- $2.96M med. price
- 8 homes for sale

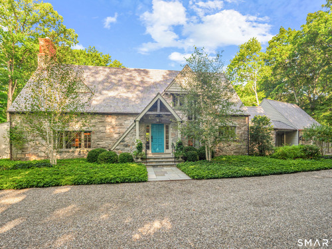
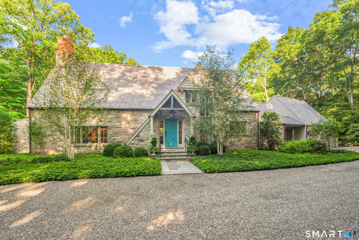
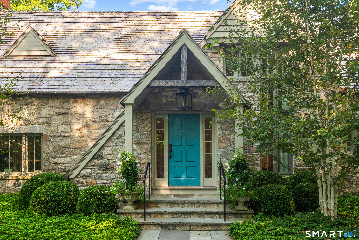
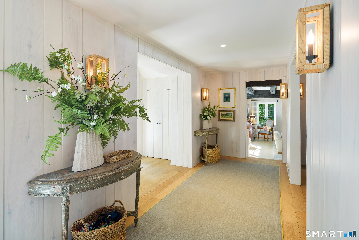
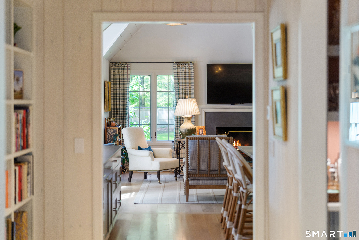
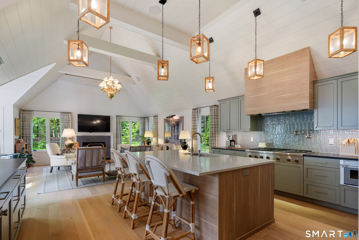
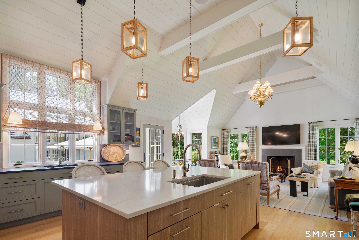
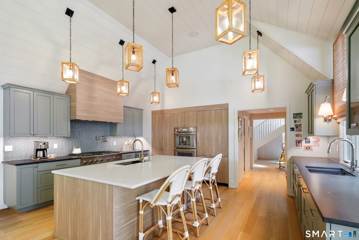
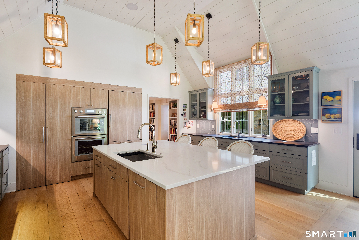
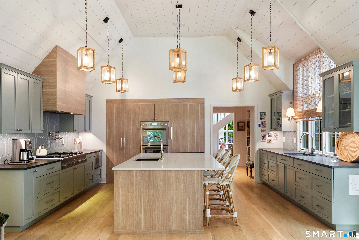
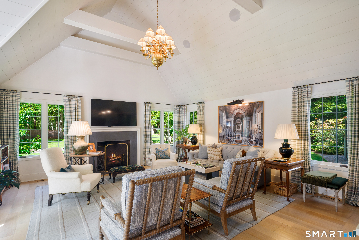
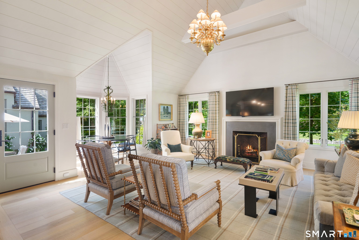
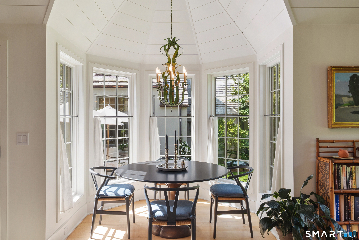
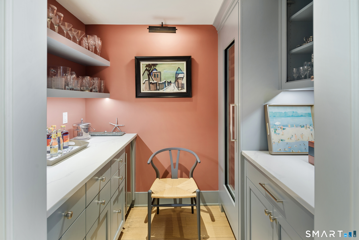
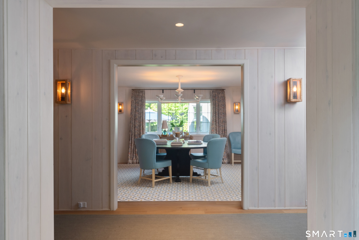
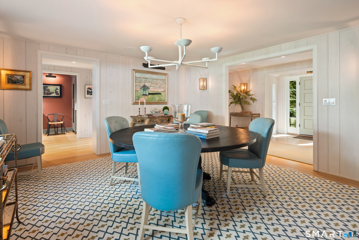
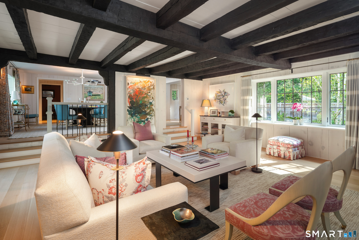
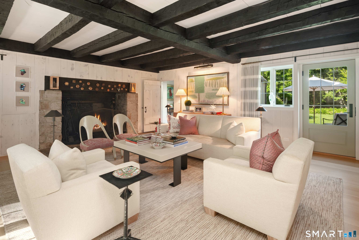
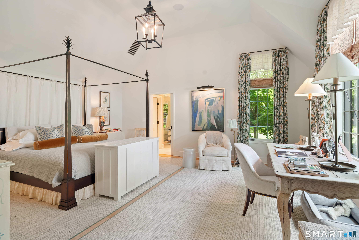
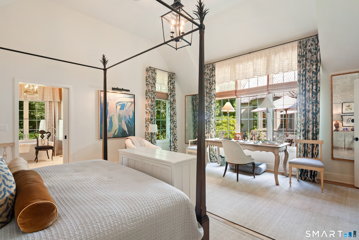
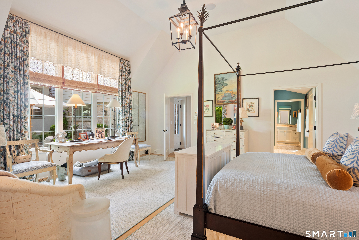
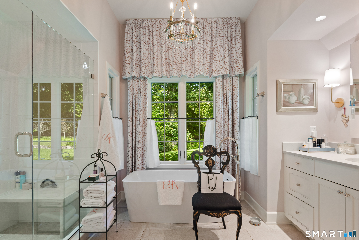
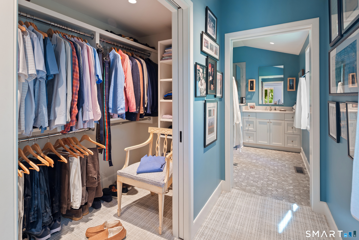
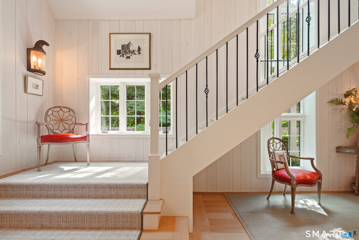
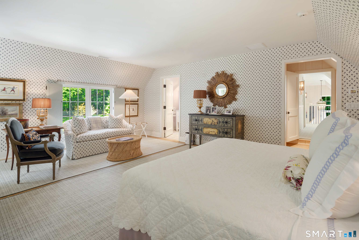
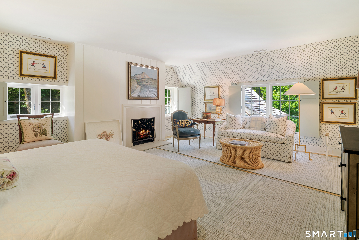
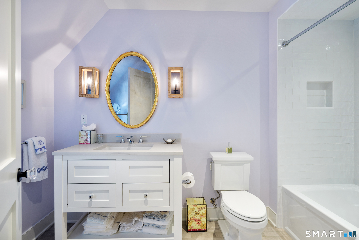
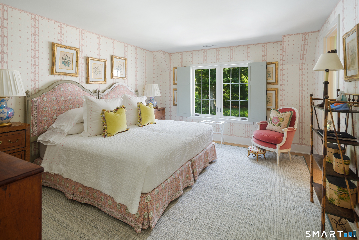
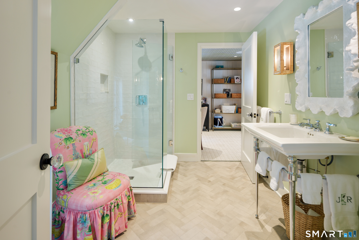
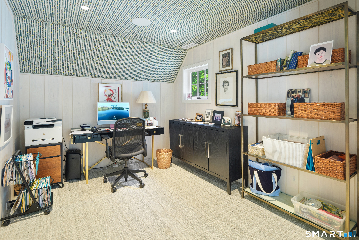
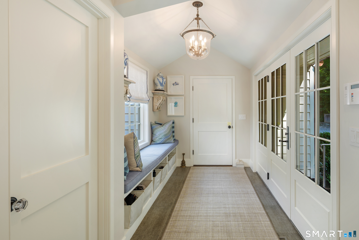
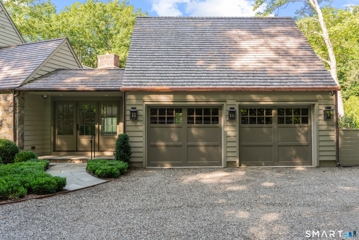
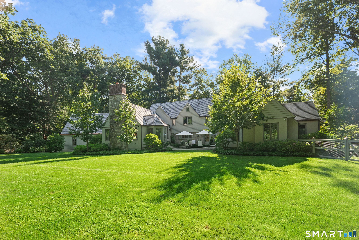
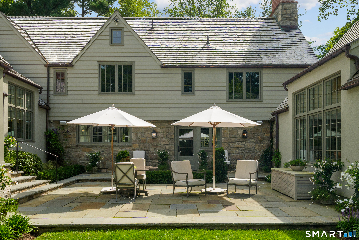
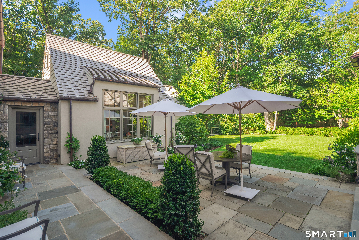
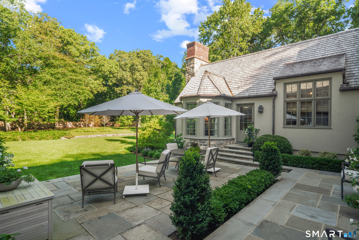
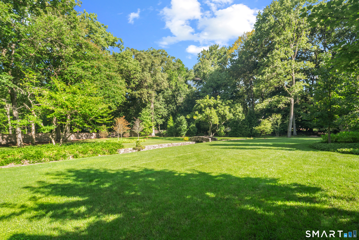
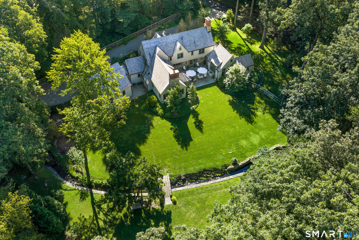
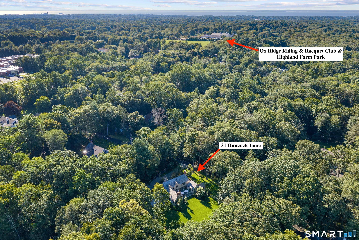
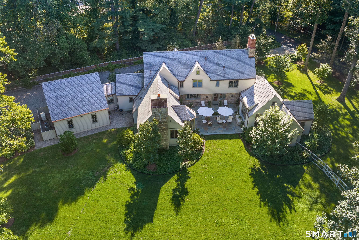
Completely reimagined and renovated inside and out in 2023, 31 Hancock Lane is a remarkable English stone country residence where timeless architecture meets sophisticated modern living. Privately positioned on 1.5 beautifully landscaped acres, the property captures the romance and enduring character of a classic country estate while offering the refinement, comfort, and craftsmanship of a thoroughly renewed home. From the moment of arrival, the distinctive stone facade, cedar shingle roof, and mature, meticulously designed landscape establish an unmistakable sense of place. Inside, graciously scaled rooms unfold with a natural elegance, highlighted by handsome beamed ceilings, rich architectural detailing, and an inviting warmth throughout. The living room, centered around an impressive walk-in fireplace, flows effortlessly into the formal dining room, creating an ideal setting for both intimate occasions and grand entertaining. At the heart of the home, the beautifully appointed gourmet eat-in kitchen opens directly to a spectacular family room with vaulted ceilings and sweeping views of the park-like grounds. The main-level primary suite offers a private retreat, complete with his-and-her bathrooms and generous walk-in closets. Upstairs, two beautifully appointed en-suite bedrooms provide privacy and comfort for family and guests, while a versatile office or bonus room offers additional flexibility. A walk-up attic provides abundant storage and further potential.

A flawless gem rises on the Gold Coast
| Status | Coming soon |
|---|---|
| Listing date | September 08, 2026 |
| List price | $ 3,595,000 |
| Current price | $ 3,595,000 |
| Tax amount | $ 30,966 |
| Tax year | july 2026-june 2027 |
| MLS ID | #24203056 |
| List Agent | Kristin Nemec |
| List Office | William Pitt Sotheby's Int'l |


Because we love Fairfield County!
© Copyright 1999 - 2026 Dagny's LLC. - 20 Windy Ridge Place Wilton, CT 06897 - Terms & Conditions
