308 Shelton Rd Monroe, CT, 06468

single family home
$ 575,000 For Sale Active Oct 1, 2026
  • 3 beds
  • 2 baths
  • 2,051 sq ft
  • 1 acre
  • 1976 year built
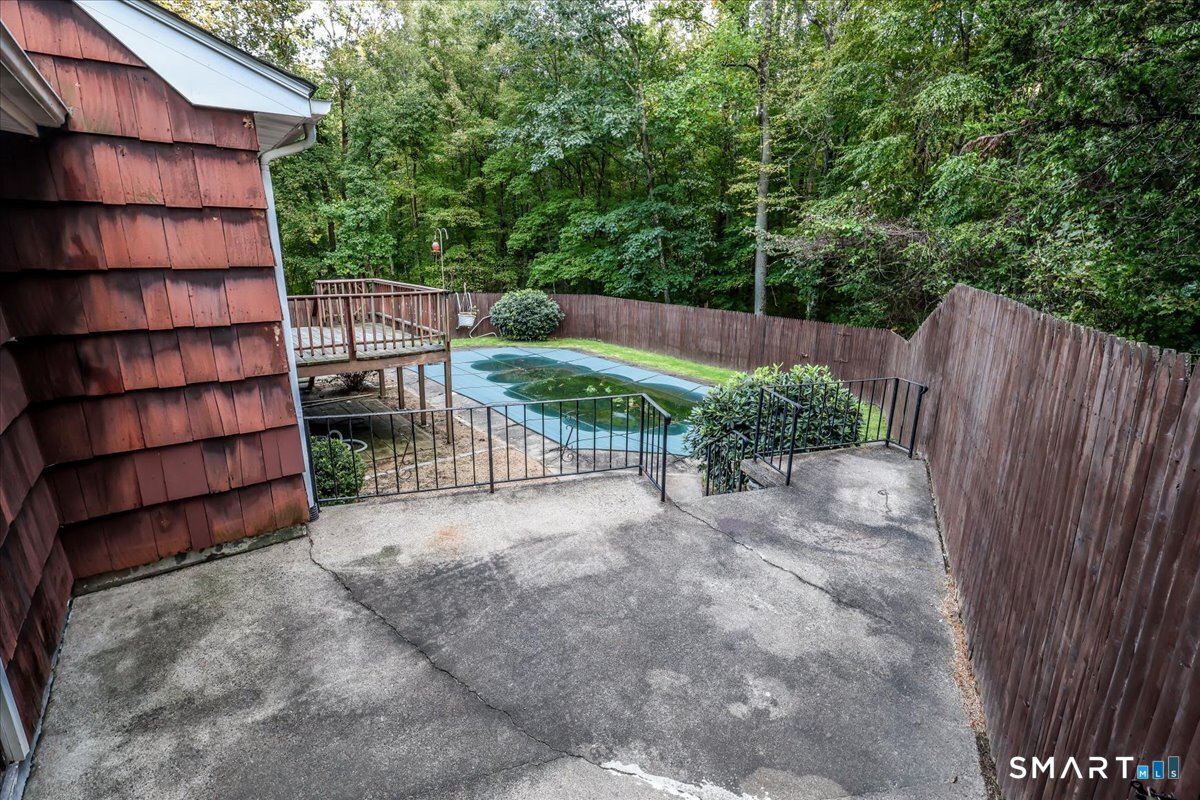
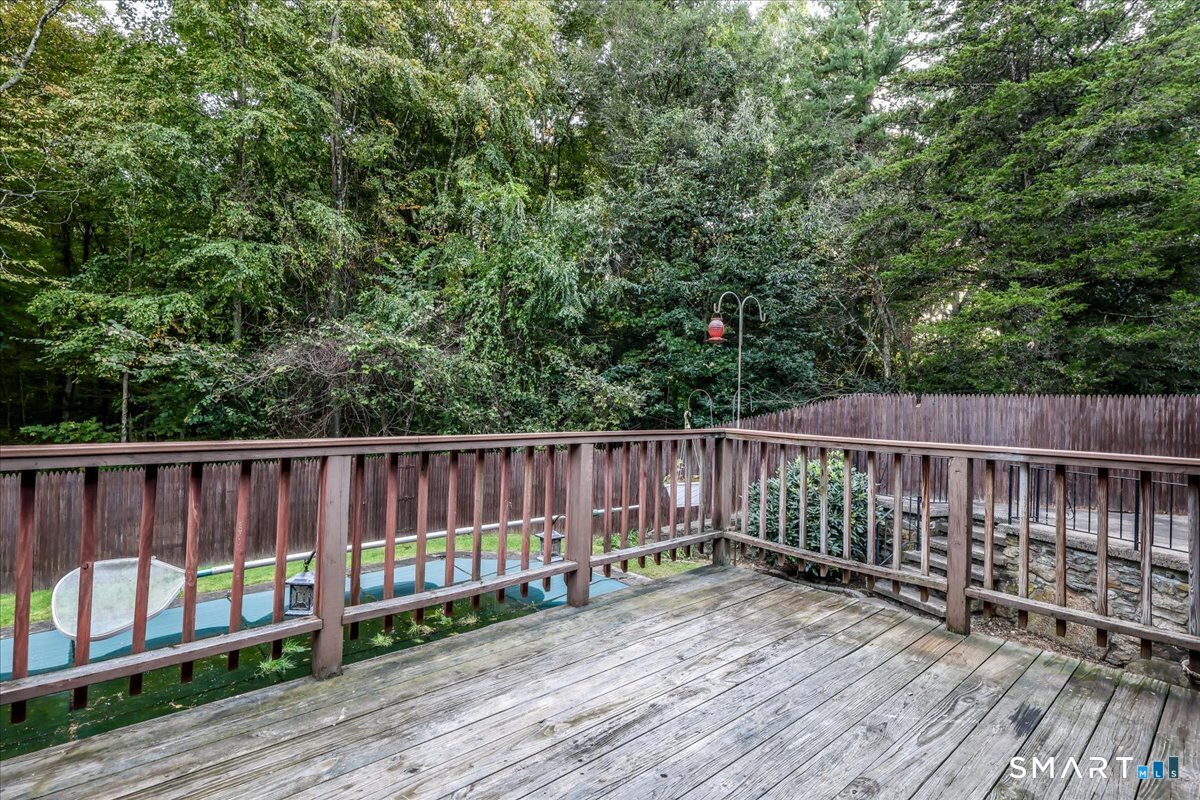
  • in ground pool
  • 2 cars garage

About the Home

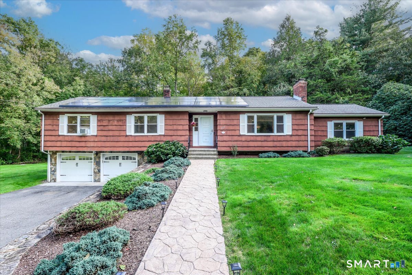
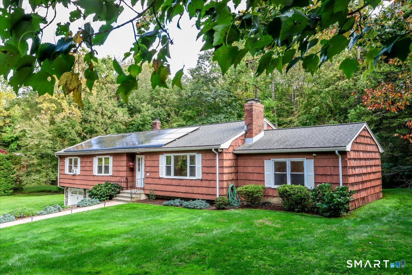
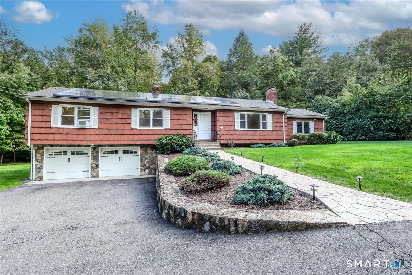
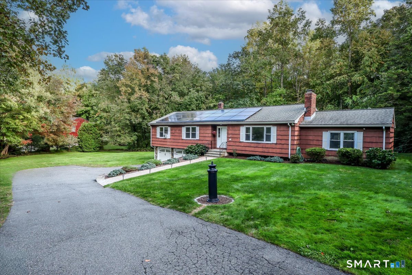
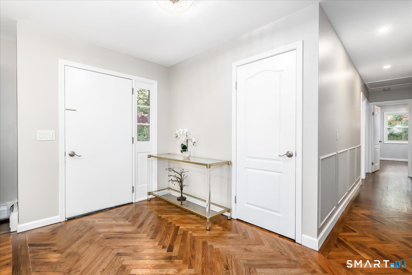
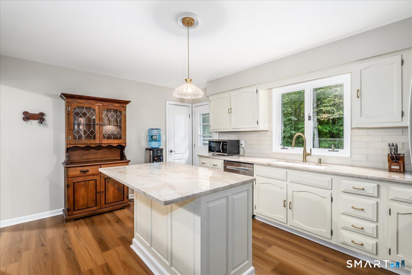
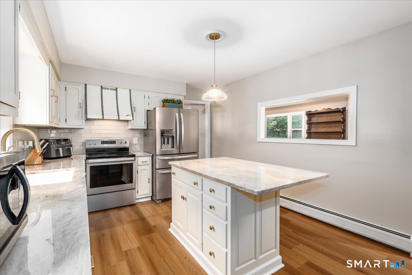
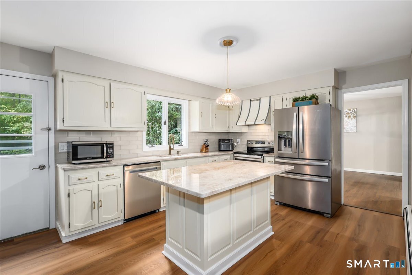
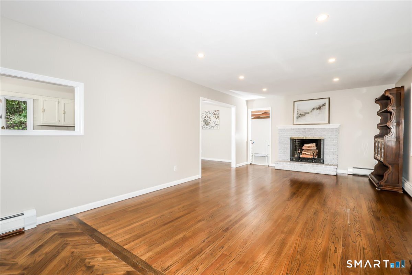
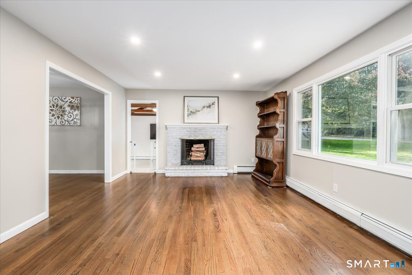
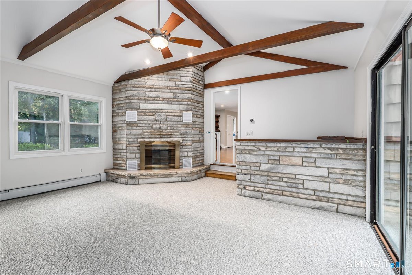
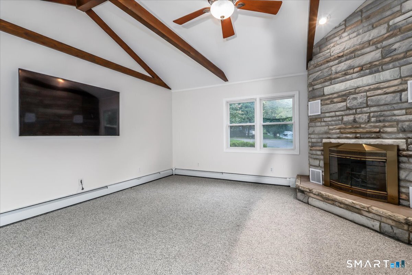
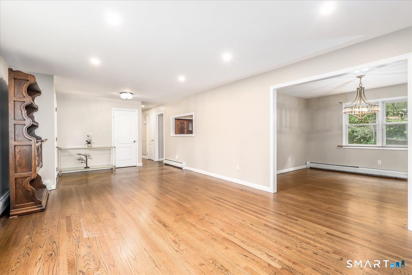
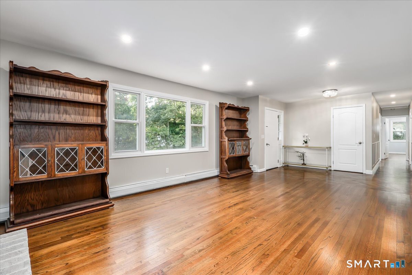
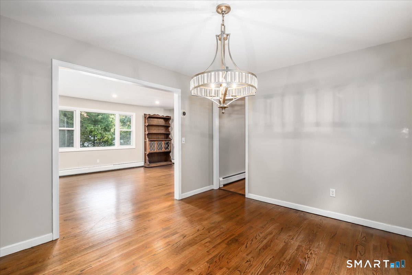
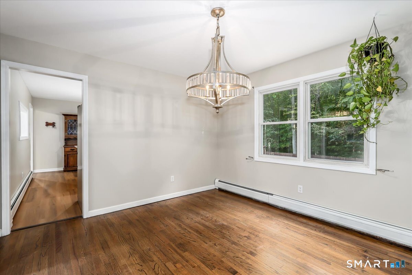
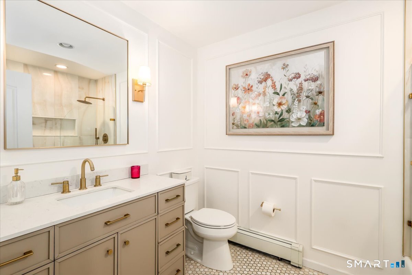
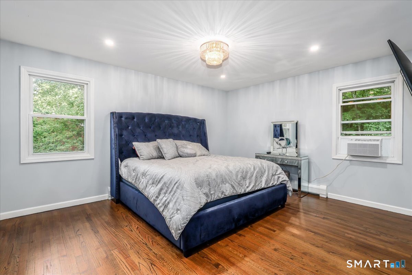
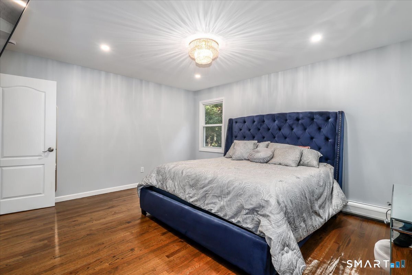
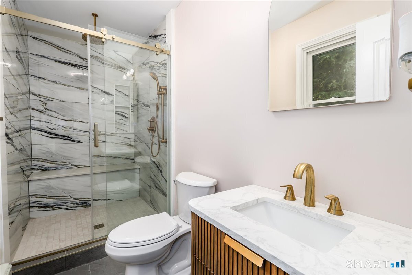
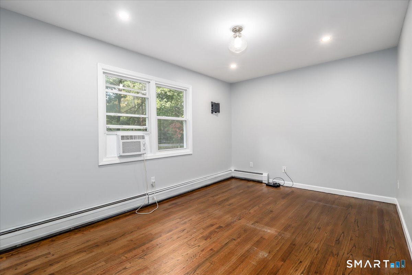
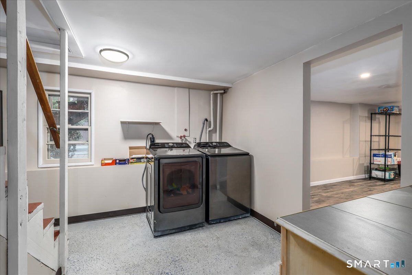
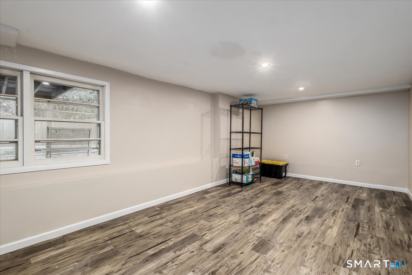
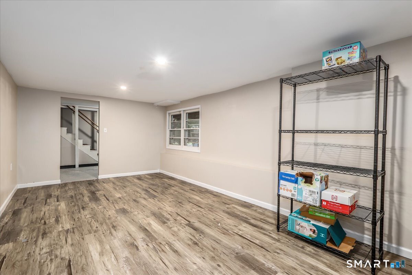
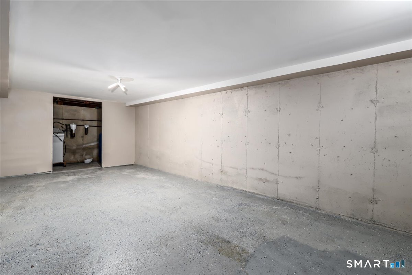
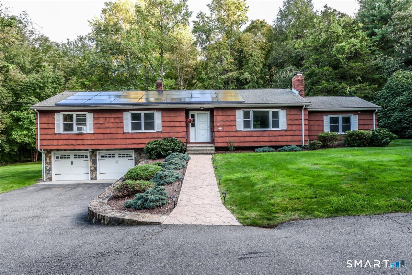
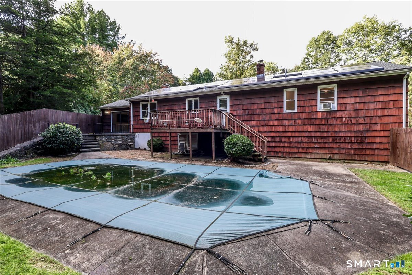
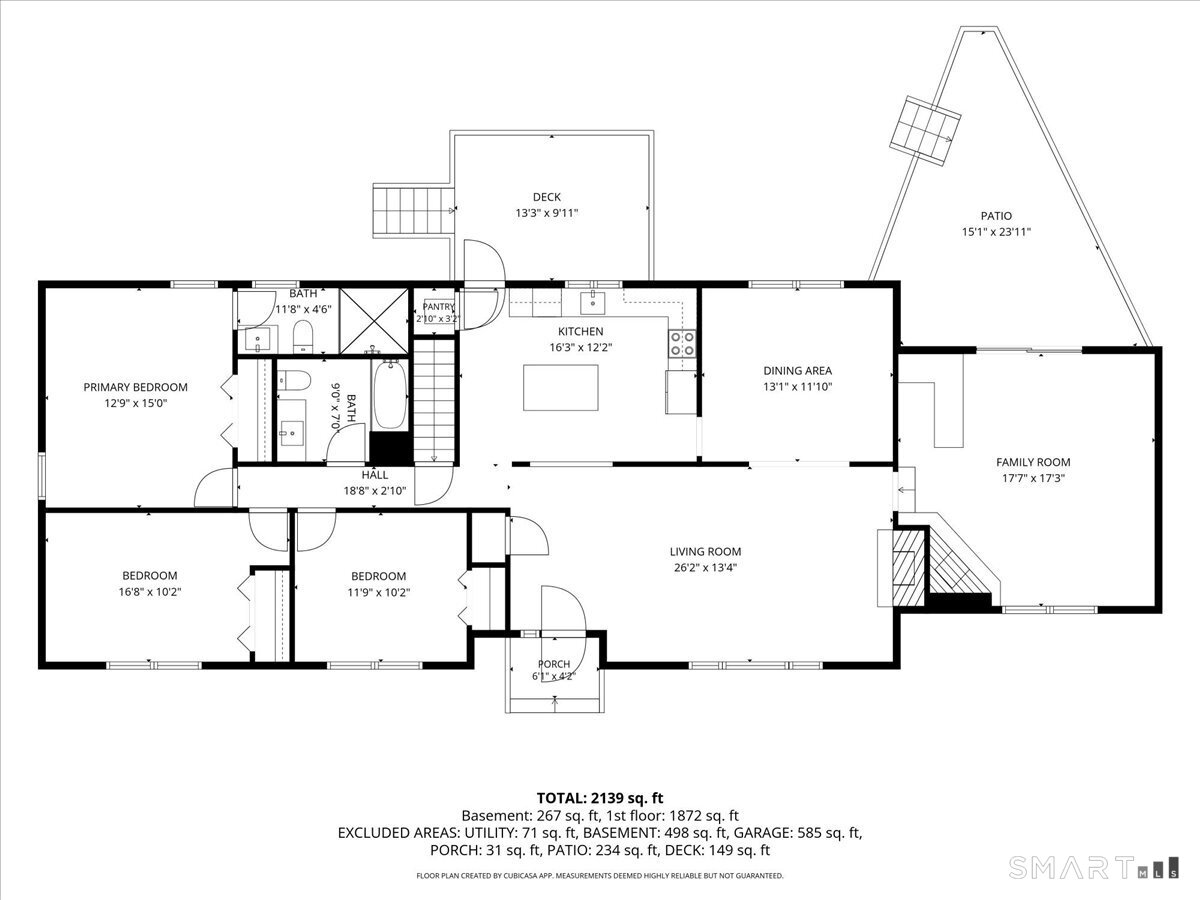
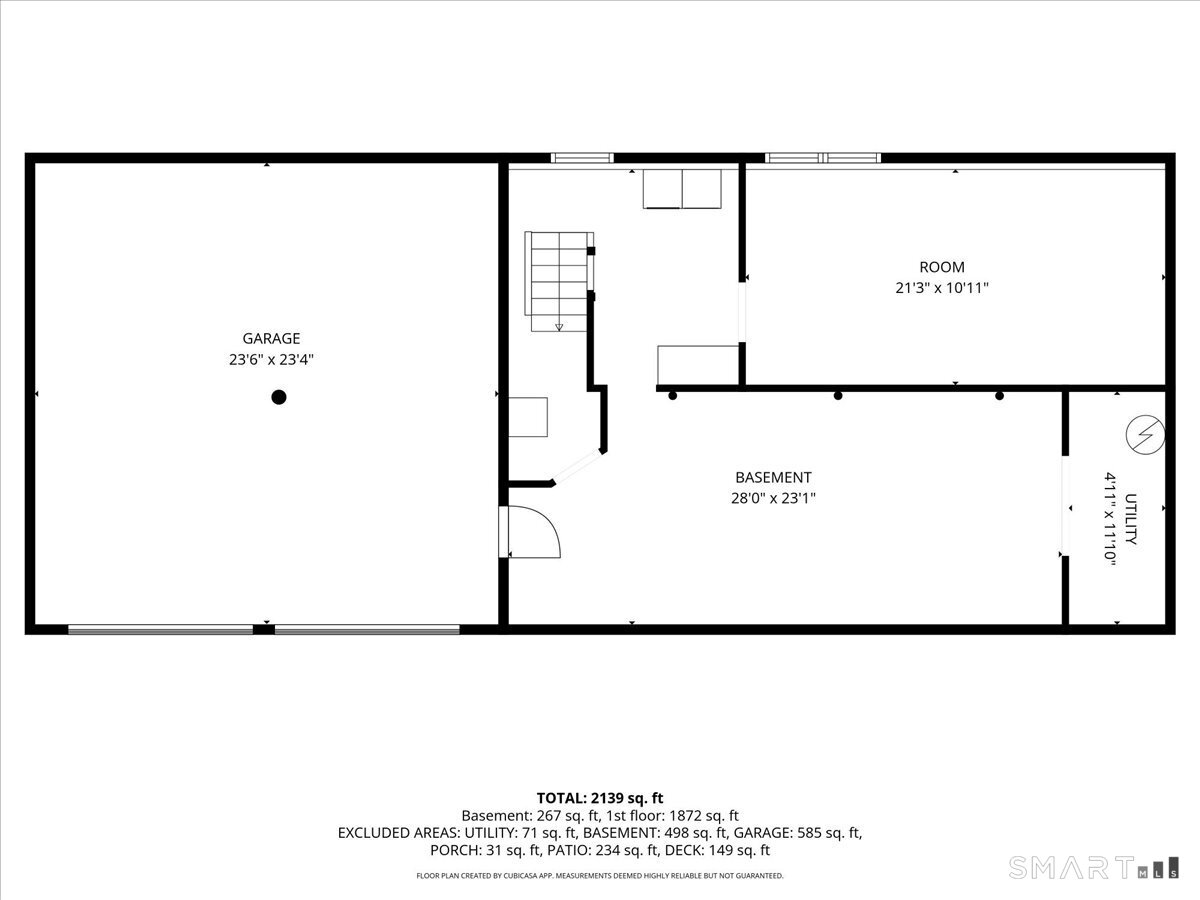
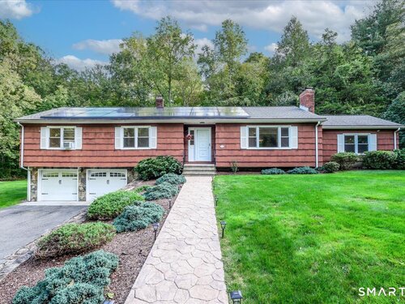
Beautiful, spacious Ranch set on a landscaped acre with an in-ground pool, patio and deck! The large Living Room features a fireplace and flows into the formal Dining Room. Center-island Kitchen with quartz countertops and pantry opens to the deck. Cathedral-ceiling Family Room features a marble fireplace and wet bar and opens to the patio overlooking the pool. The Primary Bedroom offers a beautifully remodeled private Bath, plus two additional Bedrooms and a remodeled hall Bath. Hardwood floors, Thermopane windows, Nest thermostat and solar panels add comfort and efficiency. Major updates include a newer 3-zone boiler and oil tank, roof replaced in 2020 and water heater in 2022. The lower level offers a laundry room, playroom and workshop. An oversized 2-car garage, retaining wall, driveway and drainage improvements complete this well-maintained home. Move right in and enjoy spacious one-level living, an impressive list of updates and a fantastic backyard built for entertaining! Pool was last opened in 2025. Pool heater is not operational and is being sold as-is.

Rooms & Interior

3 bedrooms beds
2 full baths
2,051 square feet sq ft

Room Details

  • Office (Lower Level) Laminate Floor
  • Kitchen (Main Level) Balcony/Deck, Quartz Counters, Pantry
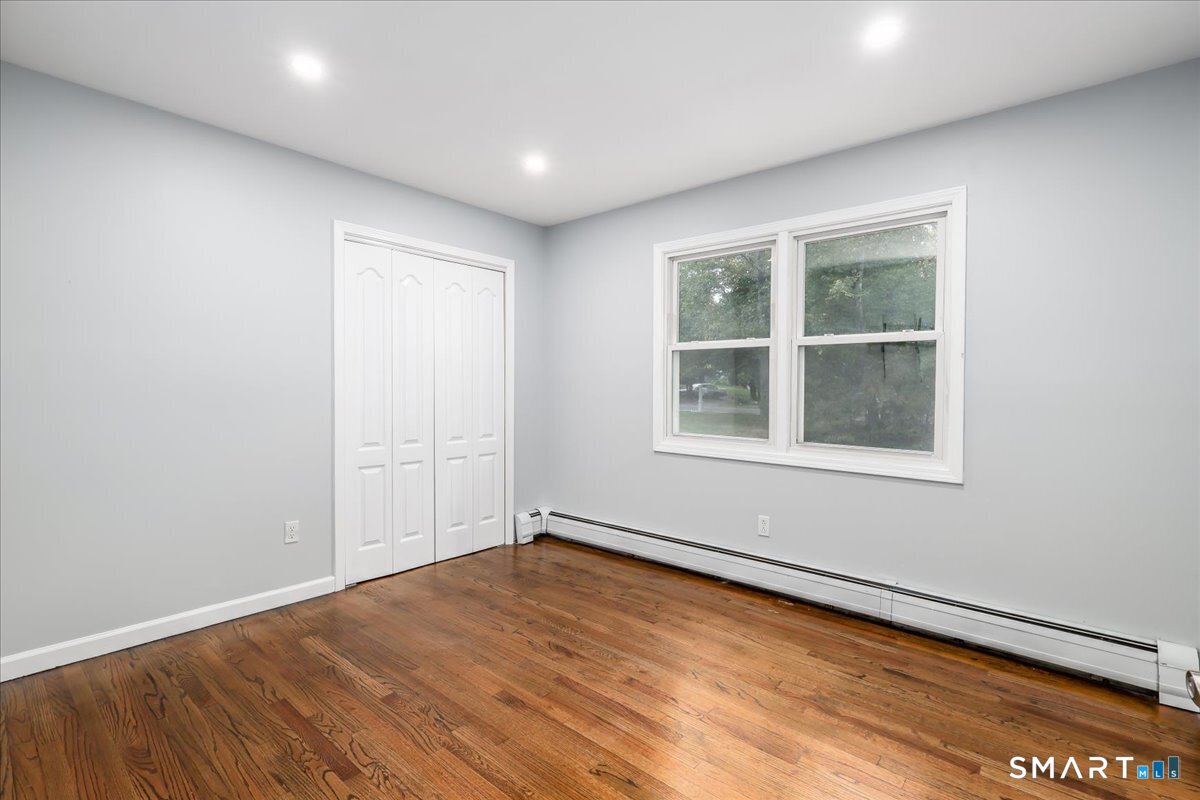
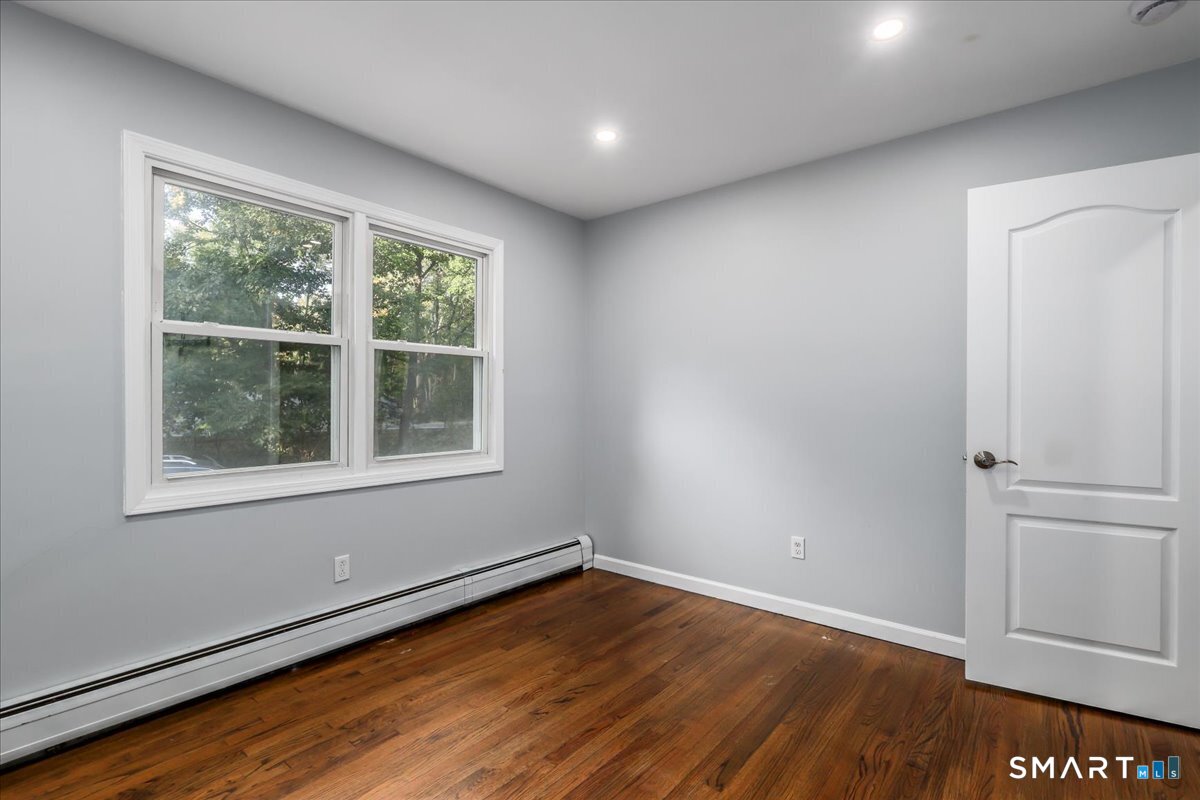
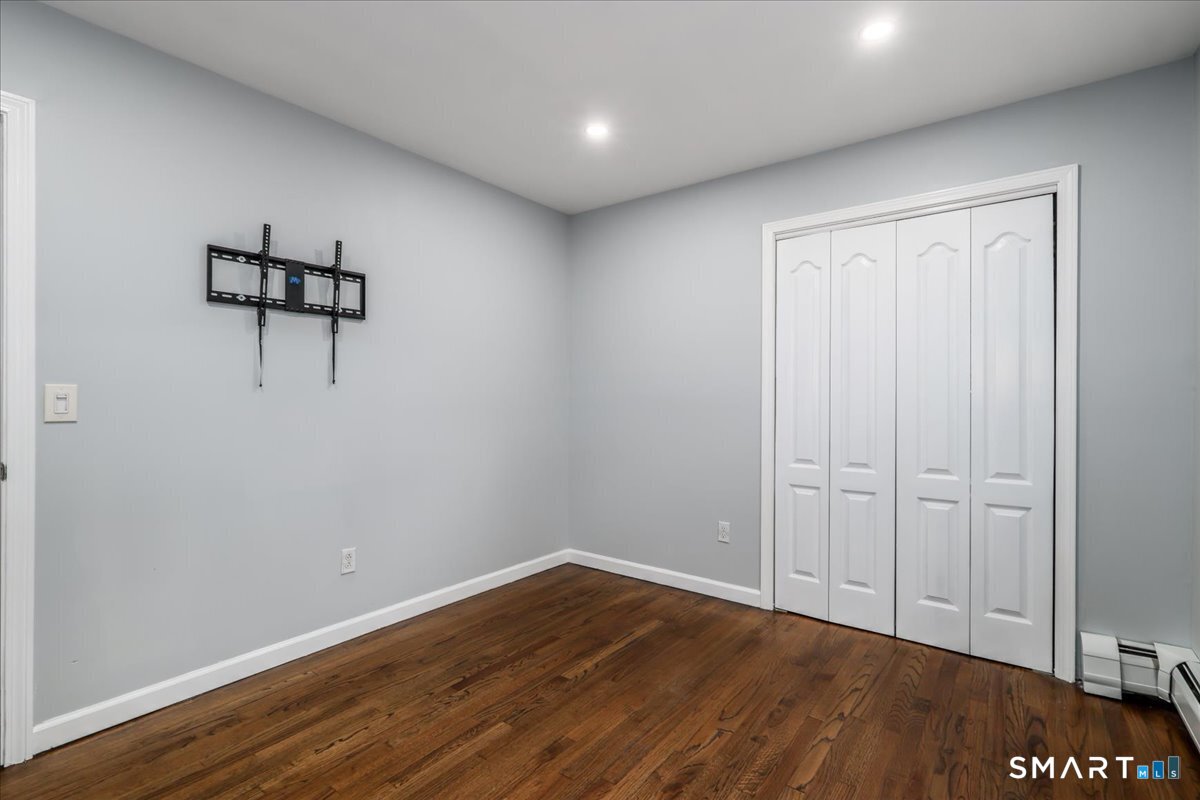
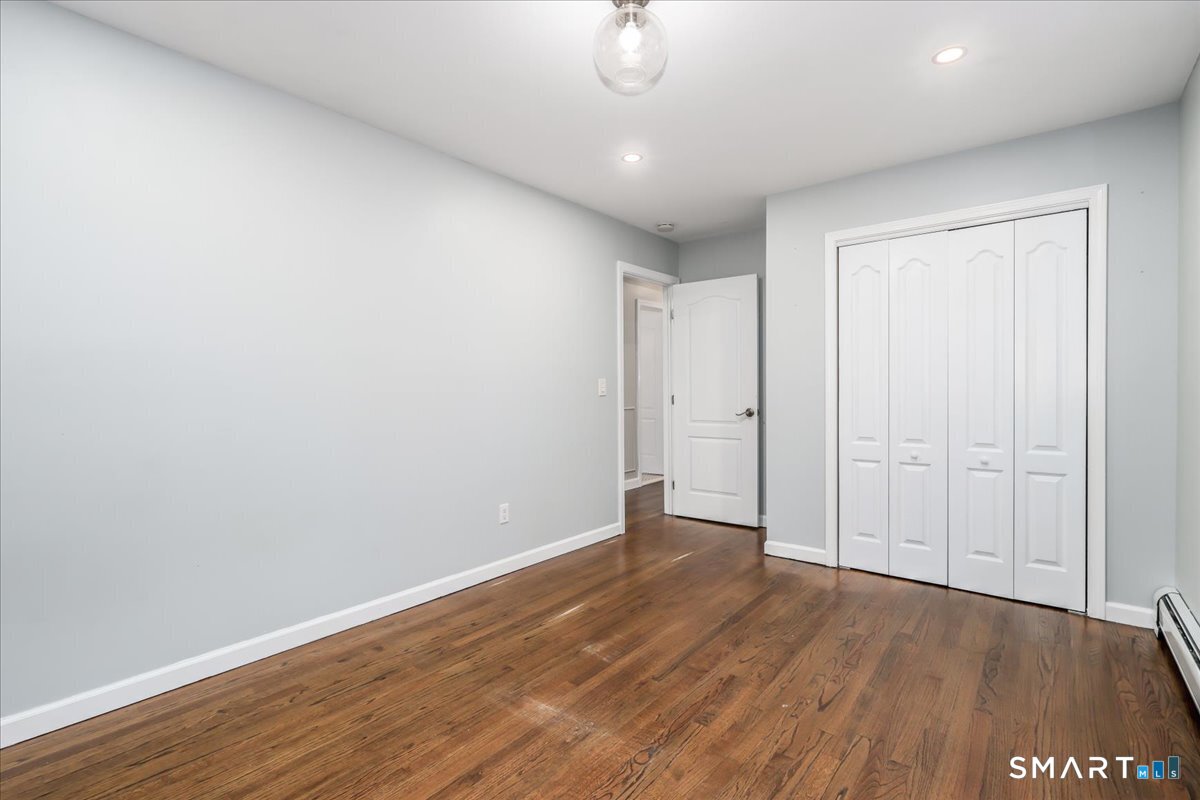
  • Bedroom (Main Level) Hardwood Floor
  • Bedroom (Main Level) Hardwood Floor
  • Living Room (Main Level) Fireplace, Hardwood Floor
  • Primary Bedroom (Main Level) Full Bath, Hardwood Floor
  • Dining Room (Main Level) Hardwood Floor
  • Family Room (Main Level) Balcony/Deck, Dry Bar, Fireplace, Sliders, Wall/Wall Carpet

Home Features

Heating

  • Fireplaces: 2
  • Heating: hot water
  • Heat fuel type: oil
  • Fuel tank: in garage

Cooling

  • Window unit

Interior Features

  • Auto garage door opener

Appliances

  • Oven/range
  • Refrigerator
  • Dishwasher
  • Washer
  • Dryer

Home Automation

  • Thermostat(s)

Attic

  • Pull-down stairs

Basement

  • Full
  • Garage access
  • Interior access
  • Partially finished

Laundry

  • Location: lower lever laundry room
  • Lower level

Energy Features

  • Active solar

Property Details

Parking

  • Garage spaces: 2
  • Under house garage

Swimming Pool

  • In ground pool

Lot Details

  • Lot surface: 1 acres
  • Some wetlands
  • Level lot

Utilities

  • Water: private well
  • Sewage: septic

Near-by Amenities

  • Golf course
  • Health club
  • Lake
  • Library
  • Medical facilities
  • Park
  • Shopping/mall

Construction Details

Style
ranch

Construction year
1976

Exterior Siding
shingle, wood

Foundation
concrete

Roof
asphalt shingle


Area & Town

This home is located in East Village neighborhood, in the town of Monroe.

Monroe Connecticut

A charming, rural feel with modern amenities

  • $643K med. price
  • 69 homes for sale

Finance & Listing Info

Status Active
Listing date October 01, 2026
List price $ 575,000
Current price $ 575,000
Tax amount $ 10,536
Tax year july 2026-june 2027
MLS ID #24210997
List Agent David Landau
List Office RE/MAX Right Choice

308 Shelton Road Home Photos

Because we love Fairfield County!

© Copyright 1999 - 2026 Dagny's LLC. - 20 Windy Ridge Place Wilton, CT 06897 - Terms & Conditions