307 Pepper St Monroe, CT, 06468

single family home
$ 729,900 For Sale Active Oct 22, 2026
  • 4 beds
  • 3 baths
  • 3,009 sq ft
  • 1.12 acres
  • 1962 year built
  • 3 cars garage

About the Home

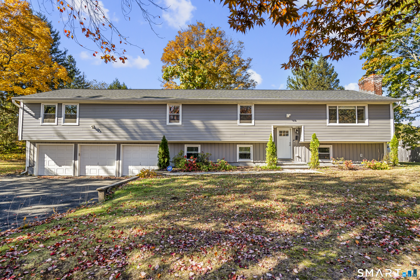
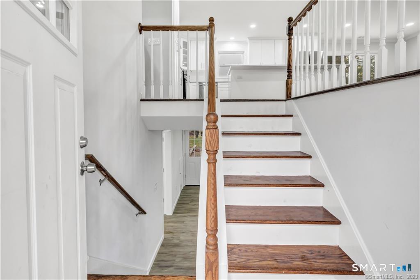
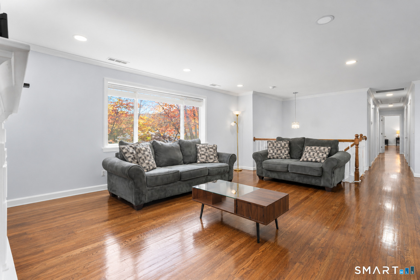
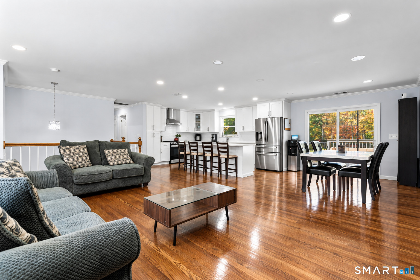
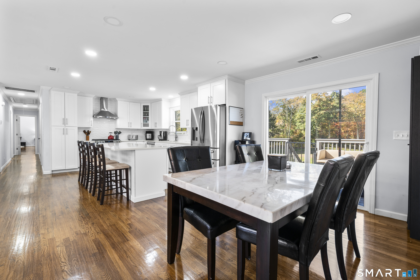
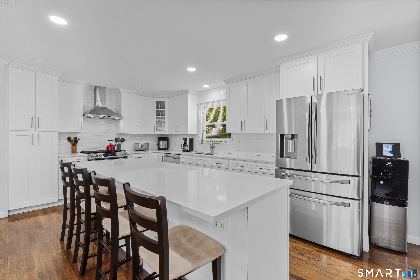
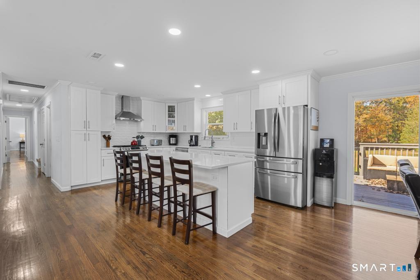
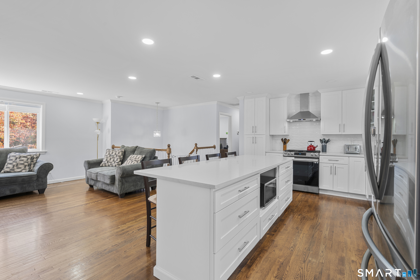
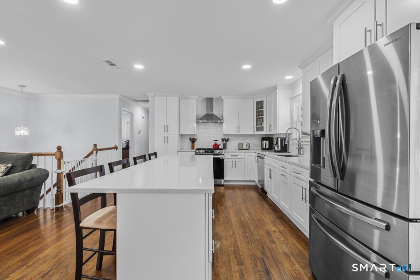
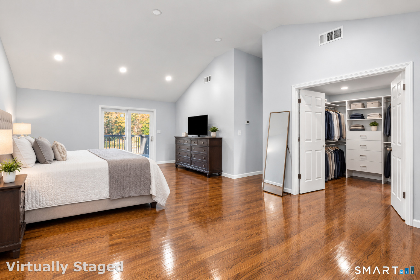
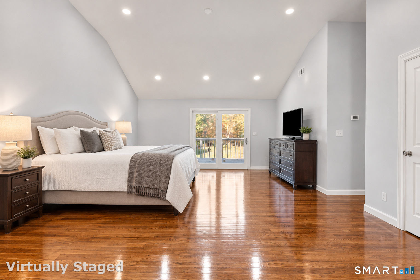
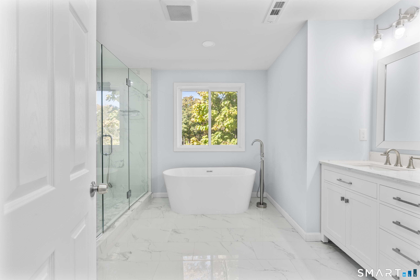
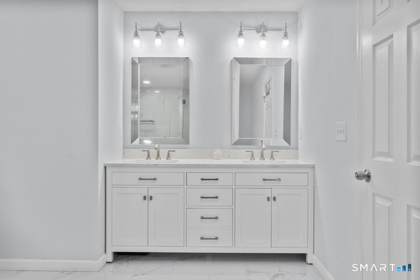
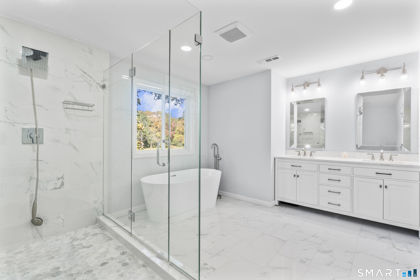
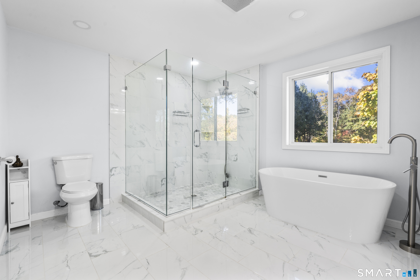
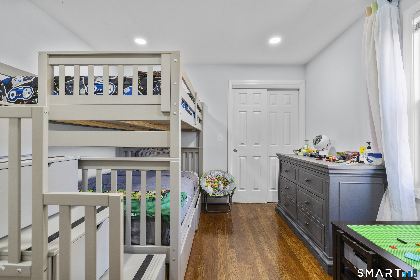
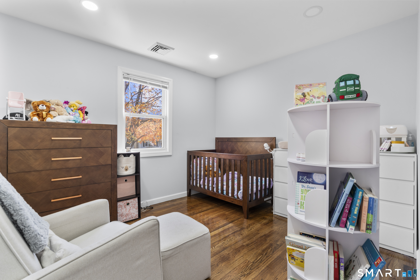
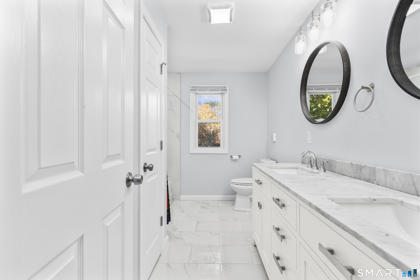
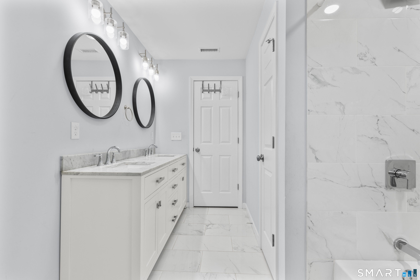
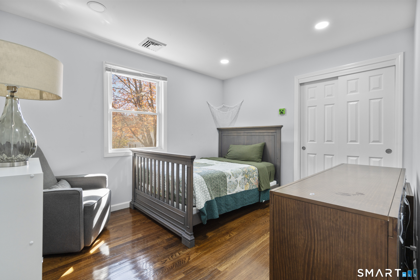
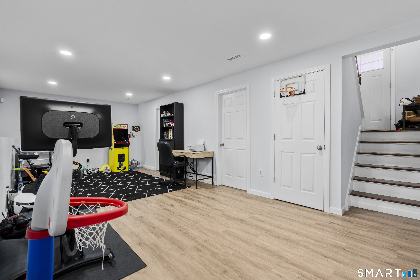
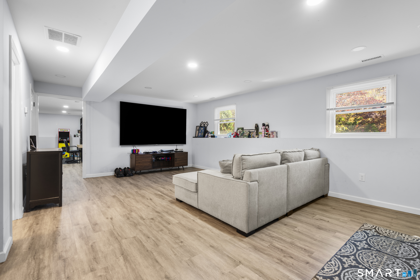
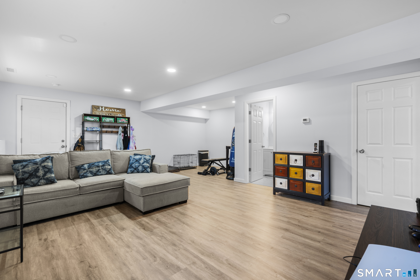
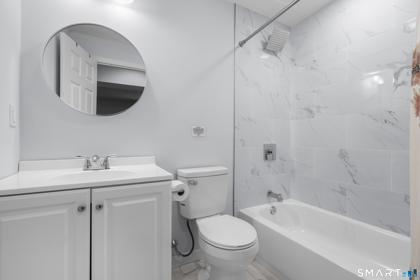
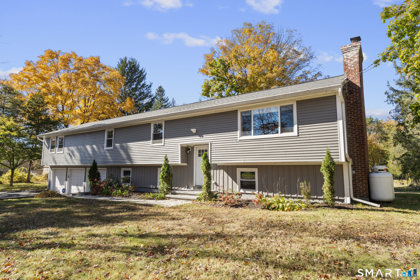
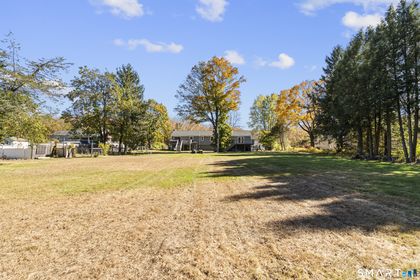
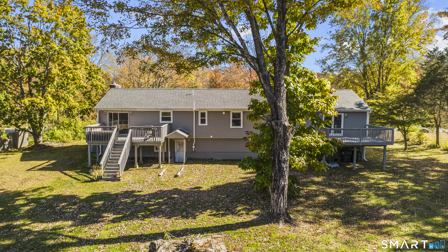
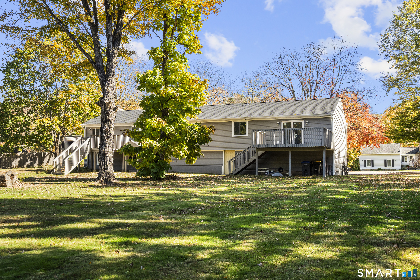
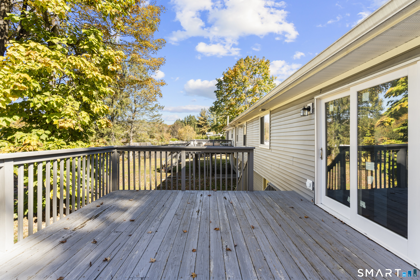
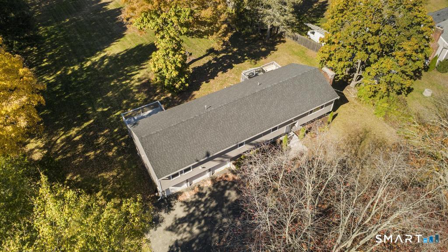
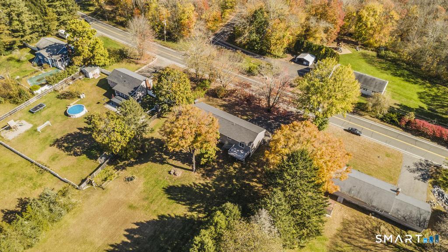
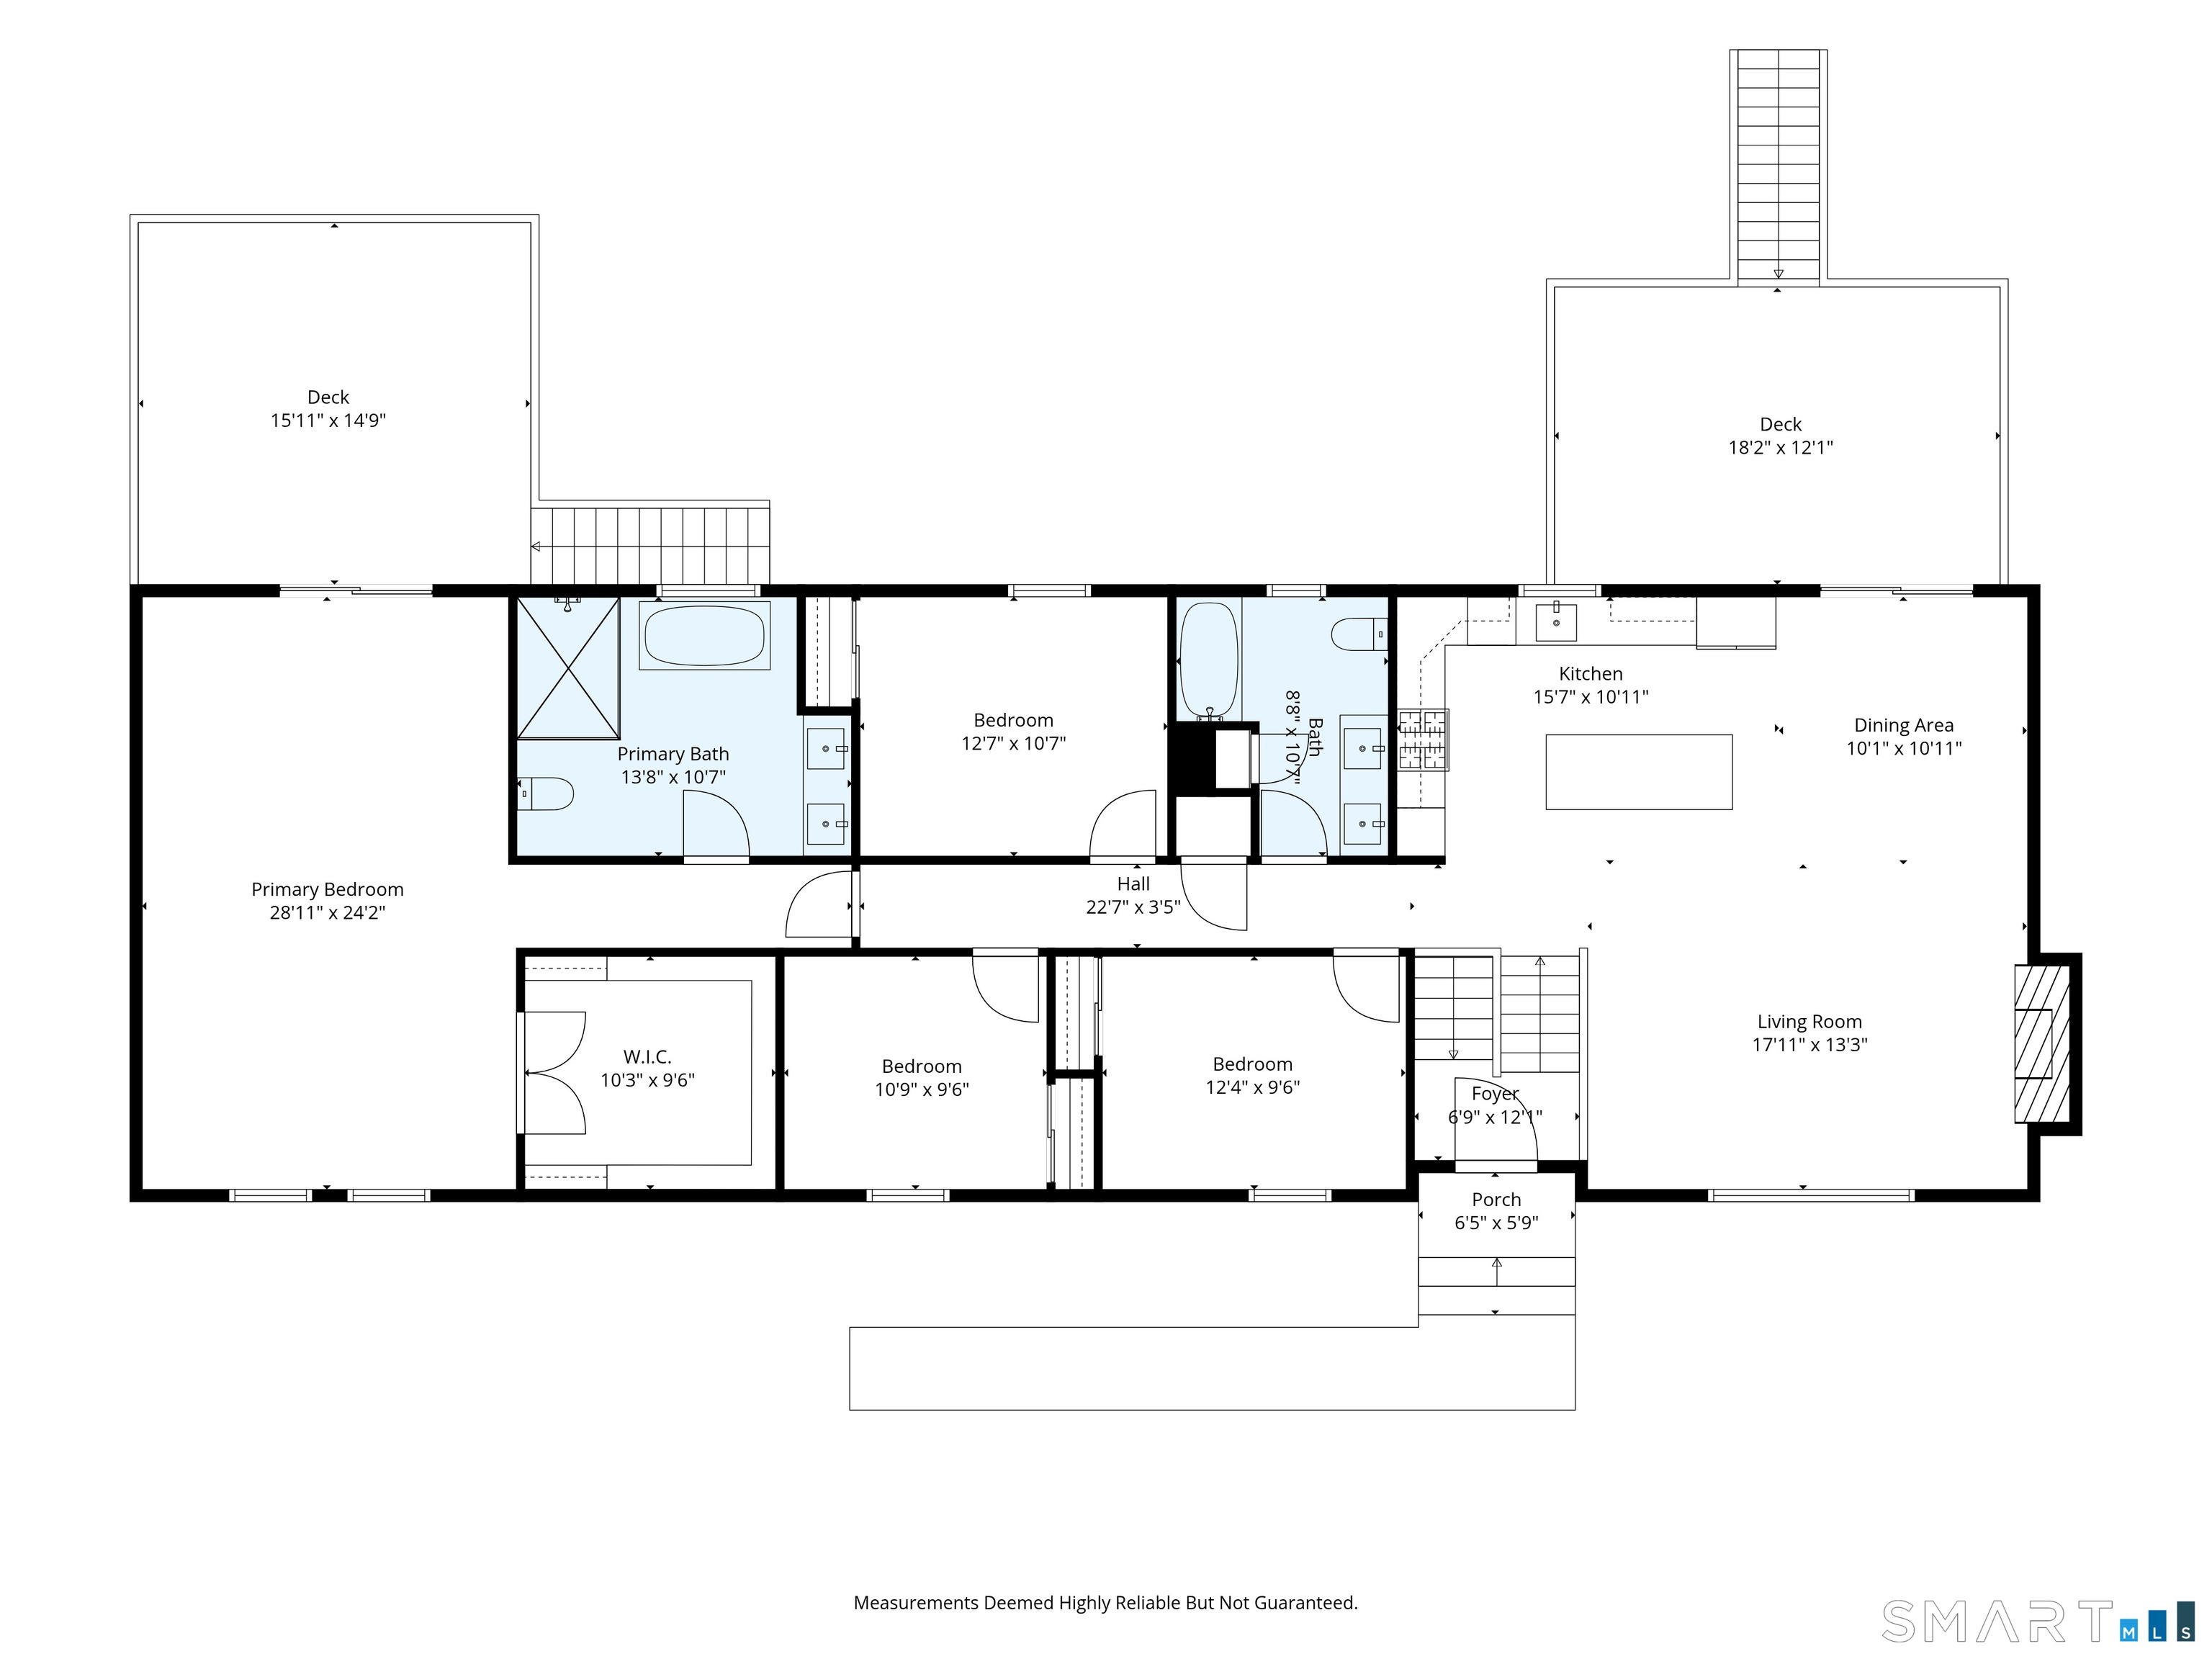
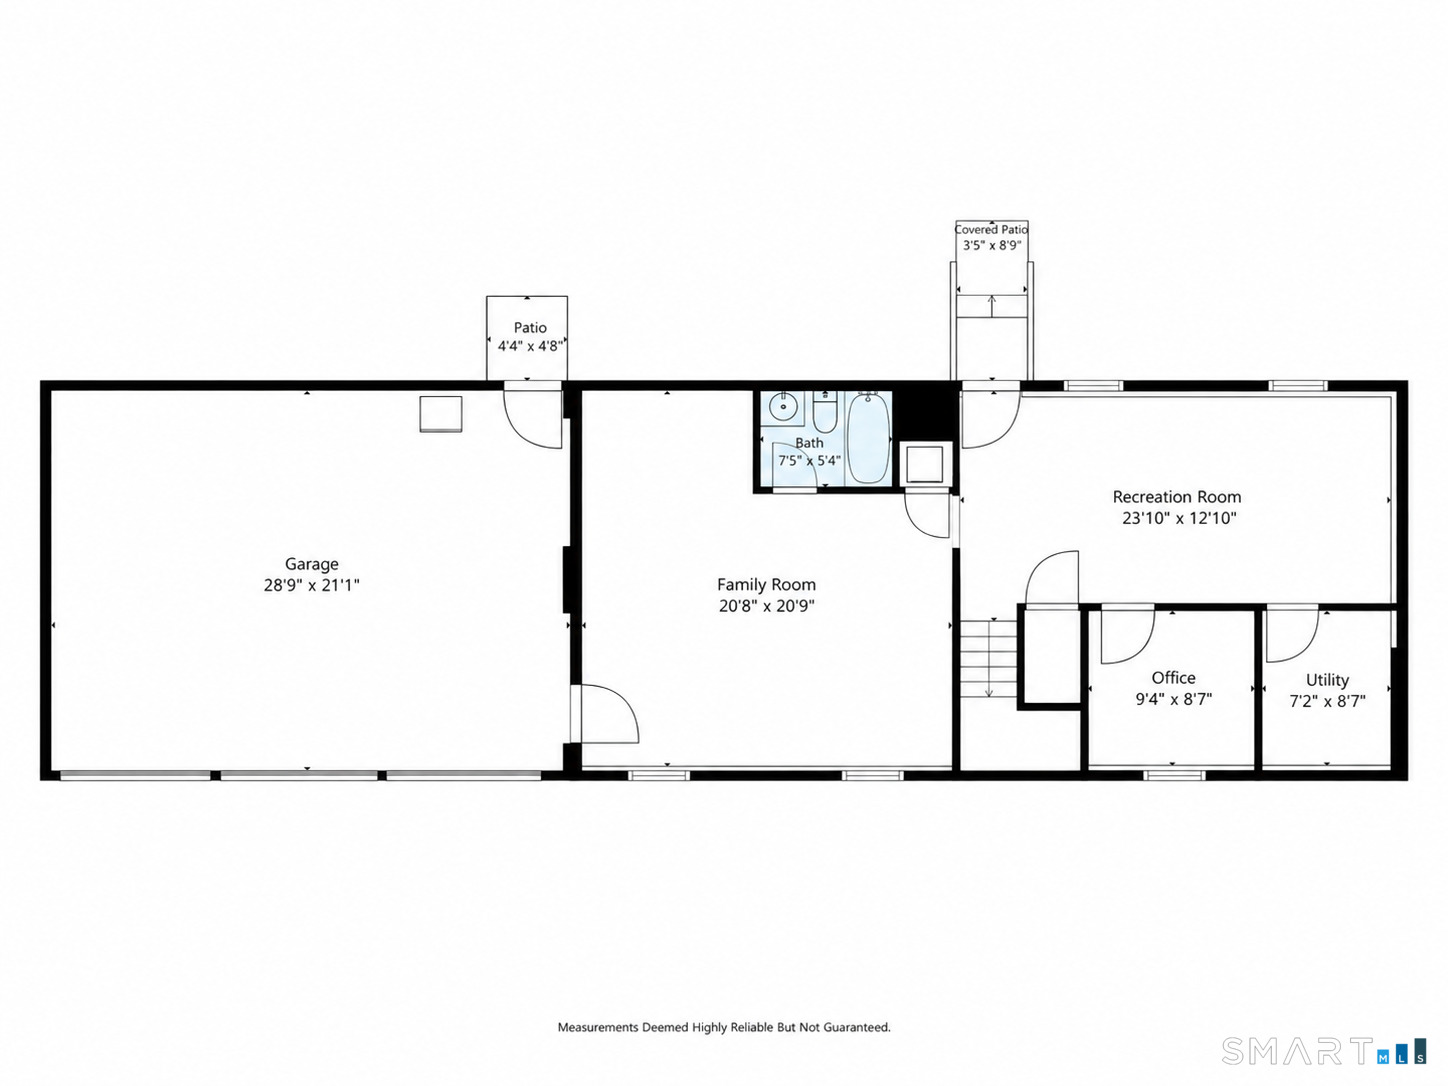
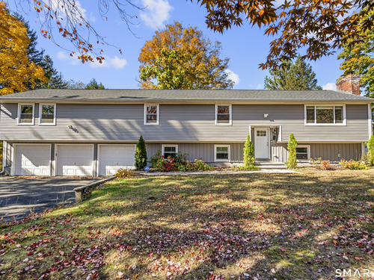
Welcome to your dream home! This stunning, oversized raised ranch offers 3,009 sq. ft. of pristine, light-filled living space featuring 4 main-level bedrooms, 3 full bathrooms, and a spacious 3-car garage. Completely renovated from top to bottom in 2023, the home boasts peace of mind with a newer roof, siding, windows, HVAC system, central AC, tankless hot water heater, and an upgraded 200-amp electrical panel. Step inside to seamless open-concept living accented by rich hardwood floors and sleek recessed lighting throughout. The heart of the home is a chef-inspired kitchen complete with quartz countertops, custom white cabinetry, stainless steel appliances, and a massive center island perfect for hosting. The expansive primary suite serves as your private retreat, offering direct access to its own private deck, a generous walk-in closet, and a spa-like bath featuring double sinks, a custom tiled walk-in shower, and a separate soaking tub. Downstairs, the fully finished lower level offers infinite flexibility with a family room, recreation room, full bath, and in-law potential-plus laundry hookups conveniently located on both the main and lower levels. Step outdoors onto a second deck off the dining area to take in the serene, level 1.12-acre lot. Enjoy public water, efficient propane heat, and unbeatable direct access to the scenic Pequonnock River Trail right along Pepper Street. A true turn-key gem-schedule your showing today!

Rooms & Interior

4 bedrooms beds
3 full baths
3,009 square feet sq ft

Room Details

  • Bedroom (Main Level) Hardwood Floor
  • Primary Bedroom (Main Level) Hardwood Floor
  • Full Bath (Lower Level) Vinyl Floor
  • Living Room (Main Level) Fireplace, Hardwood Floor
  • Primary Br Suite (Main Level) Full Bath, Sliders, Walk-In Closet, Hardwood Floor
  • Family Room (Lower Level) Vinyl Floor
  • Kitchen (Main Level) Remodeled, Quartz Counters, Dining Area, Island, Hardwood Floor
  • Dining Room (Main Level) Sliders, Hardwood Floor
  • Bedroom (Main Level) Hardwood Floor
  • Full Bath (Main Level) Remodeled, Double-Sink, Tub w/Shower
  • Rec/Play Room (Lower Level) Vinyl Floor
  • Office (Lower Level) Vinyl Floor

Home Features

Heating

  • Fireplaces: 1
  • Heating: hot air
  • Heat fuel type: propane
  • Fuel tank: above ground

Cooling

  • Central air

Appliances

  • Gas range
  • Microwave
  • Range hood
  • Refrigerator
  • Dishwasher

Home Automation

  • Thermostat(s)

Attic

  • Pull-down stairs

Basement

  • Full
  • Heated
  • Fully finished
  • Cooled
  • Full with walk-out

Laundry

  • Location: main and lower level. 2 hook ups
  • Lower level
  • Main level

Energy Features

  • Programmable thermostat
  • Ridge vents

Exterior Features

  • Deck

Property Details

Parking

  • Garage spaces: 3
  • Attached garage
  • Under house garage

Lot Details

  • Lot surface: 1.12 acres
  • Dry
  • Level lot
  • Cleared

Utilities

  • Water: public water connected
  • Sewage: septic

Near-by Amenities

  • Golf course
  • Health club
  • Library
  • Medical facilities
  • Park
  • Public pool
  • Shopping/mall

Construction Details

Style
raised ranch

Construction year
1962

Exterior Siding
vinyl siding

Foundation
concrete

Roof
asphalt shingle


Open Houses

There is 1 scheduled open house for 307 Pepper Street, Monroe, CT.
October 26, 2026 Oct 26, 2026 12:00 - 14:00 (public)

Area & Town

This home is located in Stepney neighborhood, in the town of Monroe.

Monroe Connecticut

A charming, rural feel with modern amenities

  • $630K med. price
  • 68 homes for sale

Finance & Listing Info

Status Active
Listing date October 22, 2026
List price $ 729,900
Current price $ 729,900
Tax amount $ 13,485
Tax year july 2026-june 2027
MLS ID #24215587
List Agent Gina Williams
List Office Preston Gray Real Estate

307 Pepper Street Home Photos

Because we love Fairfield County!

© Copyright 1999 - 2026 Dagny's LLC. - 20 Windy Ridge Place Wilton, CT 06897 - Terms & Conditions