- $621K med. price
- 9 homes for sale

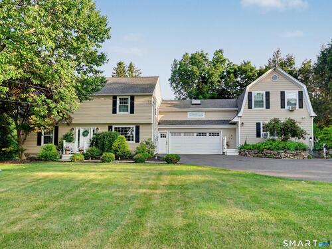
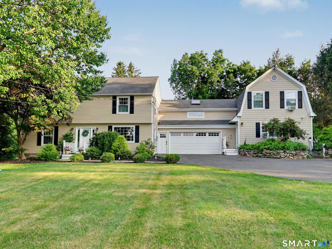
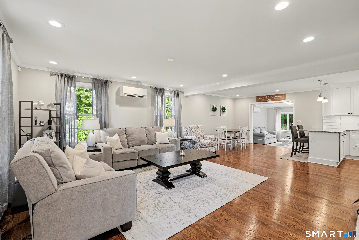
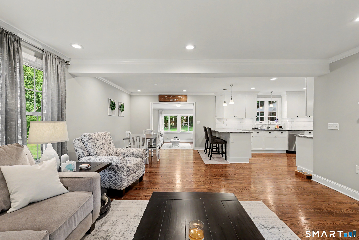
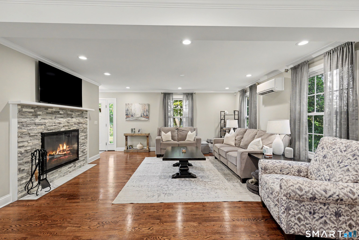
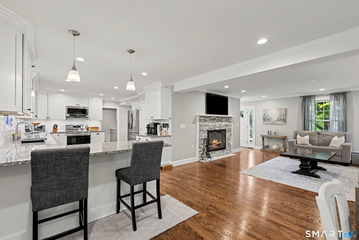
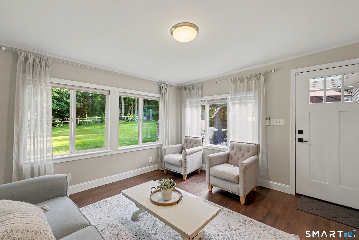
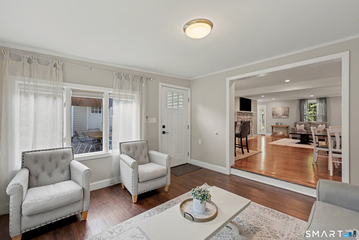
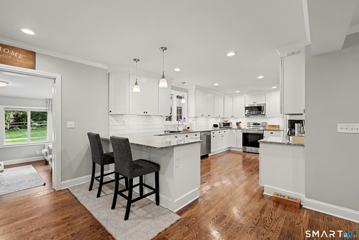
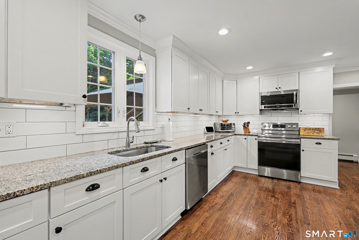
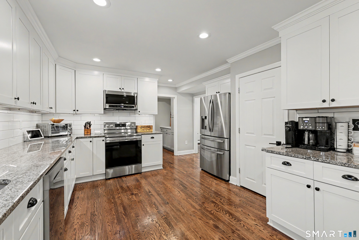
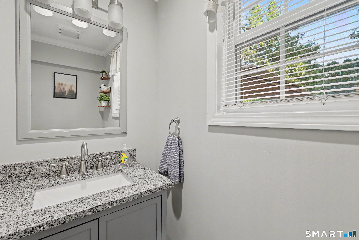
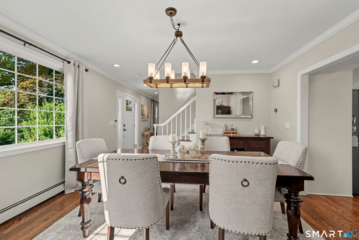
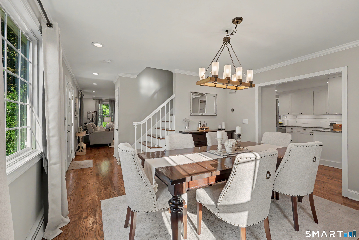
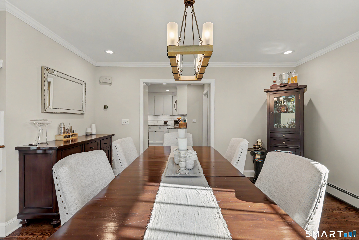
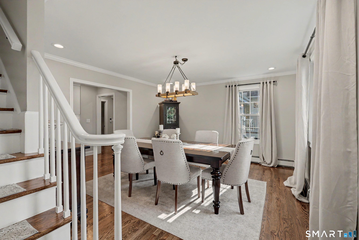
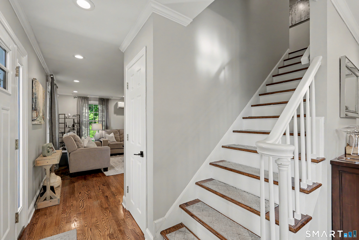
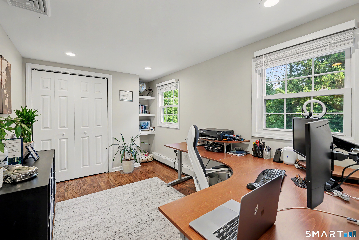
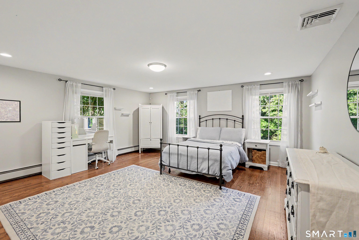
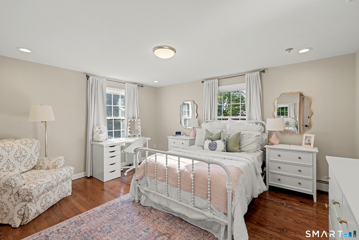
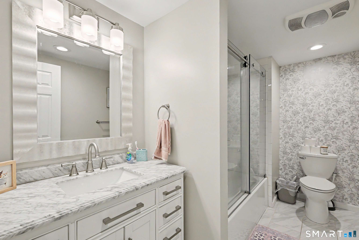
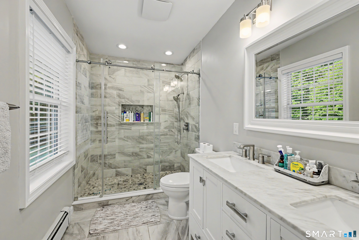
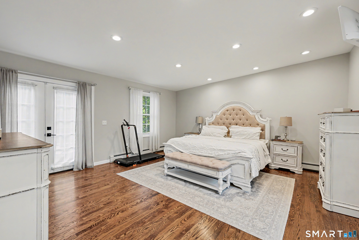
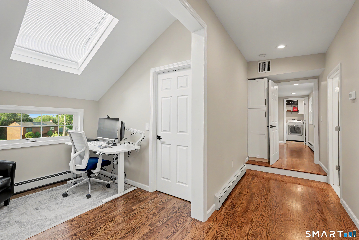
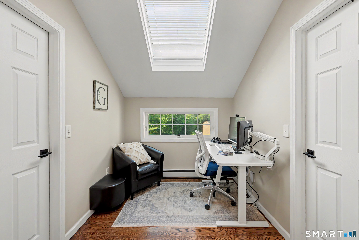
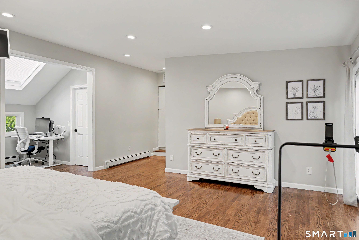
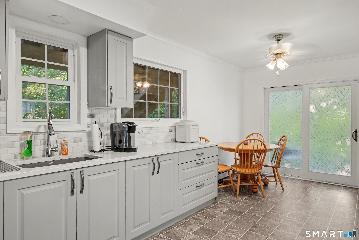
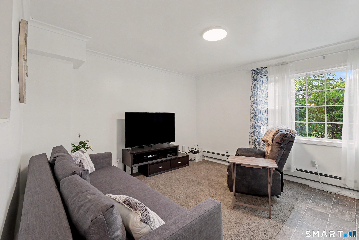
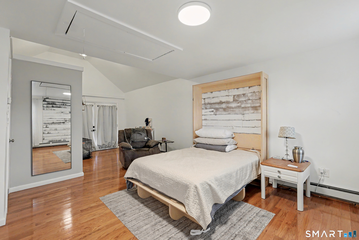
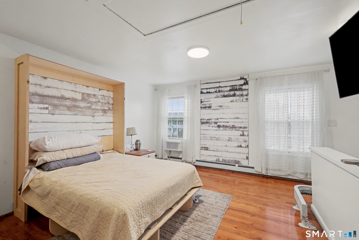
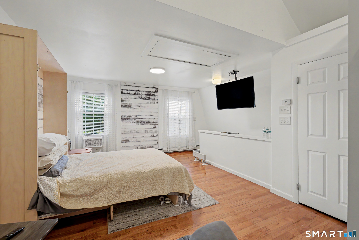
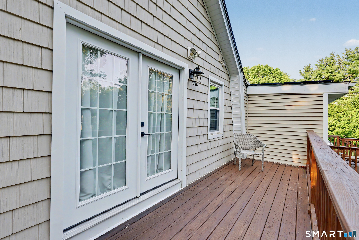
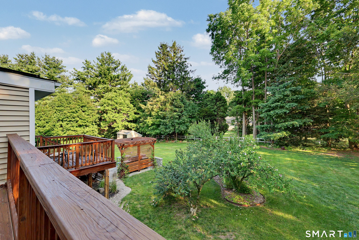
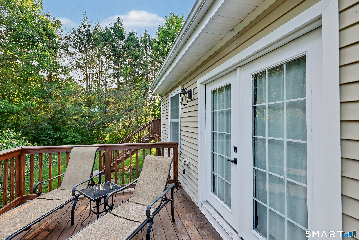
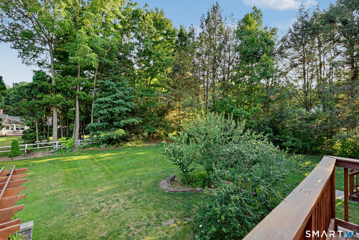
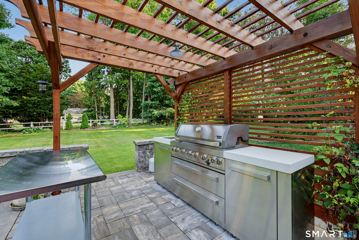
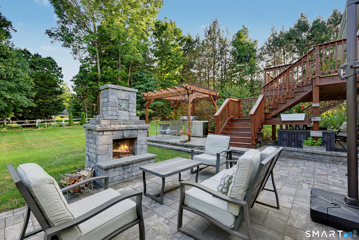
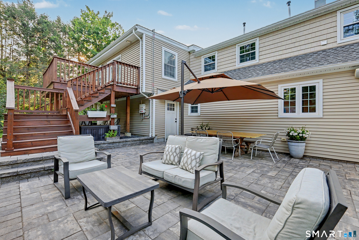
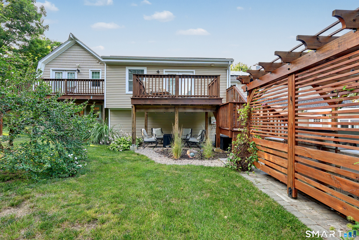
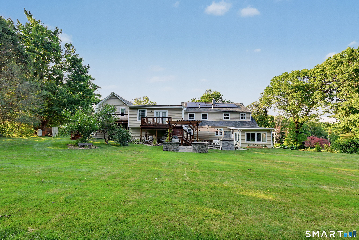
Welcome to 30 School Street, a beautifully updated home offering 3,539 square feet of versatile living space. The open-concept main level is perfect for everyday living and entertaining, featuring a spacious living room with a fireplace that flows into the updated kitchen with granite countertops, white shaker cabinets and stainless steel appliances. A formal dining room and sunken sunroom provide additional spaces to gather and relax. Upstairs, you'll find three generously sized bedrooms, a home office that can easily serve as a fifth bedroom, and an incredible primary suite complete with vaulted ceilings, a sitting area, private balcony, walk-in closet, and a beautifully updated en-suite bath. All of the home's bathrooms have been tastefully renovated with modern finishes. A standout feature is the attached two-story potential in-law apartment with its own private entrance, offering endless possibilities for extended family, guests, or a home office. Outside, enjoy the large level yard with mature landscaping, an expansive patio with an outdoor fireplace, and a separate grilling area under a pergola, perfect for entertaining. This home offers exceptional space, flexibility, and style.
Quiet rural, quaint historic, hip downtown
| Status | Closed |
|---|---|
| Listing date | July 16, 2026 |
| Closed date | September 30, 2026 |
| Days on market | 76 days |
| List price | $ 850,000 |
| Close price | $ 881,500 |
| Sale-to-list ratio | 103% |
| Tax amount | $ 8,273 |
| Tax year | july 2026-june 2027 |
| Financing used | Conventional fixed |
| MLS ID | #24191761 |
| List Agent | Steven Lage |
| Co-List Agent | Gloria Lage |
| List Office | Coldwell Banker Realty |
| Co-List Office | coldwell banker realty |

Because we love Fairfield County!
© Copyright 1999 - 2026 Dagny's LLC. - 20 Windy Ridge Place Wilton, CT 06897 - Terms & Conditions
