- $600K med. price
- 46 homes for sale

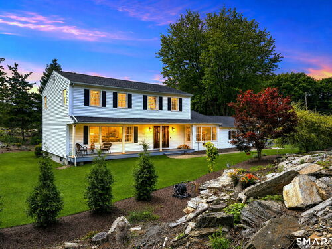
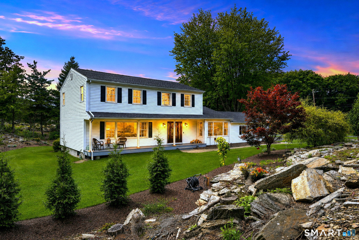
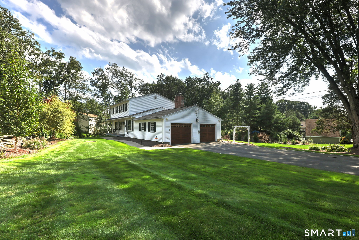
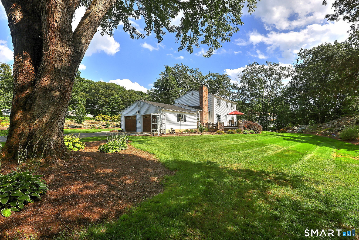
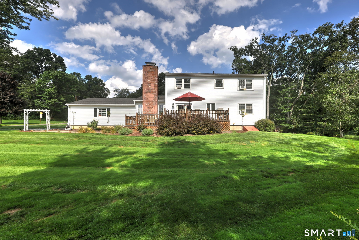
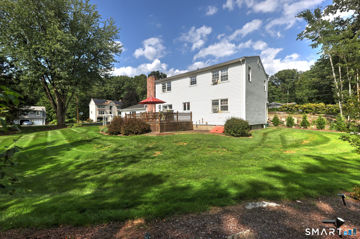
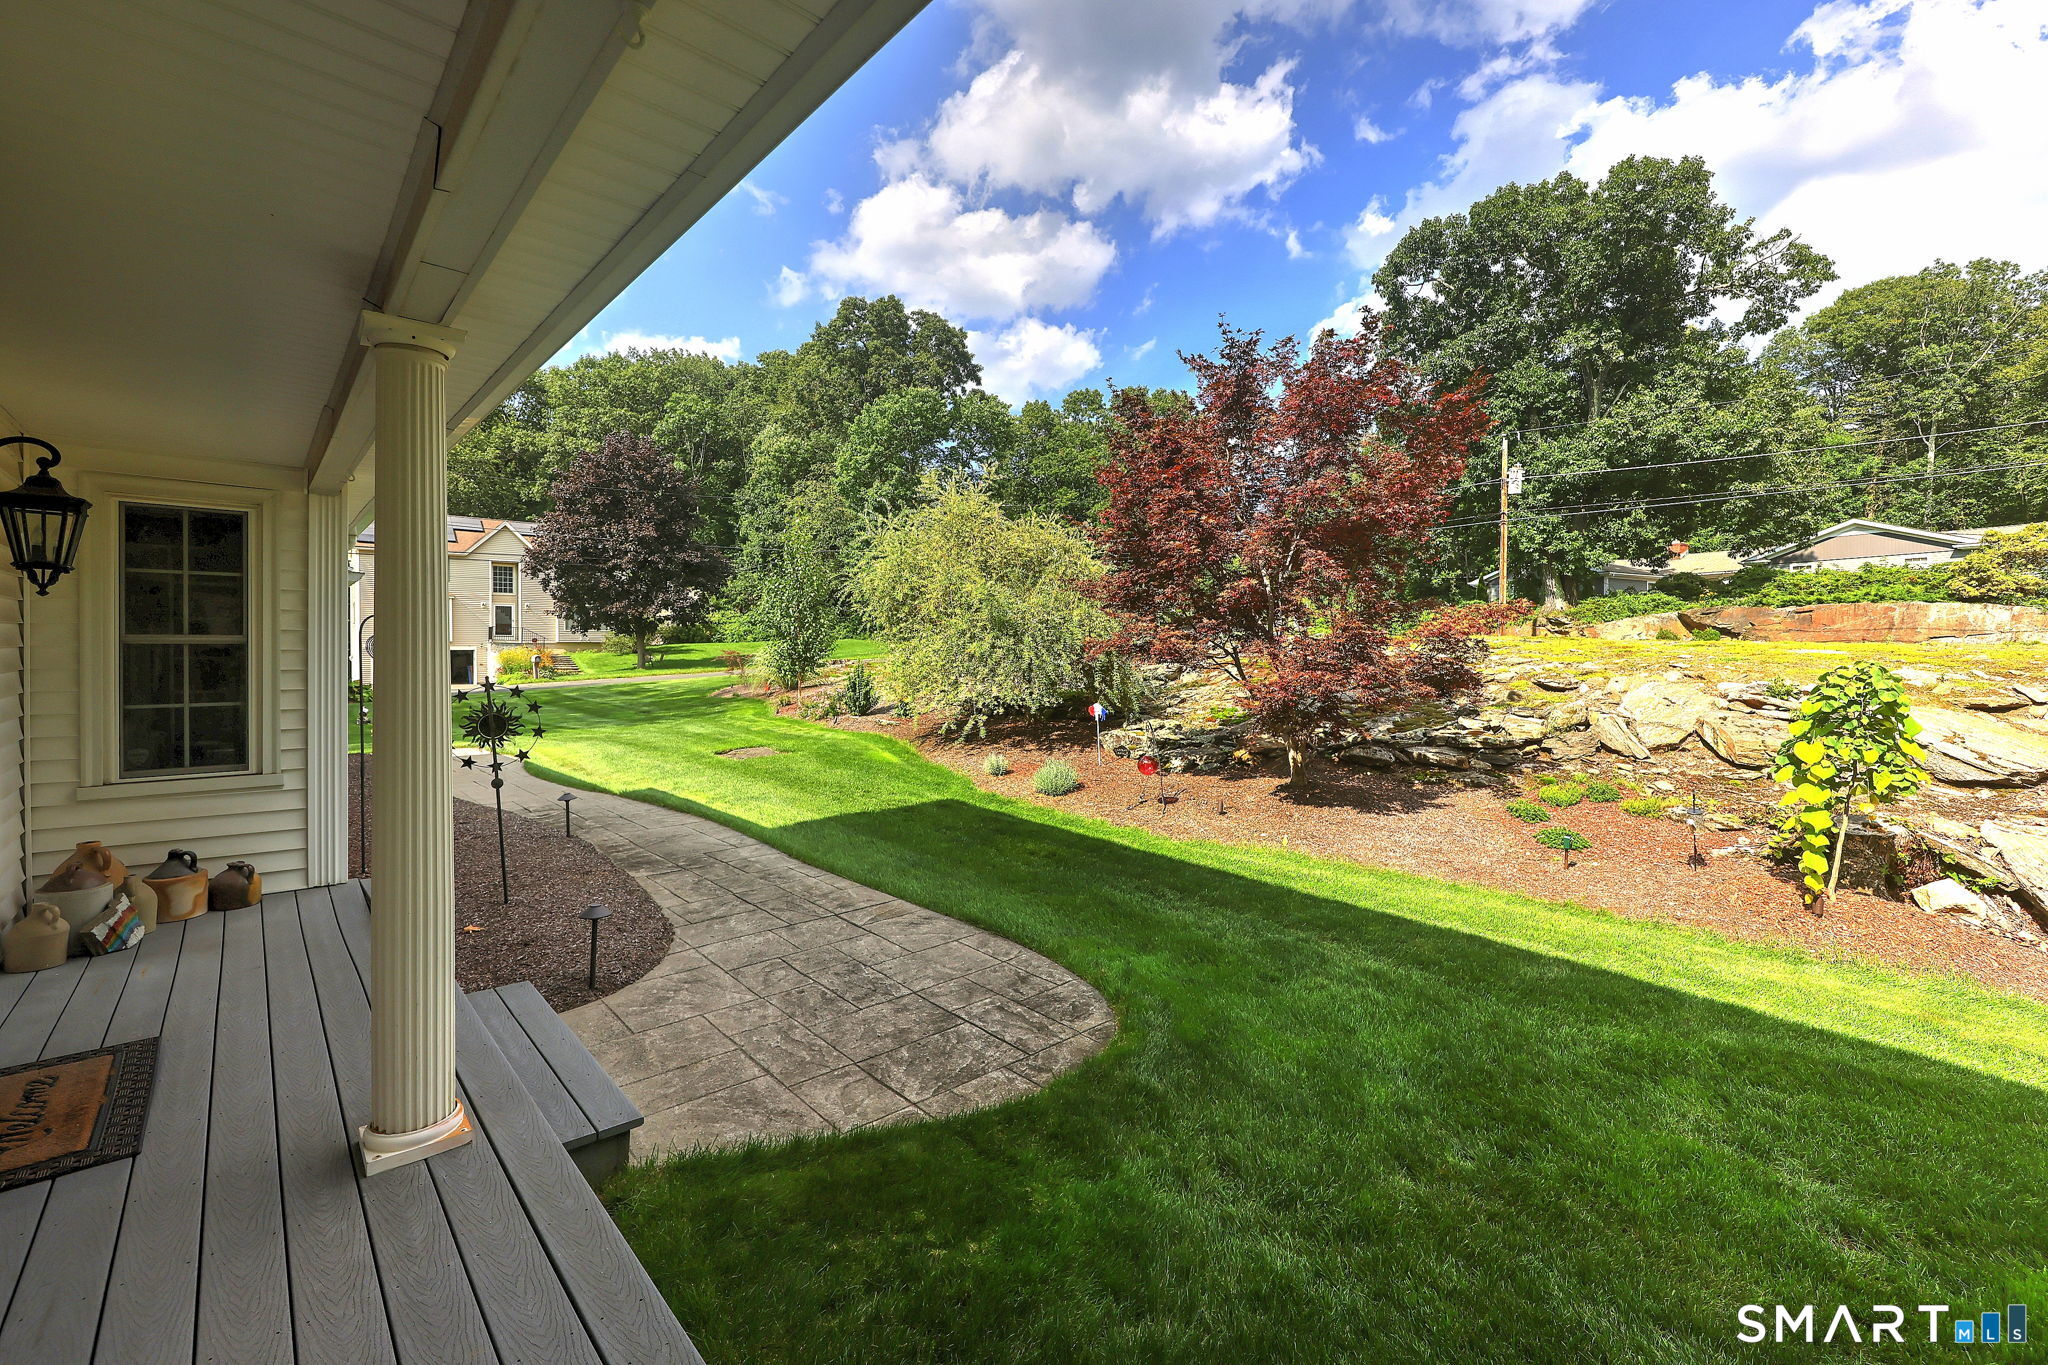
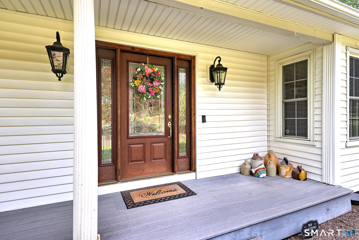
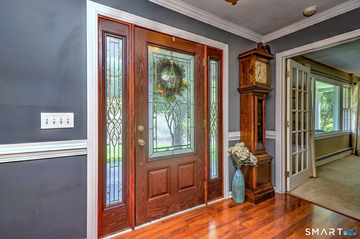
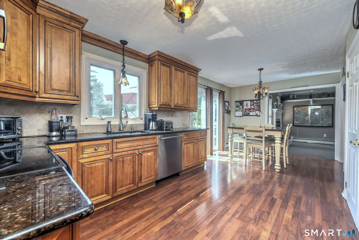
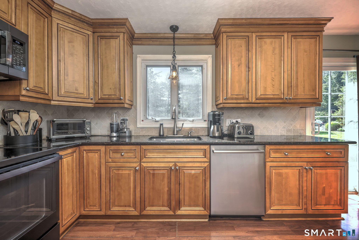
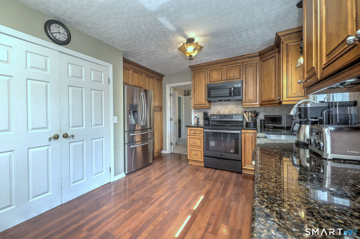
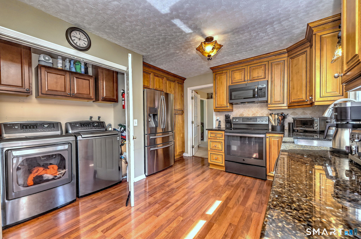
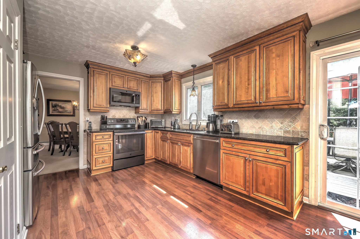
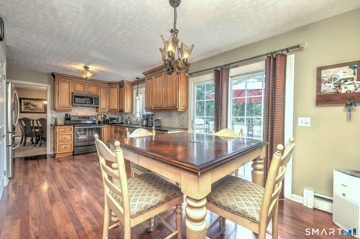
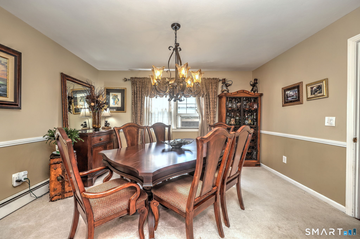
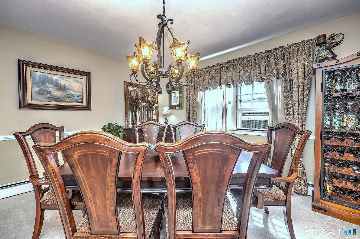
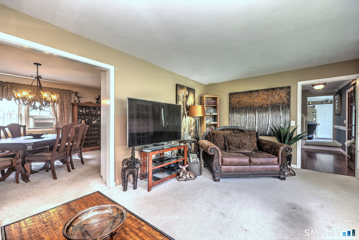
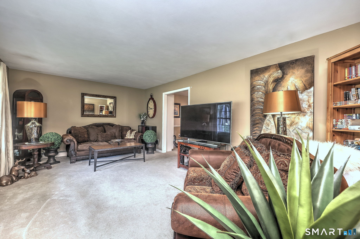
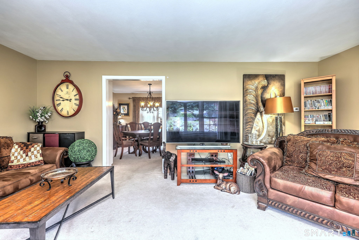
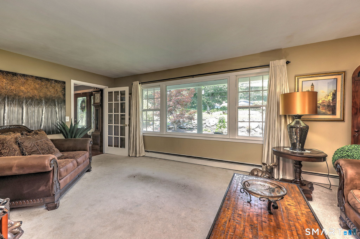
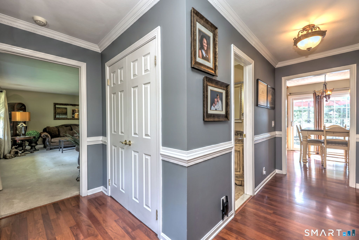
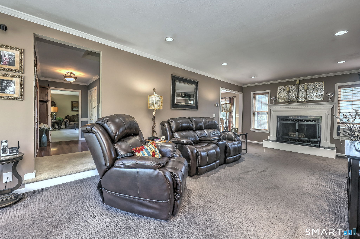
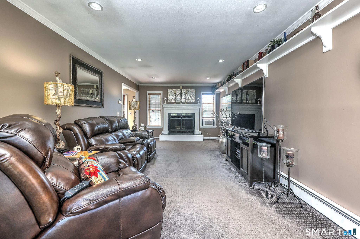
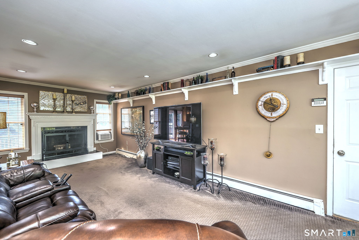
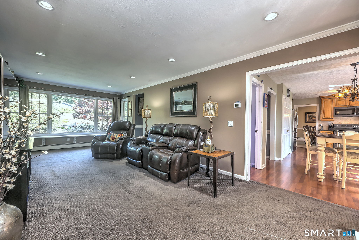
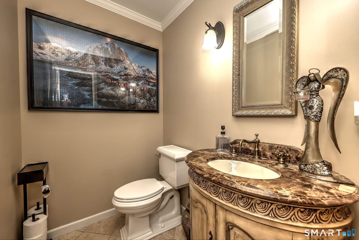
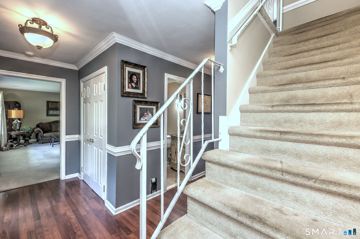
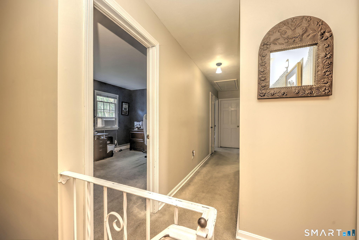
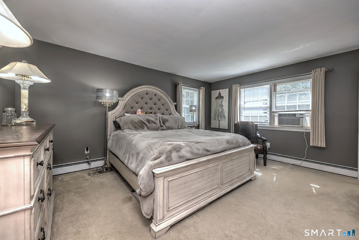
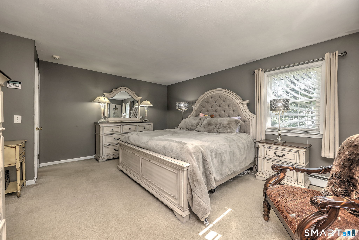
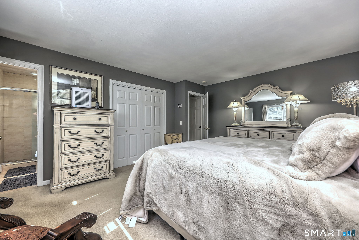
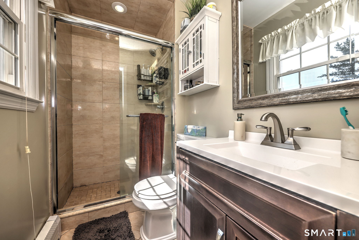
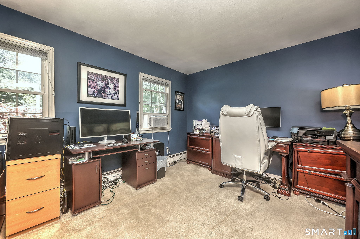
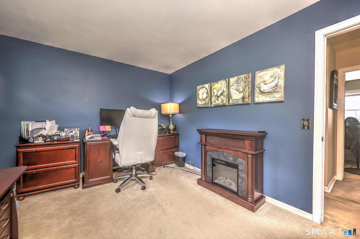
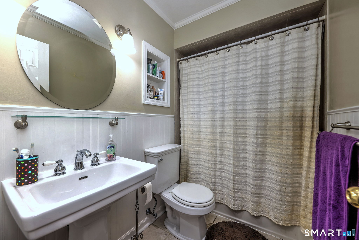
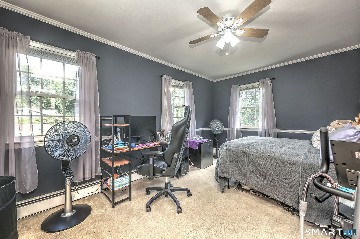
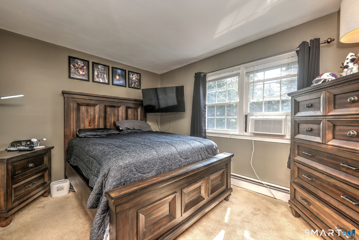
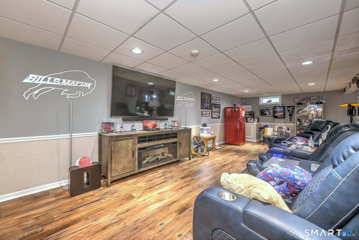
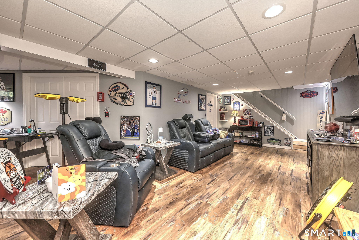
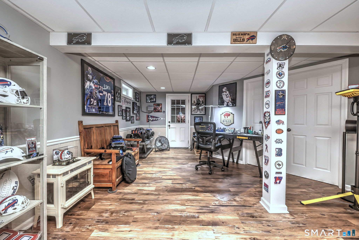
Located in the heart of Huntington on a corner lot fit for a putting Green. This charming Colonial is in the sought-after Mohegan Elementary School neighborhood and offers 4 bedrooms and 2.5 baths. The property is professionally landscaped with mature plantings and an inviting front porch that expands across 3/4 of the home. The Eat-in-kitchen is complete with Stainless Steel Appliances, plenty of Cabinet Storage which includes a pantry and conveniently located laundry room. Kitchen Sliders lead out to a double tier deck overlooking the level and privately wooded backyard. The formal Dining Room and Living Room showcase Natural light and boundless Entertainment possibilities. Enjoy endless cold evenings using your wood burning Fireplace in the large Family Room that offers a full wall picture window. The second floor offers 4 bedrooms with a spacious hall bath. The master bedroom is located at the end of the hallway and features a full bath. Imagine a lower level where it is possible to store a standing Christmas tree! This partially finished basement has an abundance of extra storage capabilities as well as limitless options to enjoy your partially finished basement. There is an extra-large 2 car garage that will easily hold more than just your vehicles. Welcome to Shelton and Historically Low Taxes.
Quiet rural, quaint historic, hip downtown
| Status | Cont. to show |
|---|---|
| Listing date | August 28, 2026 |
| List price | $ 719,900 |
| Current price | $ 719,900 |
| Tax amount | $ 6,432 |
| Tax year | july 2026-june 2027 |
| MLS ID | #24200674 |
| List Agent | Carlos Perez |
| List Office | RE/MAX Right Choice |

Because we love Fairfield County!
© Copyright 1999 - 2026 Dagny's LLC. - 20 Windy Ridge Place Wilton, CT 06897 - Terms & Conditions
