- $2.98M med. price
- 8 homes for sale

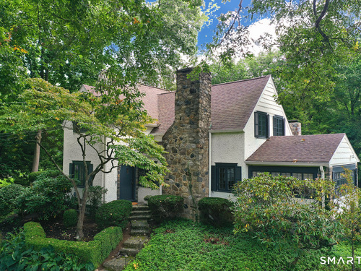
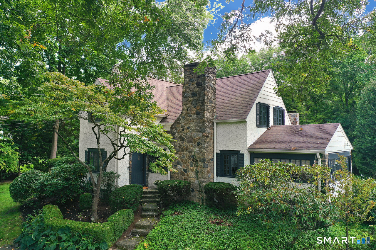
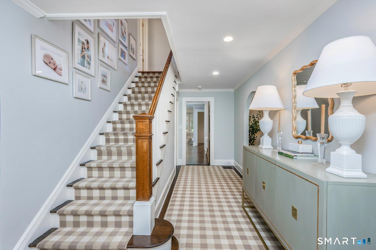
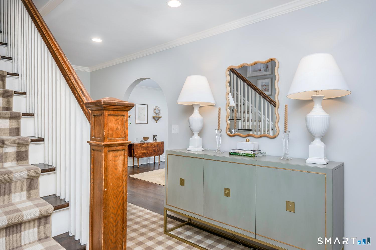
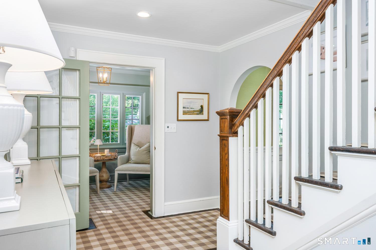
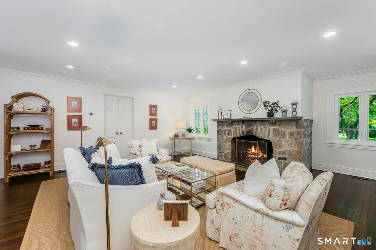
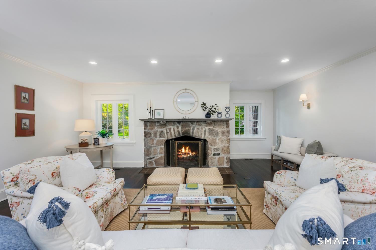
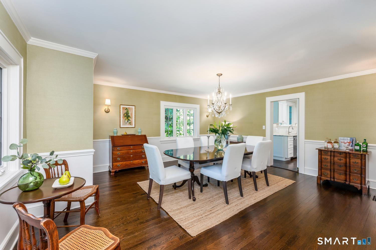
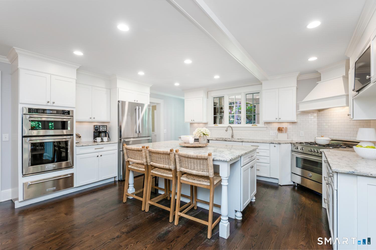
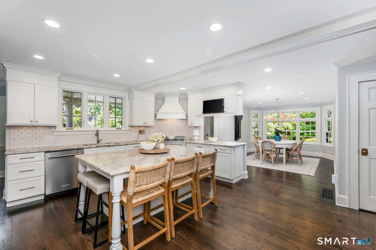
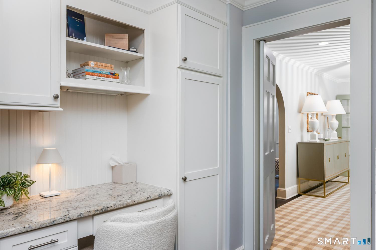
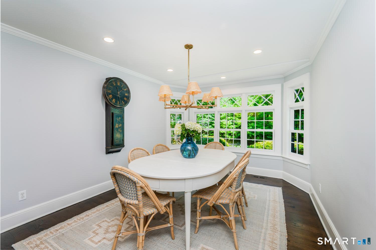
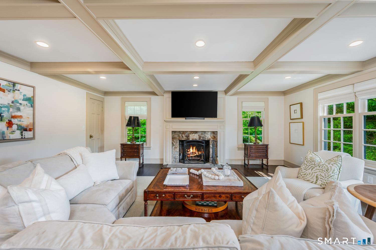
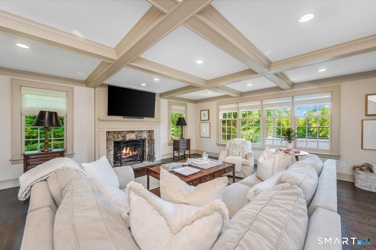
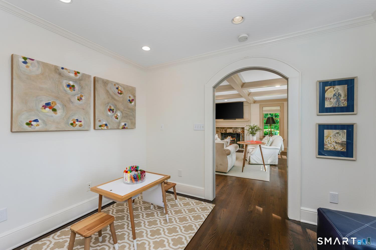
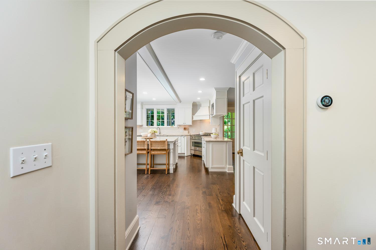
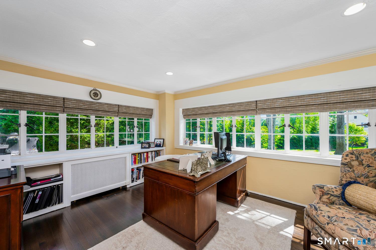
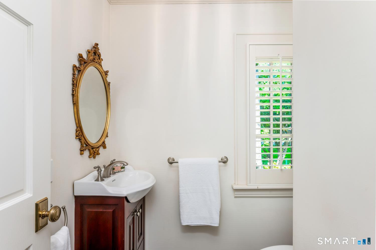
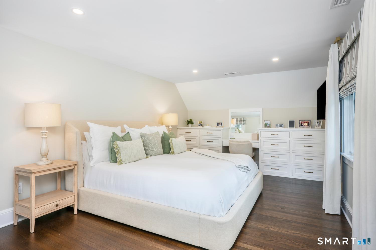
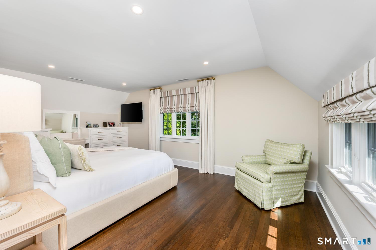
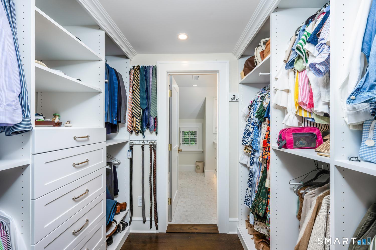
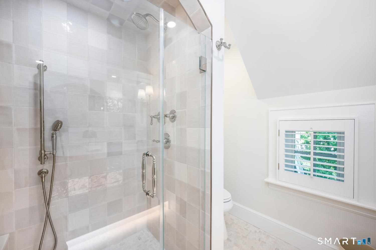
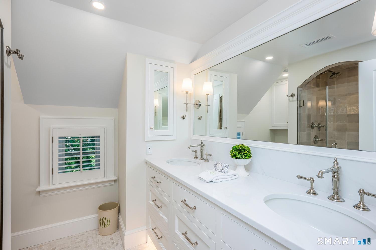
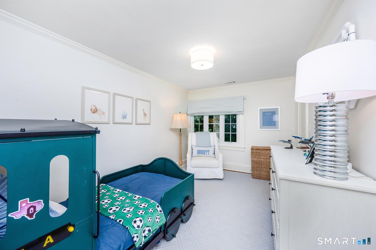
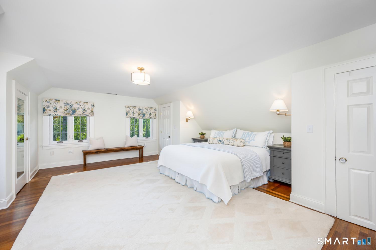
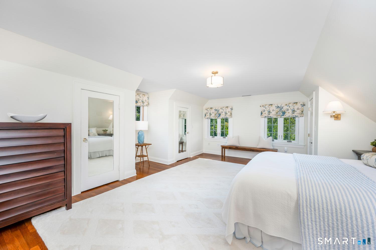
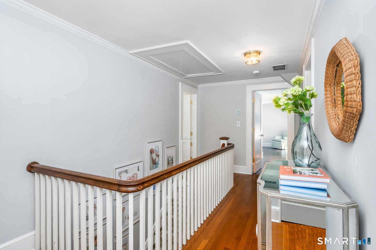
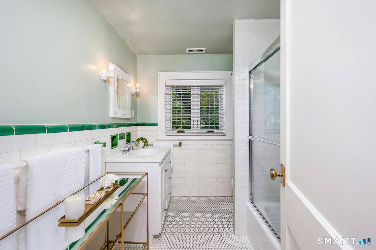
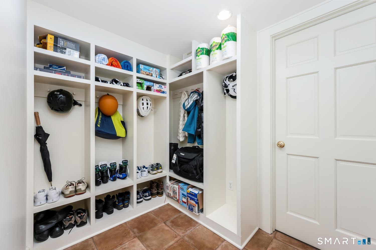
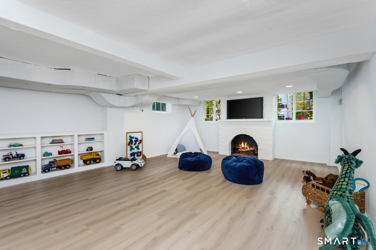
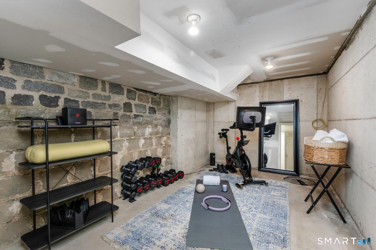
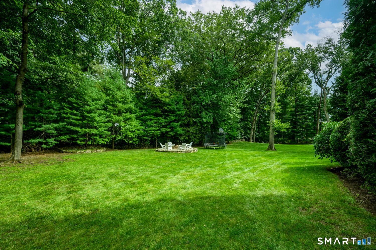
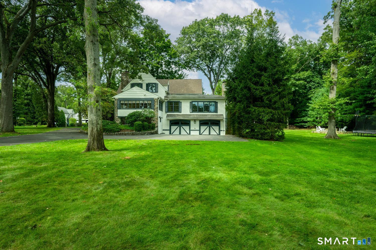
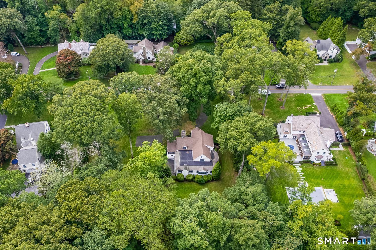
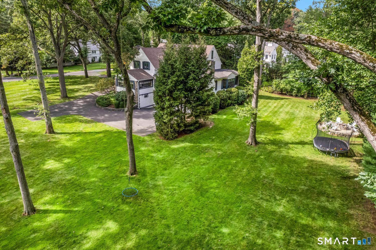
Classic charm, updated for today. This distinctive English cottage offers over 4,000 square feet of gracious living space, set on over one acre of expansive, level grounds-the largest lot on the street-in one of Darien's most sought-after locations. Inside, generously proportioned, light-filled rooms blend timeless architectural character with an easy, comfortable flow. Rich hardwood floors, arched doorways, custom millwork and two beautiful stone fireplaces add warmth and distinction throughout. The heart of the home is the bright, spacious kitchen with a large center island, opening to a charming breakfast room wrapped in windows. The sun-filled family room features a handsome coffered ceiling and walls of windows overlooking the property, while gracious living and dining rooms provide wonderful spaces for everyday living and entertaining. Flexible first-floor space is ideal for a home office, den or playroom. This 4 bedroom and 2.5 bath home is complemented by approximately 800 additional square feet in the finished lower level, ideal for a playroom, media room, gym or recreation area. Outside, expansive level grounds surrounded by mature trees create a picturesque setting with plenty of space for outdoor entertaining, recreation and play. Thoughtfully maintained and improved over the years, this special home combines classic character and craftsmanship with the comfort of today's lifestyle. Located in the Ox Ridge School District, close to train, town and shops.

A flawless gem rises on the Gold Coast
| Status | Active |
|---|---|
| Listing date | September 16, 2026 |
| List price | $ 2,895,000 |
| Current price | $ 2,895,000 |
| Tax amount | $ 22,592 |
| Tax year | july 2025-june 2026 |
| MLS ID | #24207661 |
| List Agent | Caroline Hanley |
| List Office | Houlihan Lawrence |

Because we love Fairfield County!
© Copyright 1999 - 2026 Dagny's LLC. - 20 Windy Ridge Place Wilton, CT 06897 - Terms & Conditions
