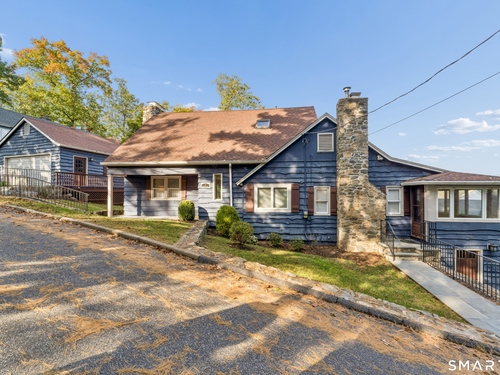
3 The Crest Way Danbury, CT, 06811

single family home
$ 750,000 For Sale Active Oct 27, 2026
  • 3 beds
  • 2 baths
  • 2,224 sq ft
  • 1930 year built
  • 2 cars garage

About the Home

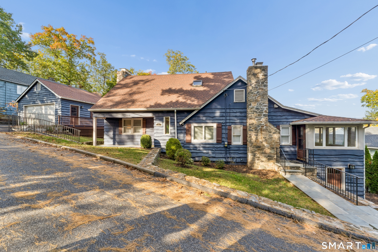
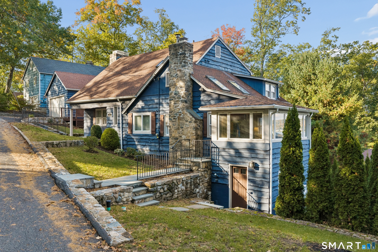
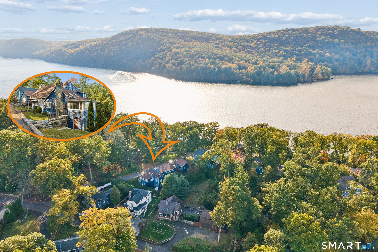
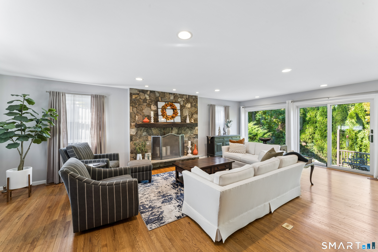
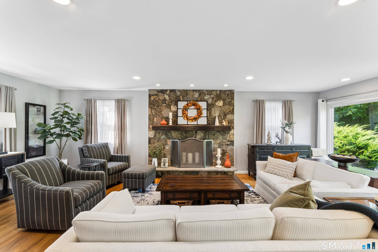
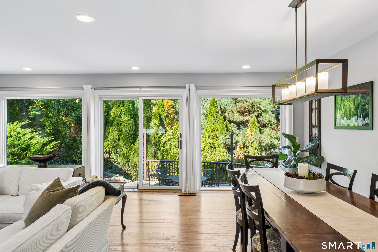
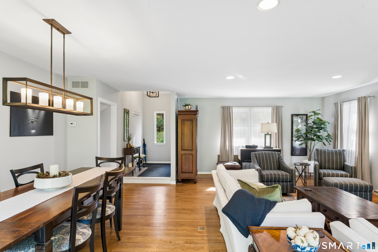
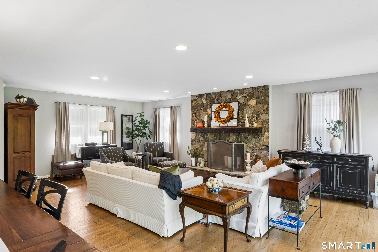
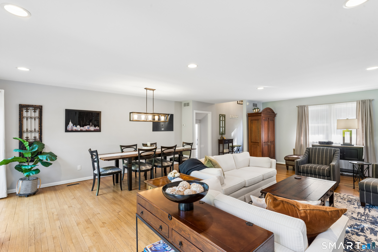
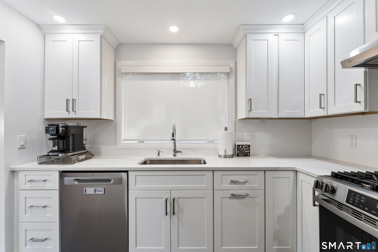
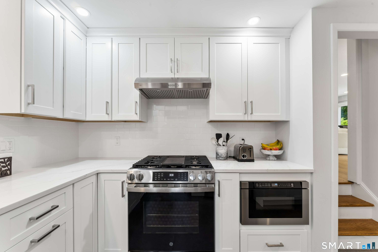
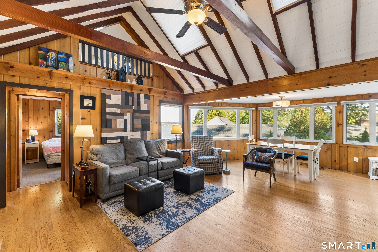
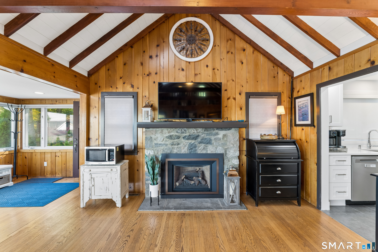
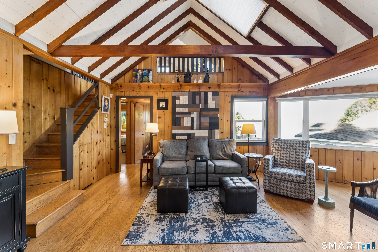
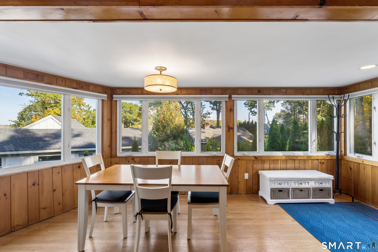
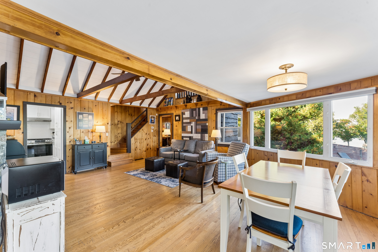
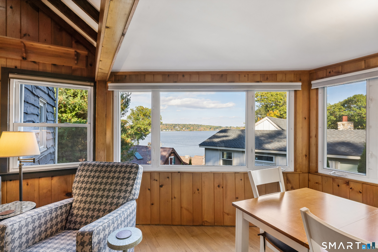
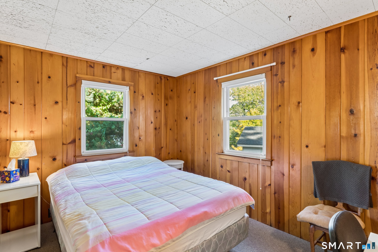
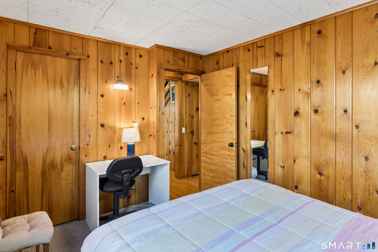
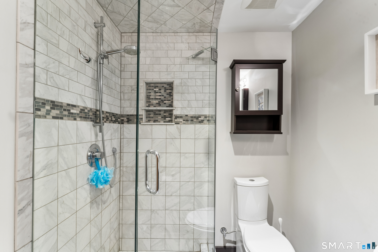
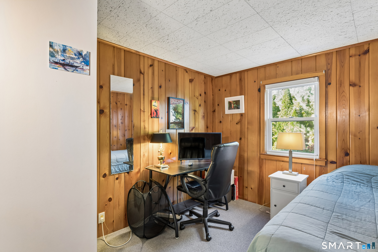
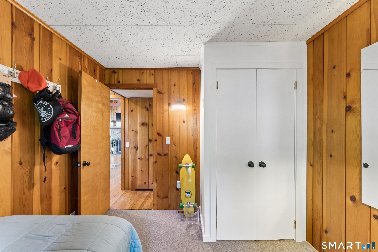
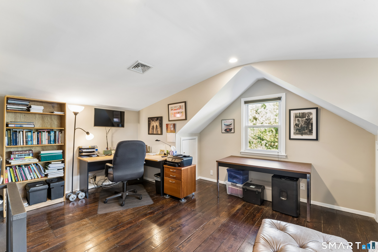
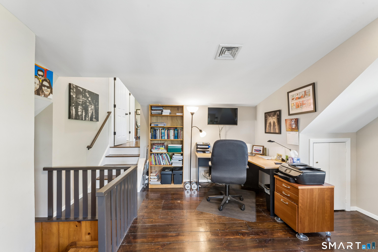
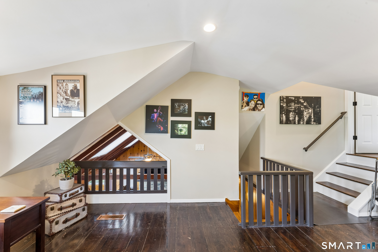
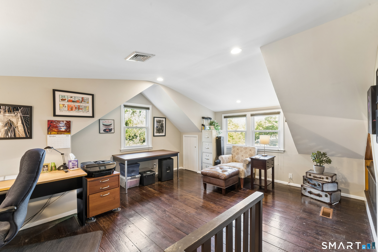
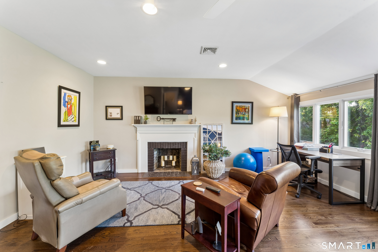
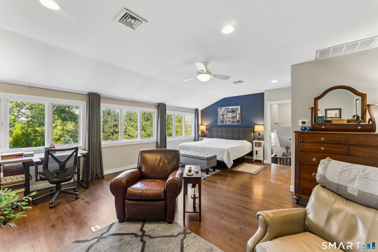
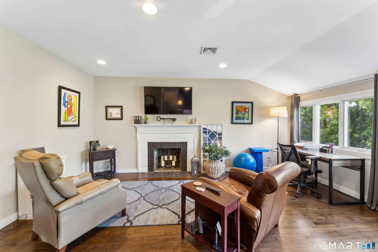
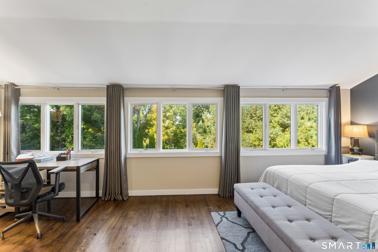
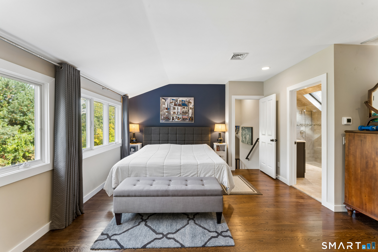
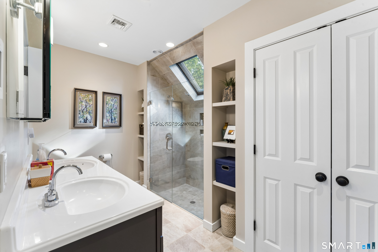
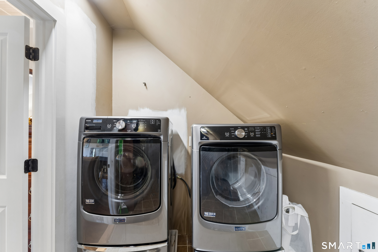
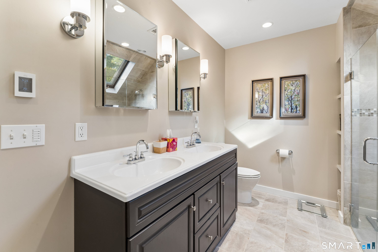
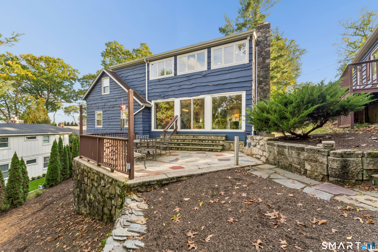
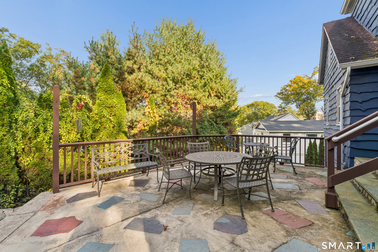
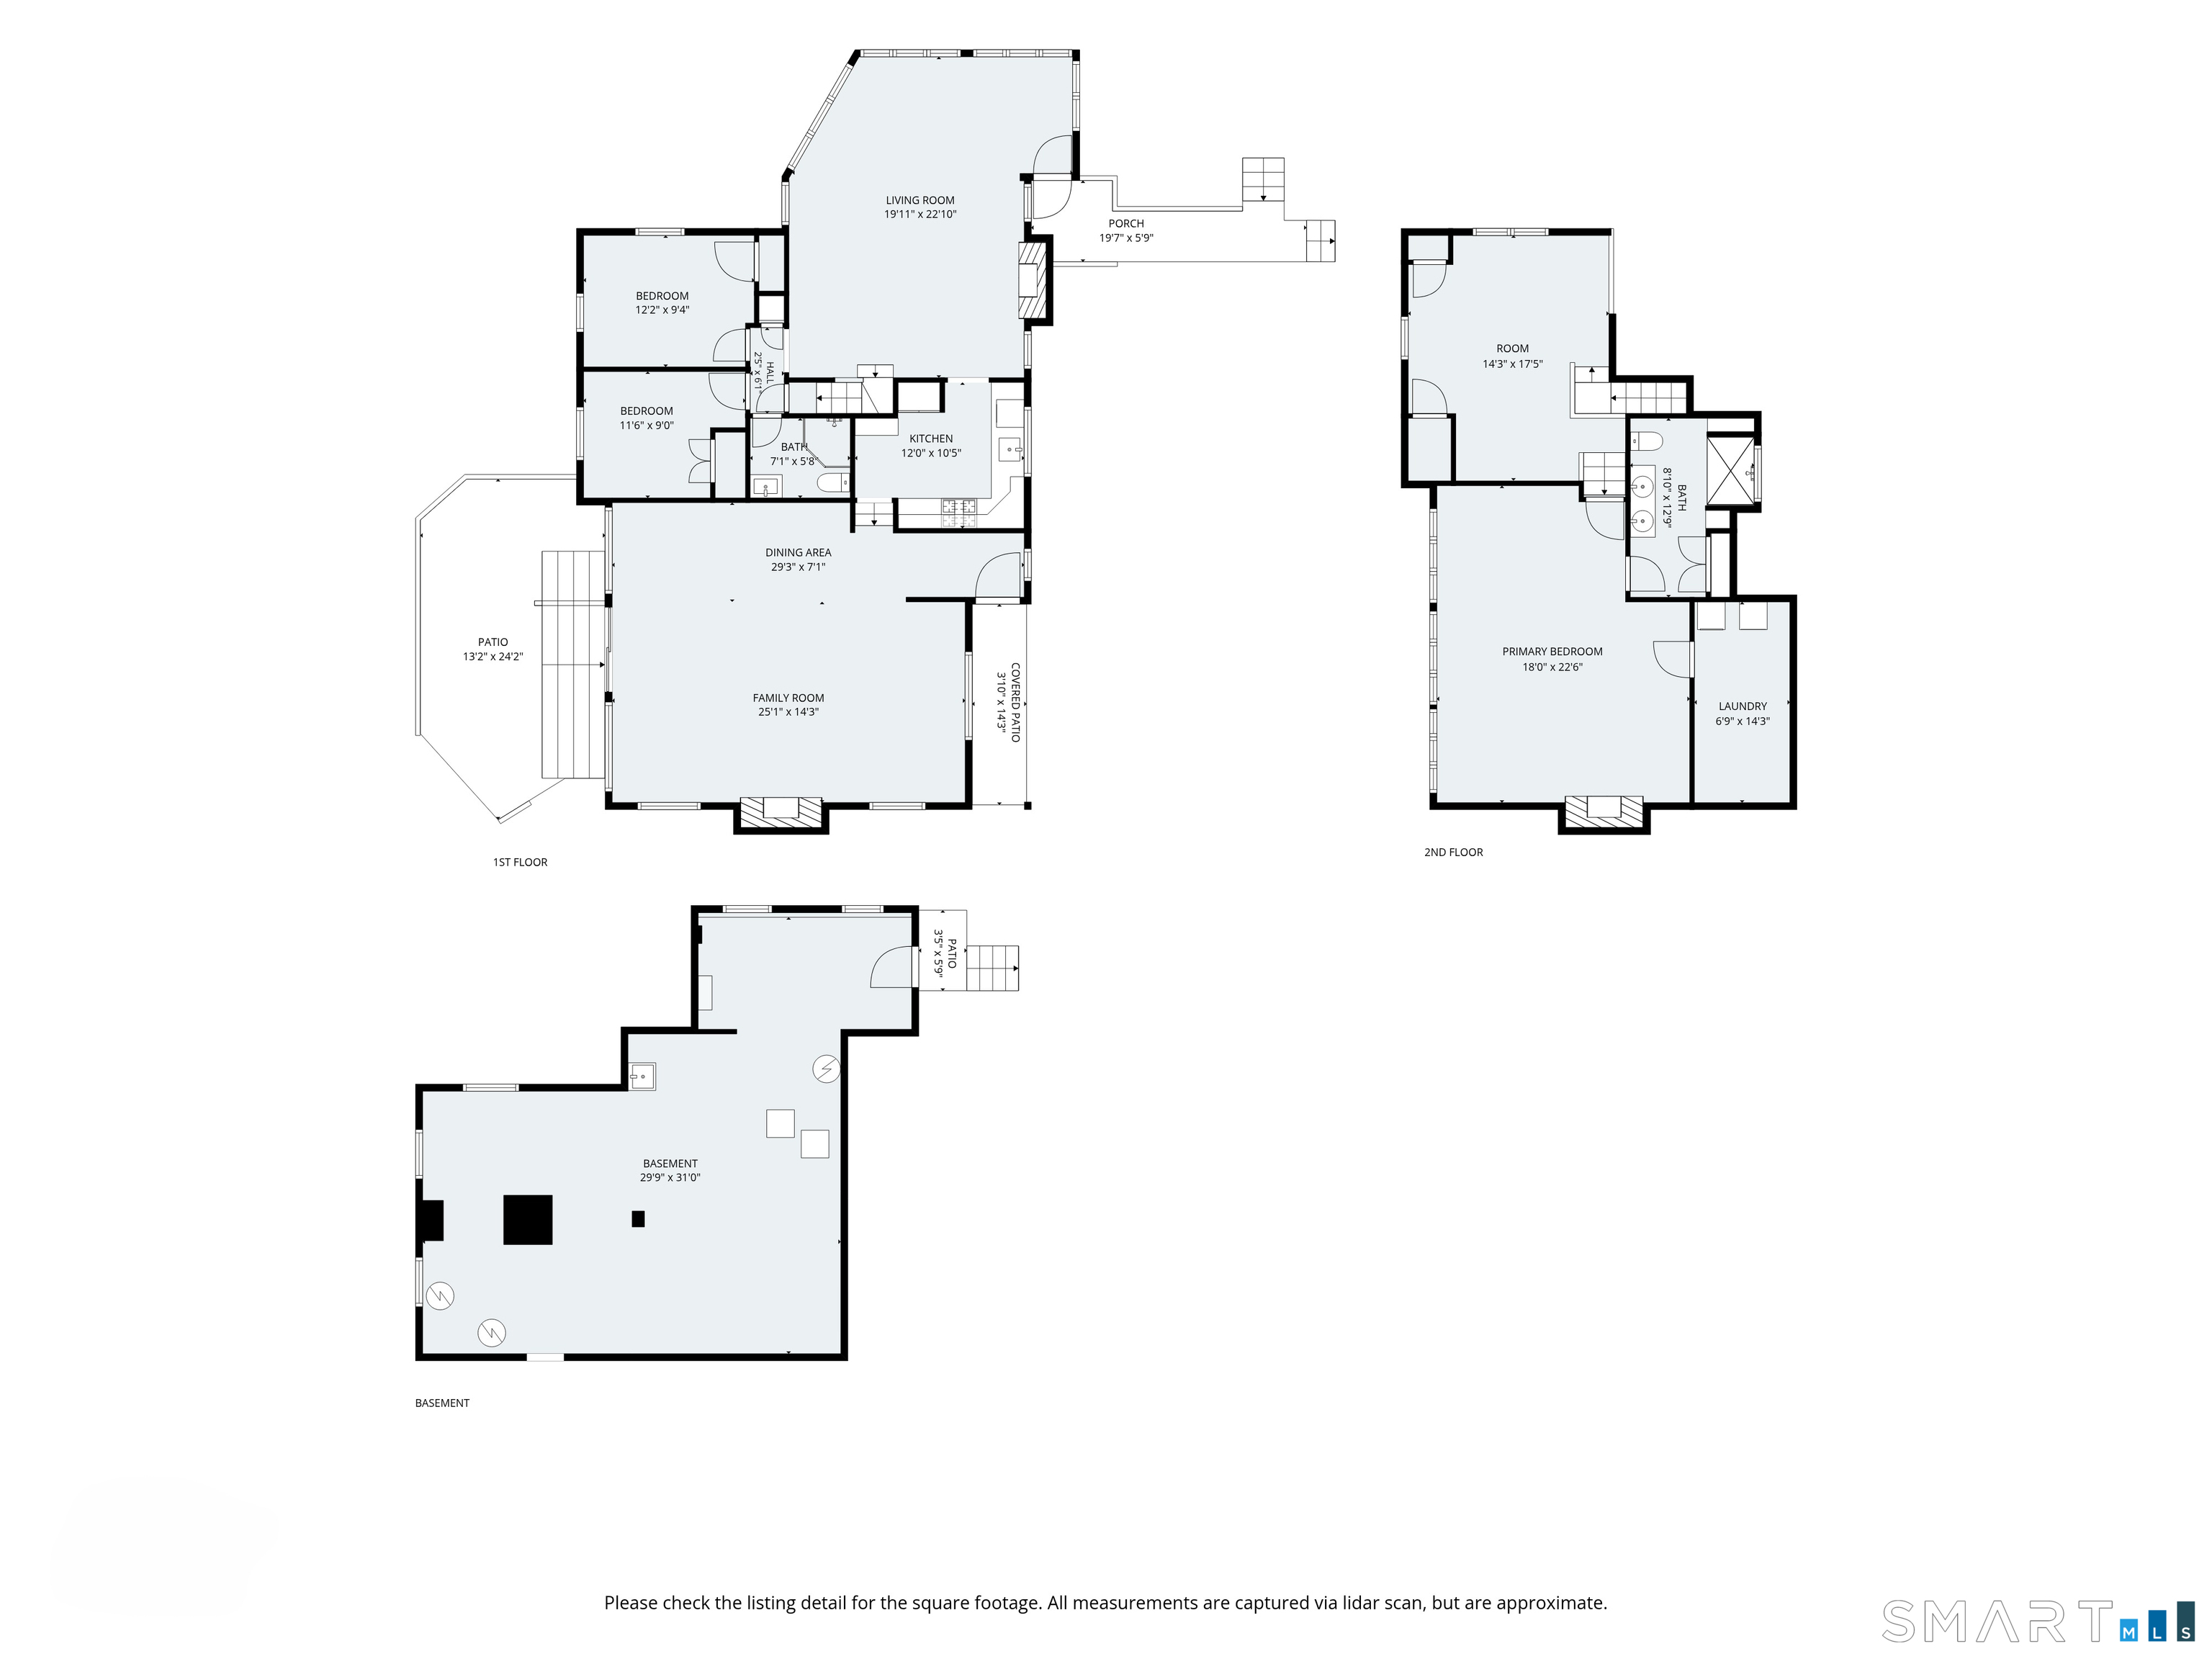
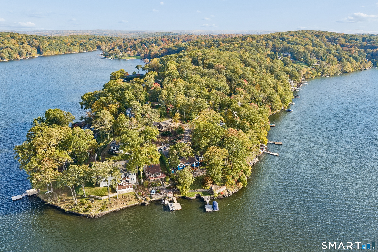
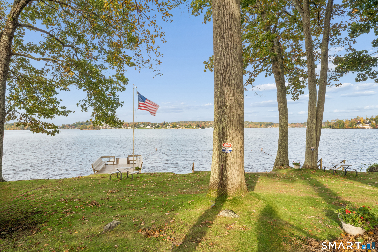
Nestled on a serene, private dead-end road on an exclusive Candlewood Lake peninsula, this impeccably pristine home offers a rare blend of tranquil seclusion and striking curb appeal. With breathtaking, ever-changing lake views from every season, this property is a true sanctuary. Sophisticated Living Spaces. Main Level & Views: Step inside through either the formal entrance foyer or the alternate entry into a stylish, two-story family room featuring rich hardwood floors, exposed beams, a cozy gas fireplace, double skylights, and sweeping lake vistas. Open-Concept Elegance: The main living and dining area boasts gleaming hardwood floors, a magnificent stone fireplace, and a full wall of brand-new thermopane windows and sliders that frame the water and lead out to a private stone patio. Chef's Kitchen: Centrally positioned between the living areas, the kitchen is a culinary delight, appointed with premium stainless steel appliances-including an XO drawer microwave-sleek tile flooring, elegant quartz countertops, and a classic subway tile backsplash. Two inviting bedrooms, both with picturesque lake views, share a freshly tiled full bathroom equipped with double sinks. A mid-level loft creates a peaceful, dedicated space for reading, relaxing, or quiet enjoyment. The expansive primary suite is a private haven. Complete with its own fireplace, hardwood floors, a skylight, and a walk-in closet, it also features the convenience of an integrated laundry room.

Rooms & Interior

3 bedrooms beds
2 full baths
2,224 square feet sq ft

Room Details

  • Bedroom (Upper Level)
  • Living Room (Main Level) Dining Area, Fireplace, Sliders
  • Dining Room (Main Level)
  • Primary Bedroom (Upper Level) Skylight, Vaulted Ceiling, Fireplace, Full Bath, Walk-In Closet, Hardwood Floor
  • Bedroom (Upper Level)
  • Kitchen (Main Level) Remodeled, Slate Floor
  • Family Room (Main Level) Skylight, Beams, Ceiling Fan, Gas Log Fireplace, Hardwood Floor
  • Other Rooms Bonus room

Home Features

Heating

  • Fireplaces: 3
  • Heating: hot air
  • Heat fuel type: oil
  • Fuel tank: in basement

Cooling

  • Central air
  • Zoned

Interior Features

  • Auto garage door opener
  • Cable - available

Appliances

  • Gas cooktop
  • Gas range
  • Microwave
  • Range hood
  • Refrigerator
  • Dishwasher
  • Washer
  • Electric dryer

Attic

  • Storage space
  • Access via hatch

Basement

  • Partial
  • Unfinished
  • Concrete floor

Laundry

  • Location: within walk-in closet
  • Upper level

Energy Features

  • Generator
  • Thermopane windows

Exterior Features

  • Gutters
  • Lighting
  • Stone wall
  • Patio

Property Details

Parking

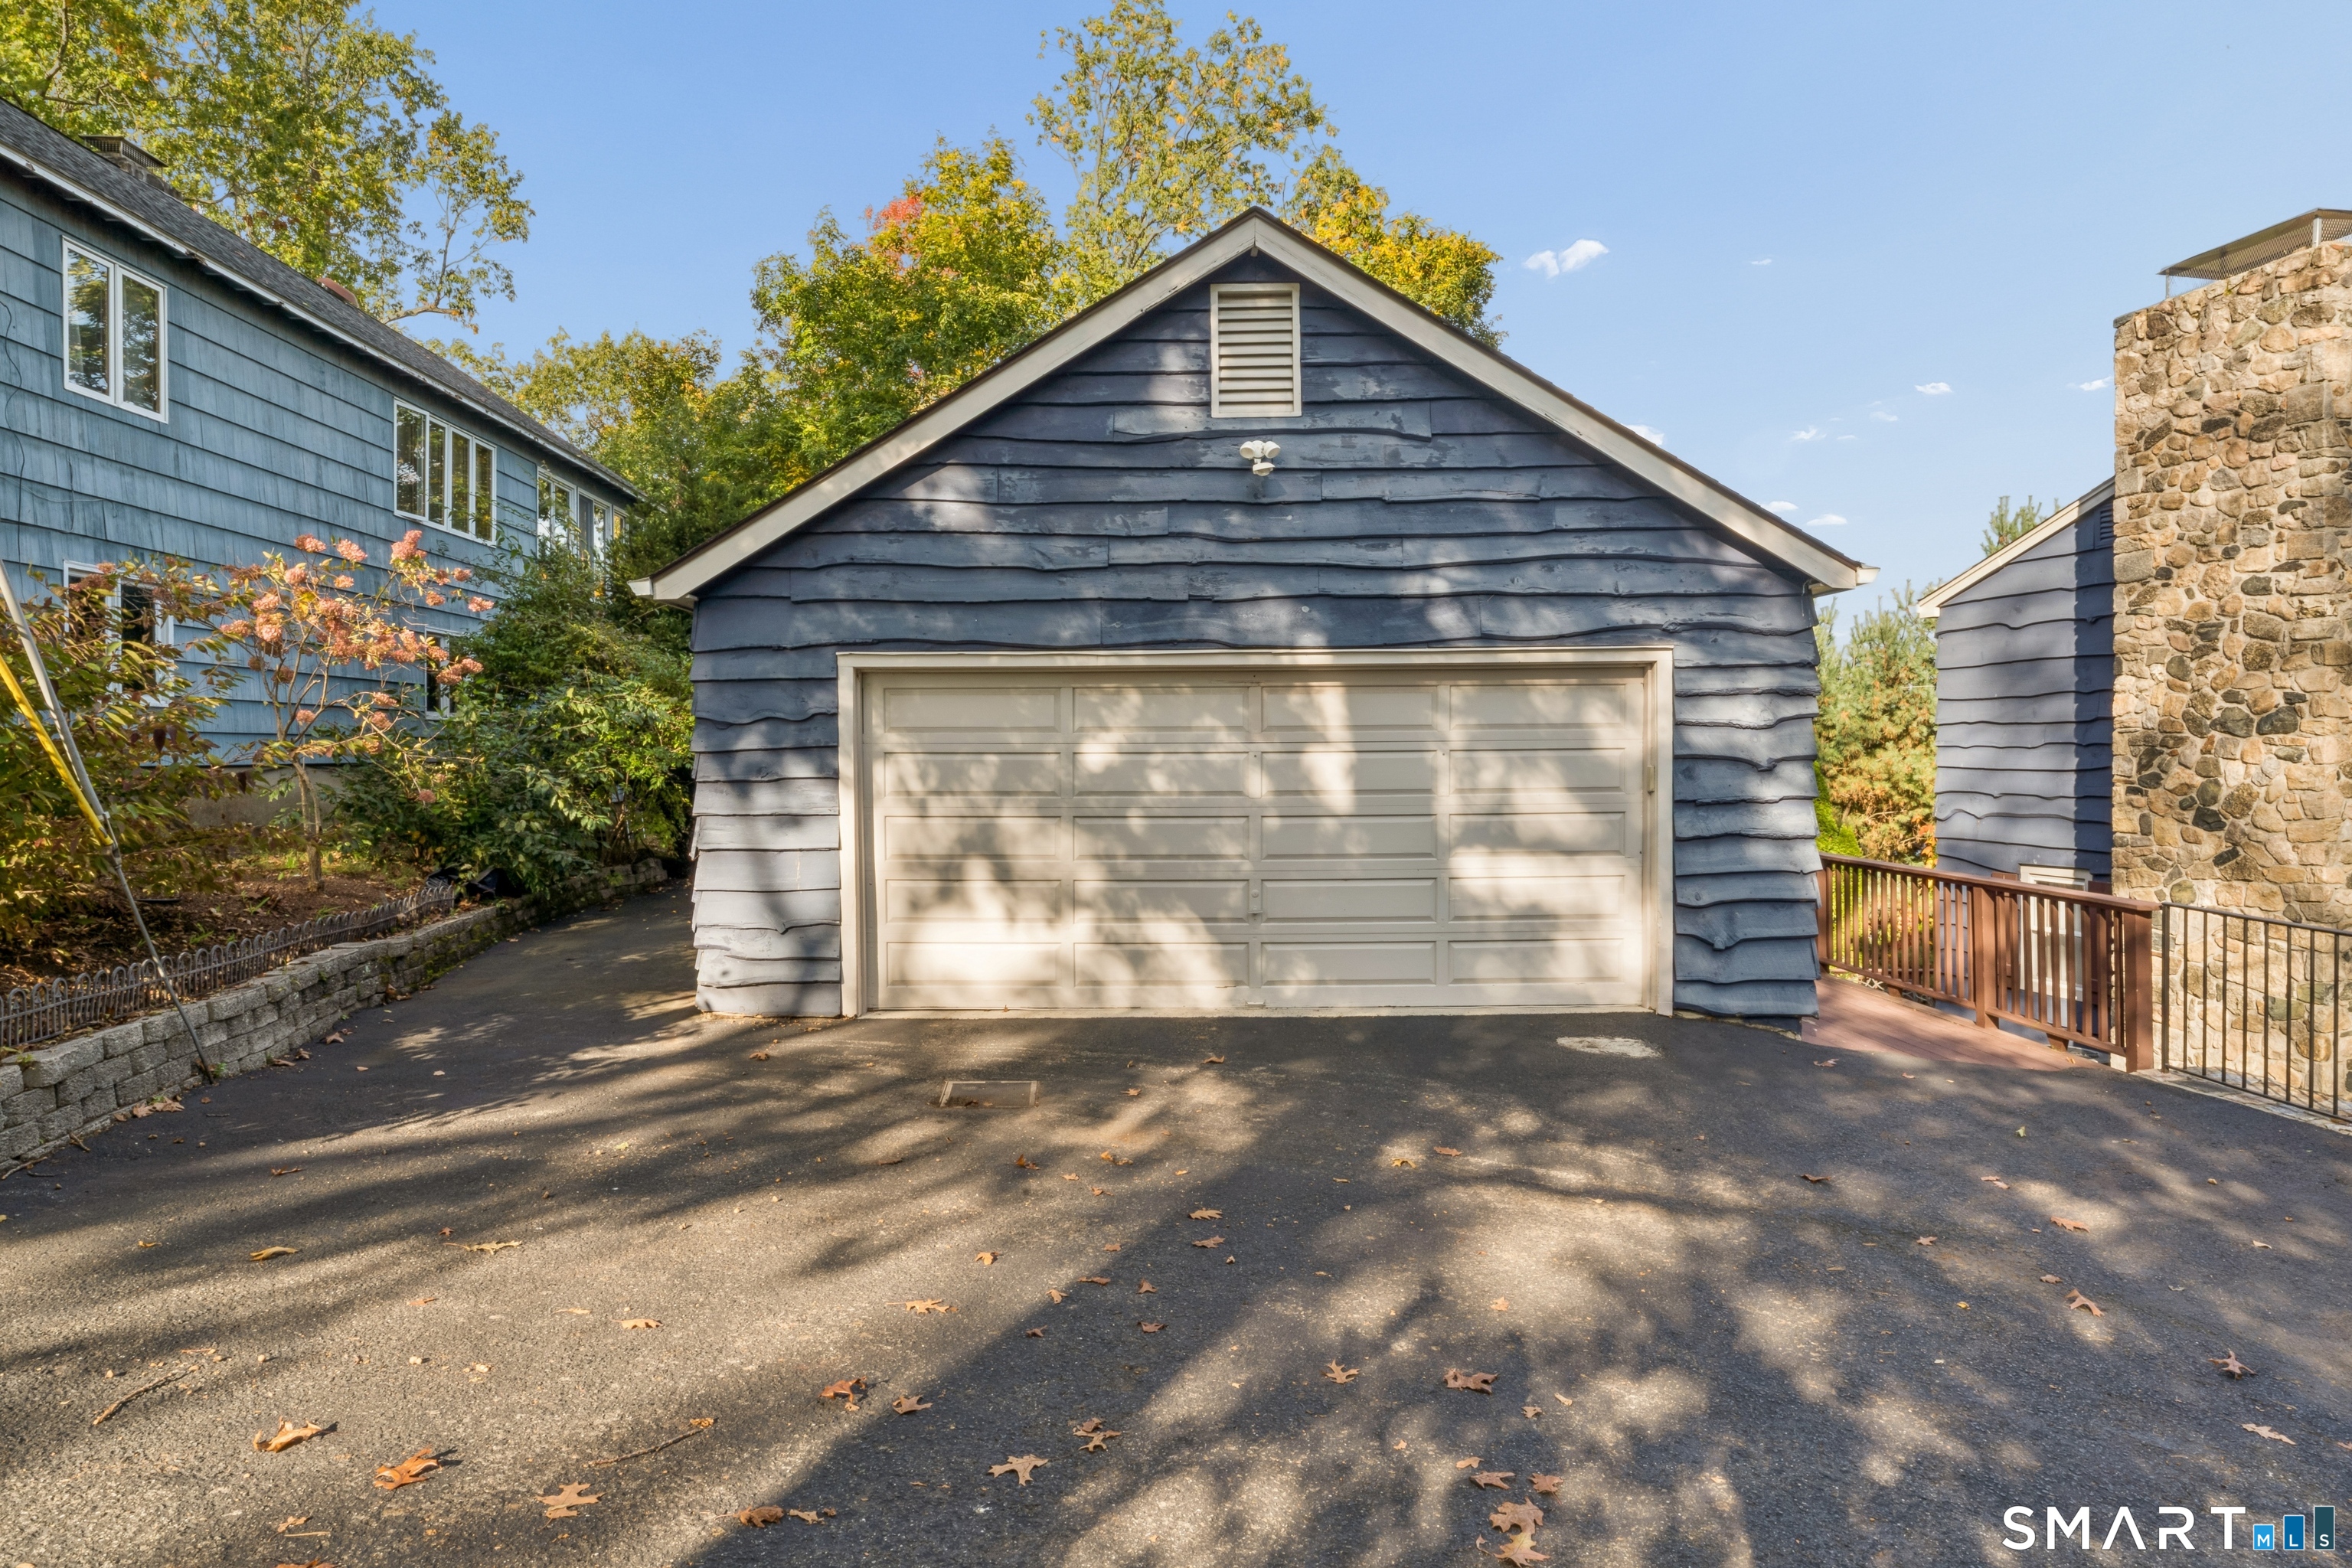
  • Garage spaces: 2
  • Detached garage
  • Paved

Waterfront

  • Beach rights
  • Association required
  • View
  • Access
Waterfront Homes in Danbury

Lot Details

  • Lot surface: 0.2 acres
  • Fence - partial
  • Treed
  • Dry
  • Sloping lot
  • Water view

Utilities

  • Water: private water system, private well
  • Sewage: septic

Near-by Amenities

  • Golf course
  • Health club
  • Lake

HOA Fee

  • $ 1,800 annually

Construction Details

Style
cape cod, chalet

Construction year
1930

Exterior Siding
wood

Foundation
concrete

Roof
asphalt shingle


- Home is near - Candlewood Lake

Direct waterfront:
YES
Islands:
12
Beaches:
7
Marinas:
10
Allowed boats:
all boats
Boat launches:
2
Fishing:
YES
Swimming:
YES / public
Water / ice sports:
boating, canoeing, jet skiing, kayaking, paddle boarding, wake surfing, water skiing
45 homes for sale / $722K med. price
read more
This home is near Candlewood Lake, Connecticut
The ultimate lakefront living experience

Area & Town

This home is located in Great Plain neighborhood, in the town of Danbury.

Finance & Listing Info

Status Active
Listing date October 27, 2026
List price $ 750,000
Current price $ 750,000
Tax amount $ 6,780
Tax year july 2026-june 2027
MLS ID #24214327
List Agent William Piccirillo
List Office BHGRE Gaetano Marra Homes

3 The Crest Way Home Photos

Because we love Fairfield County!

© Copyright 1999 - 2026 Dagny's LLC. - 20 Windy Ridge Place Wilton, CT 06897 - Terms & Conditions