
Saugatuck Westport, CT
Riverfront living, dockside dining, nautical haven
- $1.70M med. price
- 6 homes for sale

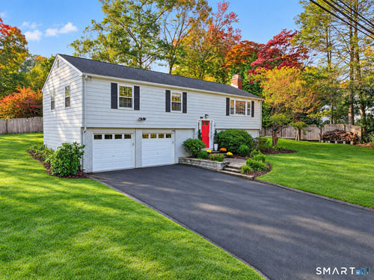
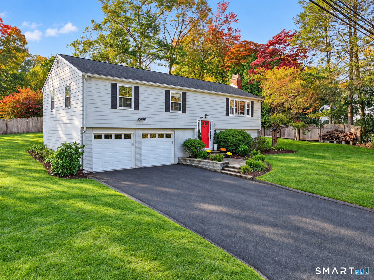
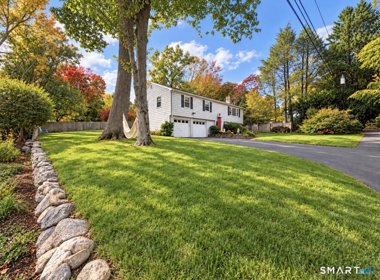
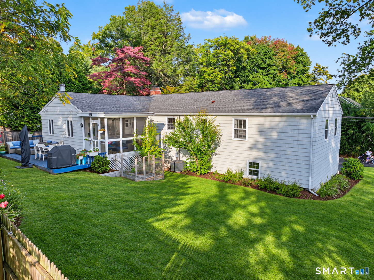
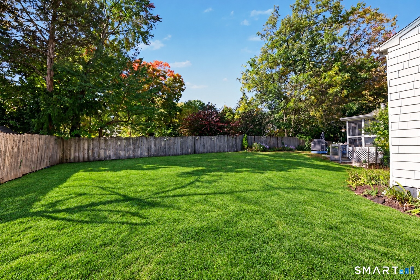
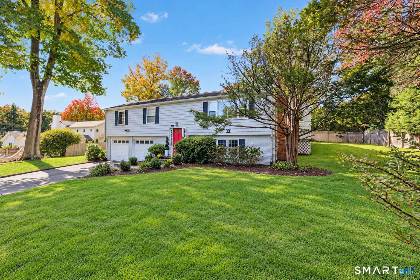
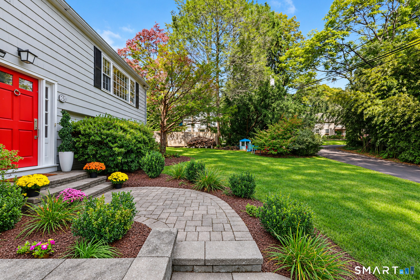
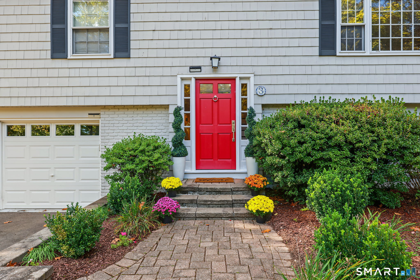
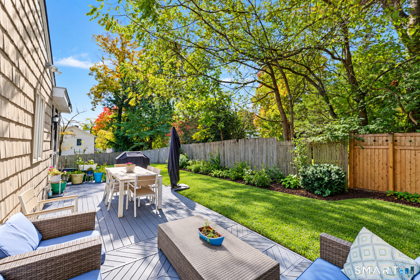
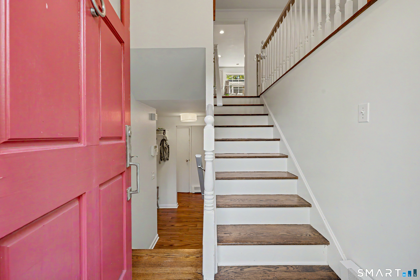
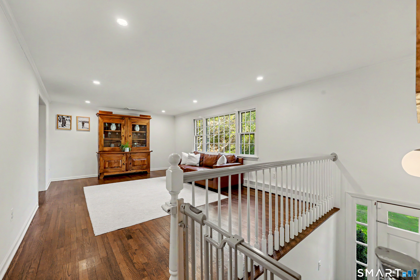
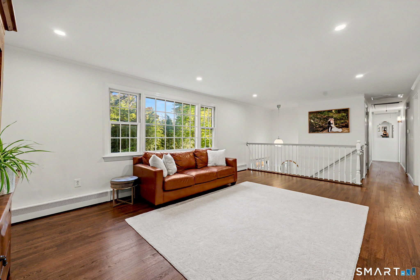
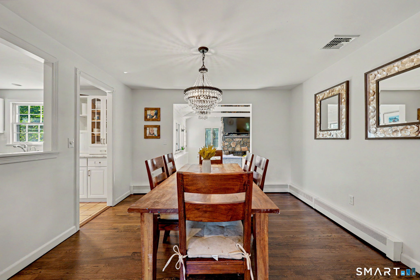
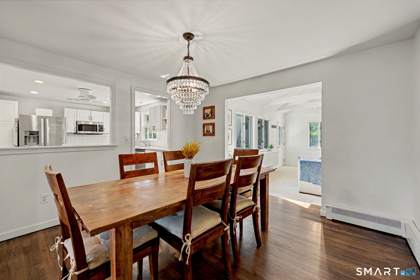
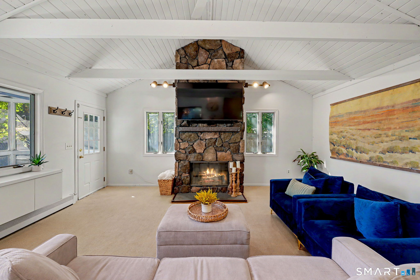
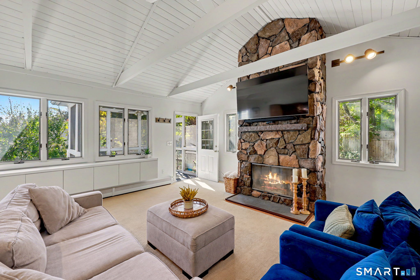
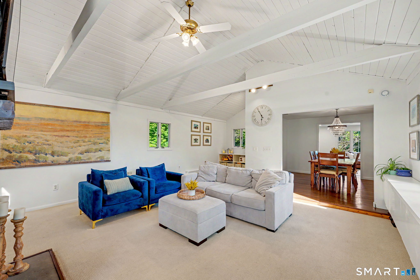
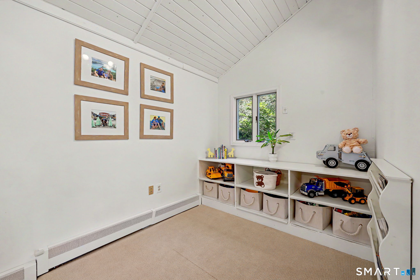
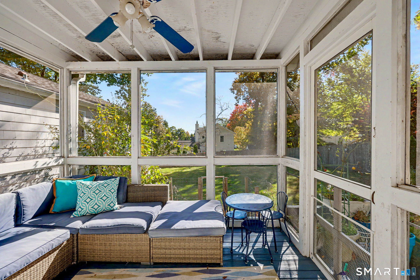
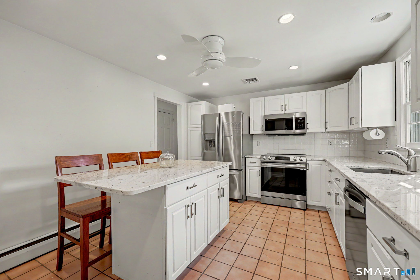
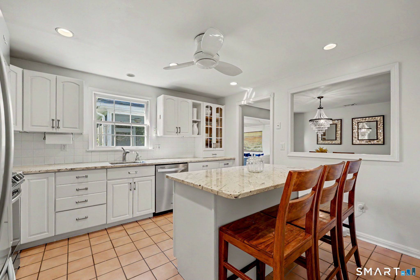
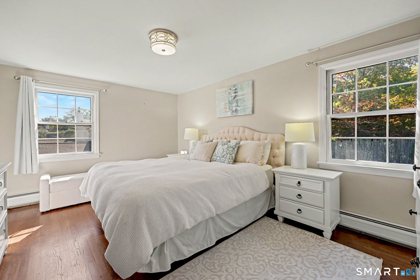
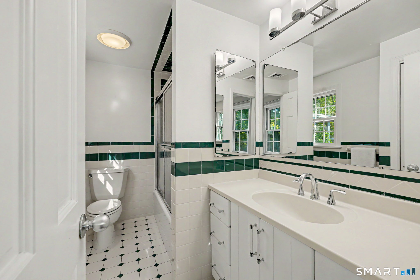
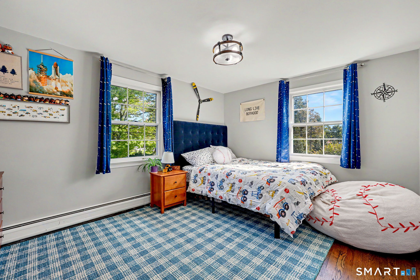
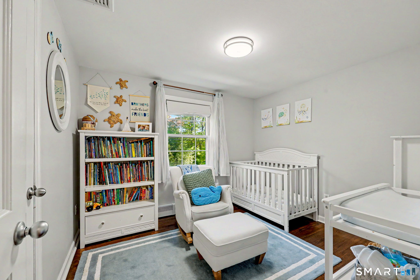
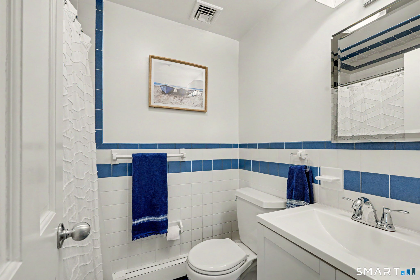
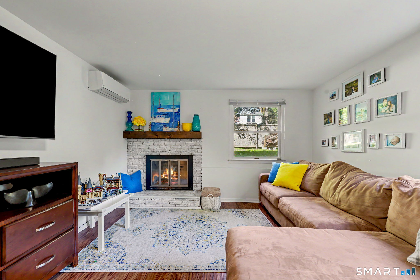
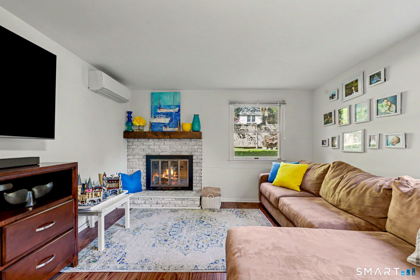
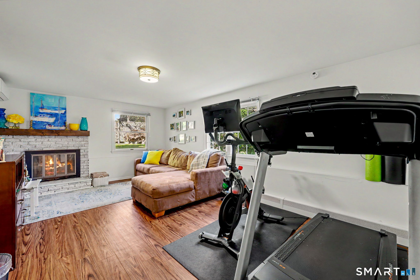
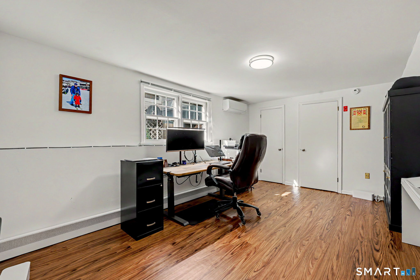
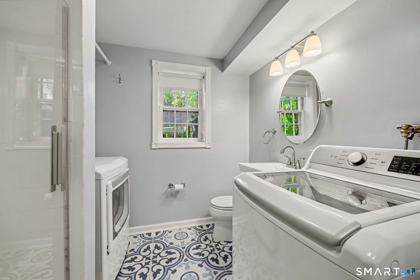
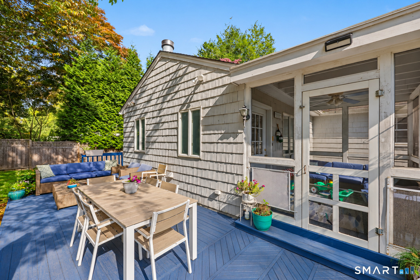
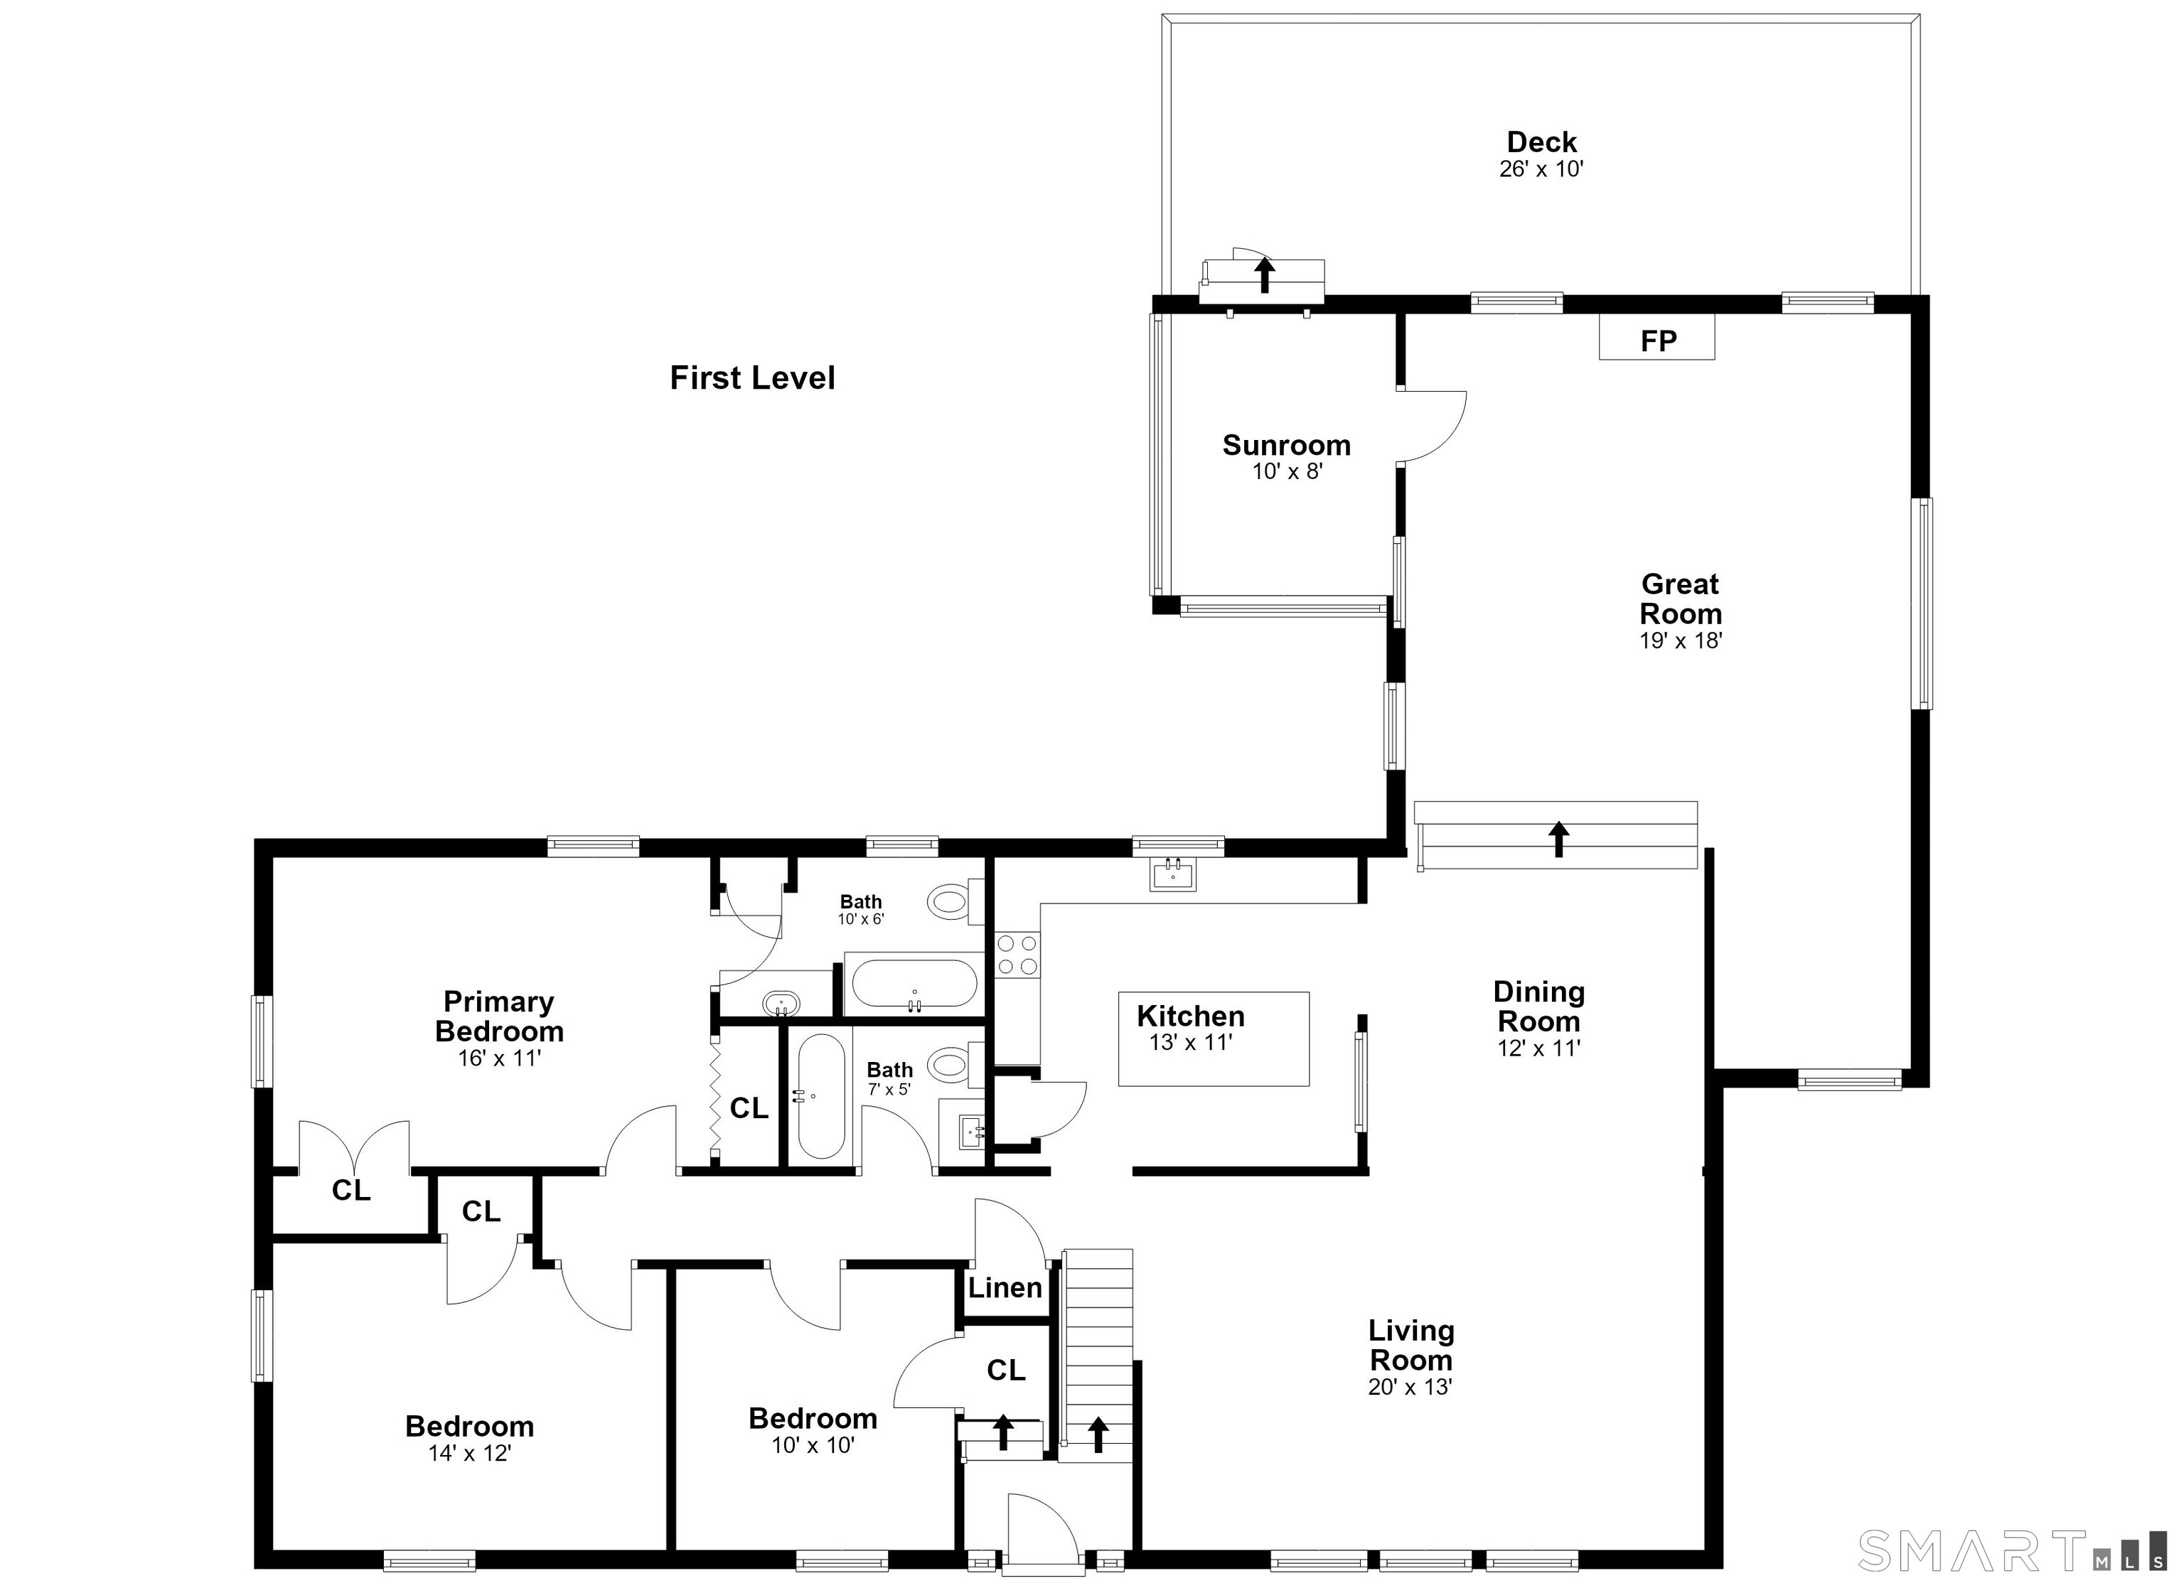
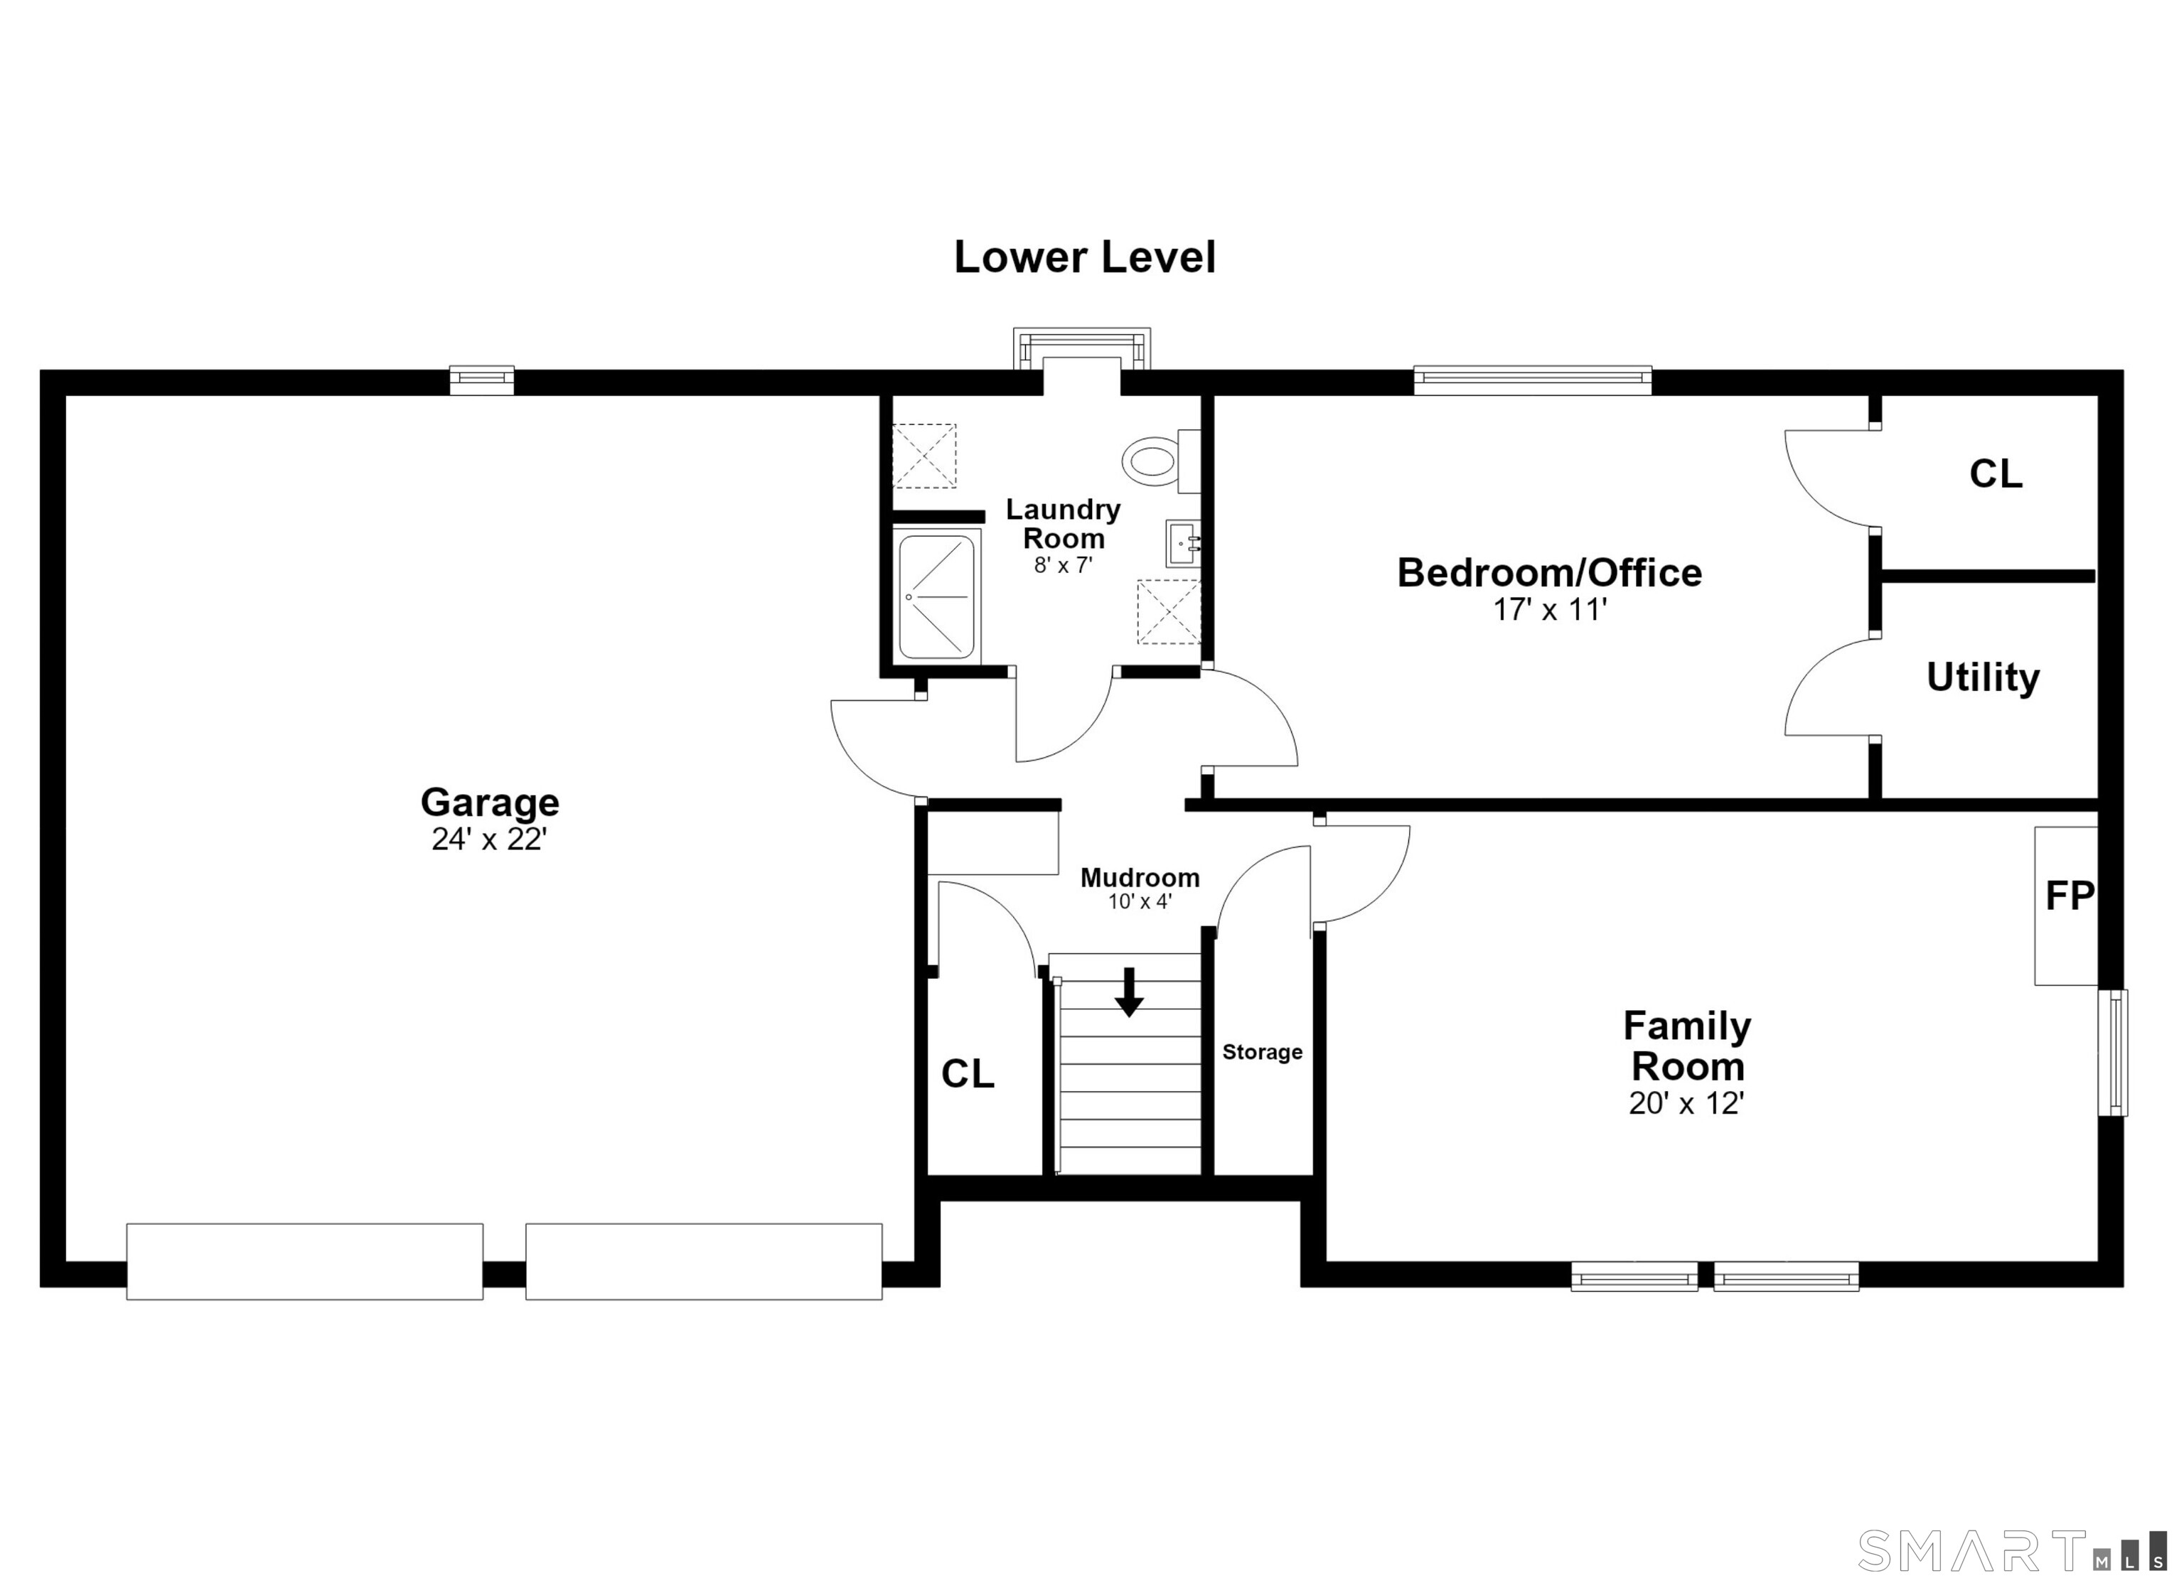
This is the address Westport commuters wait for. Beyond the welcoming foyer, the main level unfolds across gleaming hardwood floors: a sunny living room, a dining room crowned by a crystal chandelier, and a white kitchen with glass-front cabinetry, stone counters, a peninsula for casual meals and stainless appliances. The showstopper is the vaulted great room, where a beamed beadboard ceiling soars above a floor-to-ceiling stone fireplace and a wall of windows with a built-in window seat. Step out to the screened porch and dining deck, overlooking a level, partially fenced yard framed by mature trees. Three bedrooms and 2 baths complete the main floor. The finished lower level adds a family room with a second fireplace, a fourth bedroom or home office with a walk-in closet, a full bath, laundry and an attached two-car garage. Walk to the train and skip the parking permit. King's Highway Elementary is under a mile away, the home is served by Coleytown Middle and Staples High, and Saugatuck's restaurants, downtown Westport and Compo Beach are minutes away. Homes this close to the train, with this much heart, rarely come to market.
Riverfront living, dockside dining, nautical haven
Fine arts, blue shores, chic restaurants
| Status | Active |
|---|---|
| Listing date | October 14, 2026 |
| List price | $ 1,525,000 |
| Current price | $ 1,525,000 |
| Tax amount | $ 10,076 |
| Tax year | july 2026-june 2027 |
| MLS ID | #24214592 |
| List Agent | Hyleri Katzenberg |
| Co-List Agent | Marc Katzenberg |
| List Office | Compass Connecticut, LLC |
| Co-List Office | compass connecticut, llc |

Because we love Fairfield County!
© Copyright 1999 - 2026 Dagny's LLC. - 20 Windy Ridge Place Wilton, CT 06897 - Terms & Conditions
