About the Home
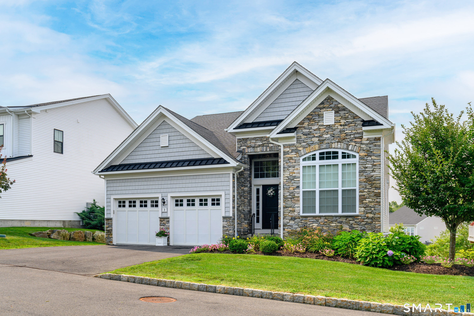
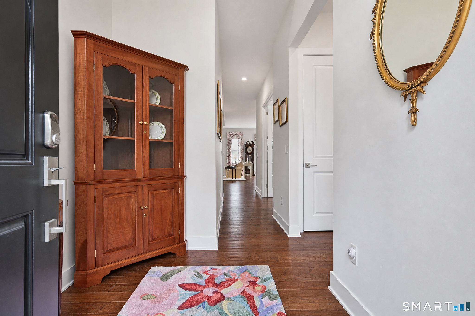
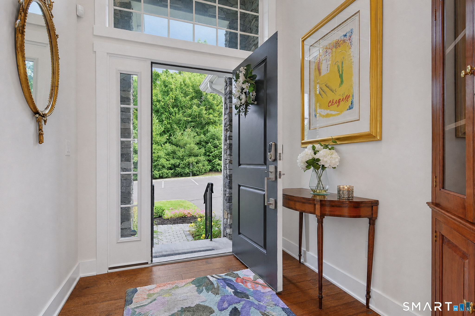
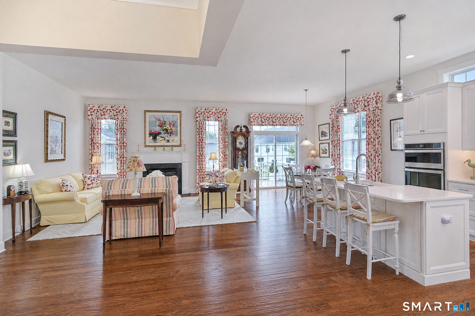
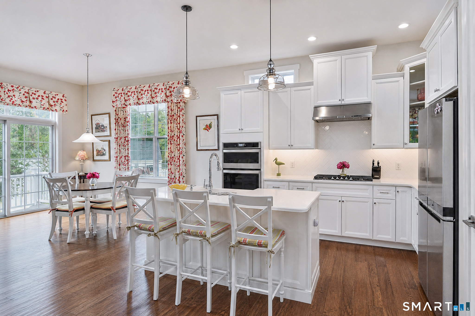
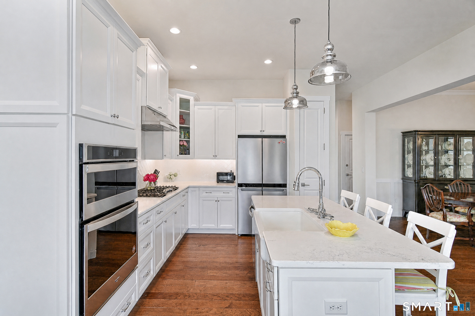
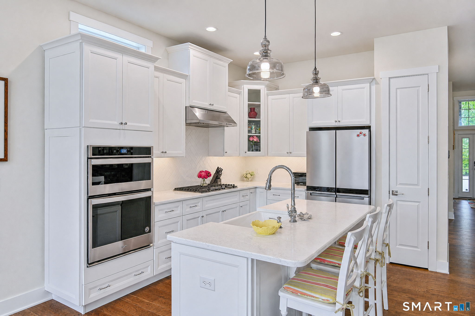
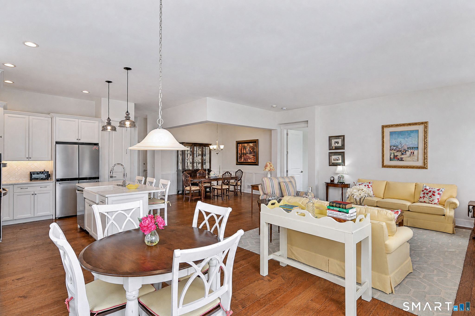
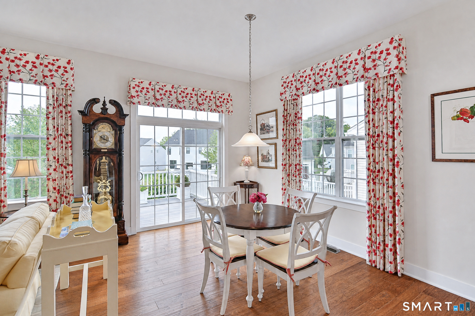
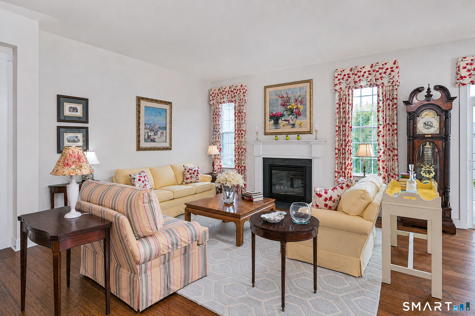
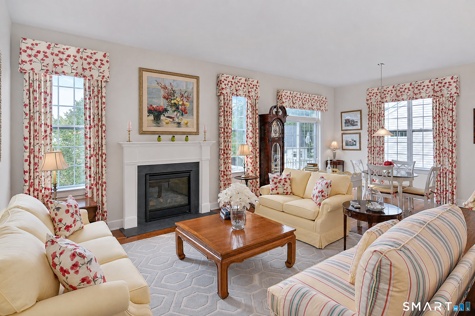
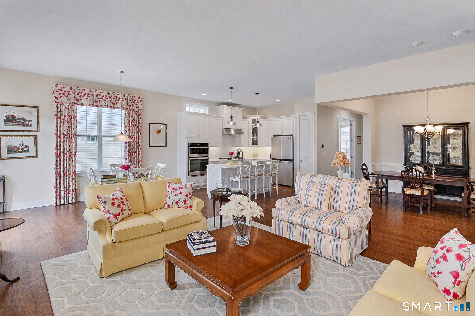
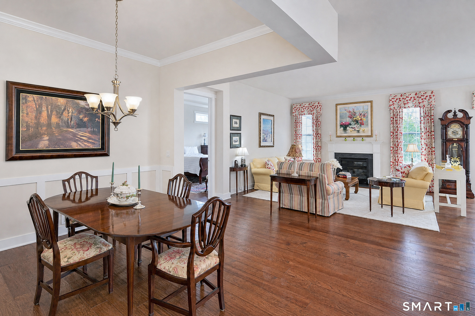
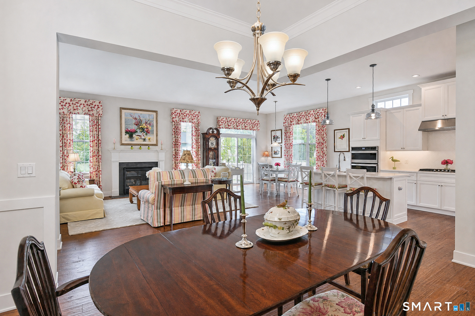
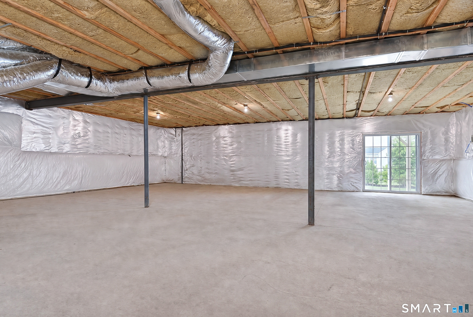
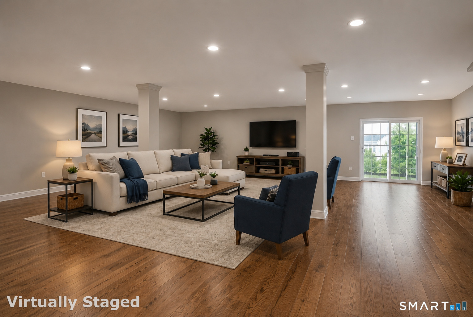
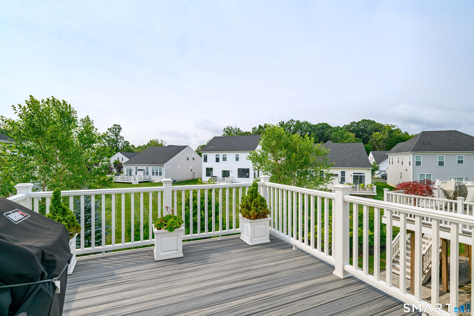
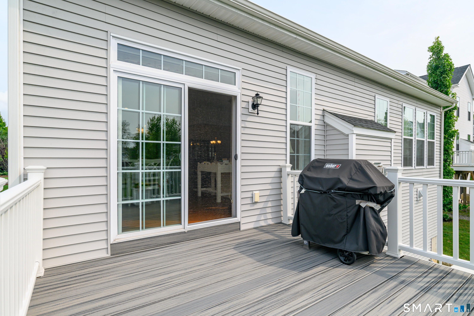
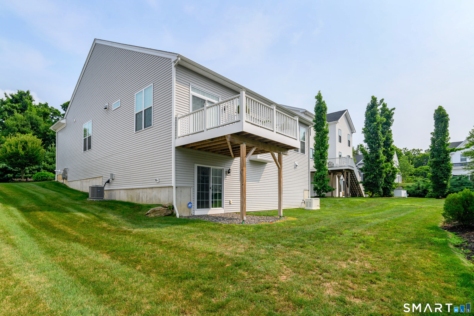
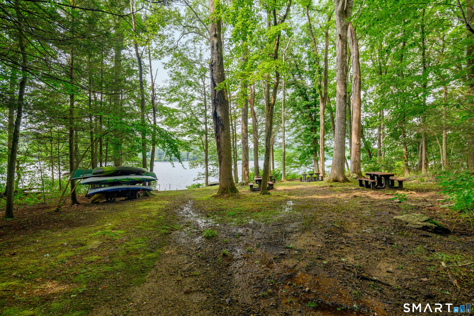
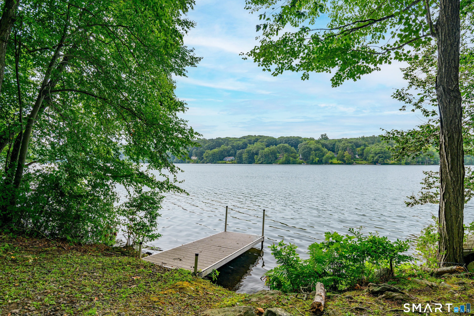
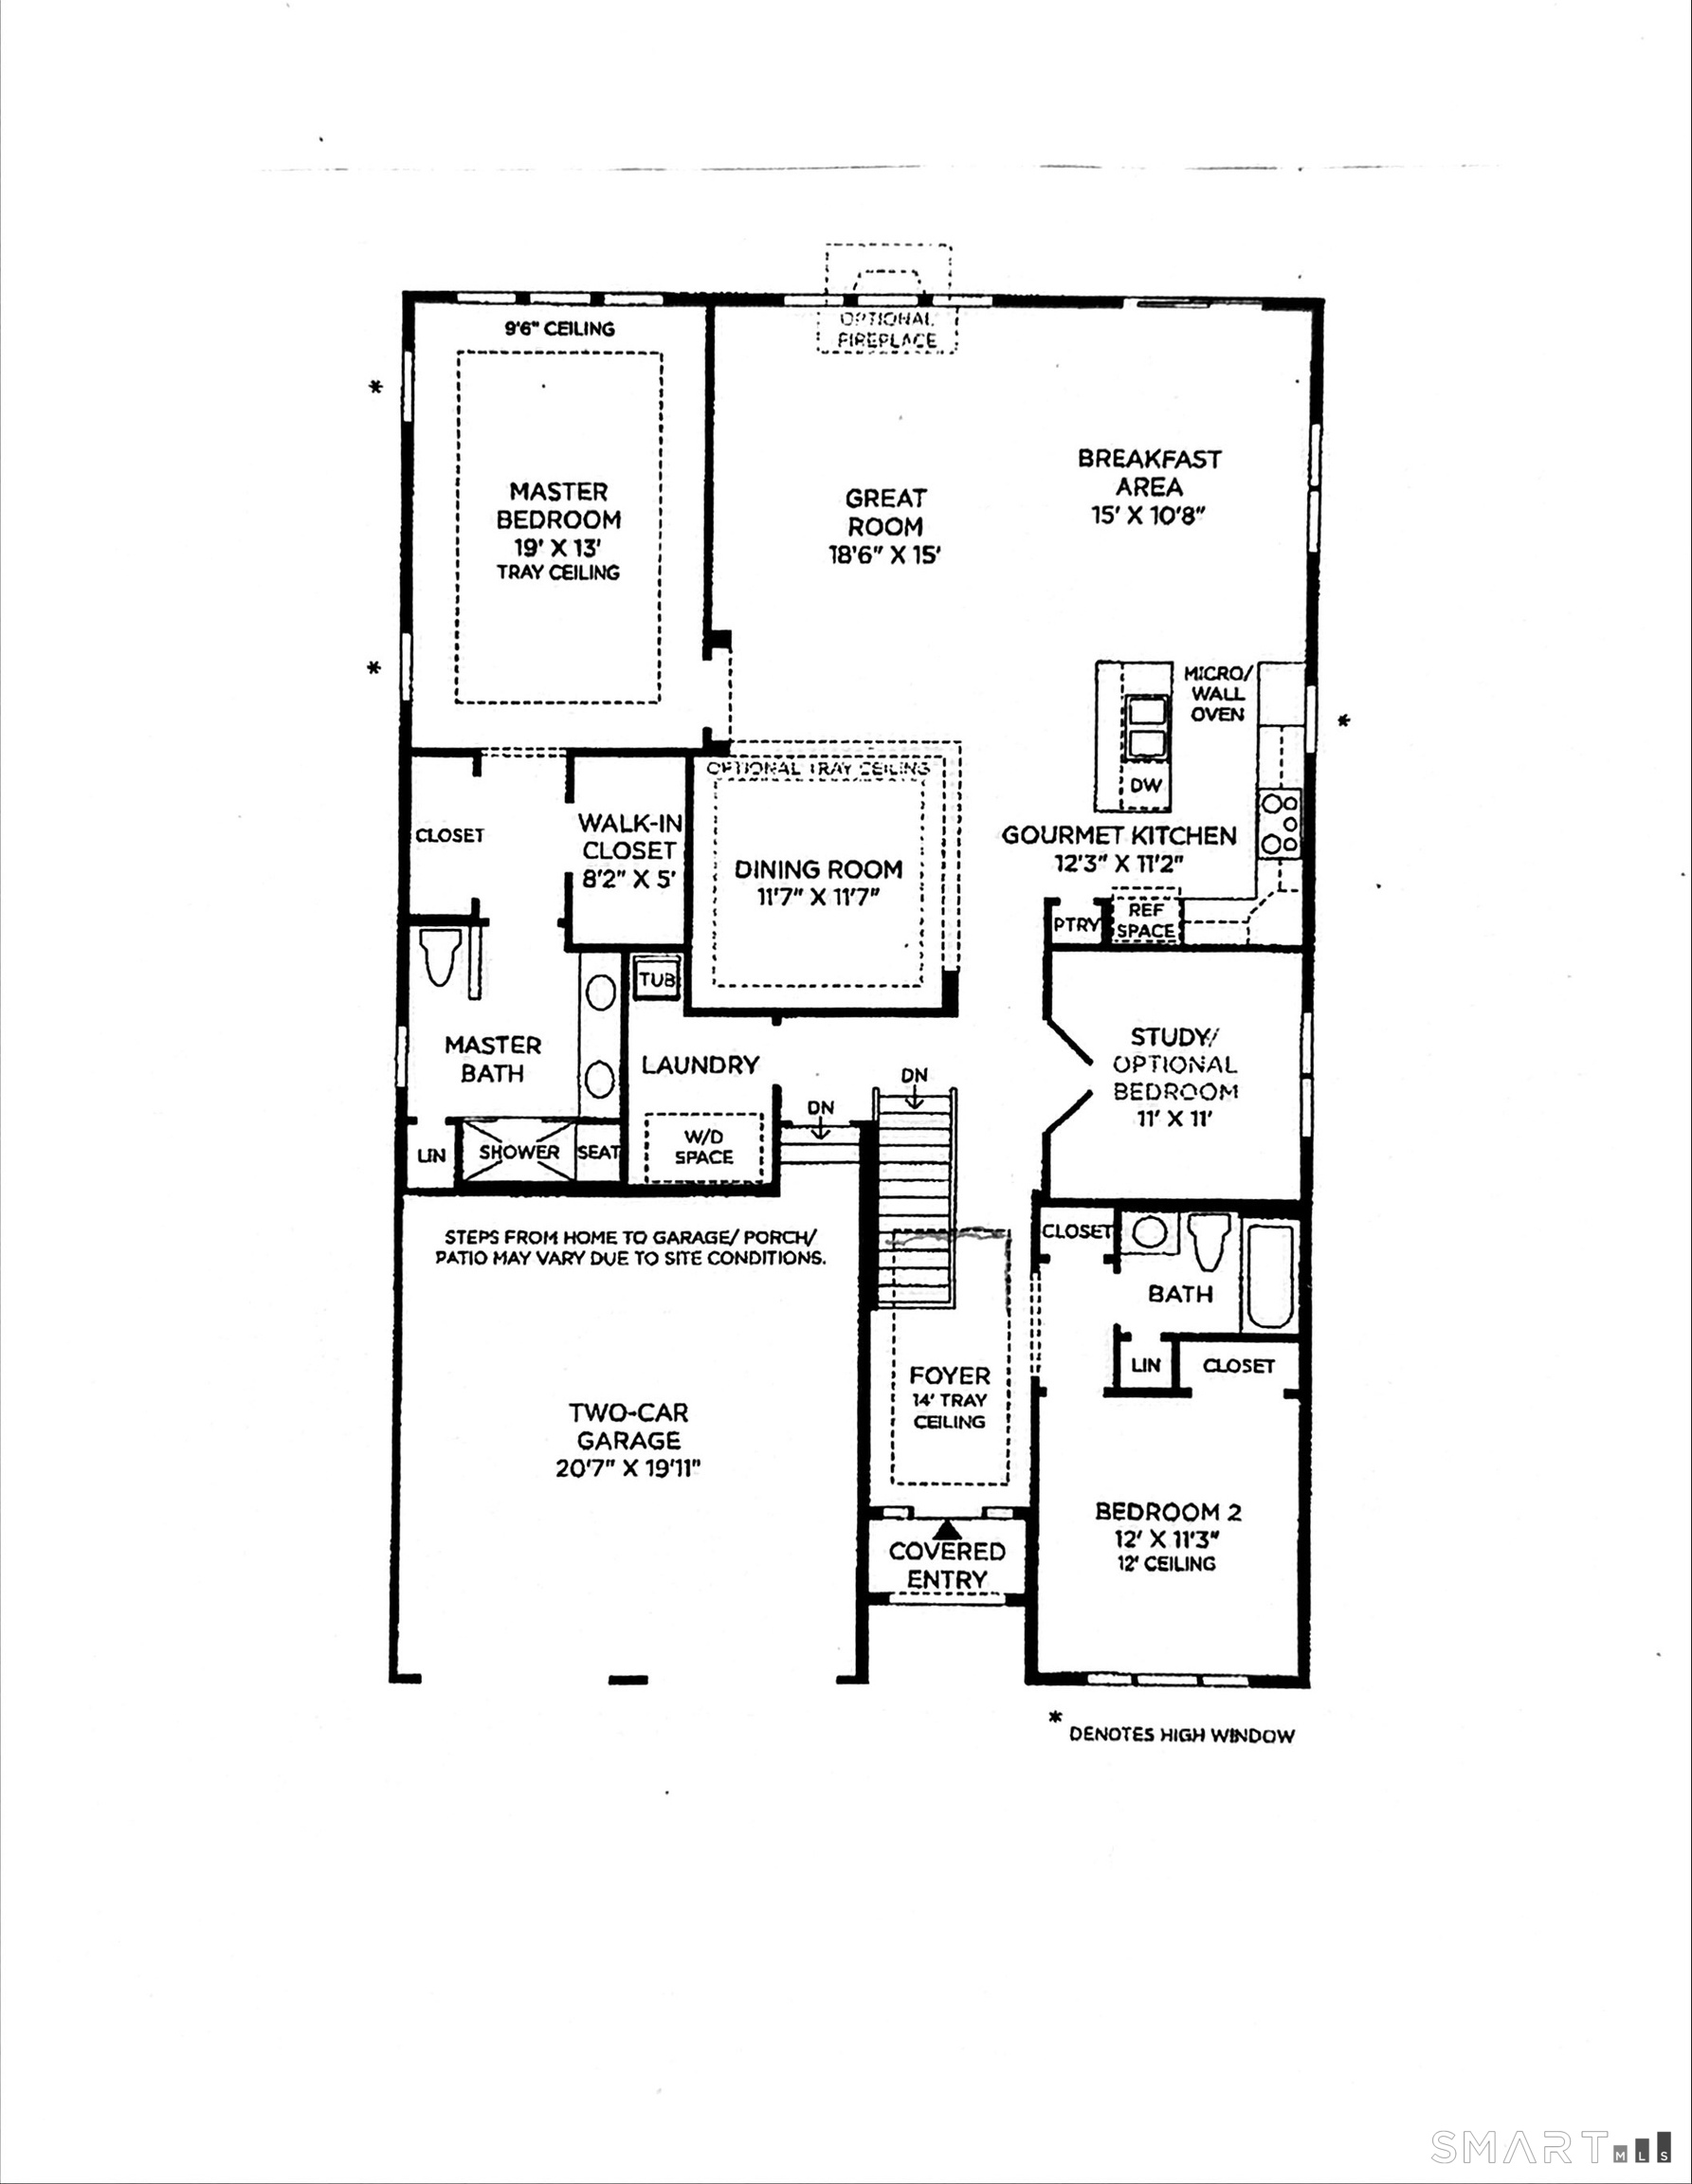
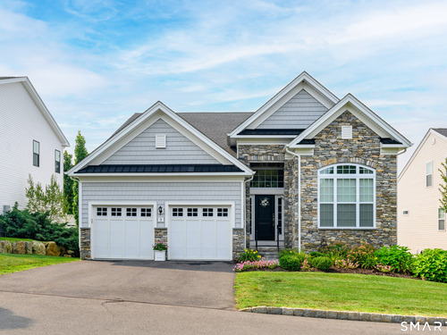
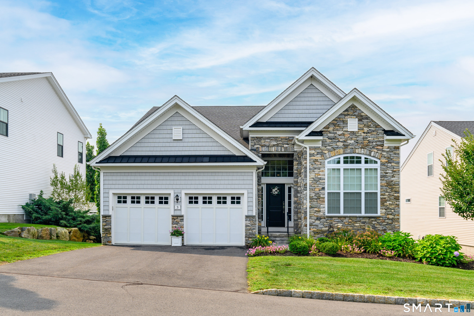
Pristine, move-in ready home offering the ease of low-maintenance, one-level living. This beautifully appointed 2-bedroom, 2-bath home also features a versatile study and an open floor plan designed for comfortable everyday living and entertaining. Hardwood floors flow throughout the home, complemented by a stunning kitchen with quartz countertops, a center island, and a convenient breakfast area. The grand living room features a gas fireplace, creating a warm and inviting gathering space. The spacious primary suite offers a private full bath and a generous walk-in closet. An incredibly large lower level with walk out sliders waiting to be finished to your specification. Fully automatic switch on Generac generator. Enjoy the convenience of being close to town, shops, restaurants, and major highways for an easy commute. Residents can also enjoy beautiful Taunton Lake, where swimming, kayaking and canoeing are permitted, along with a lakeside picnic area-perfect for relaxing and enjoying the outdoors.
Rooms & Interior
Room Details
-
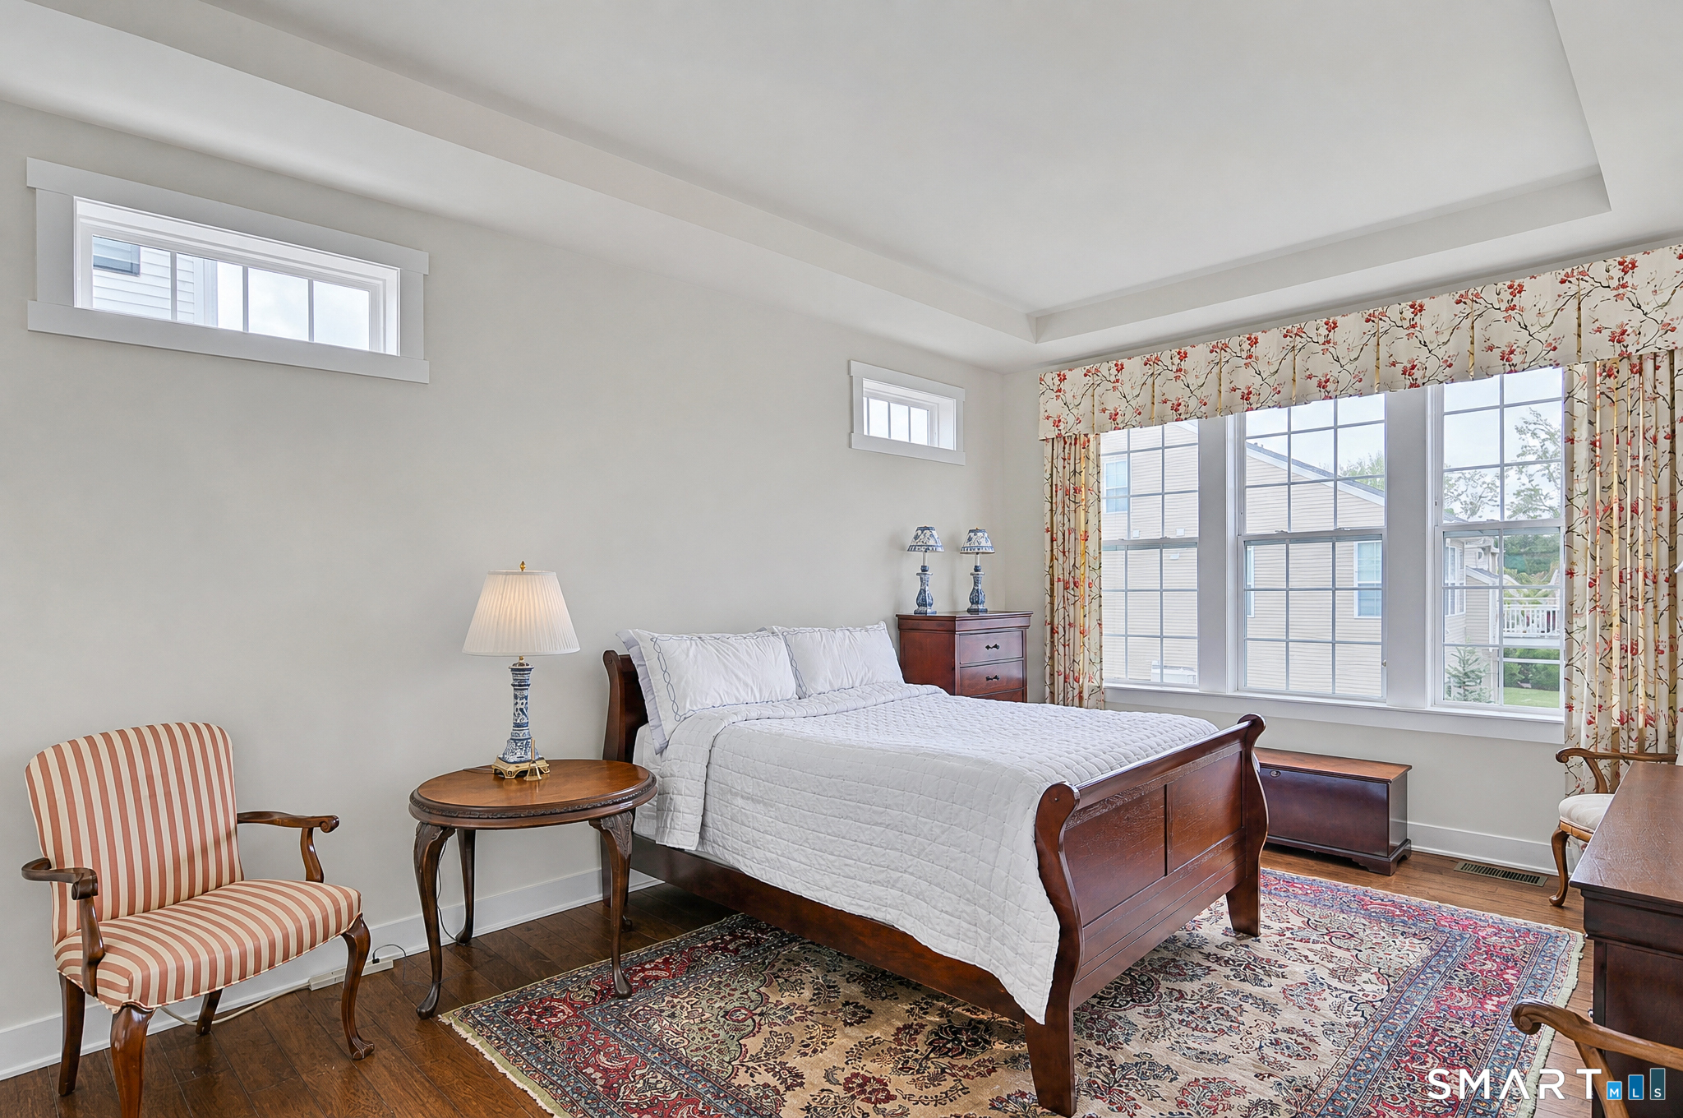
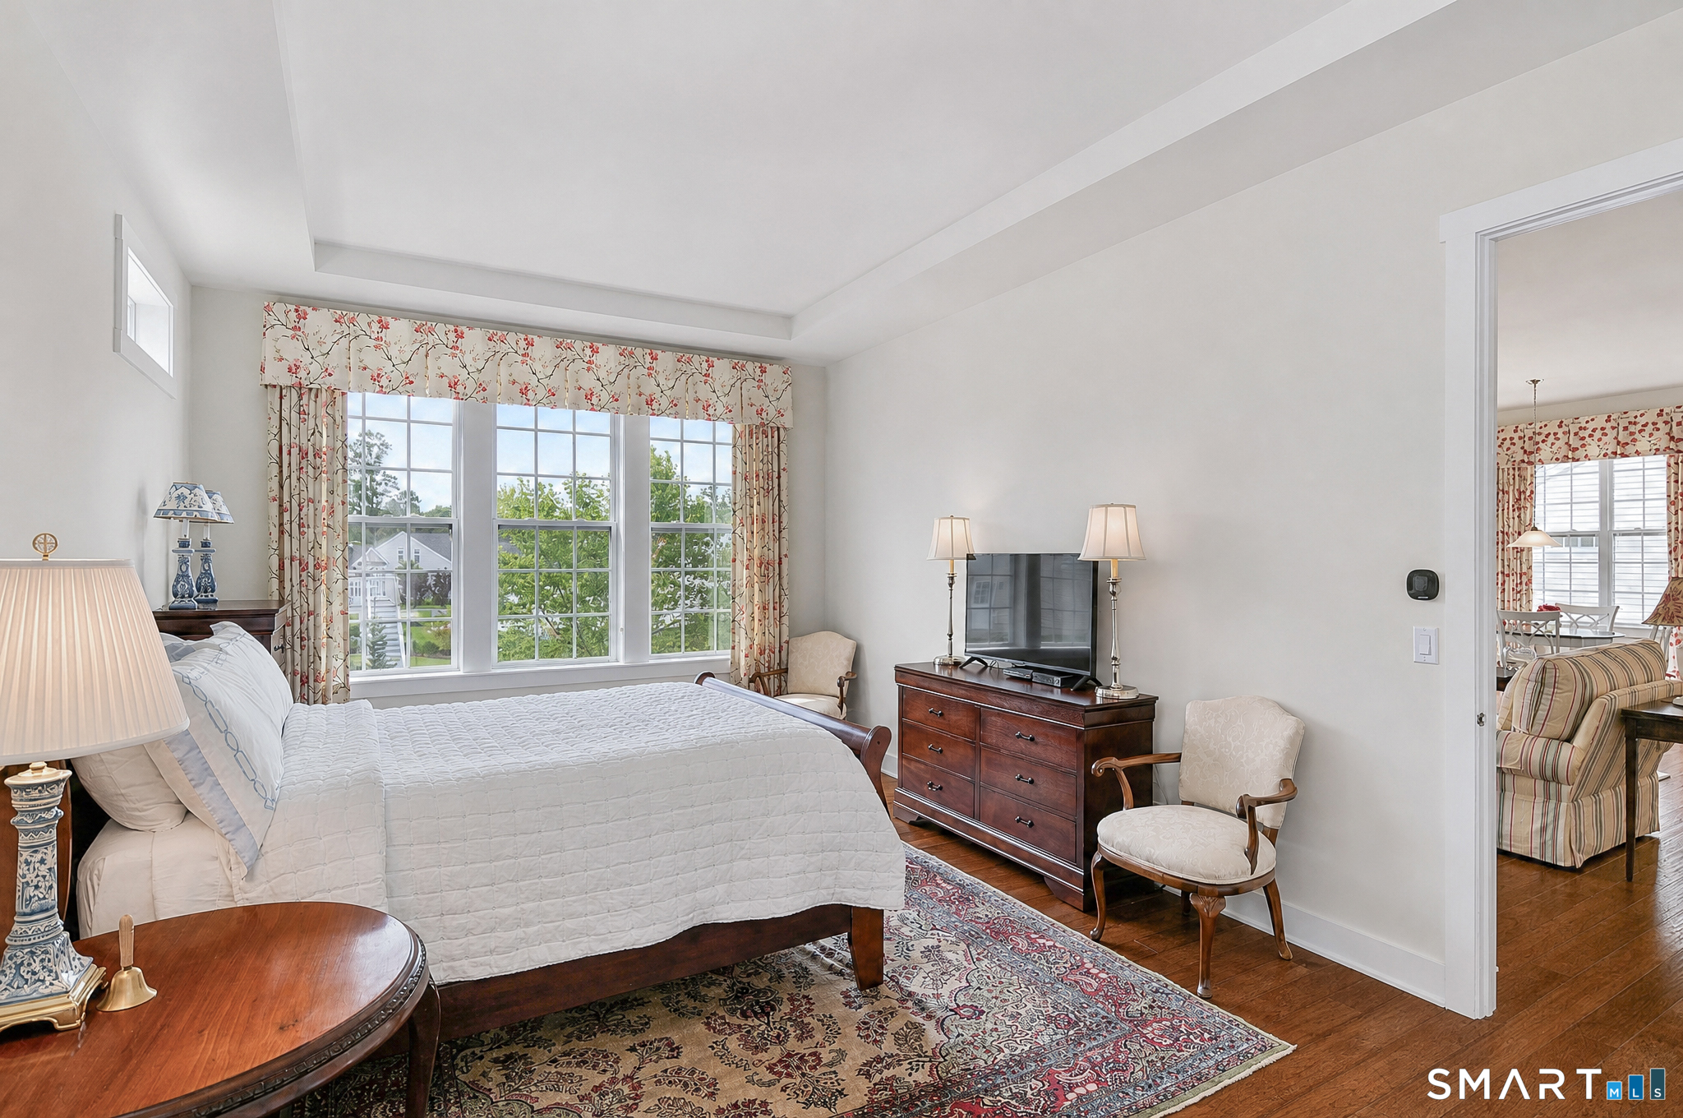
Primary Bedroom (Main Level)
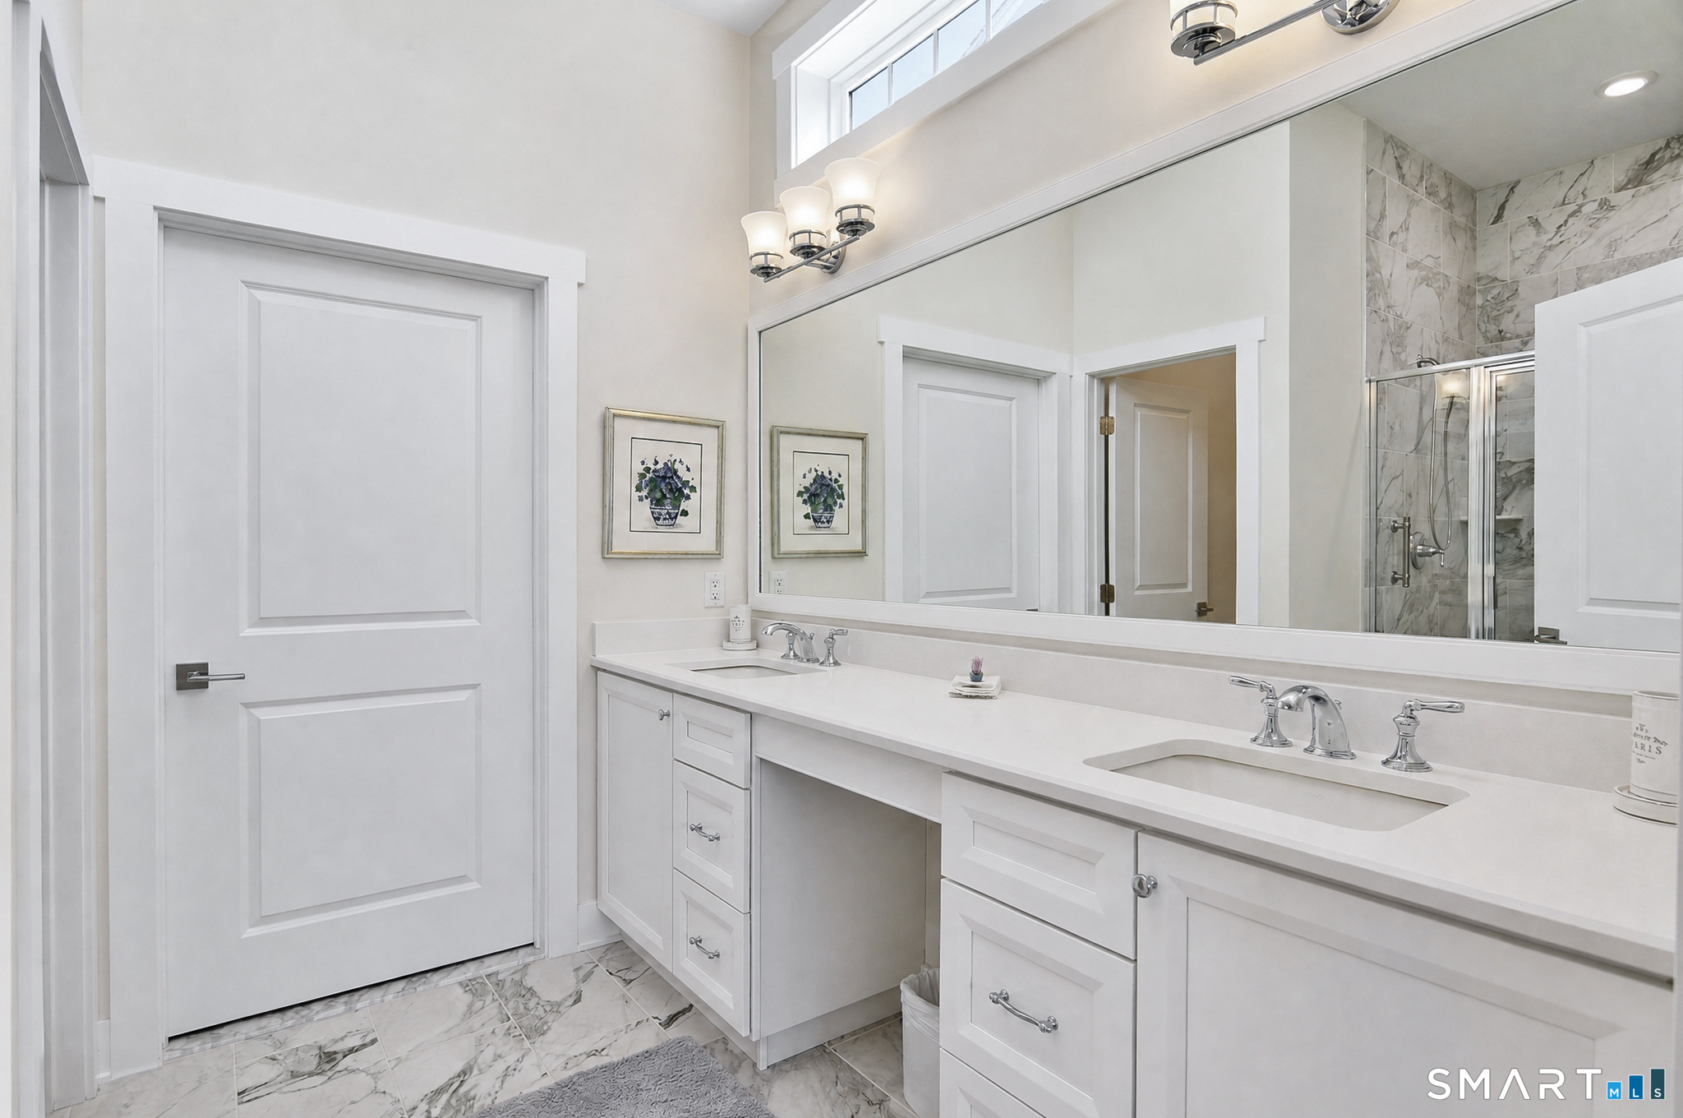
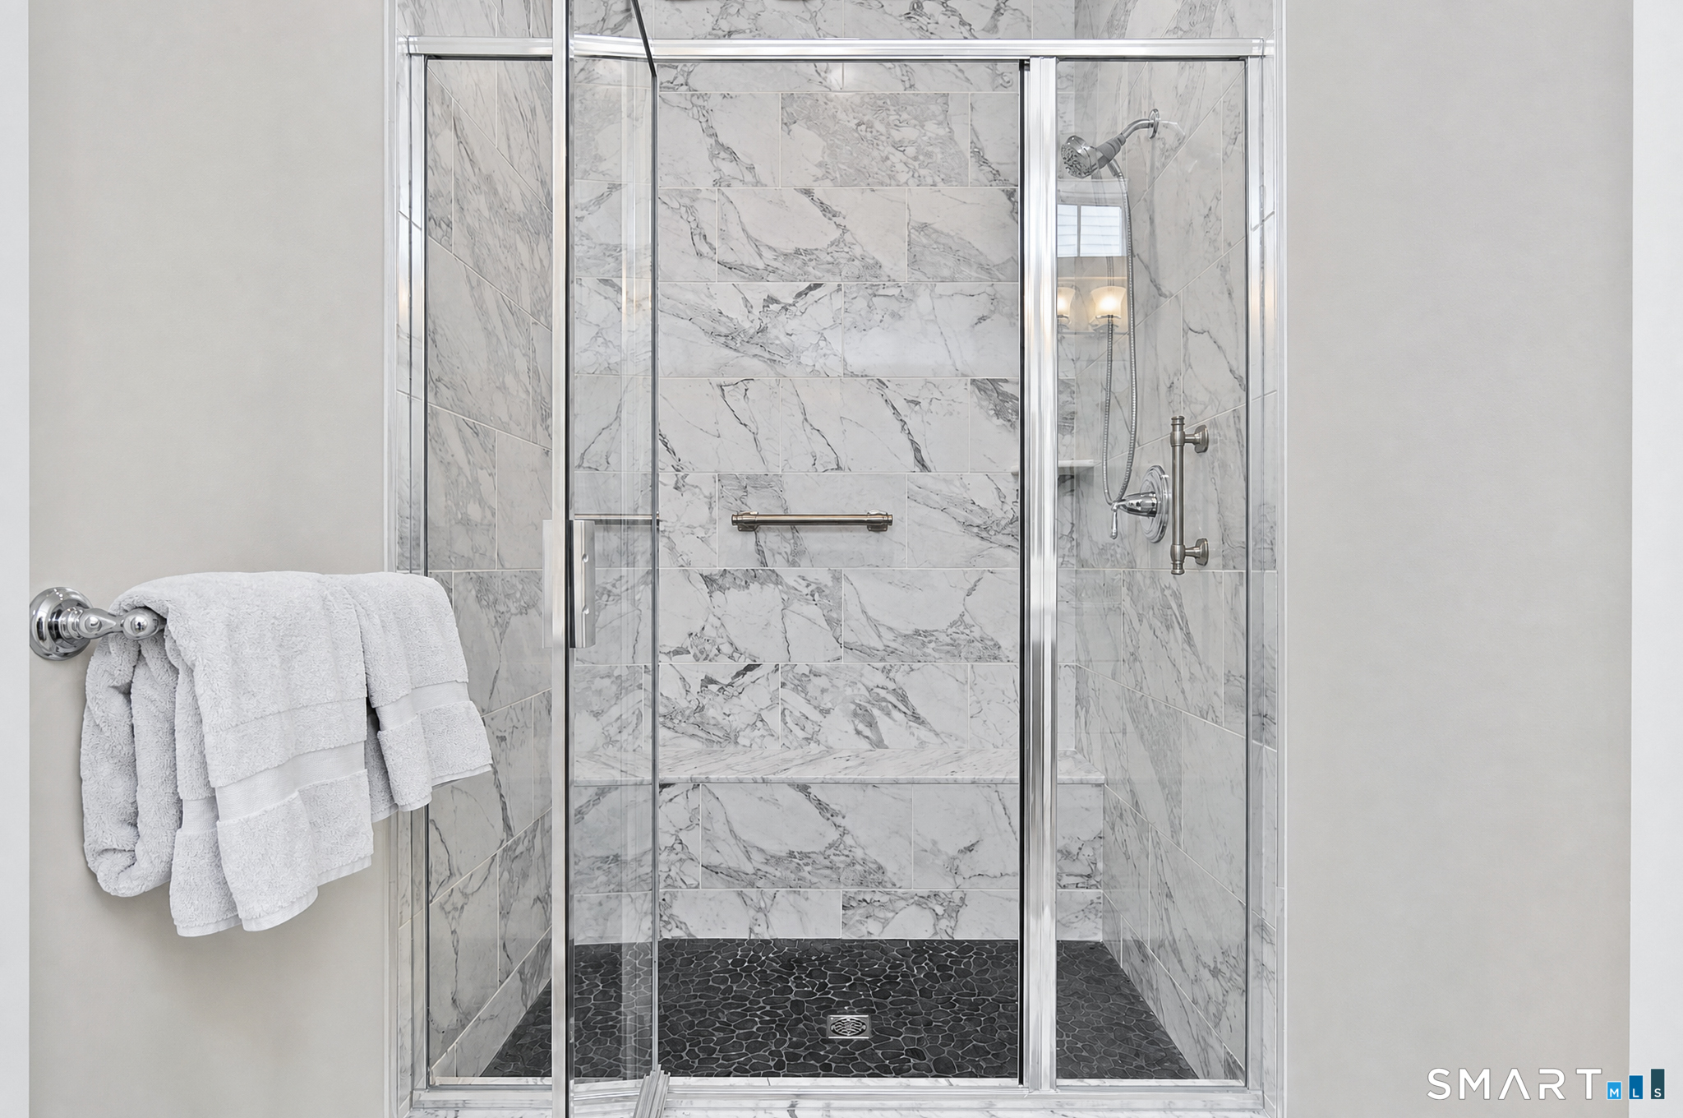
9 ft+ Ceilings, Full Bath, Stall Shower, Walk-In Closet, Hardwood Floor
-
Living Room (Main Level)
9 ft+ Ceilings, Gas Log Fireplace, Hardwood Floor
-
Dining Room (Main Level)
9 ft+ Ceilings, Hardwood Floor
-
Bedroom (Main Level)
Palladian Window(s), 9 ft+ Ceilings, Hardwood Floor
-
Eat In Kitchen (Main Level)
9 ft+ Ceilings, Quartz Counters, Eating Space, Island, Sliders, Hardwood Floor
-
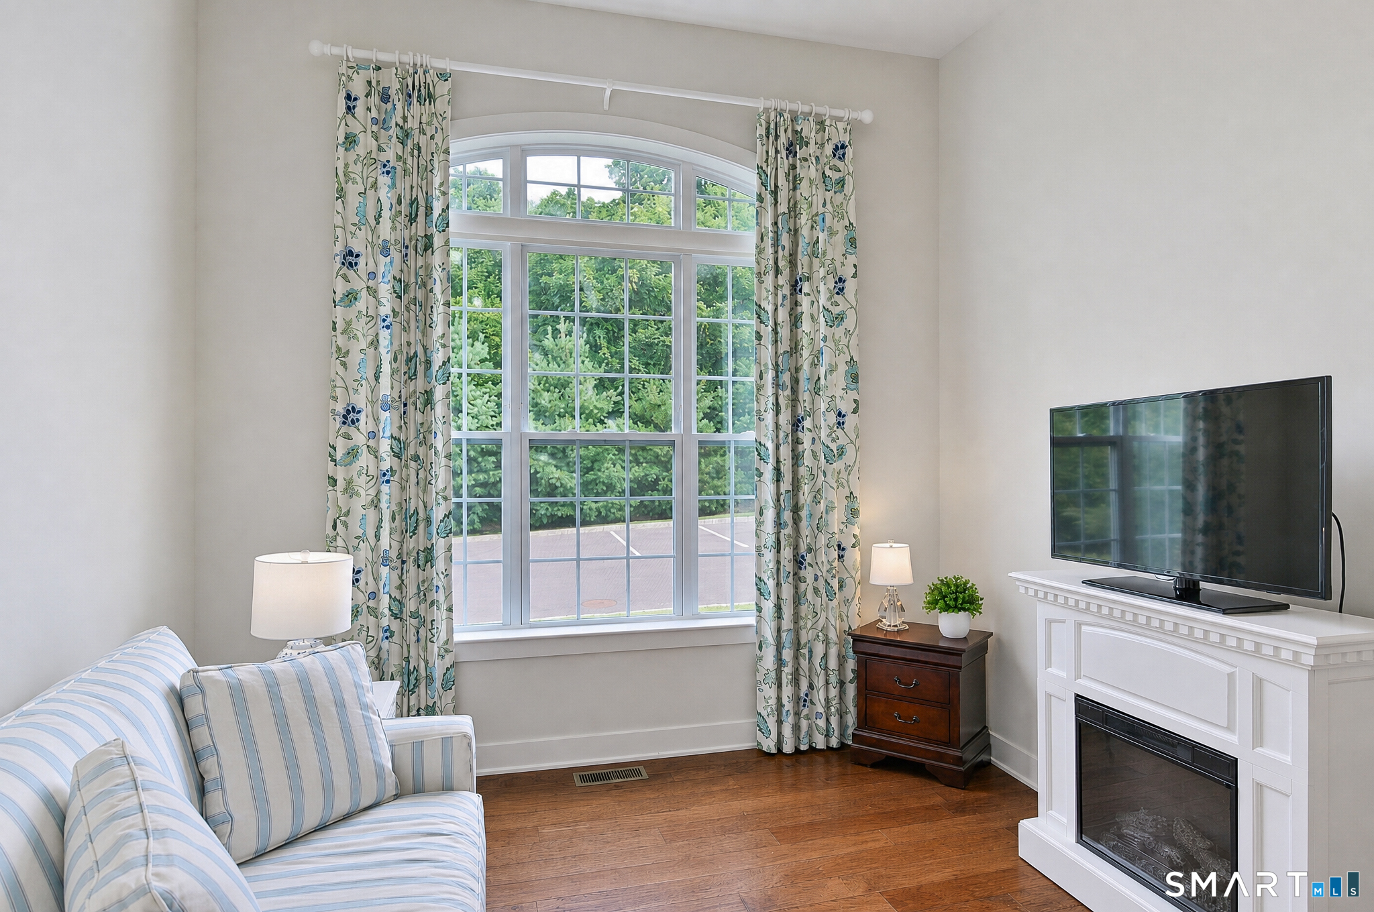
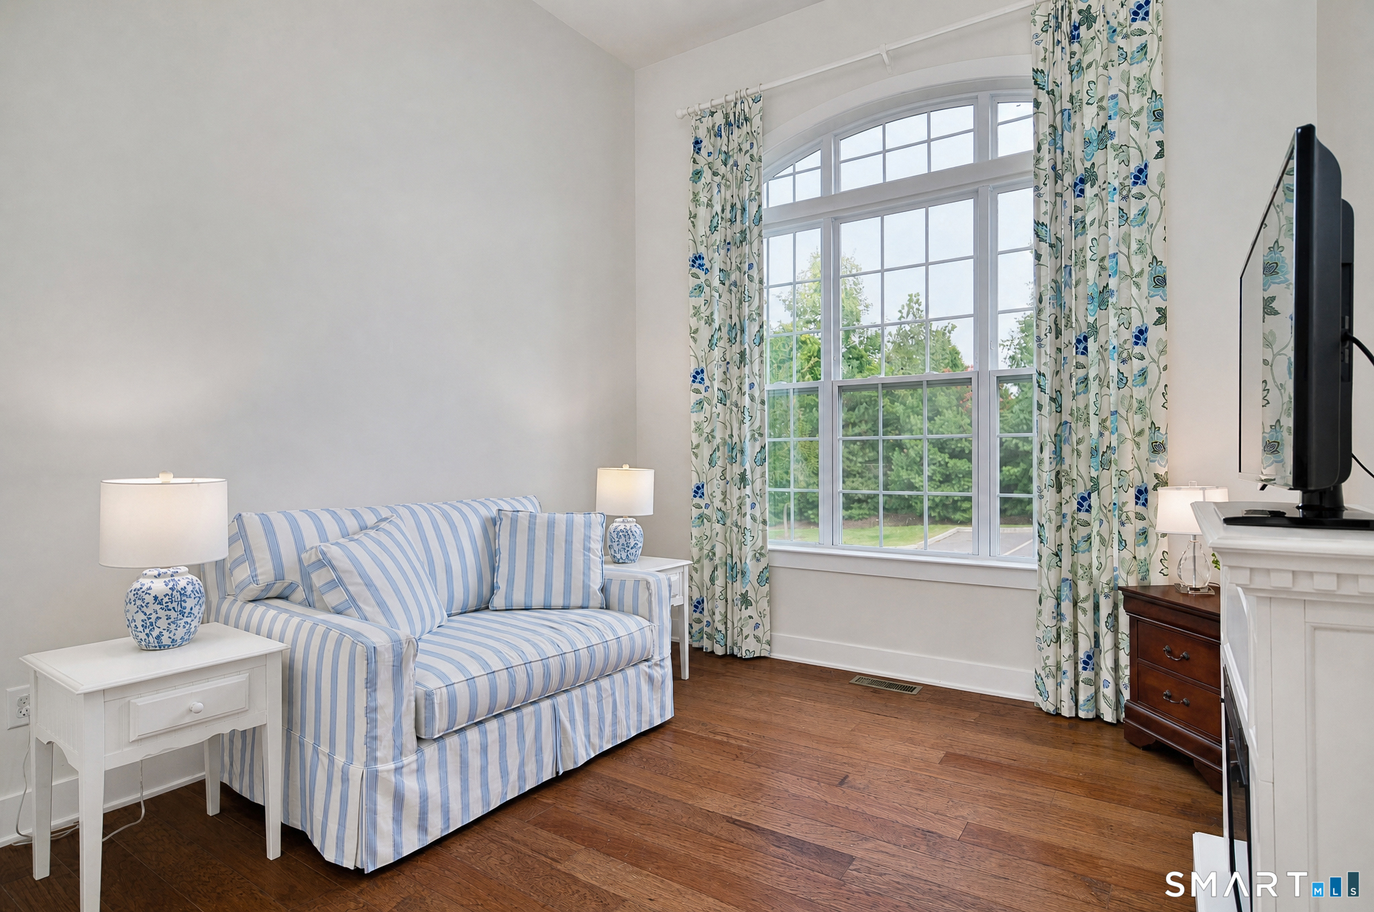
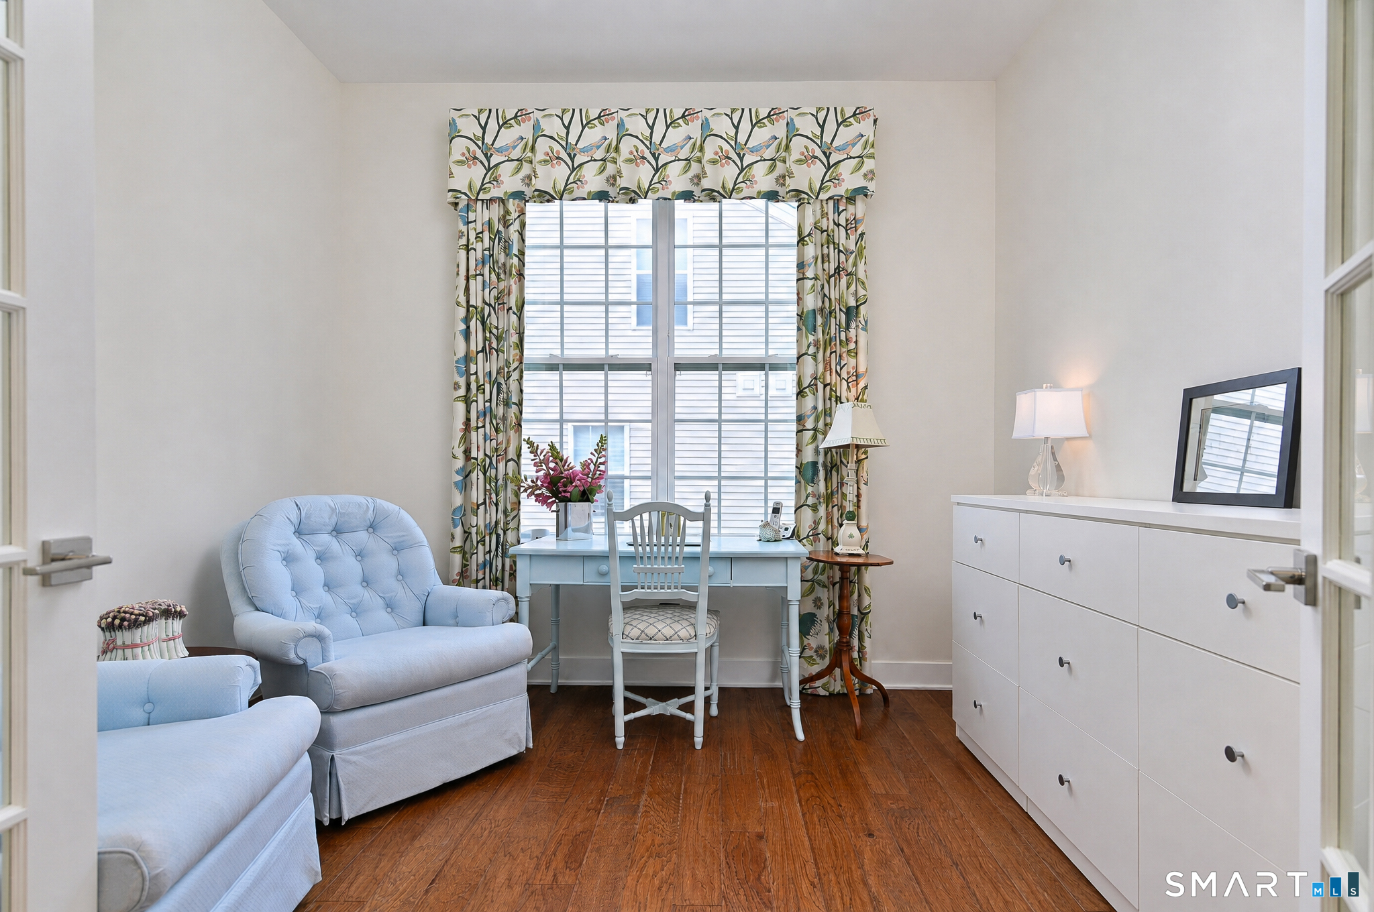
Study (Main Level)
9 ft+ Ceilings, Hardwood Floor
-
Primary Bedroom (Main Level)
9 ft+ Ceilings, Full Bath, Stall Shower, Walk-In Closet, Hardwood Floor
-
Living Room (Main Level)
9 ft+ Ceilings, Gas Log Fireplace, Hardwood Floor
-
Dining Room (Main Level)
9 ft+ Ceilings, Hardwood Floor
-
Bedroom (Main Level)
Palladian Window(s), 9 ft+ Ceilings, Hardwood Floor
-
Eat In Kitchen (Main Level)
9 ft+ Ceilings, Quartz Counters, Eating Space, Island, Sliders, Hardwood Floor
-
Study (Main Level)
9 ft+ Ceilings, Hardwood Floor
Home Features
Heating
- Fireplaces: 1
- Heating: hot air
- Heat fuel type: gas in street
Appliances
- Gas cooktop
- Wall oven
- Microwave
- Refrigerator
- Dishwasher
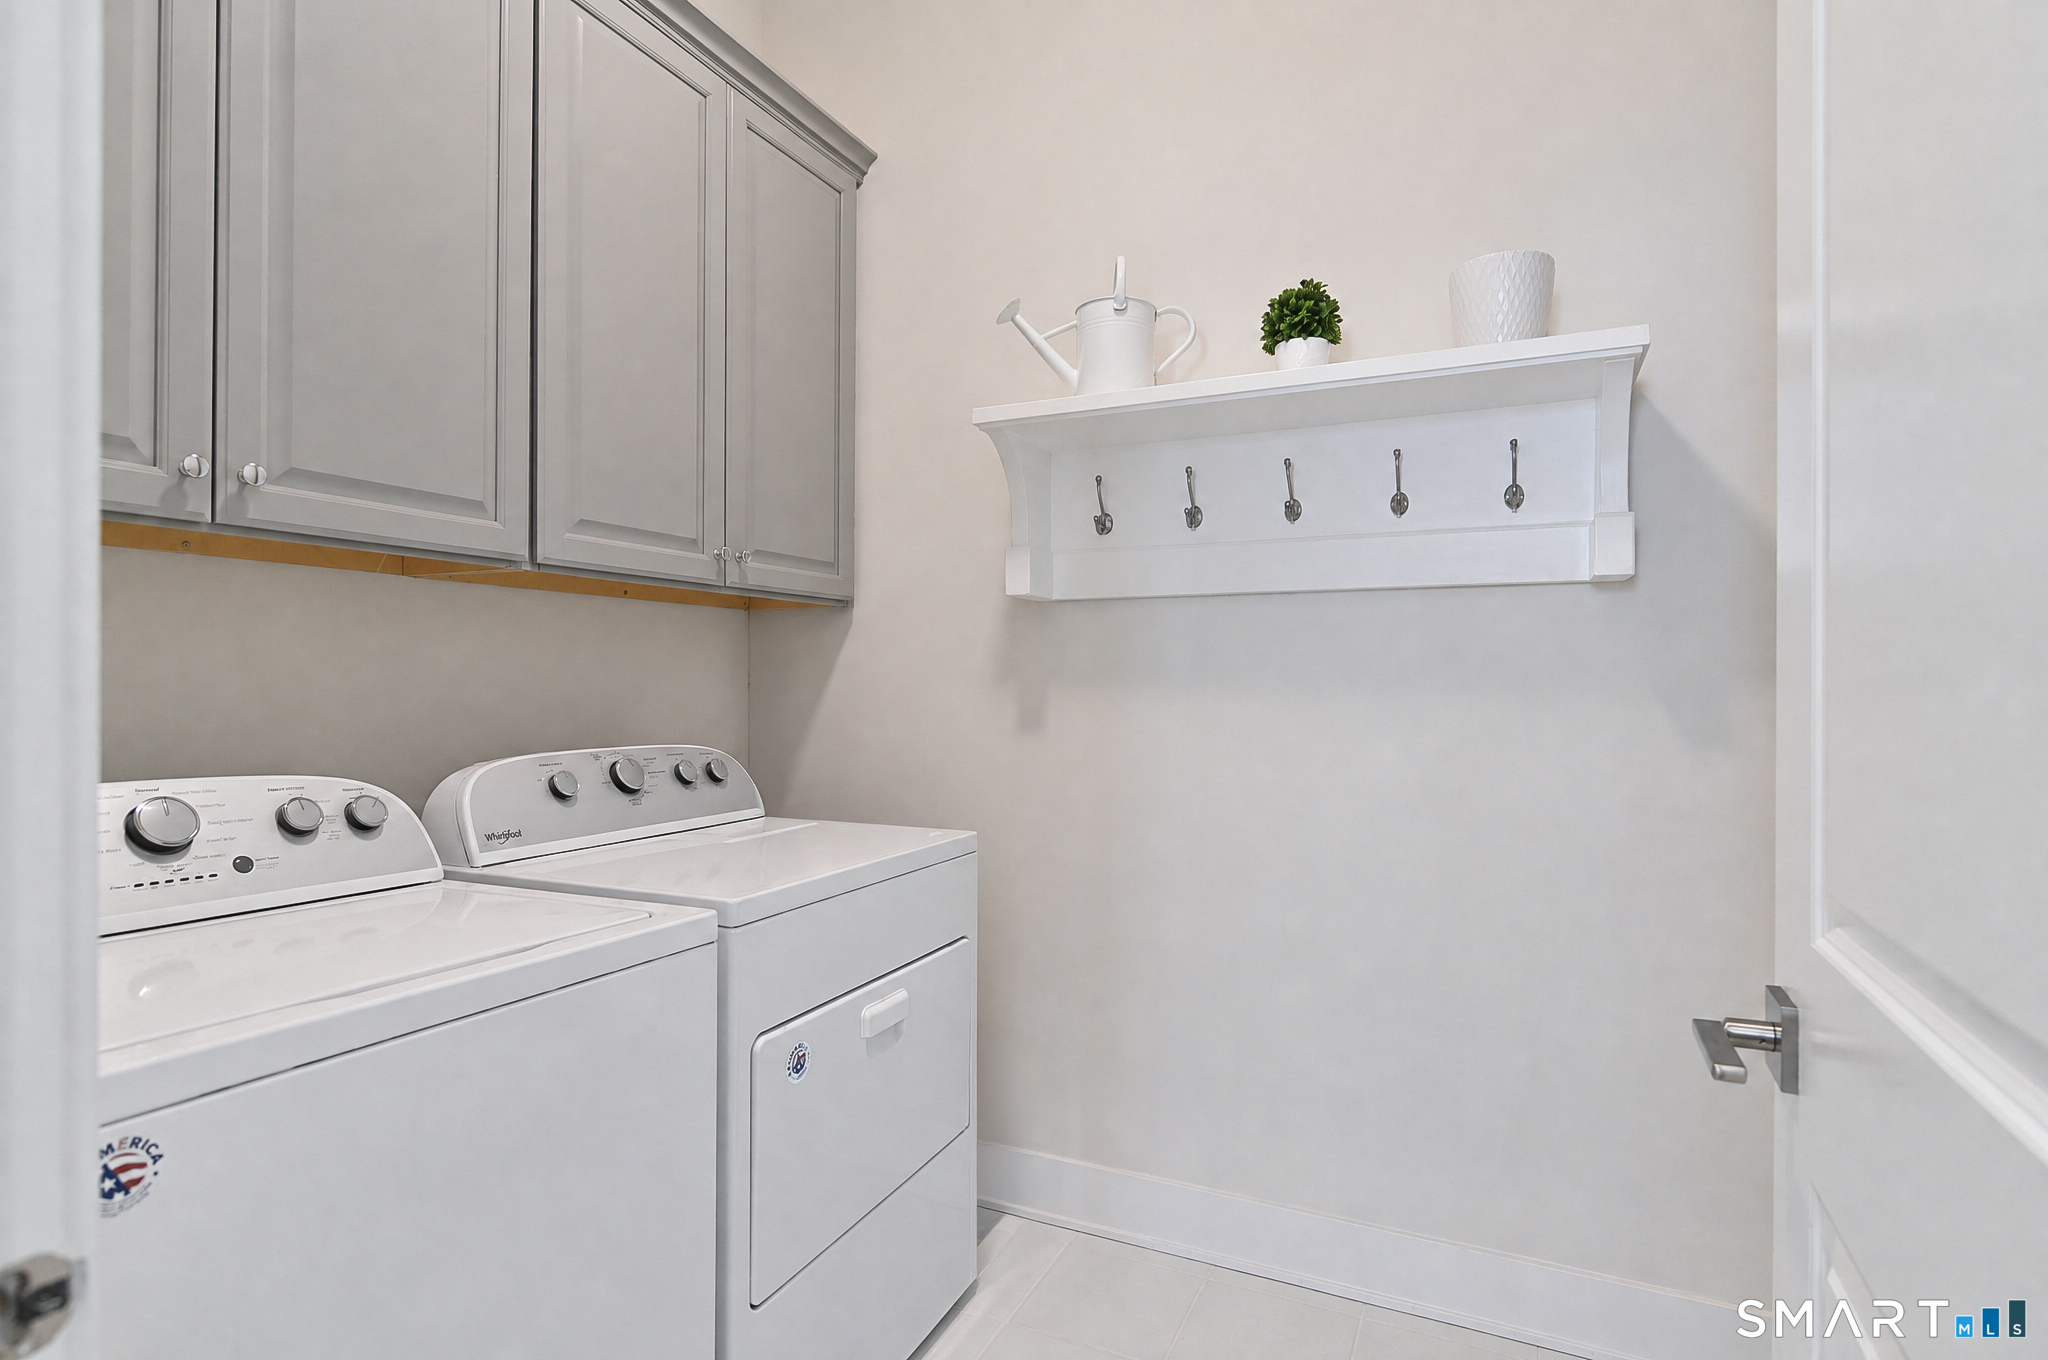
- Washer
- Dryer
Laundry

- Location: next to garage with sink and cabinets
- Main level
Property Details
Parking
- Garage spaces: 2
- Attached garage
- Driveway
Lot Details
- Lot surface: 0 acres
- In subdivision
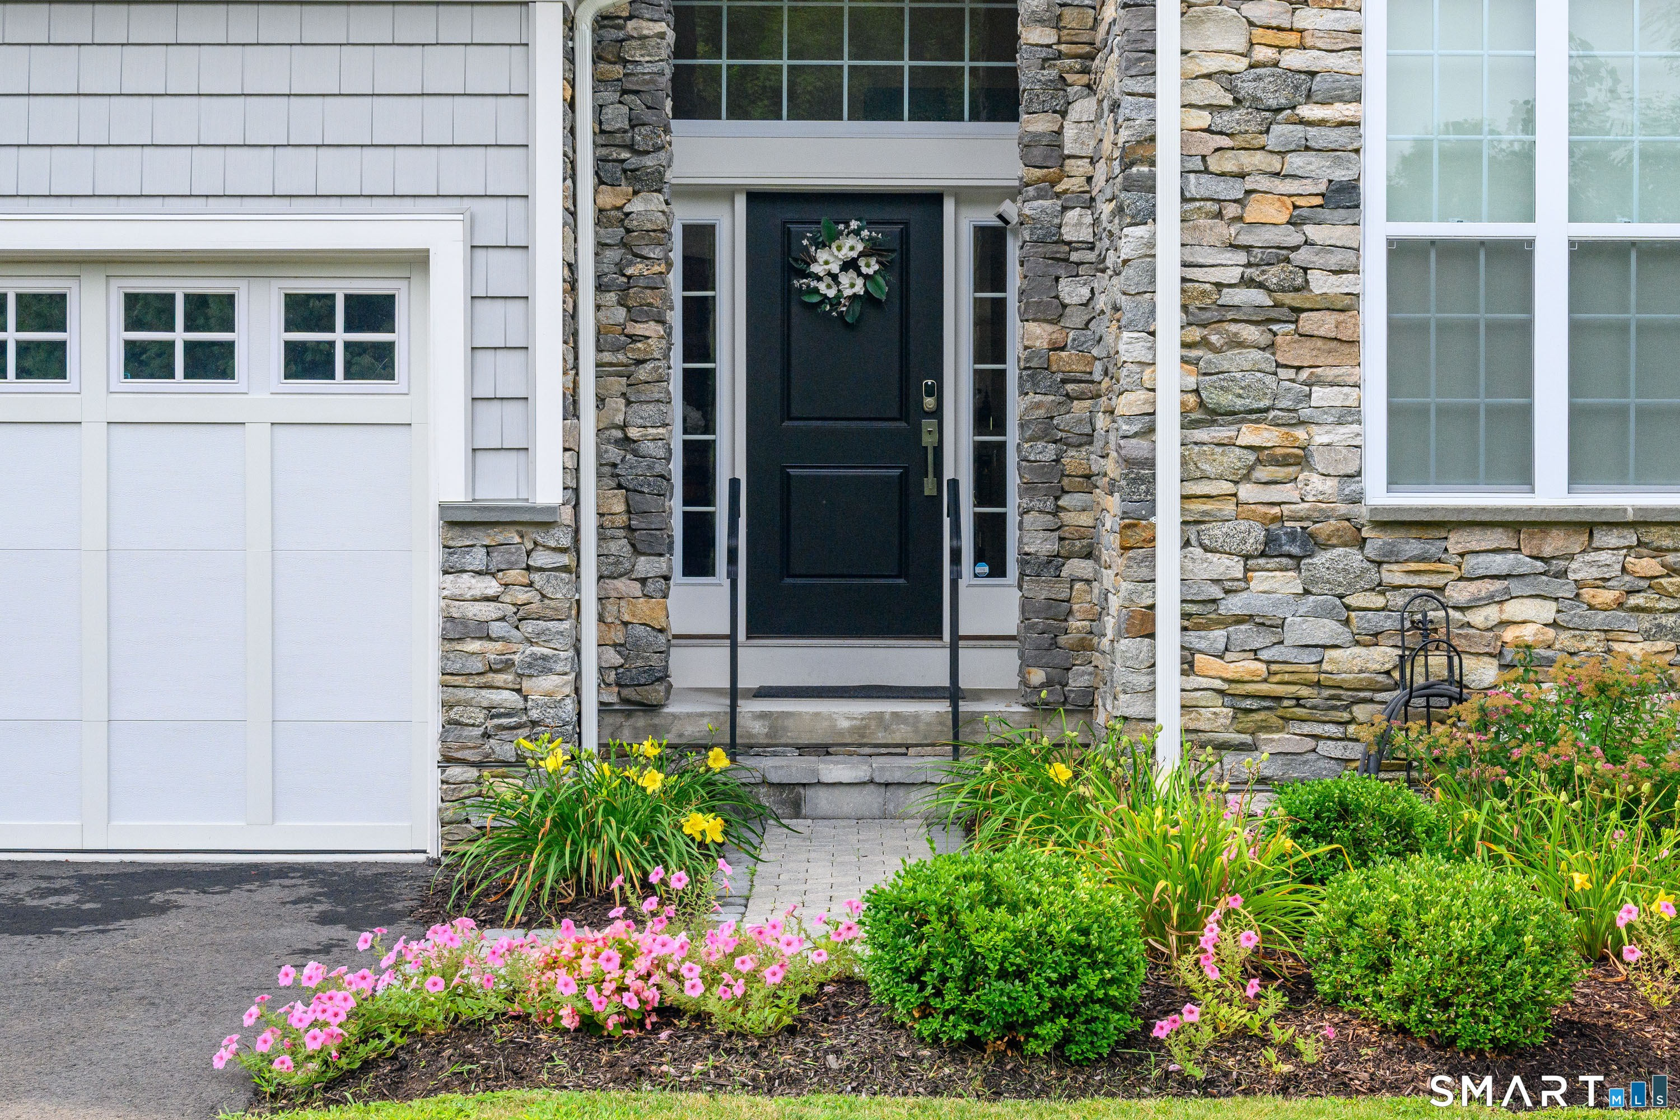
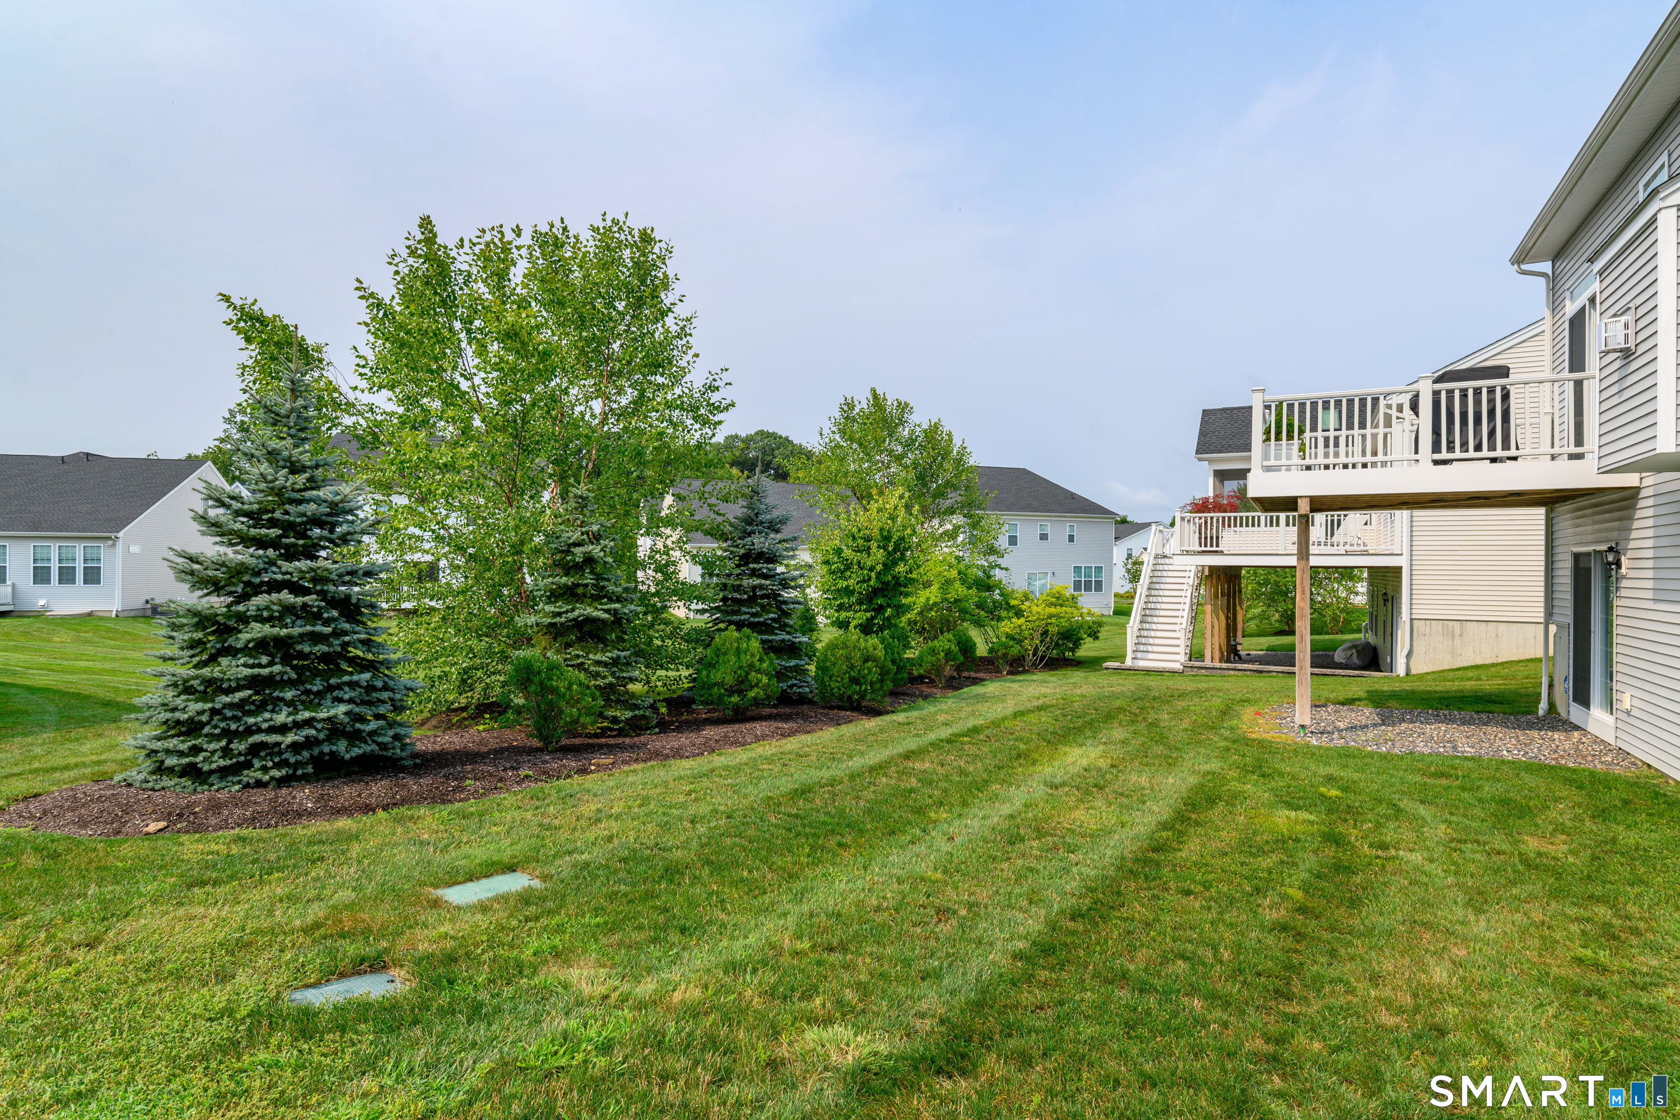
- Professionally landscaped
Utilities
- Water: public water connected
- Sewage: pub. sewer connected
Near-by Amenities
- Golf course
- Health club
- Lake
- Library
- Medical facilities
- Private rec facilities
- Public transportation
Construction Details
- Style
- cape cod, ranch
- Construction year
- 2021
- Exterior Siding
- vinyl siding
- Foundation
- concrete
- Roof
- asphalt shingle
Area & Town
This home is located in Newtown Borough neighborhood, in the town of Newtown.
- $650K med. price
- 12 homes for sale

- $650K med. price
- 112 homes for sale
Finance & Listing Info
| Status |
Cont. to show |
| Listing date |
August 12, 2026 |
| List price |
$ 825,000 |
| Current price |
$ 825,000 |
| Tax amount |
$ 11,987 |
| Tax year |
july 2025-june 2026 |
| MLS ID |
#24198691 |
| List Agent |
Lyn Arden-Reilly |
| List Office |
Coldwell Banker Realty |
(c) 2026 Based on information provided to and compiled by the Smart MLS, Inc.
3 Enclave Circle
Home Photos