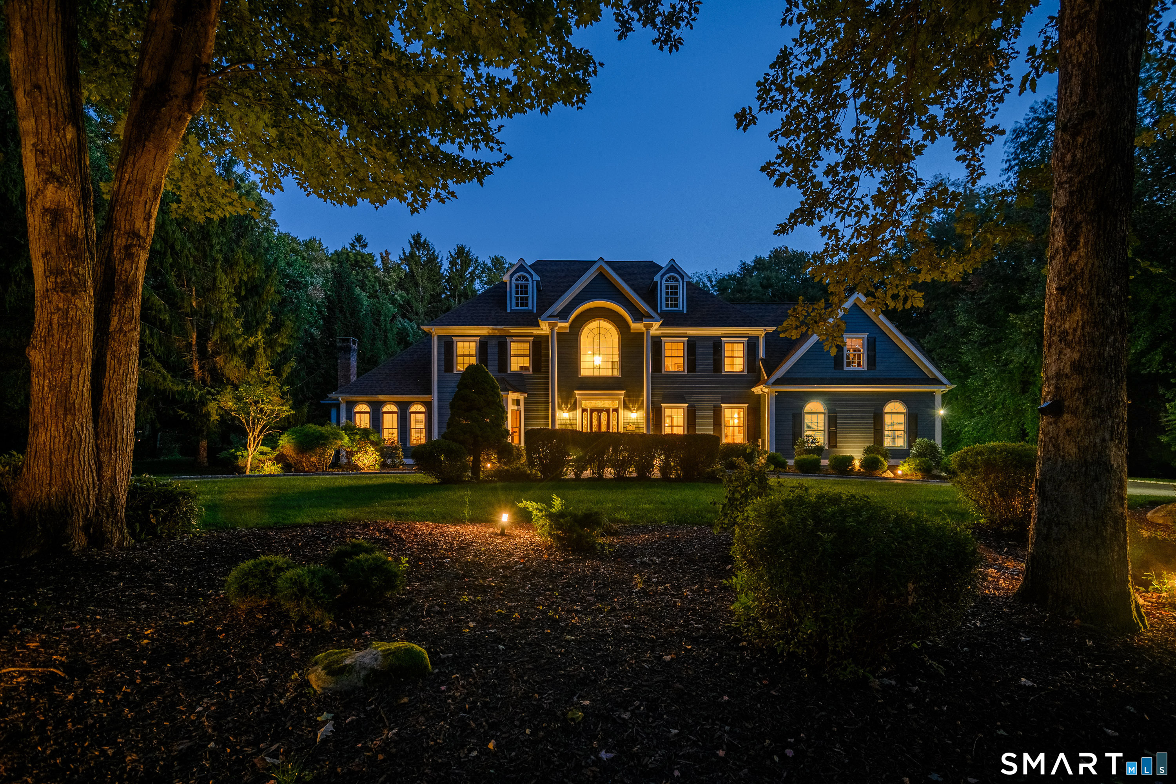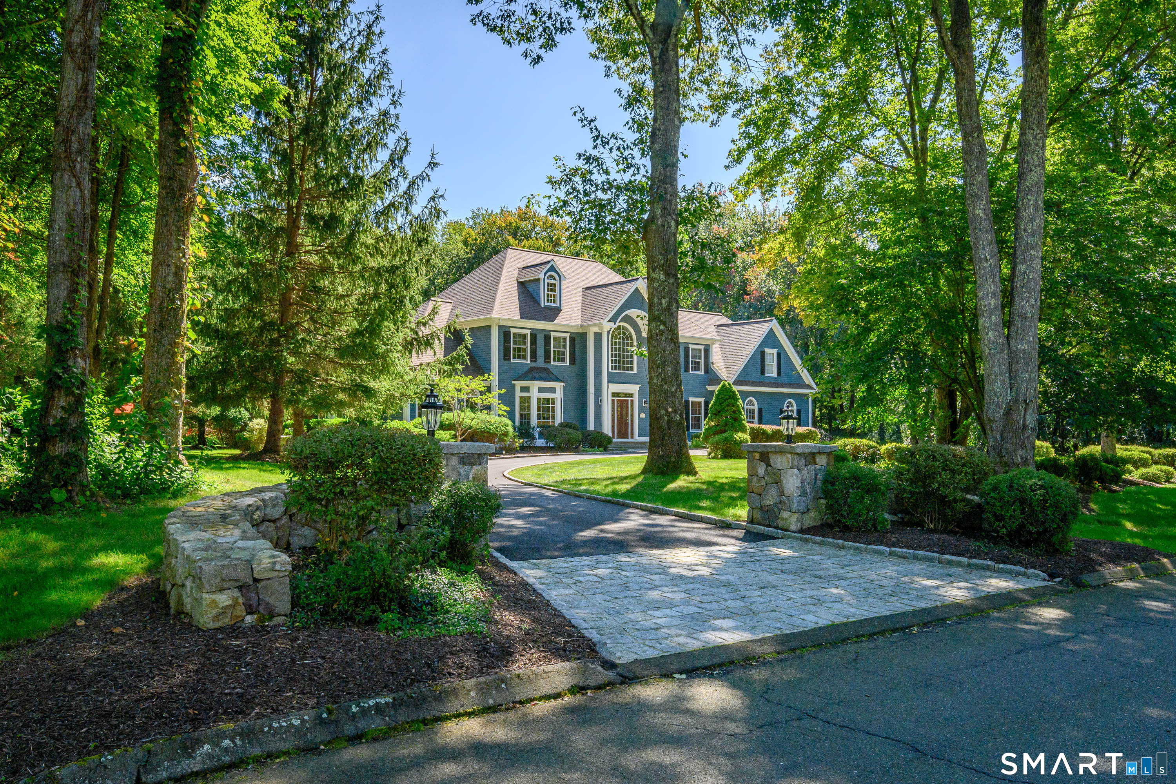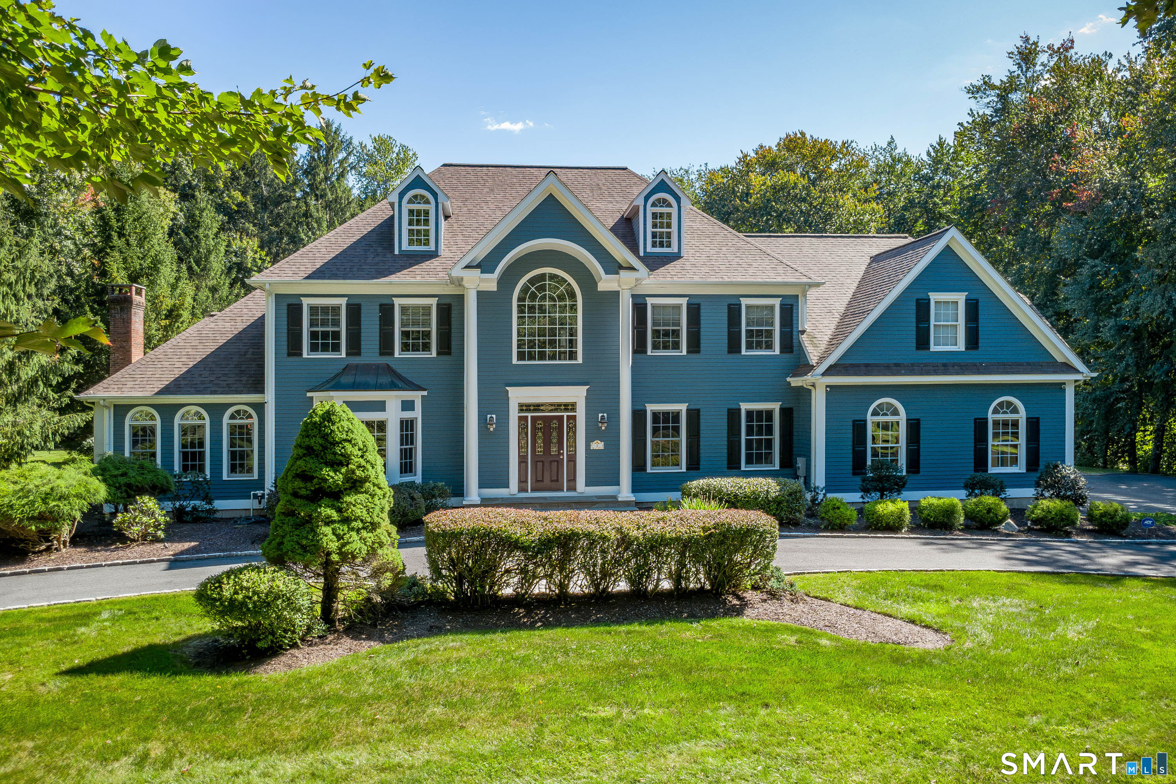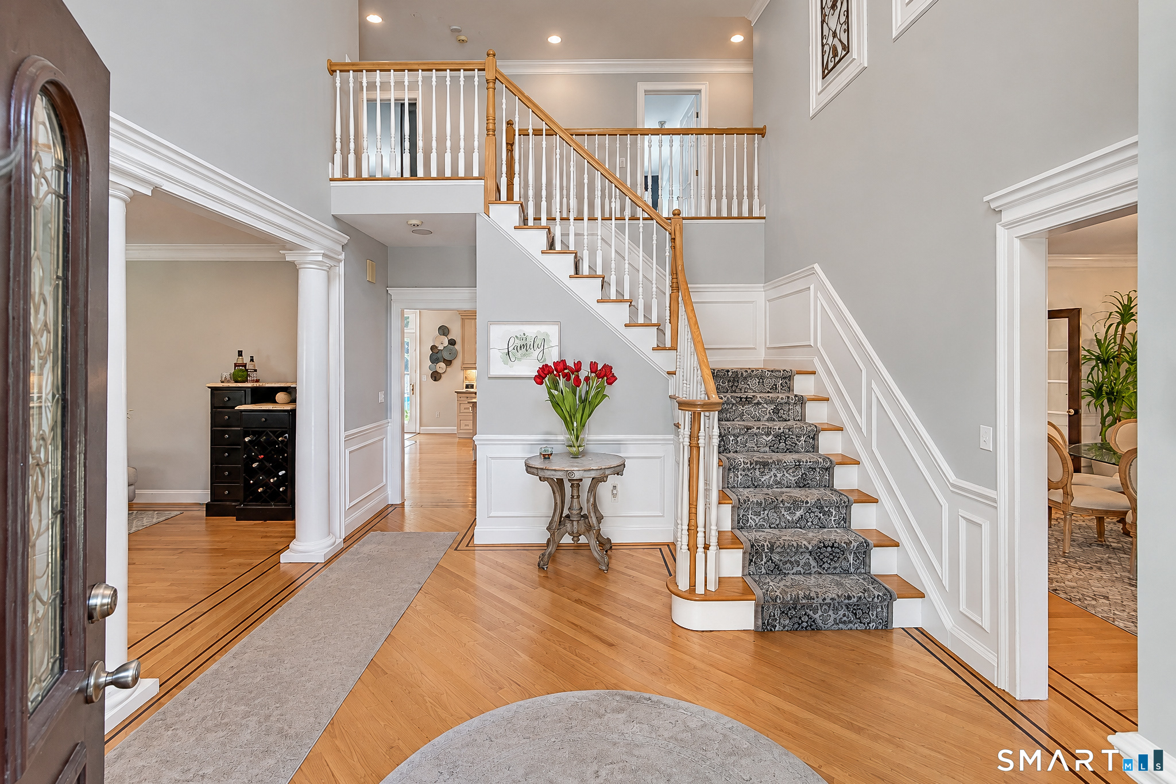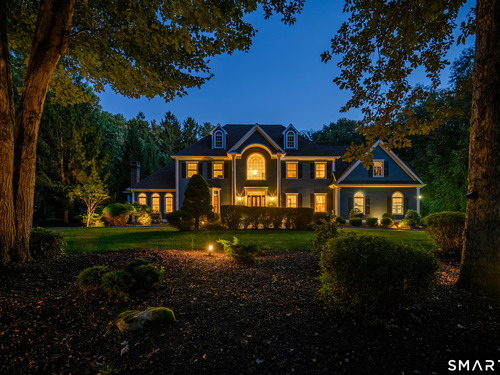
3 Dylan Dr Newtown, CT, 06470

single family home
$ 1,649,000 For Sale Active Sep 16, 2026
  • 5 beds
  • 5 baths
  • 5,522 sq ft
  • 2.25 acres
  • 1999 year built
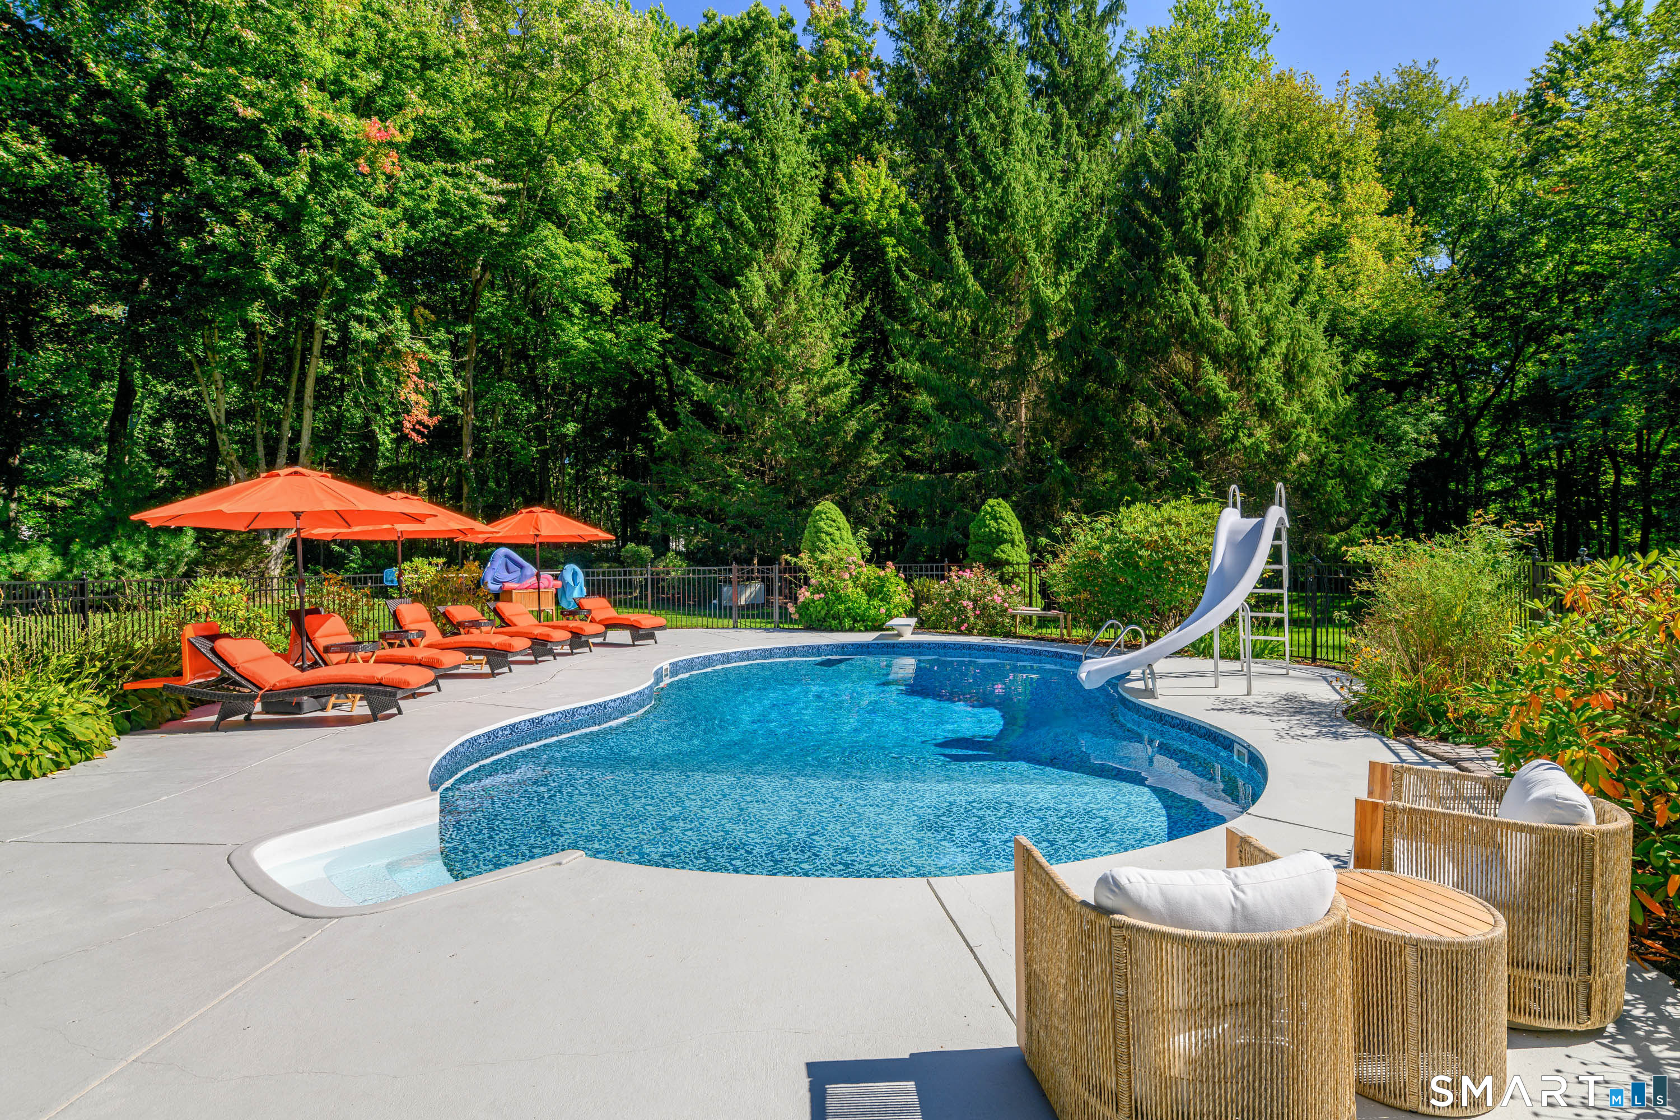
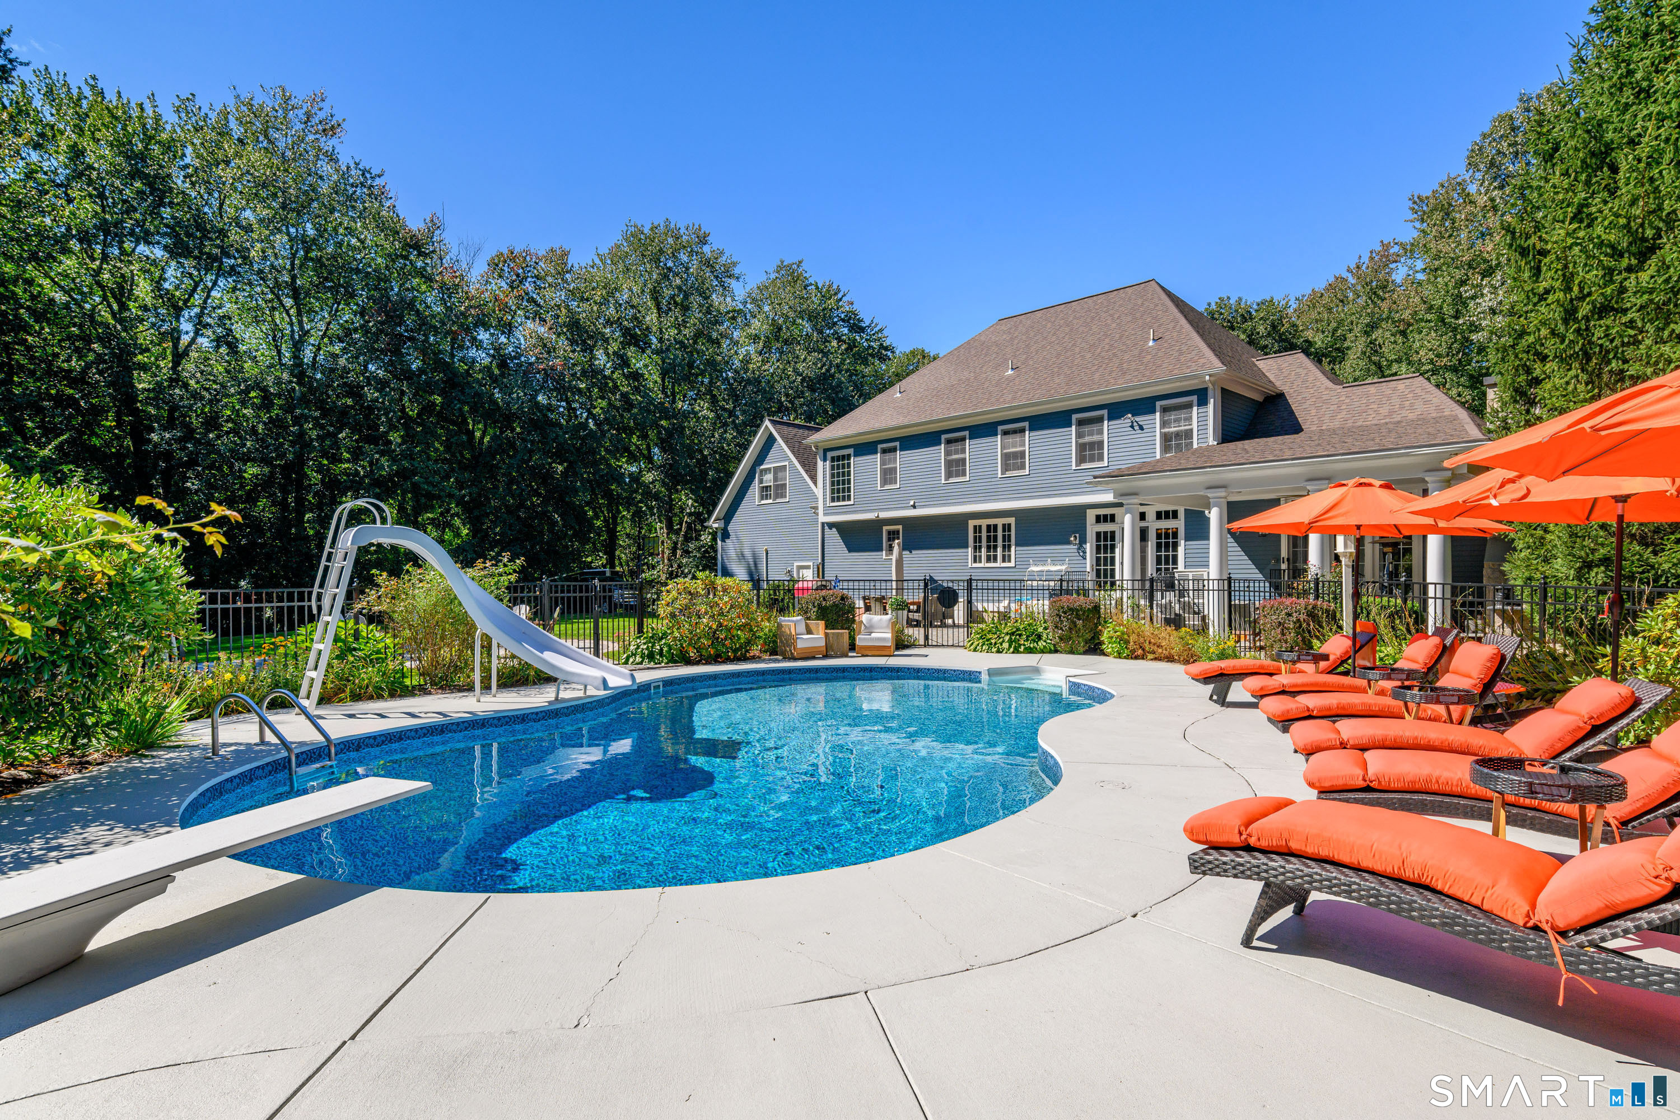
  • in ground pool
  • 3 cars garage

About the Home

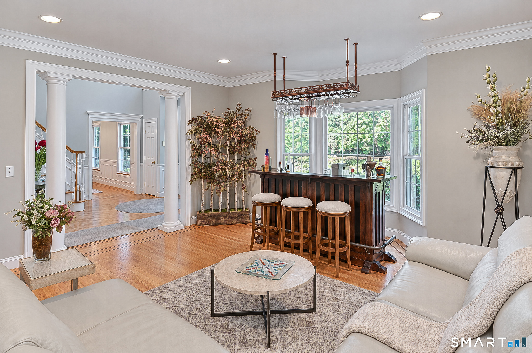
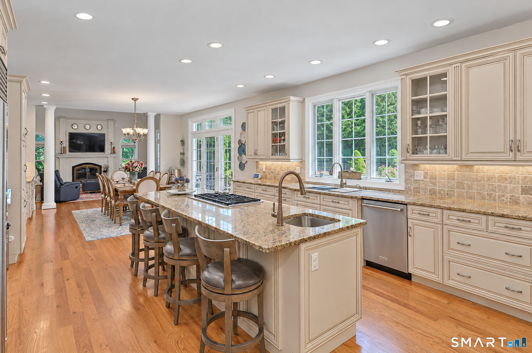
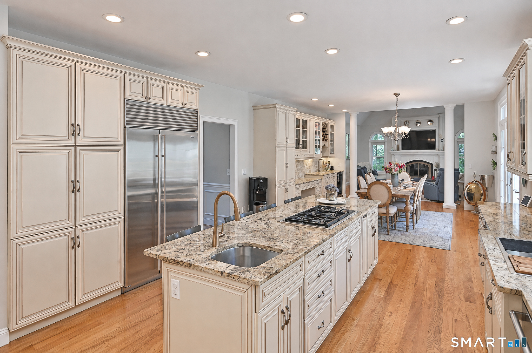
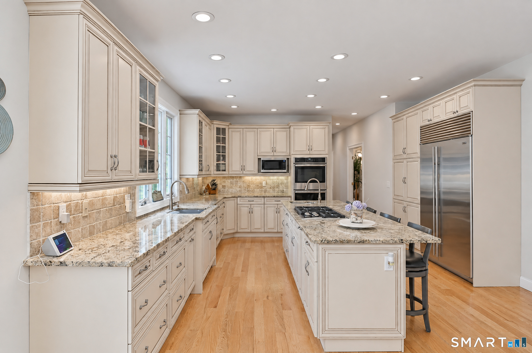
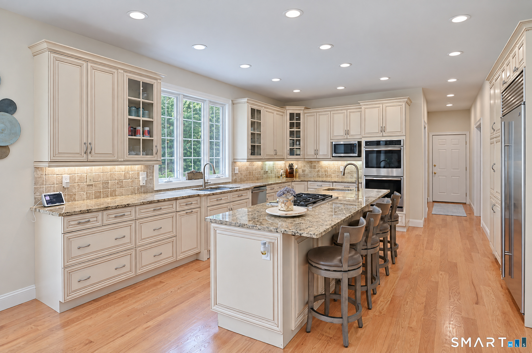
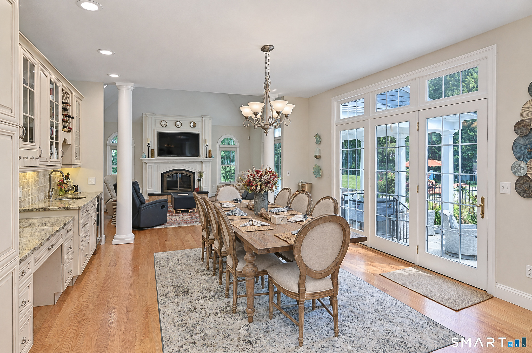
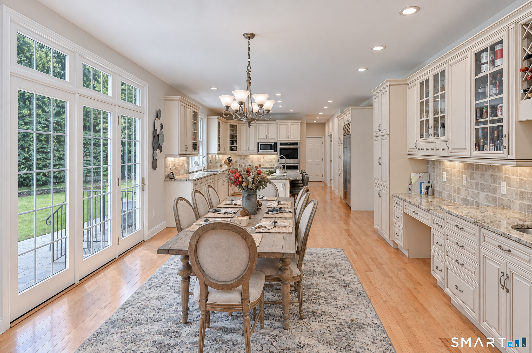
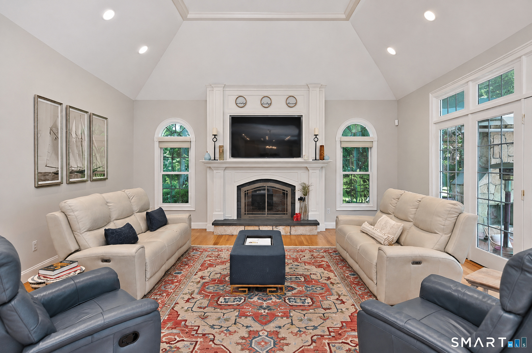
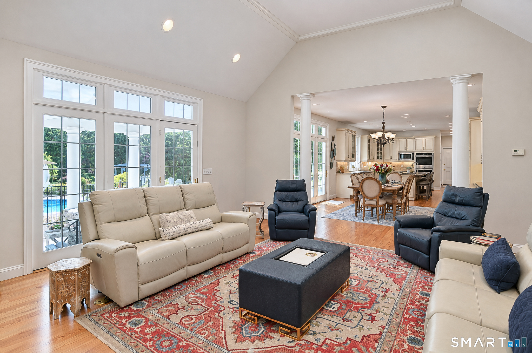
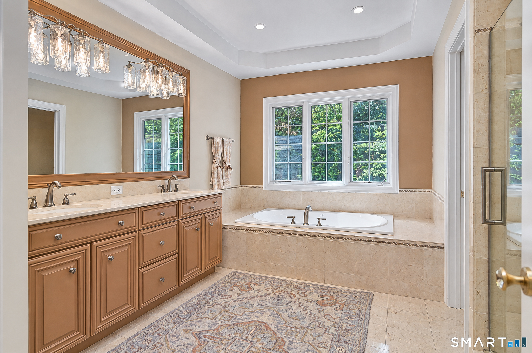
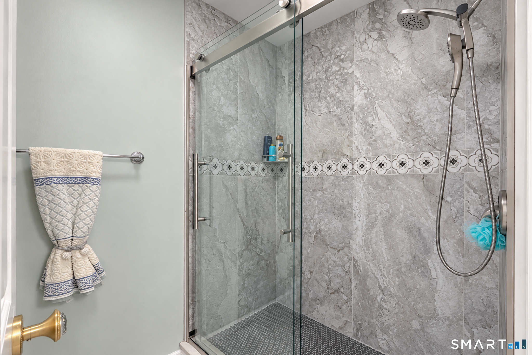
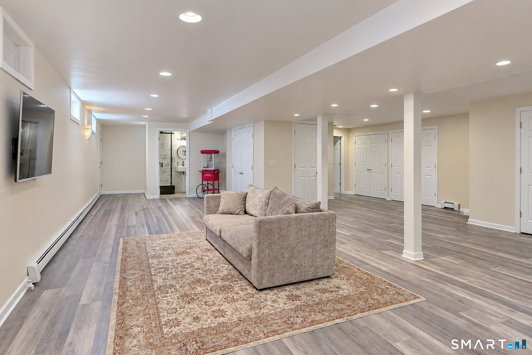
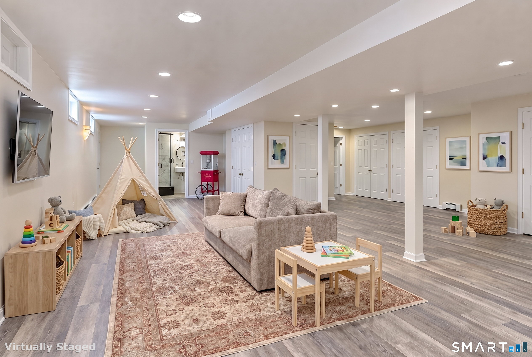
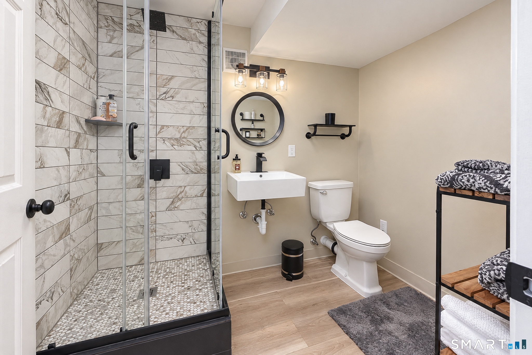
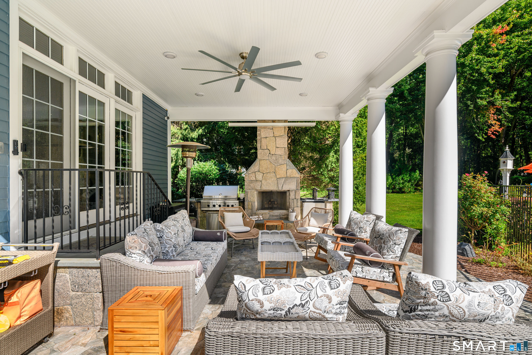
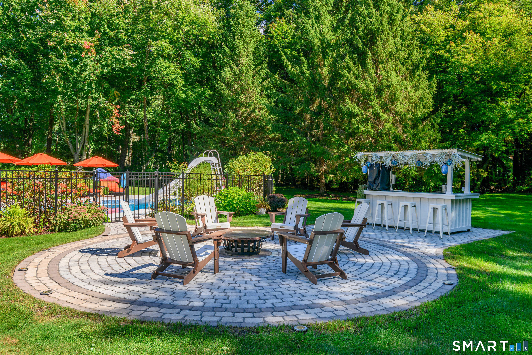
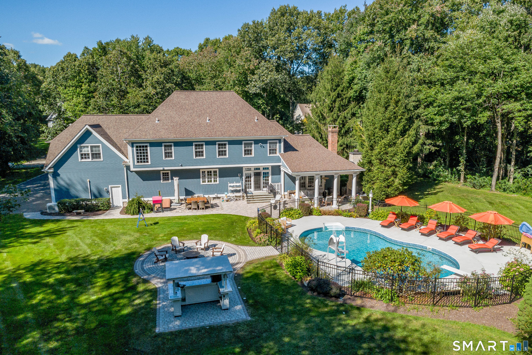
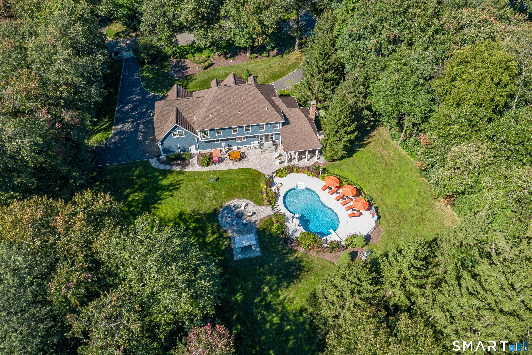
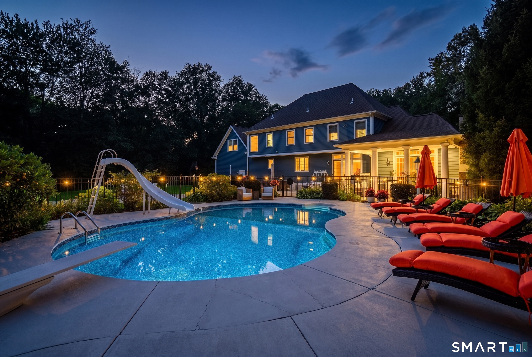
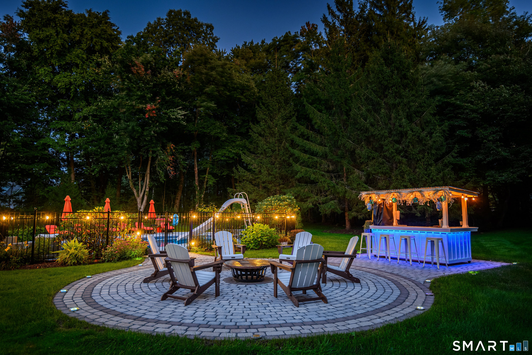
A private resort for everyday living. At 3 Dylan Drive, days unfold beside the heated pool, evenings bring dinner under the covered outdoor living area, and nights invite conversation around the fire pit. Set on a completely level property on a desirable cul-de-sac, this exceptional retreat offers expansive patios and a generous lawn, with room to entertain, unwind and enjoy the outdoors. The covered outdoor living area features a gas fireplace, built-in gas grill, two gas burners, refrigerator and ceiling fan that creates an inviting setting for everything from casual poolside lunches to evening gatherings. Inside, the same effortless flow continues through a spacious kitchen with Sub-Zero refrigerator, a dining area with wet bar and a great room anchored by a dramatic floor-to-ceiling gas fireplace. Over $200,000 in recent improvements enhance both daily comfort and long-term enjoyment, including a new roof, driveway, exterior paint and trim, walkways and patios, pool heater, second-floor hardwood flooring and refreshed bathrooms. Five bedrooms, a finished lower level with a full bath and a climate-controlled garage with GarageTek organization and Craftsman cabinetry complete the home. A circular driveway welcomes you to this retreat, conveniently located near Exit 9 and Newtown's town center. Come experience a home where everyday living feels like a getaway.

Rooms & Interior

5 bedrooms beds
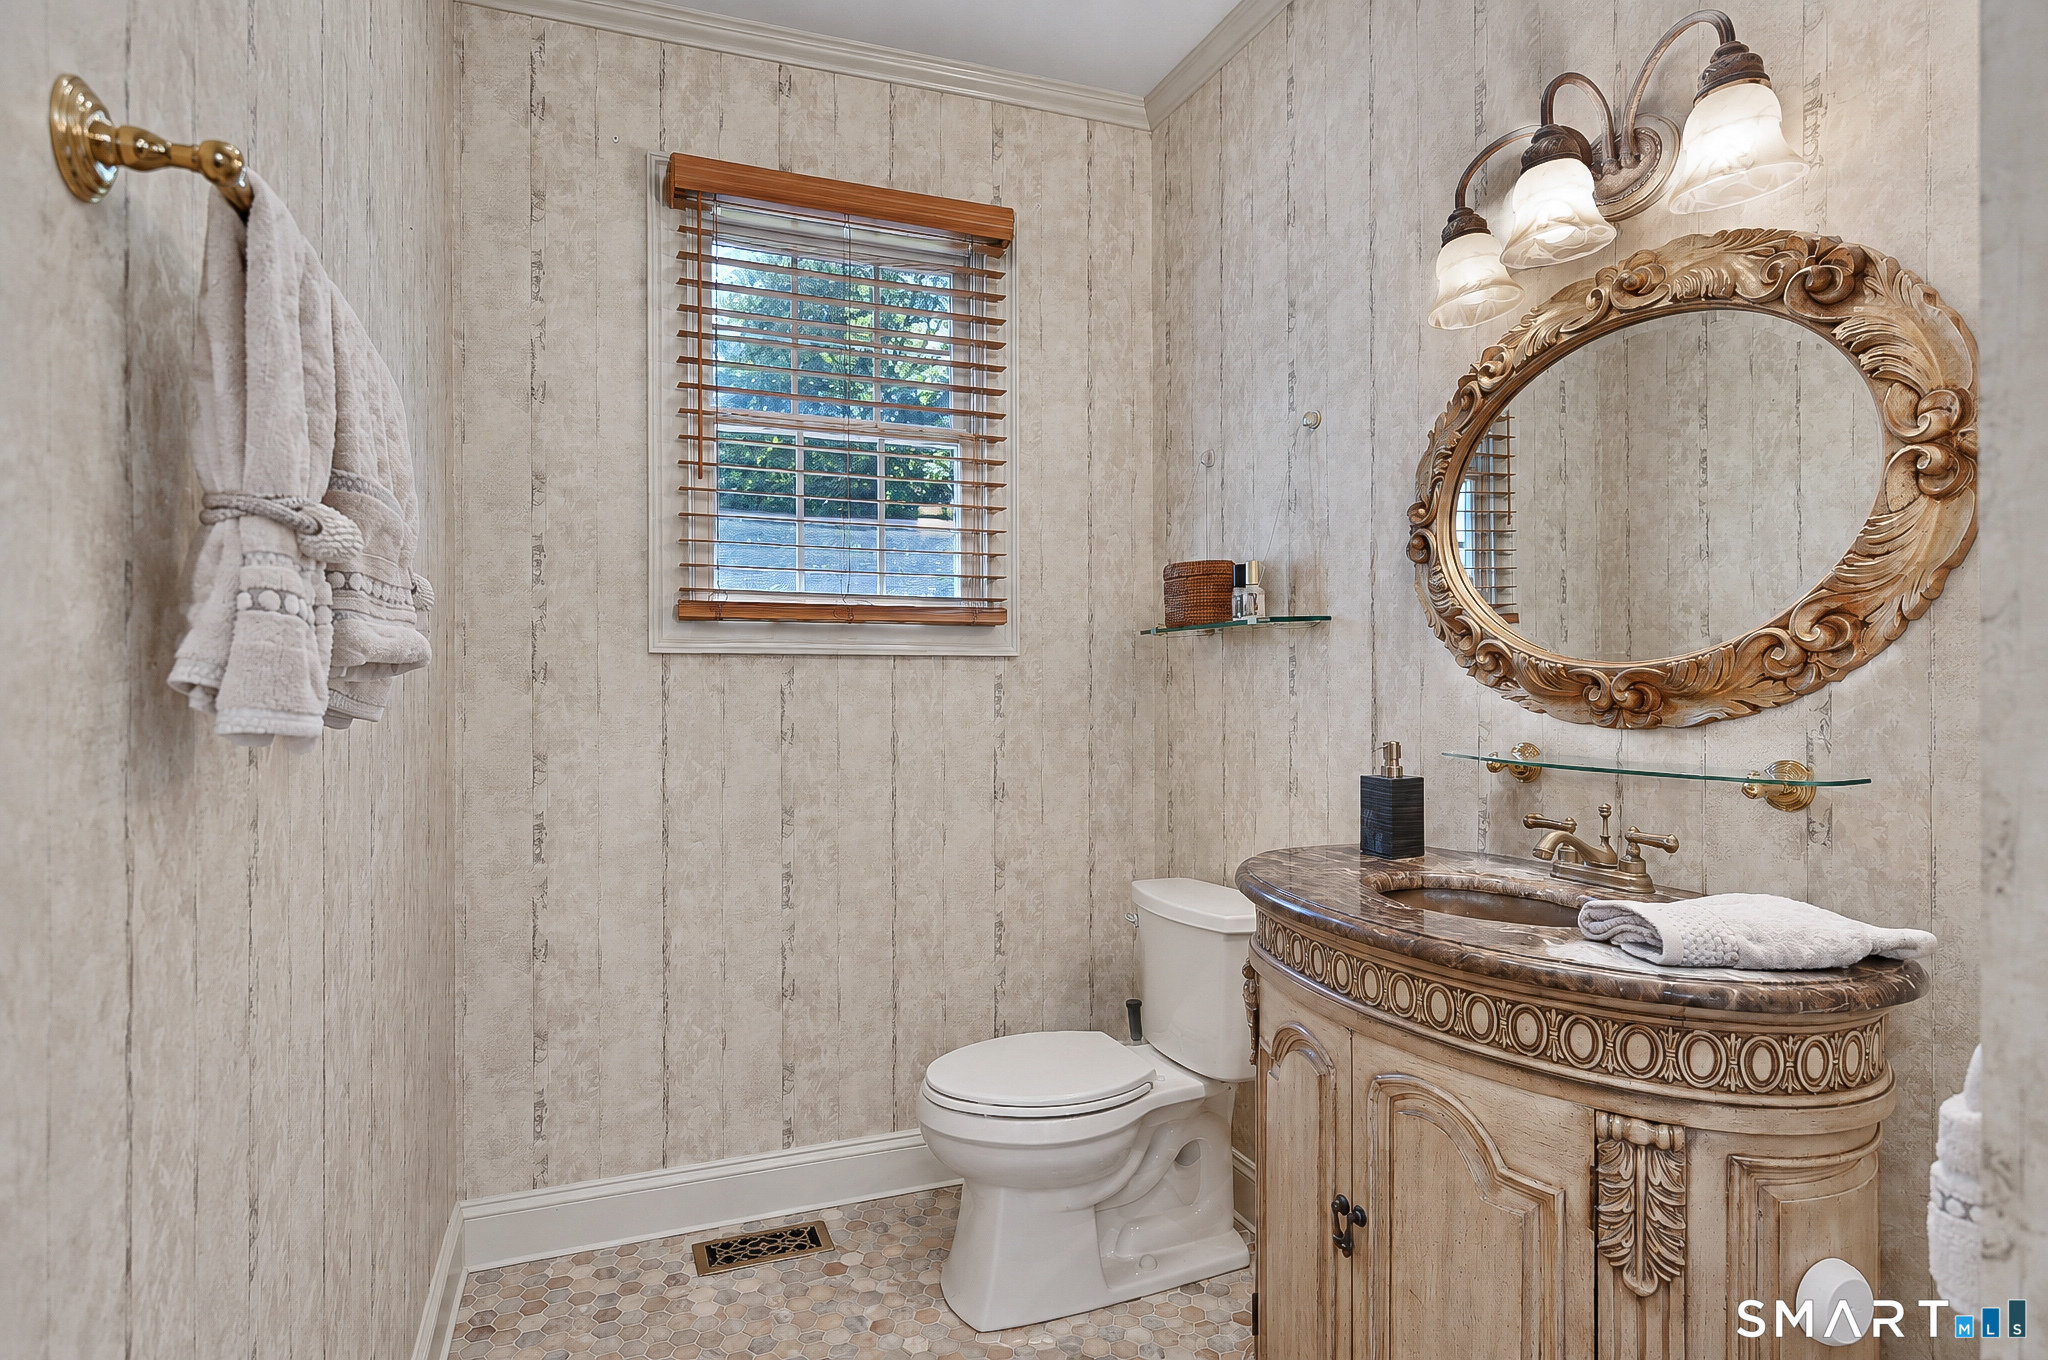
4 full + 1 half baths
5,522 square feet sq ft

Room Details

  • Rec/Play Room (Lower Level) Full Bath, Composite Floor
  • Eat In Kitchen (Main Level) 9 ft+ Ceilings, Wet Bar, French Doors, Patio/Terrace
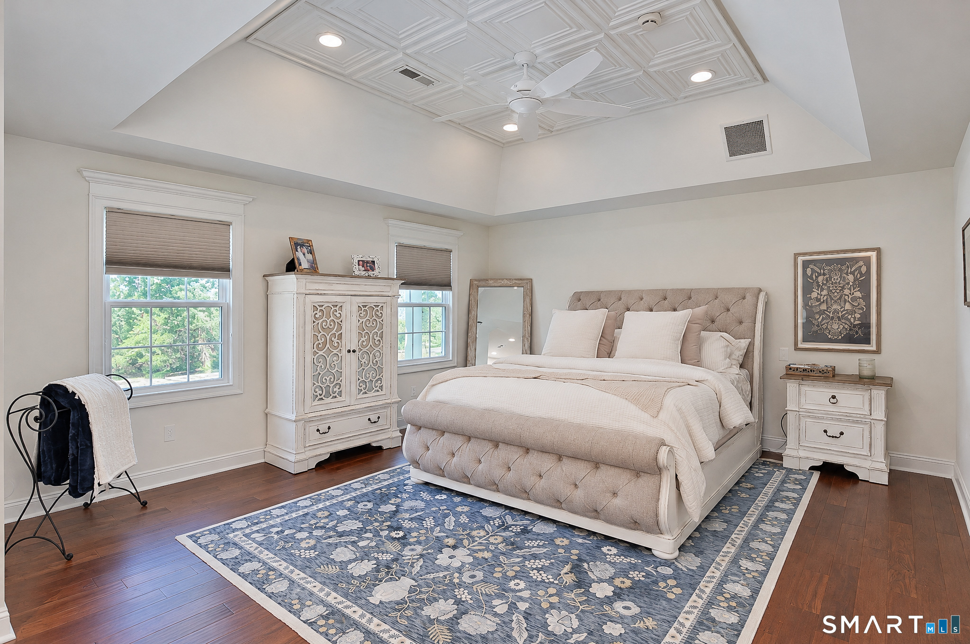
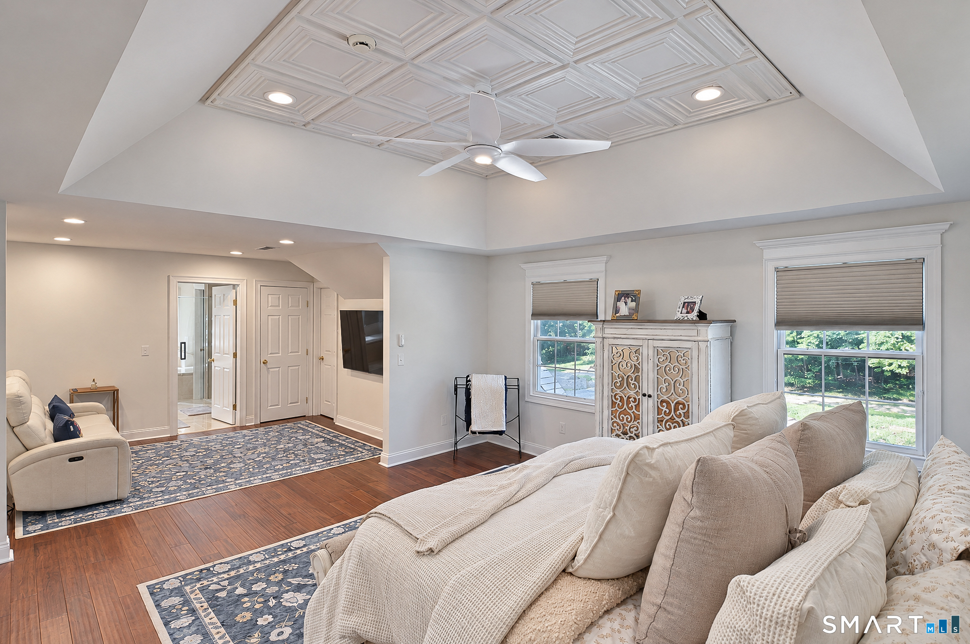
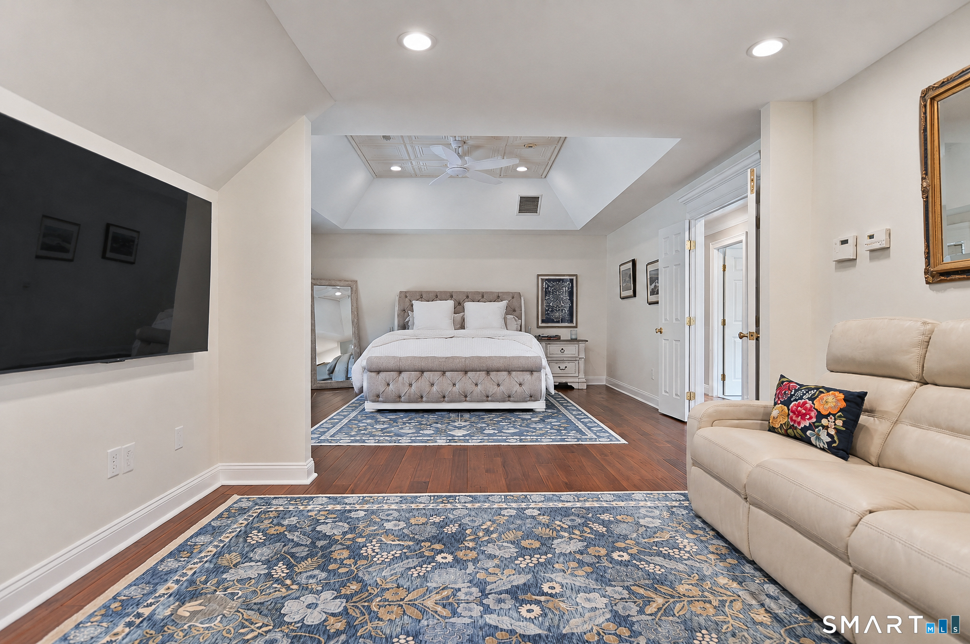
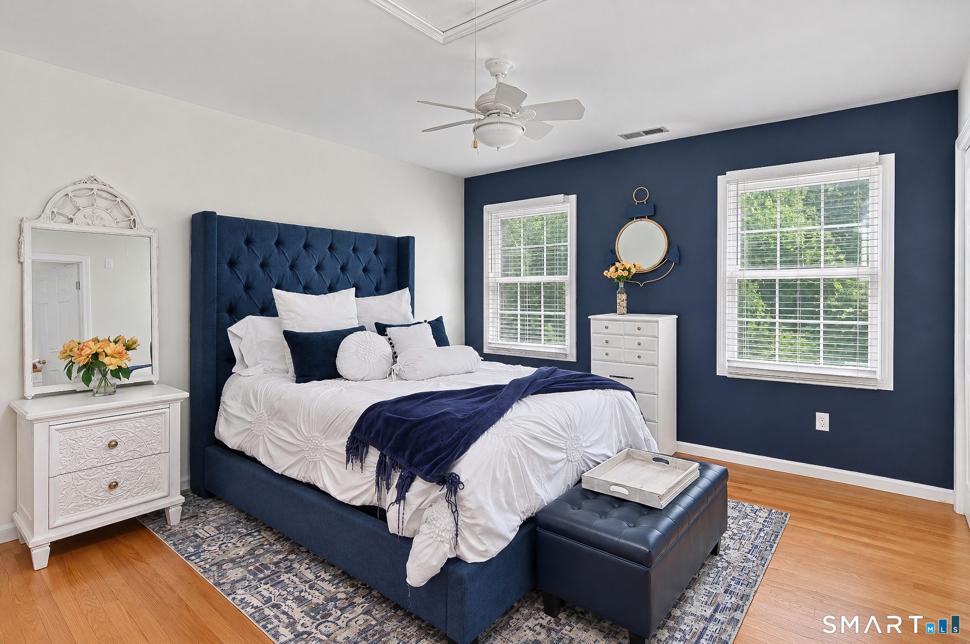
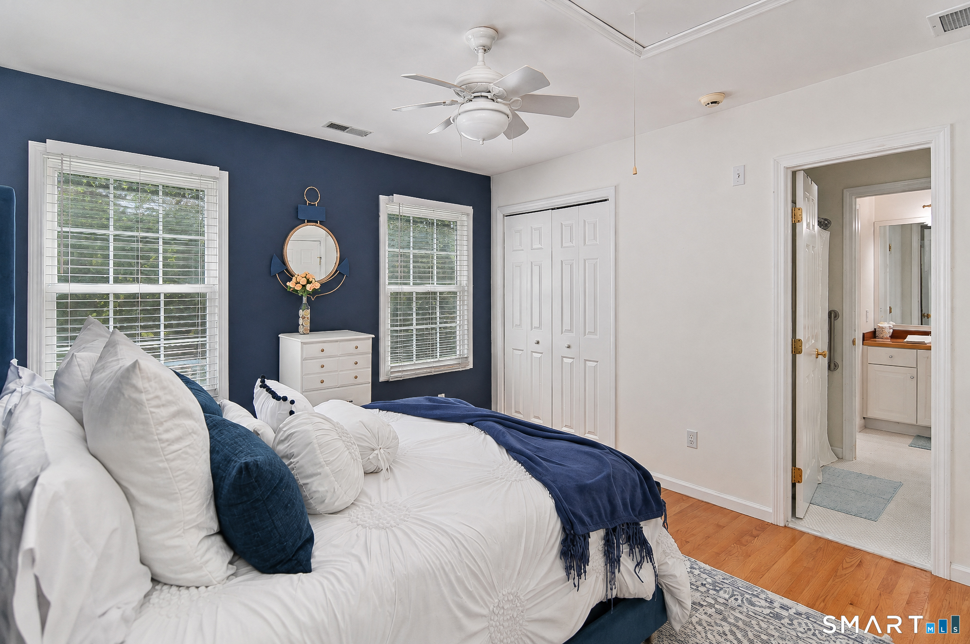
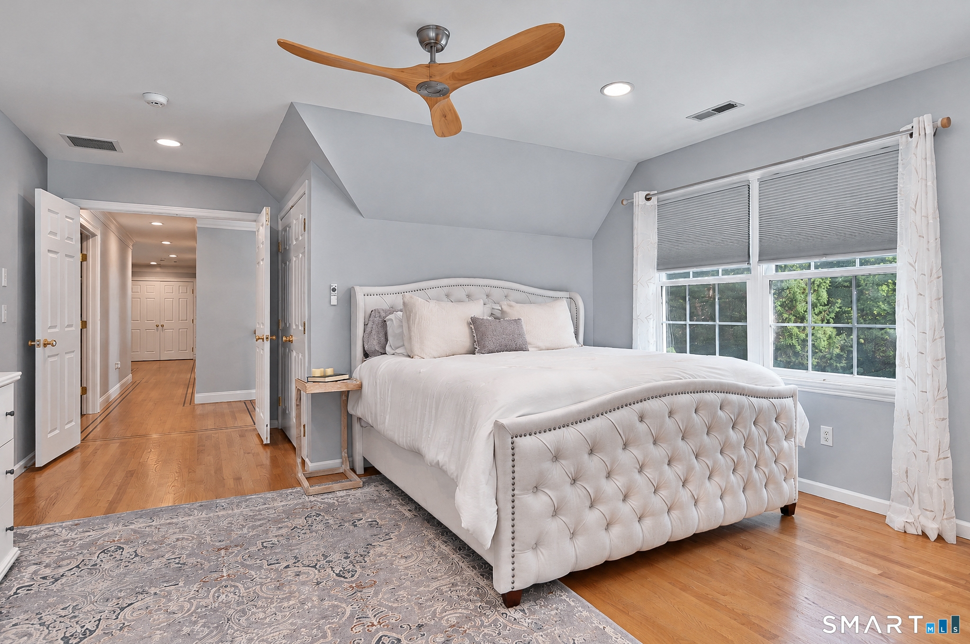
  • Primary Br Suite (Upper Level) Vaulted Ceiling, Full Bath, Hydro-Tub, Stall Shower, Walk-In Closet, Hardwood Floor
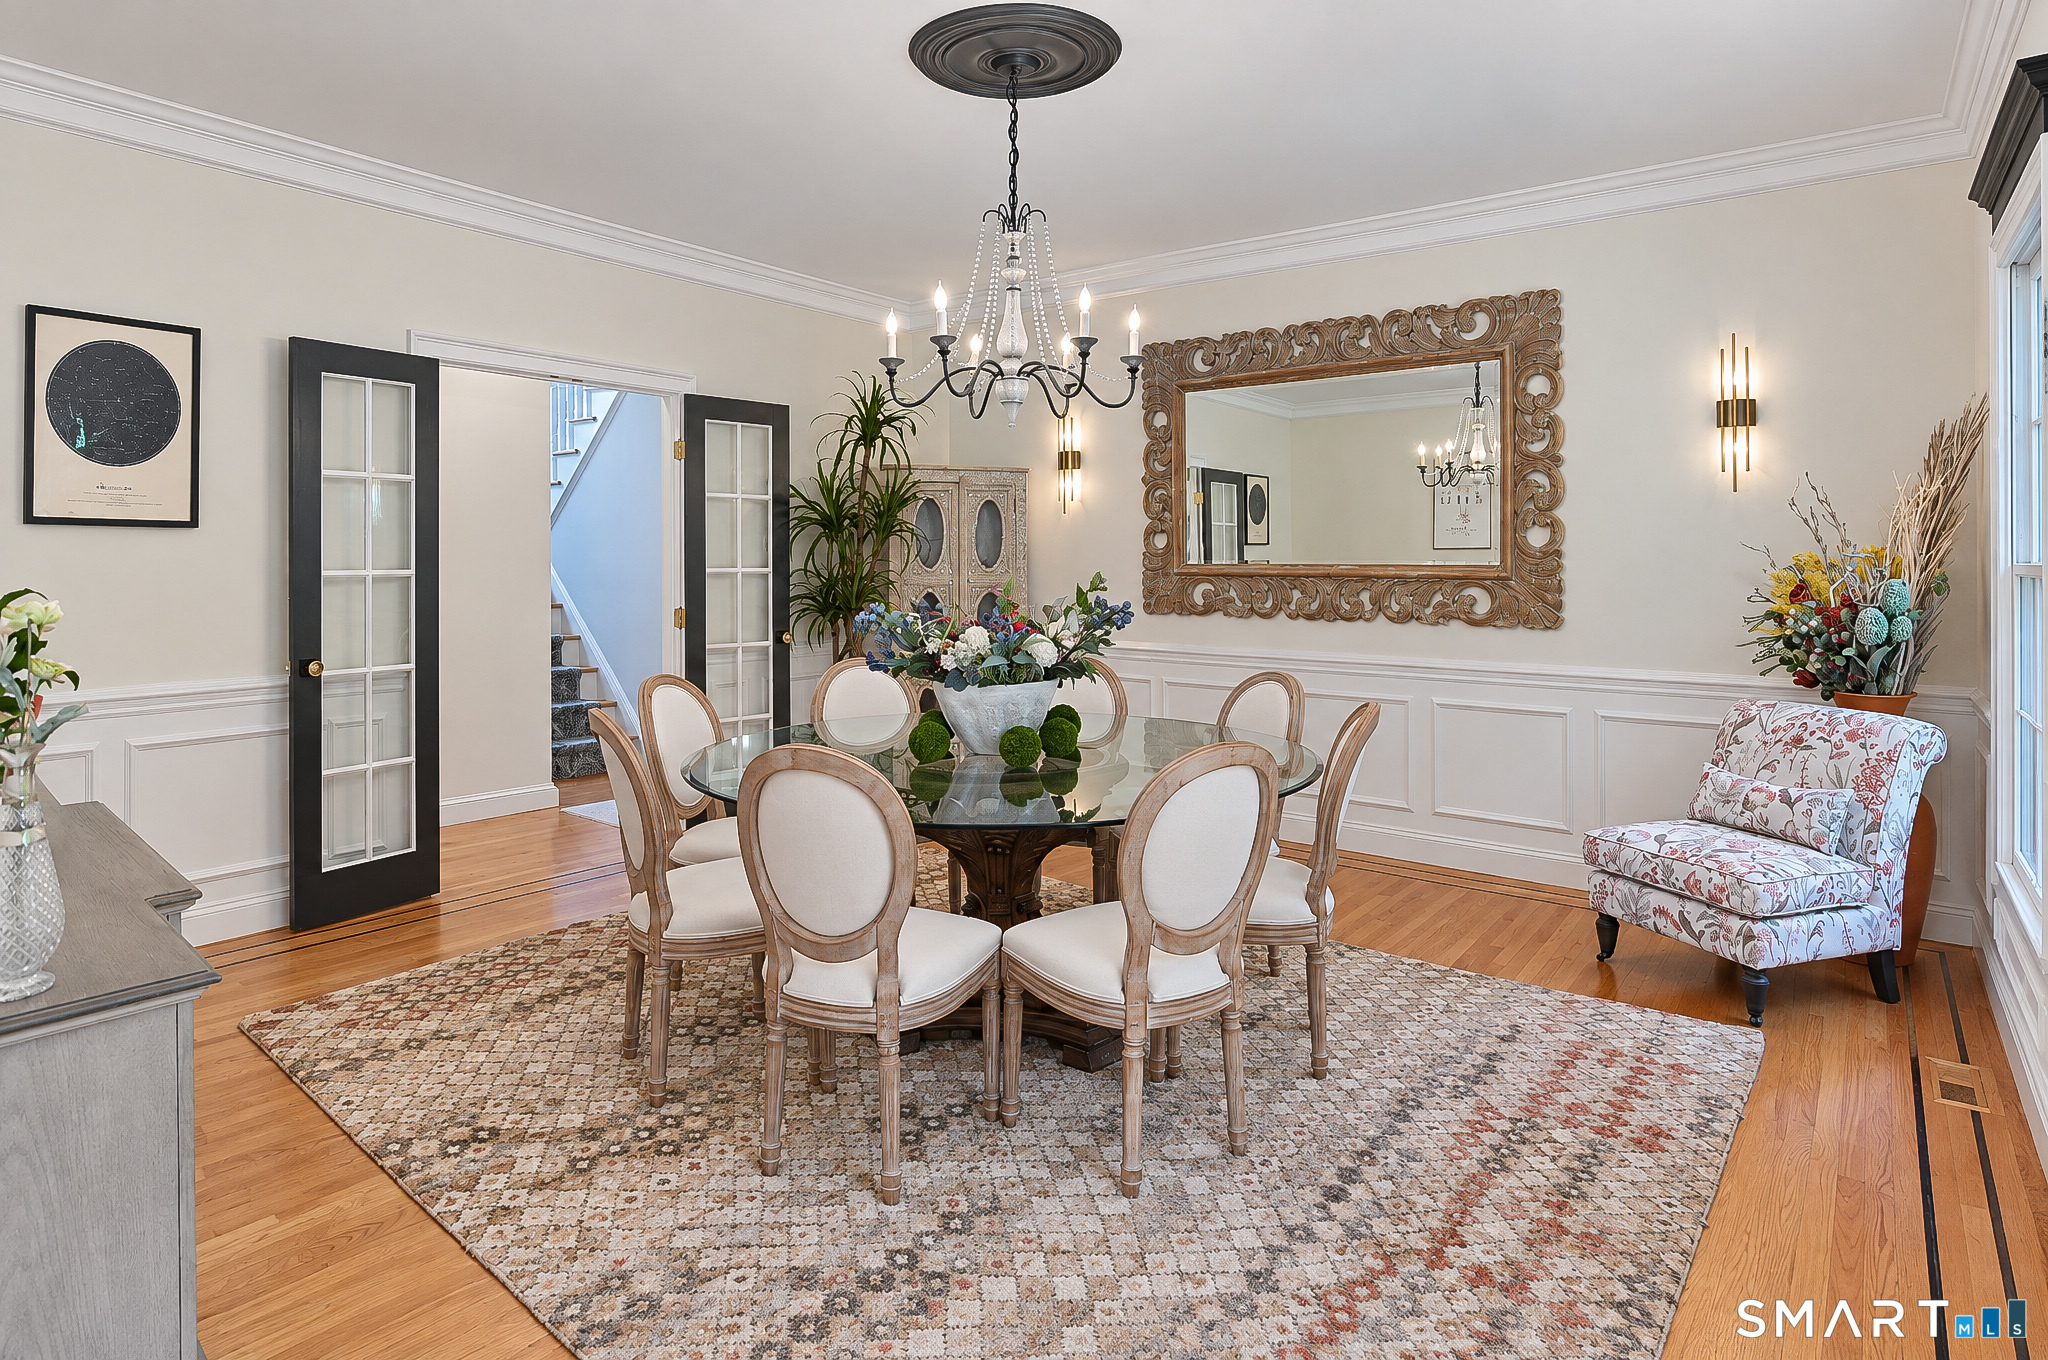
  • Dining Room (Main Level) 9 ft+ Ceilings, Hardwood Floor
  • Kitchen (Main Level) Granite Counters, French Doors, Island, Pantry, Patio/Terrace, Hardwood Floor
  • Great Room (Main Level) Vaulted Ceiling, Balcony/Deck, Ceiling Fan, Gas Log Fireplace, Patio/Terrace, Hardwood Floor
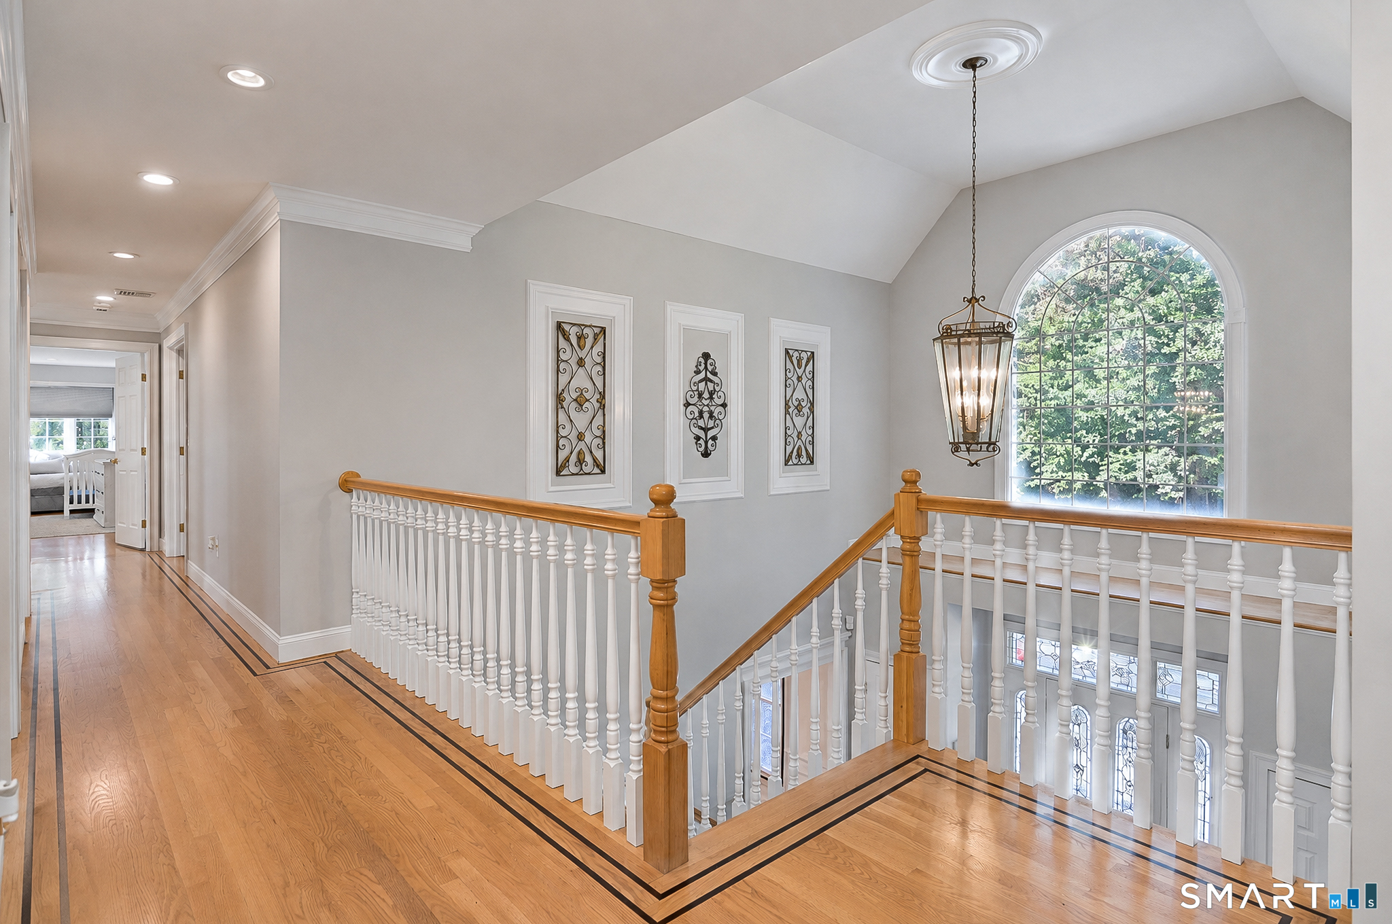
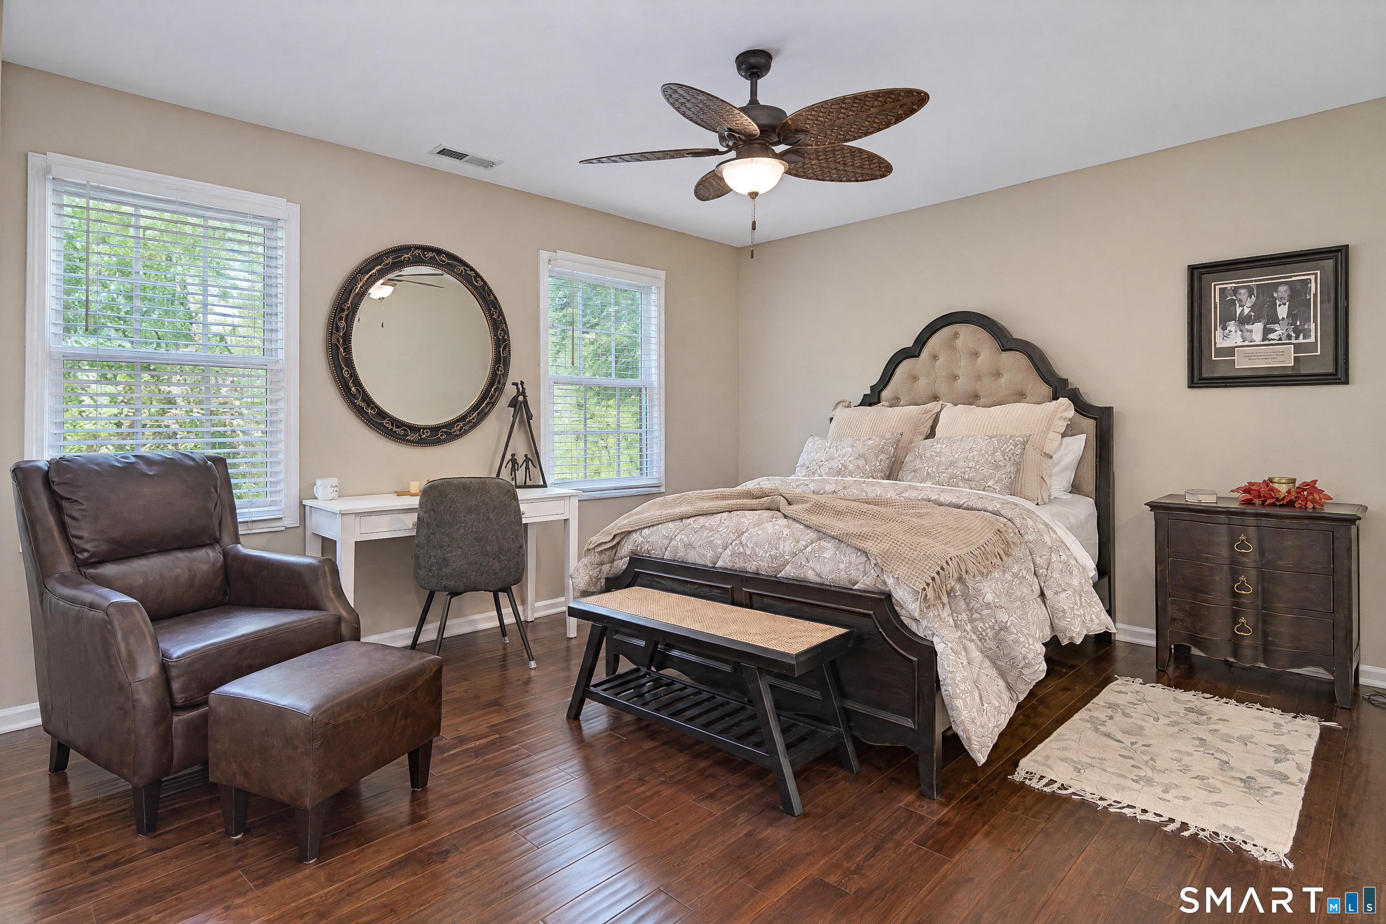
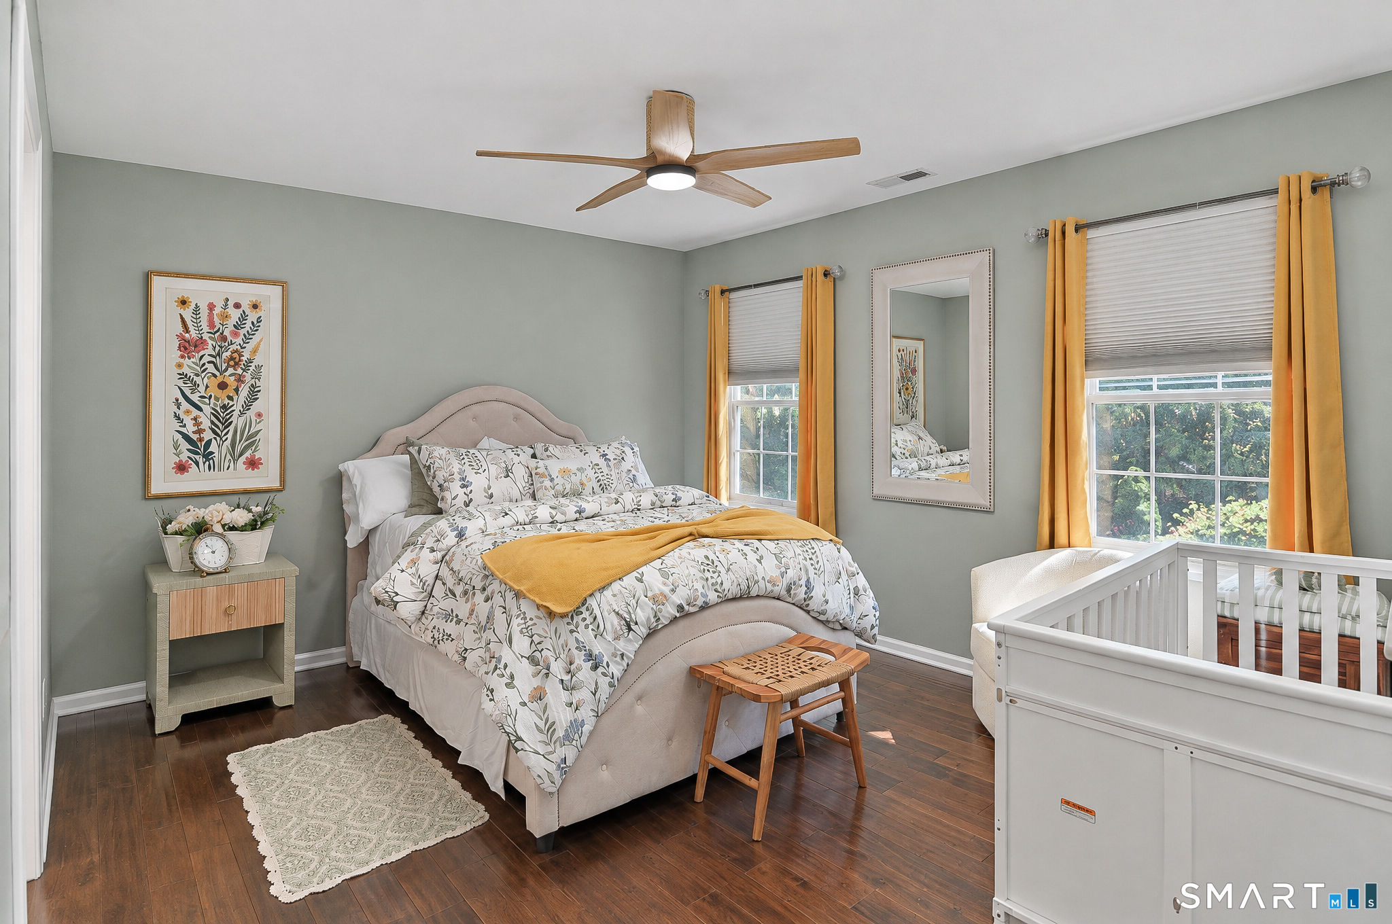
  • Bedroom (Upper Level) Ceiling Fan, Hardwood Floor
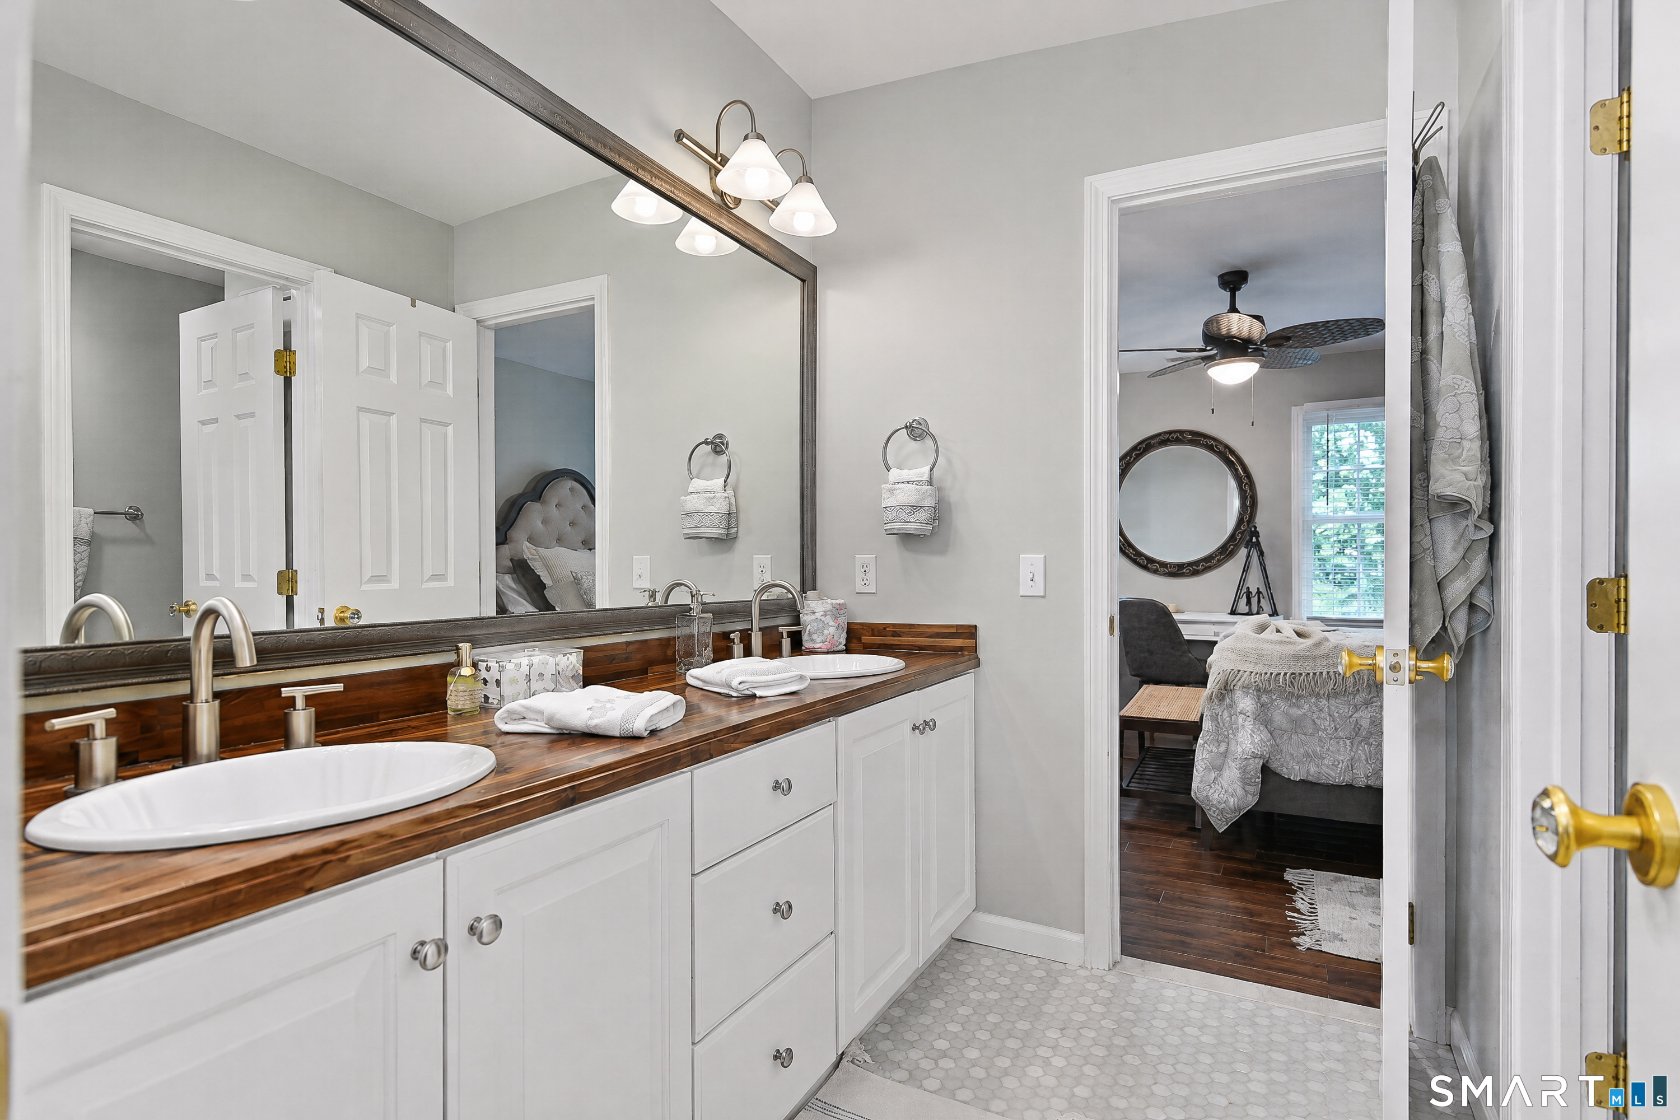
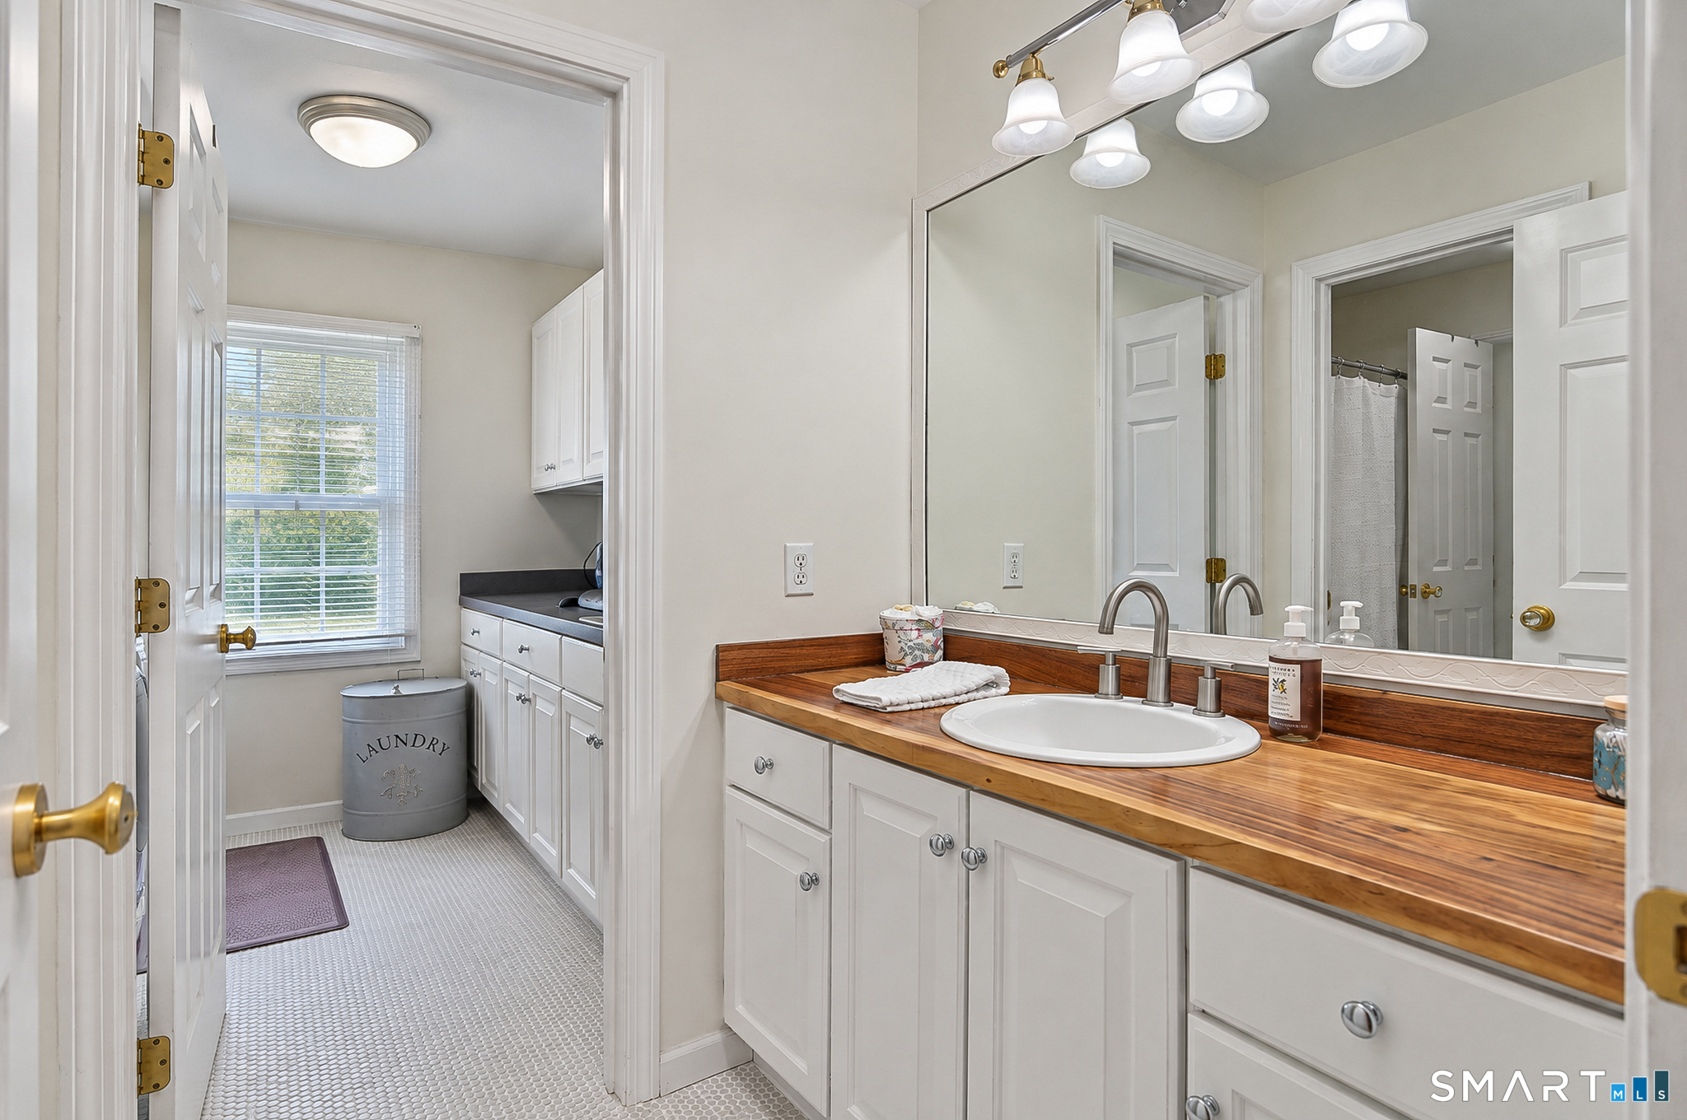
  • Bedroom (Upper Level) Ceiling Fan, Jack & Jill Bath, Hardwood Floor
  • Office (Lower Level) Concrete Floor
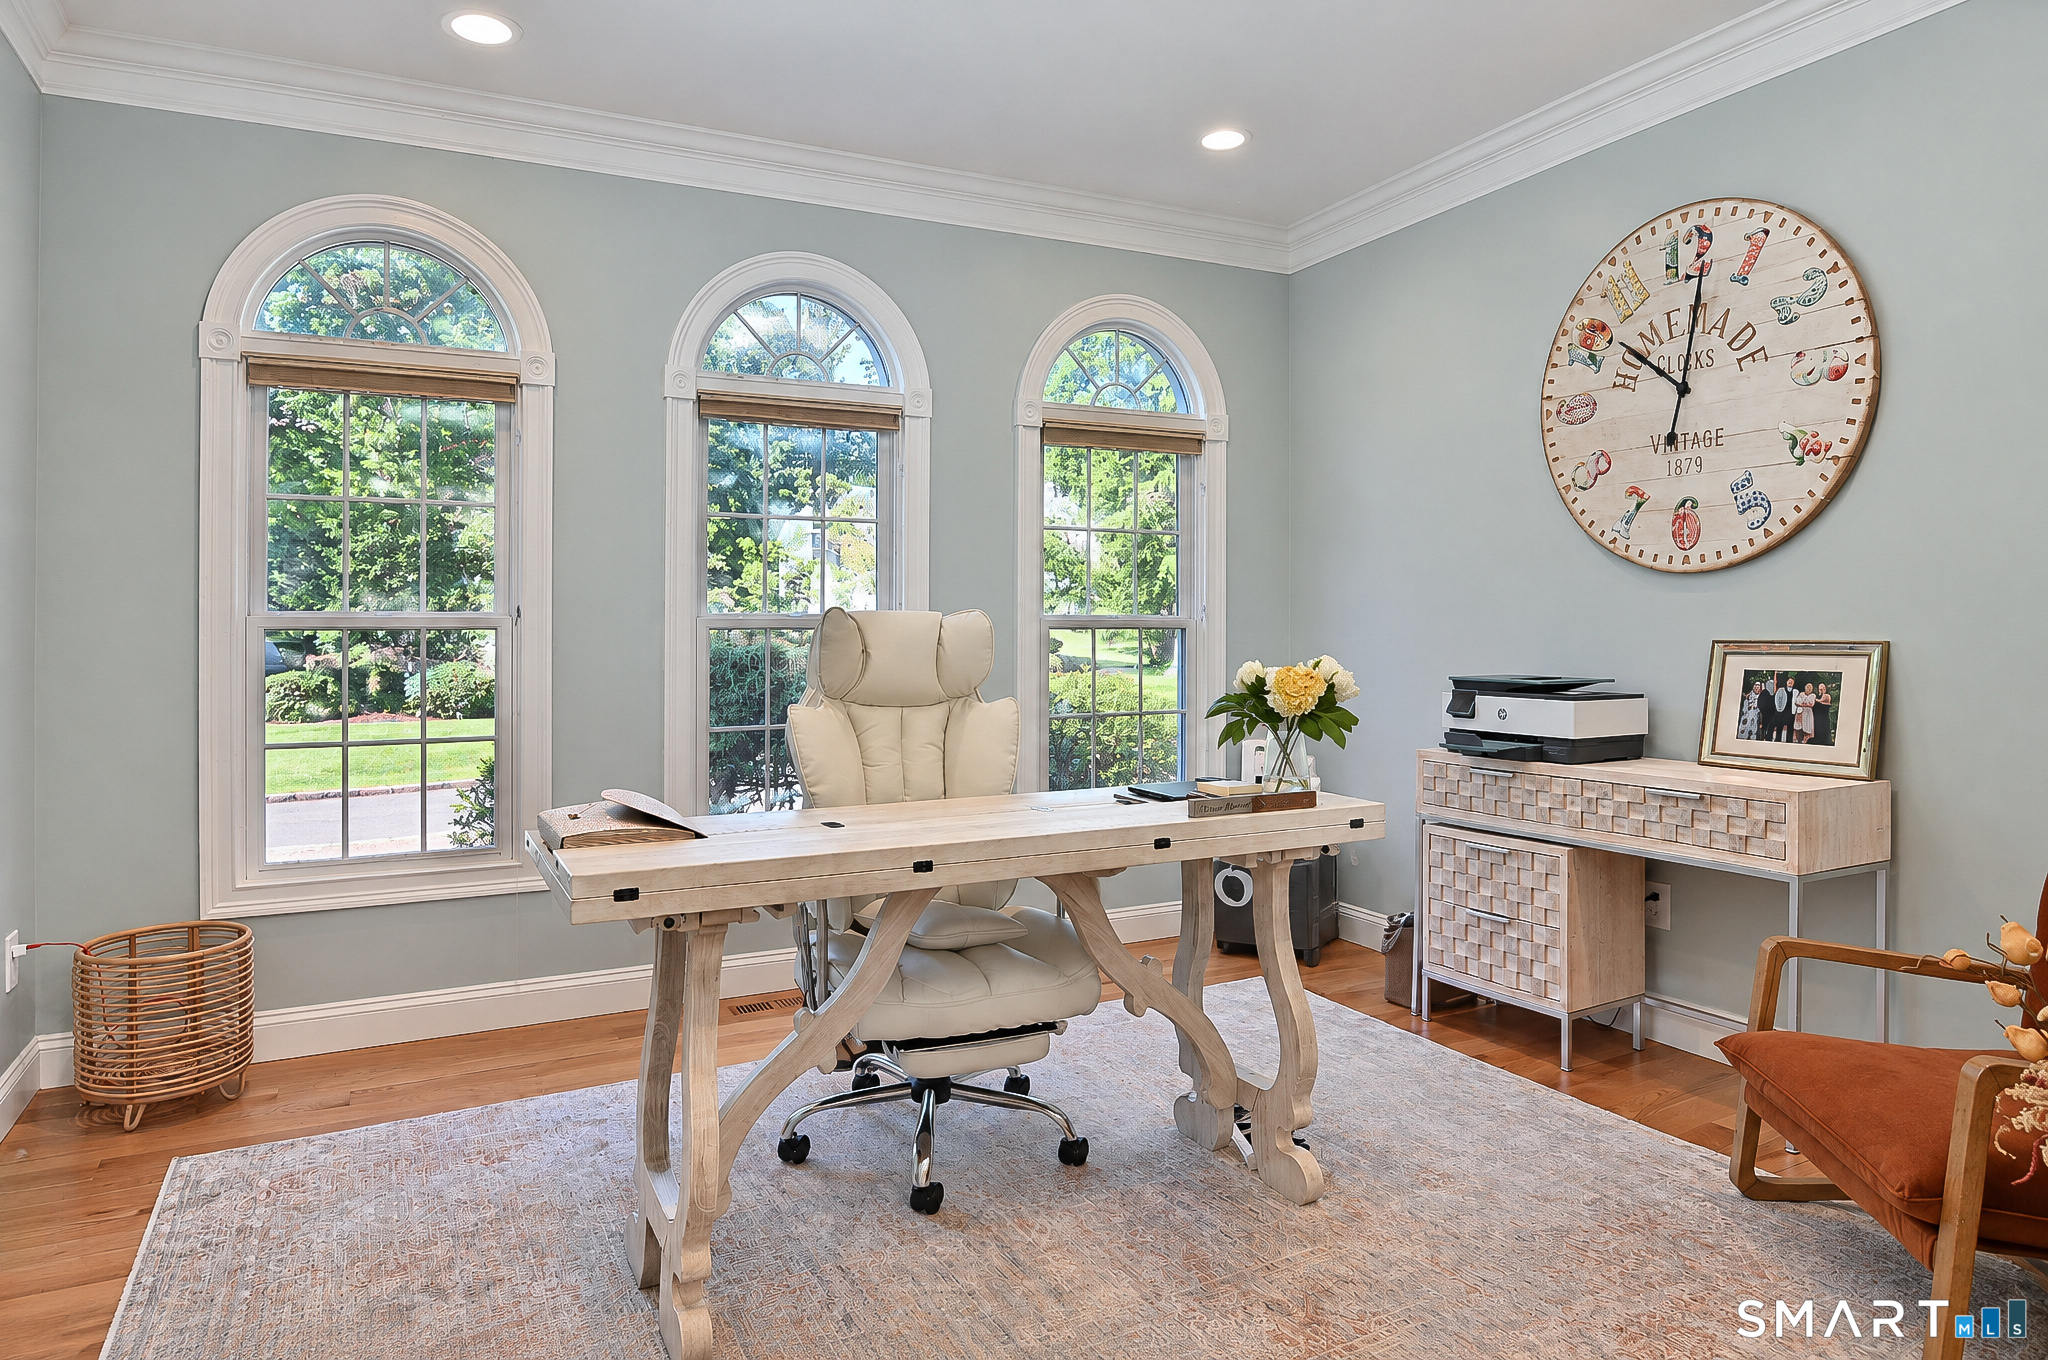
  • Office (Main Level) 9 ft+ Ceilings, Hardwood Floor
  • Bedroom (Upper Level) Ceiling Fan, Jack & Jill Bath, Hardwood Floor
  • Bedroom (Upper Level) Ceiling Fan, Jack & Jill Bath, Hardwood Floor
  • Living Room (Main Level) Bay/Bow Window, 9 ft+ Ceilings, Hardwood Floor
  • Other Rooms Foyer, Laundry room, Mud room

Home Features

Heating

  • Fireplaces: 2
  • Heating: hot air
  • Heat fuel type: oil
  • Fuel tank: in basement

Cooling

  • Central air

Interior Features

  • Auto garage door opener
  • Cable - pre-wired
  • Central vacuum
  • Open floor plan
  • Security system

Appliances

  • Gas cooktop
  • Wall oven
  • Microwave
  • Subzero
  • Dishwasher
  • Washer
  • Electric dryer
  • Wine chiller

Home Automation

  • Appliances
  • Lighting
  • Security system
  • Thermostat(s)

Attic

  • Unfinished
  • Storage space
  • Floored
  • Pull-down stairs

Basement

  • Full
  • Fully finished

Laundry

  • Location: laundry room, storage and folding area
  • Upper level

Exterior Features

  • Grill
  • Underground utilities
  • Lighting
  • Underground sprinkler
  • Patio

Property Details

Parking

  • Garage spaces: 3
  • Attached garage

Swimming Pool

  • Heated
  • Slide
  • Vinyl
  • In ground pool

Lot Details

  • Lot surface: 2.25 acres
  • Level lot
  • On cul-de-sac
  • Professionally landscaped

Utilities

  • Water: private well
  • Sewage: septic

Near-by Amenities

  • Basketball court
  • Golf course
  • Health club
  • Lake
  • Library
  • Medical facilities
  • Public pool
  • Private rec facilities

Construction Details

Style
colonial

Construction year
1999

Exterior Siding
clapboard

Foundation
concrete

Roof
shingle


Area & Town

This home is located in Taunton neighborhood, in the town of Newtown.

Finance & Listing Info

Status Active
Listing date September 16, 2026
List price $ 1,649,000
Current price $ 1,649,000
Tax amount $ 21,352
Tax year july 2026-june 2027
MLS ID #24206517
List Agent Connie Widmann
List Office William Raveis Real Estate

3 Dylan Drive Home Photos

Because we love Fairfield County!

© Copyright 1999 - 2026 Dagny's LLC. - 20 Windy Ridge Place Wilton, CT 06897 - Terms & Conditions