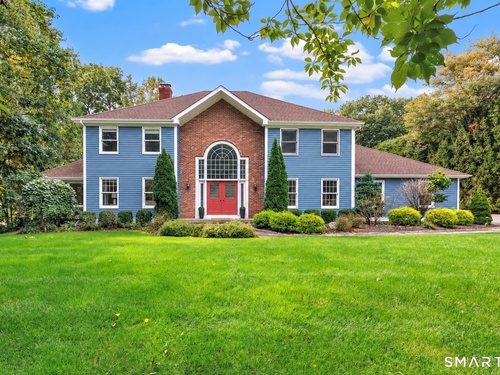
3 Crescent Ln Trumbull, CT, 06611

single family home
$ 1,249,900 For Sale Active Oct 6, 2026
  • 4 beds
  • 5 baths
  • 5,058 sq ft
  • 1.03 acres
  • 1989 year built
  • pool house
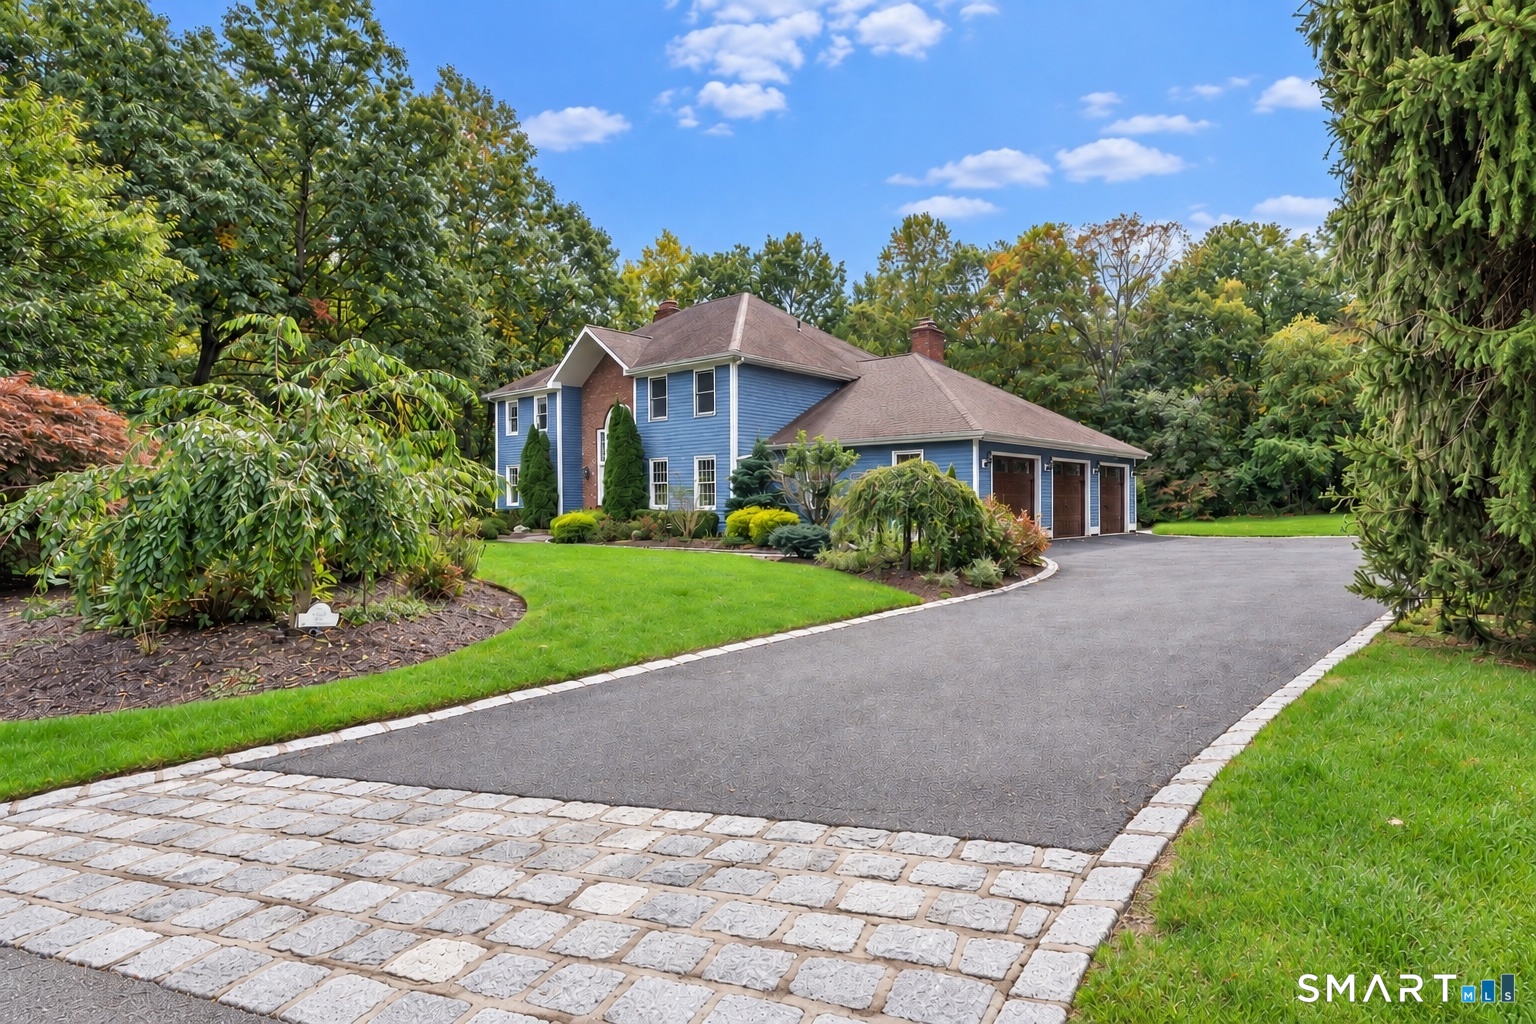
  • 3 cars garage

About the Home

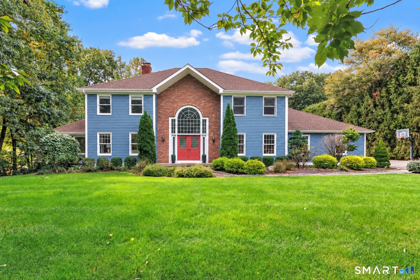
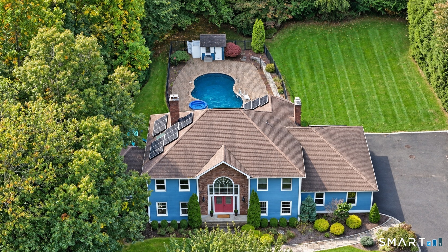
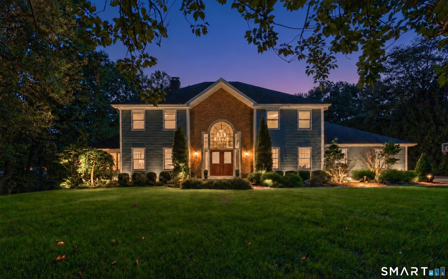
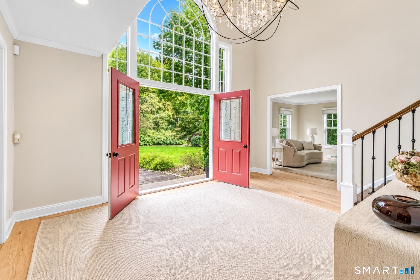
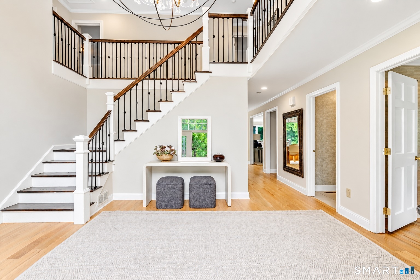
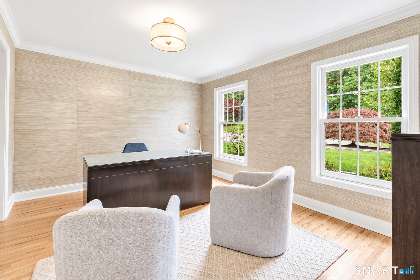
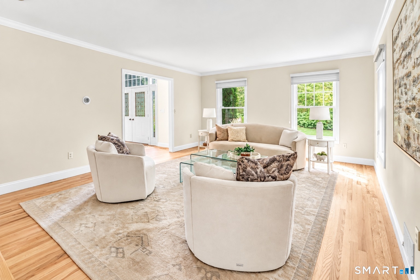
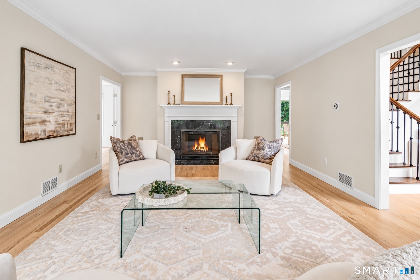
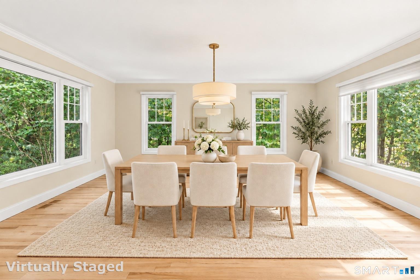
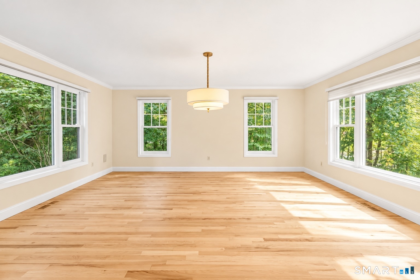
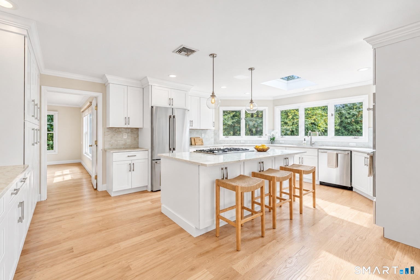
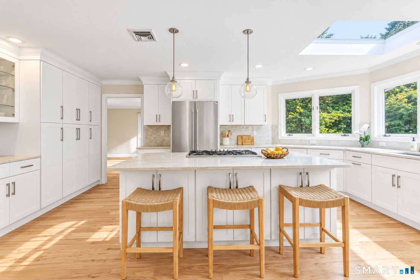
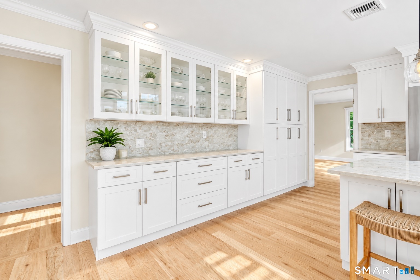
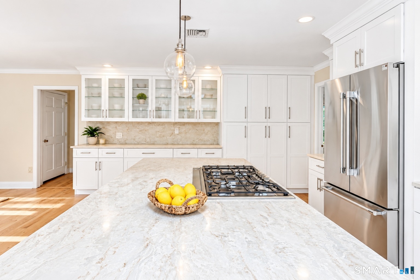
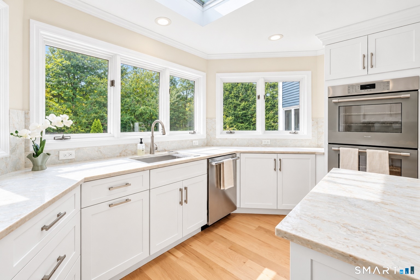
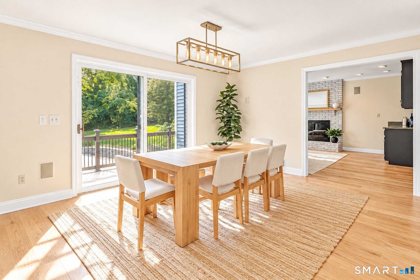
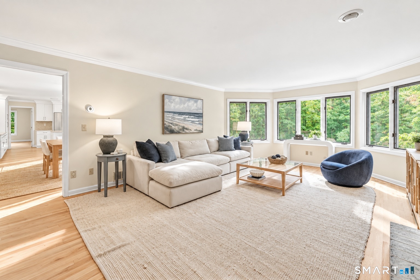
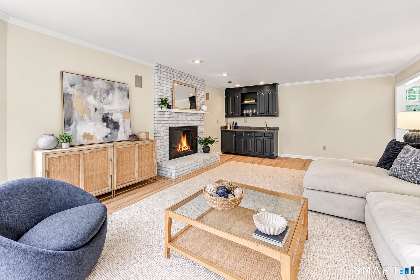
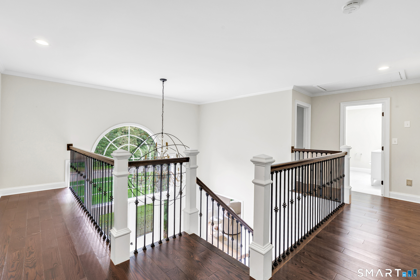
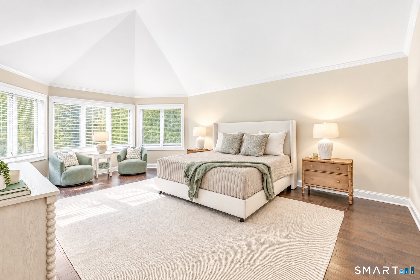
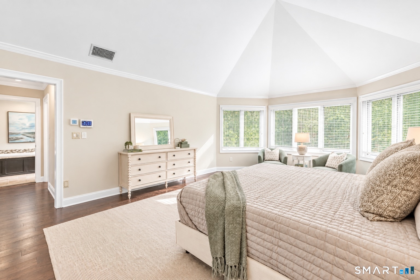
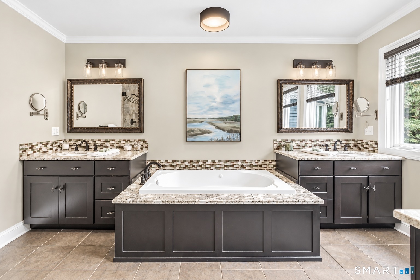
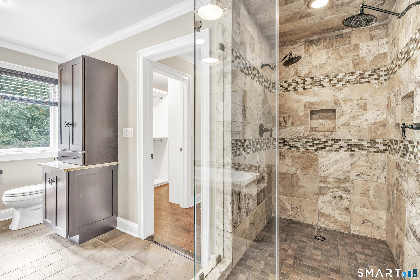
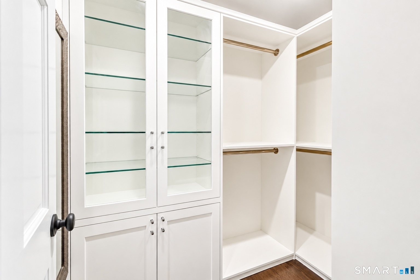
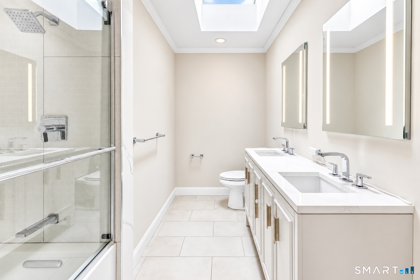
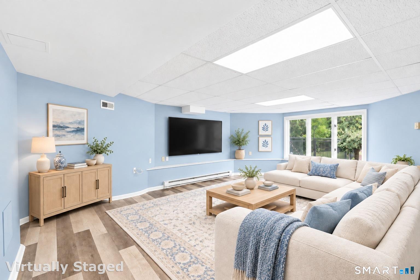
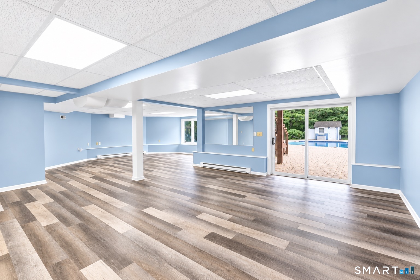
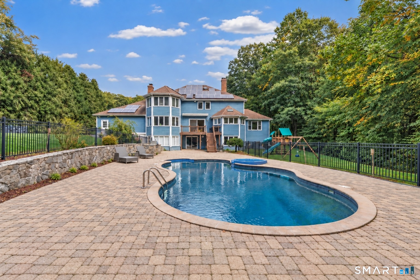
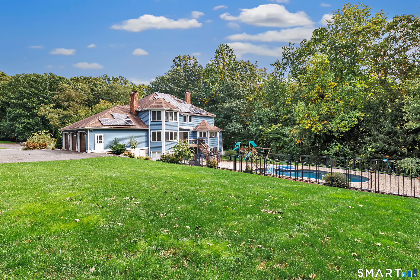
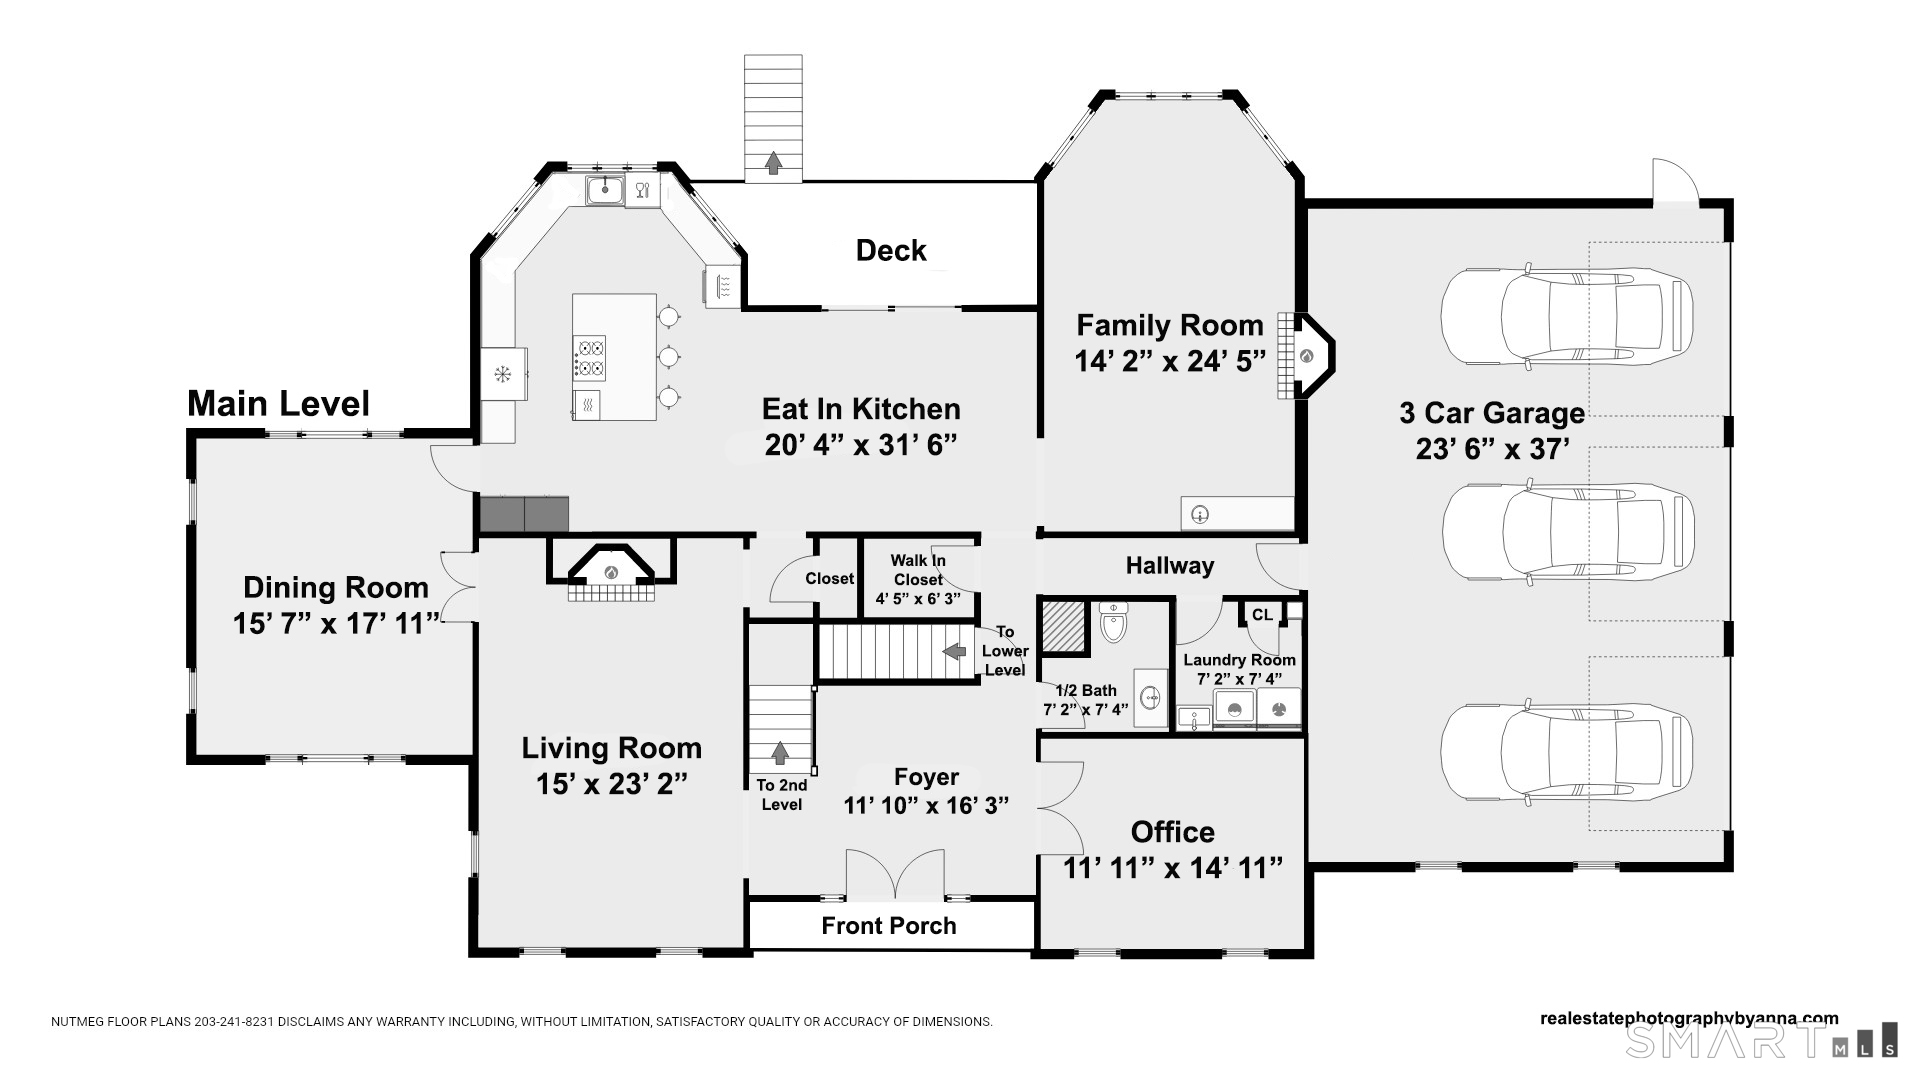
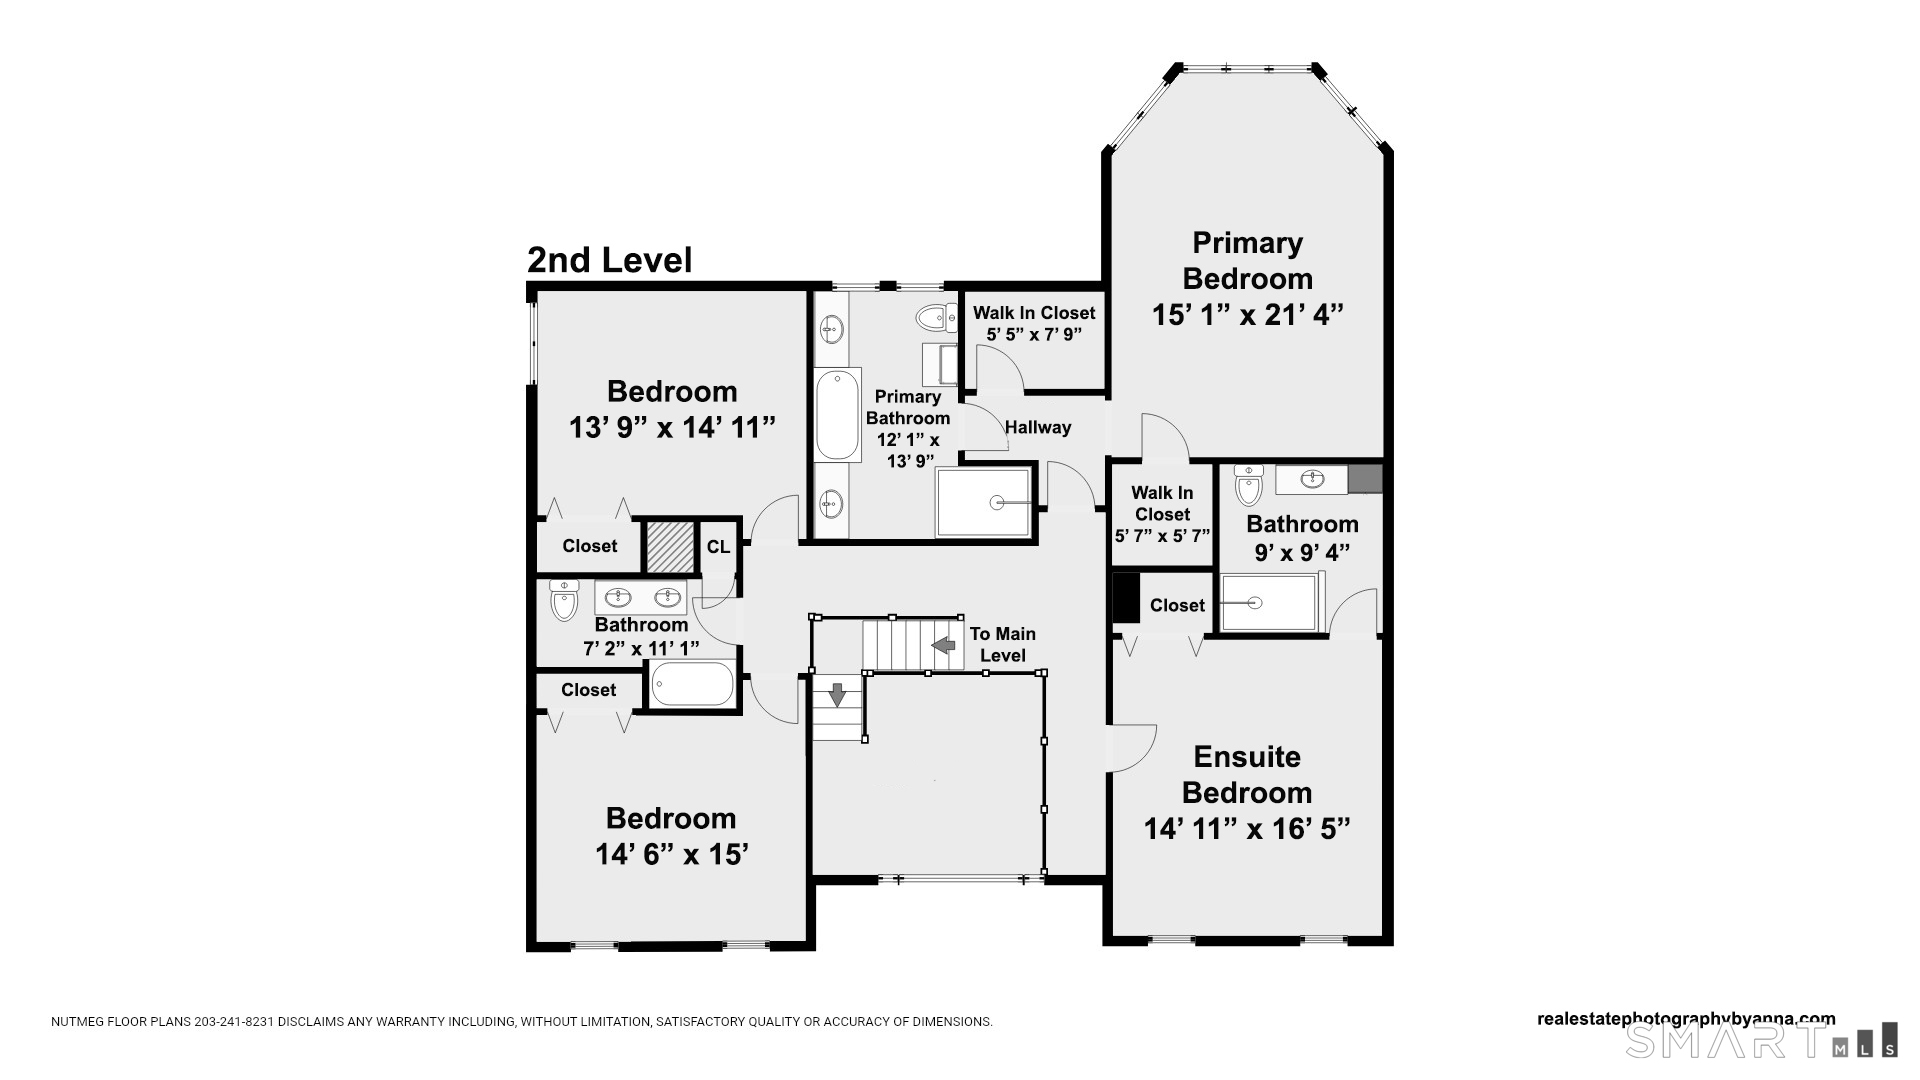
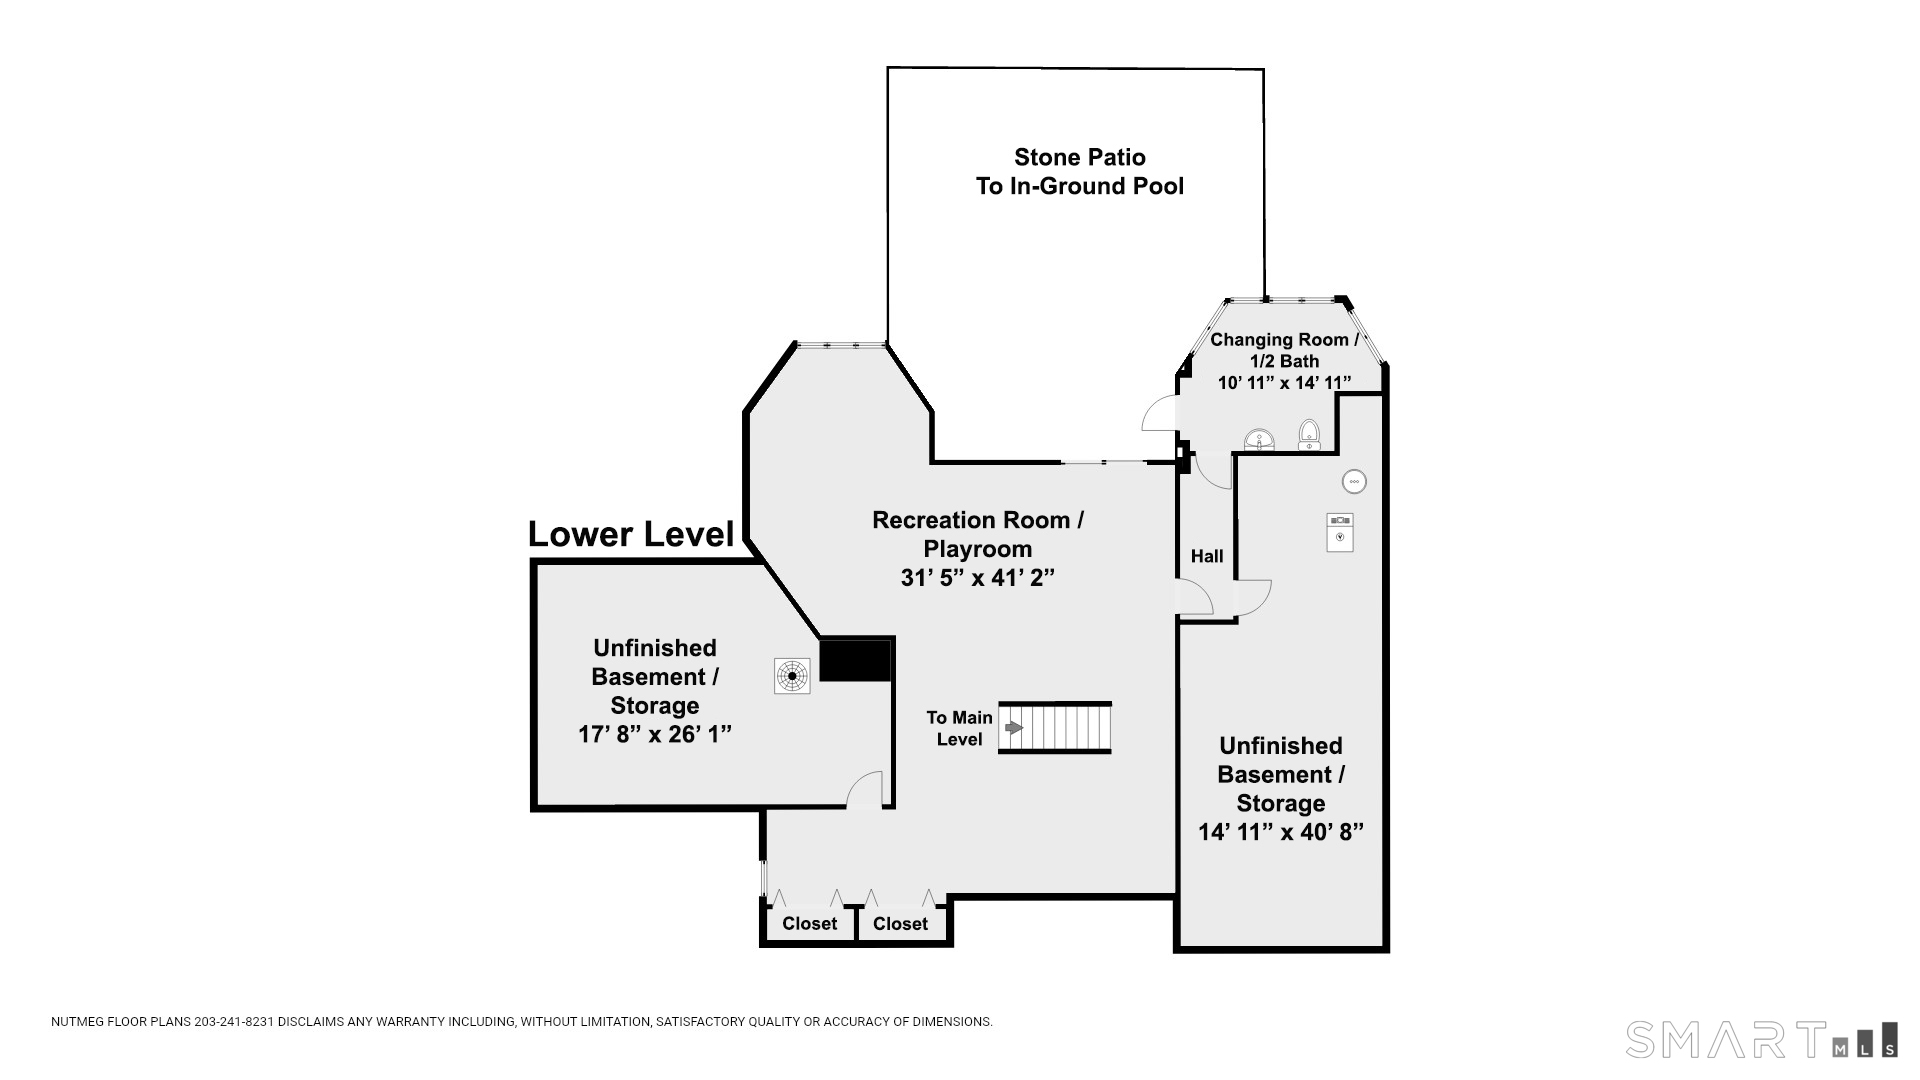
Welcome home to 3 Crescent Lane, where every day feels like a getaway in one of Trumbull's most sought-after neighborhoods, Tashua. Set on a quiet lane among beautiful homes, this stunning 4-bedroom residence on just over 1 acre has been thoughtfully updated & is ready for its next chapter. The heart of the home is the newly remodeled kitchen, a true showpiece with gleaming quartz countertops, all-new stainless steel appliances including a gas cooktop, double ovens, abundant cabinetry, a pantry, and a skylight that fills the space with natural light. The casual dining area opens to the deck overlooking your private backyard oasis. Formal living and dining rooms, a family room with wet bar & gas fireplace, & home office complete the main level, with refinished hardwood floors. A dramatic two-story foyer lead to the serene primary suite, your own private retreat with cathedral ceilings and a walk-in closet with custom built-ins. The spa-like bath features double sinks & elegant finishes. A second bedroom offers its own new en- suite bath, & a renovated hall bath with double sinks and quartz counters serves the remaining two. The walk-out lower level with newer vinyl flooring and half bath offers flexible space for a gym, media or game room with direct pool access. Outside, enjoy a heated in-ground pool, year-round spa, built-in grill, pool house, expansive patio and professionally landscaped grounds. Minutes to Tashua Knolls golf, pool, pickleball, tennis, highways & Route 25!

Rooms & Interior

4 bedrooms beds
3 full + 2 half baths
5,058 square feet sq ft

Room Details

  • Living Room (Main Level) Gas Log Fireplace, Hardwood Floor
  • Dining Room (Main Level) Hardwood Floor
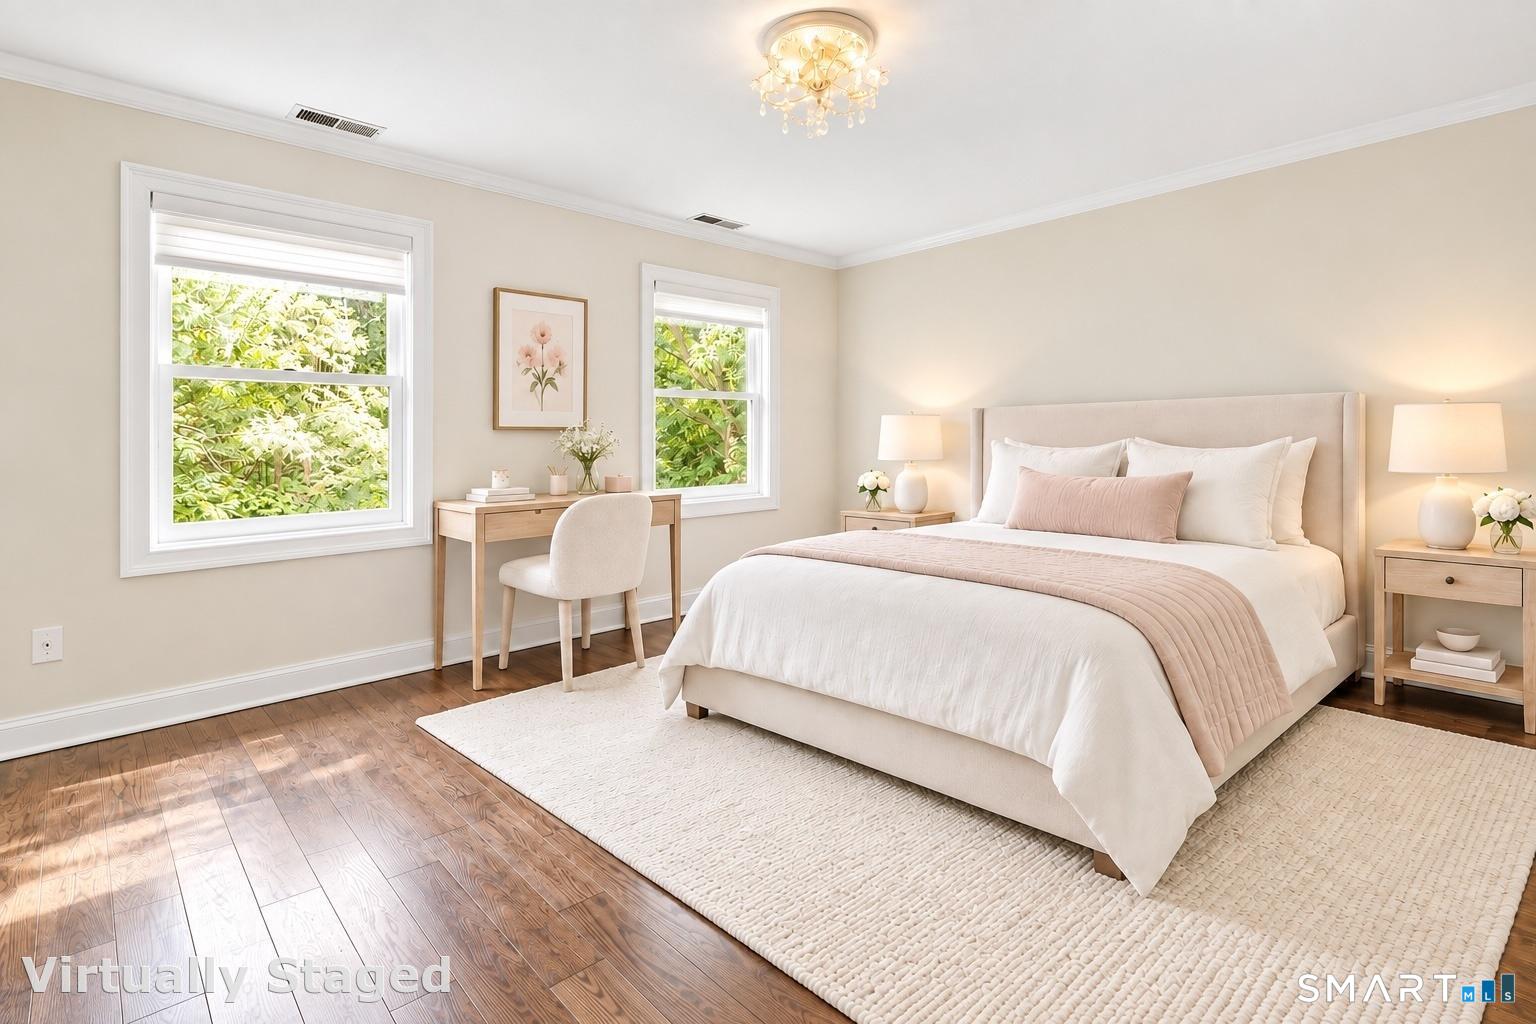
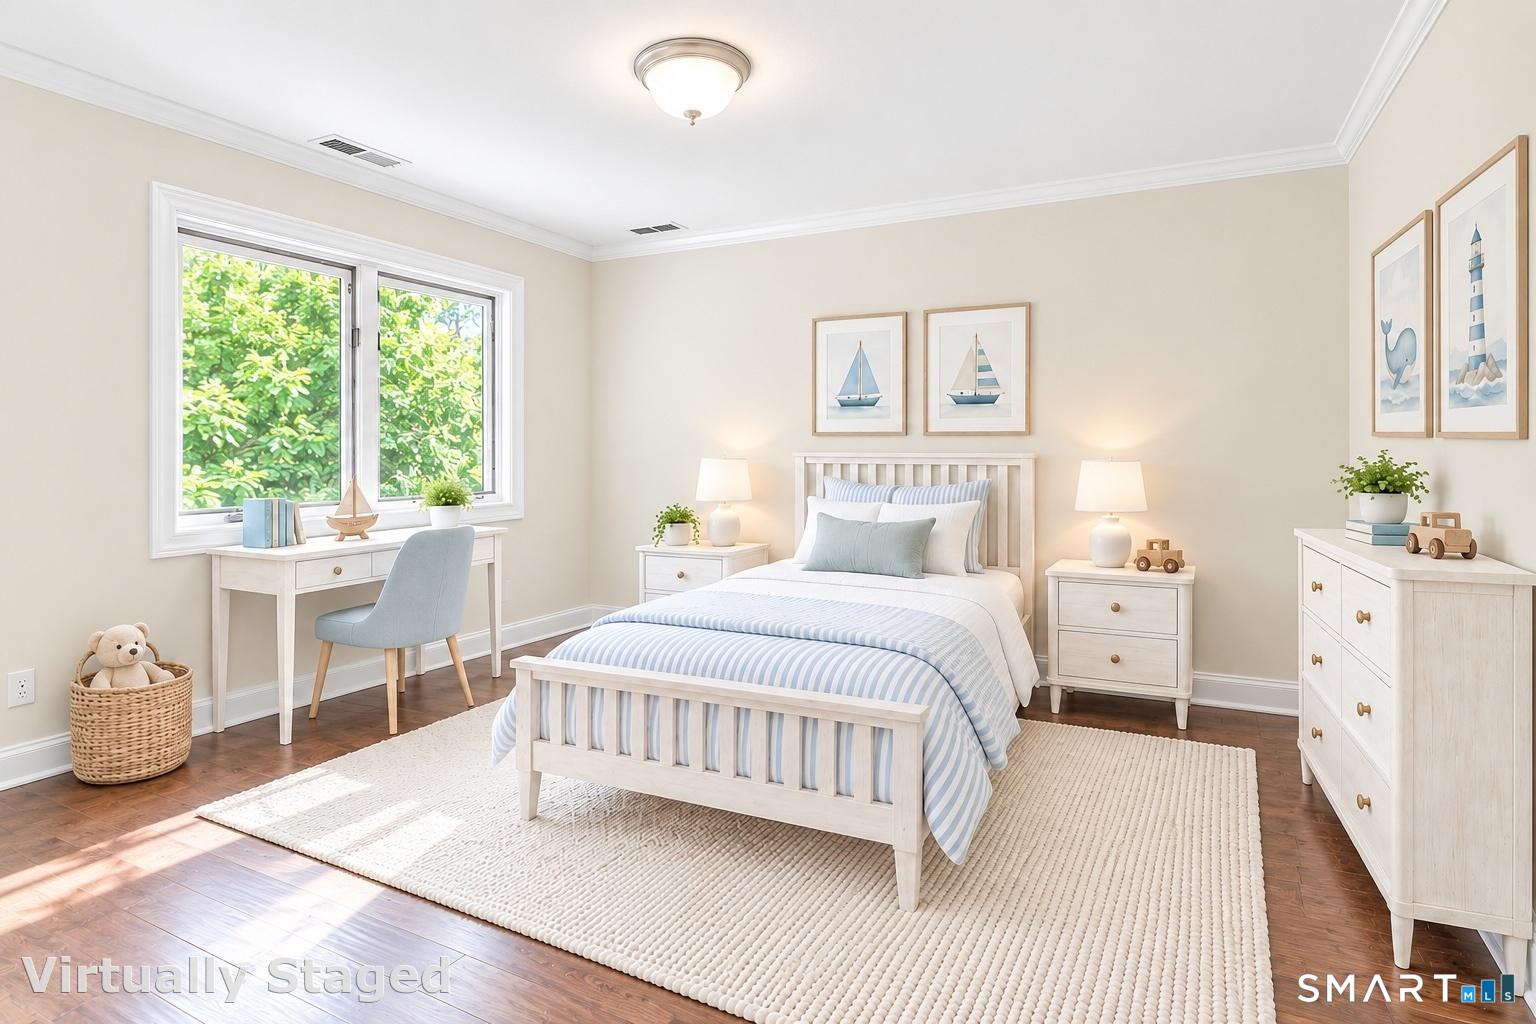
  • Bedroom (Upper Level) Hardwood Floor
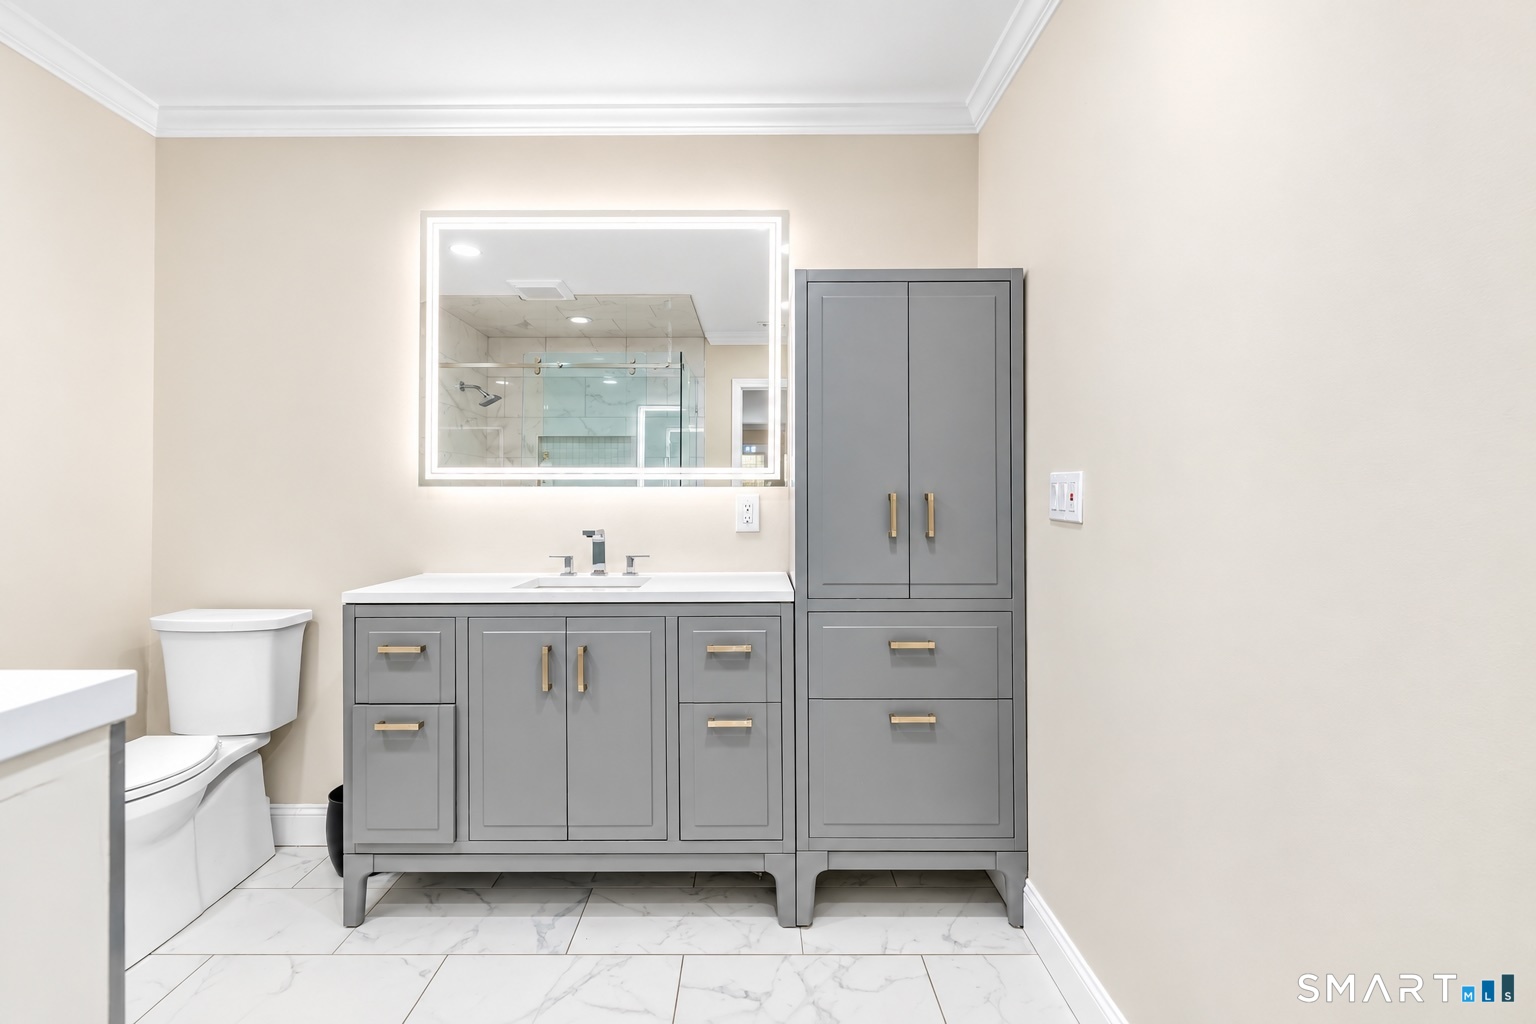
  • Full Bath (Upper Level) Remodeled, Tile Floor
  • Office (Main Level) Hardwood Floor
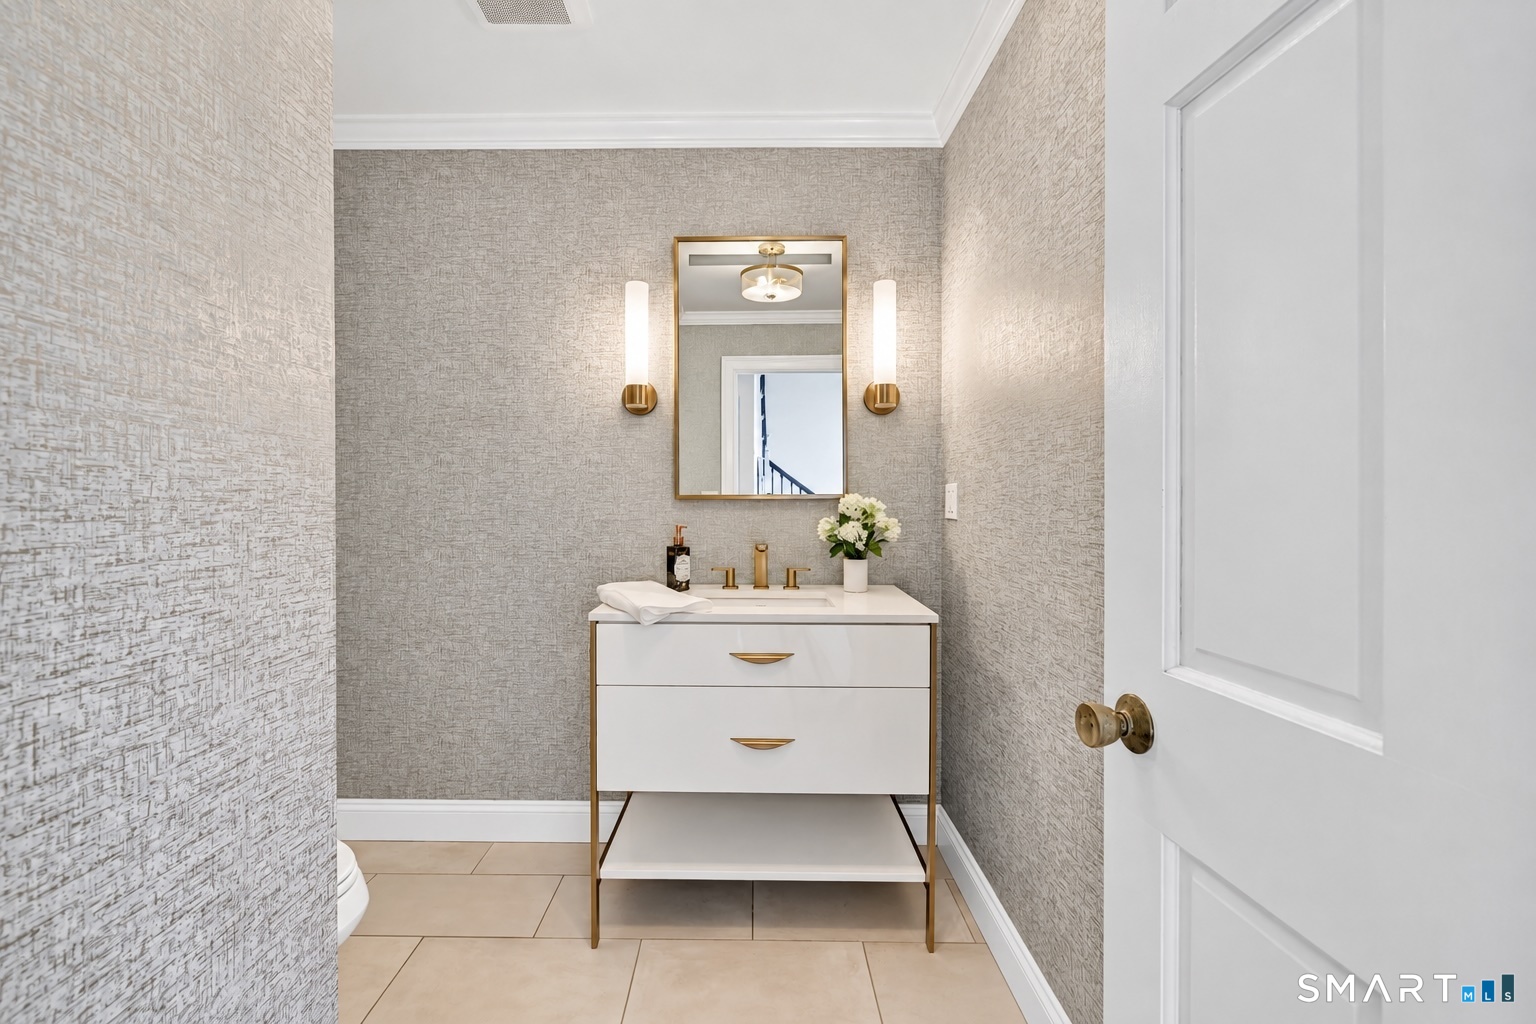
  • Half Bath (Main Level) Remodeled, Tile Floor
  • Eat In Kitchen (Main Level) Remodeled, Quartz Counters, Dining Area, Island, Pantry, Hardwood Floor
  • Family Room (Main Level) Wet Bar, Gas Log Fireplace, Hardwood Floor
  • Full Bath (Upper Level) Remodeled, Tub w/Shower, Tile Floor
  • Bedroom (Upper Level) Hardwood Floor
  • Bedroom (Upper Level) Bedroom Suite, Full Bath, Hardwood Floor
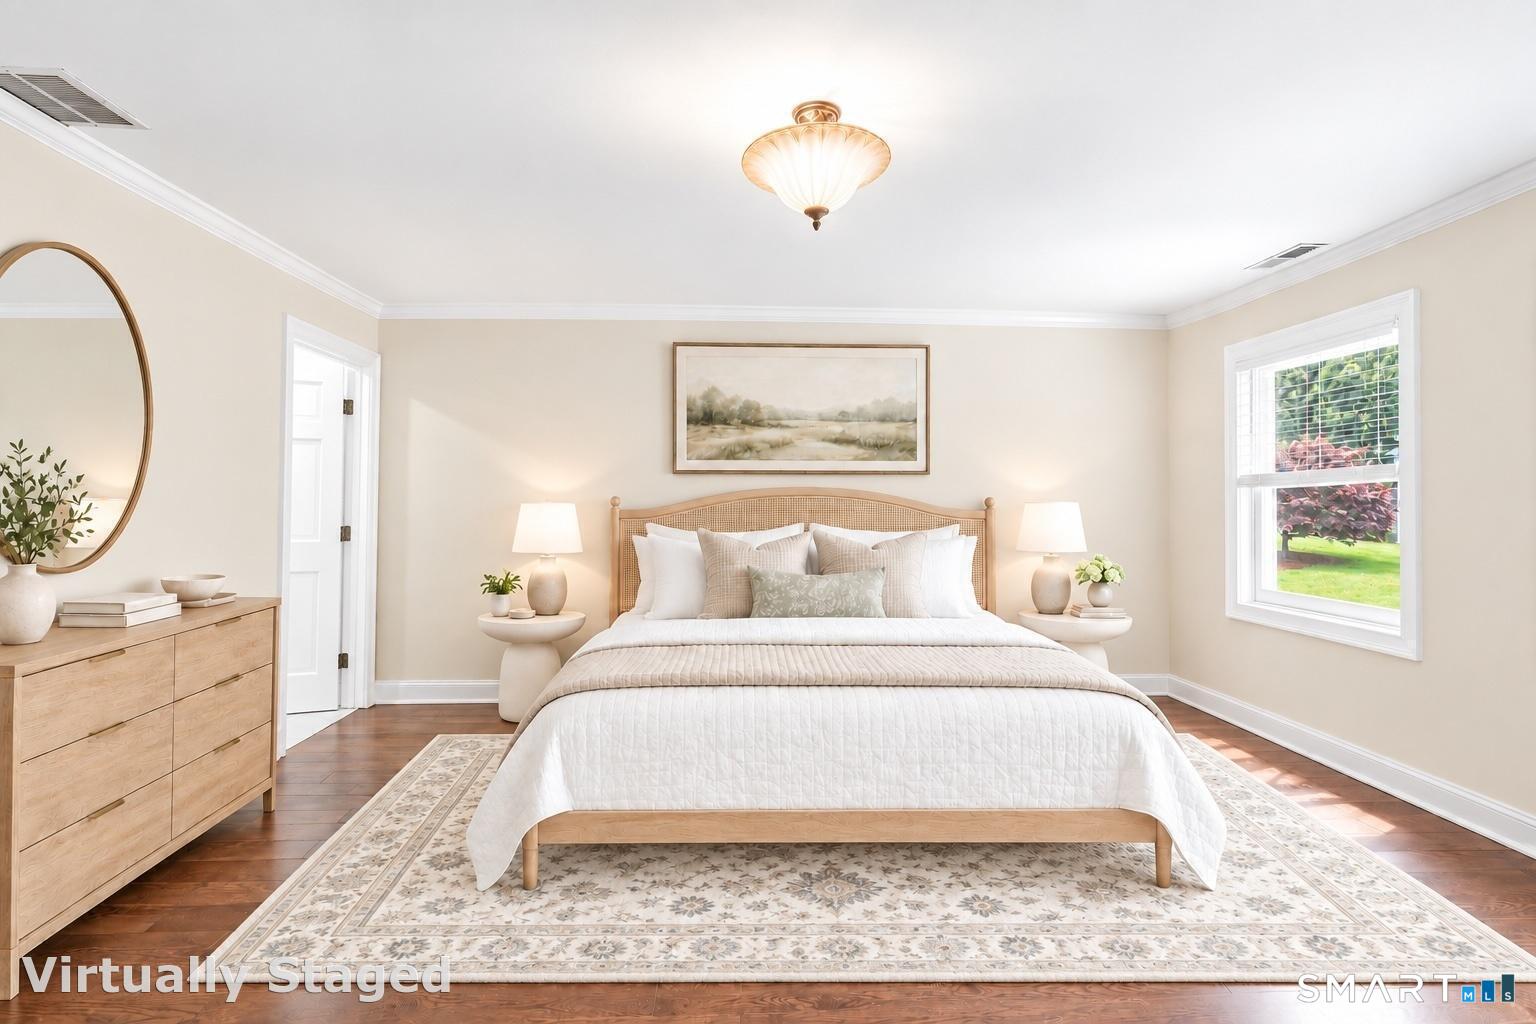
  • Primary Bedroom (Upper Level) 9 ft+ Ceilings, Vaulted Ceiling, Full Bath, Walk-In Closet, Hardwood Floor
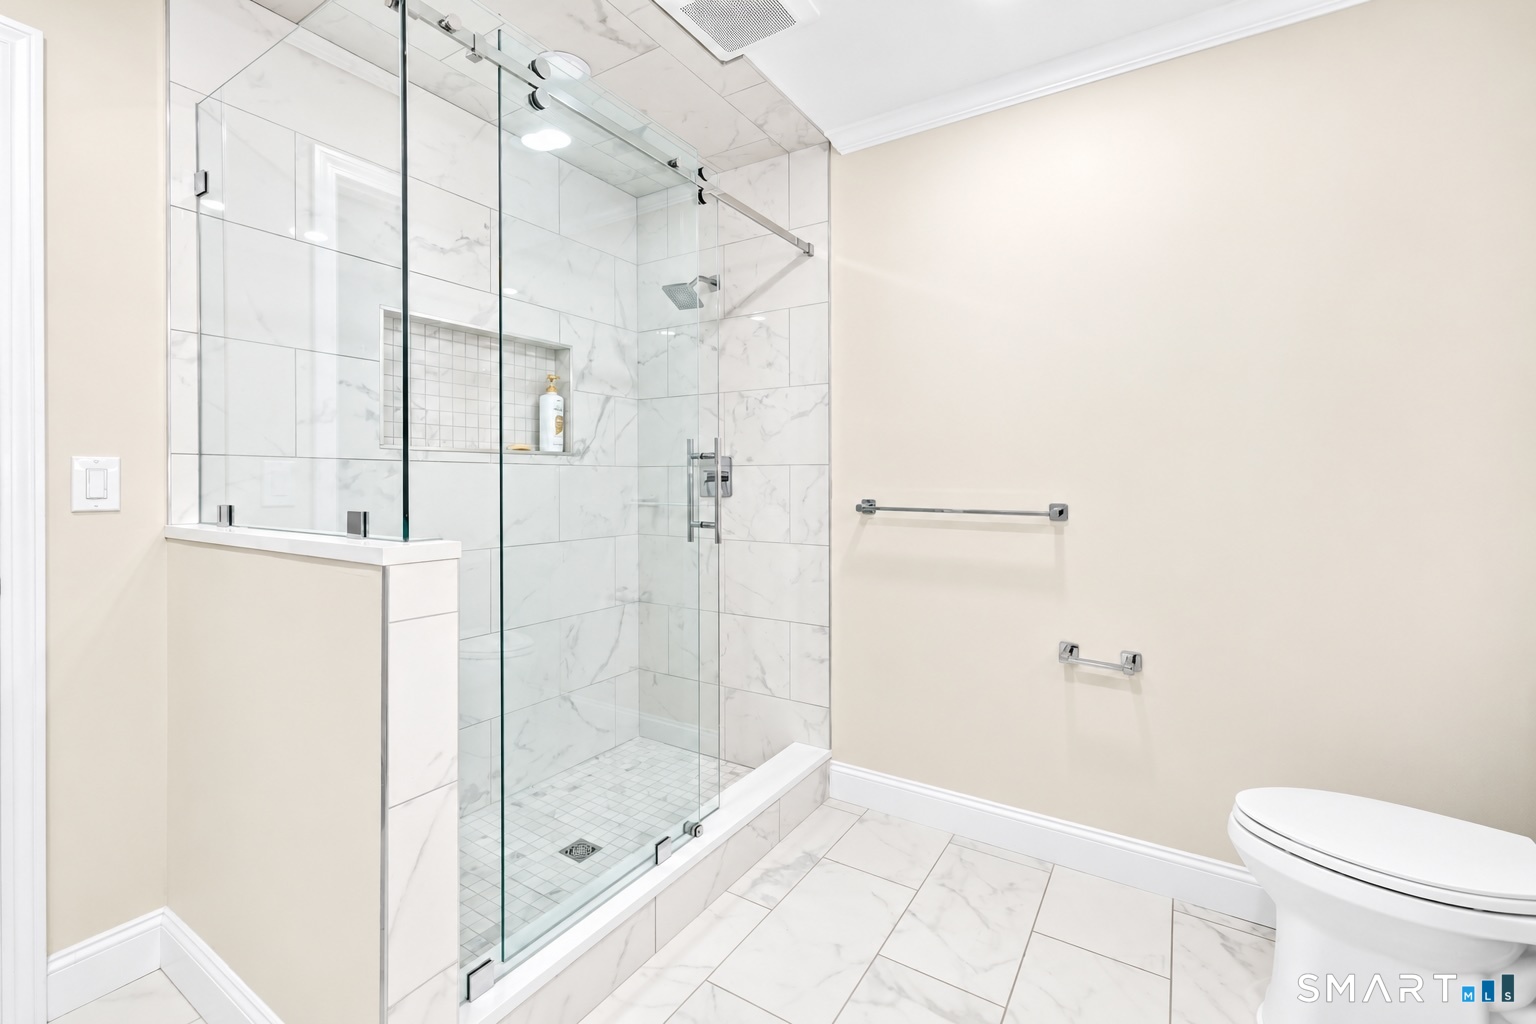
  • Primary Bath (Upper Level) Double-Sink, Stall Shower, Whirlpool Tub, Tile Floor
  • Rec/Play Room (Lower Level) Sliders, Vinyl Floor
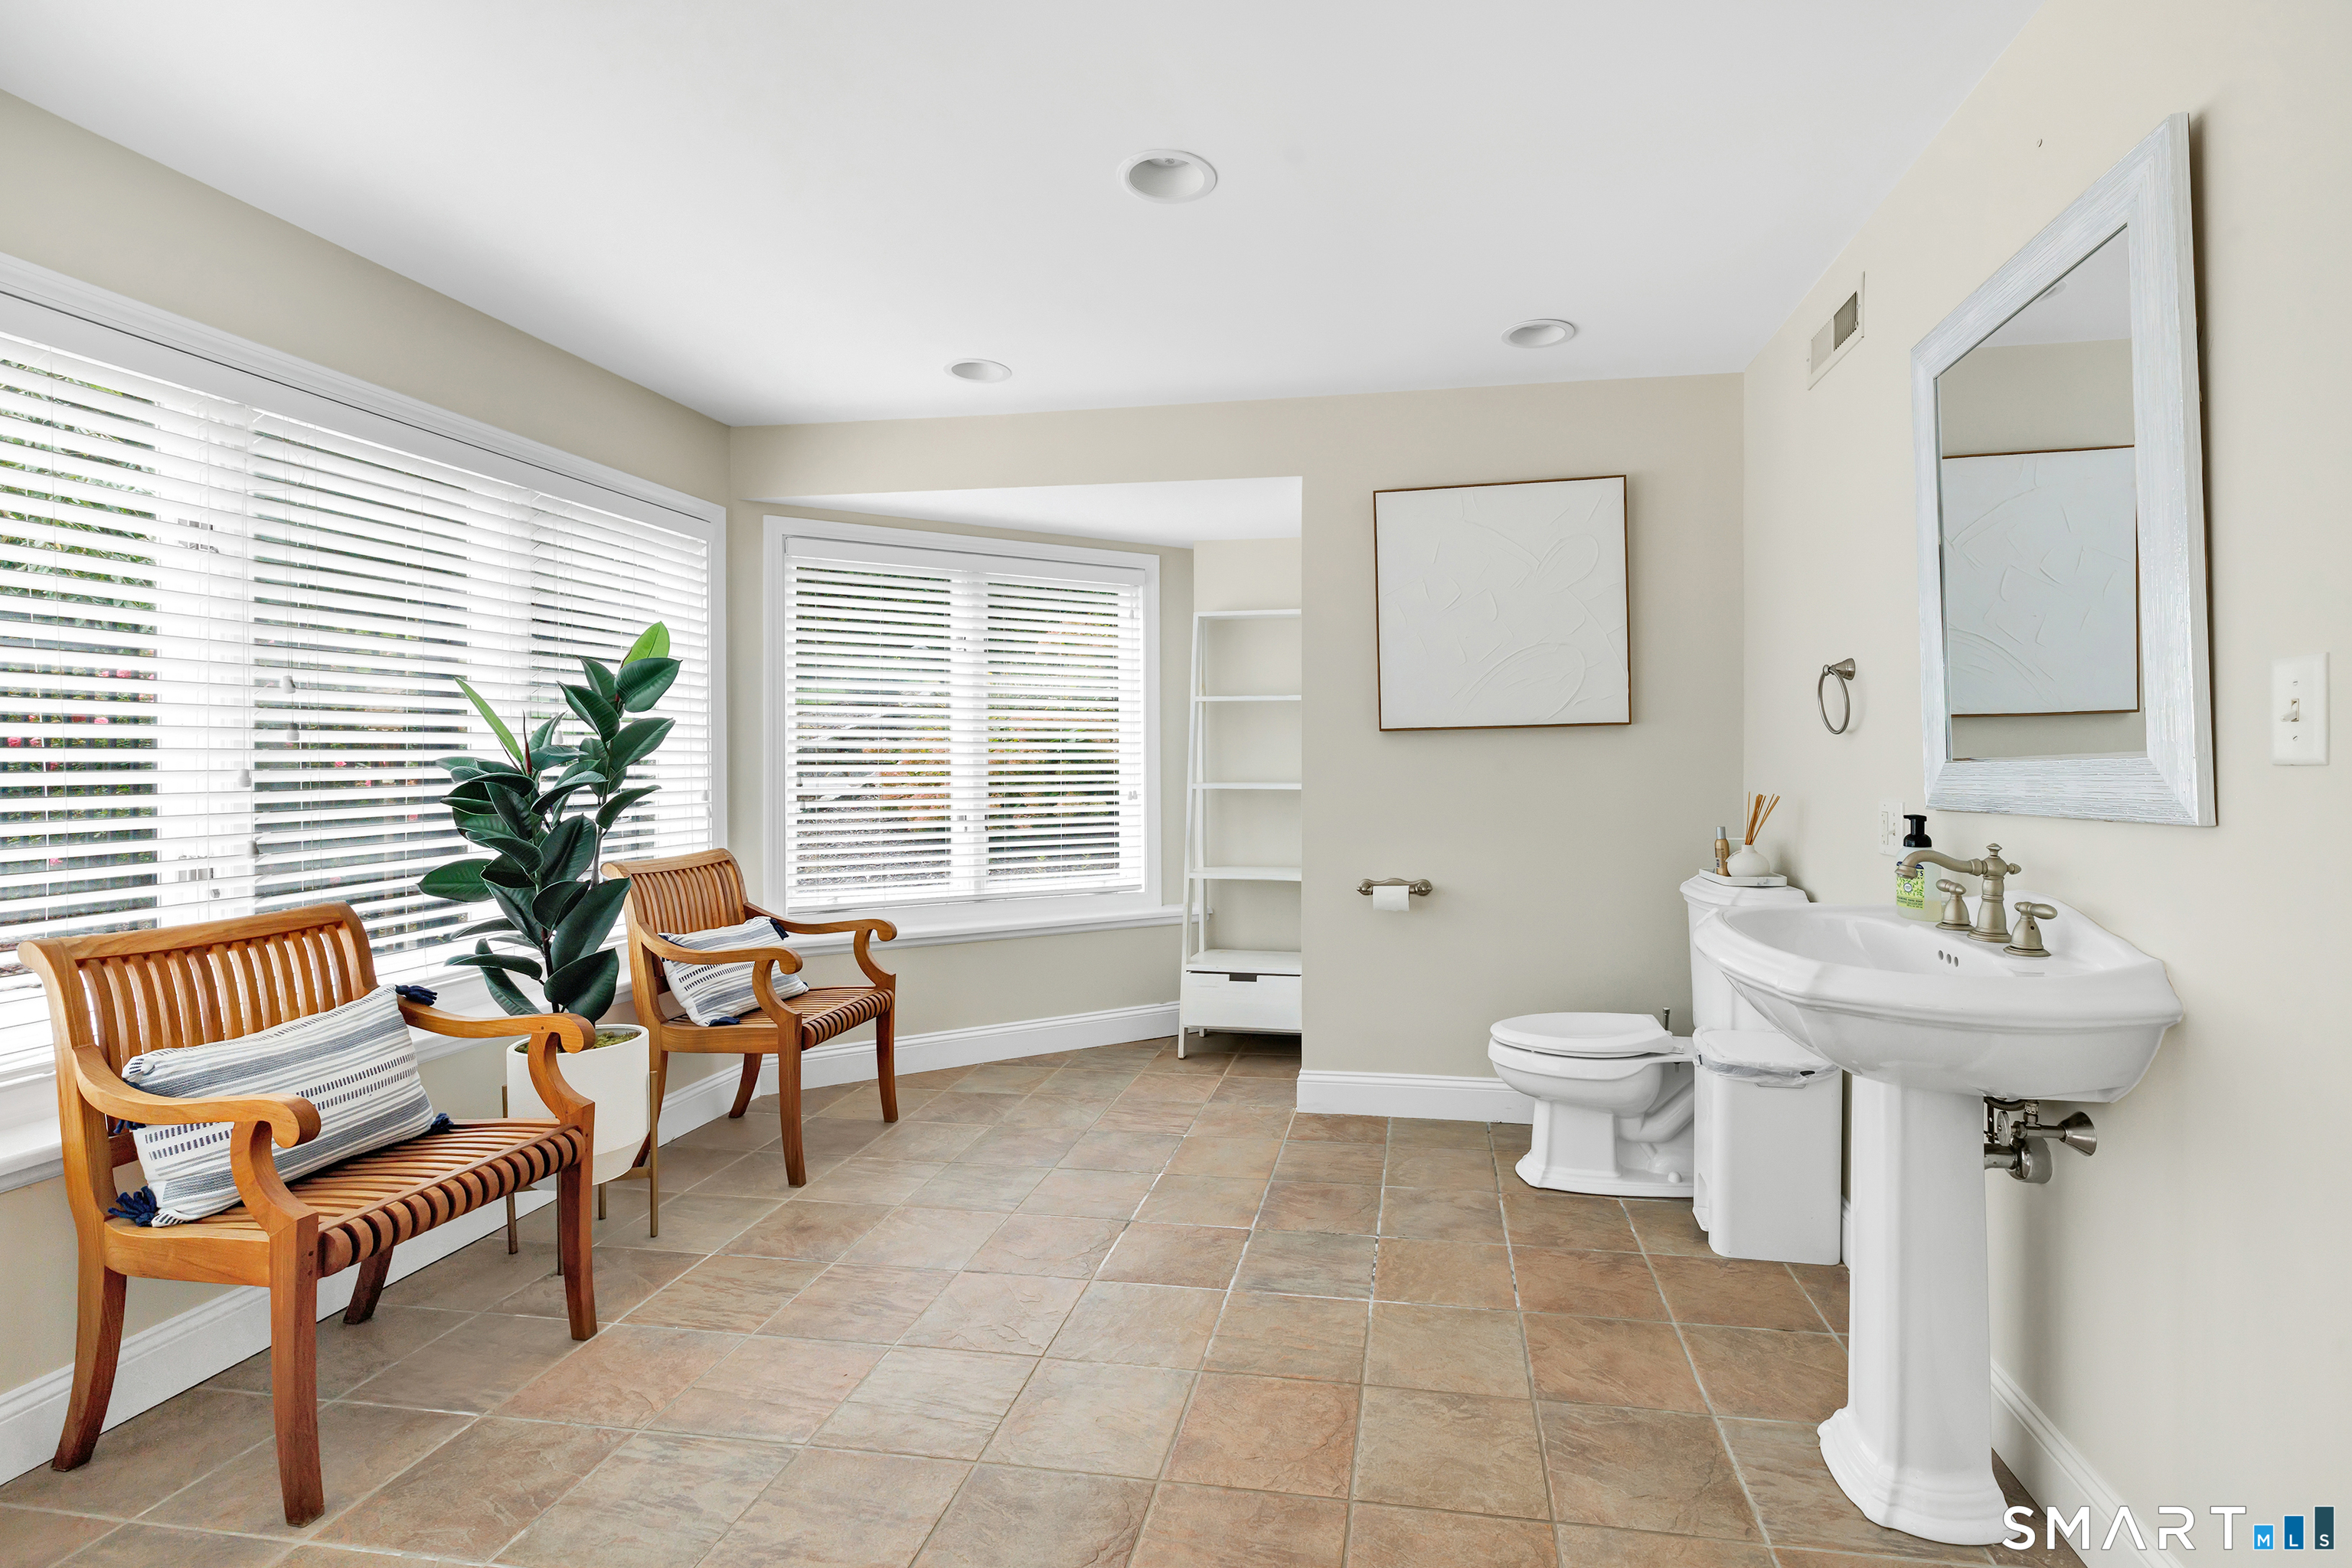
  • Half Bath (Lower Level) Tile Floor
  • Other Rooms Foyer, Laundry room

Home Features

Heating

  • Fireplaces: 3
  • Heating: baseboard, hot air
  • Heat fuel type: natural gas

Cooling

  • Attic fan
  • Central air

Interior Features

  • Audio system
  • Central vacuum
  • Security system

Appliances

  • Gas cooktop
  • Wall oven
  • Refrigerator
  • Dishwasher
  • Washer
  • Dryer

Home Automation

  • Built in audio
  • Lighting
  • Security system
  • Thermostat(s)

Attic

  • Storage space
  • Pull-down stairs

Basement

  • Full
  • Heated
  • Cooled
  • Interior access
  • Partially finished
  • Liveable space
  • Full with walk-out

Laundry

  • Location: main level
  • Main level

Energy Features

  • Active solar
  • Generator
  • Programmable thermostat
  • Thermopane windows

Exterior Features

  • Grill
  • Underground utilities
  • Awnings
  • Lighting
  • Hot tub
  • Underground sprinkler
  • Patio

Property Details

Parking

  • Garage spaces: 3
  • Attached garage

Swimming Pool

  • Heated
  • Pool house
  • Vinyl
  • In ground pool

Lot Details

  • Lot surface: 1.03 acres
  • Dry
  • Level lot
  • Cleared
  • Professionally landscaped

Utilities

  • Water: public water connected
  • Sewage: septic

Near-by Amenities

  • Basketball court
  • Golf course
  • Paddle tennis
  • Playground/tot lot
  • Public pool
  • Tennis courts

Construction Details

Style
colonial

Construction year
1989

Exterior Siding
wood

Foundation
concrete

Roof
asphalt shingle


Area & Town

This home is located in Tashua neighborhood, in the town of Trumbull.

Finance & Listing Info

Status Active
Listing date October 06, 2026
List price $ 1,249,900
Current price $ 1,249,900
Tax amount $ 22,168
Tax year july 2025-june 2026
MLS ID #24212073
List Agent Kristin Egmont
List Office Coldwell Banker Realty

3 Crescent Lane Home Photos

Because we love Fairfield County!

© Copyright 1999 - 2026 Dagny's LLC. - 20 Windy Ridge Place Wilton, CT 06897 - Terms & Conditions