- $189K med. price
- 7 homes for sale

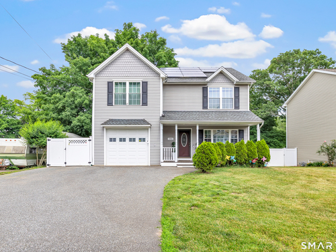
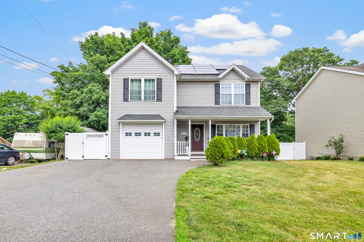
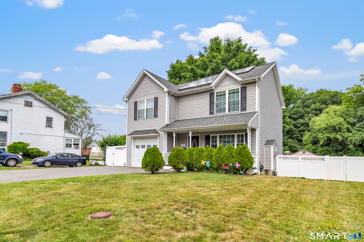
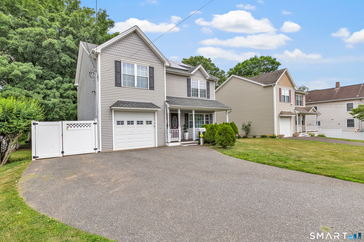
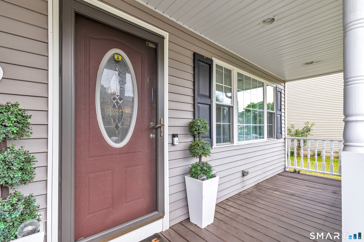
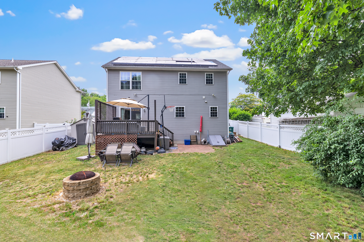
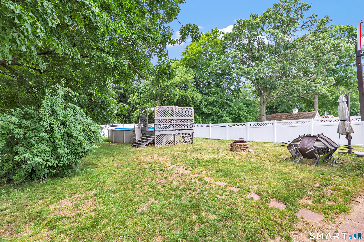
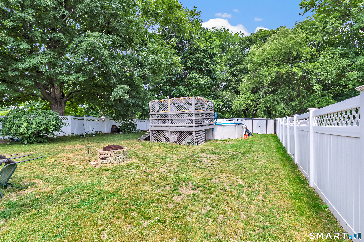
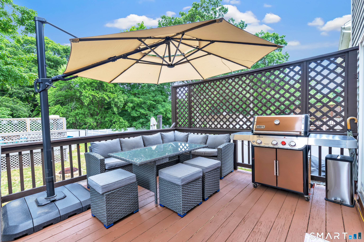
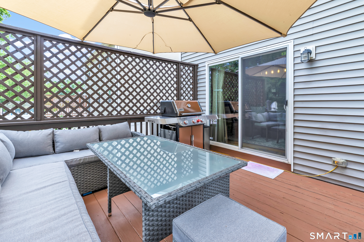
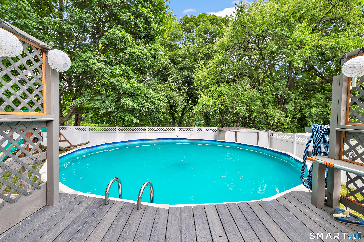
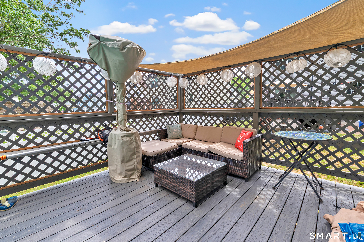
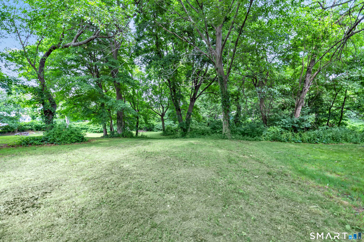
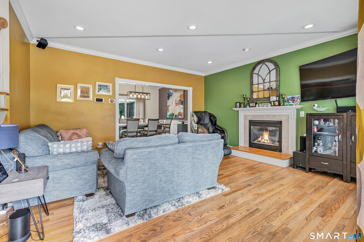
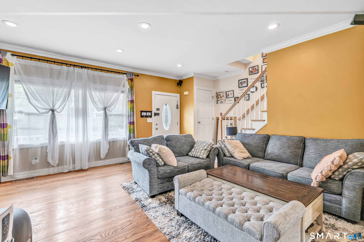
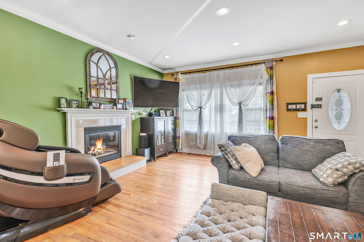
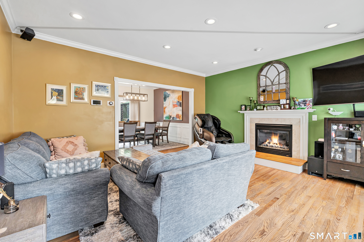
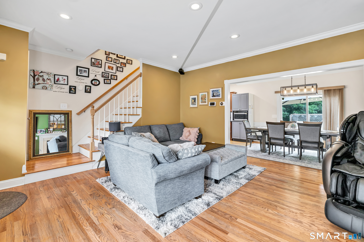
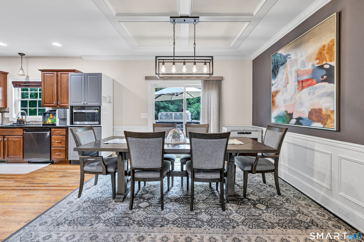
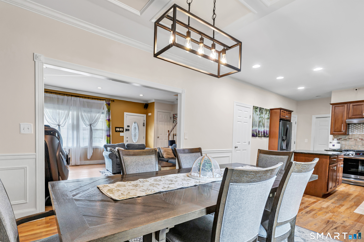
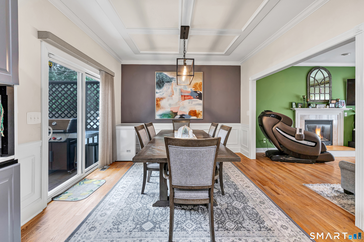
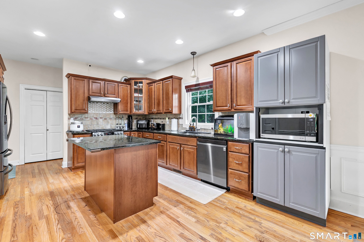
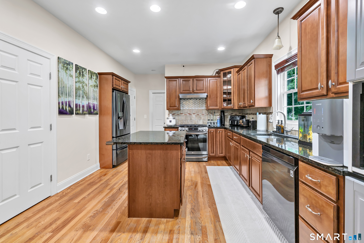
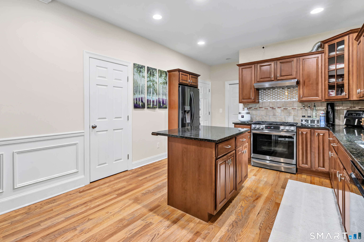
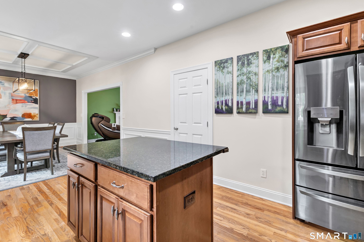
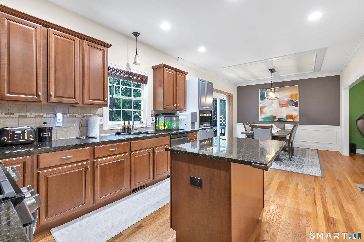
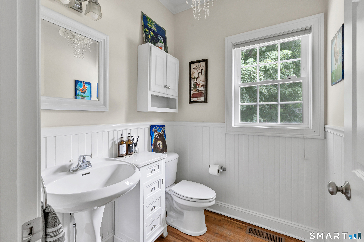
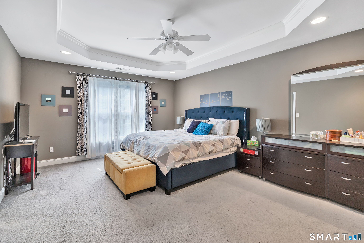
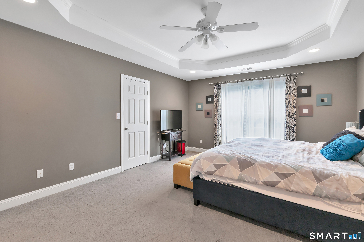
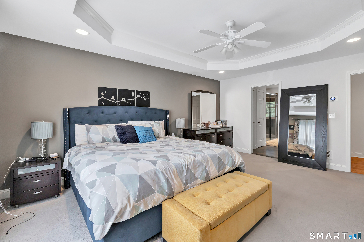
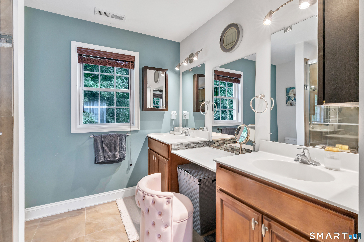
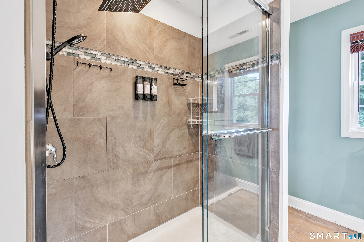
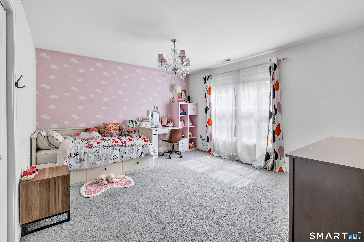
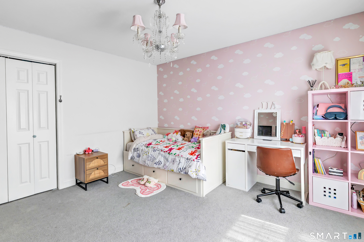
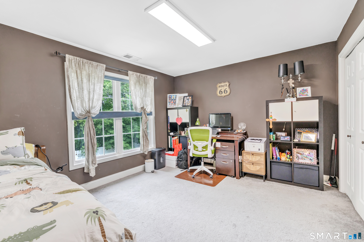
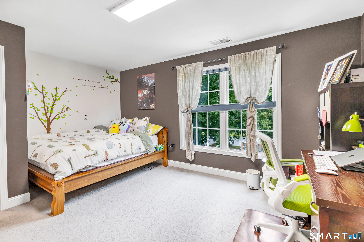
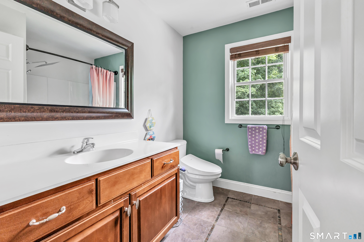
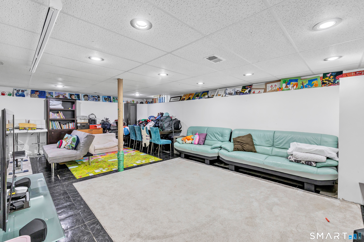
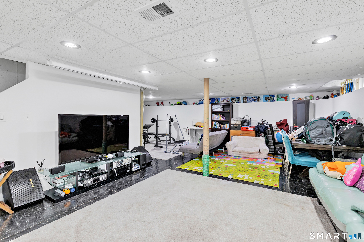
WELCOME HOME! Built in 2011, this stunning 3-bedroom, 2.5-bath home offers the perfect blend of modern style, comfort, and functionality. The main level features high ceilings, hardwood flooring, and an abundance of natural light, creating a bright and inviting living space. The kitchen flows seamlessly into the dining area and features stainless steel appliances, granite countertops, a center island, and sliders leading to the backyard-perfect for everyday living and entertaining. Upstairs, you'll find generously sized bedrooms, including a spacious primary suite with a walk-in closet and private en-suite bath. The finished lower level provides valuable additional living space ideal for a family room, home office, gym, or playroom. Additional features include updated 200-amp electrical service, leased solar panels (buyer to assume existing lease), offering the potential for energy cost savings as utility rates continue to rise. Gas heat, central air, city water, city sewer, and an attached one-car garage. Situated on nearly half an acre (not common for the area); the backyard is truly exceptional, featuring a large fenced-in area with a pool, two decks, and two sheds. The property line extends well beyond the fenced yard, offering even more outdoor space and future possibilities. This move-in ready home has everything today's buyers are looking for - Tremendous value! Sale is subject to sellers securing suitable housing.
Offering more from forest to shore
| Status | Closed |
|---|---|
| Listing date | July 07, 2026 |
| Closed date | September 30, 2026 |
| Days on market | 85 days |
| List price | $ 574,900 |
| Close price | $ 570,000 |
| Sale-to-list ratio | 99% |
| Tax amount | $ 10,844 |
| Tax year | july 2026-june 2027 |
| Financing used | Conventional fixed |
| MLS ID | #24189349 |
| List Agent | Sergio Bedoya |
| List Office | William Raveis Real Estate |

Because we love Fairfield County!
© Copyright 1999 - 2026 Dagny's LLC. - 20 Windy Ridge Place Wilton, CT 06897 - Terms & Conditions
