- $463K med. price
- 49 homes for sale

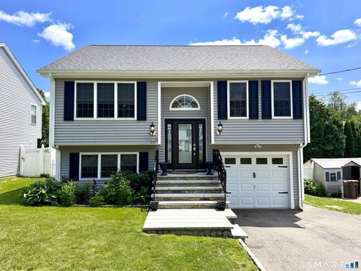
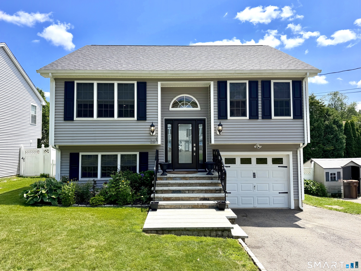
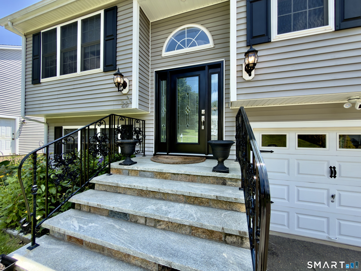
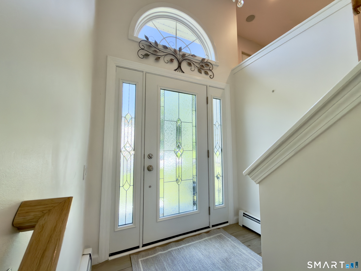
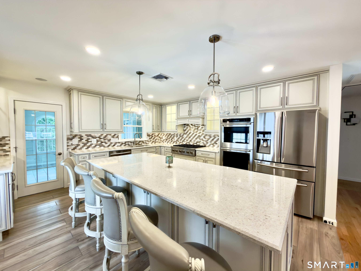
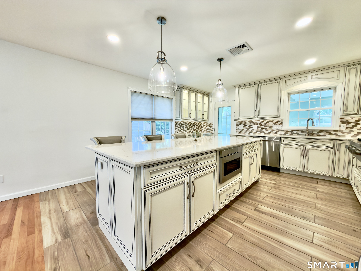
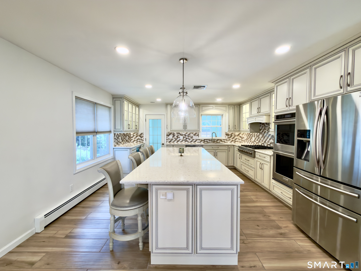
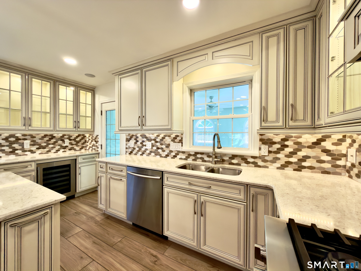
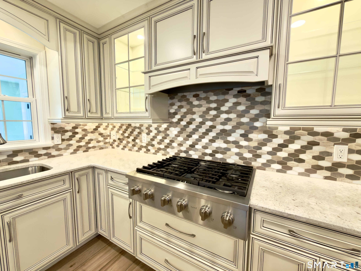
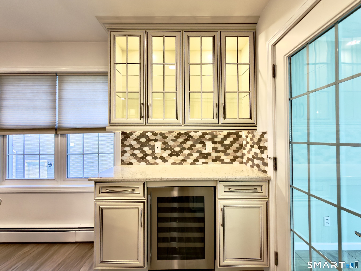
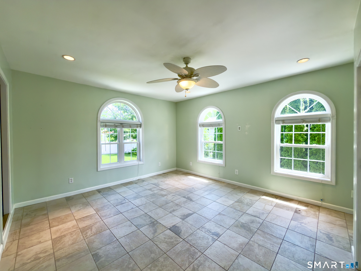
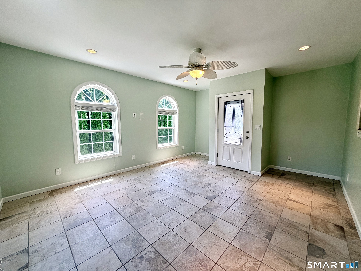
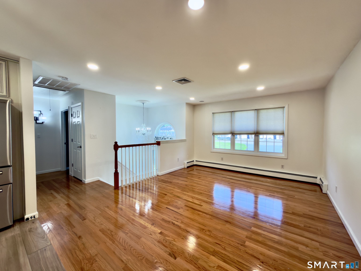
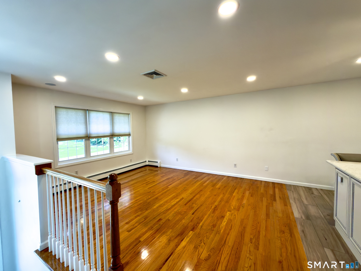
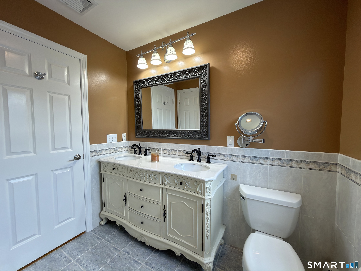
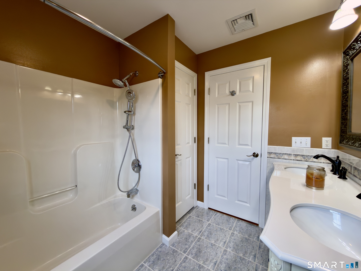
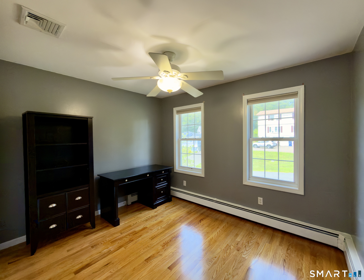
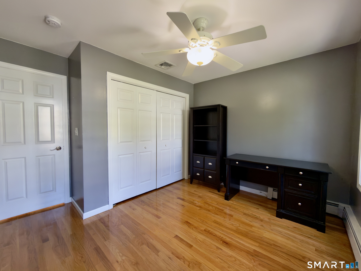
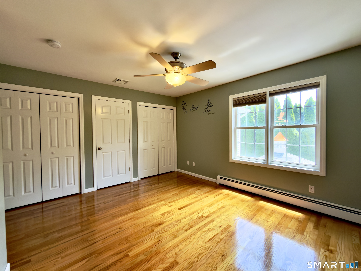
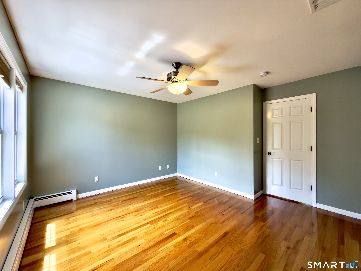
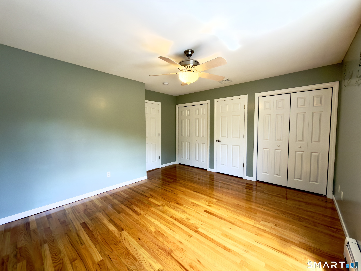
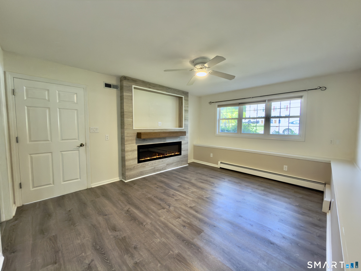
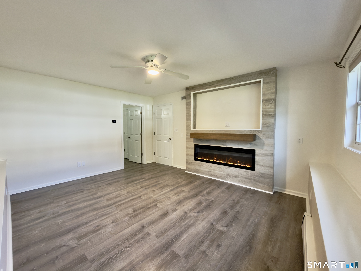
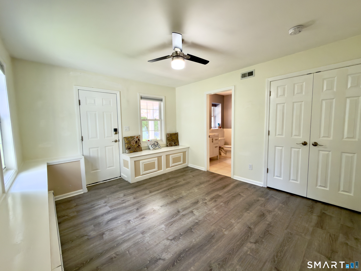
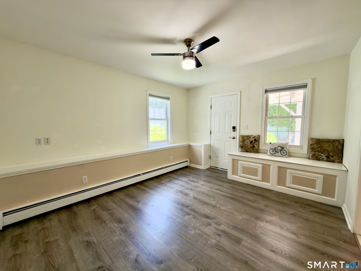
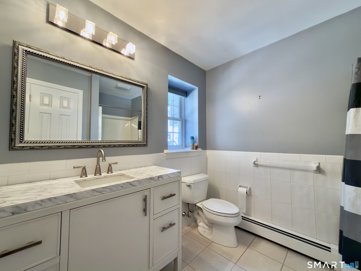
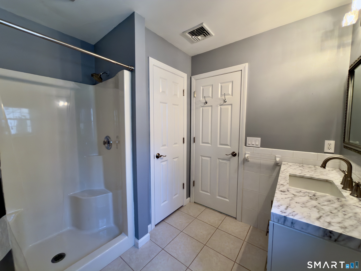
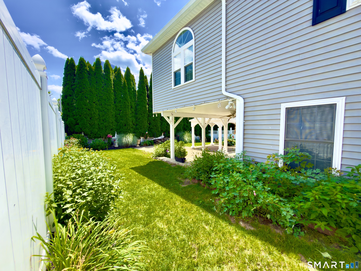
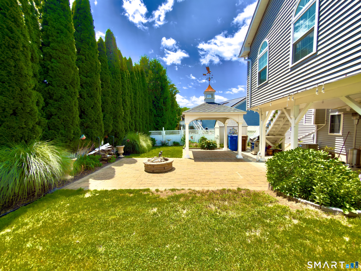
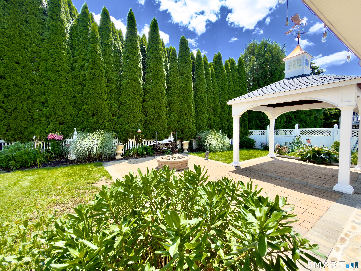
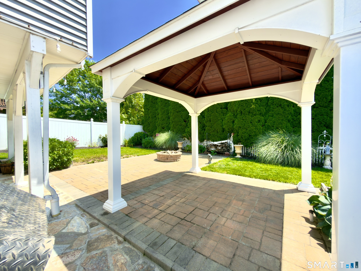
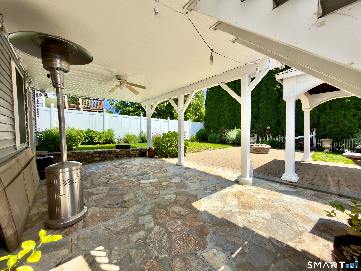
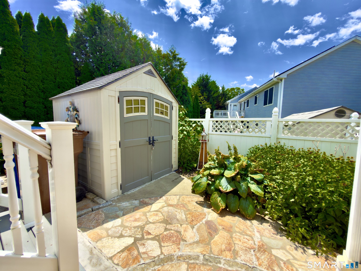
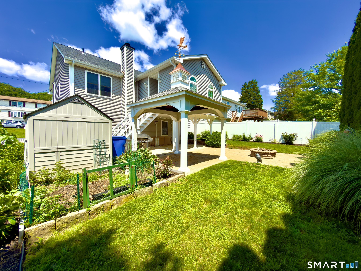
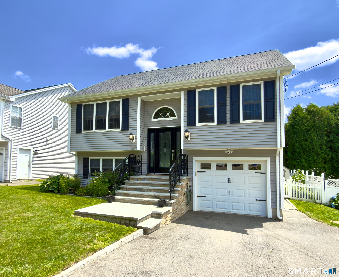
Welcome to 28 Weybosset St-a meticulously maintained, turn-key Shelton residence where quality craftsmanship meets refined living. Showcasing extensive custom updates and exceptional care throughout, no detail has been overlooked. An impressive curb appeal sets the tone with solid granite steps, powder-coated wrought-iron railings, and a custom architectural entry system. Step inside to discover gleaming hardwood floors and recessed lighting leading directly into a bespoke chef's kitchen built for elevated entertaining. Highlights include an oversized stone island, custom cabinetry, a dedicated beverage bar with a built-in cooler, double ovens, a French door stainless refrigerator, and a premium GE Cafe Series gas range. Directly adjacent, a light-filled enclosed sunroom provides a seamless transition to indoor-outdoor living, while the main level offers spacious bedrooms with double closets. The versatile finished lower level features a third bedroom, a full bath, custom built-ins, and an electric fireplace-making it ideal for a luxury media suite. Mechanical updates include a brand-new architectural roof with leaf-guard gutters, new high-efficiency central A/C, and a new garage door system. Step outside into a private, fully fenced sanctuary framed by mature arborvitae hedges, complete with a covered flagstone patio, fire pit terrace, authentic Klotter Farms gazebo, and storage shed. Enjoy low Shelton taxes and quick access to Route 8 and local amenities
Quiet rural, quaint historic, hip downtown
| Status | Active |
|---|---|
| Listing date | July 23, 2026 |
| List price | $ 615,000 |
| Current price | $ 615,000 |
| Tax amount | $ 5,175 |
| Tax year | july 2025-june 2026 |
| MLS ID | #24192719 |
| List Agent | Wessam Ahmad |
| List Office | Real Broker CT, LLC |

Because we love Fairfield County!
© Copyright 1999 - 2026 Dagny's LLC. - 20 Windy Ridge Place Wilton, CT 06897 - Terms & Conditions
