- $600K med. price
- 46 homes for sale

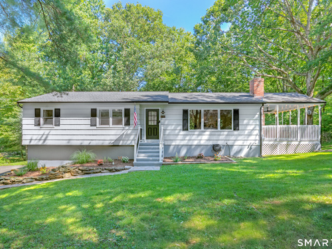
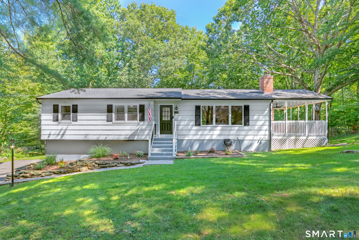
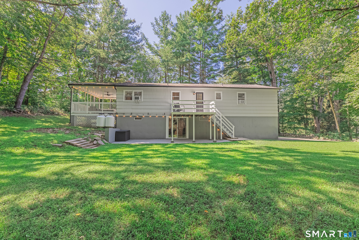
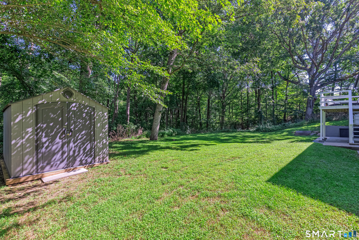
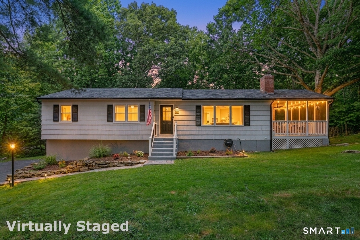
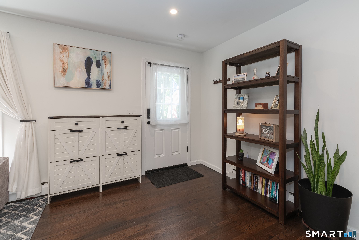
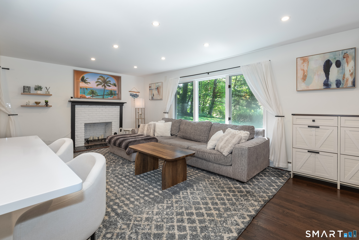
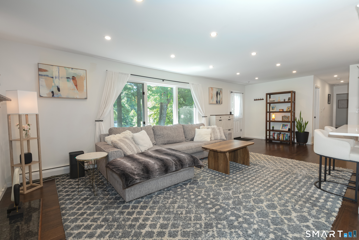
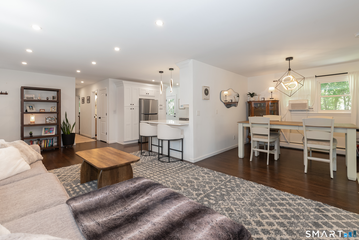
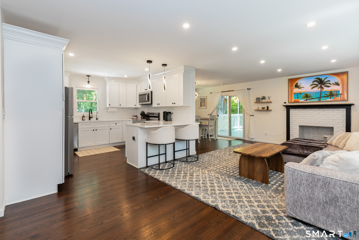
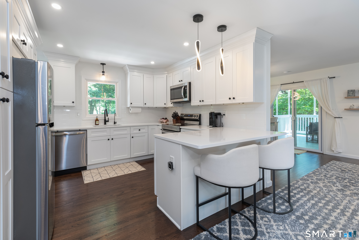
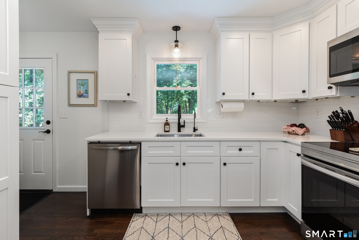
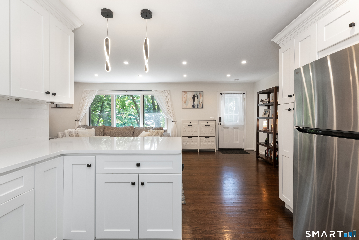
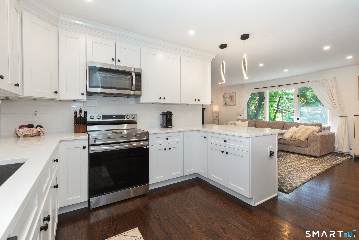
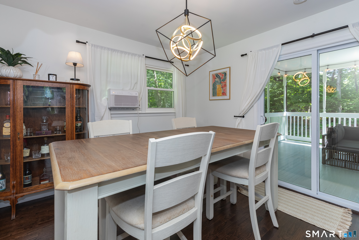
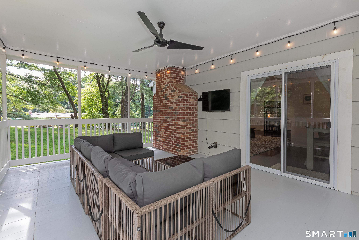
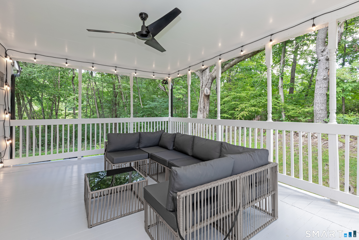
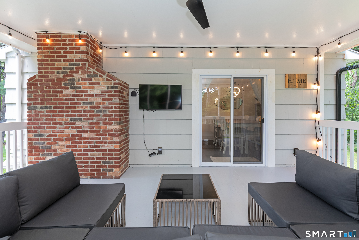
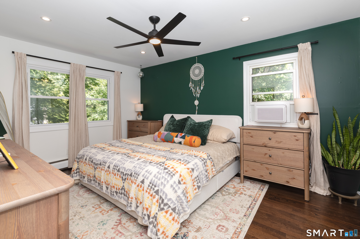
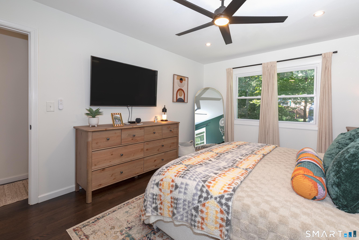
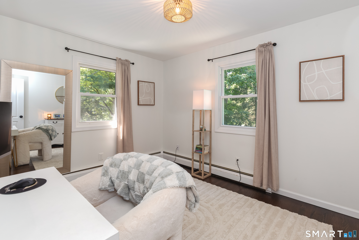
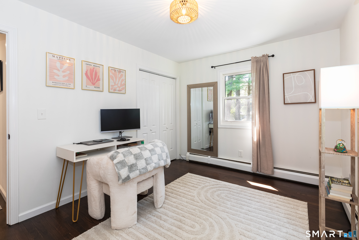
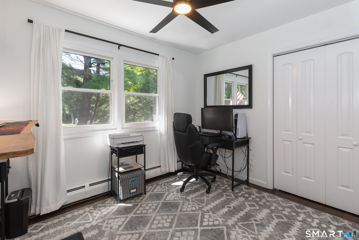
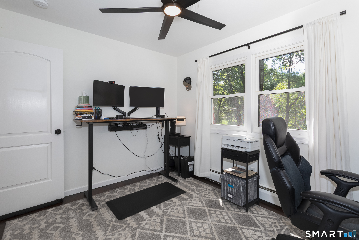
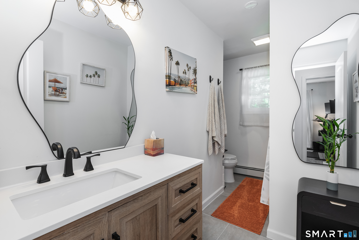
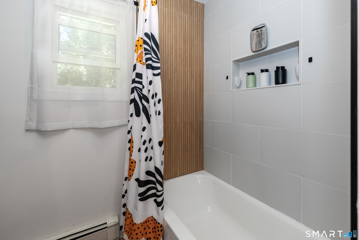
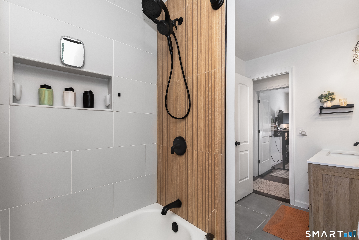
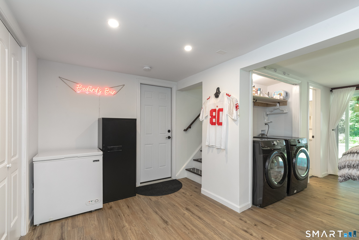
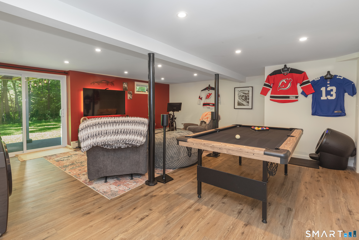
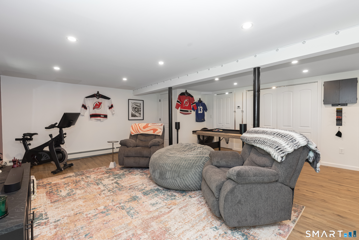
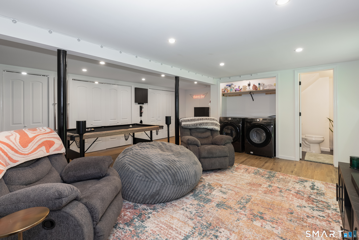
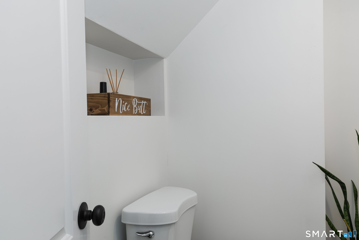
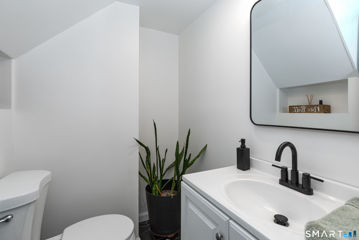
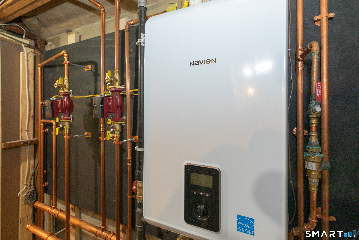
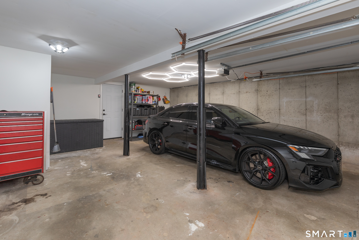
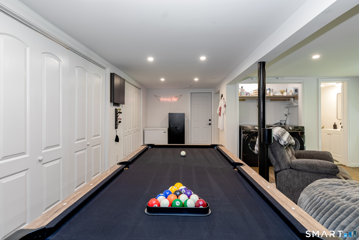
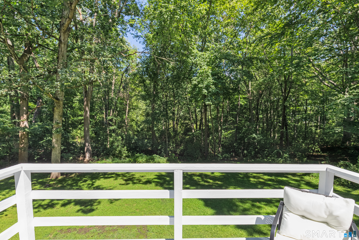
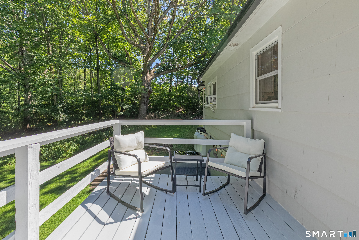
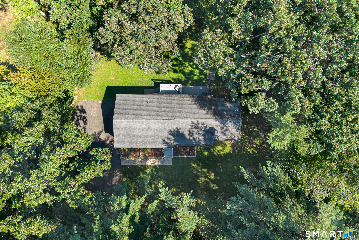
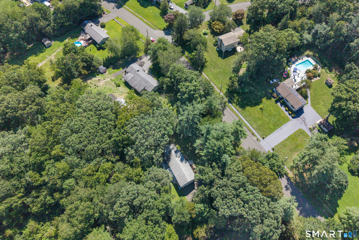
Tucked away on nearly 2 private acres in the peaceful, sought-after Huntington neighborhood of Shelton, this modern and low maintenance Ranch style home is as move-in ready as it gets. The thoughtfully finished layout offers 3 well sized bedrooms including a full bath with tub on the main level and a convenient half bath plus laundry on the lower level. The lower level features a large rec room space for entertaining, storage in the extra closets, an attached two car under the home garage and sliders to the flat and nice sized backyard with shed for extra storage. The major mechanicals have been replaced for total peace of mind: a brand-new Navien propane combination furnace and water heater system, zoned separately for each floor, plus a new reverse osmosis water filtration system. Enjoy refinished hardwood floors throughout and the most perfect outdoor entertaining area complete with TV hookup for the sports fans. Recent updates also include all-new window screens, ceiling fans inside and out, and included exterior ambient lighting. This home seamlessly blends curb appeal, privacy, classic charm yet modern comfort, and nature while still being just minutes from Shelton's shops, restaurants, and commuter routes. Your chance to enjoy nearly 2 acres of privacy without sacrificing convenience or having to do any work awaits.
Quiet rural, quaint historic, hip downtown
| Status | Closed |
|---|---|
| Listing date | August 16, 2026 |
| Closed date | October 02, 2026 |
| Days on market | 47 days |
| List price | $ 613,900 |
| Close price | $ 655,000 |
| Sale-to-list ratio | 106% |
| Tax amount | $ 5,854 |
| Tax year | july 2026-june 2027 |
| Financing used | Conventional fixed |
| MLS ID | #24199568 |
| List Agent | Alex Capozzoli |
| List Office | Keller Williams Realty |

Because we love Fairfield County!
© Copyright 1999 - 2026 Dagny's LLC. - 20 Windy Ridge Place Wilton, CT 06897 - Terms & Conditions
