- $1.75M med. price
- 5 homes for sale

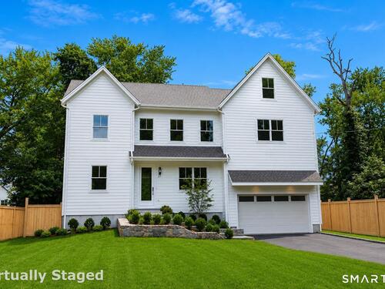
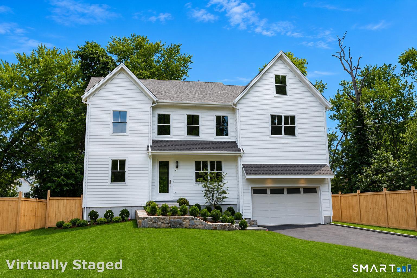
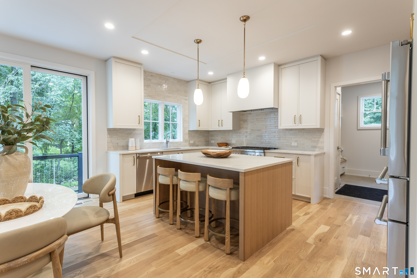
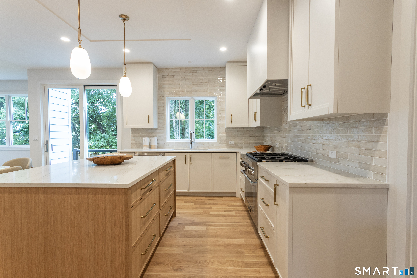
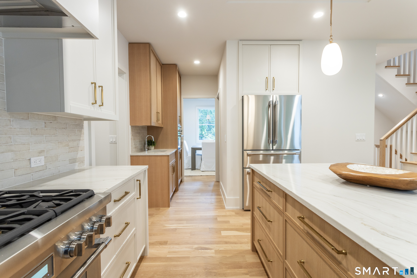
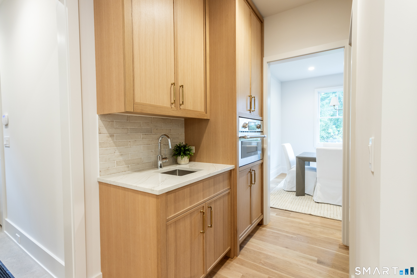
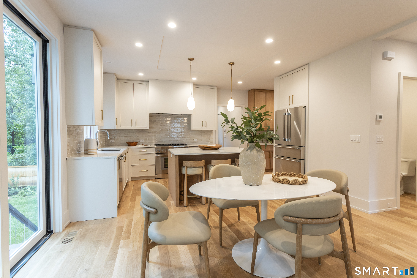
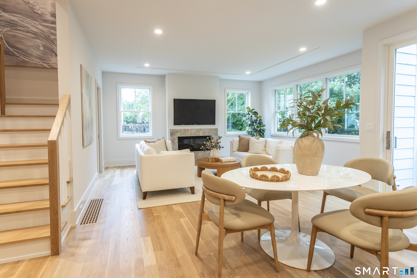
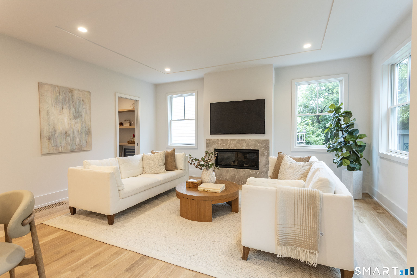
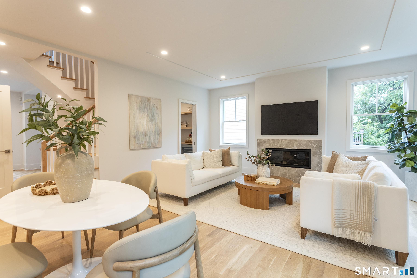
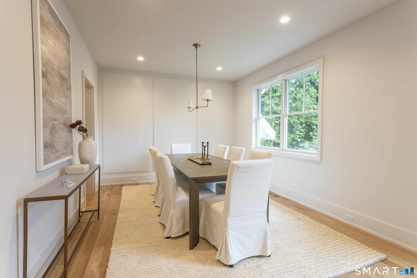
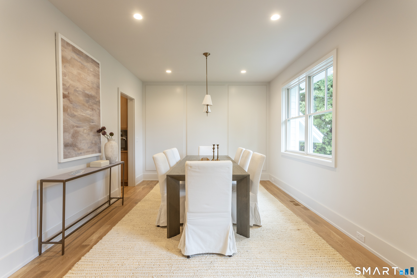
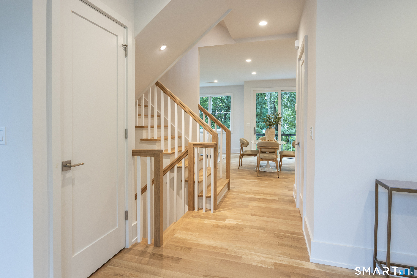
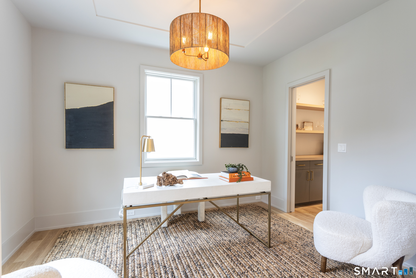
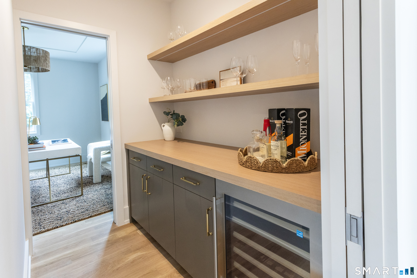
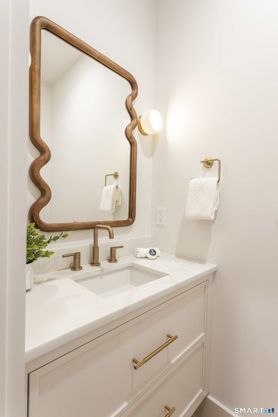
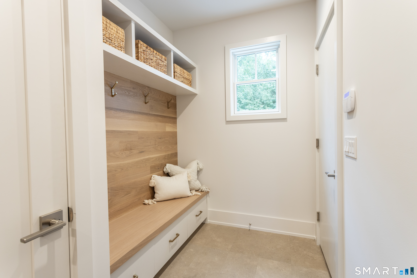
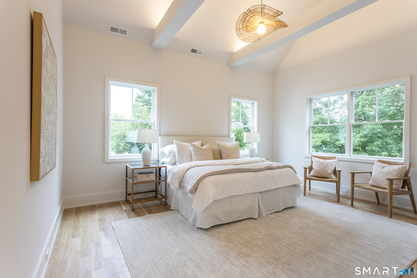
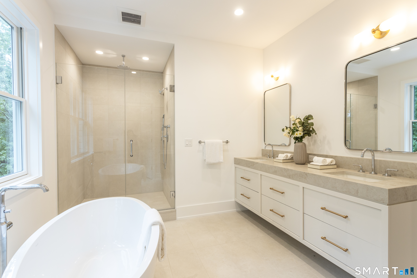
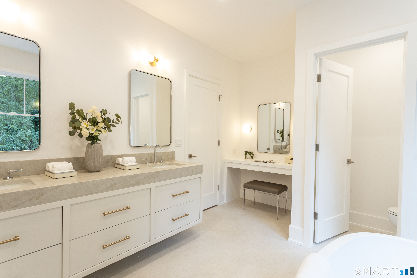
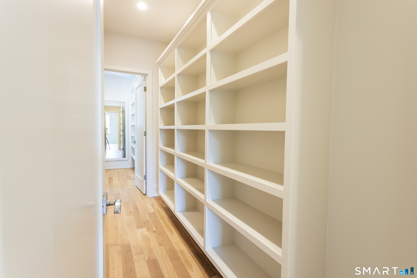
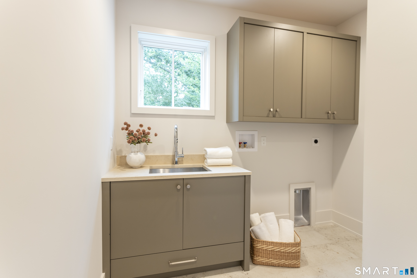
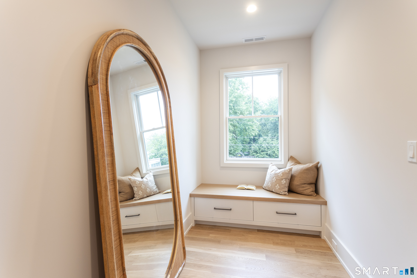
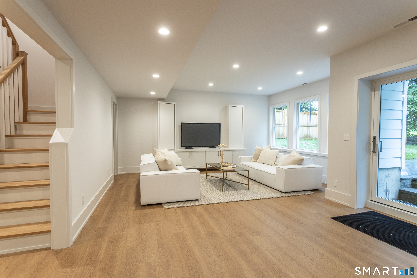
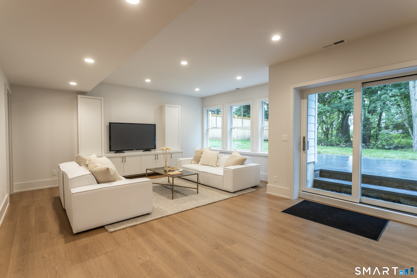
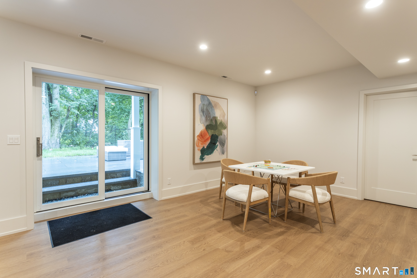
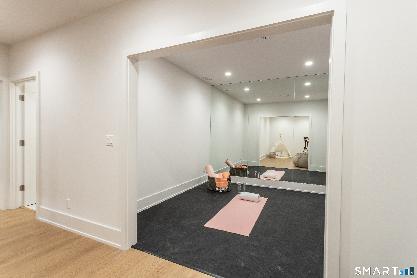
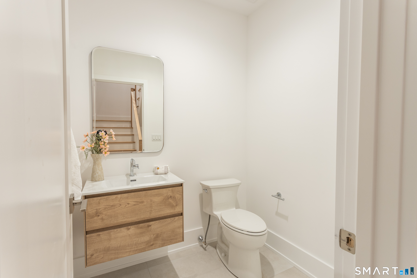
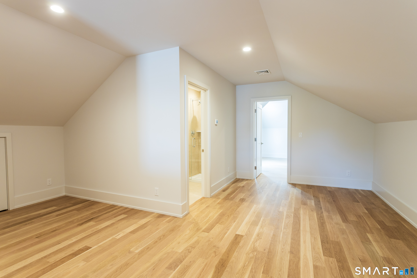
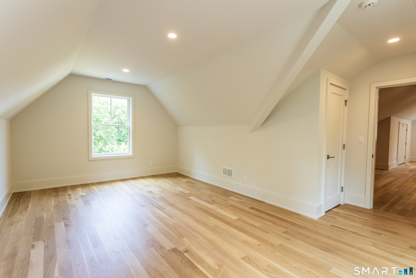
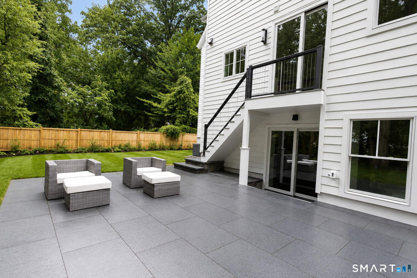
Still hoping to move before school starts? This exceptional new construction home is ready for immediate occupancy! Built by SIR Development, Westport's premier luxury builder with 30+ years of experience and 300+ homes built, this hidden gem sits at the end of a cul-de-sac in a welcoming neighborhood within walking distance to Long Lots Elementary School. The open layout spans 4 beautifully finished levels and showcases SIR Signature Home craftsmanship and designer finishes throughout. The custom eat-in kitchen with butler's pantry features sleek white cabinetry with warm oak accents, quartz countertops, handmade ceramic tile backsplash and premium Thermador appliances, opening seamlessly to the inviting family room with fireplace. The main level also offers a private study with custom oak shelving, formal dining room, mudroom and powder room. The luxurious primary suite features vaulted ceilings, a spa-inspired bath and two walk-in closets. The finished 3rd floor includes a 5th bedroom and full bath. The walk-out lower level offers custom built-ins, recreation room, gym and half bath. Outside, enjoy a level backyard, spacious granite patio with room for a pool, professionally landscaped grounds and fencing for privacy. Connected to city water and sewer with propane gas, this move-in-ready home offers the perfect blend of luxury, comfort and style.
Fine arts, blue shores, chic restaurants
| Status | Closed |
|---|---|
| Listing date | August 10, 2026 |
| Closed date | September 30, 2026 |
| Days on market | 51 days |
| List price | $ 2,850,000 |
| Close price | $ 2,850,000 |
| Sale-to-list ratio | 100% |
| Tax amount | $ 0 |
| Tax year | july 2025-june 2026 |
| Financing used | Withheld |
| MLS ID | #24195597 |
| List Agent | Julie Haroun |
| Co-List Agent | Annie Haroun |
| List Office | Westport Residential, LLC. |
| Co-List Office | westport residential, llc. |

Because we love Fairfield County!
© Copyright 1999 - 2026 Dagny's LLC. - 20 Windy Ridge Place Wilton, CT 06897 - Terms & Conditions
