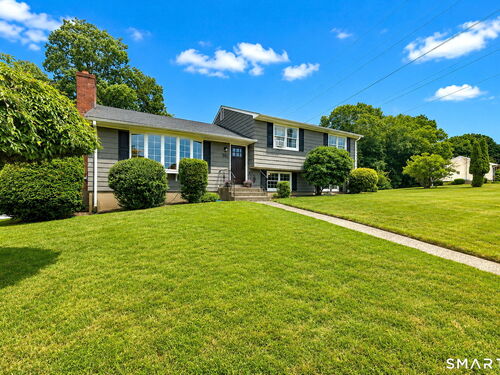
269 Wilbrook Rd Stratford, CT, 06614

single family home
$ 599,000 For Sale Active Aug 17, 2026
  • 3 beds
  • 3 baths
  • 2,056 sq ft
  • 1964 year built
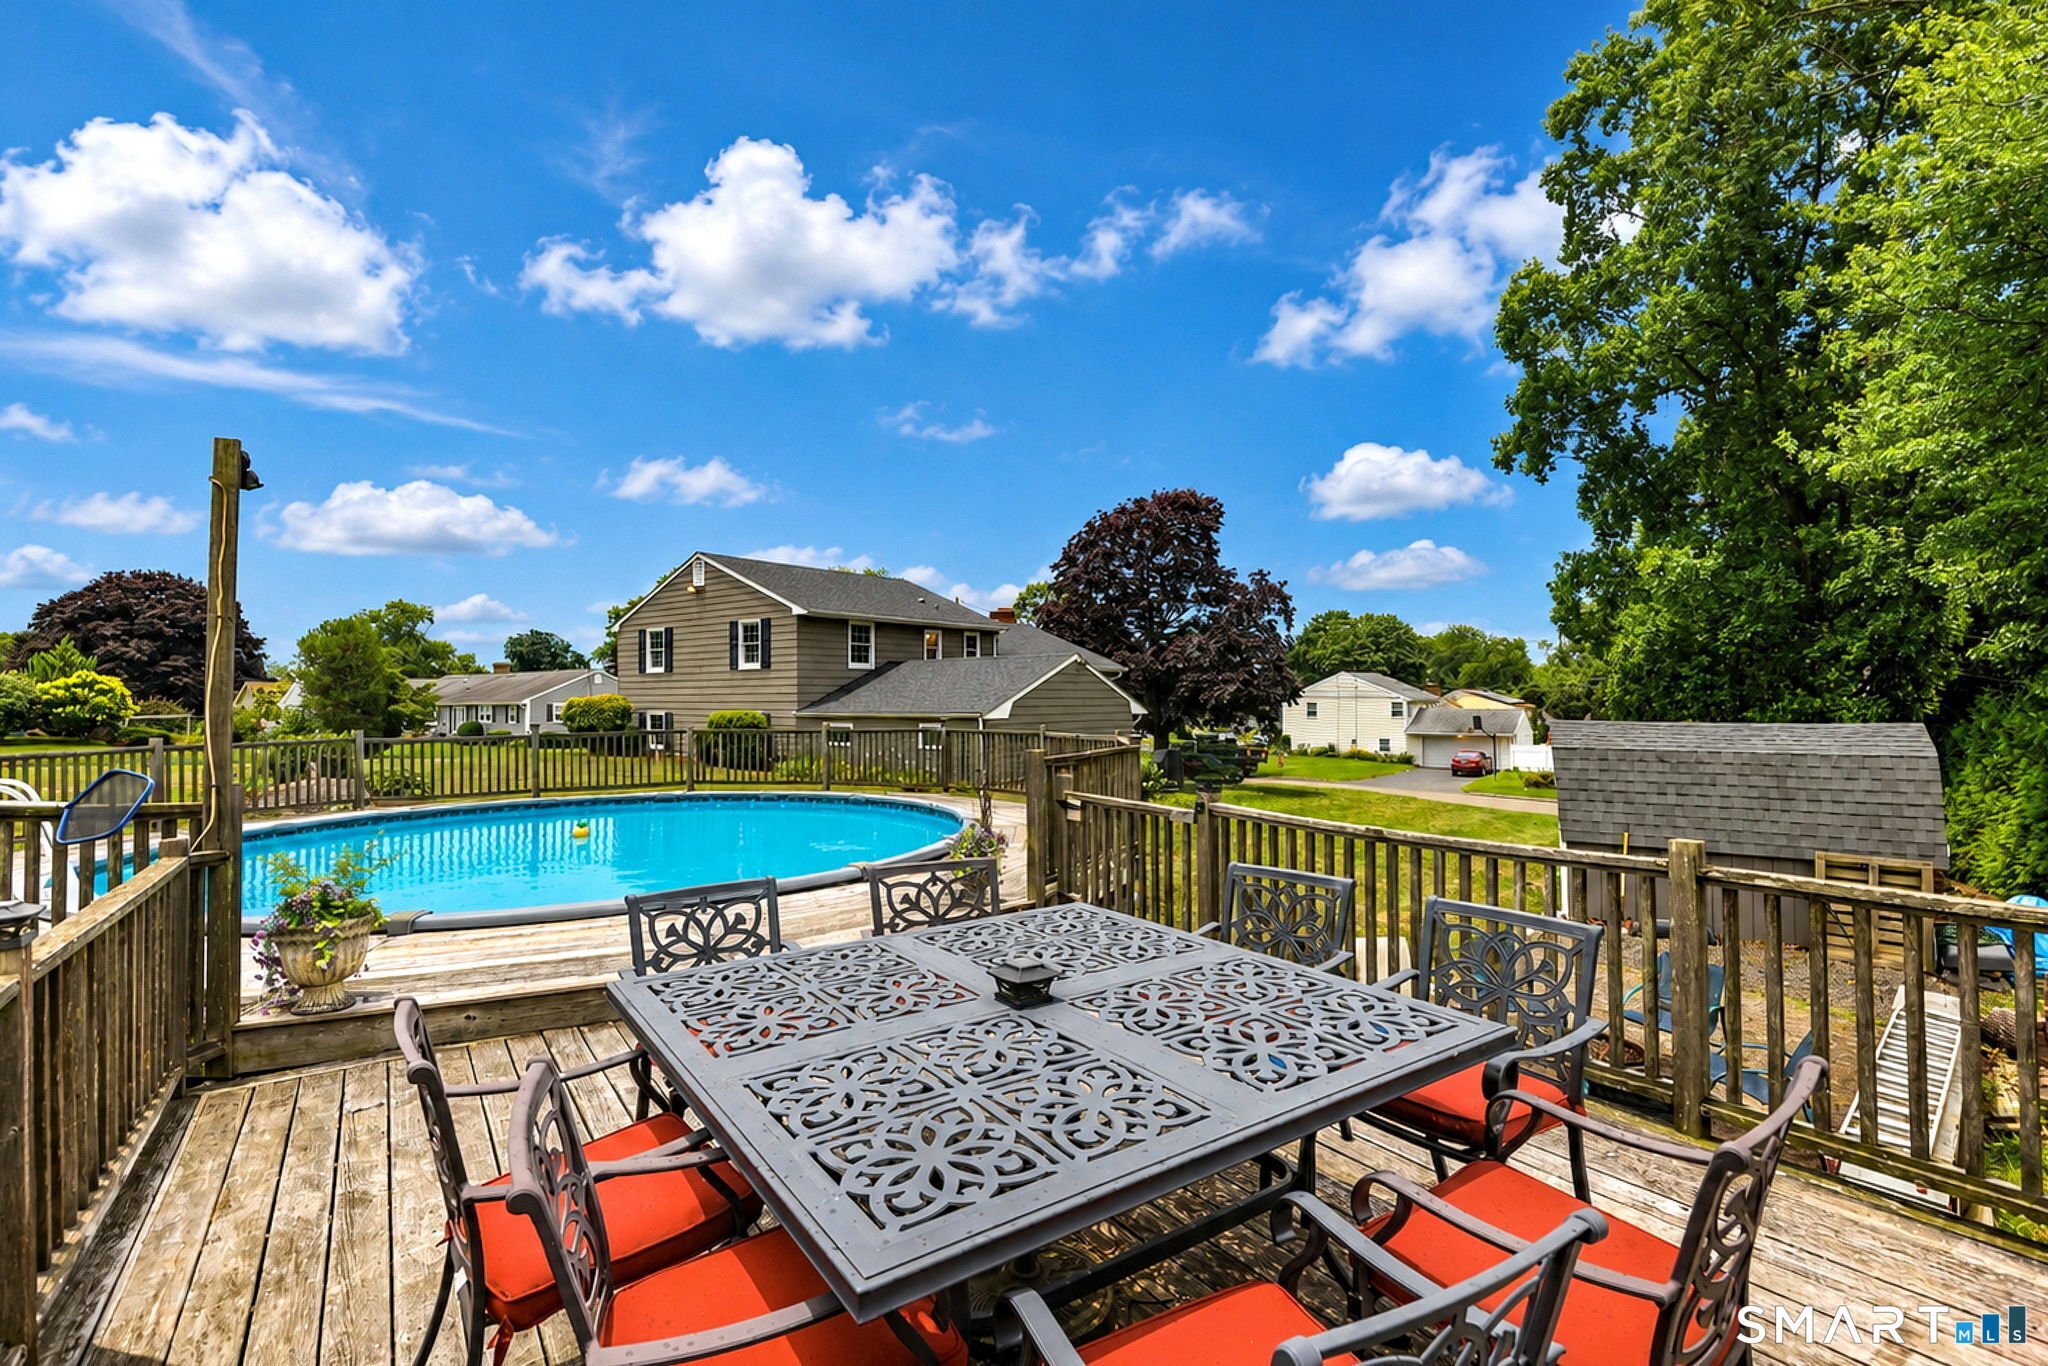
  • above ground pool
  • 2 cars garage

About the Home

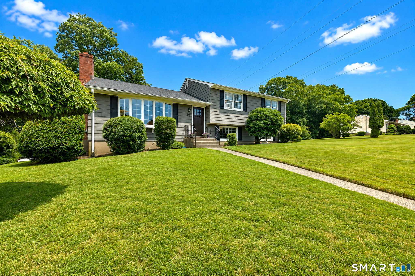
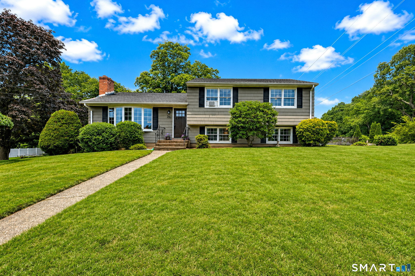
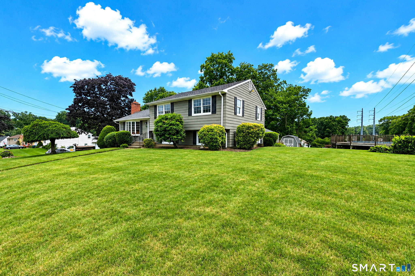
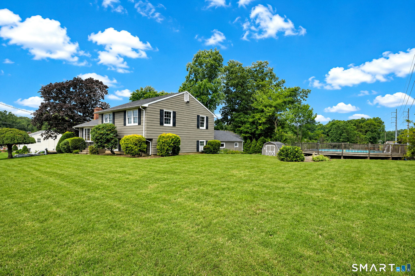
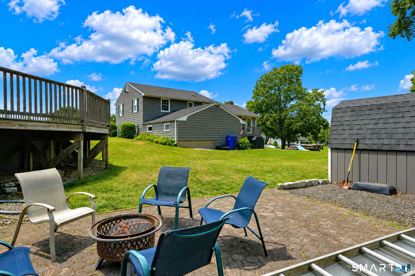
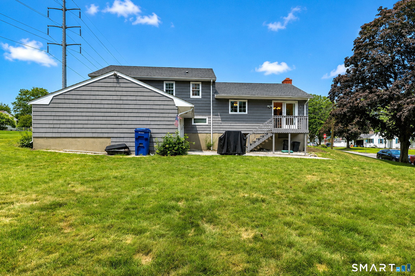
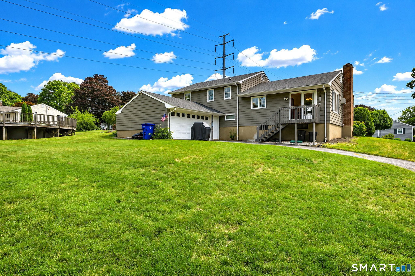
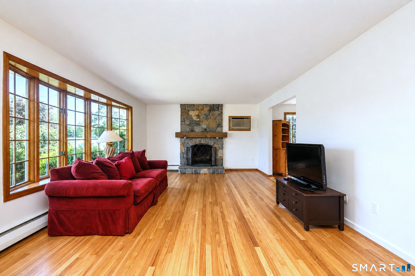
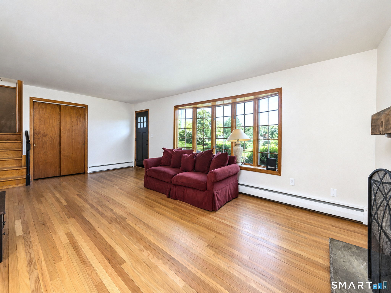
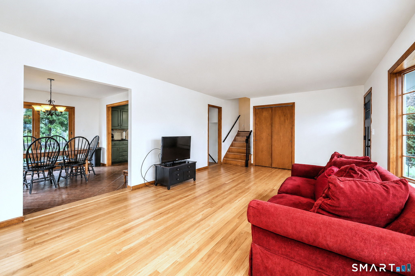
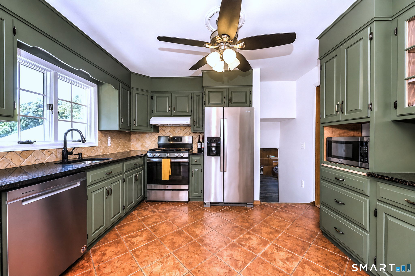
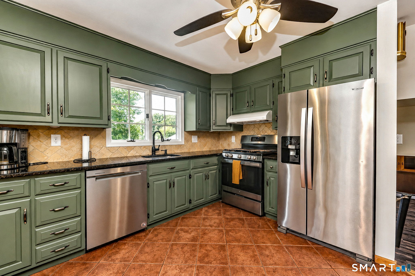
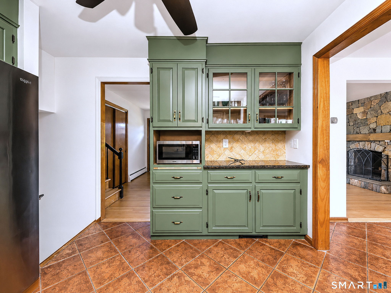
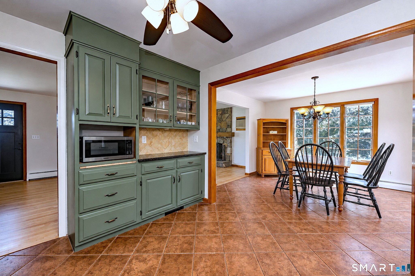
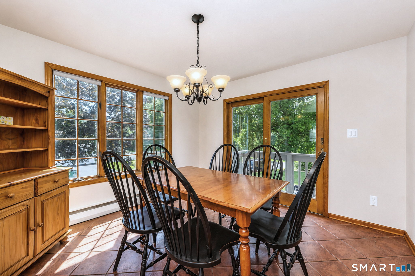
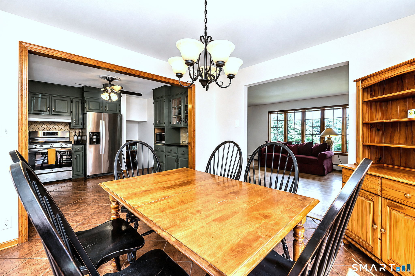
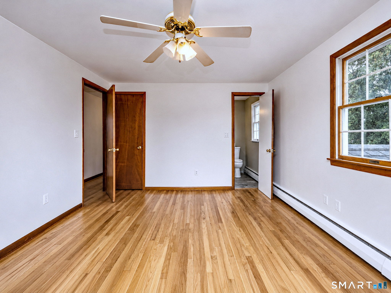
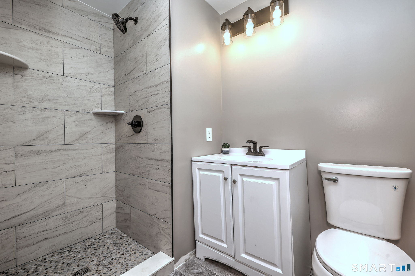
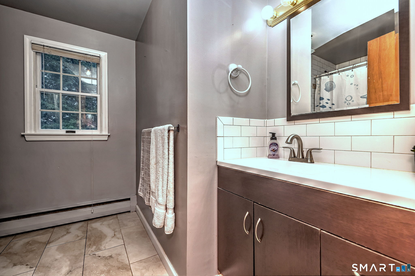
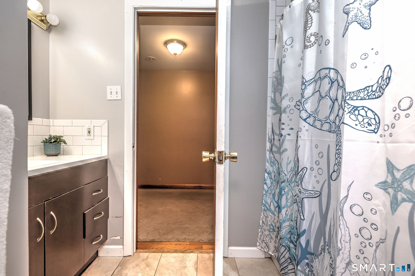
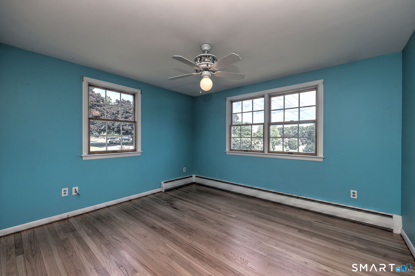
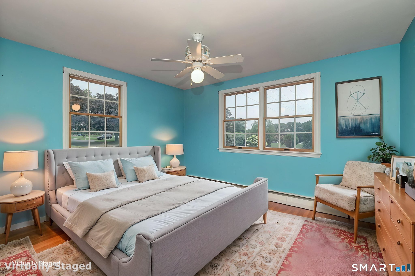
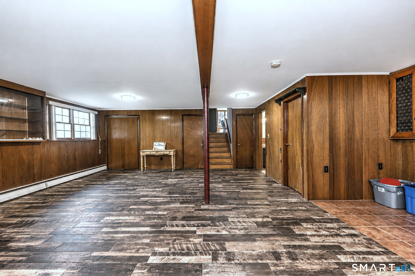
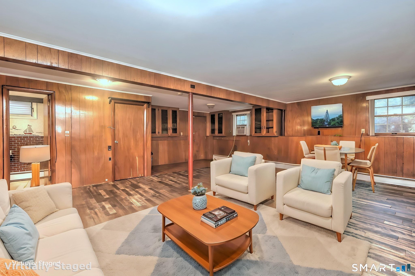
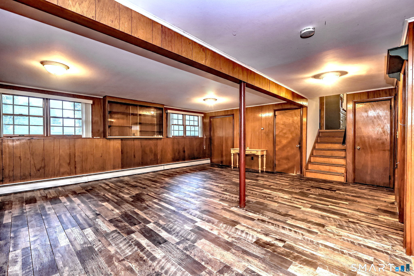
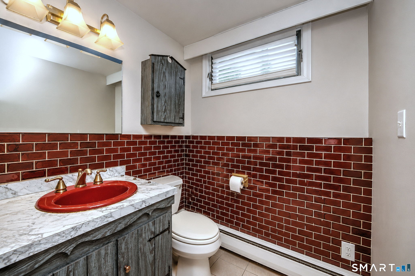
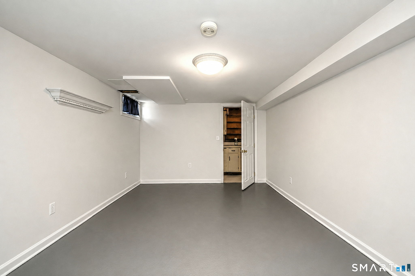
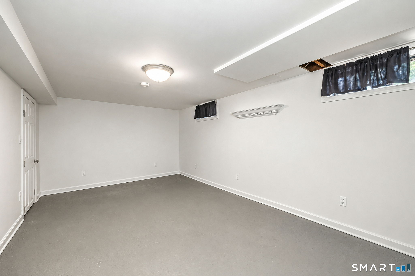
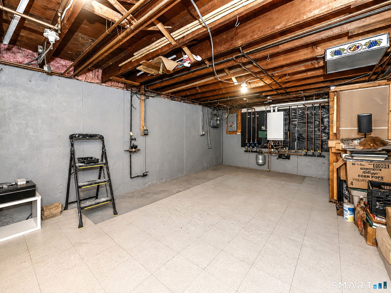
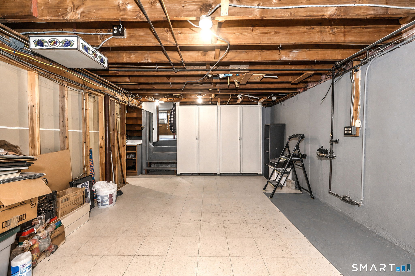
Home Sweet Home! This well-maintained 3-bedroom, 2.5-bath split-level home sits on a landscaped .38-acre corner lot. The sun-filled living room features large windows and a floor-to-ceiling stone fireplace, creating a warm and inviting gathering space. The eat-in kitchen offers granite countertops, stainless steel appliances, abundant cabinetry, and opens to a bright dining area with oversized windows and sliders to the rear deck, driveway and oversized 2 car garage. Upstairs, the primary bedroom includes a remodeled en-suite bath, while two additional bedrooms share an updated hall bath. The lower level offers a family room, laundry area, generous storage spaces, and a flexible bonus room ideal for a home office, gym, playroom, or hobby space. Recent improvements include refinished hardwood flooring, fresh interior and exterior paint, a newer roof, heating system, and remodeled primary bath. Enjoy outdoor living with an above-ground pool, patio, storage shed, and mature landscaping. Conveniently located near schools, shopping, dining, parks, major highways, and the Stratford train station, this is a wonderful place to call home.

Rooms & Interior

3 bedrooms beds
2 full + 1 half baths
2,056 square feet sq ft

Room Details

  • Living Room (Main Level) Bay/Bow Window, Fireplace, Hardwood Floor
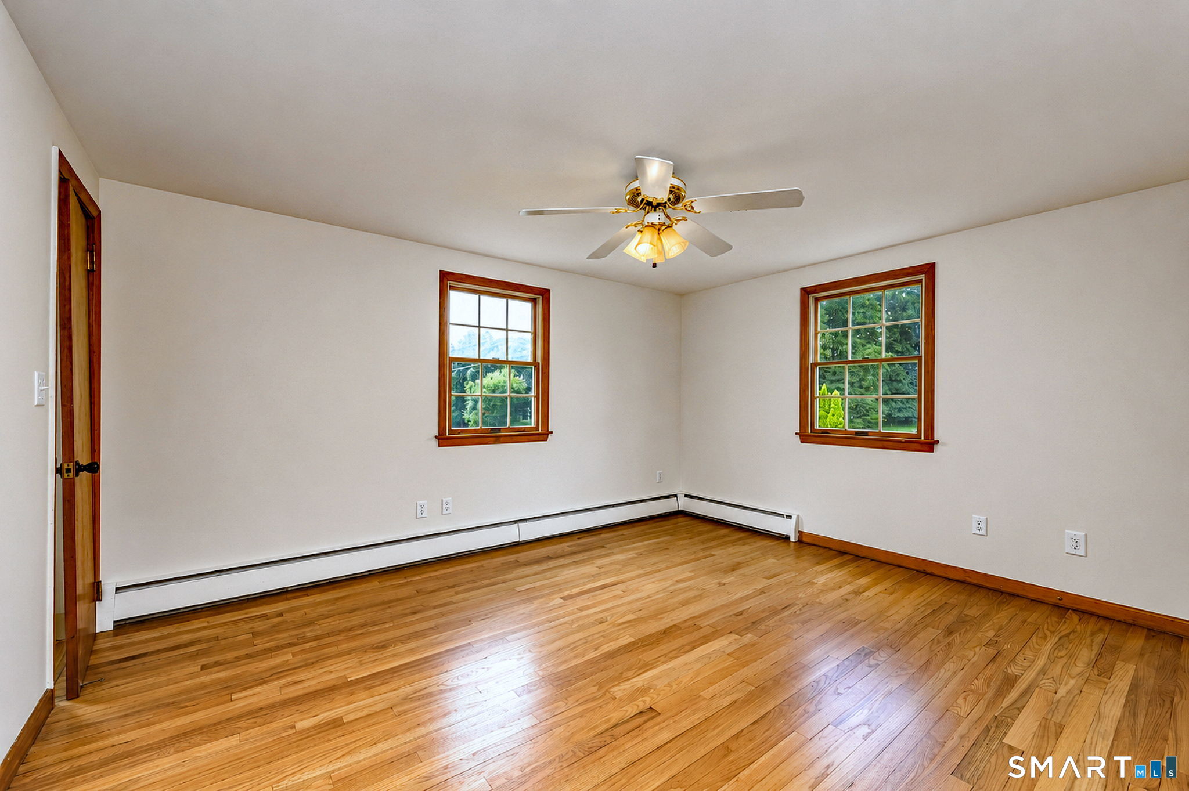
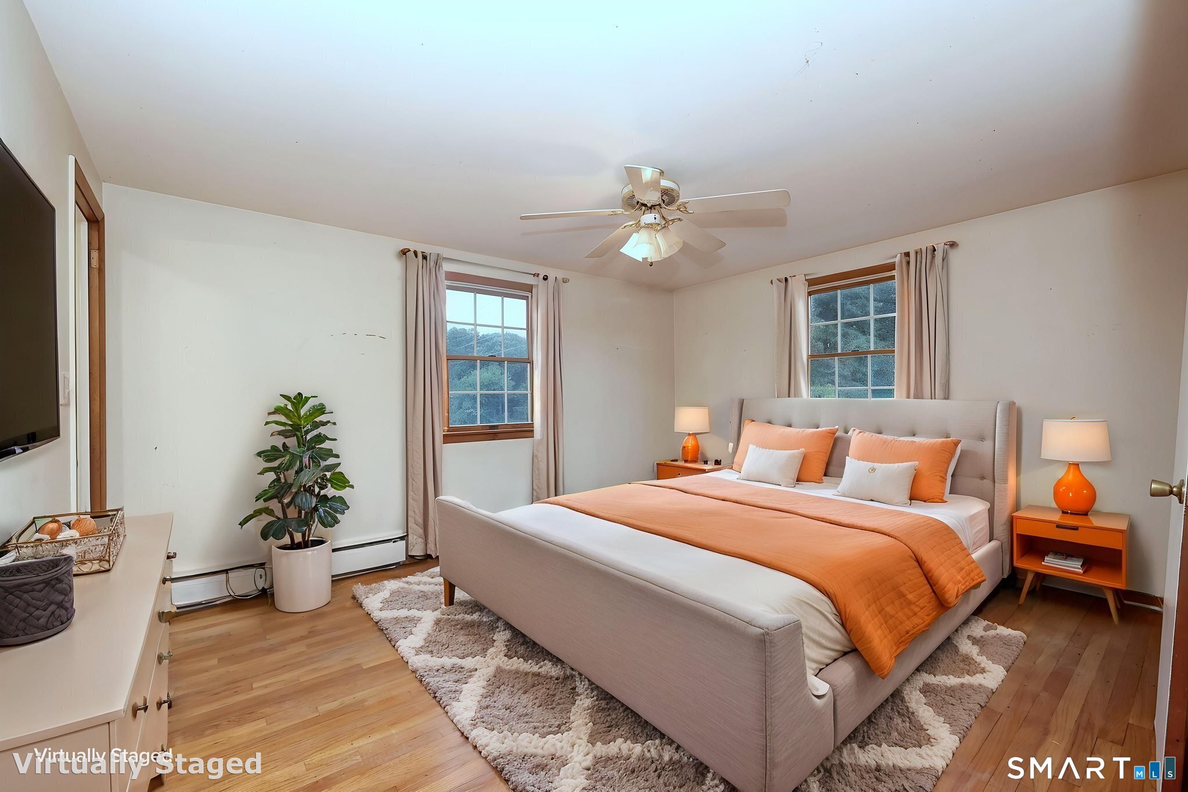
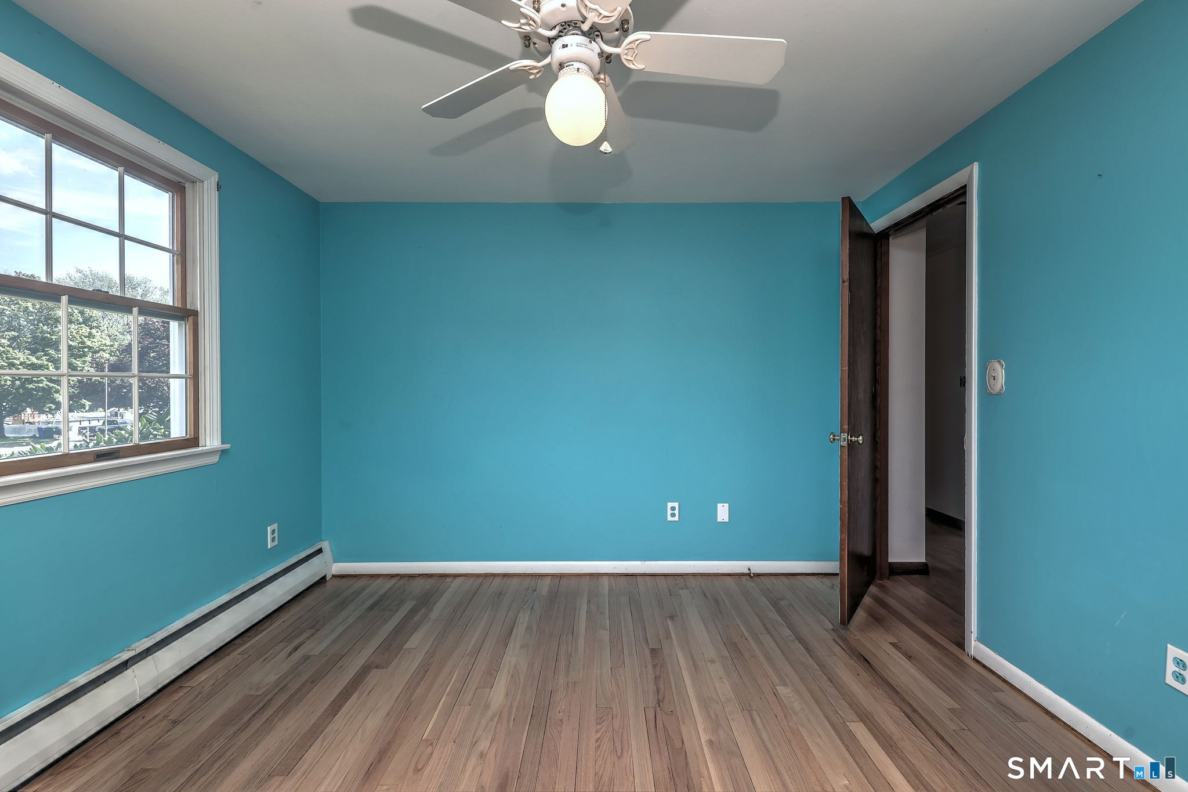
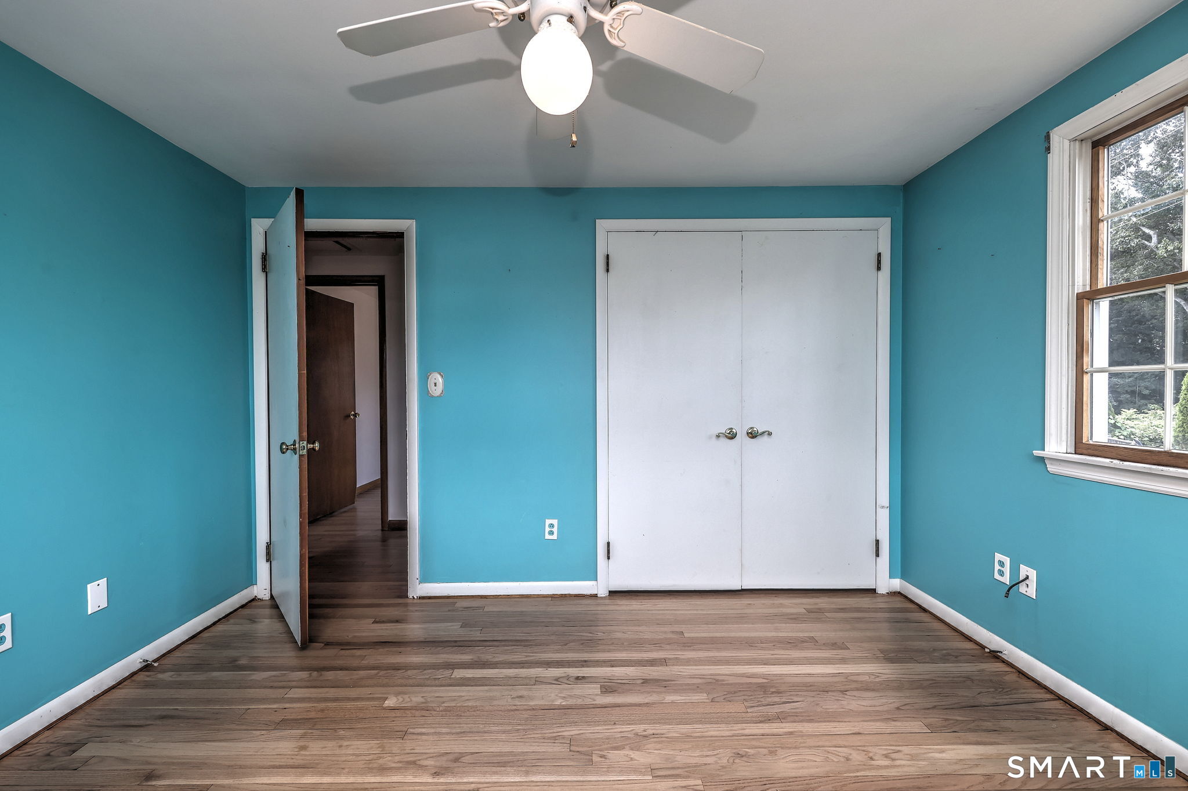
  • Primary Bedroom (Upper Level) Ceiling Fan, Full Bath, Hardwood Floor
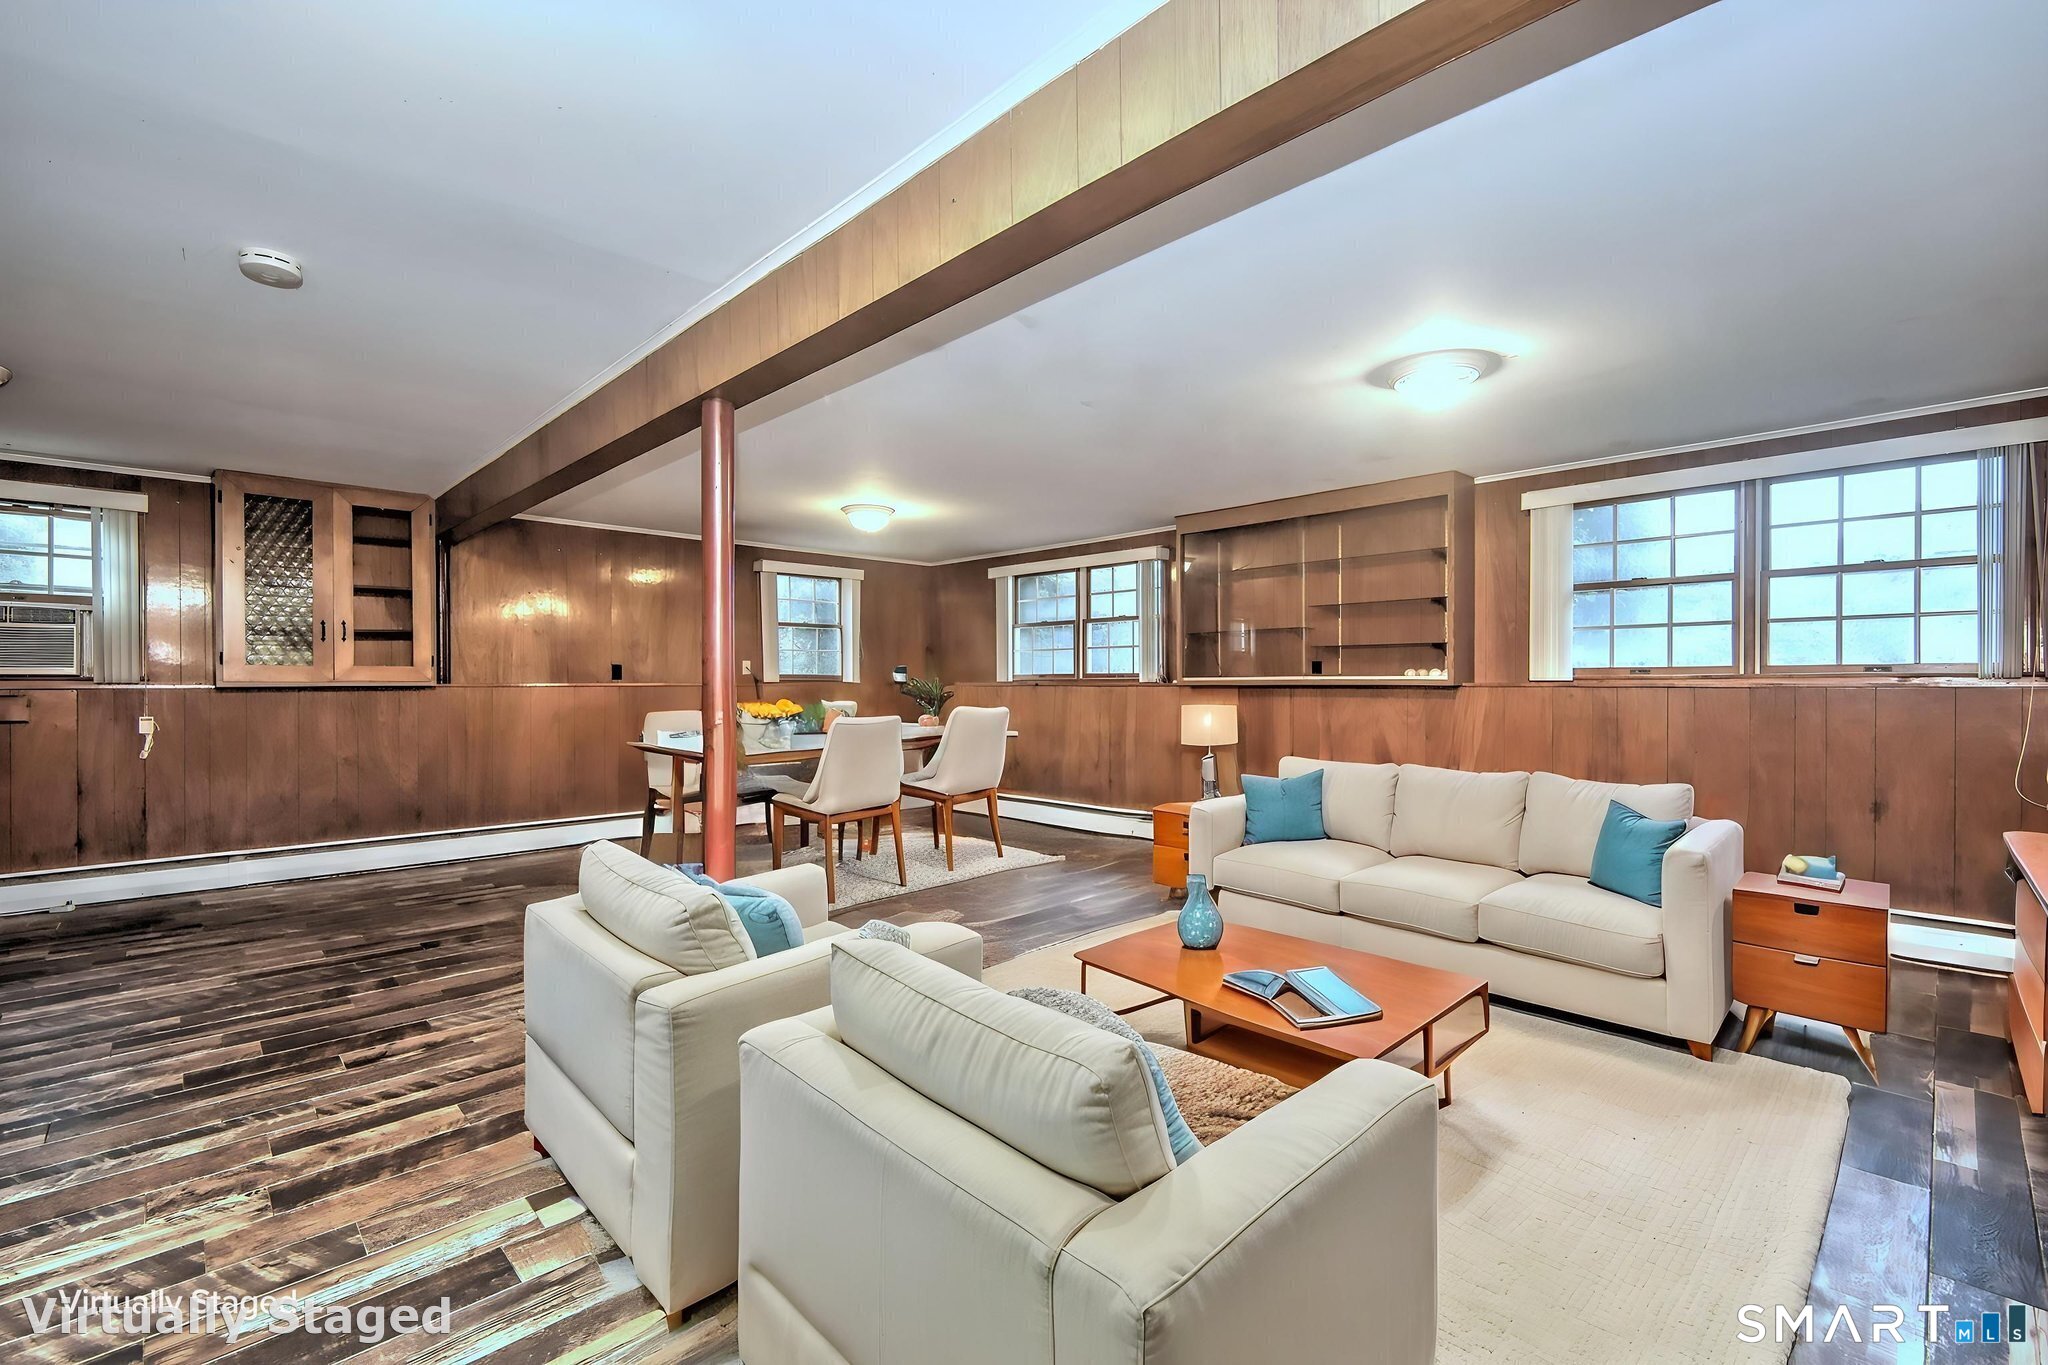
  • Rec/Play Room (Lower Level) Vinyl Floor
  • Eat In Kitchen (Main Level) Balcony/Deck, Built-In Hutch, Granite Counters, Tile Floor
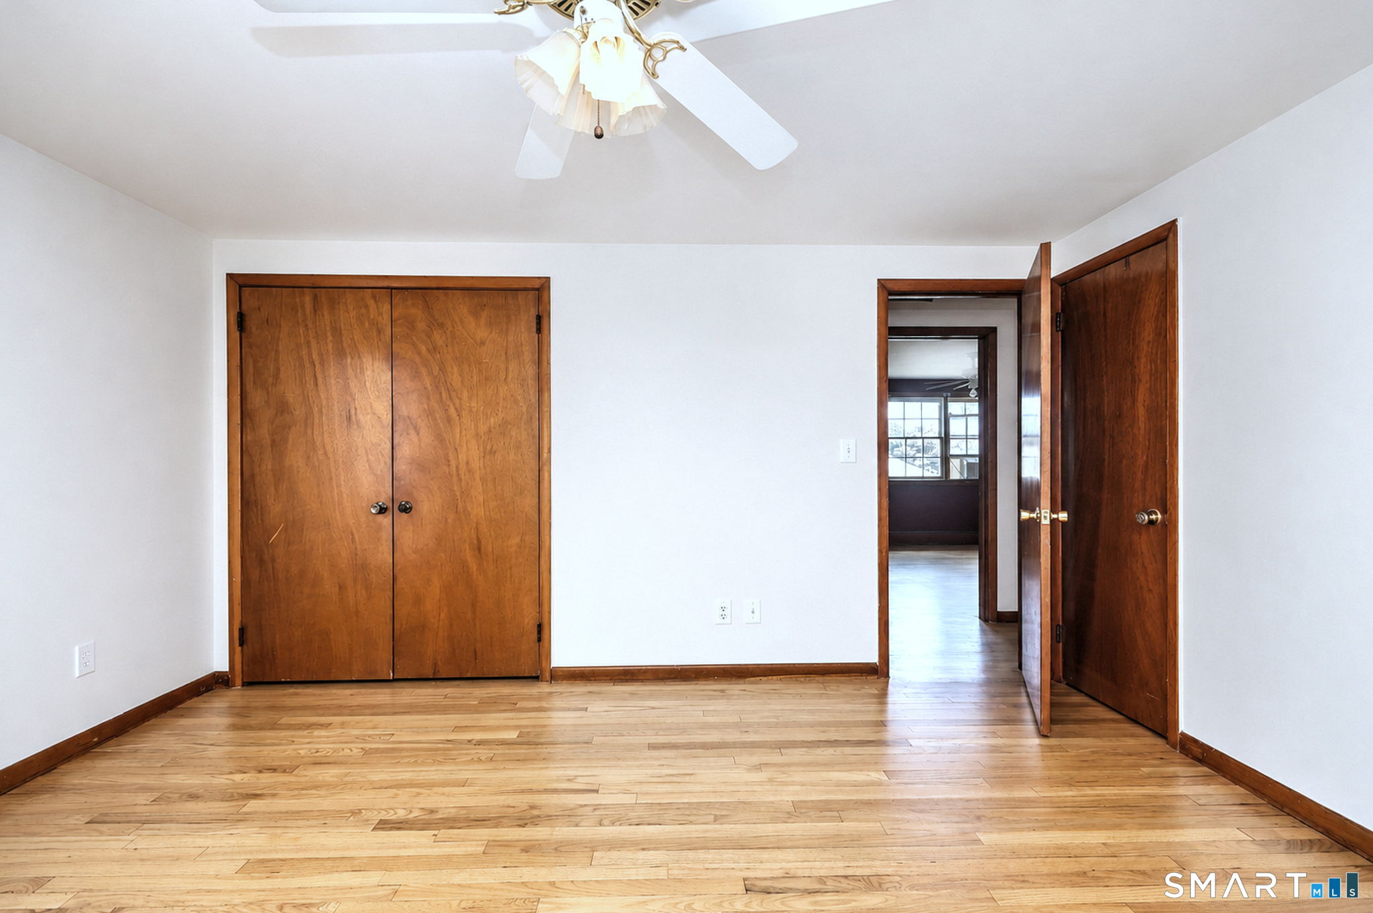
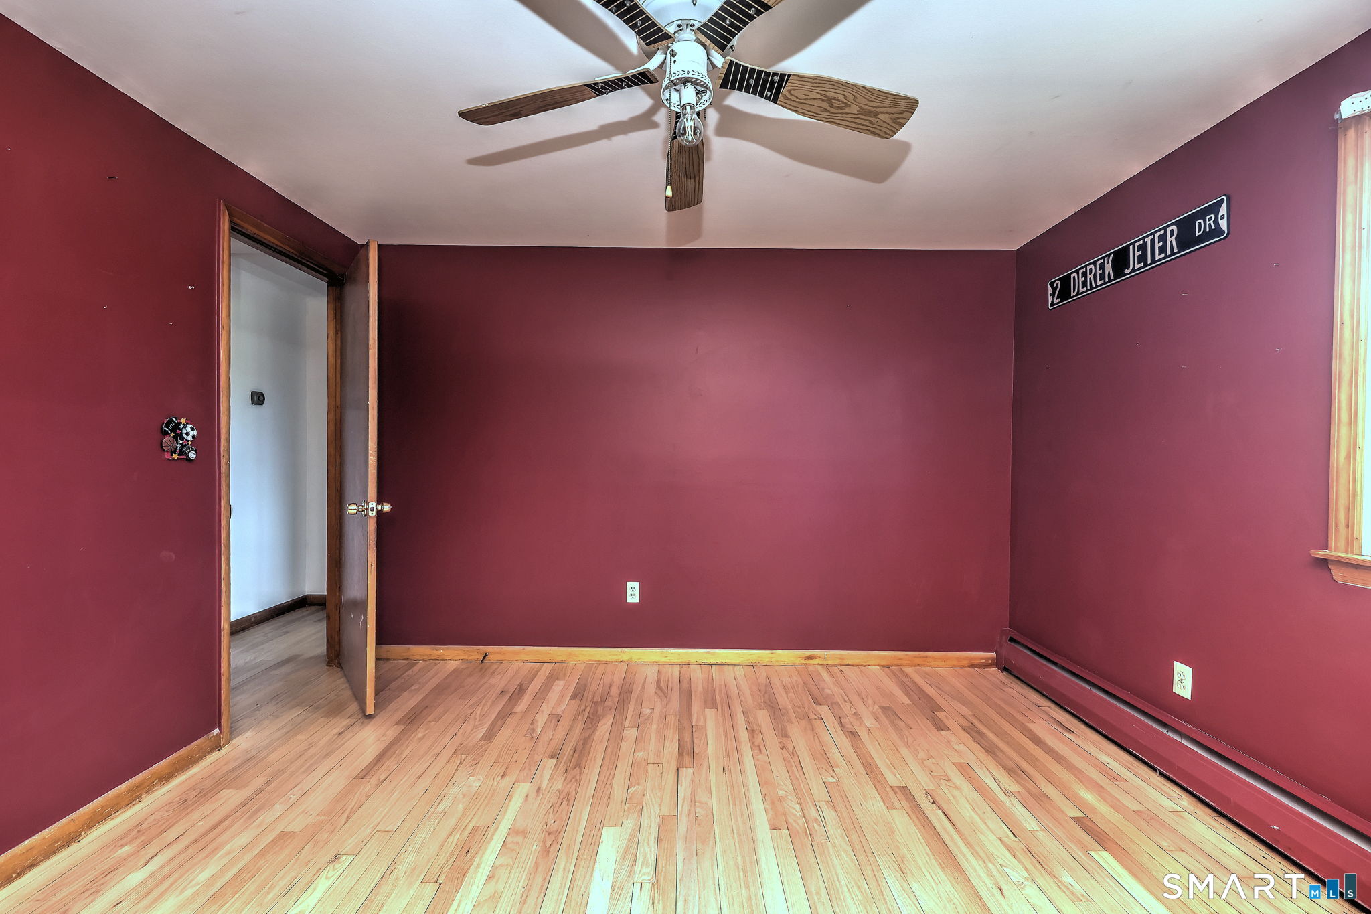
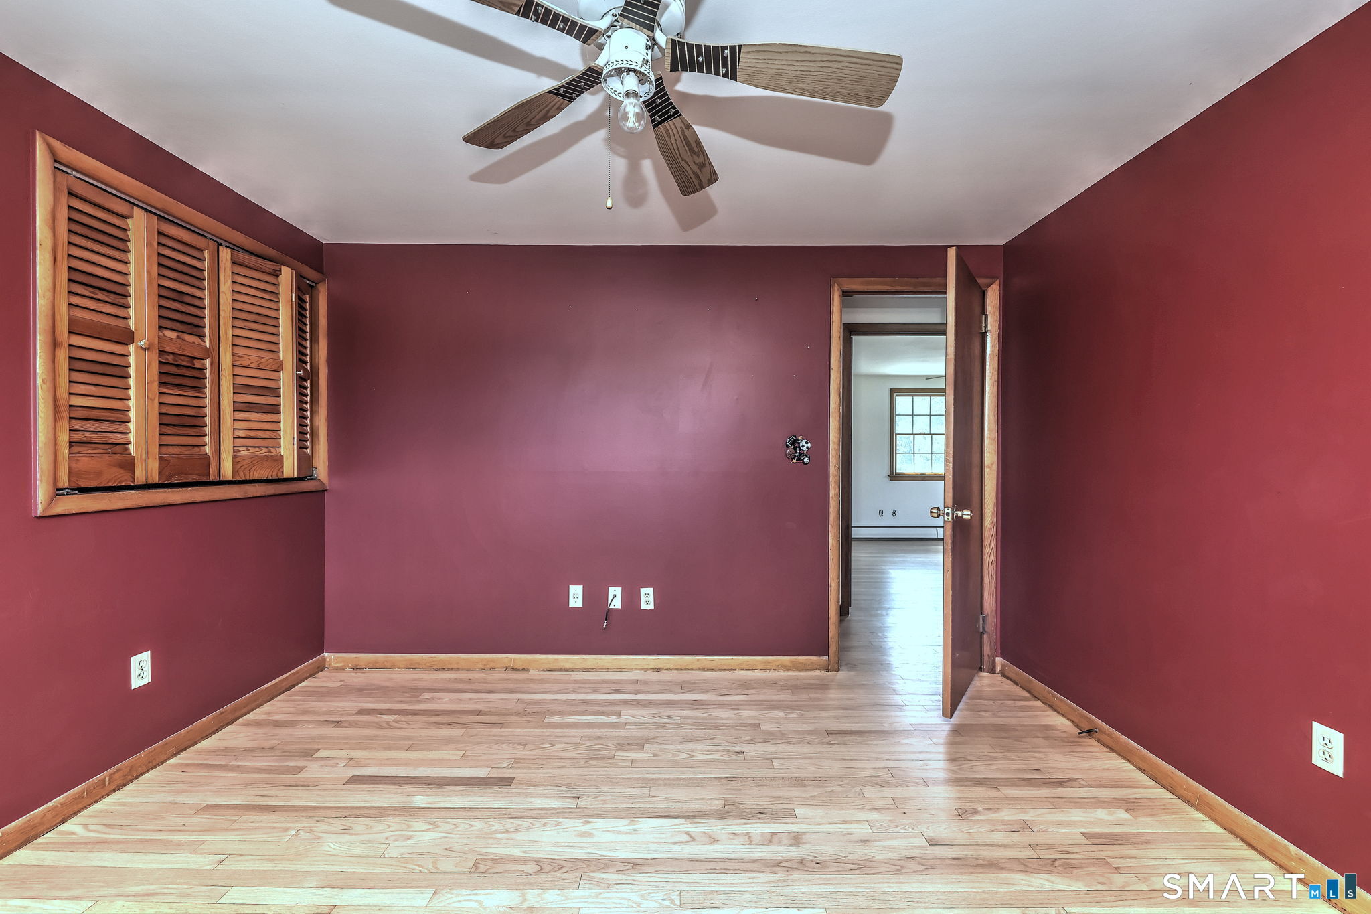
  • Bedroom (Upper Level) Ceiling Fan, Hardwood Floor
  • Bedroom (Upper Level) Ceiling Fan, Hardwood Floor
  • Dining Room (Main Level) Balcony/Deck, Sliders, Tile Floor
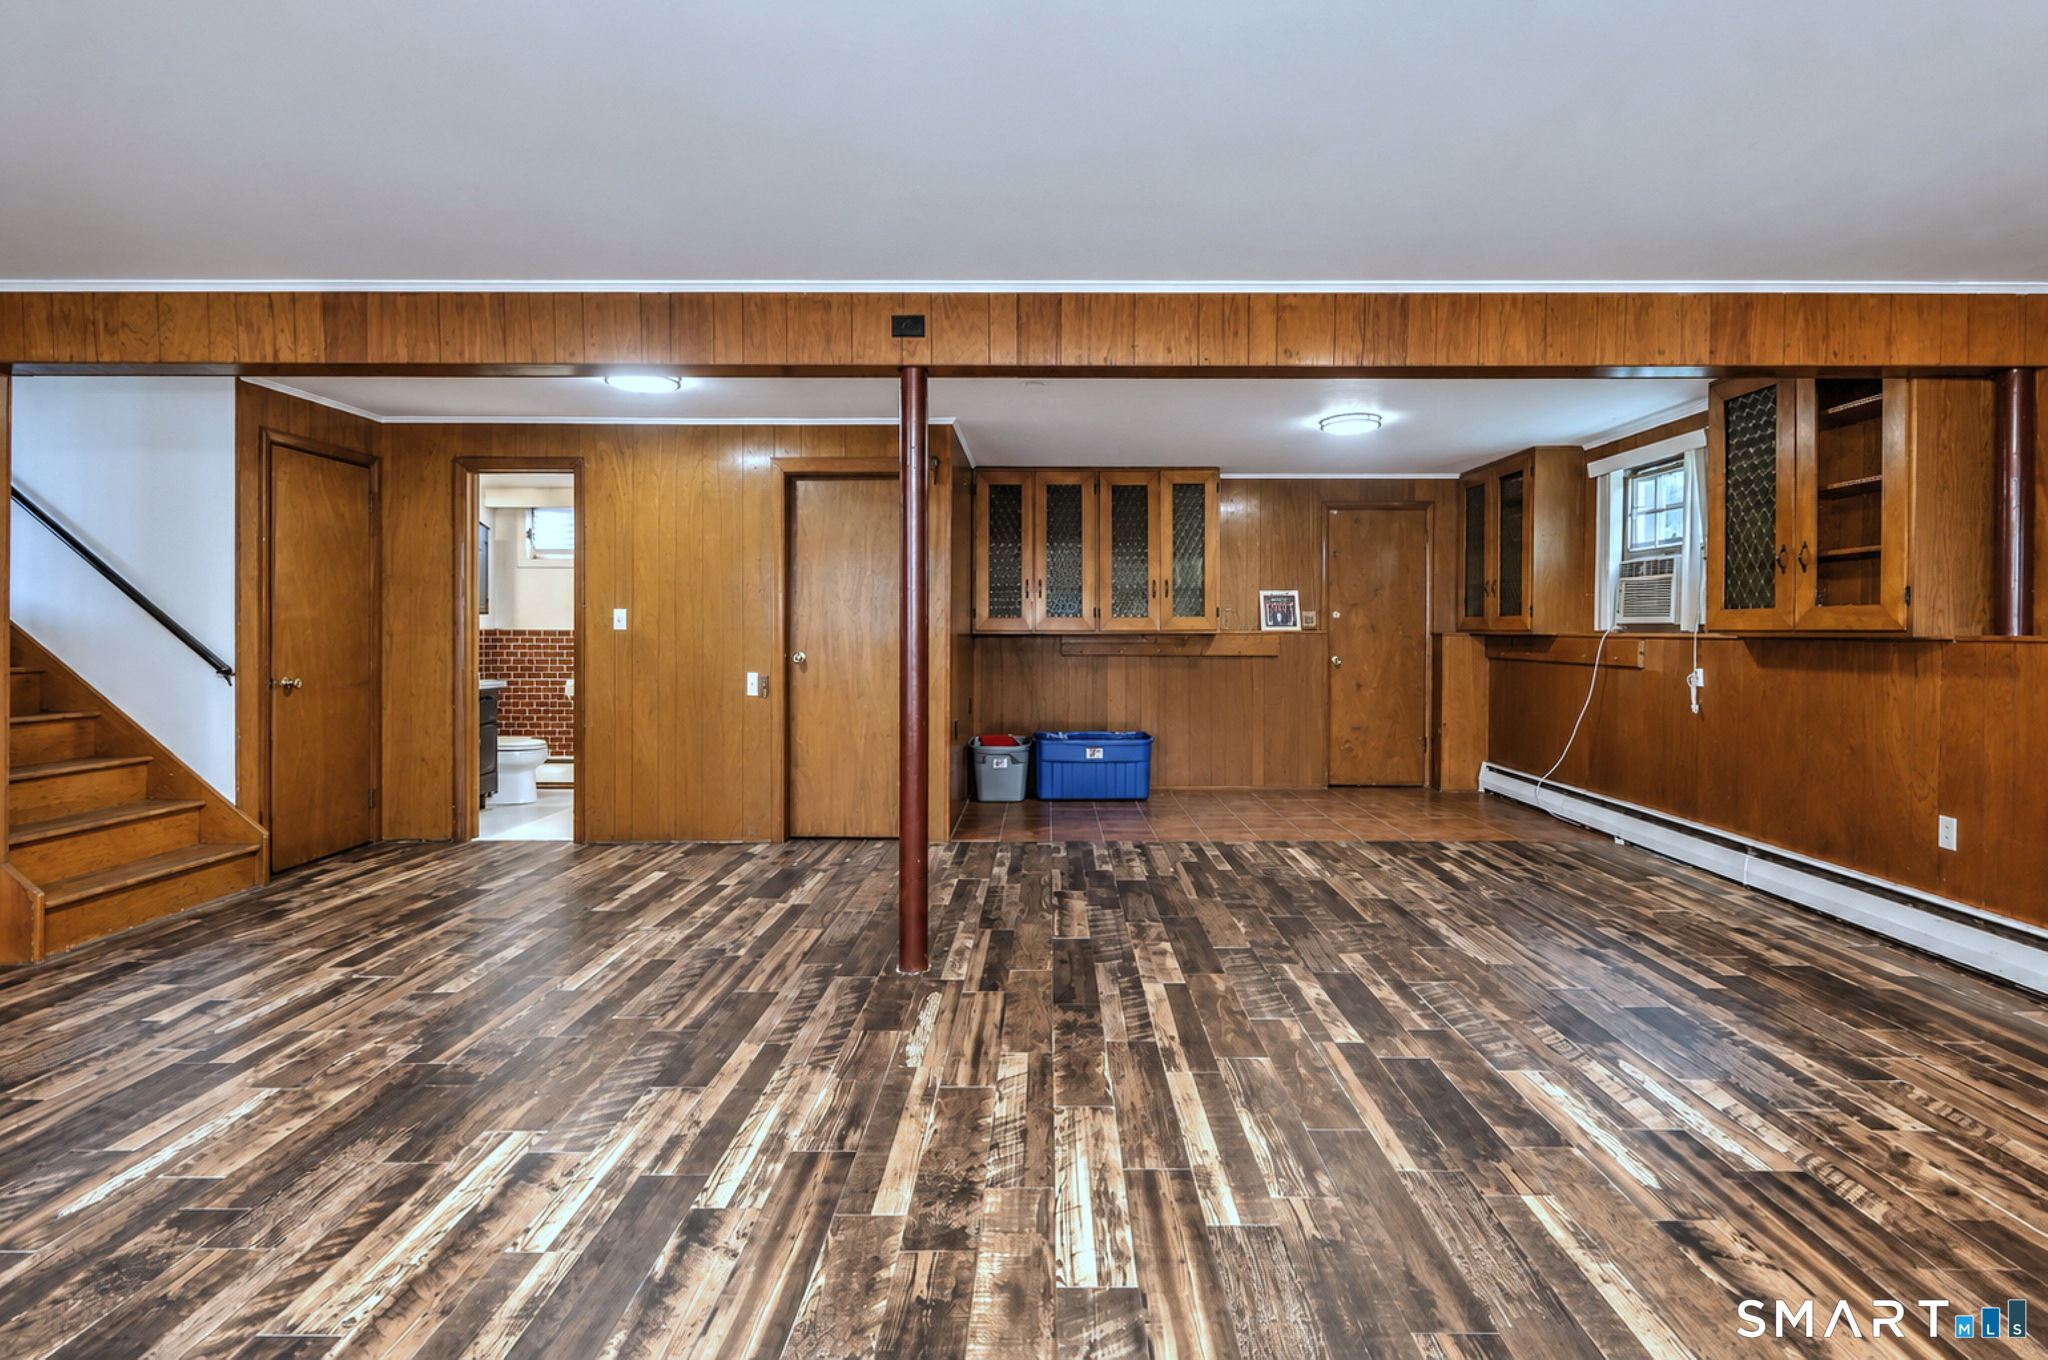
  • Family Room (Lower Level) Built-Ins, Half Bath, Tile Floor

Home Features

Heating

  • Fireplaces: 1
  • Heating: hot water
  • Heat fuel type: natural gas

Cooling

  • Ceiling fans
  • Window unit

Appliances

  • Oven/range
  • Refrigerator
  • Dishwasher
  • Washer
  • Dryer

Attic

  • Storage space
  • Pull-down stairs

Basement

  • Full
  • Heated
  • Storage
  • Garage access
  • Interior access
  • Partially finished
  • Liveable space

Laundry

  • Lower level

Exterior Features

  • Shed
  • Deck

Property Details

Parking

  • Garage spaces: 2
  • Attached garage

Swimming Pool

  • Above ground pool

Waterfront

  • Beach rights
Waterfront Homes in Stratford

Lot Details

  • Lot surface: 0.38 acres
  • Corner lot
  • Level lot
  • Rolling

Utilities

  • Water: public water connected
  • Sewage: pub. sewer connected
  • Sewage fee: $ 469 per year

Near-by Amenities

  • Golf course
  • Library
  • Park
  • Playground/tot lot
  • Shopping/mall

Construction Details

Style
split level

Construction year
1964

Exterior Siding
wood

Foundation
concrete

Roof
asphalt shingle


Area & Town

This home is located in Bunnell neighborhood, in the town of Stratford.

Finance & Listing Info

Status Active
Listing date August 17, 2026
List price $ 599,000
Current price $ 599,000
Tax amount $ 9,394
Tax year july 2026-june 2027
MLS ID #24199776
List Agent Sue Varrone
List Office Coldwell Banker Realty

269 Wilbrook Road Home Photos

Because we love Fairfield County!

© Copyright 1999 - 2026 Dagny's LLC. - 20 Windy Ridge Place Wilton, CT 06897 - Terms & Conditions