- $515K med. price
- 30 homes for sale

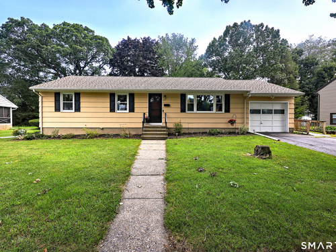
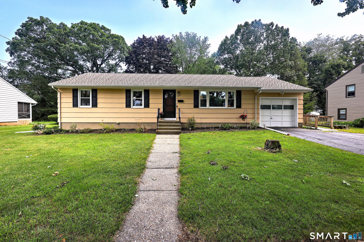
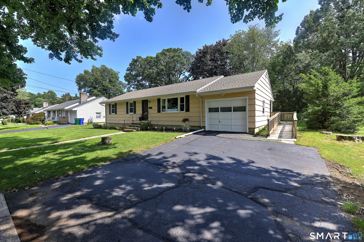
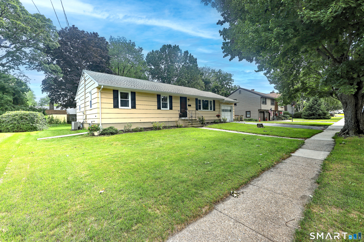
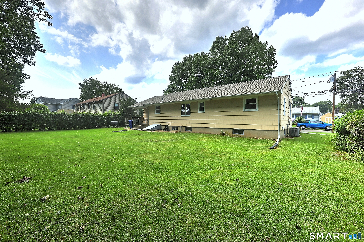
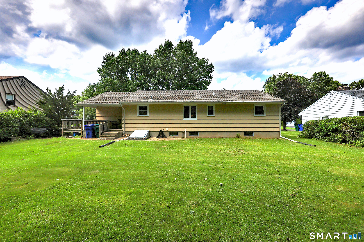
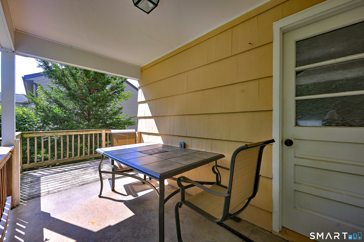
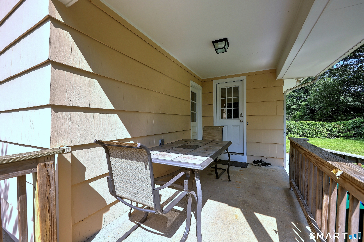
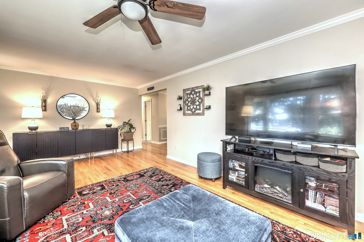
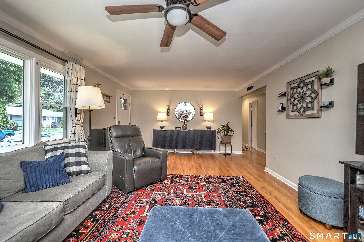
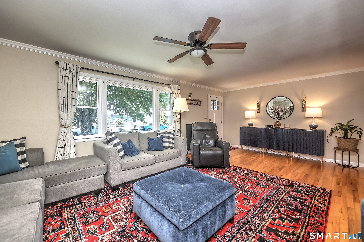
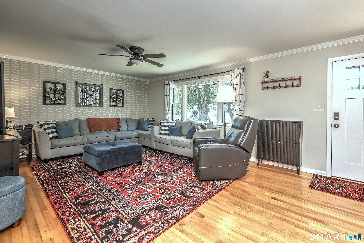
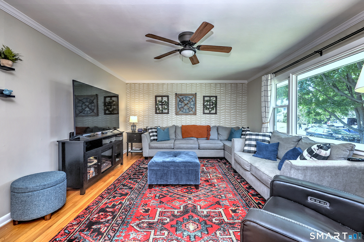
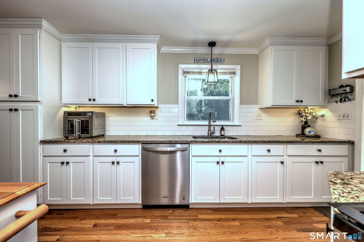
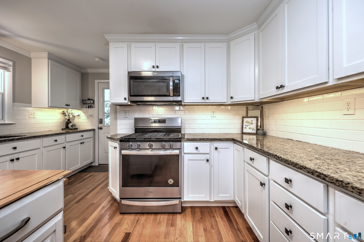
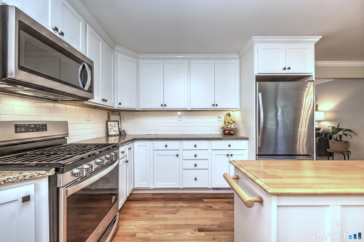
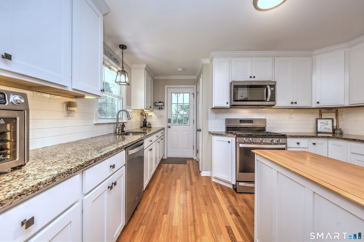
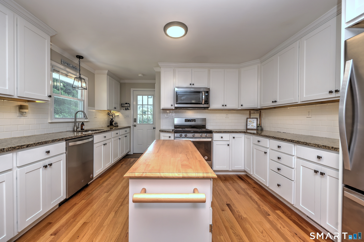
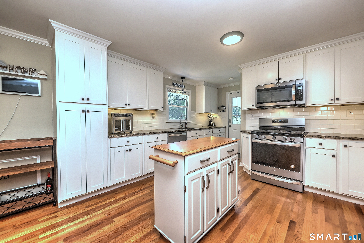
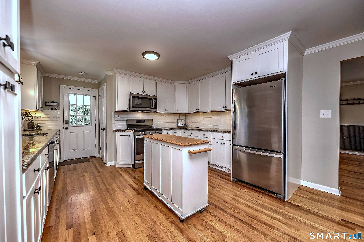
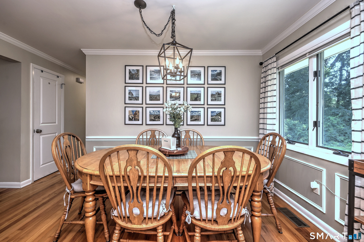
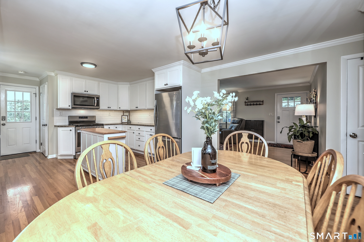
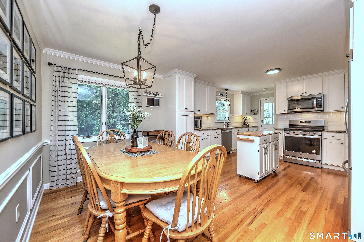
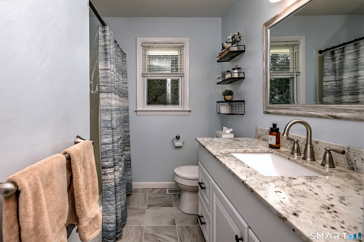
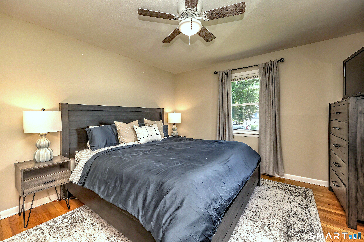
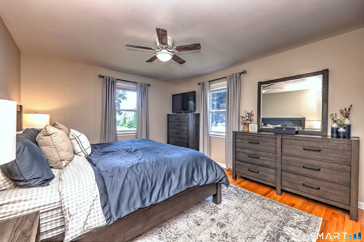
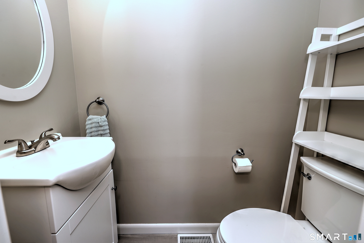
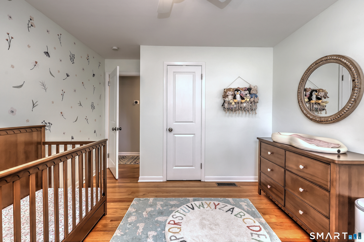
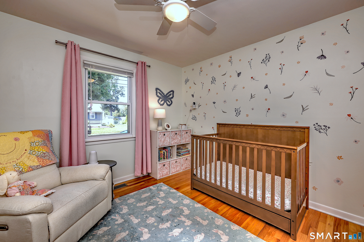
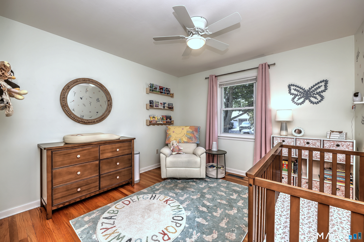
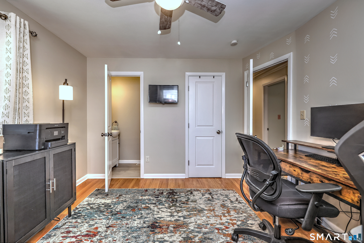
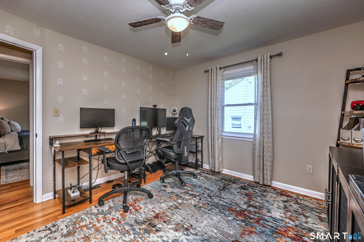
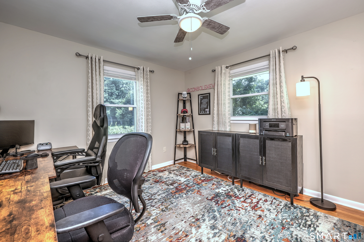
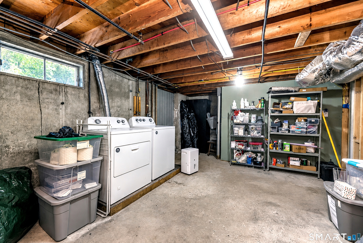
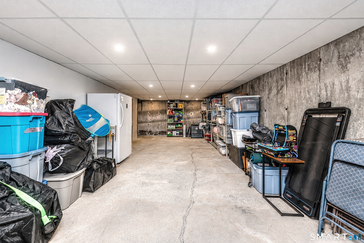
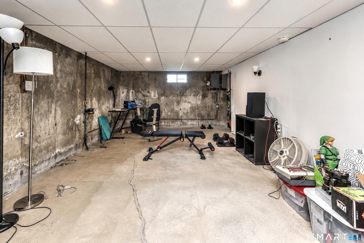
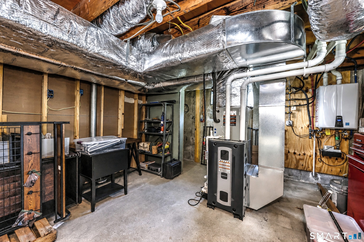
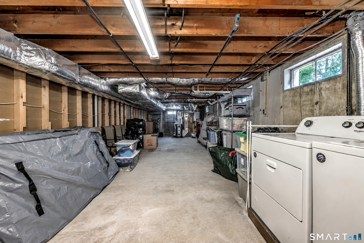
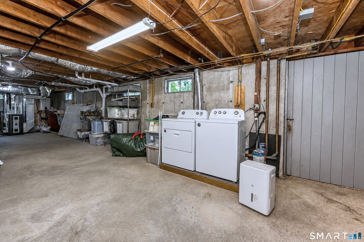
Come by and see this Very well maintained and upgraded North Stratford Ranch Featuring a generously sized eat in Kitchen / Dining room Boasting Hardwood floors, Center Island, Newer appliances, all stainless steel, a great layout that flows nicely. Huge living room All tastefully done. Great for entertaining. Plenty of working and storage space. Open to Kitchen / Open concept dining as opposed to a closed off dining room. Kitchen sink has a window overlooking the spacious level rear yard. Great for keeping your eyes on the little ones and pets. Covered back door entrance from garage keeps you dry when it's raining or snowing. Quality storage shed for all the exterior tools. keeps garage freed up and clean. Very spacious basement 44'X26' +- can be finished into additional living space. All mechanicals are 5 years old or less. The roof is 3 years old The bedrooms are all well sized and offer ample closet space. The home has a great abundance of living area and is very well cared for. It is a MUST SEE. Convenient to retail and easy access to both Merrit Parkway and I-95. Walking distance to Eli Whitney elementary and Bunnell High school. Public Tennis courts and Pickel ball nearby. Situated on a Cul-De-Sac Great for the little ones! Easy to show, make an appointment. Location,Location and condition!
Offering more from forest to shore
| Status | Active |
|---|---|
| Listing date | August 10, 2026 |
| List price | $ 529,900 |
| Current price | $ 529,900 |
| Tax amount | $ 8,369 |
| Tax year | july 2025-june 2026 |
| MLS ID | #24198369 |
| List Agent | Stacey Schwartz |
| List Office | Coldwell Banker Realty |

Because we love Fairfield County!
© Copyright 1999 - 2026 Dagny's LLC. - 20 Windy Ridge Place Wilton, CT 06897 - Terms & Conditions
