- $475K med. price
- 38 homes for sale

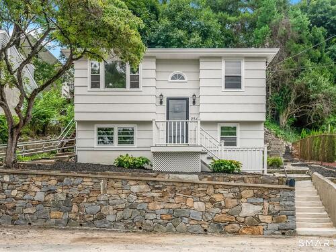
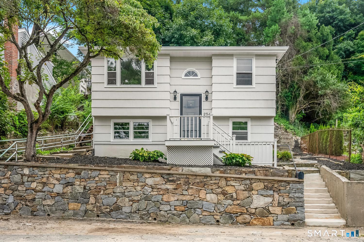
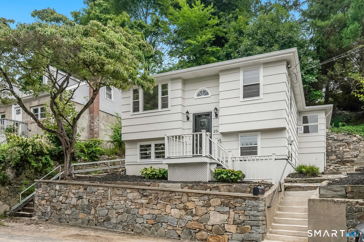
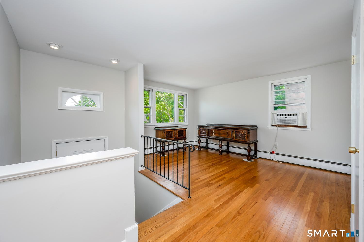
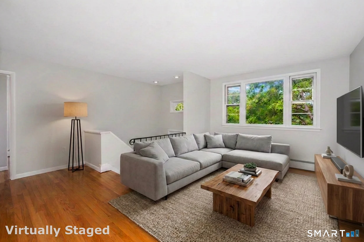
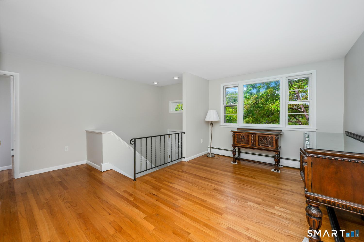
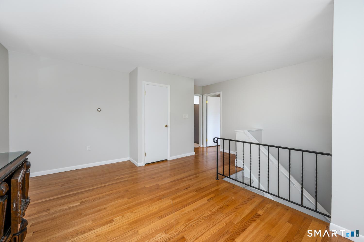
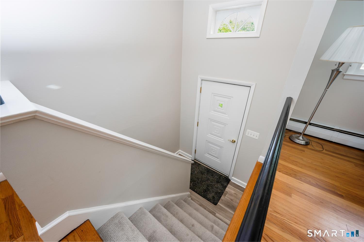
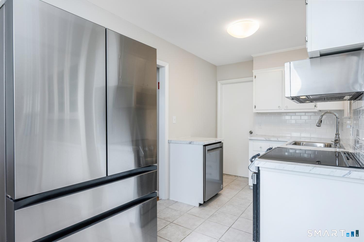
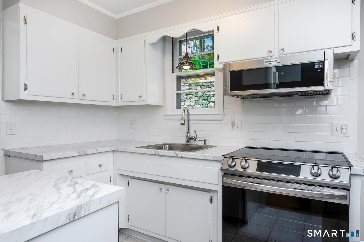
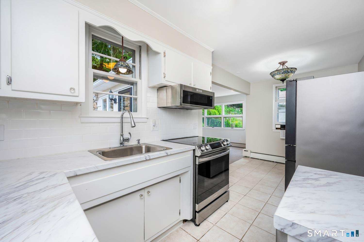
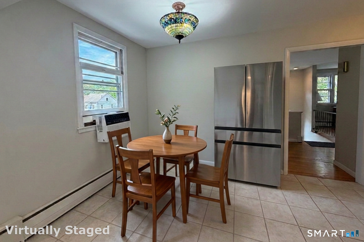
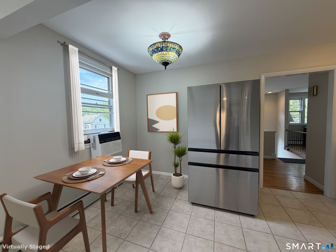
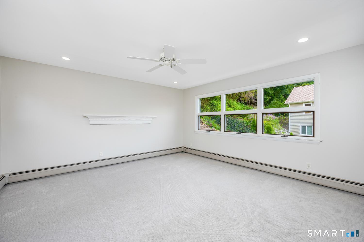
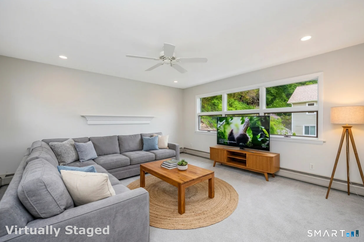
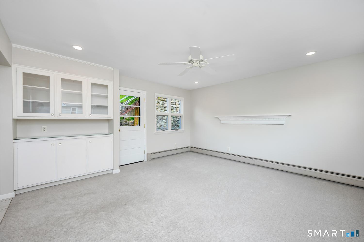
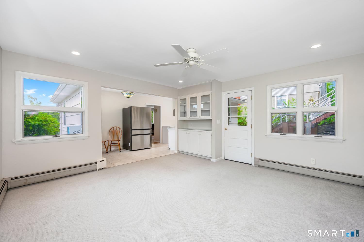
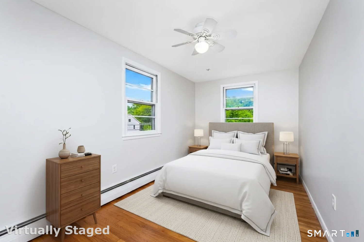
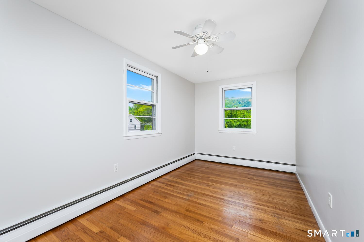
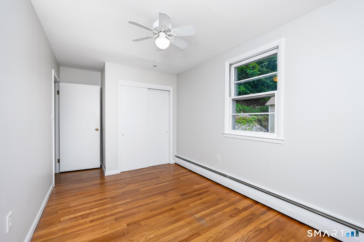
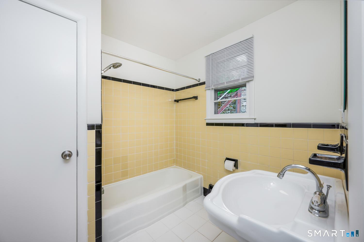
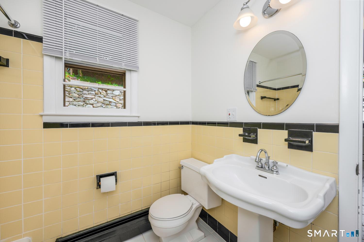
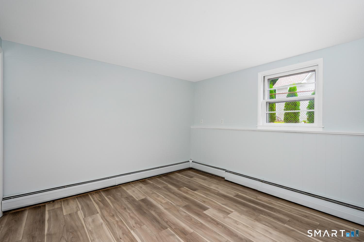
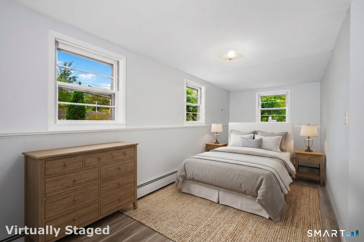
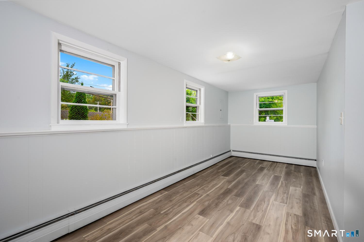
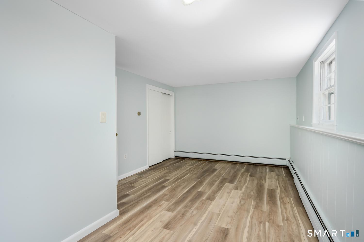
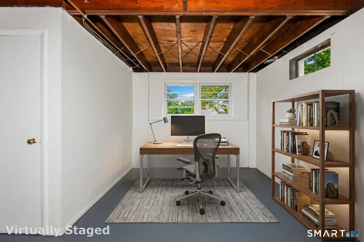
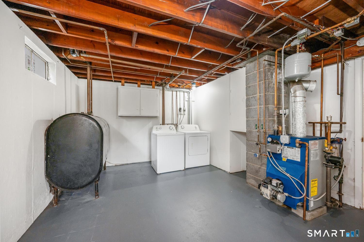
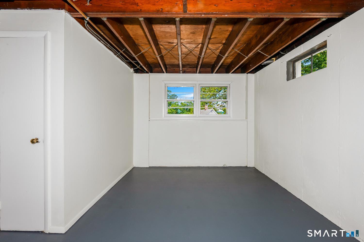
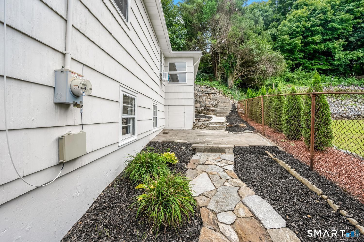
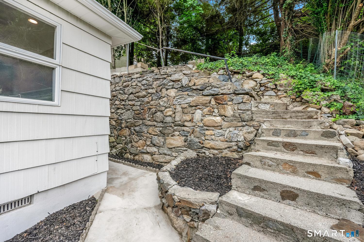
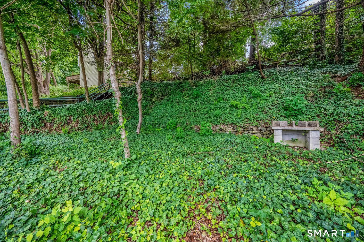
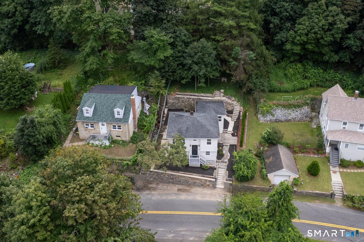
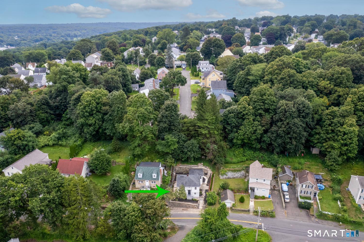
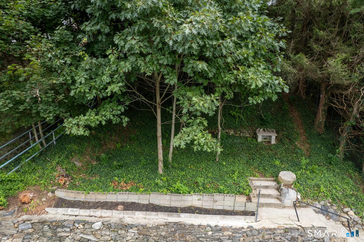
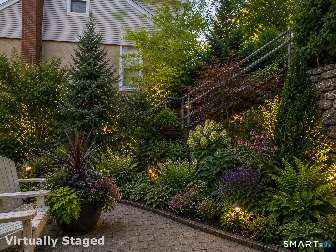
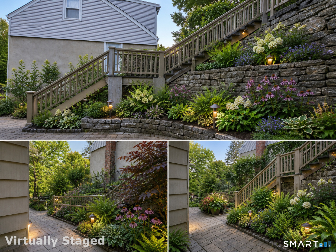
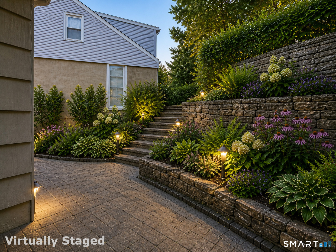
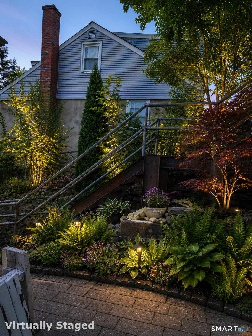
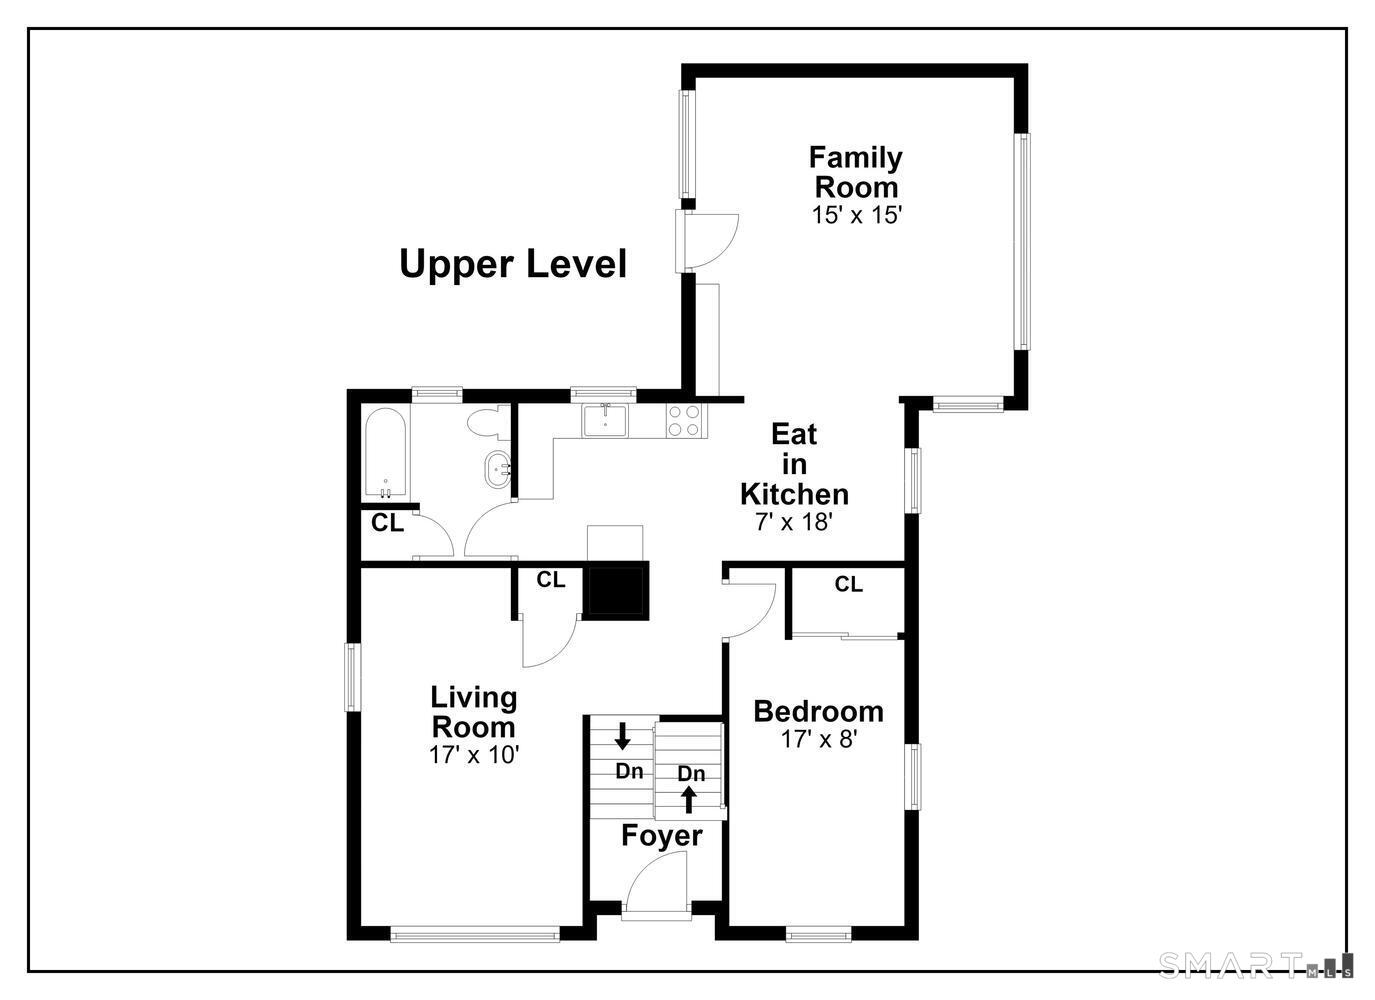
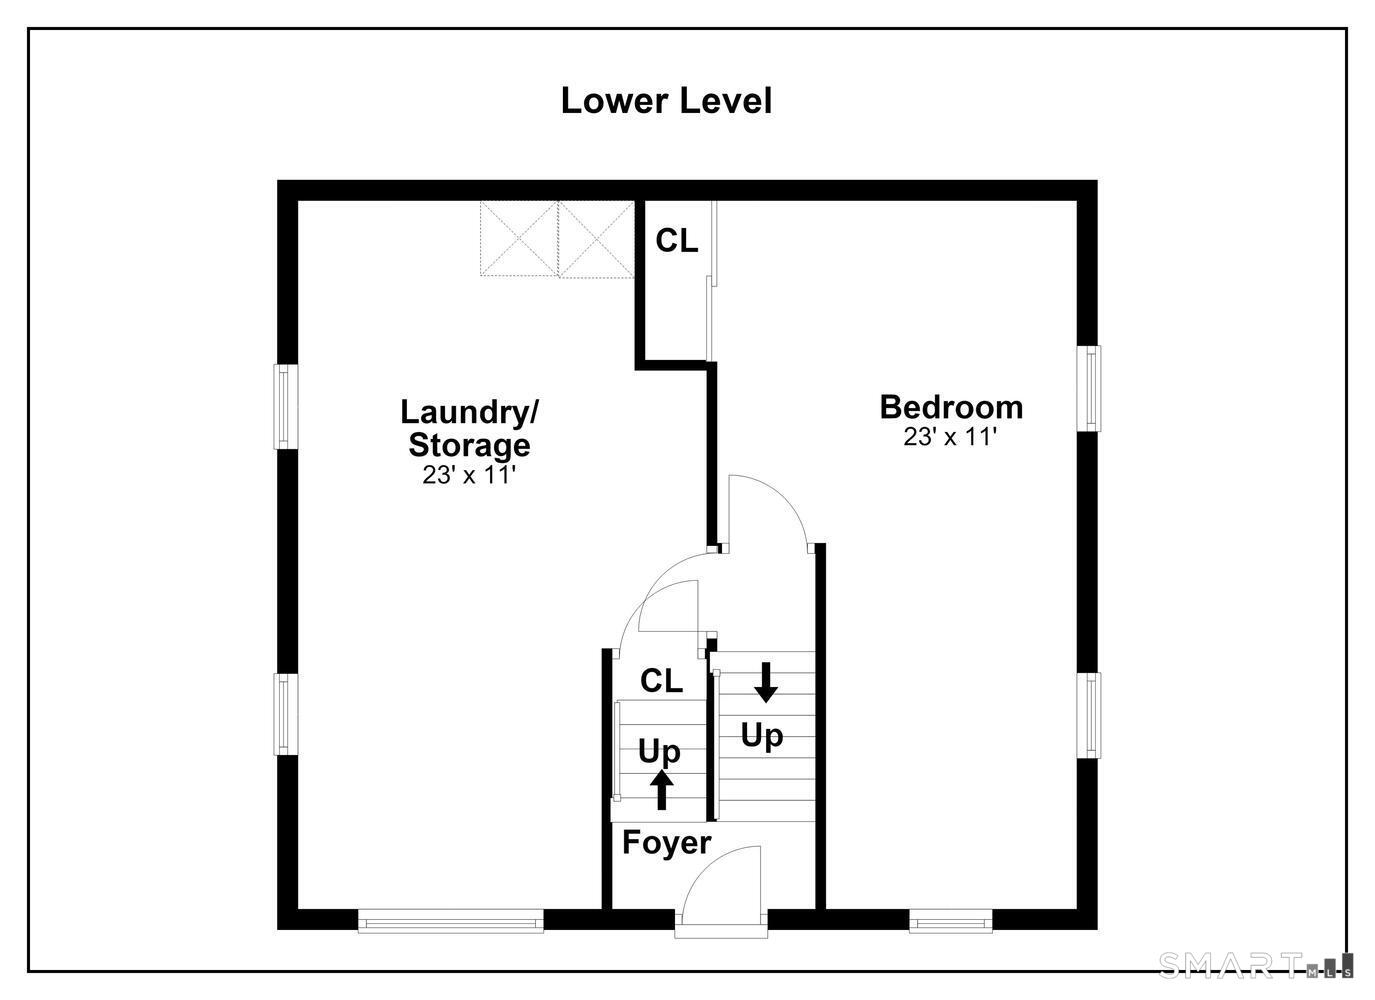
Welcome to your wonderful oasis in Shelton. This special home features a living room, bedroom, eat-in kitchen and family room on the main level. The lower level is where the 2nd bedroom is. There is additional space in the unfinished room where the laundry machines are with the potential for an office area to work from home. This house has "good bones" and is full of beautiful natural light. It's more like a dollhouse-craftsman-charm-built home with all you need and then some! If you're clever, this could be your next real estate chapter. The outside is where you can create your dreamscape. There are two additional levels. Please be careful when you head up the stairs to view the 2nd level as there is no railing. The back yard is accessed via the outside stone pathway or via the family room door. The patio has room for plantings, a table and chairs and the best celebrations ever! Now it's a blank canvas awaiting your ideas to come to life. There is no off street parking however there is room in front of the house for two vehicles and more space on the street for guests. Think cool starter home and you're on the right track. Conveniently located near Route 8, Route 15 and Bridgeport Ave and is being sold AS IS. A must see!
Quiet rural, quaint historic, hip downtown
| Status | Cont. to show |
|---|---|
| Listing date | September 08, 2026 |
| List price | $ 350,000 |
| Current price | $ 350,000 |
| Tax amount | $ 3,512 |
| Tax year | july 2026-june 2027 |
| MLS ID | #24205697 |
| List Agent | Mary Beth Grasso |
| List Office | Keller Williams Realty |

Because we love Fairfield County!
© Copyright 1999 - 2026 Dagny's LLC. - 20 Windy Ridge Place Wilton, CT 06897 - Terms & Conditions
