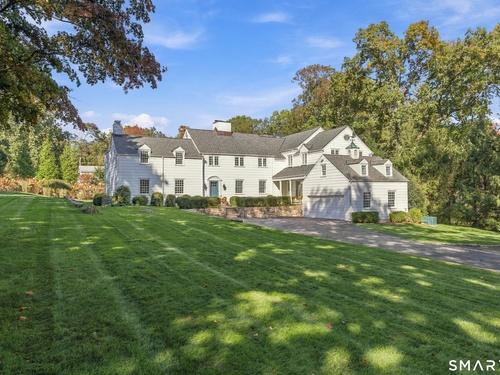
25 Point O Woods Rd Darien, CT, 06820

single family home
$ 3,895,000 For Sale Active Oct 14, 2026
  • 5 beds
  • 6 baths
  • 5,961 sq ft
  • 1.15 acres
  • 1933 year built
  • 2 cars garage

About the Home

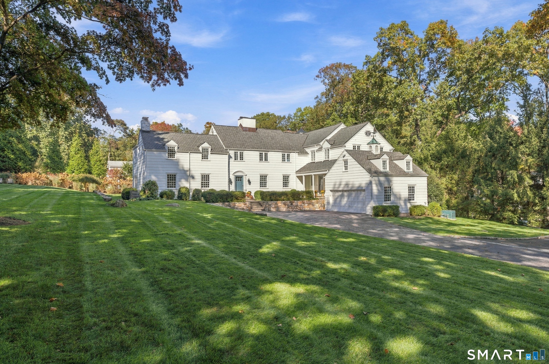
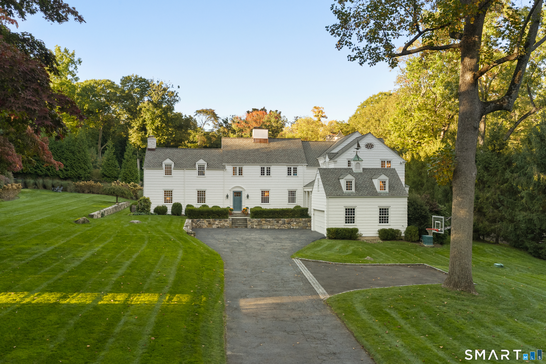
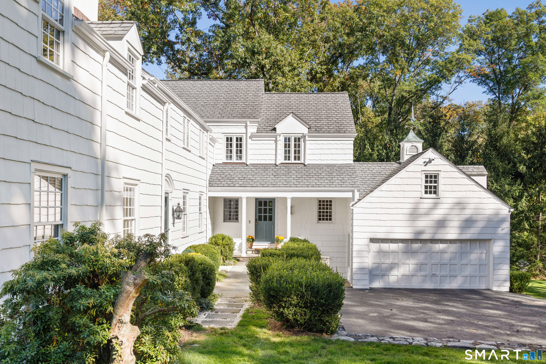
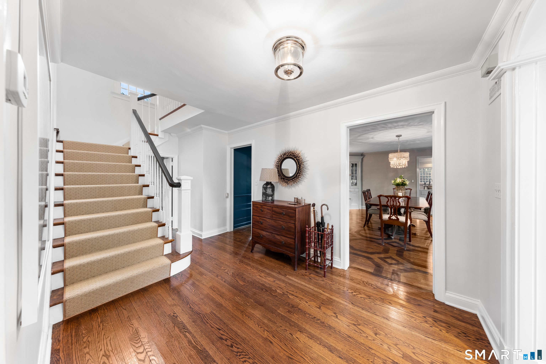
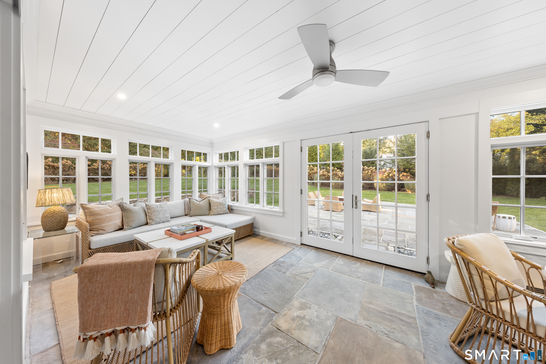
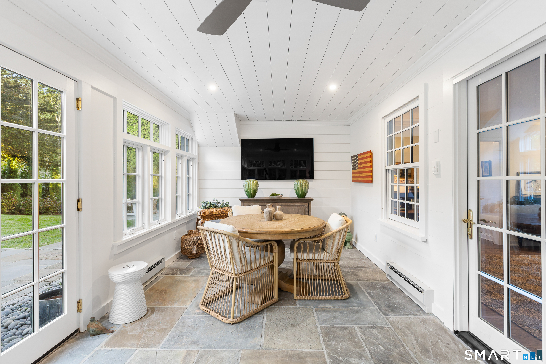
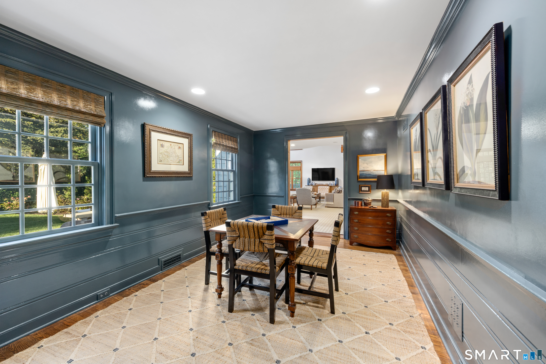
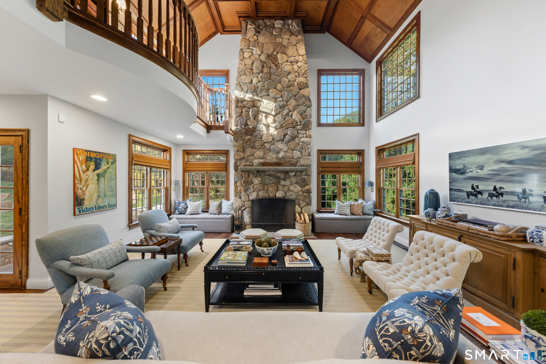
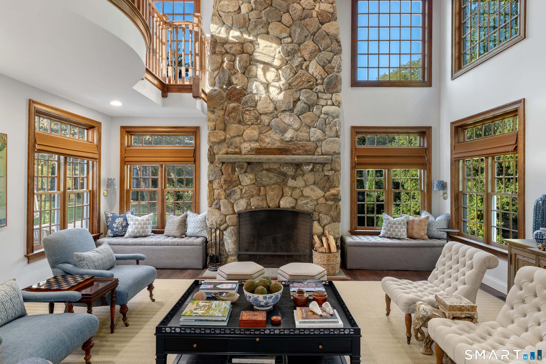
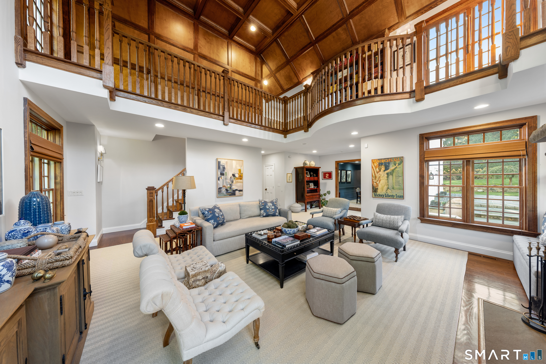
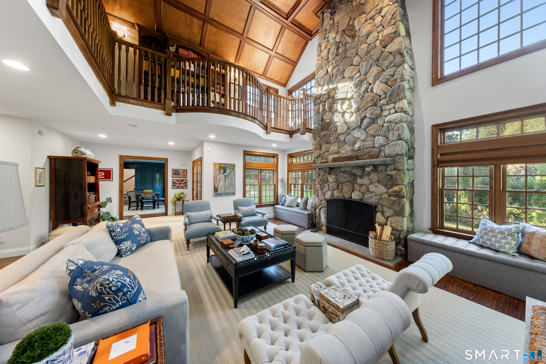
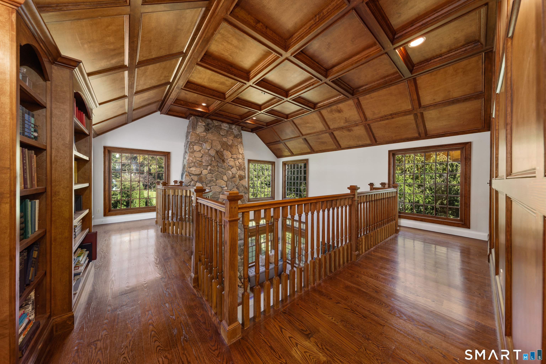
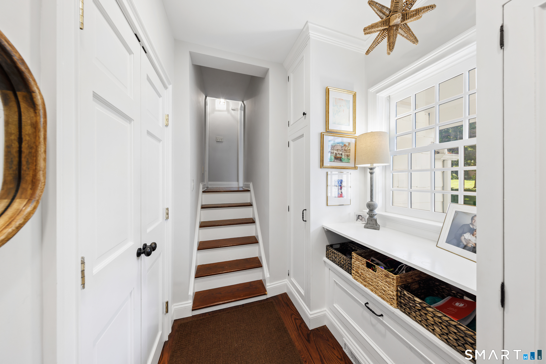
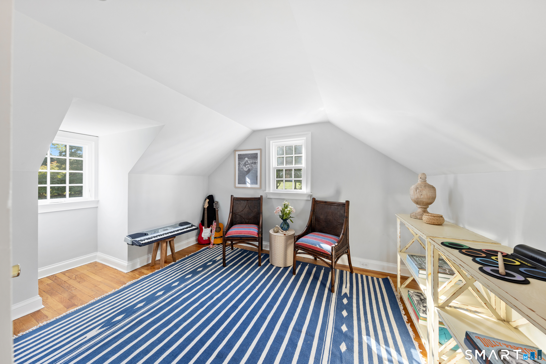
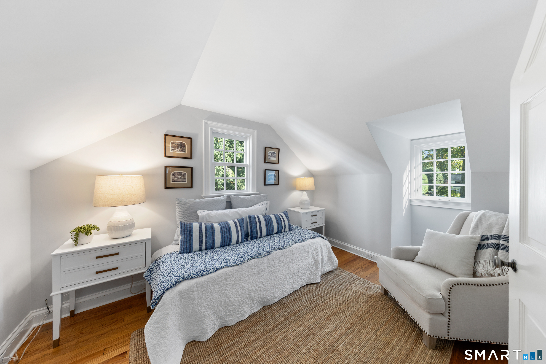
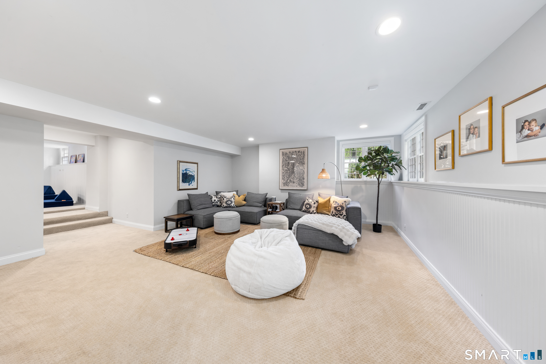
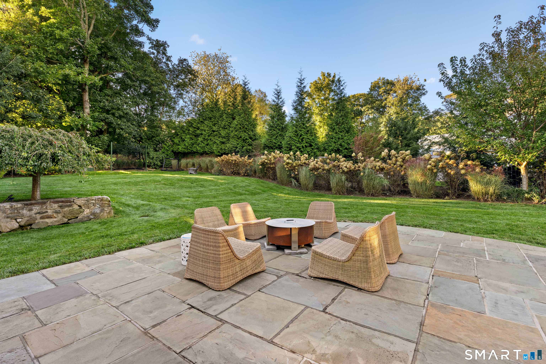
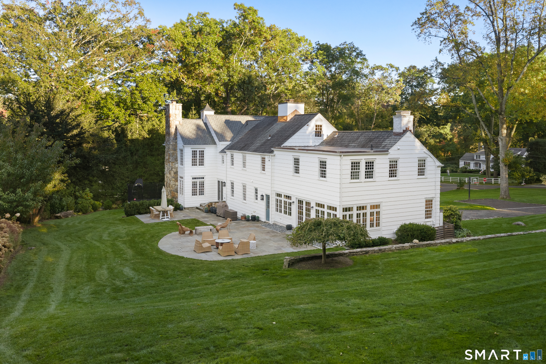
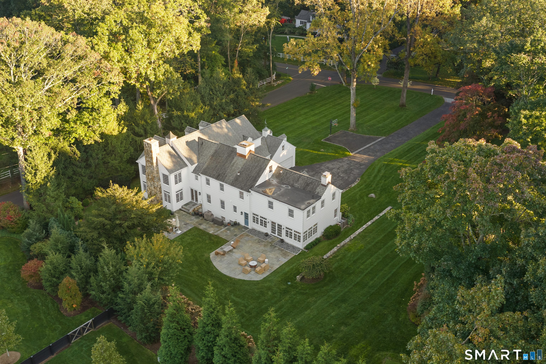
Classic character, exceptional space, and a setting you'll want to experience firsthand. Designed by architect Ed Wallace and built in 1933, 25 Point O Woods Road is a beautiful example of classic Center Hall Colonial craftsmanship, thoughtfully updated for today's lifestyle. Set on 1.15 beautifully landscaped acres, this inviting home blends timeless architecture with generous spaces and modern comfort. A gracious center hall leads to well-proportioned rooms and an impressive family room with a dramatic two-tier coffered ceiling. The recently renovated all-season sun porch, transformed from the original screened porch, offers a bright and comfortable space to enjoy the beauty of the grounds year-round. The flexible floor plan features five bedrooms, five full baths, and one half bath, with exceptional room for family and guests. Two additional rooms above the garage offer endless possibilities as home offices, a gym, guest spaces, or additional bedrooms. An expansive lower level includes a full bath, exercise room, and abundant storage. Outside, professionally landscaped grounds create a private setting for entertaining and everyday enjoyment. The level backyard is ideally sited for a pool, offering the opportunity to create a spectacular private retreat. With its architectural character, thoughtful updates, generous spaces, and exceptional setting, 25 Point O Woods Road is a home that feels special from the moment you arrive and one you won't want to leave!

Rooms & Interior

5 bedrooms beds
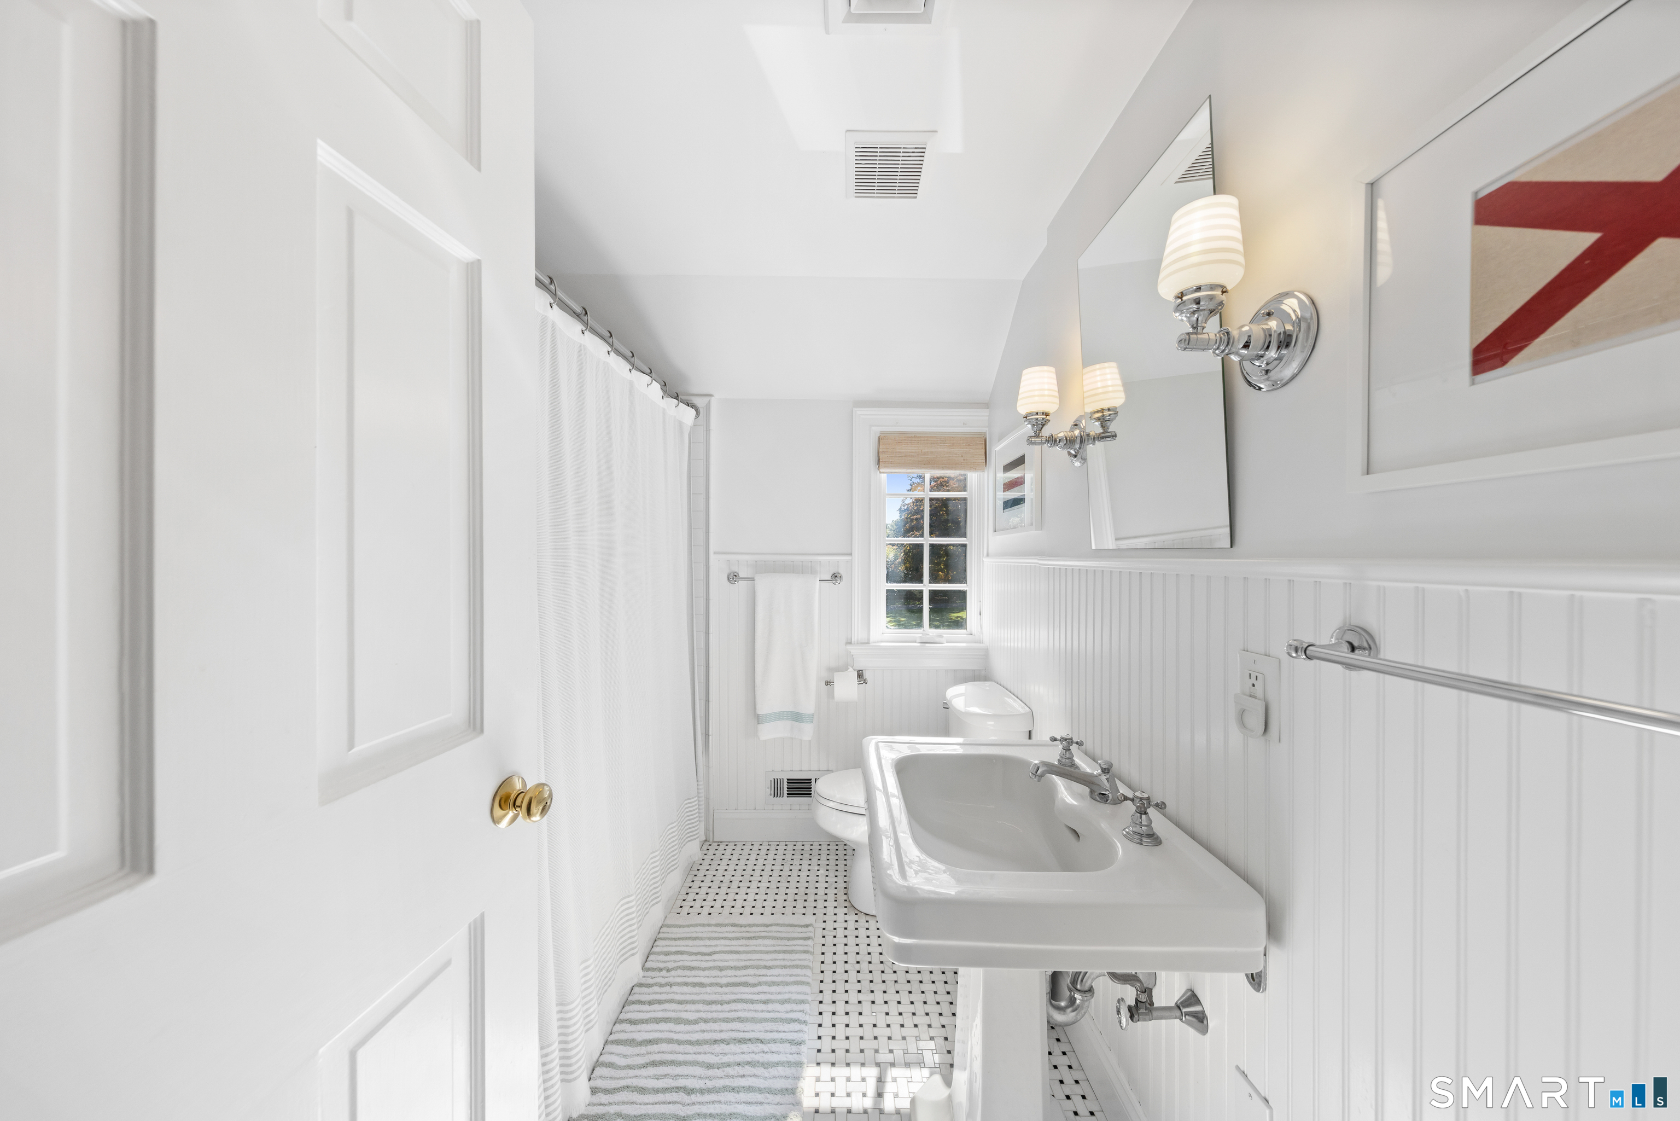
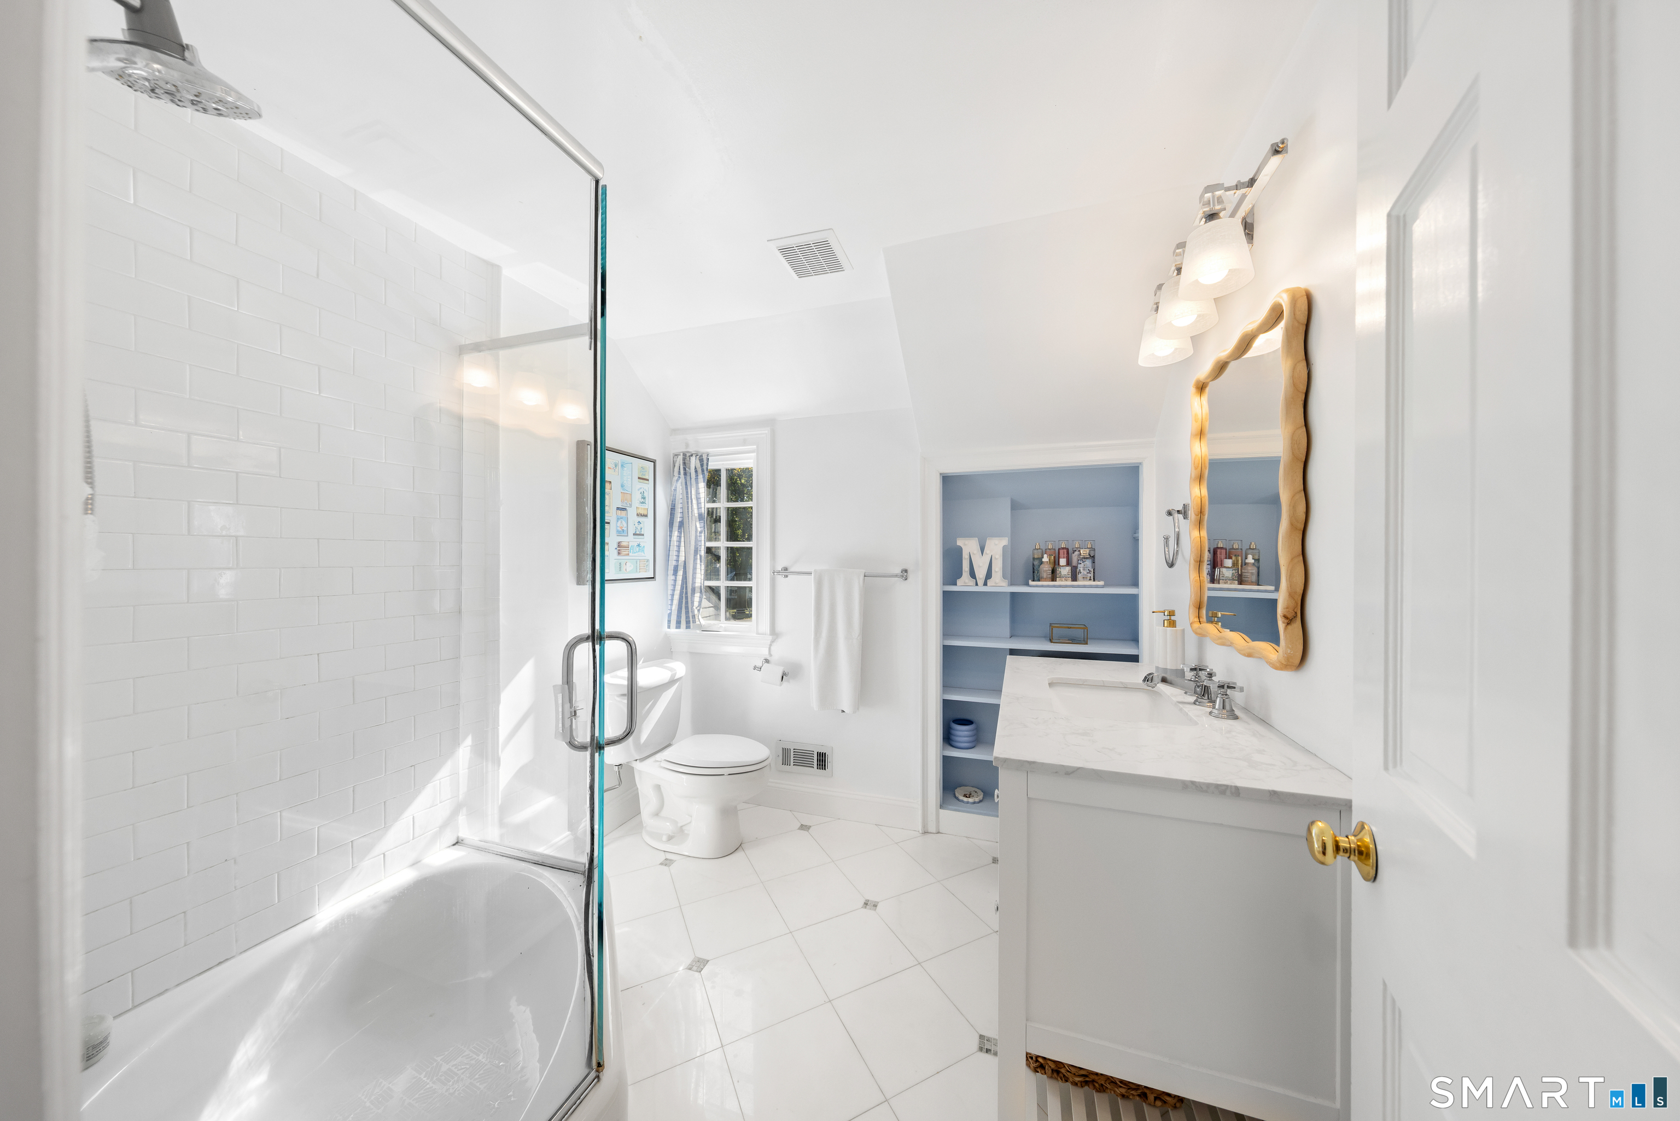
5 full + 1 half baths
5,961 square feet sq ft

Room Details

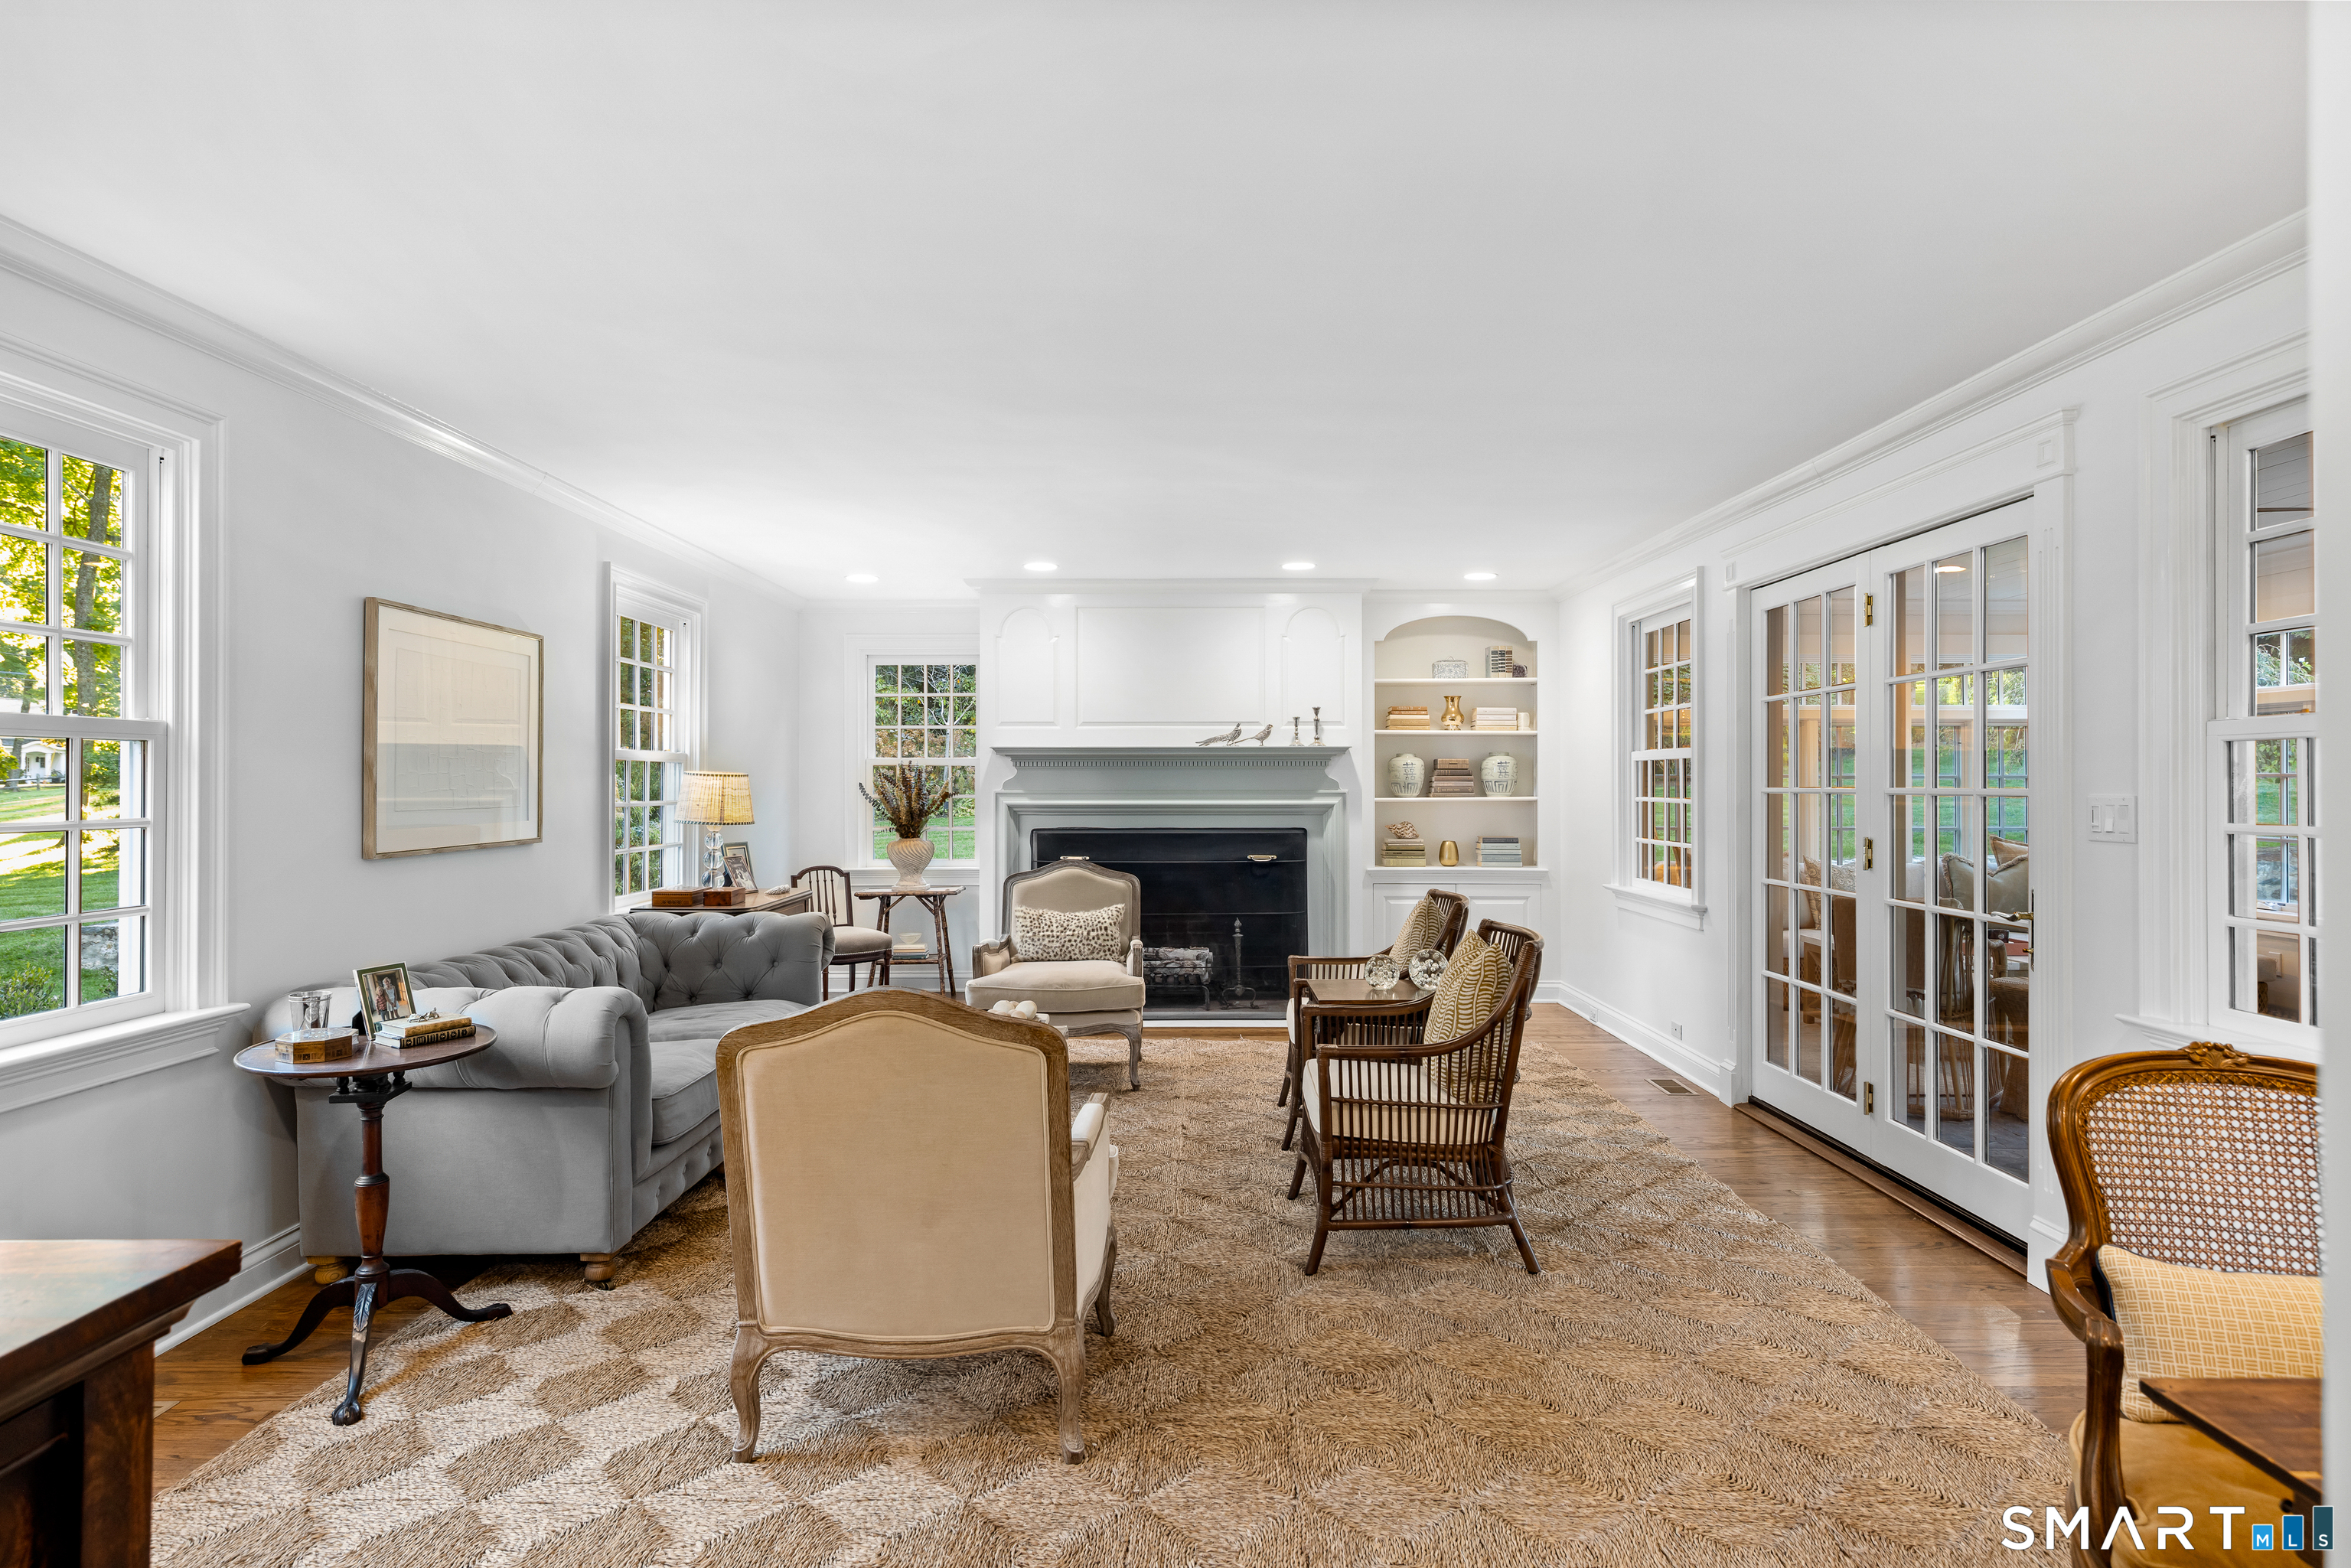
  • Living Room (Main Level) Built-Ins, Fireplace, French Doors, Hardwood Floor
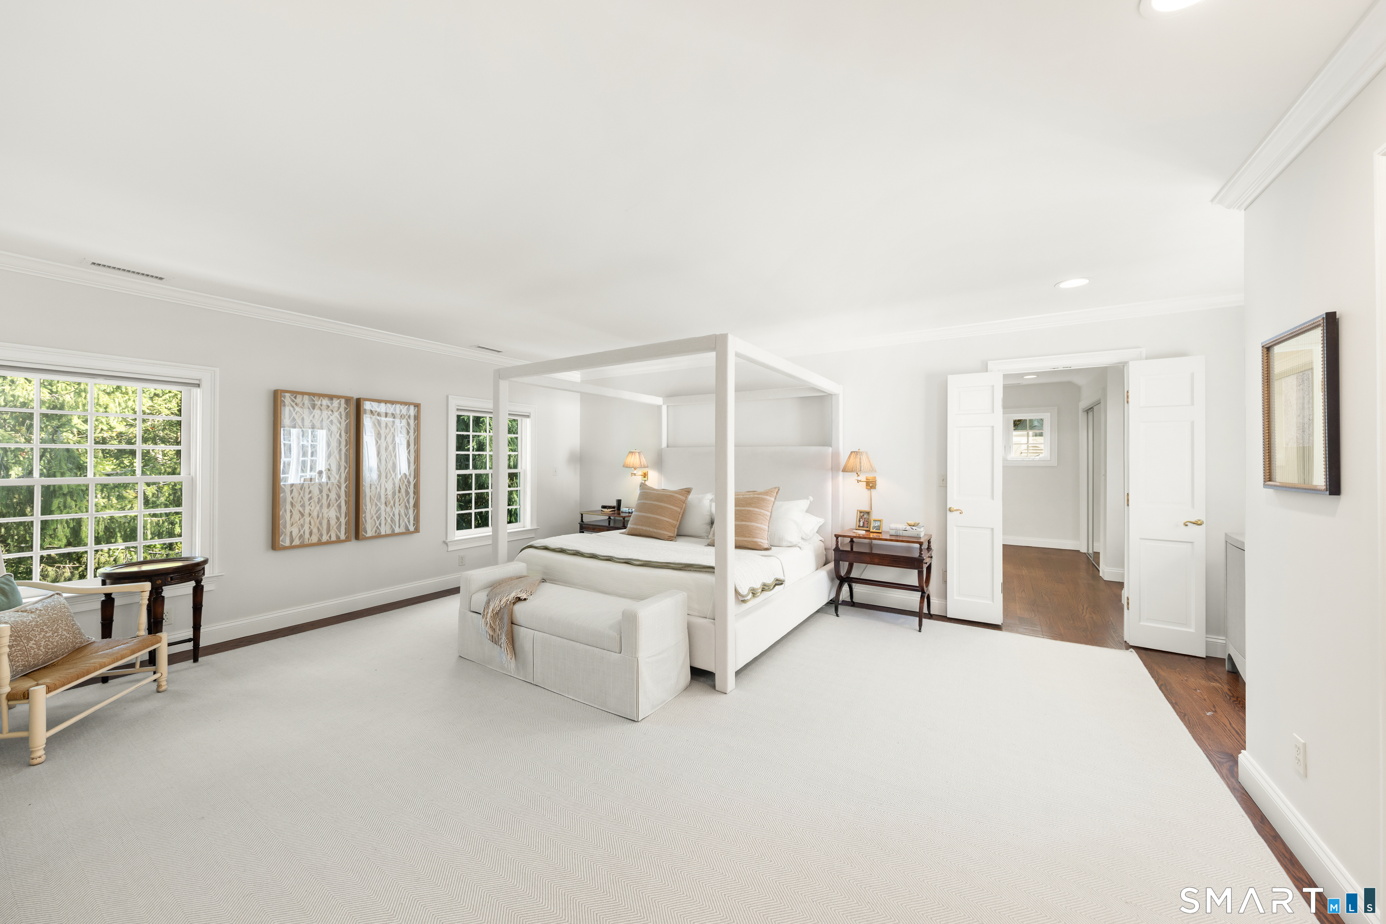
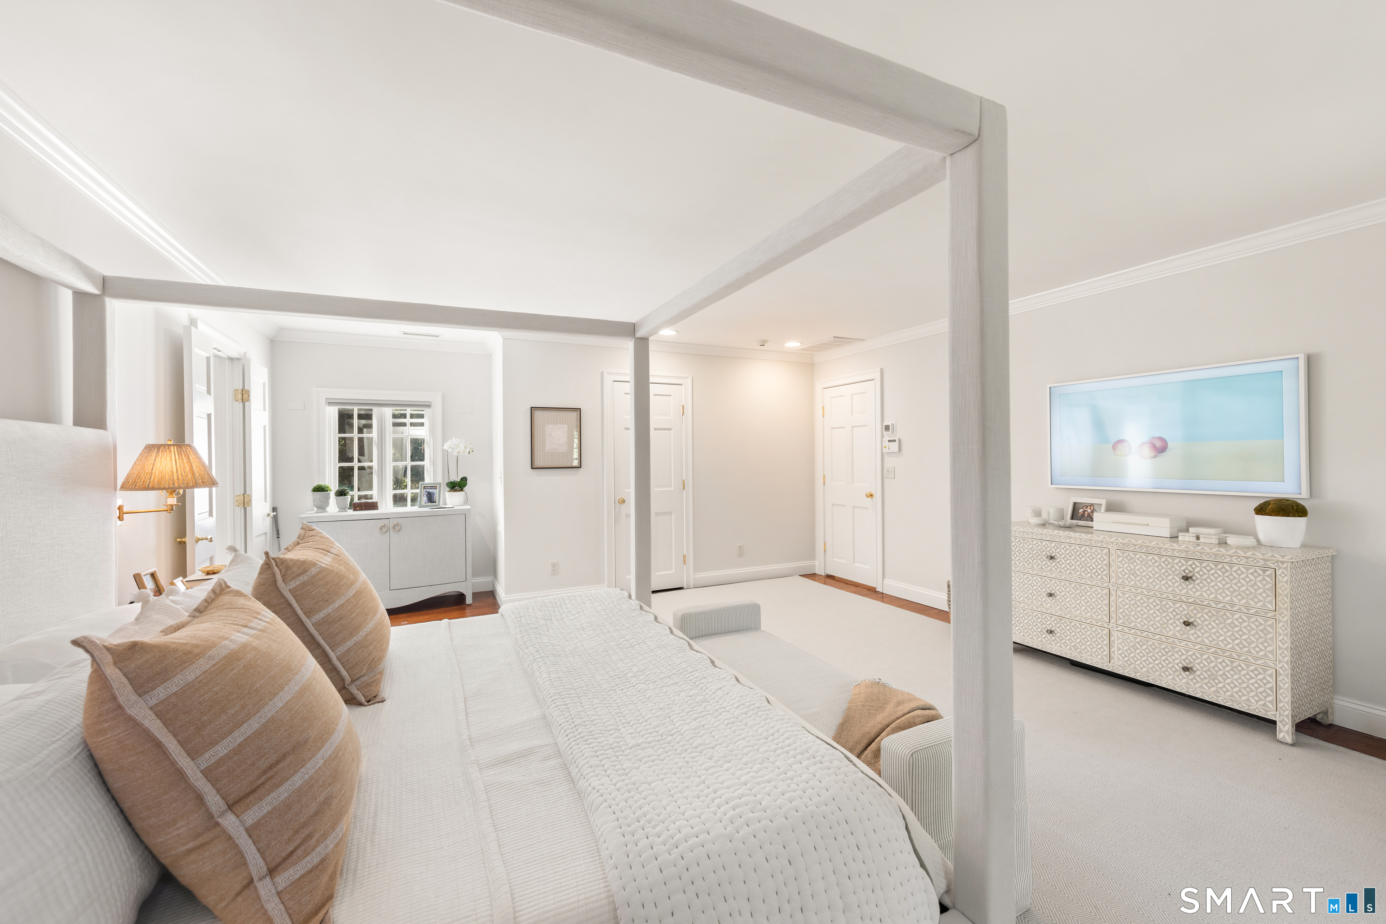
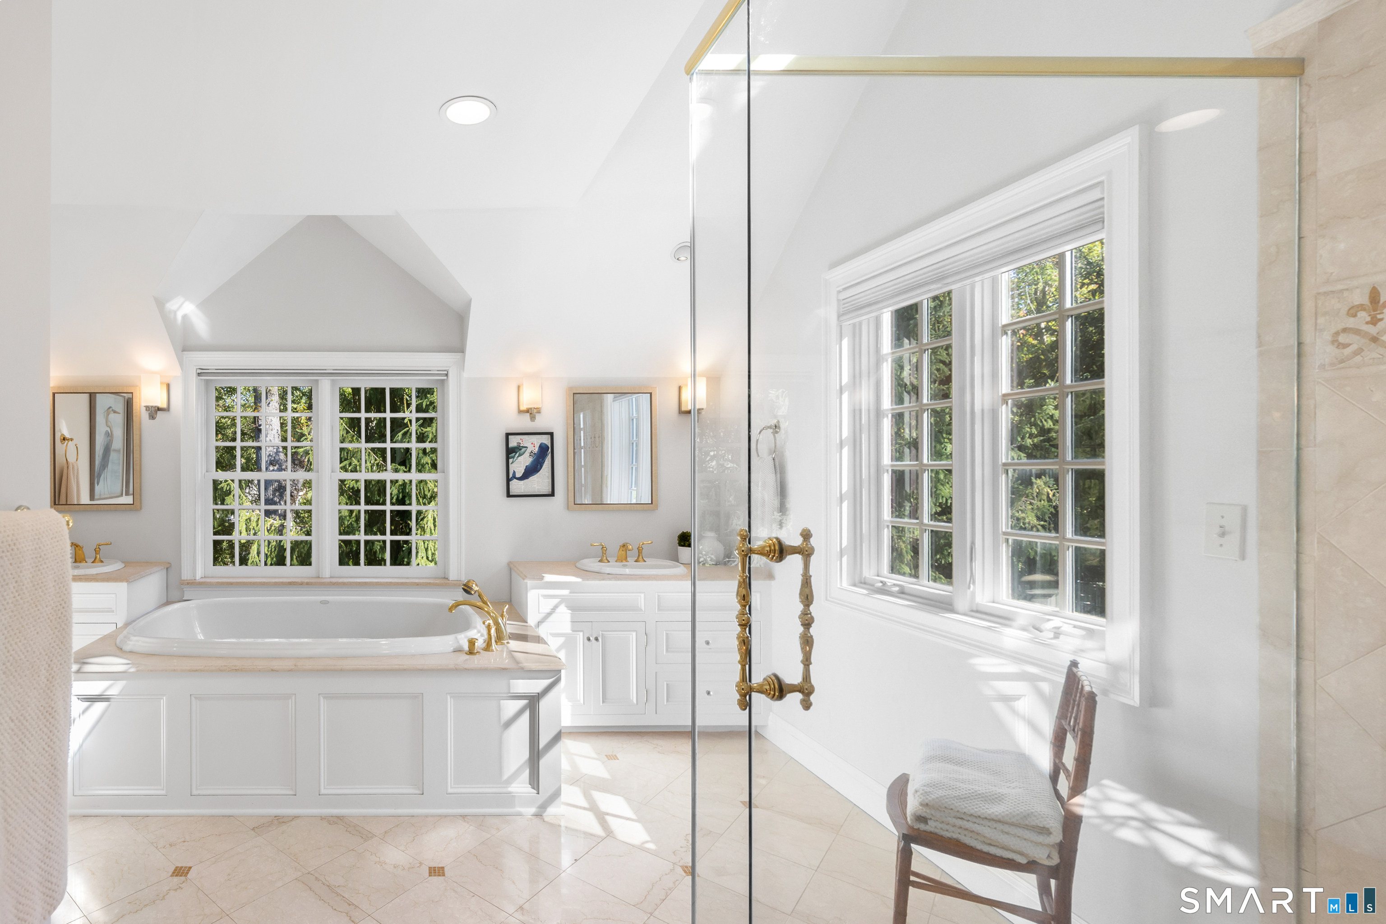
  • Primary Bedroom (Upper Level) Dressing Room, Full Bath, Whirlpool Tub, Walk-In Closet, Hardwood Floor, Marble Floor
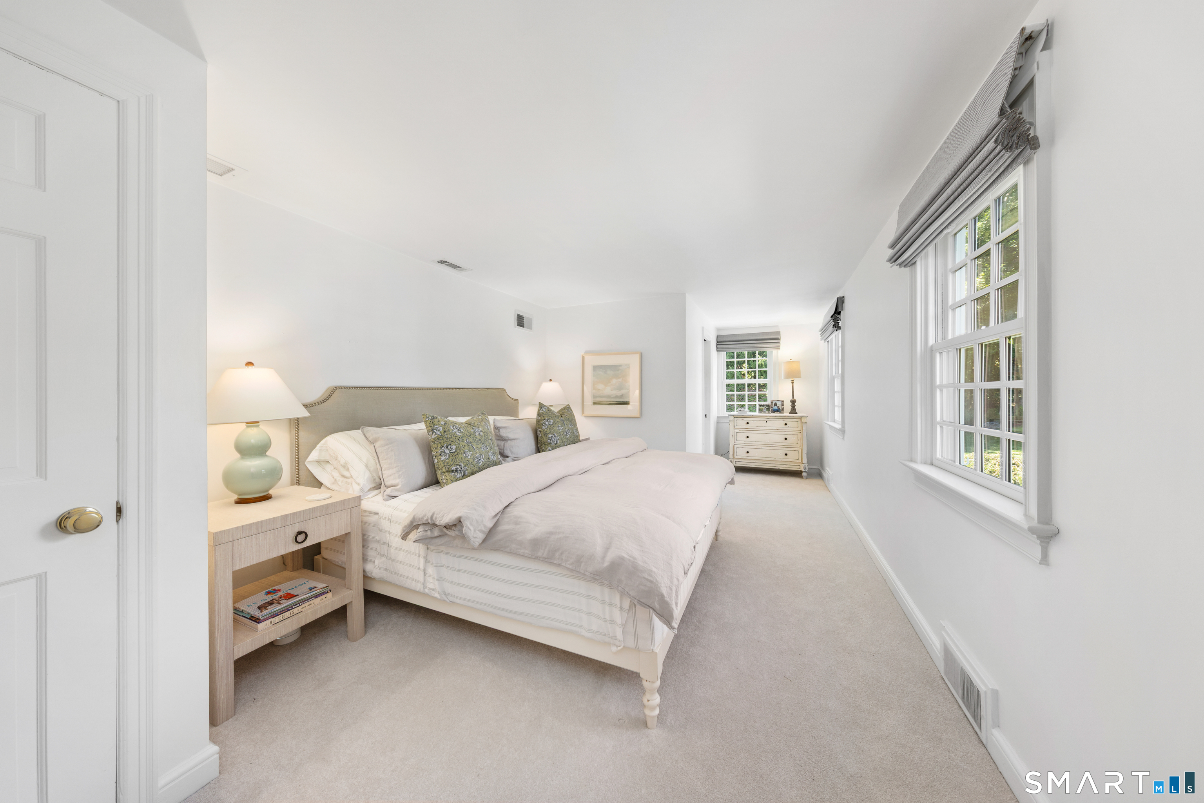
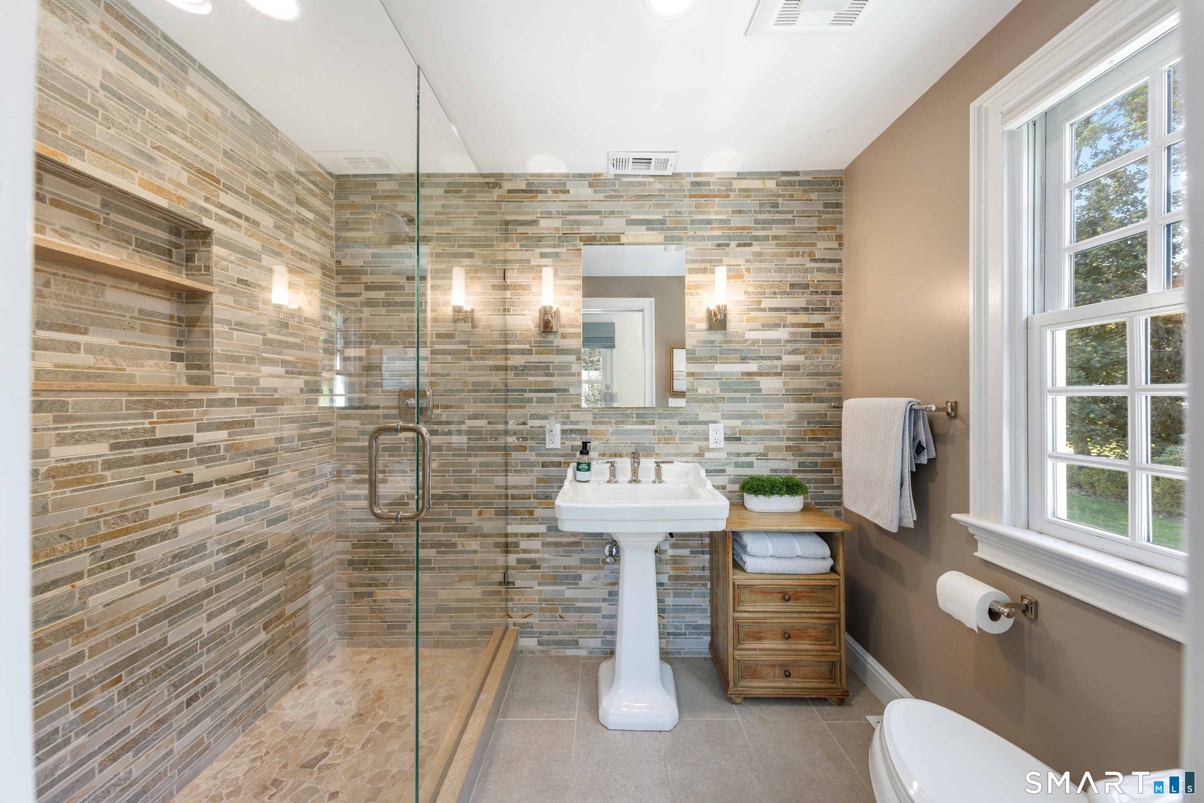
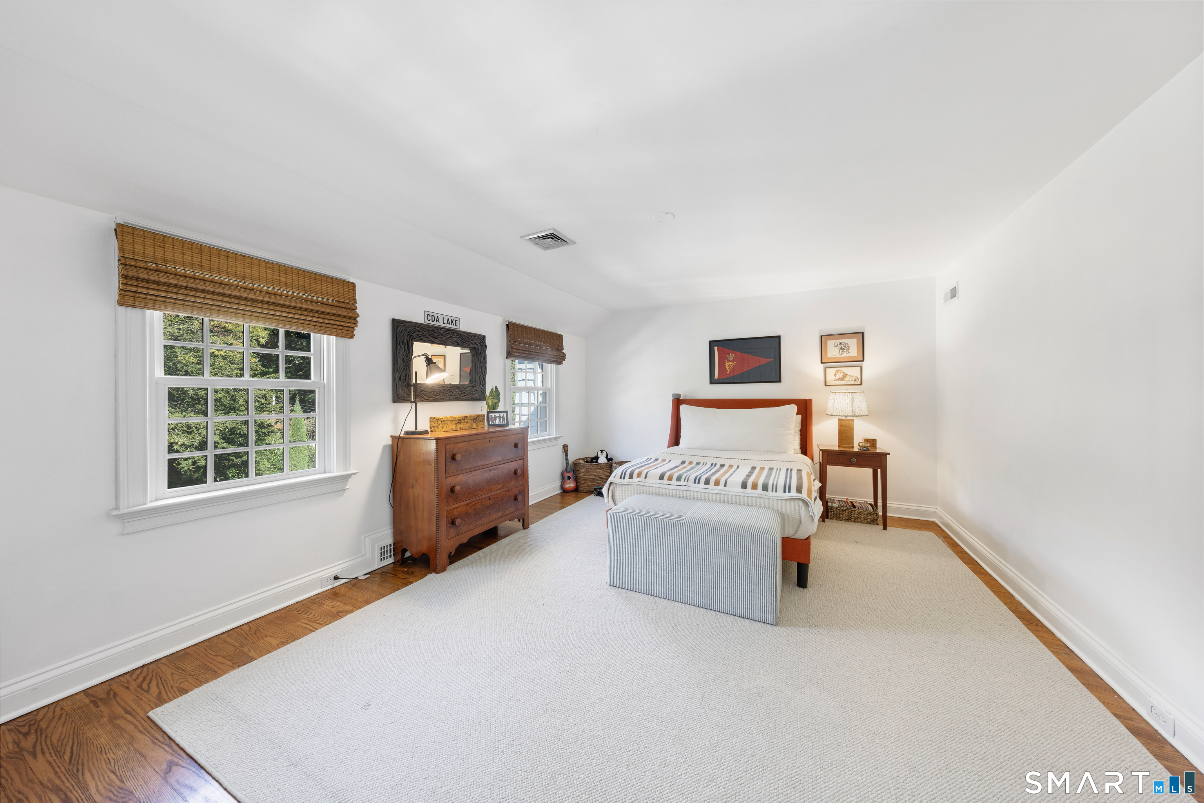
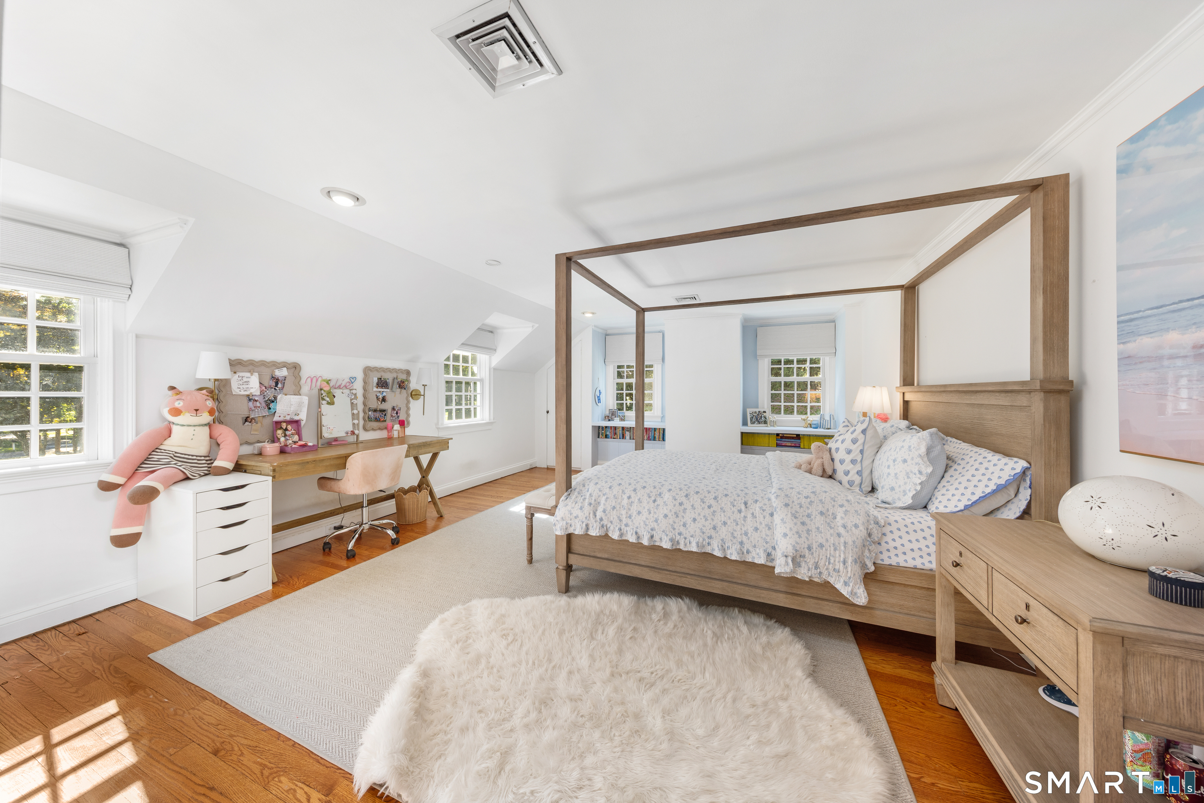
  • Bedroom (Upper Level) Full Bath, Walk-In Closet, Hardwood Floor
  • Bedroom (Upper Level) Hardwood Floor
  • Bedroom (Upper Level) Hardwood Floor
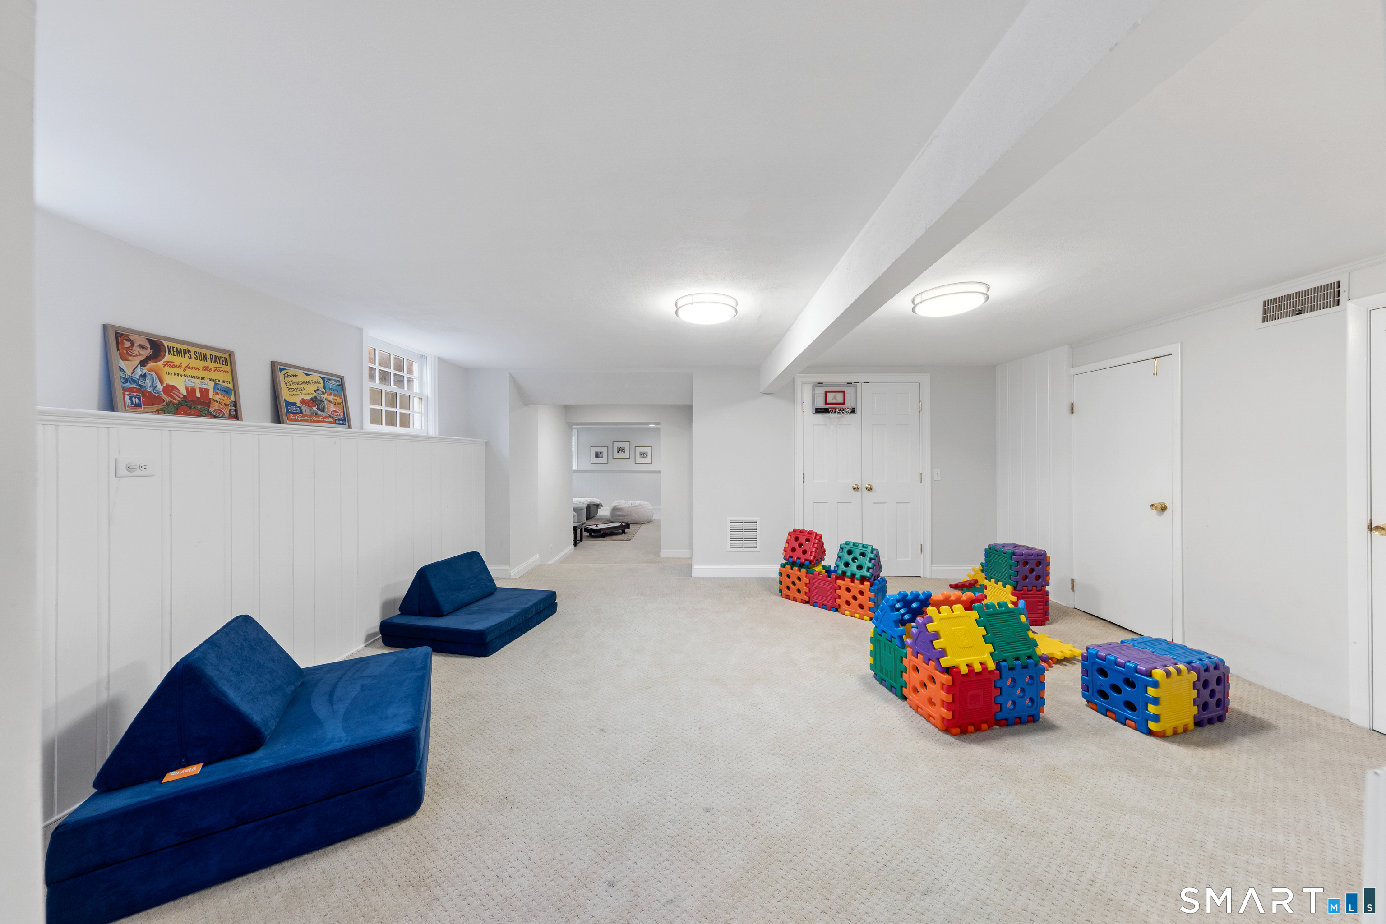
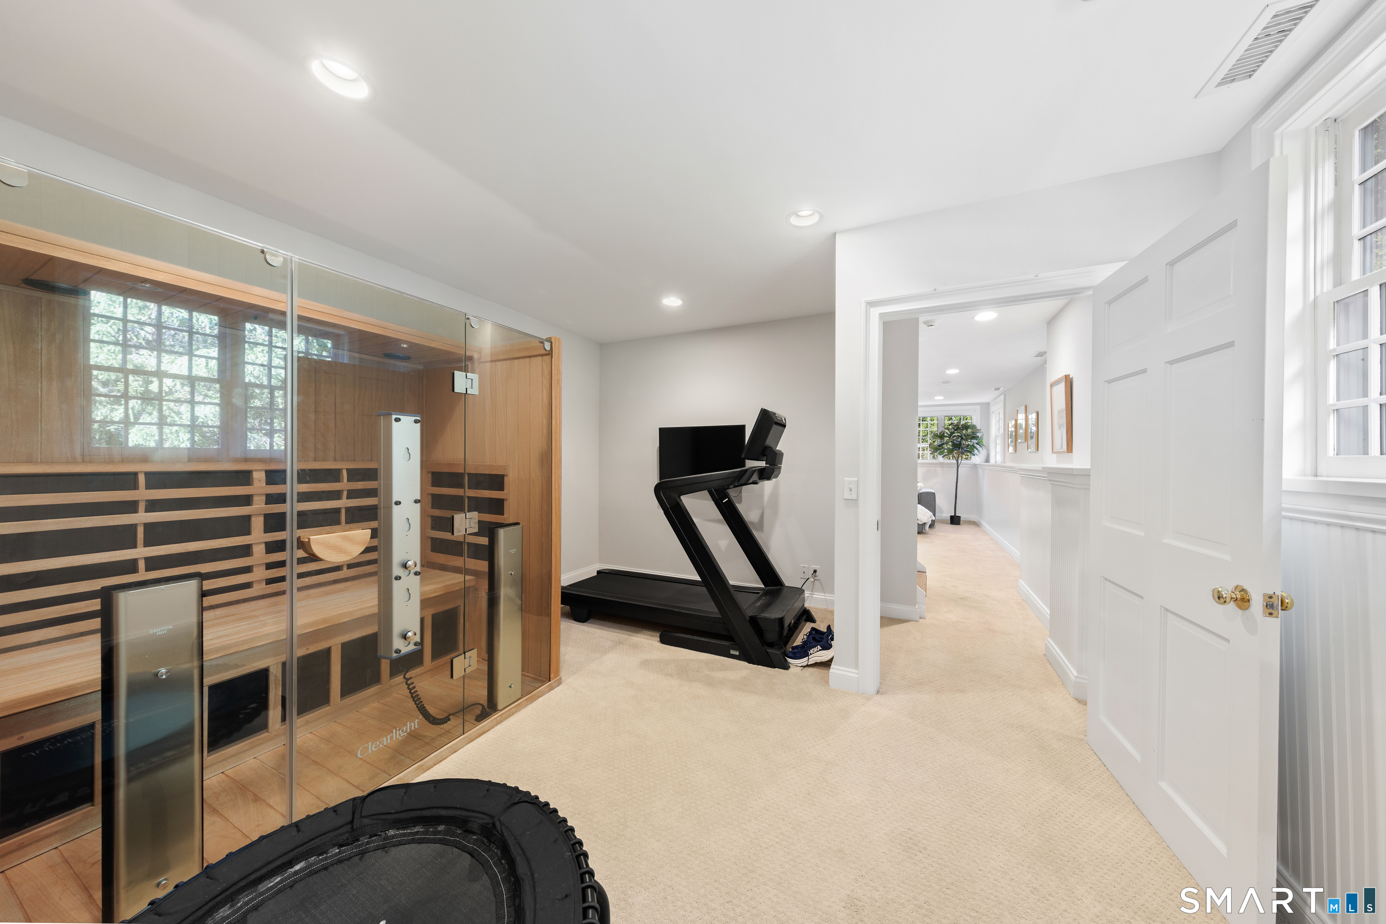
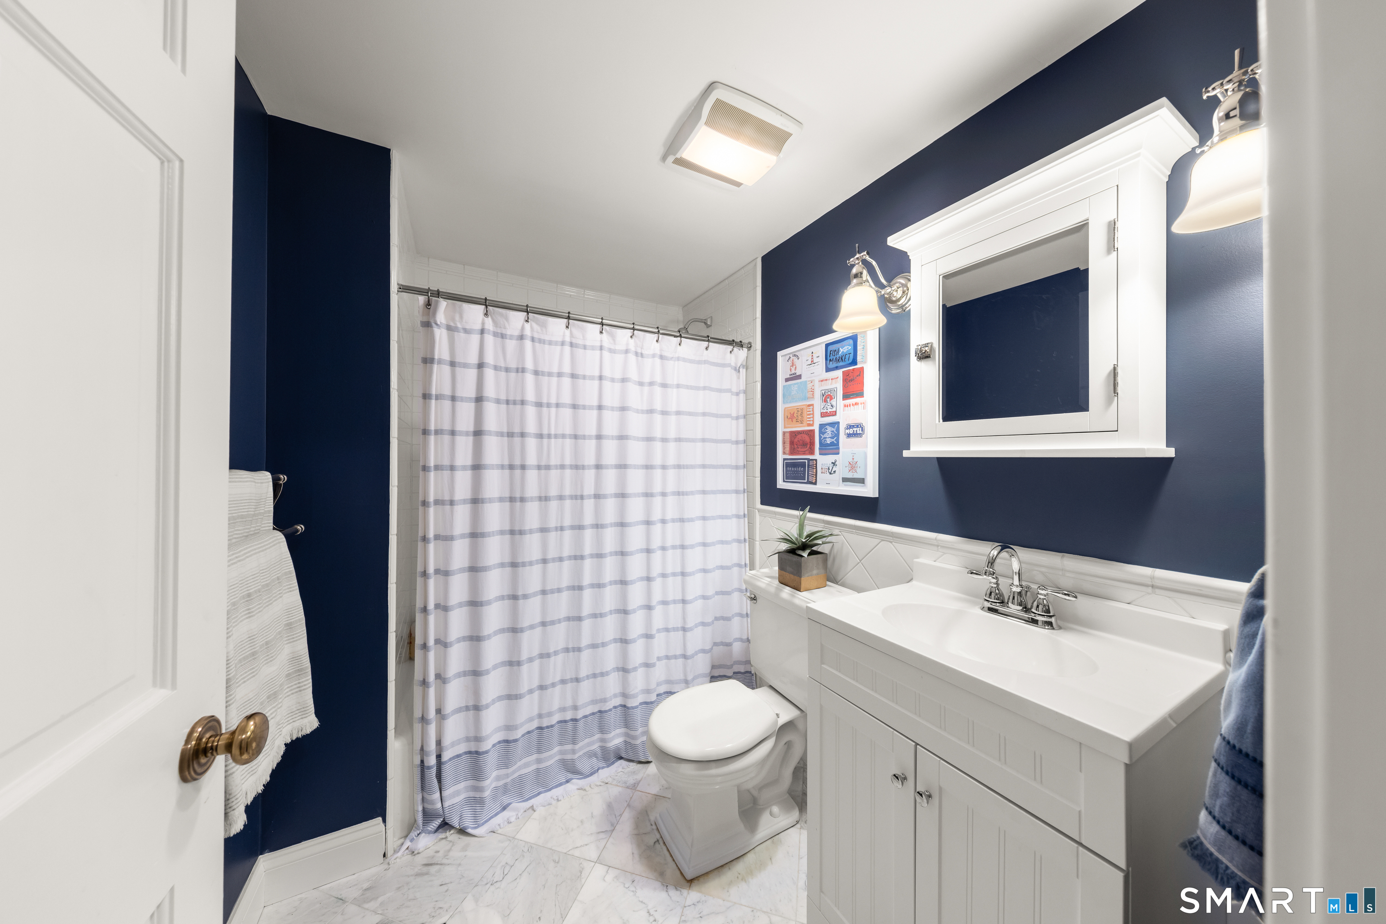
  • Rec/Play Room (Lower Level) Fireplace, Full Bath, Steam/Sauna, Wall/Wall Carpet
  • Family Room (Main Level) 2 Story Window(s), Book Shelves, Fireplace, French Doors, Hardwood Floor
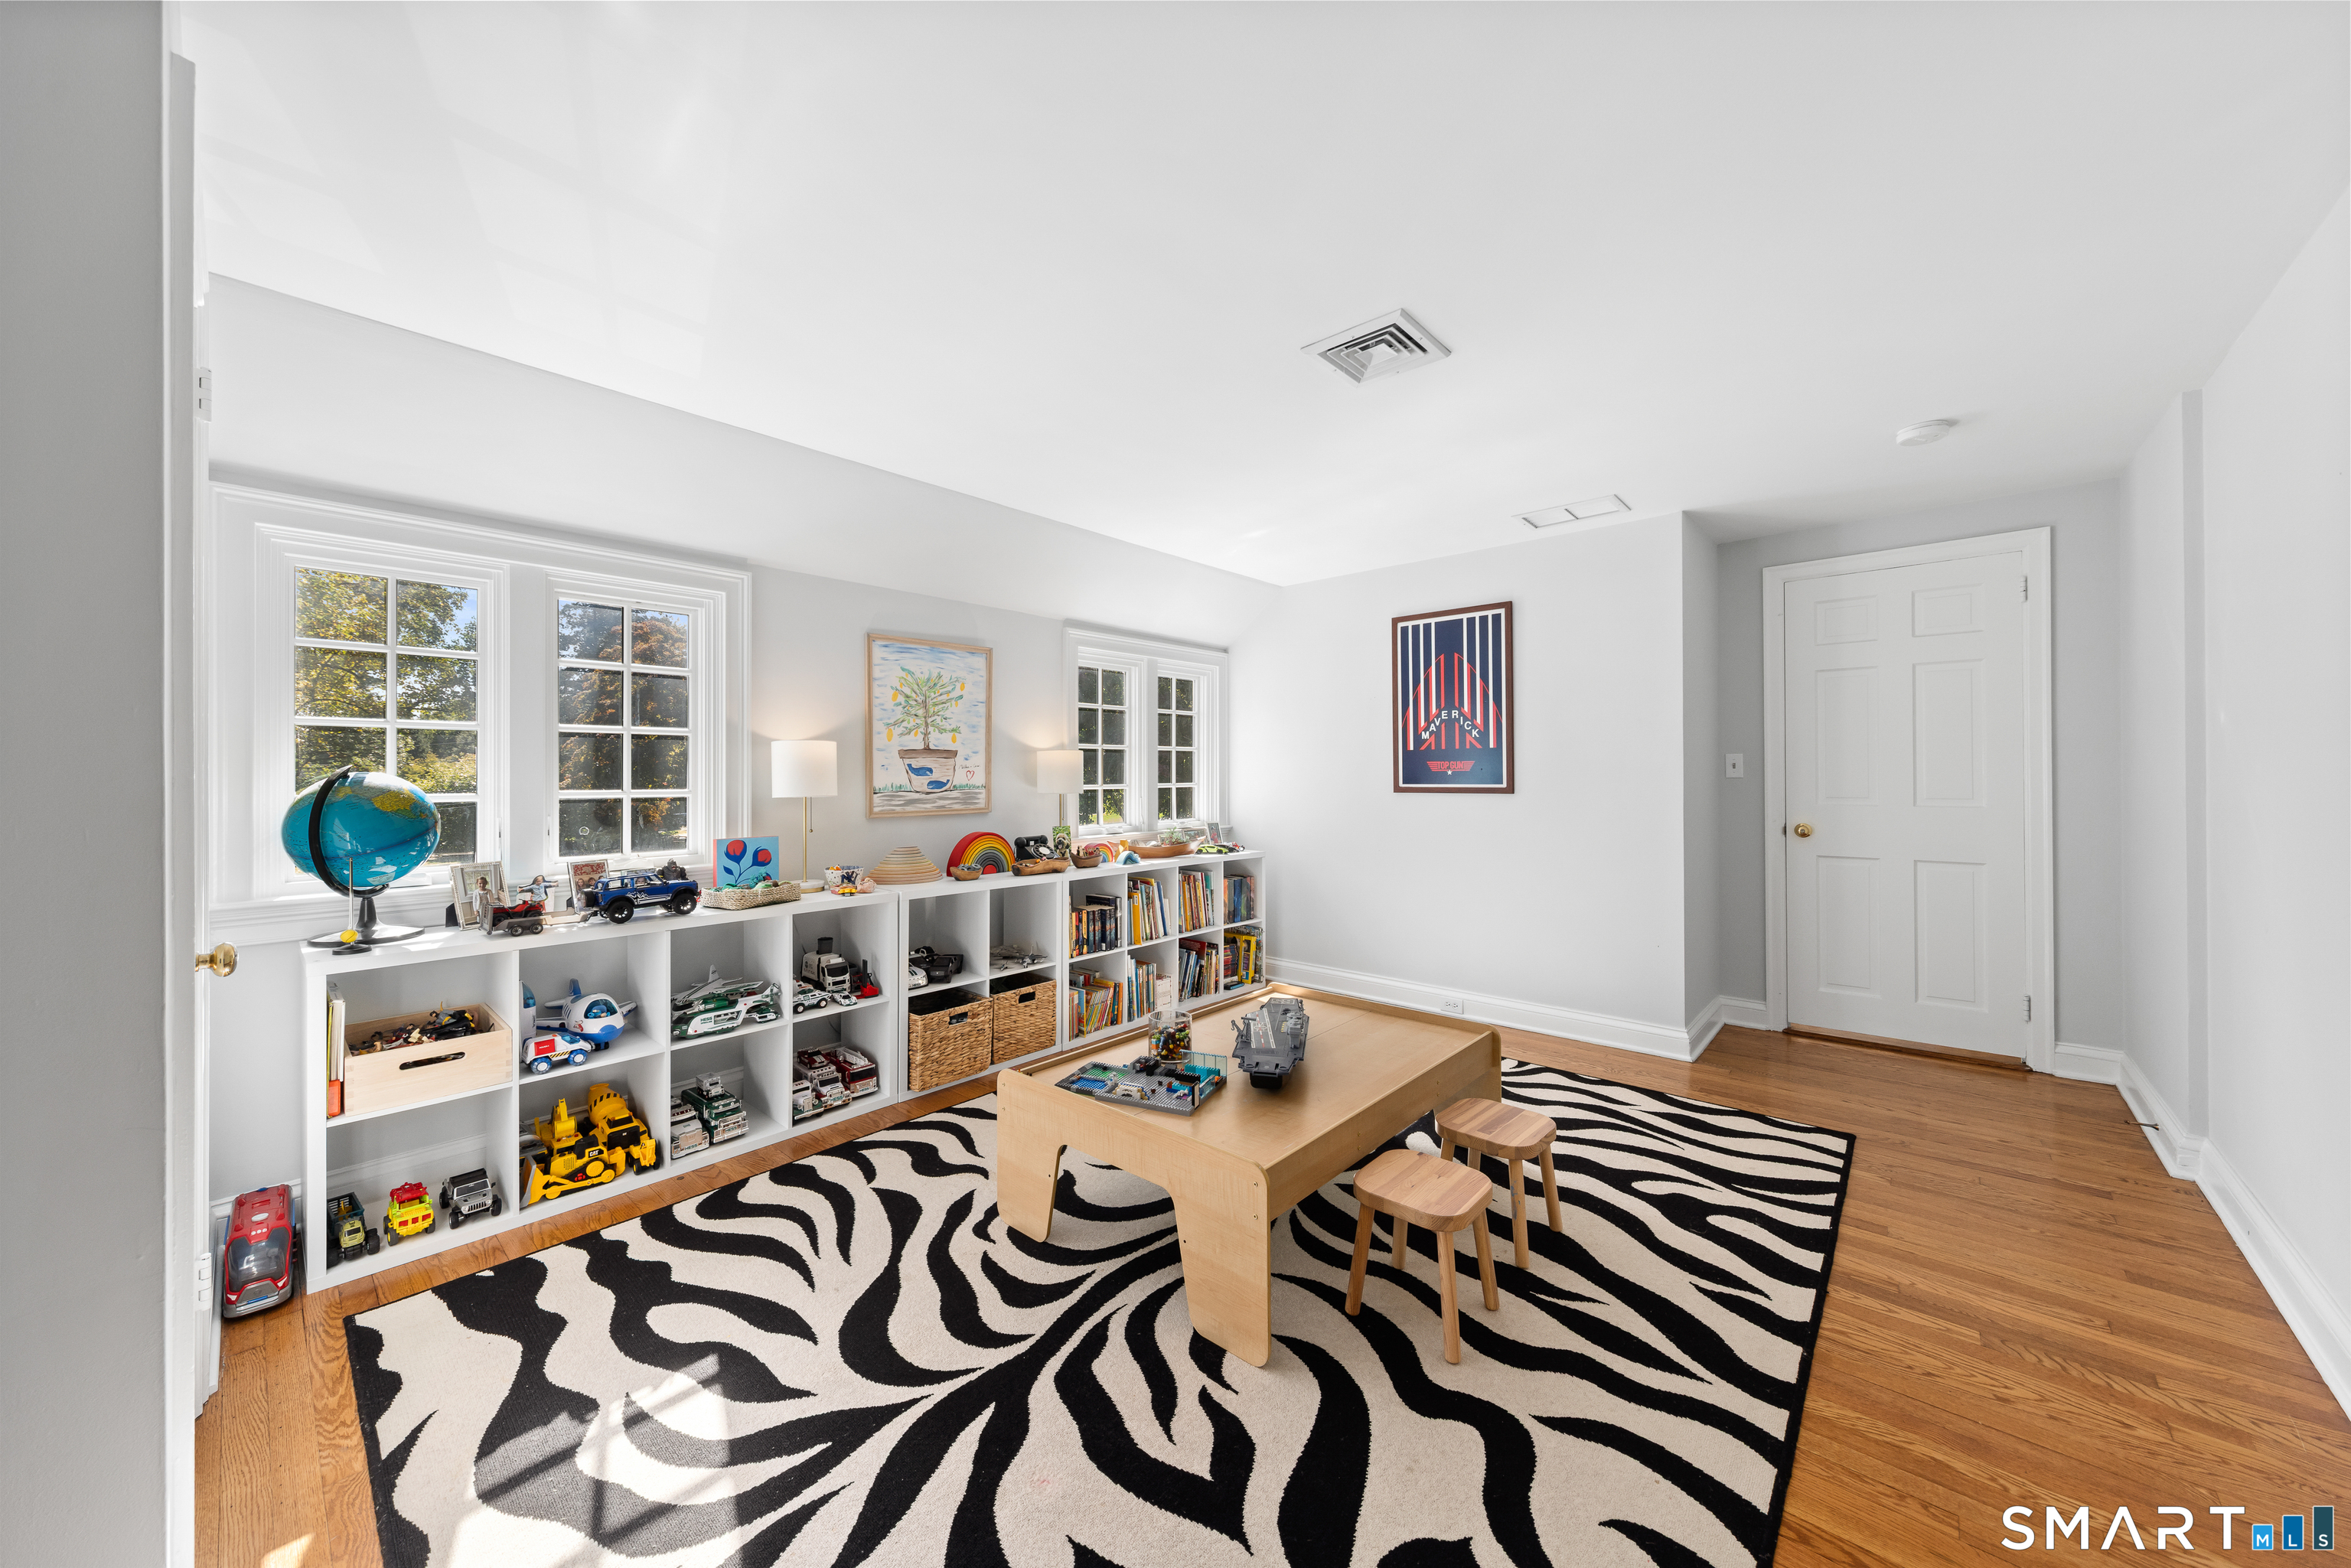
  • Media Room (Upper Level) Hardwood Floor
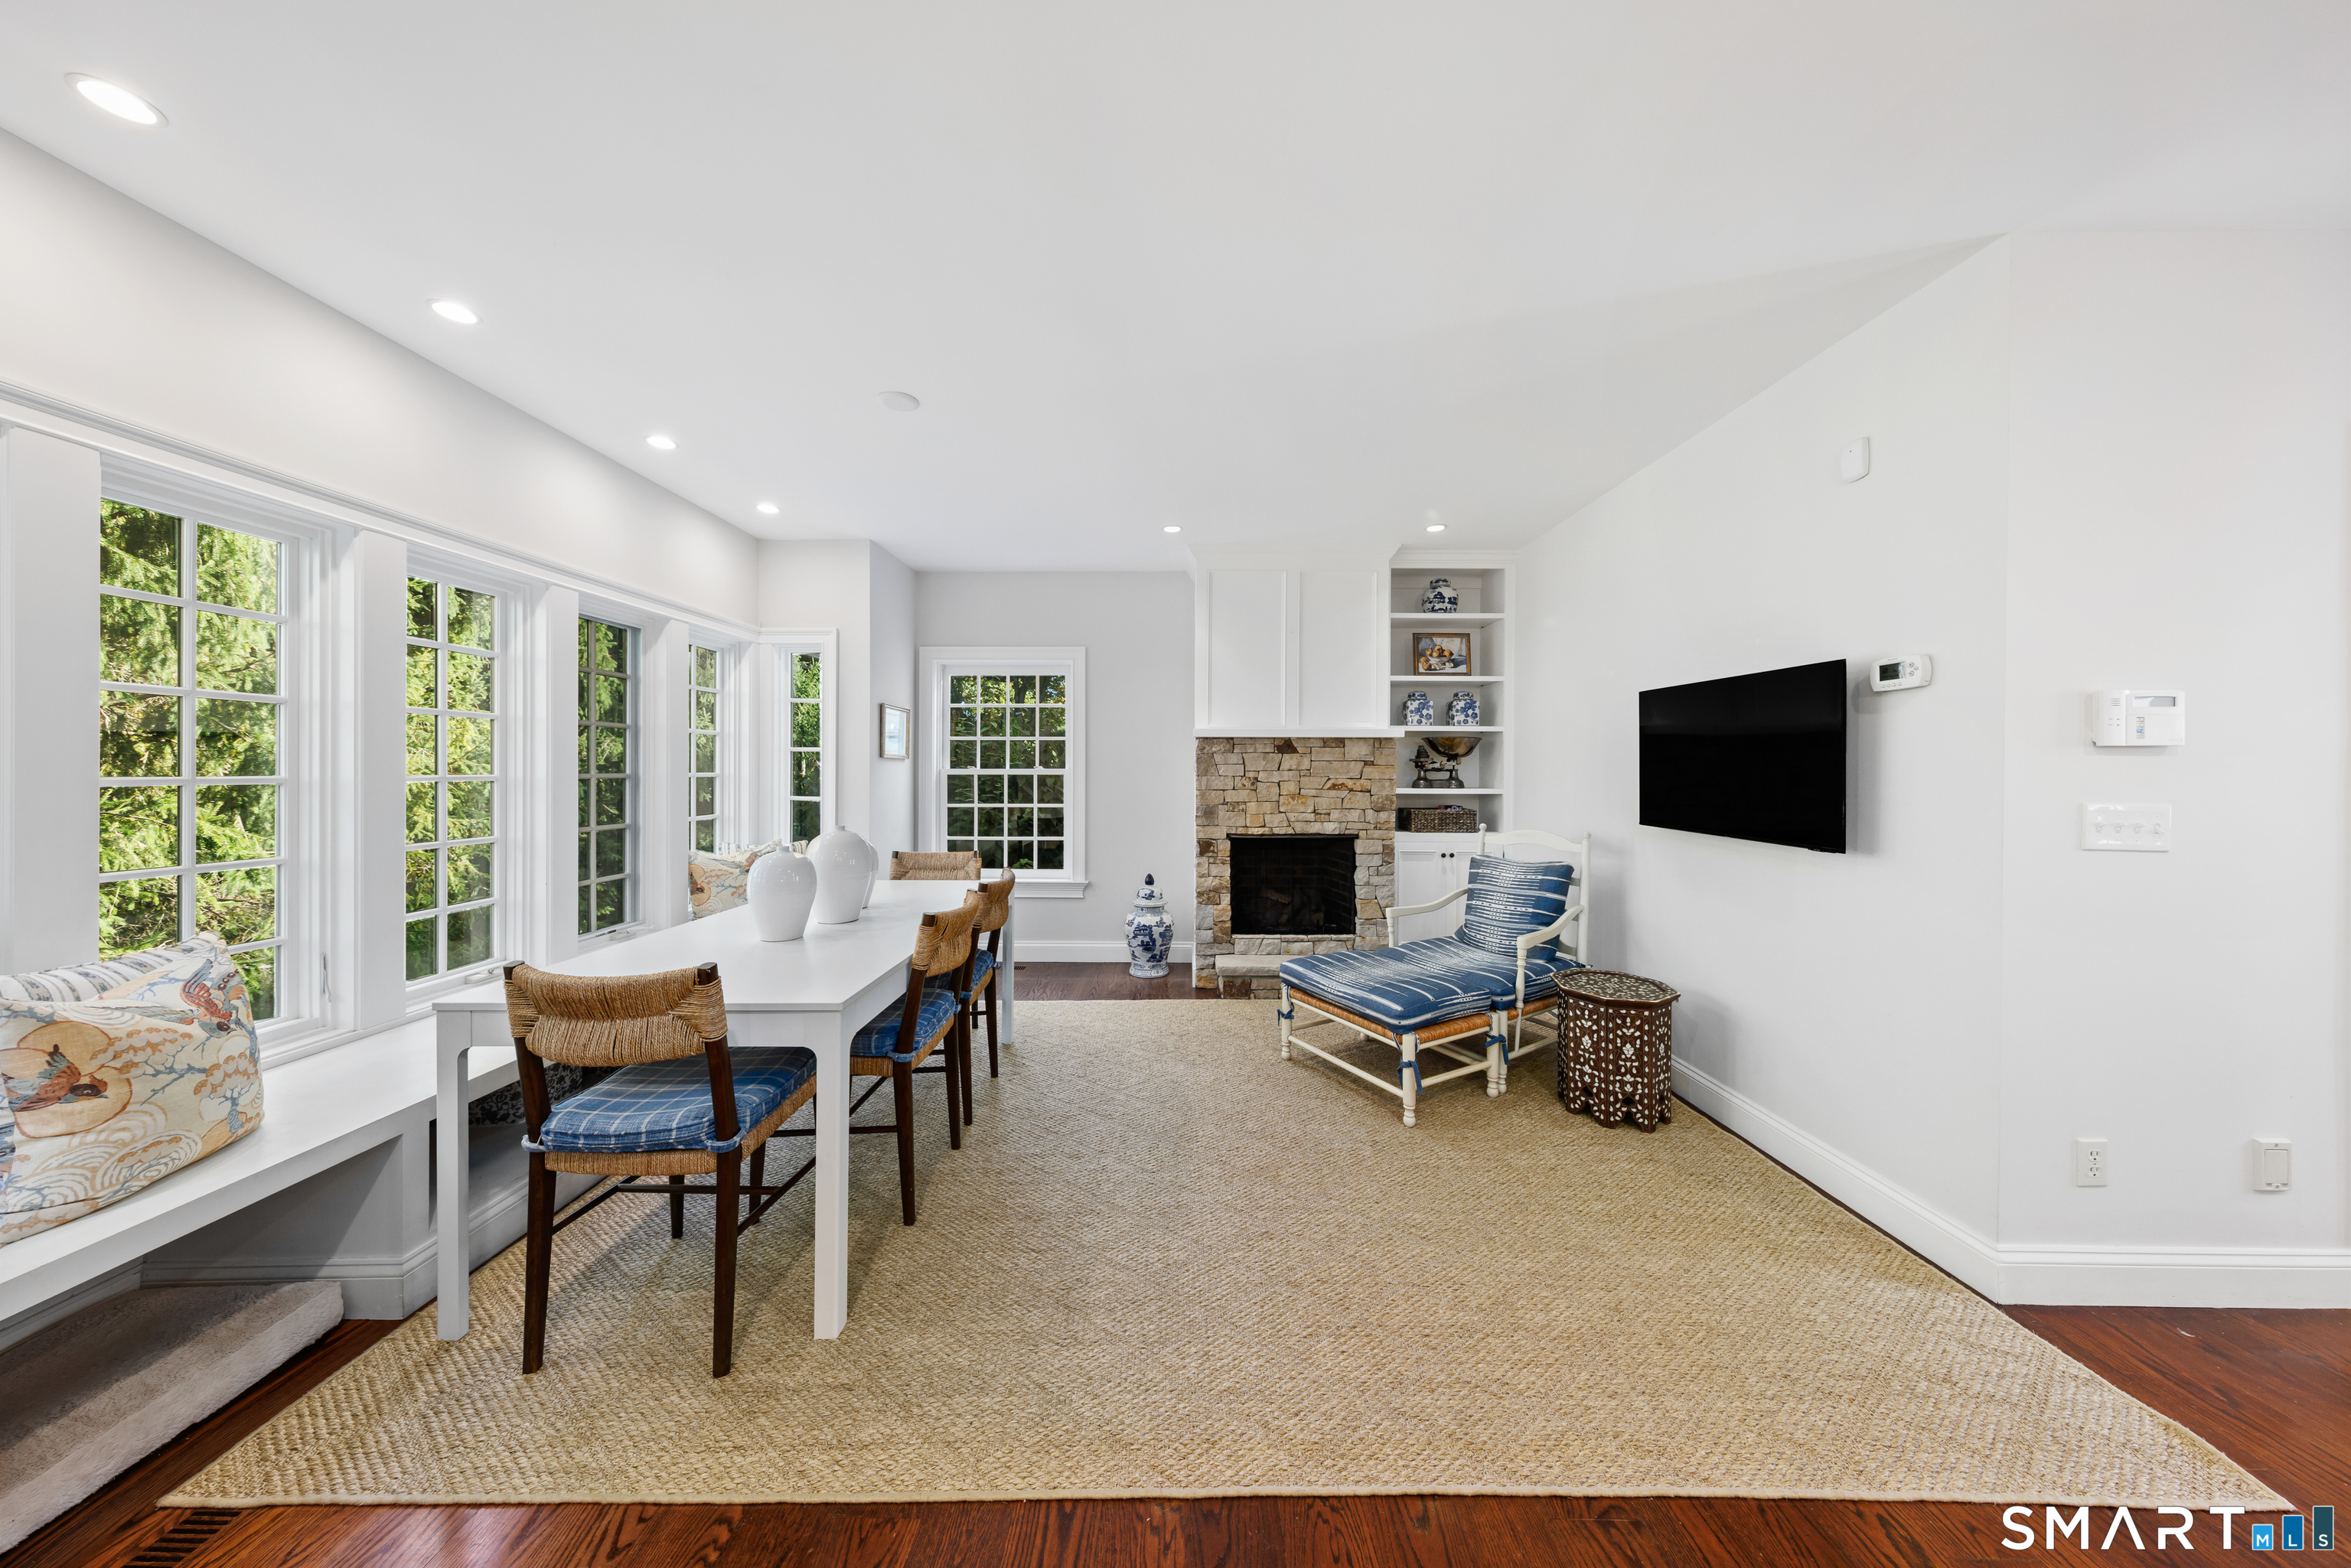
  • Sun Room (Main Level) Remodeled, Ceiling Fan, Dining Area, French Doors, Stone Floor
  • Other (Upper Level) Hardwood Floor
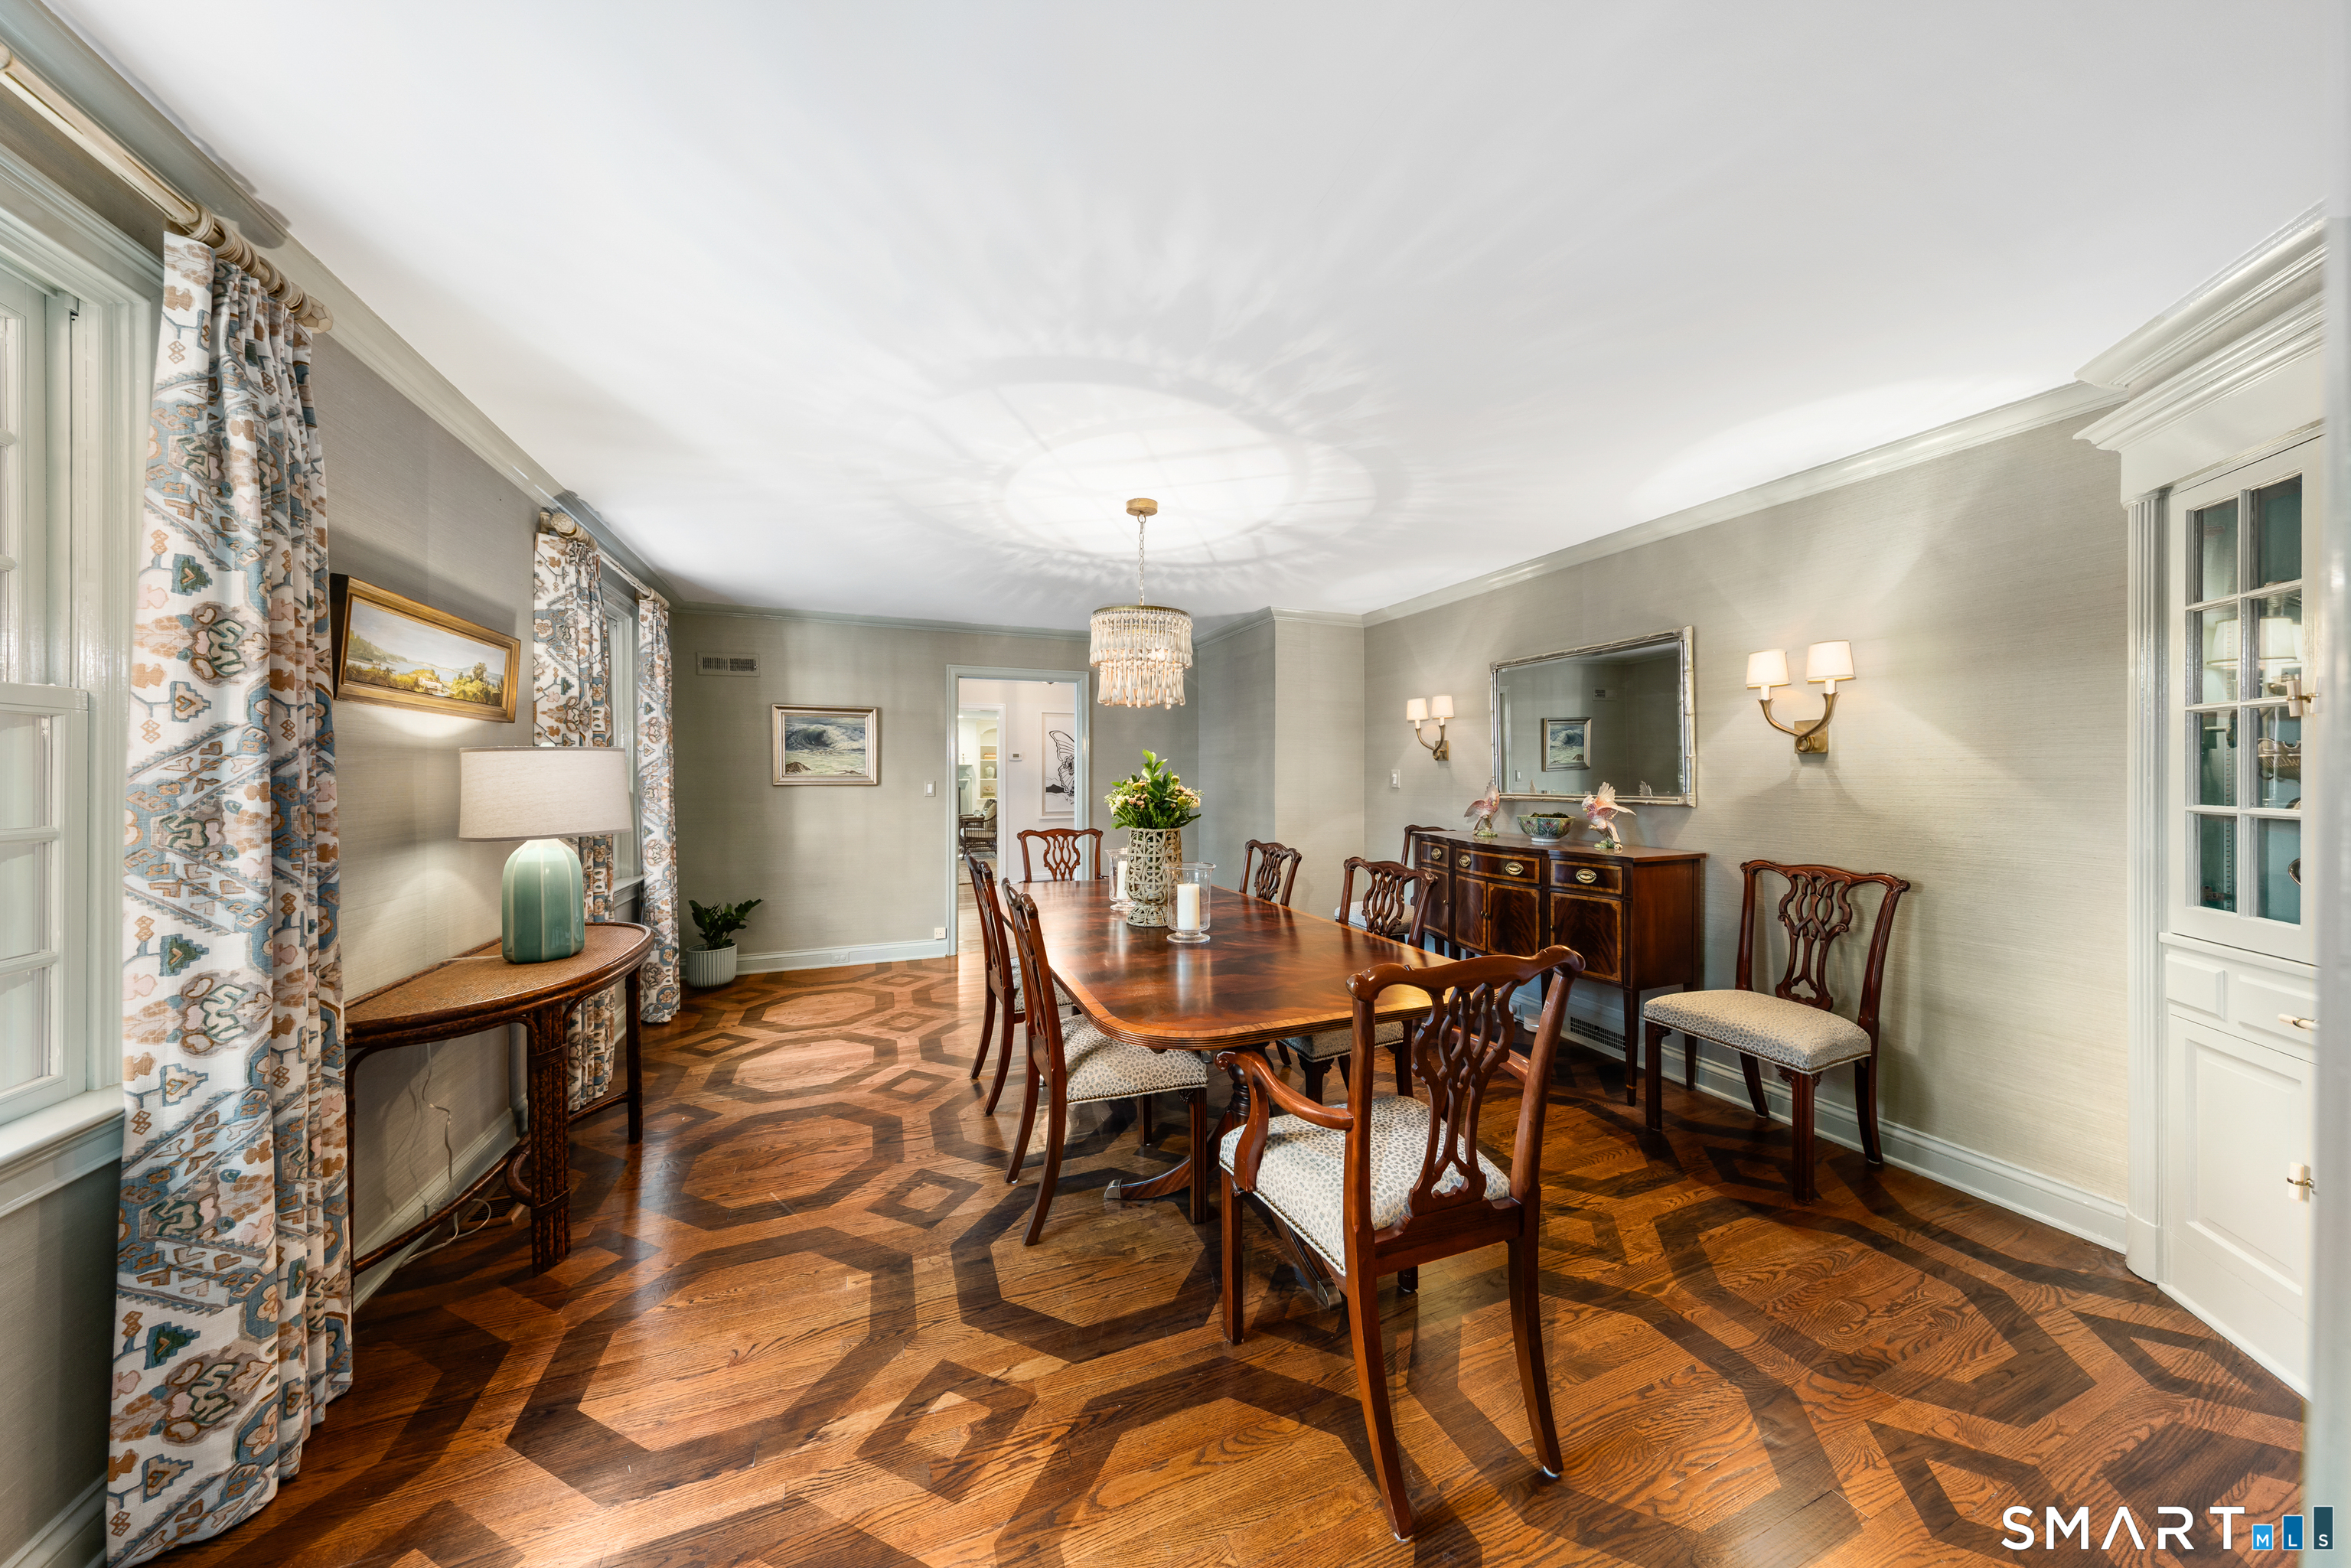
  • Dining Room (Main Level) Built-Ins, Hardwood Floor
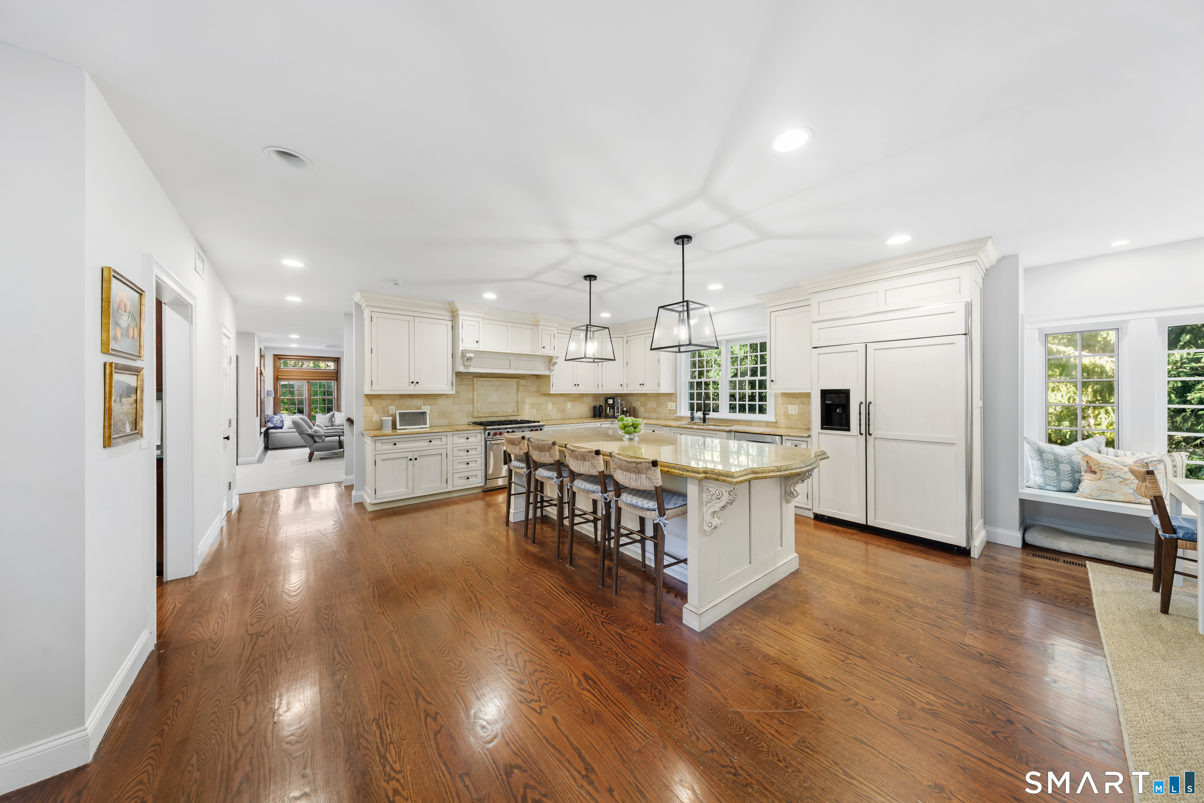
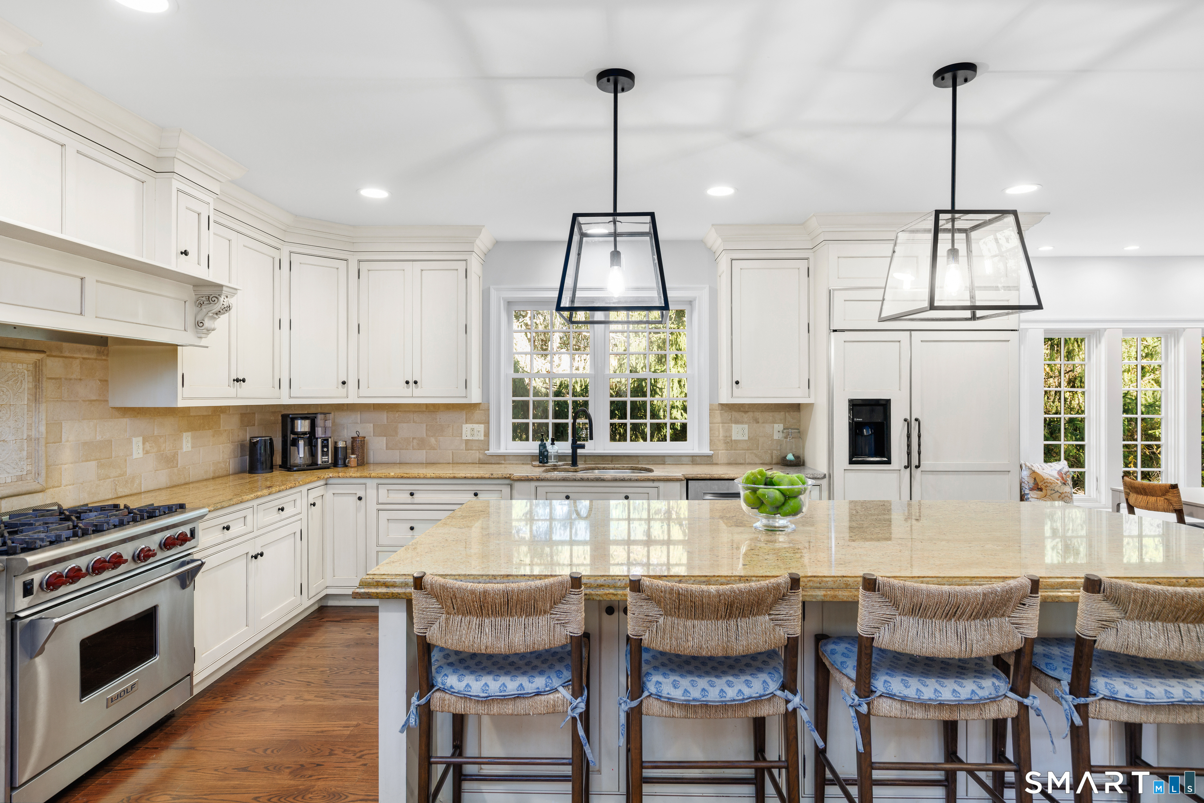
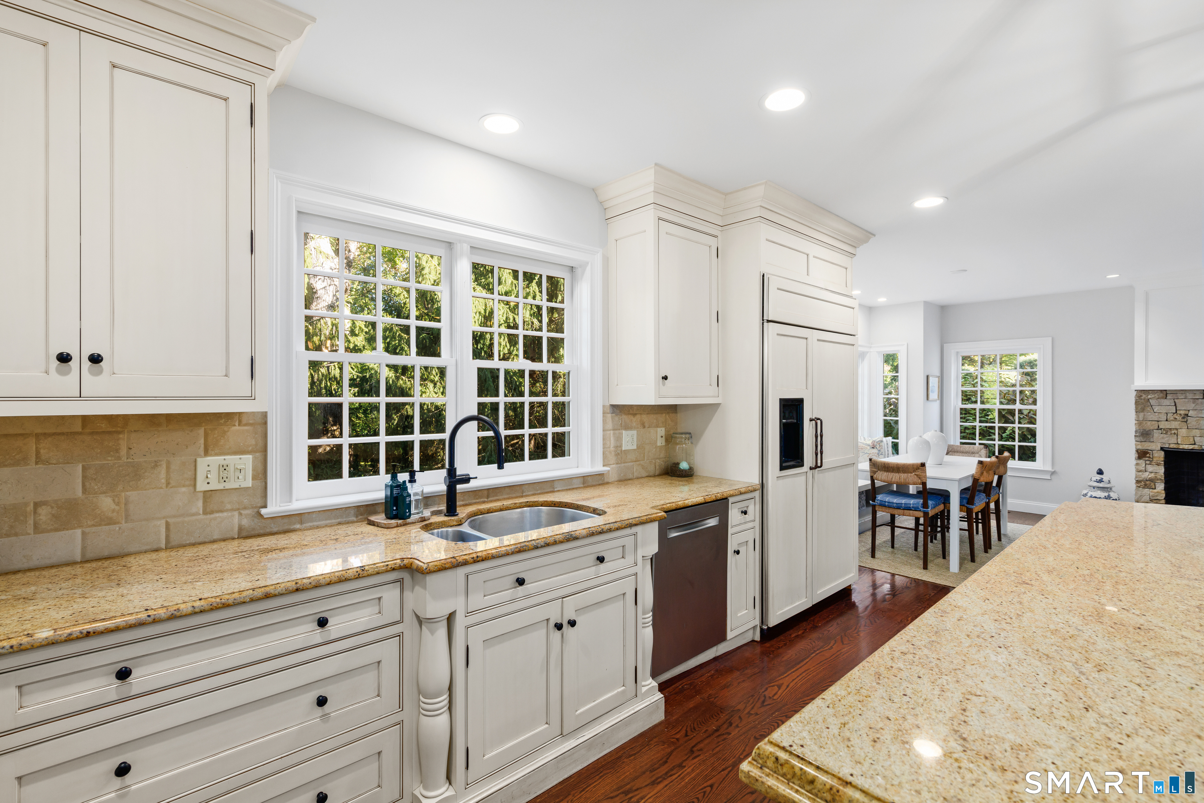
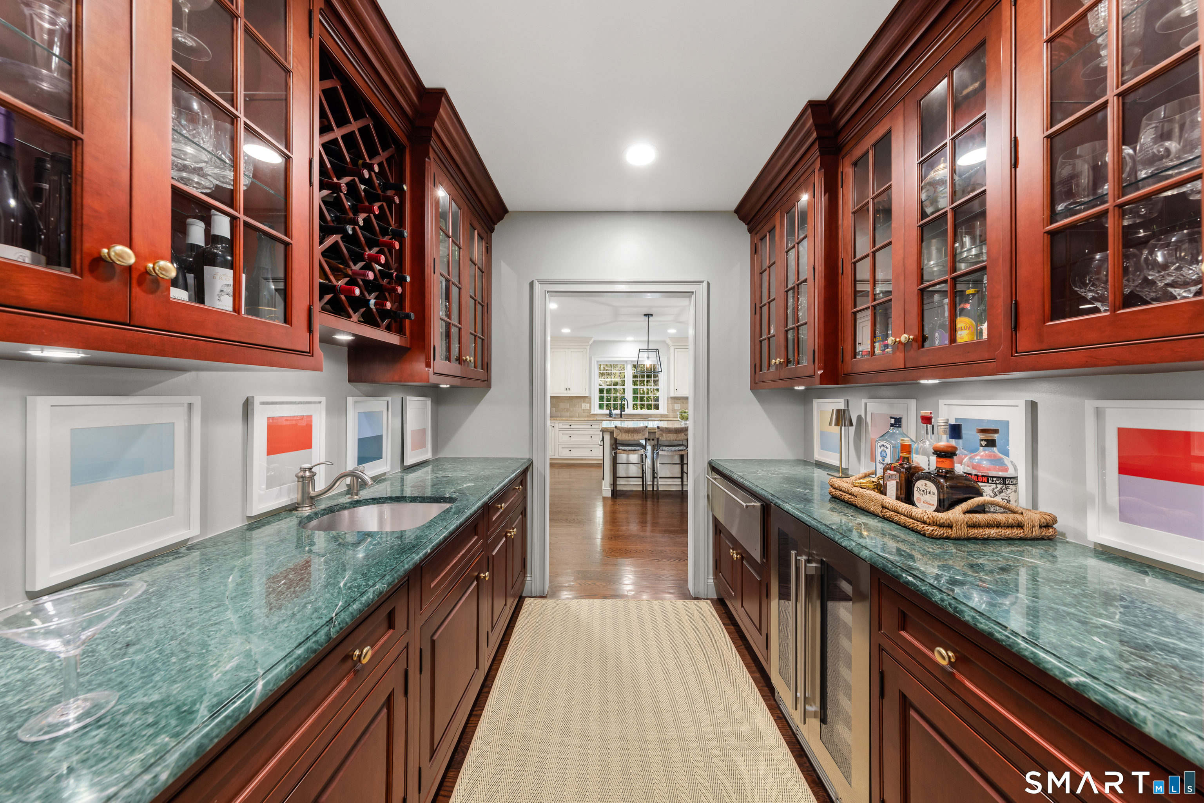
  • Eat In Kitchen (Main Level) Built-Ins, Granite Counters, Fireplace, Island, Pantry, Hardwood Floor
  • Bedroom (Upper Level) Full Bath, Walk-In Closet, Wall/Wall Carpet
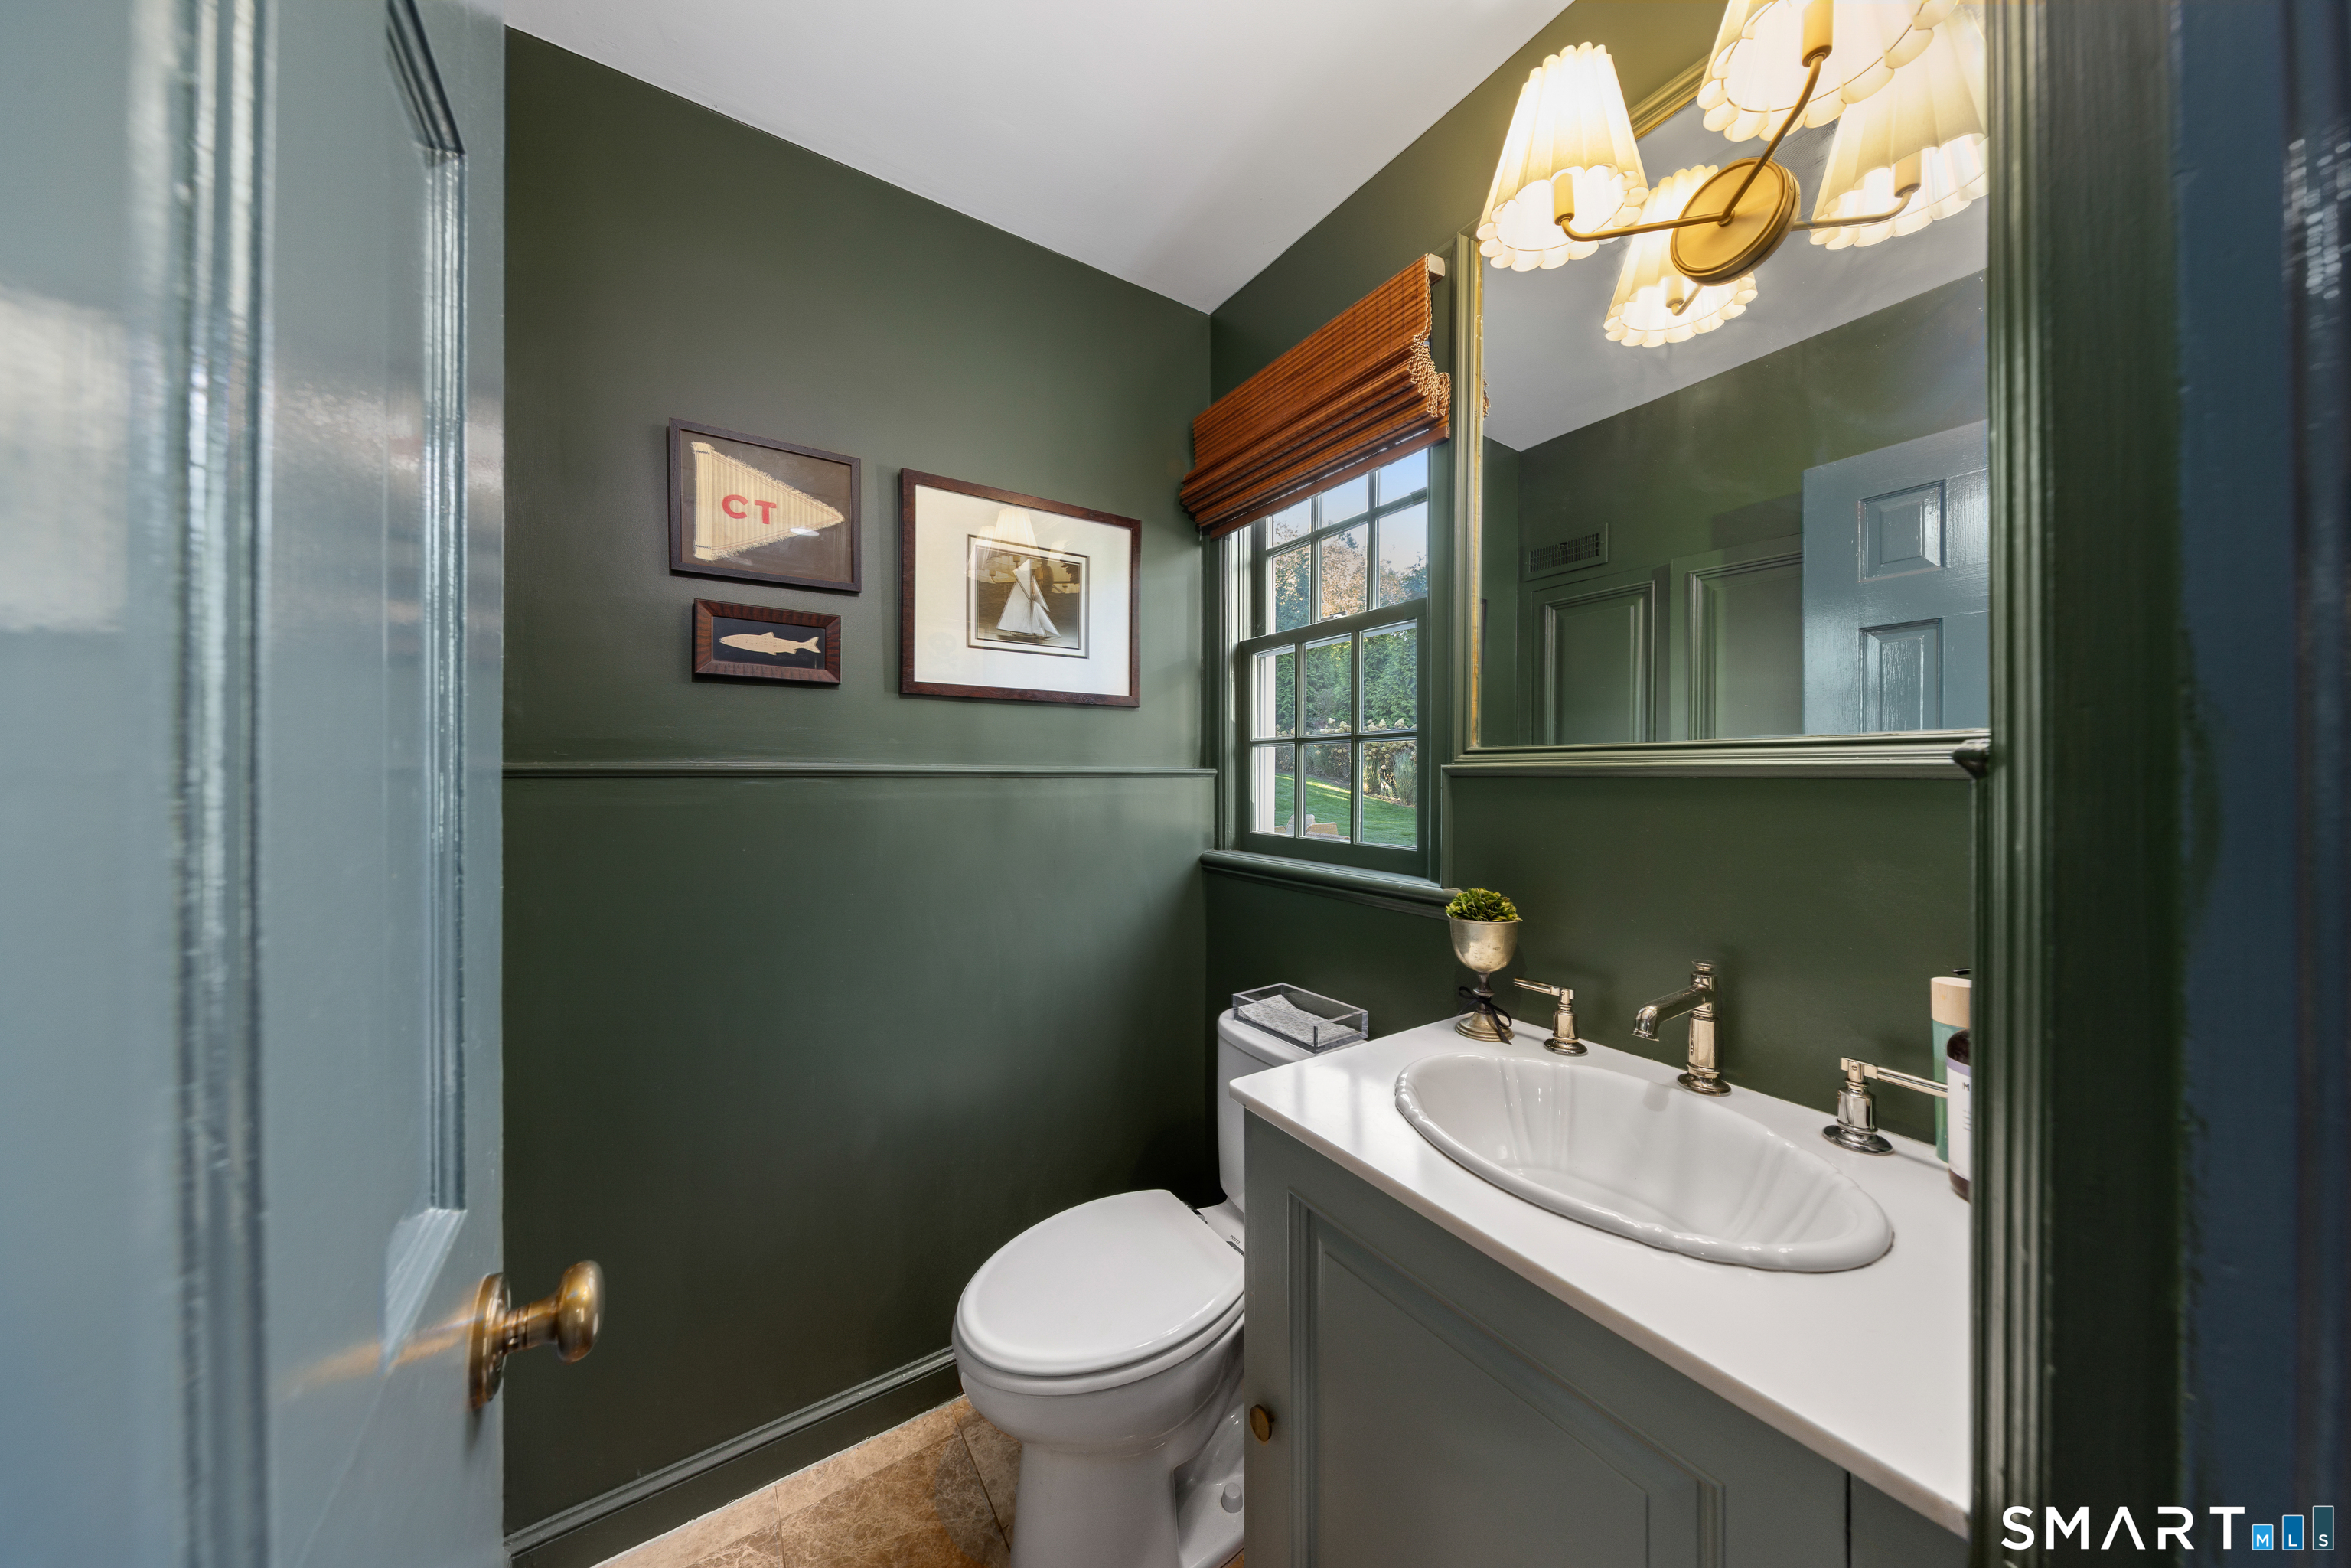
  • Study (Main Level) Half Bath, Hardwood Floor
  • Other (Main Level) Breakfast Nook, Gas Log Fireplace
  • Other Rooms Exercise room, Mud room, Steam/sauna

Home Features

Heating

  • Fireplaces: 4
  • Heating: hot air, zoned
  • Heat fuel type: oil
  • Fuel tank: in basement

Cooling

  • Central air

Interior Features

  • Auto garage door opener
  • Cable - available
  • Sauna
  • Security system

Appliances

  • Gas cooktop
  • Gas range
  • Wall oven
  • Microwave
  • Refrigerator
  • Dishwasher
  • Disposal
  • Washer
  • Dryer

Home Automation

  • Security system

Attic

  • Storage space
  • Walk-up

Basement

  • Full
  • Sump pump
  • Storage
  • Fully finished
  • Interior access

Laundry

  • Location: 25x15
  • Upper level

Energy Features

  • Generator
  • Thermopane windows

Exterior Features

  • Gutters
  • Garden area
  • Stone wall
  • Underground sprinkler
  • Patio

Property Details

Parking

  • Garage spaces: 2
  • Attached garage

Lot Details

  • Lot surface: 1.15 acres
  • Dry
  • Level lot
  • Professionally landscaped

Utilities

  • Water: public water connected
  • Sewage: pub. sewer connected

Near-by Amenities

  • Health club
  • Library
  • Medical facilities
  • Park
  • Playground/tot lot
  • Tennis courts

Construction Details

Style
colonial

Construction year
1933

Exterior Siding
shingle

Foundation
concrete, stone

Roof
asphalt shingle


Area & Town

This home is located in Northern Darien neighborhood, in the town of Darien.

Finance & Listing Info

Status Active
Listing date October 14, 2026
List price $ 3,895,000
Current price $ 3,895,000
Tax amount $ 29,973
Tax year july 2025-june 2026
MLS ID #24214570
List Agent Cristina Veeder
List Office Compass Connecticut, LLC

25 Point O Woods Road Home Photos

Because we love Fairfield County!

© Copyright 1999 - 2026 Dagny's LLC. - 20 Windy Ridge Place Wilton, CT 06897 - Terms & Conditions