About the Home
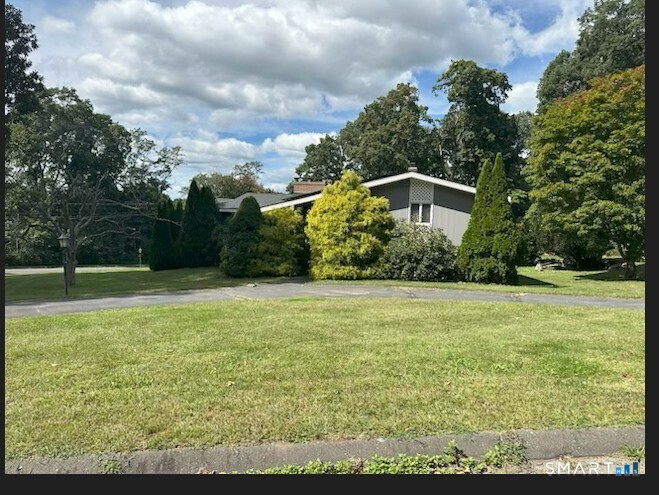
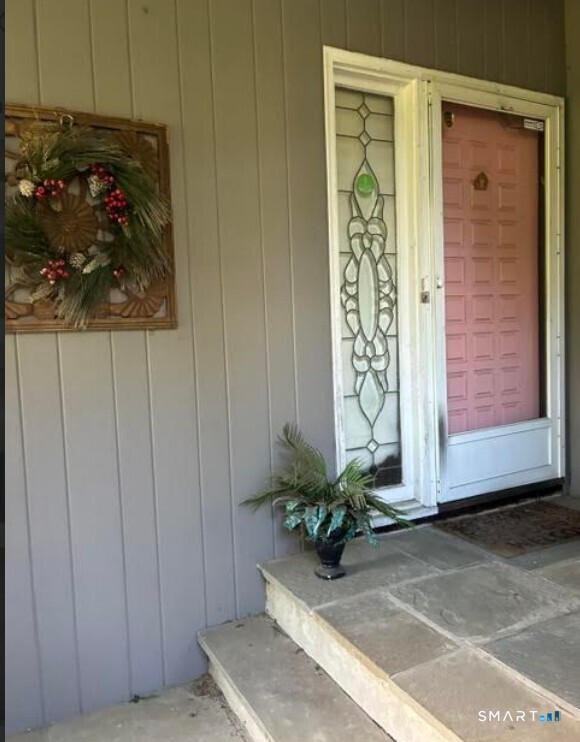
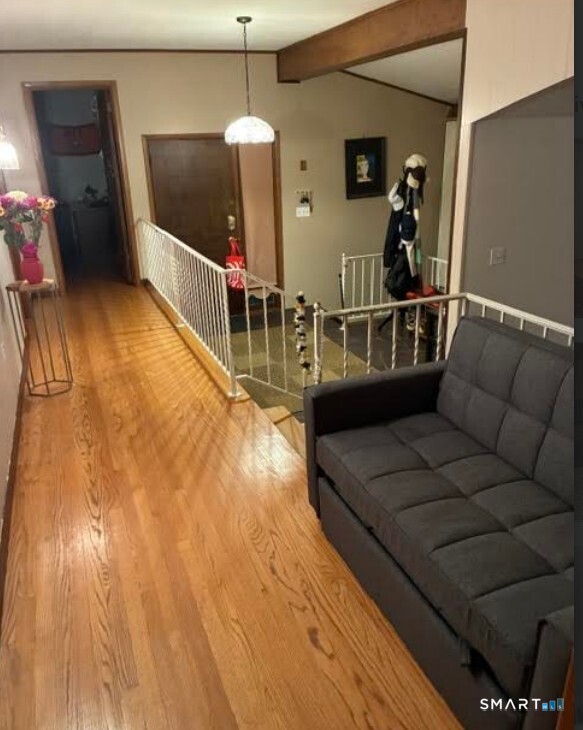
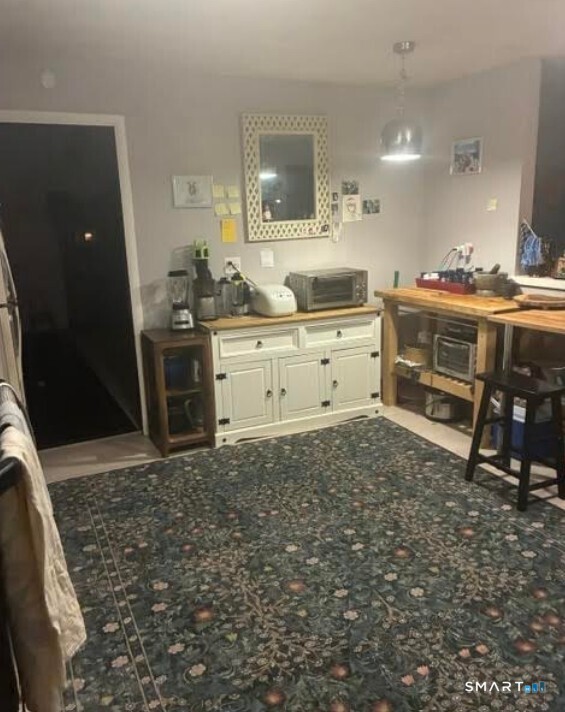
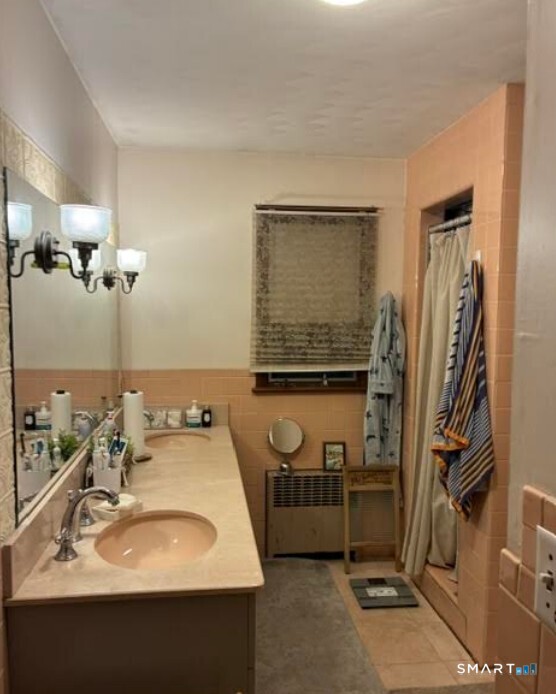
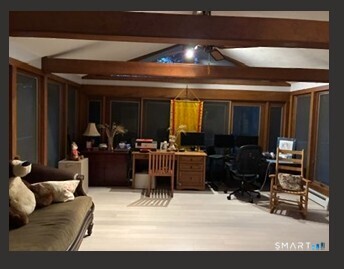
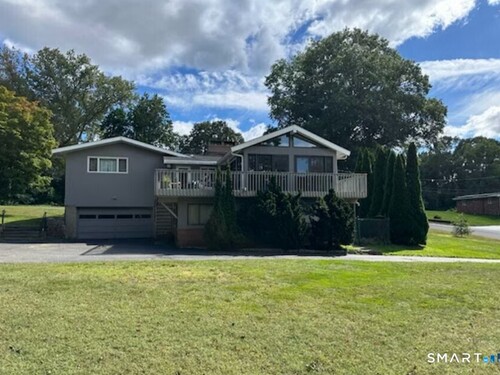
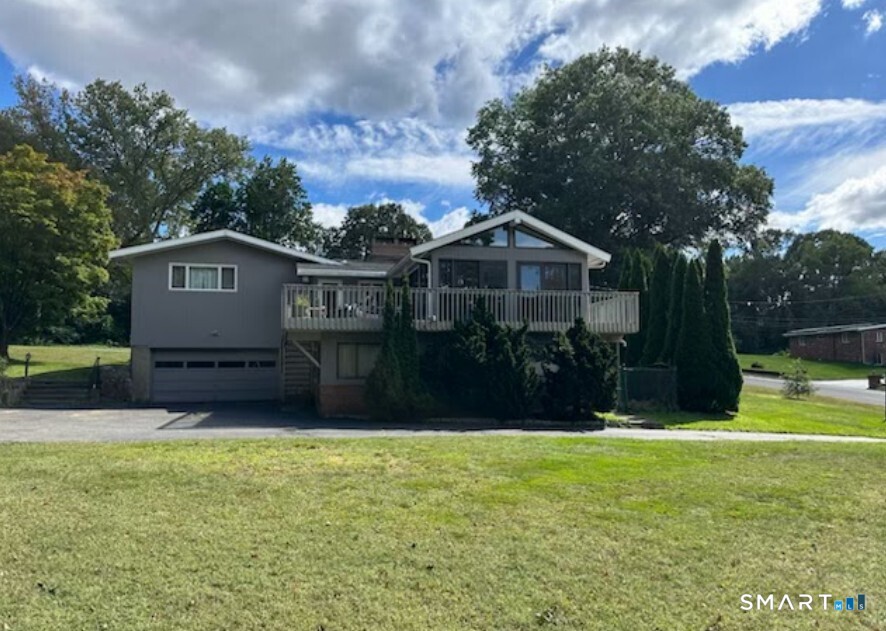
Corner House on the raised hill, 2 driveways and 2 sunrooms, and spacious rooms with raised ceiling. Back porch has the peaceful view of the forest. Perfect for multiple residents or In-Law entrance, with 4 external entrances.
Rooms & Interior
Room Details
-
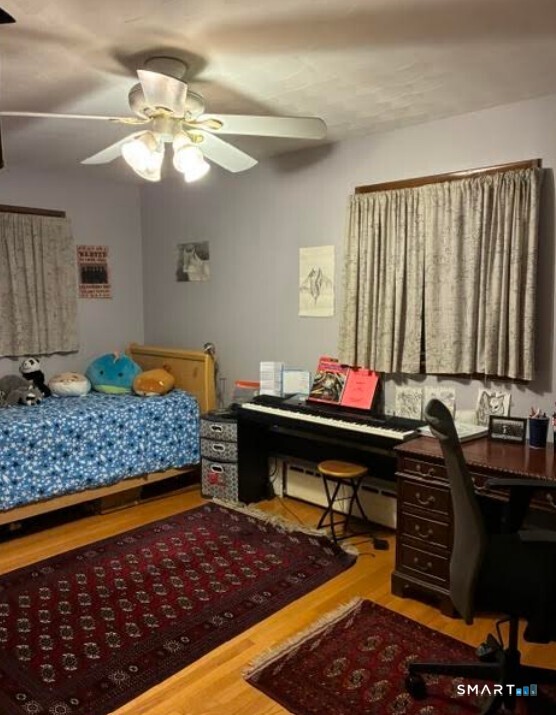
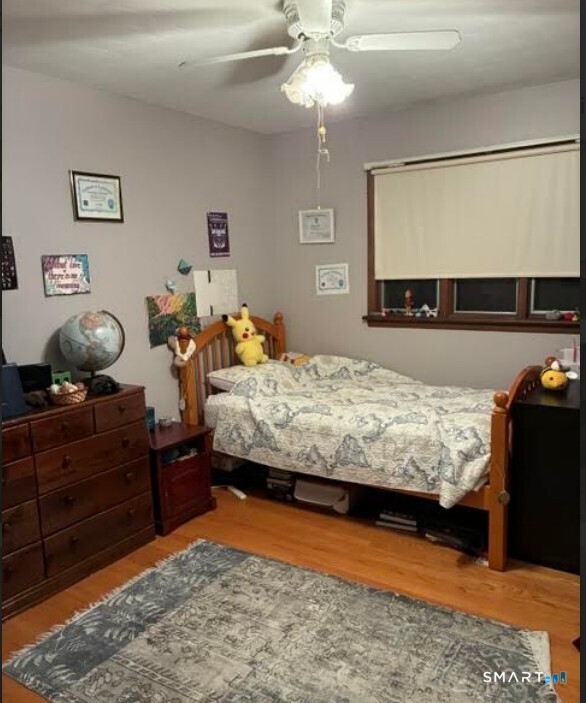
Bedroom (Main Level)
-
Bedroom (Main Level)
-
Sun Room (Other Level)
Balcony/Deck, Beams, Built-Ins, Sliders
-
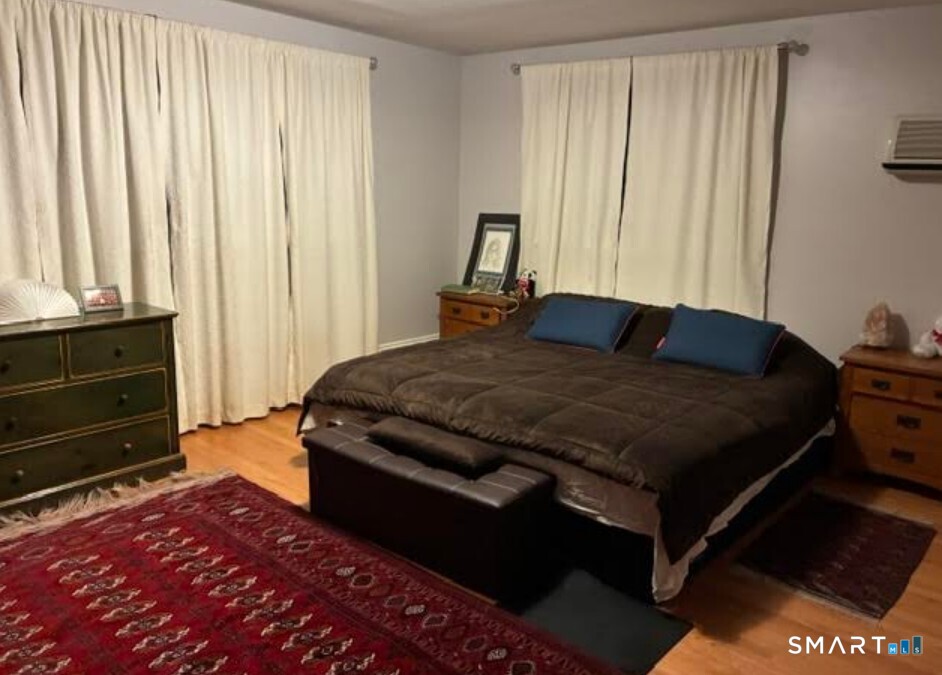
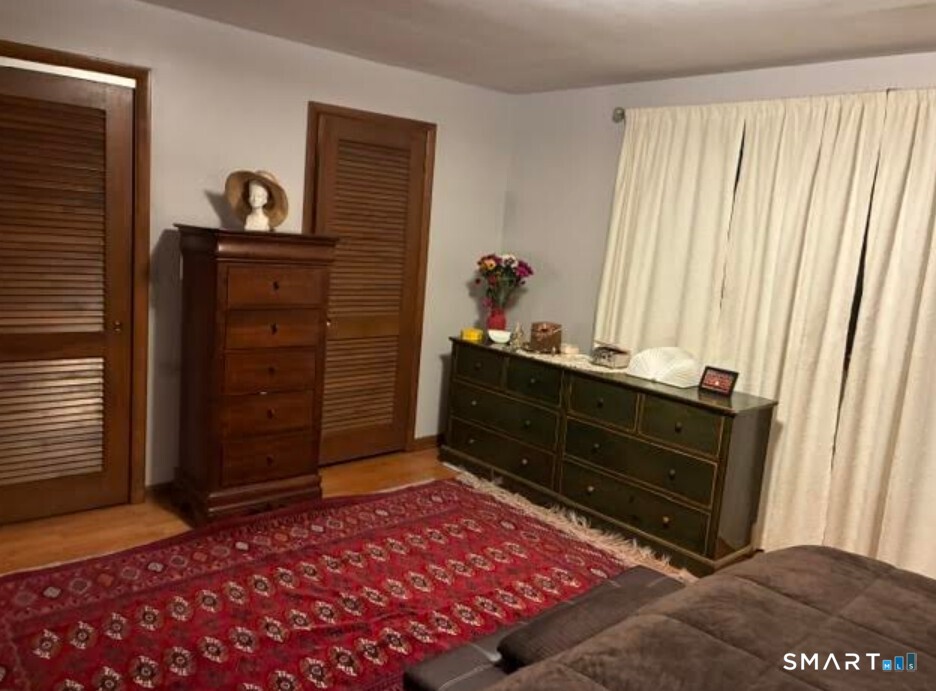
Primary Bedroom (Main Level)
-
Other Rooms
Solarium
Home Features
Heating
- Fireplaces: 2
- Heating: baseboard, radiator, solar
- Heat fuel type: oil, solar
- Fuel tank: in basement
Appliances
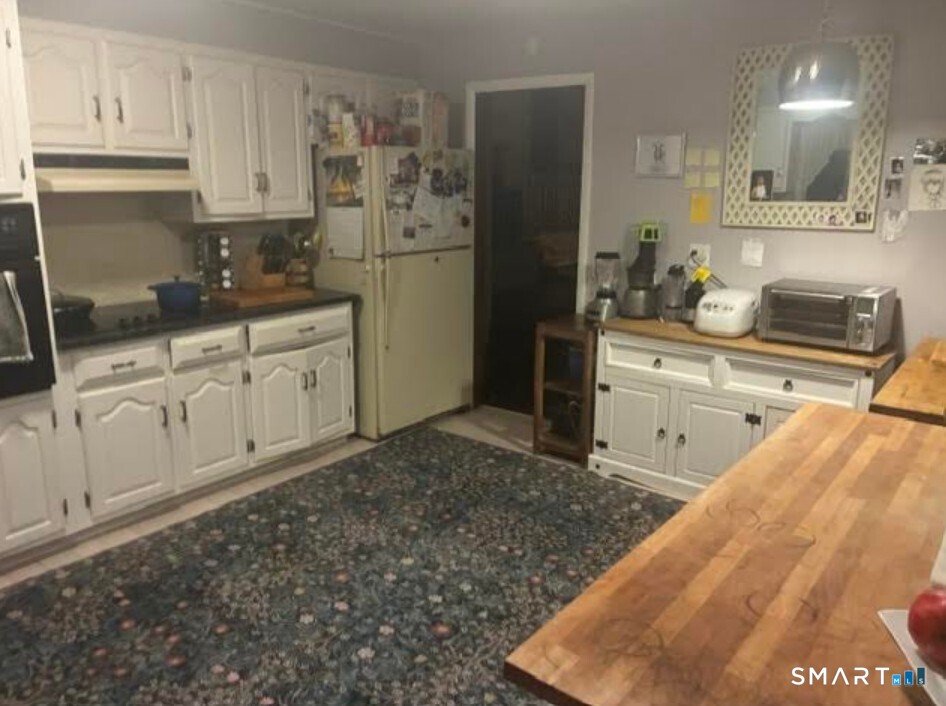
- Electric cooktop
- Cook top
- Electric range
- Microwave
- Refrigerator
- Freezer
- Dishwasher
- Washer
- Electric dryer
Home Automation
- Electric outlet(s)
- Lighting
- Lock(s)
- Security system
- Thermostat(s)
Attic
- Crawl space
- Access via hatch
Basement
- Full
- Heated
- Garage access
- Interior access
- Walk-out
- Liveable space
- Full with hatchway
Laundry
- Location: lower level bathroom and boiler room
- Lower level
Energy Features
- Energy star rated
- Active solar
- Extra insulation
- Generator
Exterior Features
- Porch-enclosed
- Porch
- Wrap around deck
- Deck
- French doors
- Patio
Property Details
Parking
- Garage spaces: 2
- Under house garage
- Paved
- Off street parking
- Driveway
Lot Details
- Lot surface: 1.14 acres
- Secluded
- Corner lot
- Rear lot
- On cul-de-sac
- Professionally landscaped
Utilities
- Water: public water connected
- Sewage: septic
Near-by Amenities
- Basketball court
- Health club
- Library
- Private school(s)
- Shopping/mall
- Tennis courts
Construction Details
- Style
- ranch
- Construction year
- 1963
- Exterior Siding
- cedar, wood
- Foundation
- brick, concrete
- Roof
- asphalt shingle
Area & Town
This home is located in Nichols neighborhood, in the town of Trumbull.
- $743K med. price
- 17 homes for sale
- $660K med. price
- 98 homes for sale
Finance & Listing Info
| Status |
Active |
| Listing date |
September 25, 2026 |
| List price |
$ 860,000 |
| Current price |
$ 860,000 |
| Tax amount |
$ 13,279 |
| Tax year |
july 2025-june 2026 |
| MLS ID |
#24209607 |
| List Agent |
Derek Greene |
| List Office |
Derek Greene |
(c) 2026 Based on information provided to and compiled by the Smart MLS, Inc.
25 Oakridge Road
Home Photos