- $1.28M med. price
- 7 homes for sale

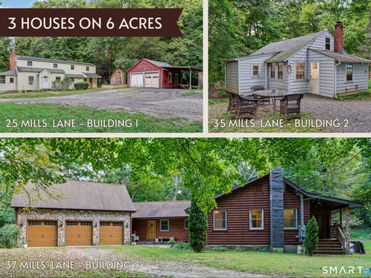
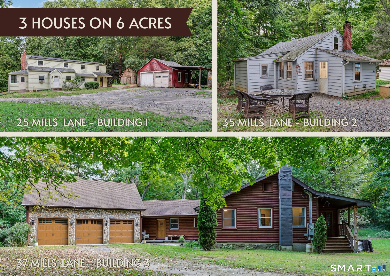
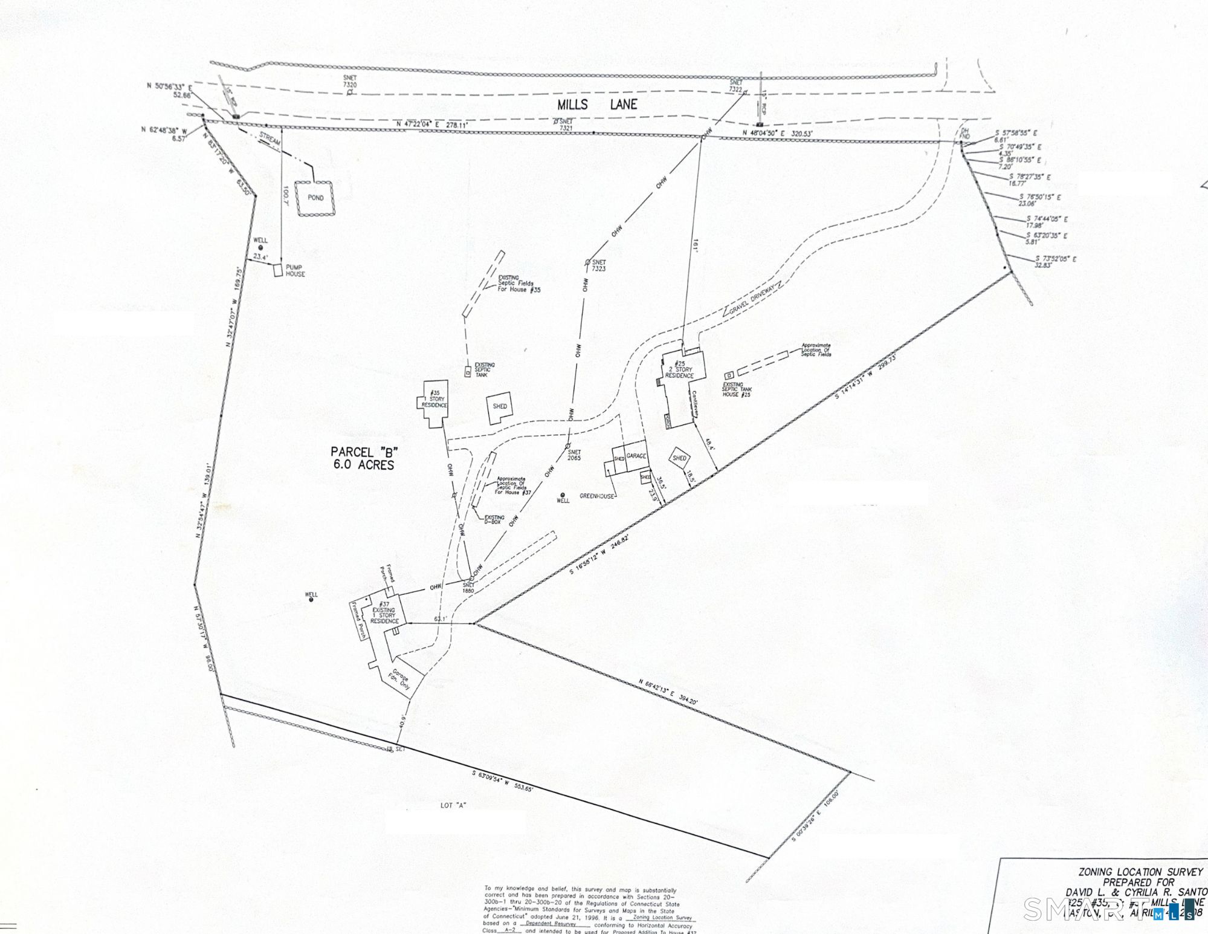
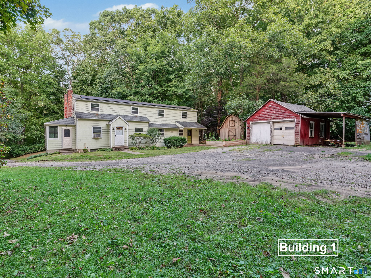
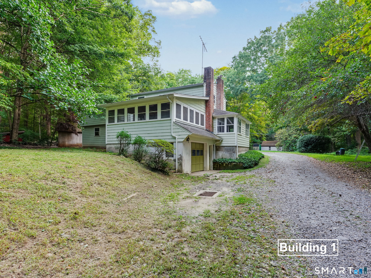
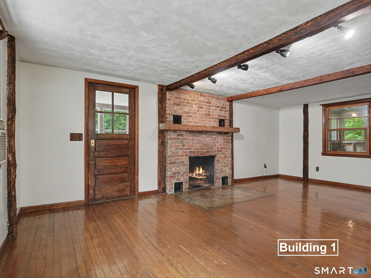
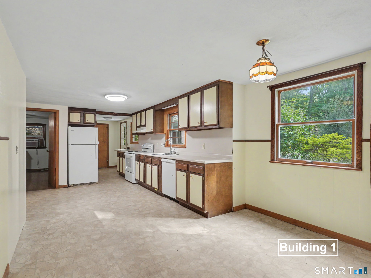
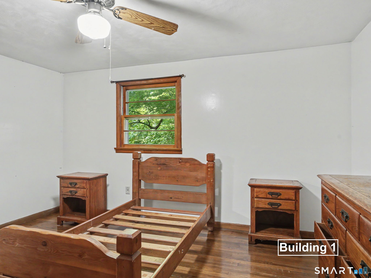
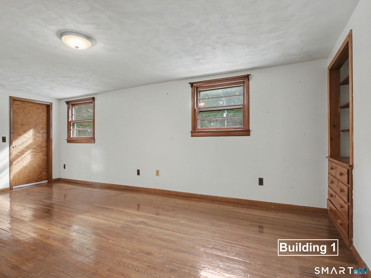
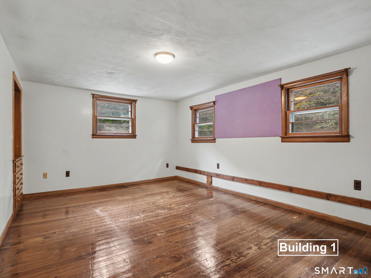
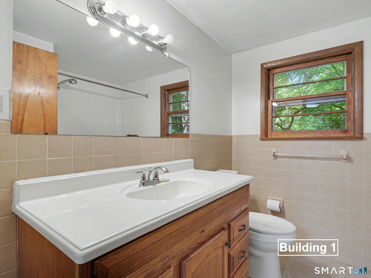
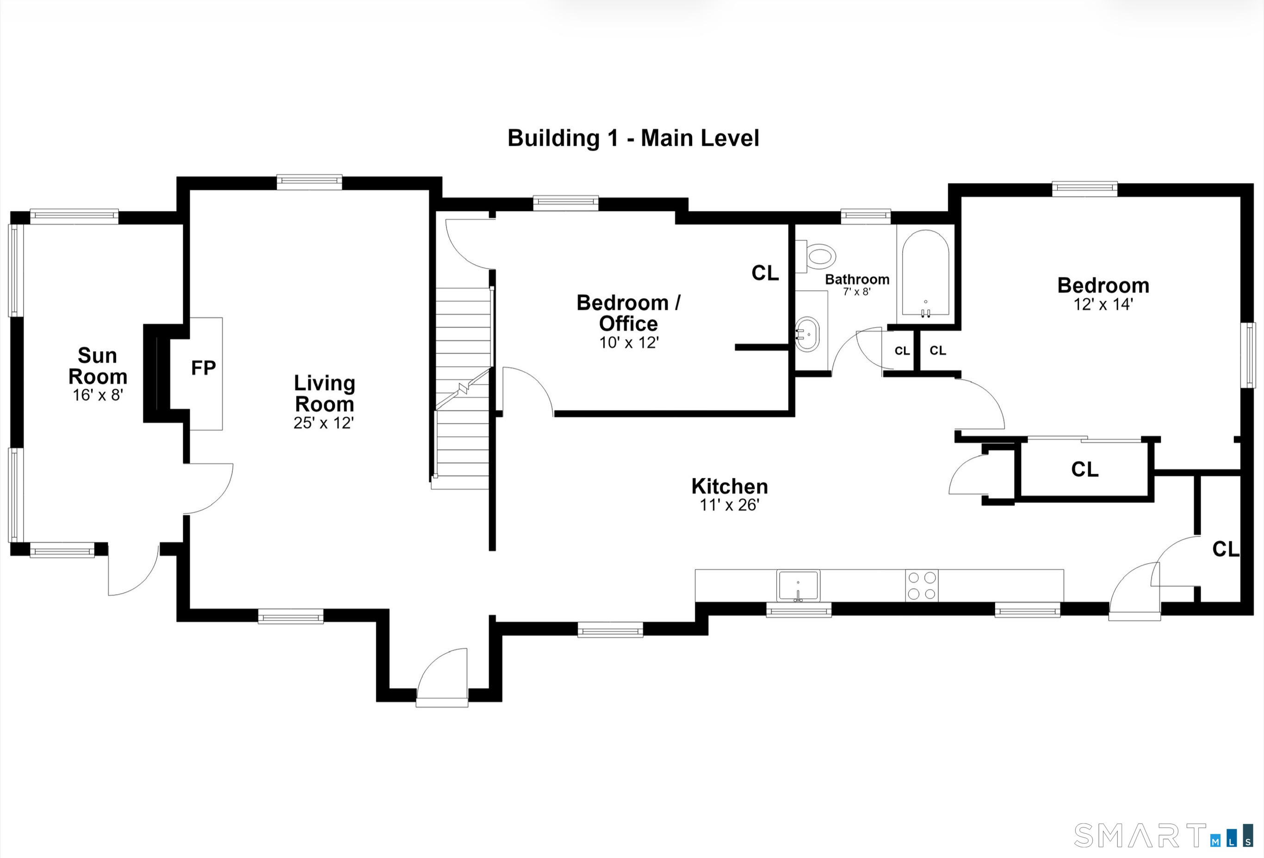
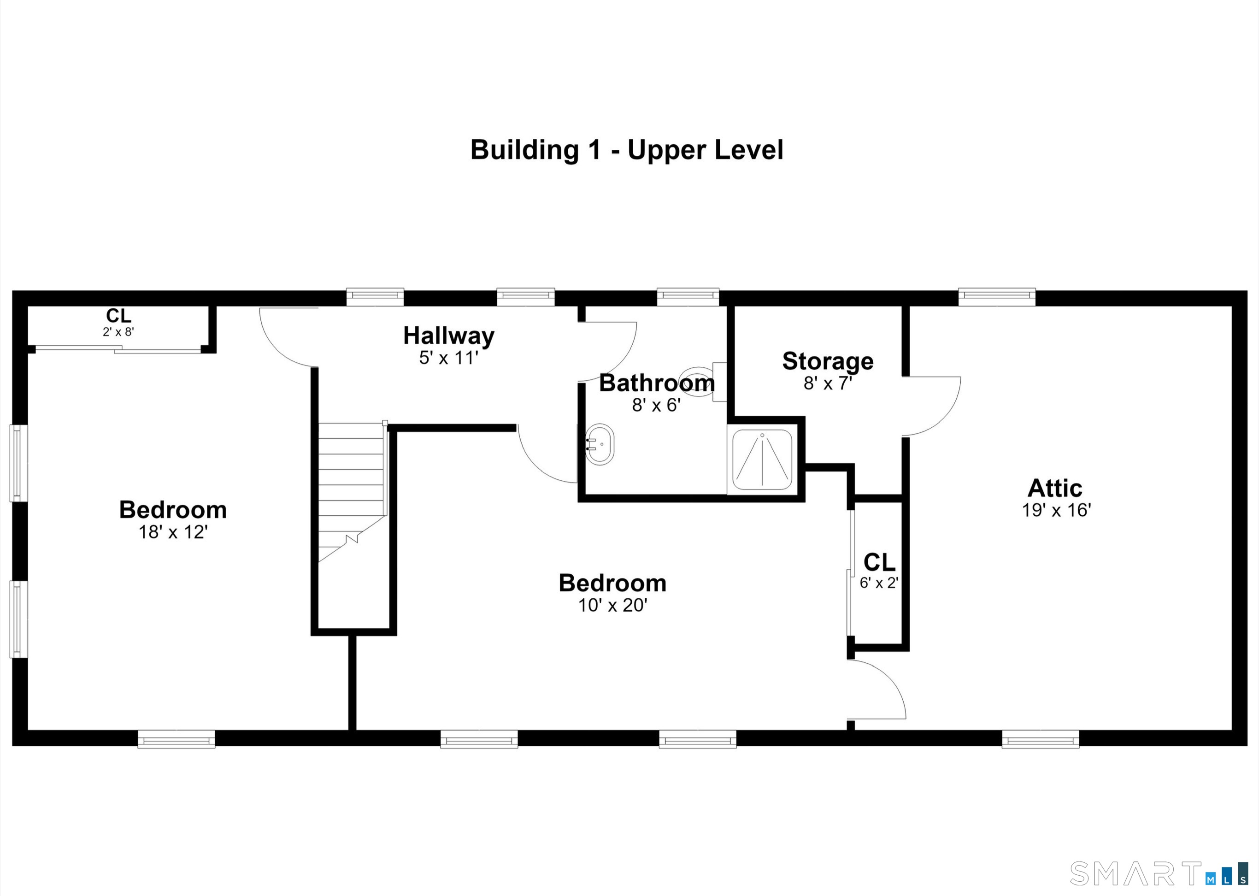
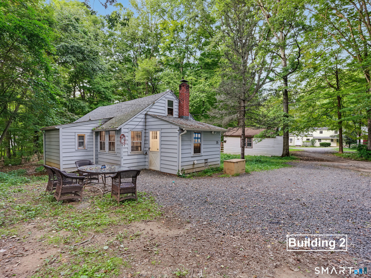
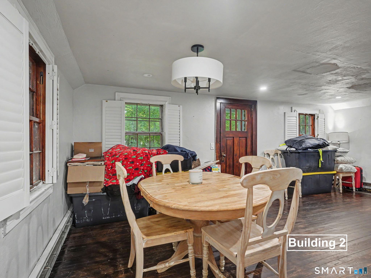
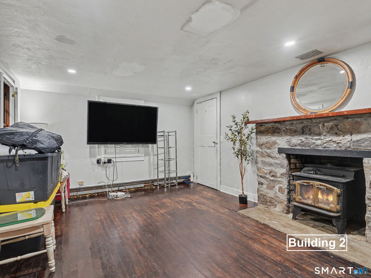
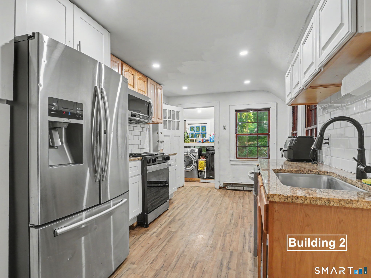
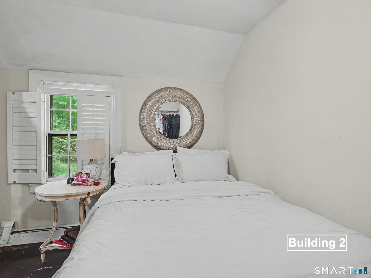
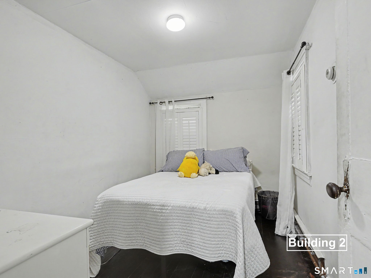
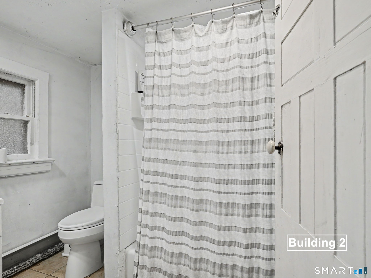
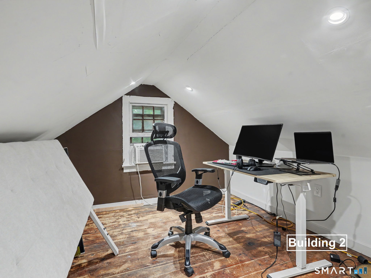
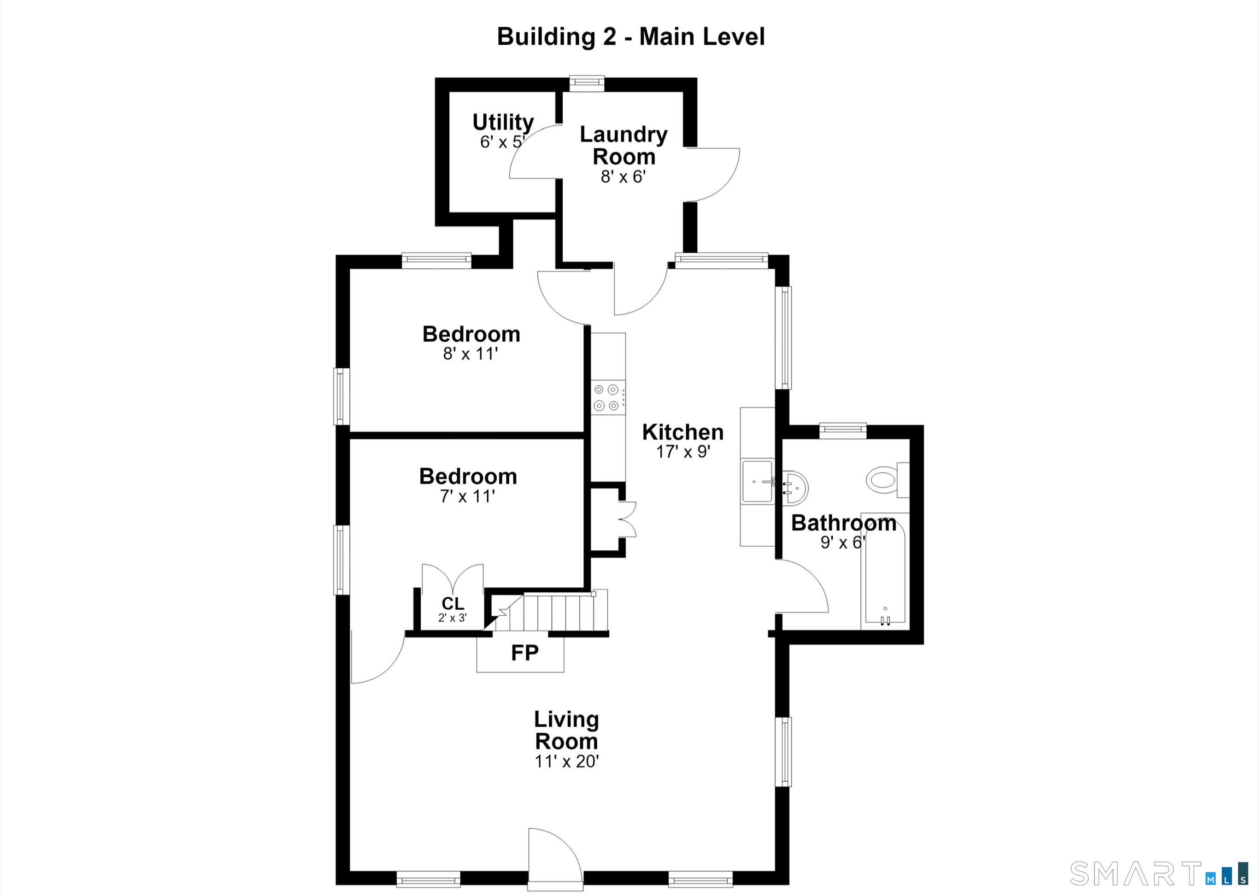
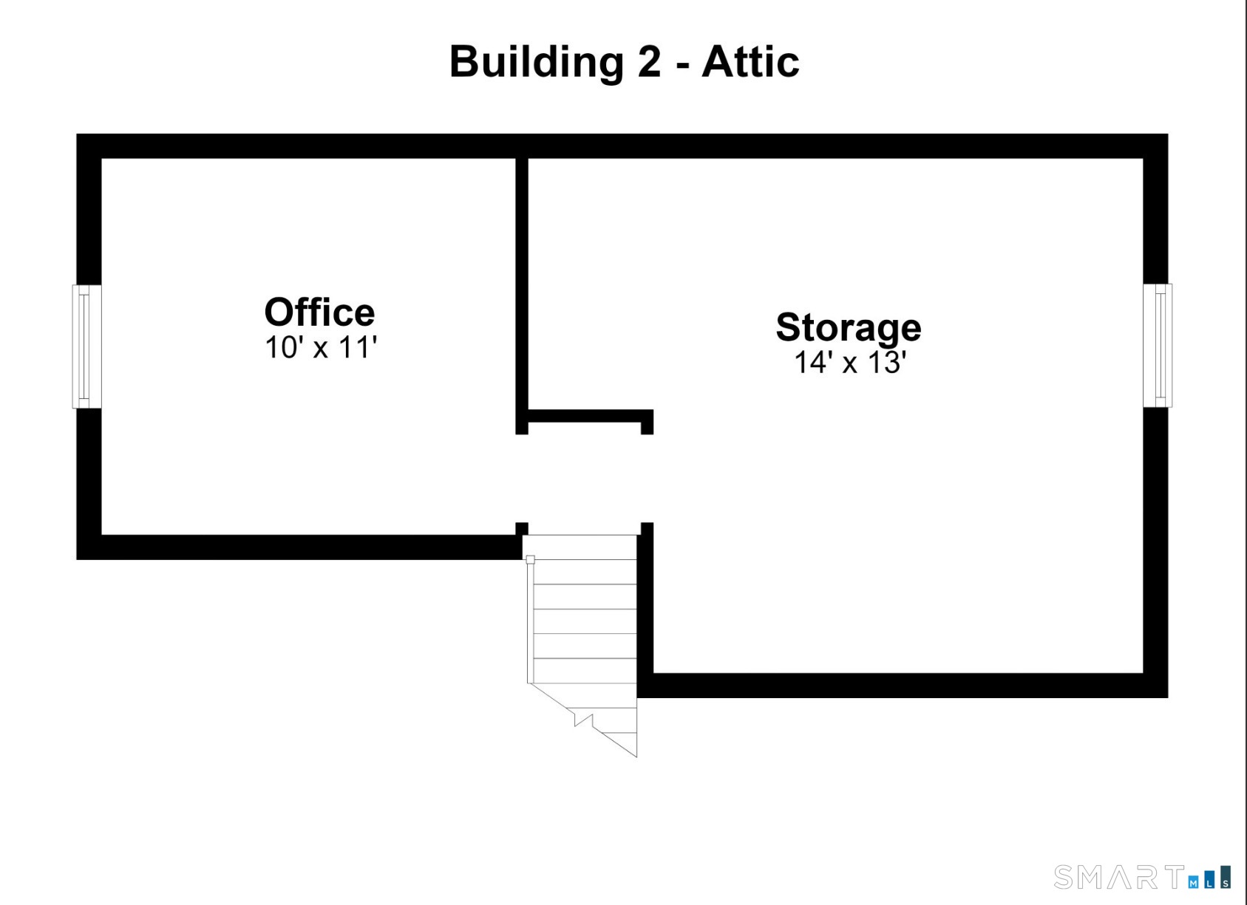
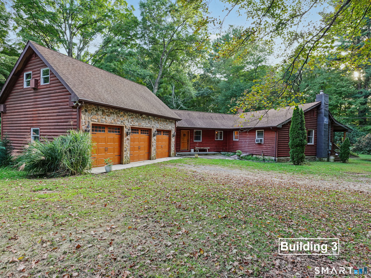
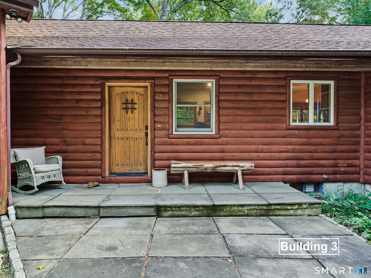
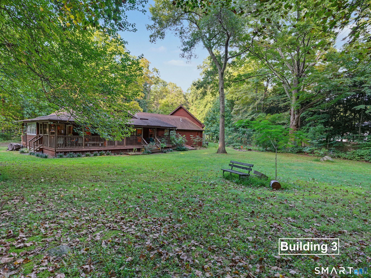
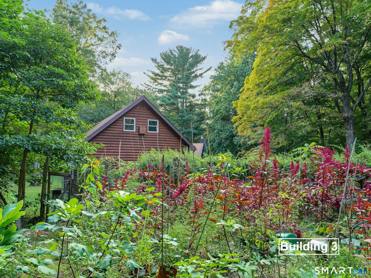
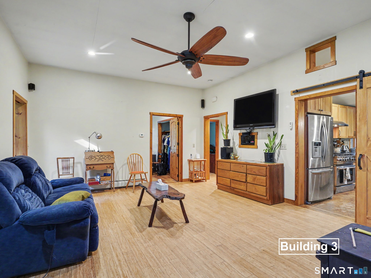
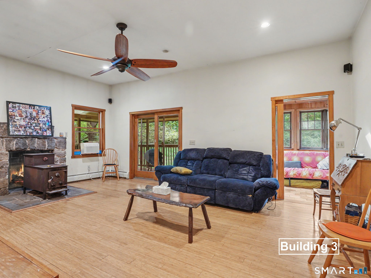
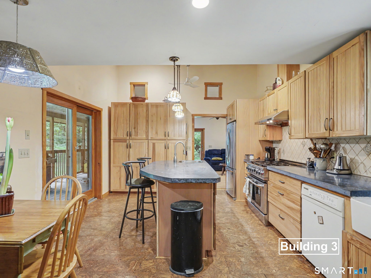
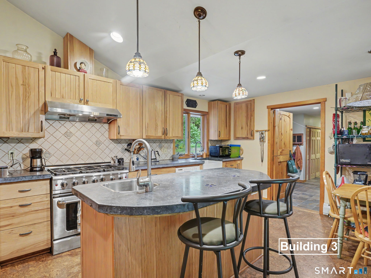
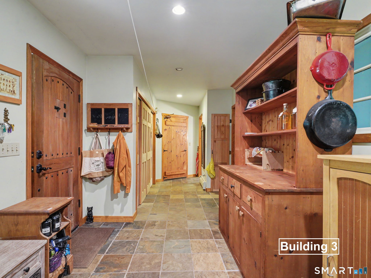
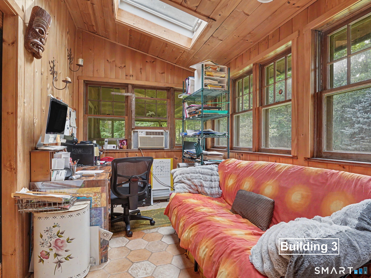
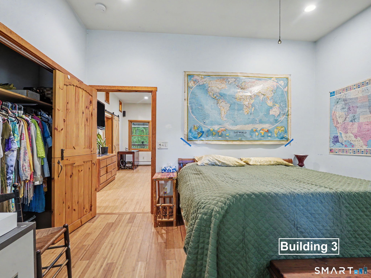
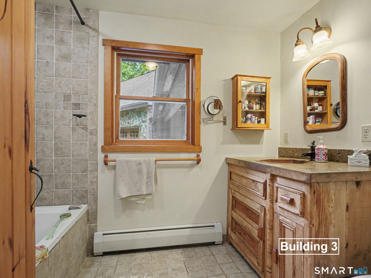
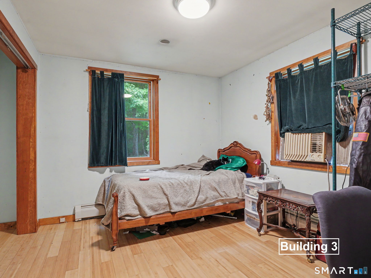
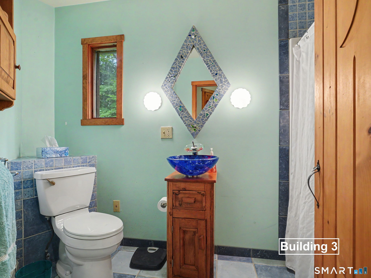
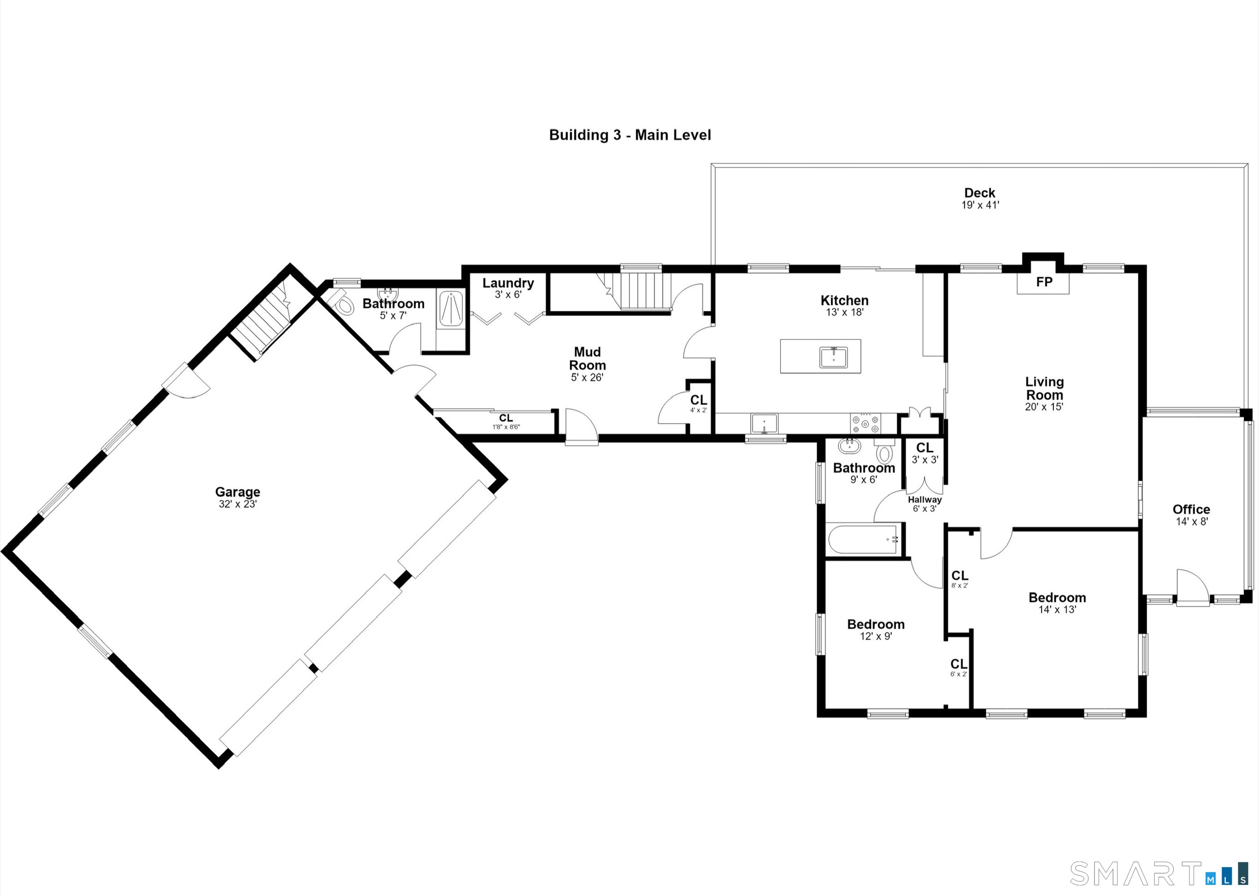
3 houses on 1 property!! Tucked away on 6 private acres in the highly desirable Aspetuck section is this rare opportunity to own 3 individual residences on one parcel. Whether envisioned as a multi-generational compound, an investment property, or a private homestead with in-law/guest/rentals, the possibilities are as unique as the property itself. #25 (Building 1 on field card) is the first home you arrive at along the driveway. Built in 1930 and modernized in 1985, this charming colonial features 3/4 bedrooms, 2,284 sqft, a fireplace, gambrel barn, chicken coop, raised garden planters, attached garage under house, and detached garage/carport. Plus solar panels were installed about 10 years ago. #35 (Bldg 2) is a 2 bedroom 750 sqft ranch/cottage built in 1941 with an elegant fireplace, upstairs office, 2 storage sheds and ample parking. Existing tenant in #35 happy to stay or will move out by closing. #37 (Bldg 3) is an updated 1,487 sqft 2 bedroom log cabin style ranch featuring a wrap-around back porch, distinctive wood doors, stone hearth, custom poured concrete counters, an oversized attached 3 car garage, fenced-in garden, and orchard (paw paw, apple, pear & plum). *please note that the bedroom count, square footage, etc that populate the standard fields are only for #25 - Bldg 1. There is no way to detail the 3 homes in the standard fields. Best to come see it in person!

A rustic oasis of natural beauty
| Status | Active |
|---|---|
| Listing date | September 18, 2026 |
| List price | $ 1,248,000 |
| Current price | $ 1,248,000 |
| Tax amount | $ 18,884 |
| Tax year | july 2026-june 2027 |
| MLS ID | #24207623 |
| List Agent | Gayle Worthington |
| List Office | William Raveis Real Estate |

Because we love Fairfield County!
© Copyright 1999 - 2026 Dagny's LLC. - 20 Windy Ridge Place Wilton, CT 06897 - Terms & Conditions
