About the Home
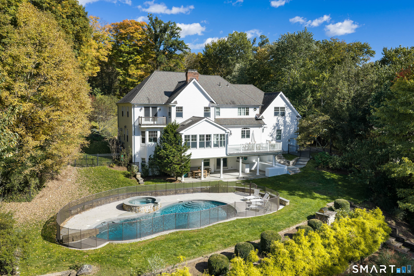
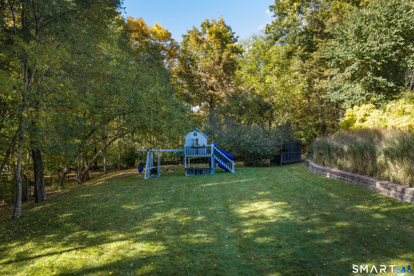
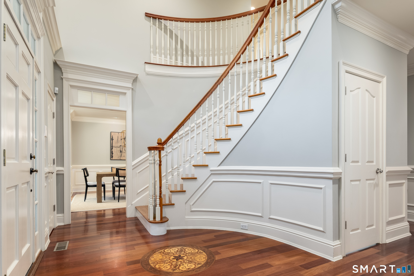
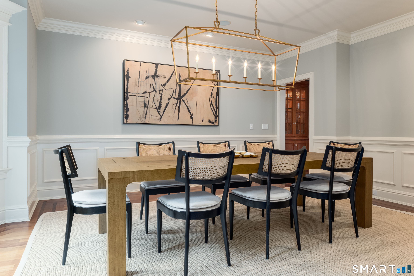
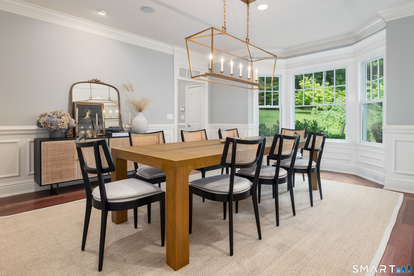
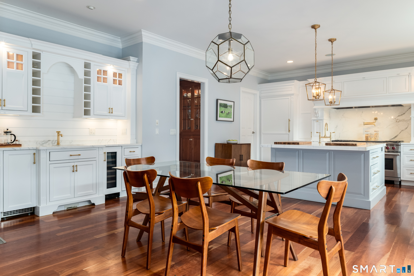
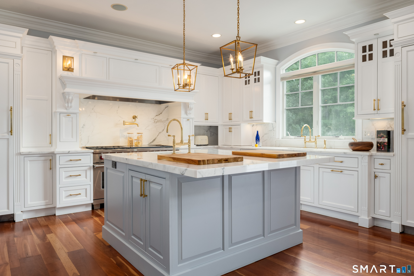
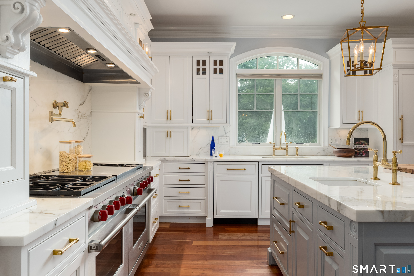
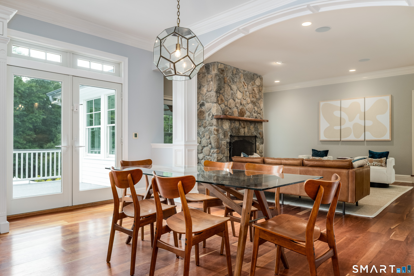
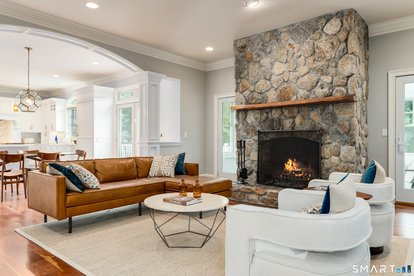
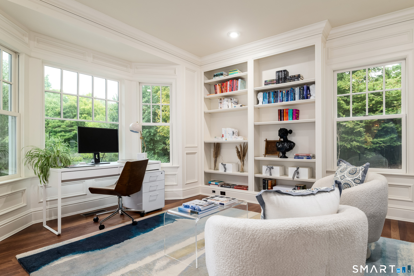
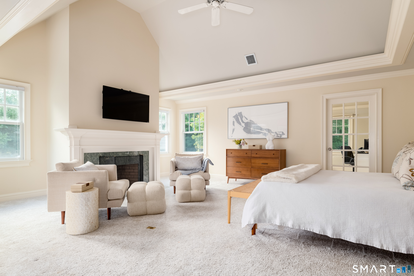
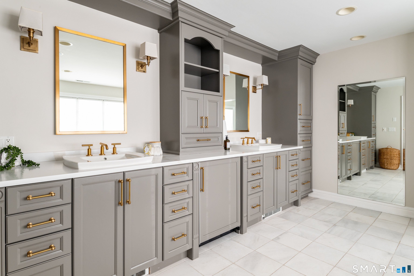
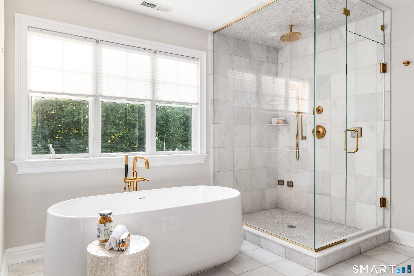
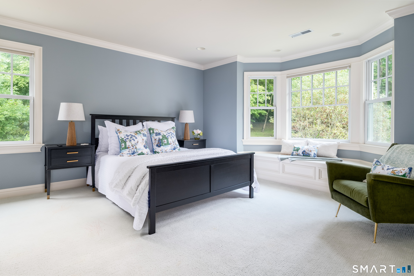
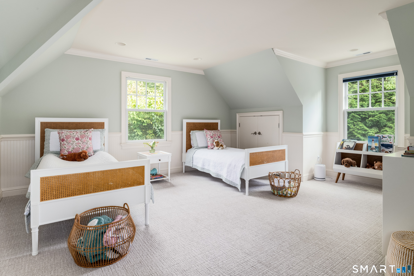
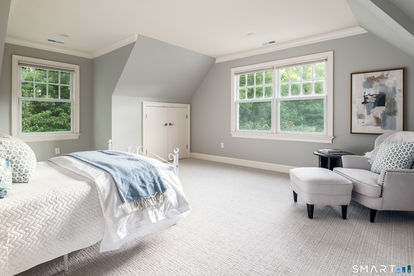
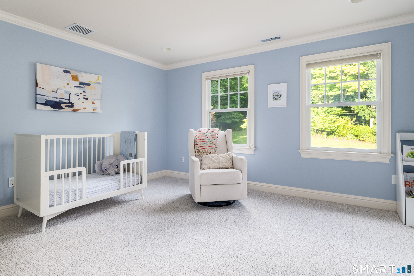
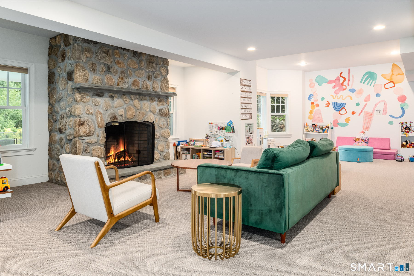
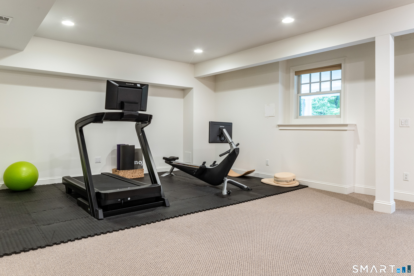
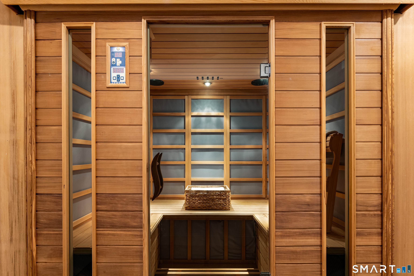
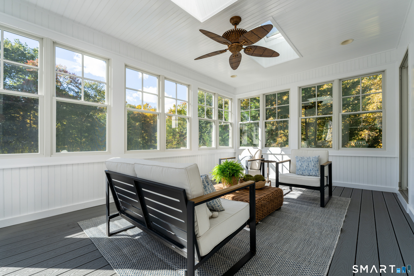
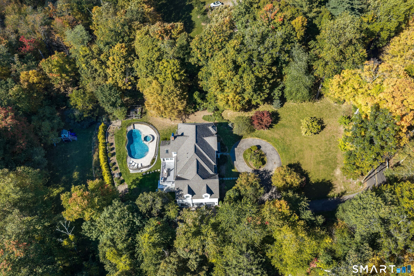
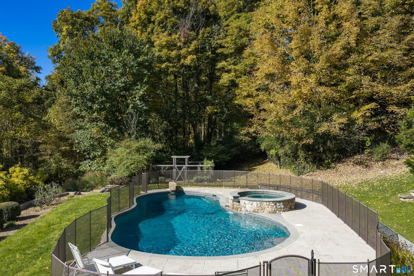
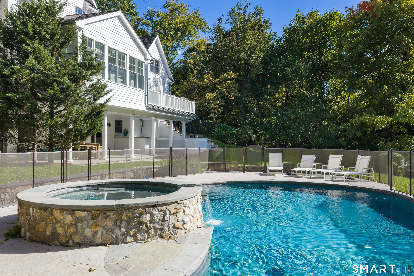
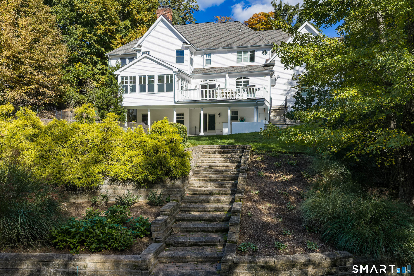
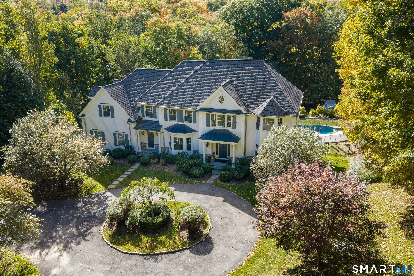
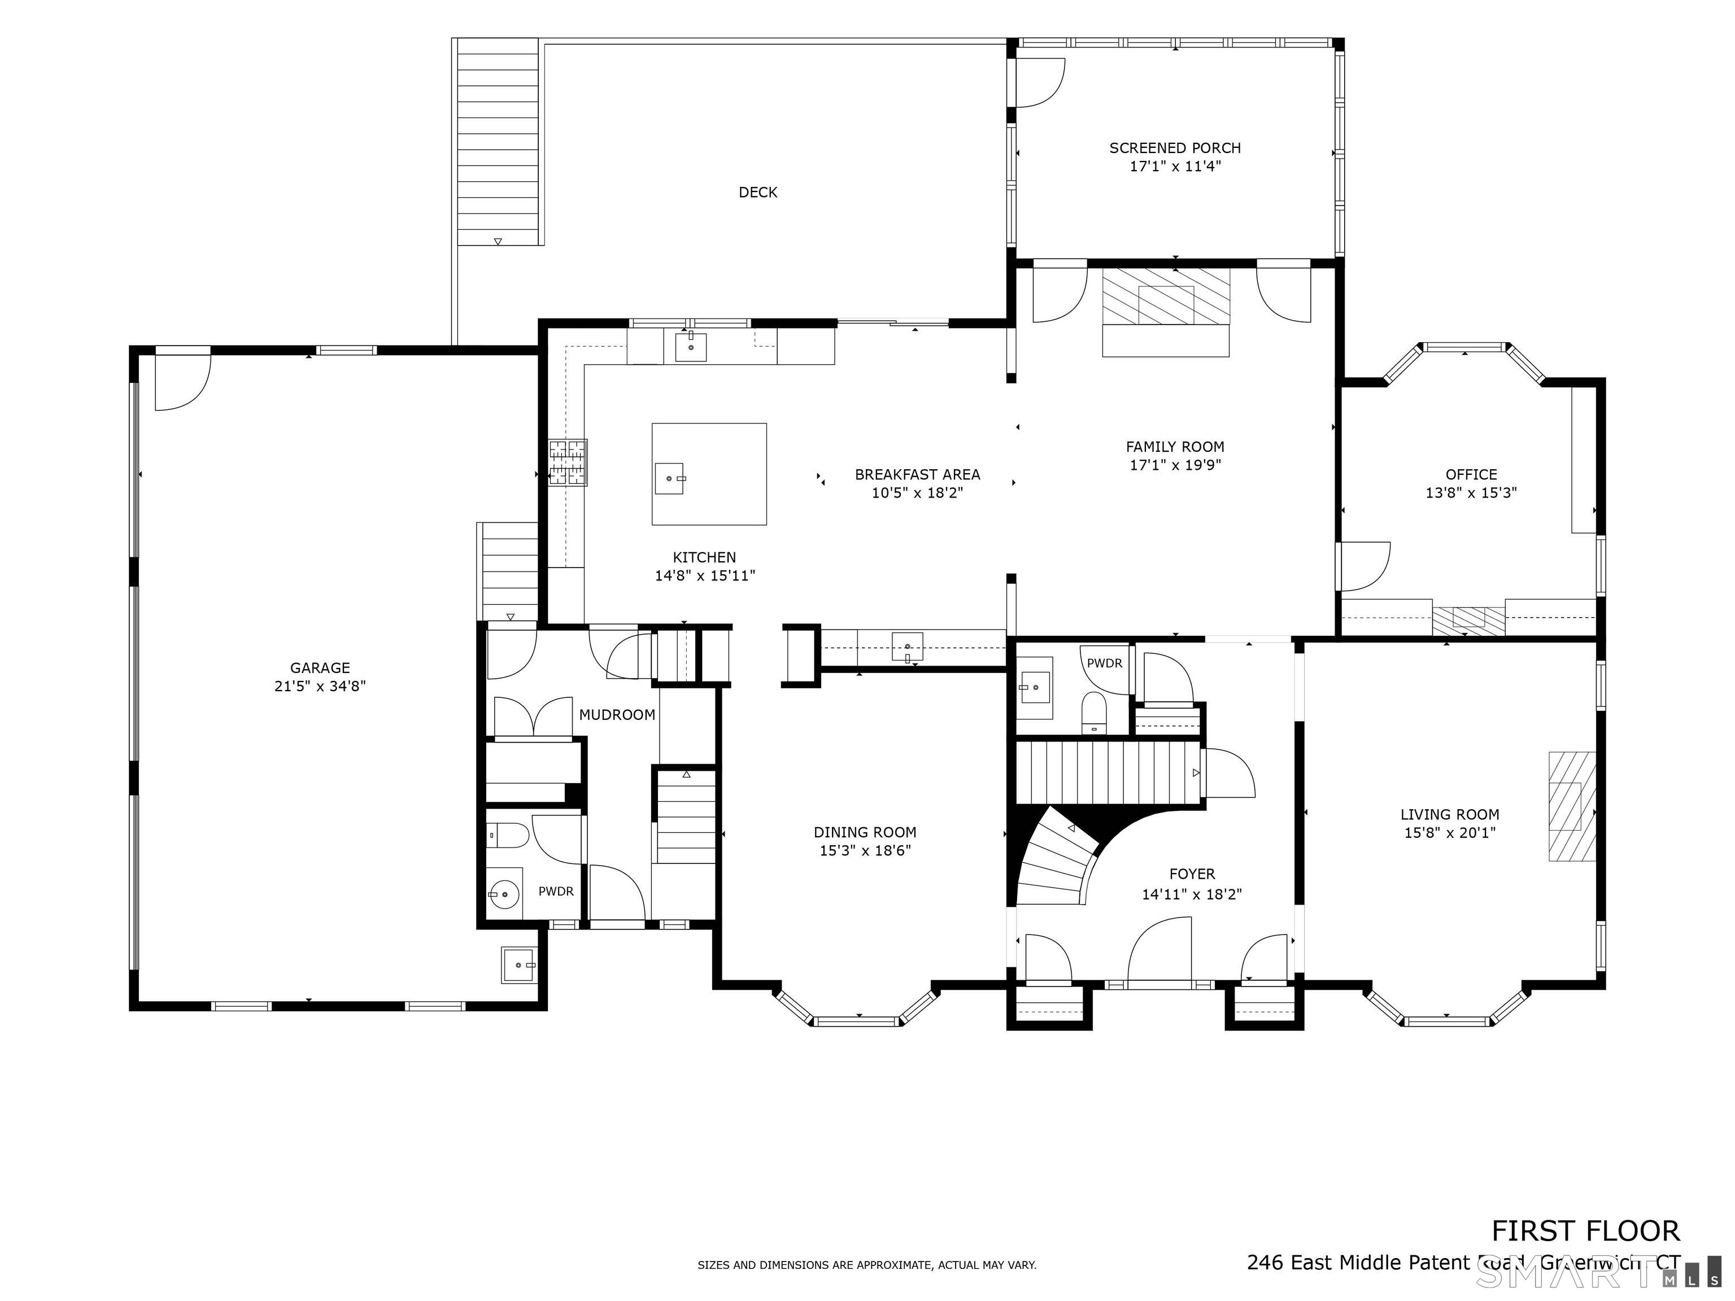
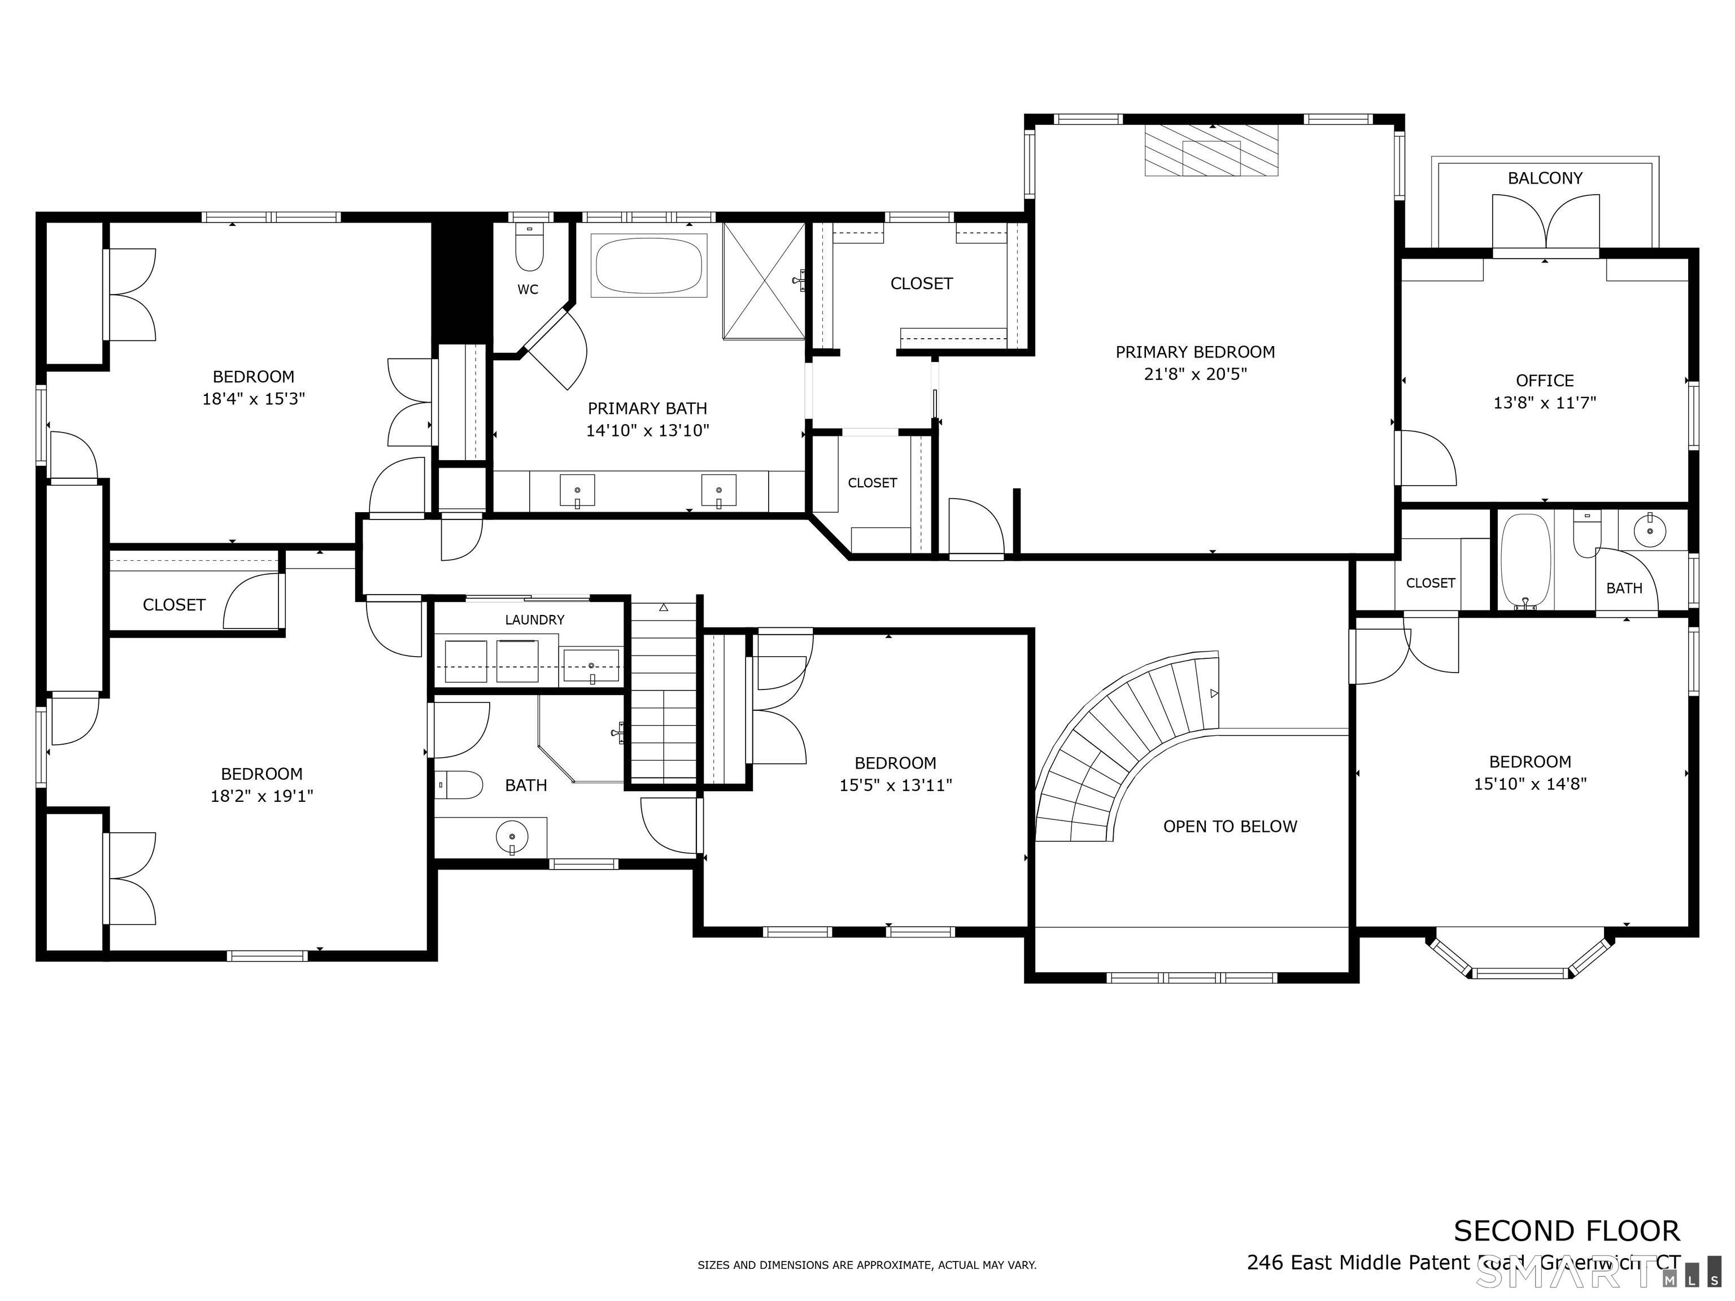
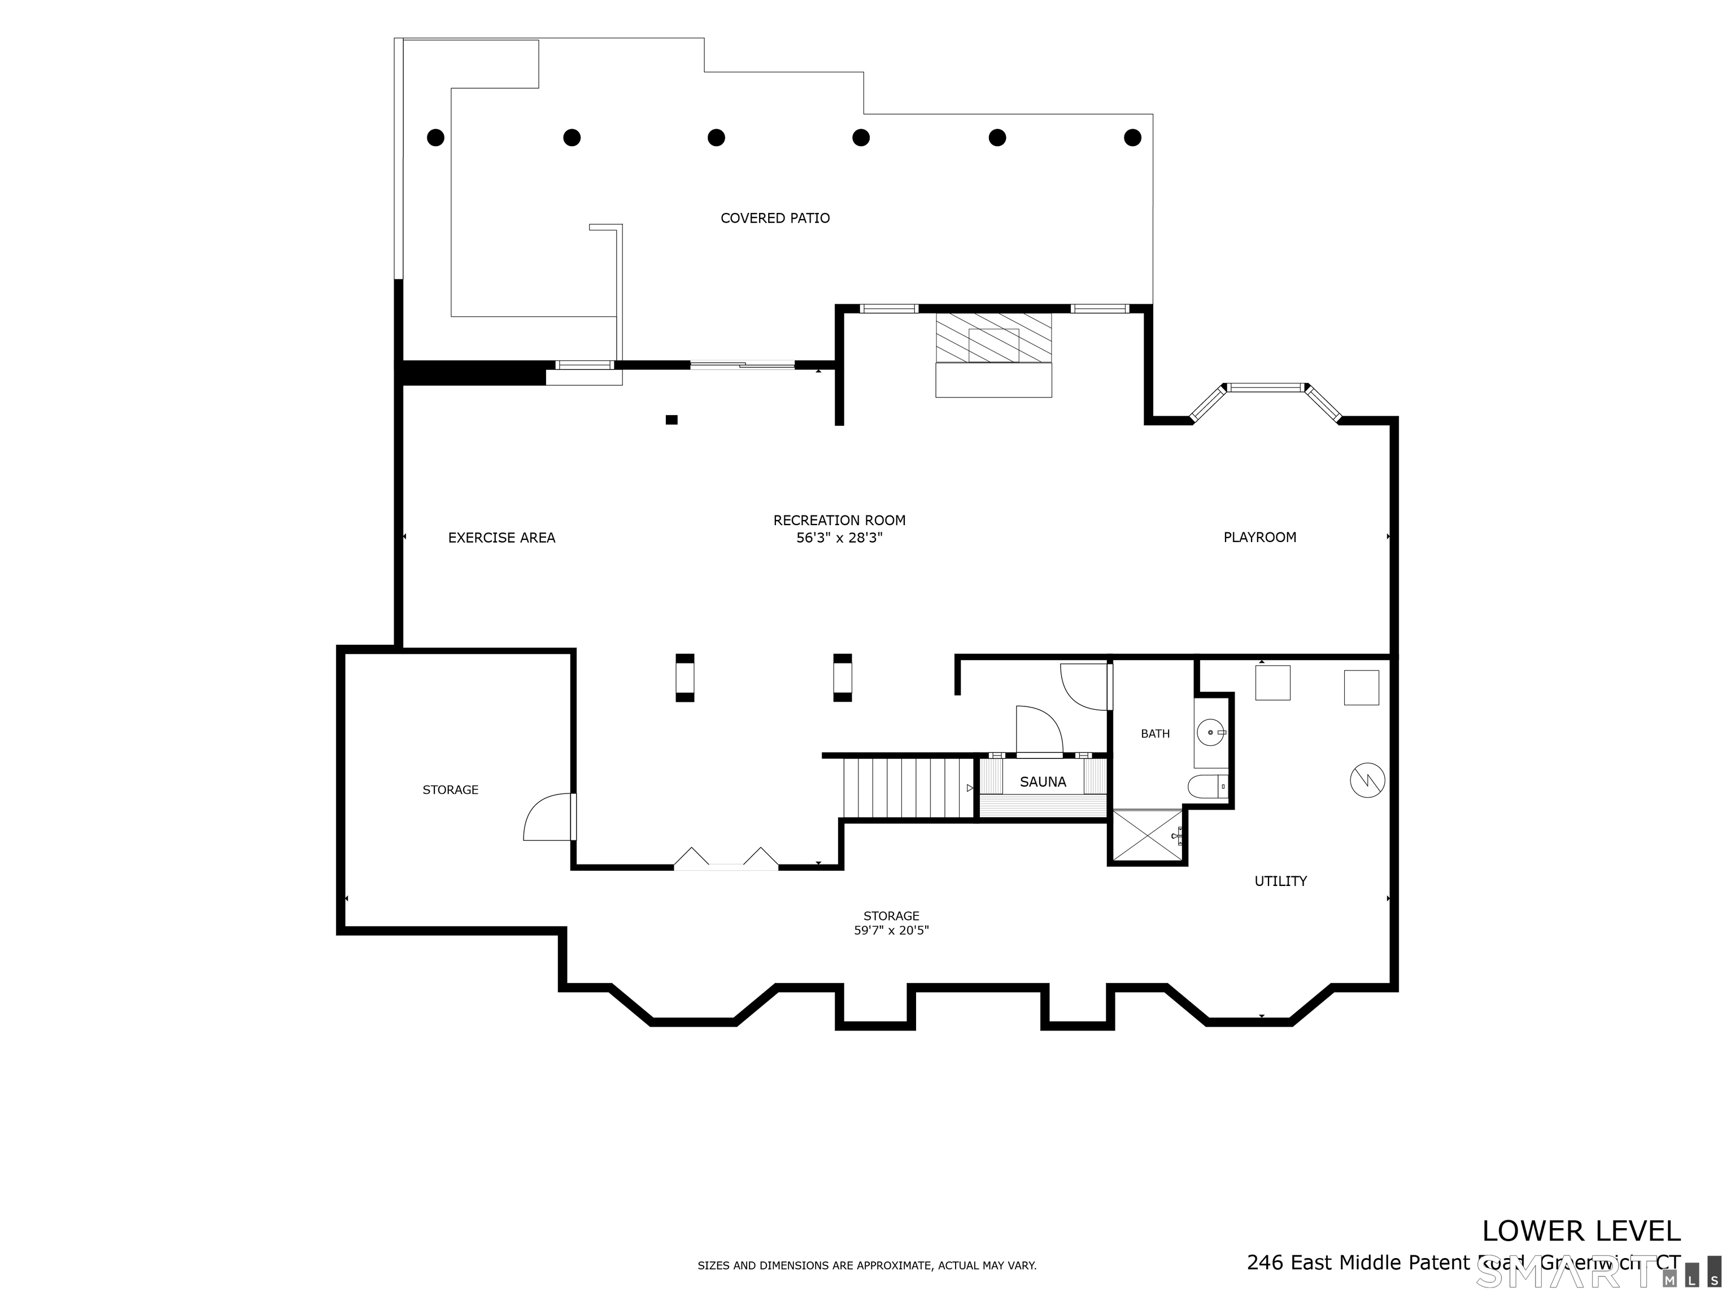
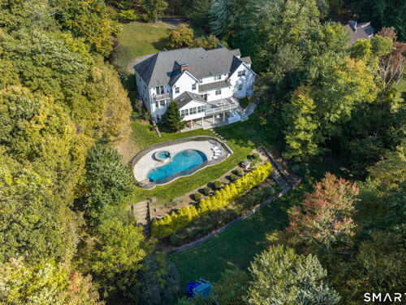
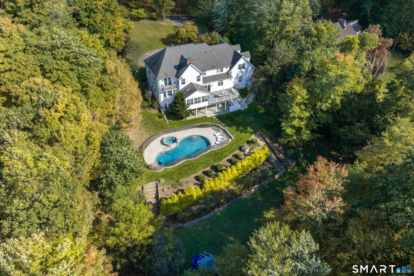
Exquisite center hall Colonial presents classic architectural details paired with a thoroughly modern design on two private, peaceful acres with pool, waterfall and spa on Greenwich-Stamford border. Impeccably maintained and recently updated 8,562 SF home delivers inviting indoor/outdoor spaces perfect for effortless relaxation and entertaining. Beautifully appointed with high ceilings, French doors, refined millwork and 5 fireplaces. Chef's eat-in kitchen connects to family room, sunroom, office and elegant formal rooms. Upstairs, stunning primary suite with spa bath, steam shower and sitting room plus four comfortable bedrooms served by two baths and a laundry room. Game/playroom, gym, sauna and full bath comprise walkout lower level. Oversized three car garage, mudroom, two powder rooms. Improvement list attached to listing. Serene!
Rooms & Interior
Room Details
-
Bedroom (Upper Level)
-
Dining Room (Main Level)
9 ft+ Ceilings, Hardwood Floor
-
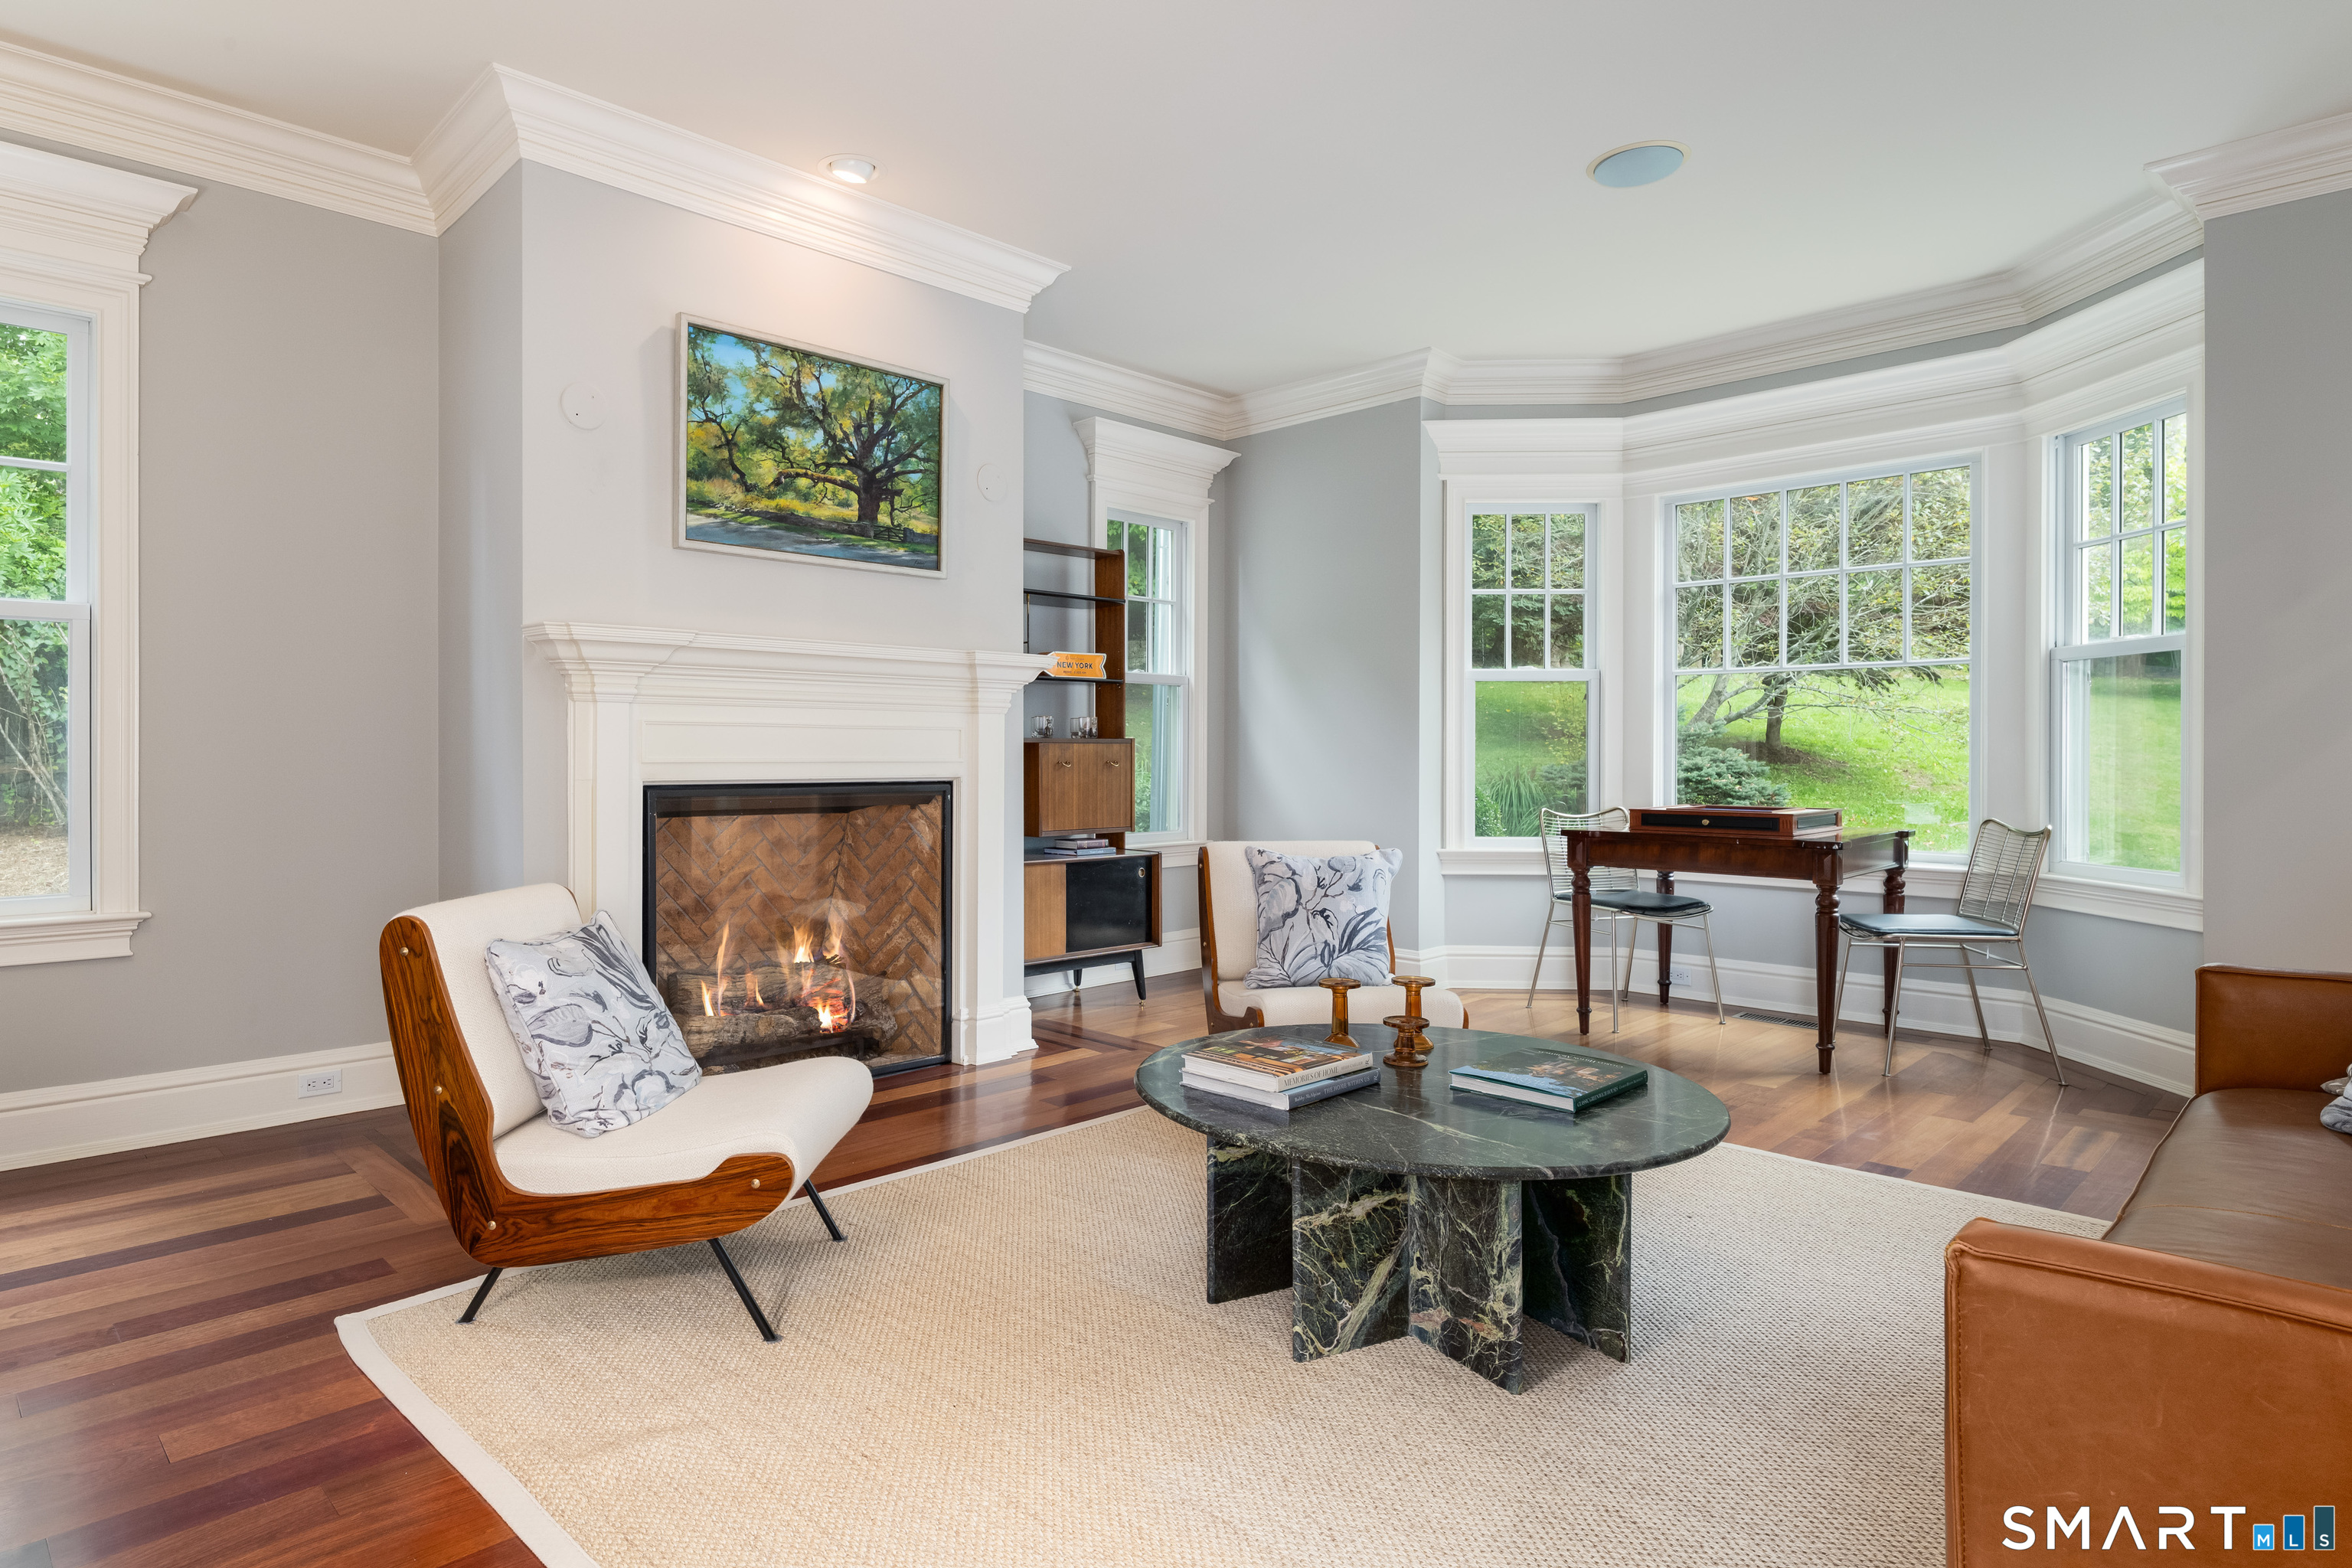
Living Room (Main Level)
9 ft+ Ceilings, Fireplace, Hardwood Floor
-
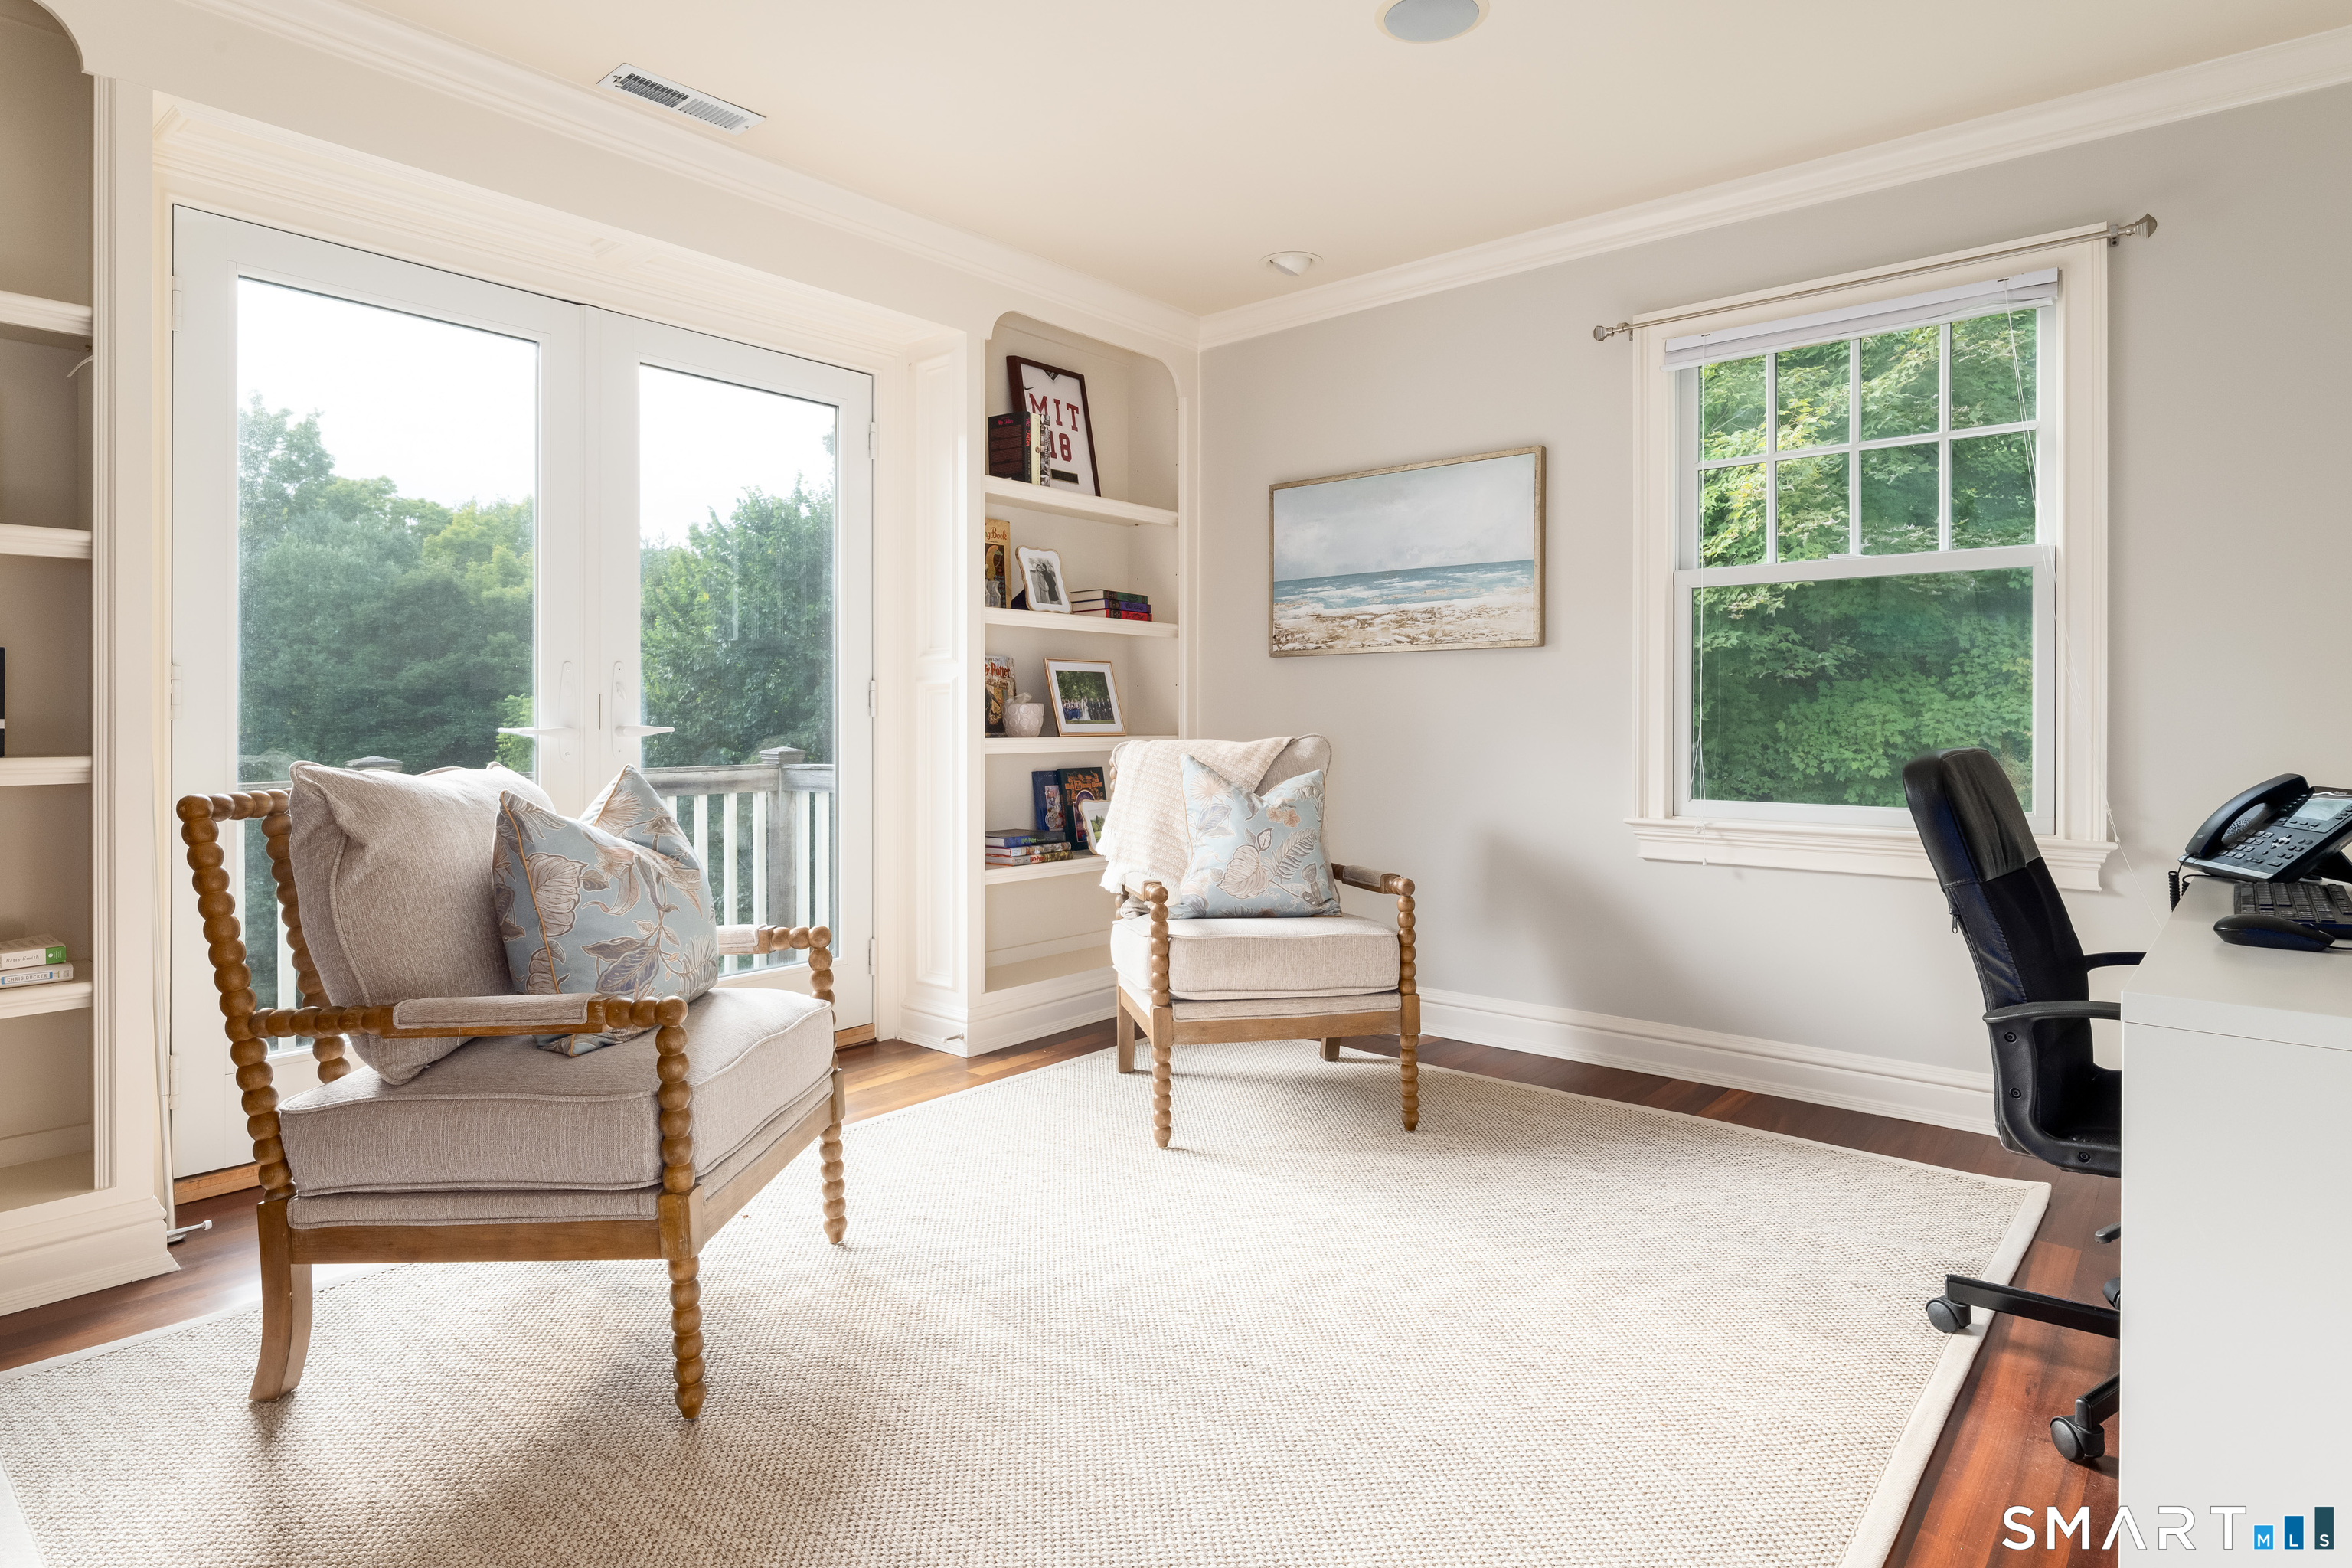
Office (Upper Level)
9 ft+ Ceilings
-
Dining Room (Main Level)
9 ft+ Ceilings, Hardwood Floor
-
Living Room (Main Level)
9 ft+ Ceilings, Fireplace, Hardwood Floor
-
Office (Upper Level)
9 ft+ Ceilings
-
Bedroom (Upper Level)
-
Kitchen (Main Level)
9 ft+ Ceilings
-
Primary Bedroom (Upper Level)
9 ft+ Ceilings
-
Bedroom (Upper Level)
-
Family Room (Main Level)
9 ft+ Ceilings
-
Bedroom (Upper Level)
-
Rec/Play Room (Main Level)
9 ft+ Ceilings
-
Office (Main Level)
9 ft+ Ceilings
-
Other Rooms
Bonus room, Exercise room, Laundry room, Mud room, Sitting room
Home Features
Heating
- Fireplaces: 5
- Heating: hot air
- Heat fuel type: oil
- Fuel tank: in basement
Interior Features
- Auto garage door opener
- Central vacuum
- Open floor plan
- Sauna
- Security system
Appliances
- Gas cooktop
- Wall oven
- Microwave
- Refrigerator
- Freezer
- Subzero
- Dishwasher
- Washer
- Dryer
- Wine chiller
Home Automation
- Security system
- Thermostat(s)
Attic
- Unfinished
- Pull-down stairs
Basement
- Full
- Fully finished
- Walk-out
- Full with walk-out
Laundry
- Location: separate room
- Upper level
Exterior Features
- Porch-screened
- Terrace
- Gutters
- French doors
- Balcony
- Porch
- Deck
- Garden area
- Stone wall
- Underground sprinkler
Property Details
Parking
- Garage spaces: 3
- Attached garage
Lot Details
- Lot surface: 2 acres
- Fence - full
- Borders open space
Utilities
- Water: private well
- Sewage: septic
Construction Details
- Style
- colonial
- Construction year
- 2004
- Exterior Siding
- clapboard
- Foundation
- block
- Roof
- asphalt shingle
Area & Town
This home is located in North Stamford neighborhood, in the town of Greenwich.
- $1.23M med. price
- 39 homes for sale
- $1.77M med. price
- 73 homes for sale
Finance & Listing Info
| Status |
Coming soon |
| Listing date |
September 18, 2026 |
| List price |
$ 2,895,000 |
| Current price |
$ 2,895,000 |
| Tax amount |
$ 33,656 |
| Tax year |
july 2026-june 2027 |
| MLS ID |
#24208649 |
| List Agent |
Amanda Bates |
| List Office |
Houlihan Lawrence |
(c) 2026 Based on information provided to and compiled by the Smart MLS, Inc.
246 E Middle Patent Road
Home Photos