245 Warner Hill Rd Stratford, CT, 06614

single family home
$ 549,900 For Sale Cont. To Show Oct 8, 2026
  • 5 beds
  • 2 baths
  • 2,522 sq ft
  • 1970 year built
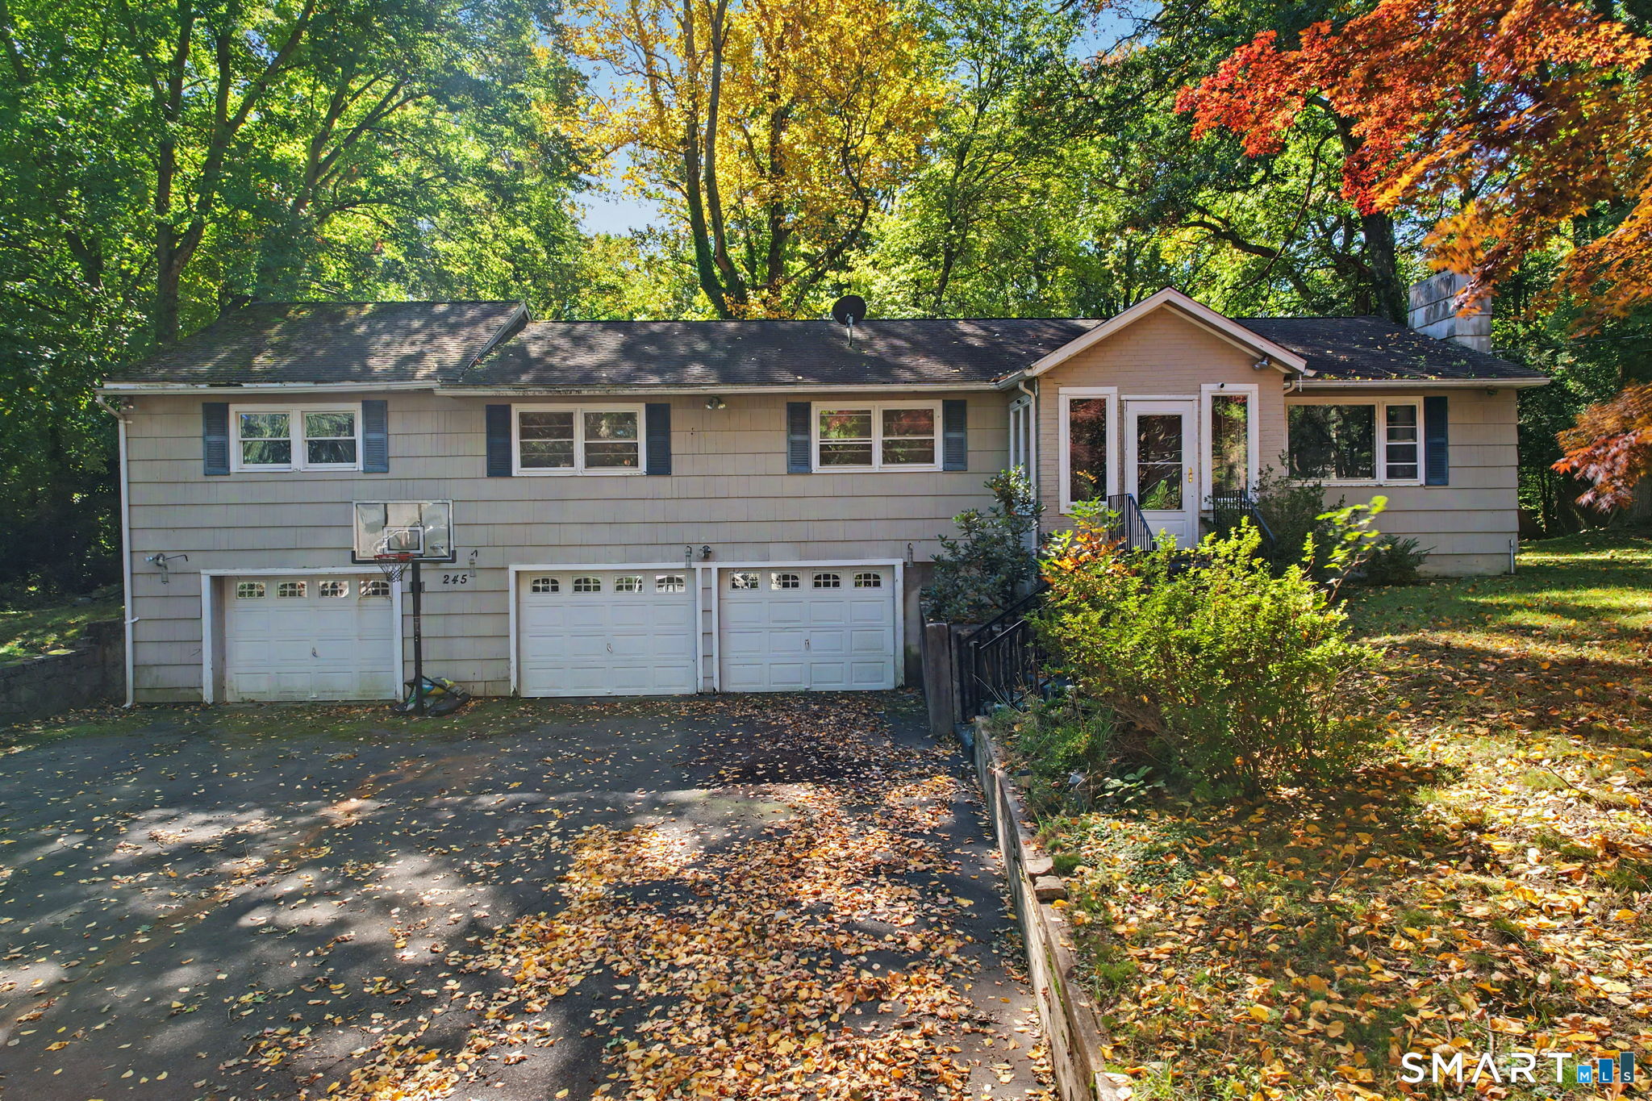
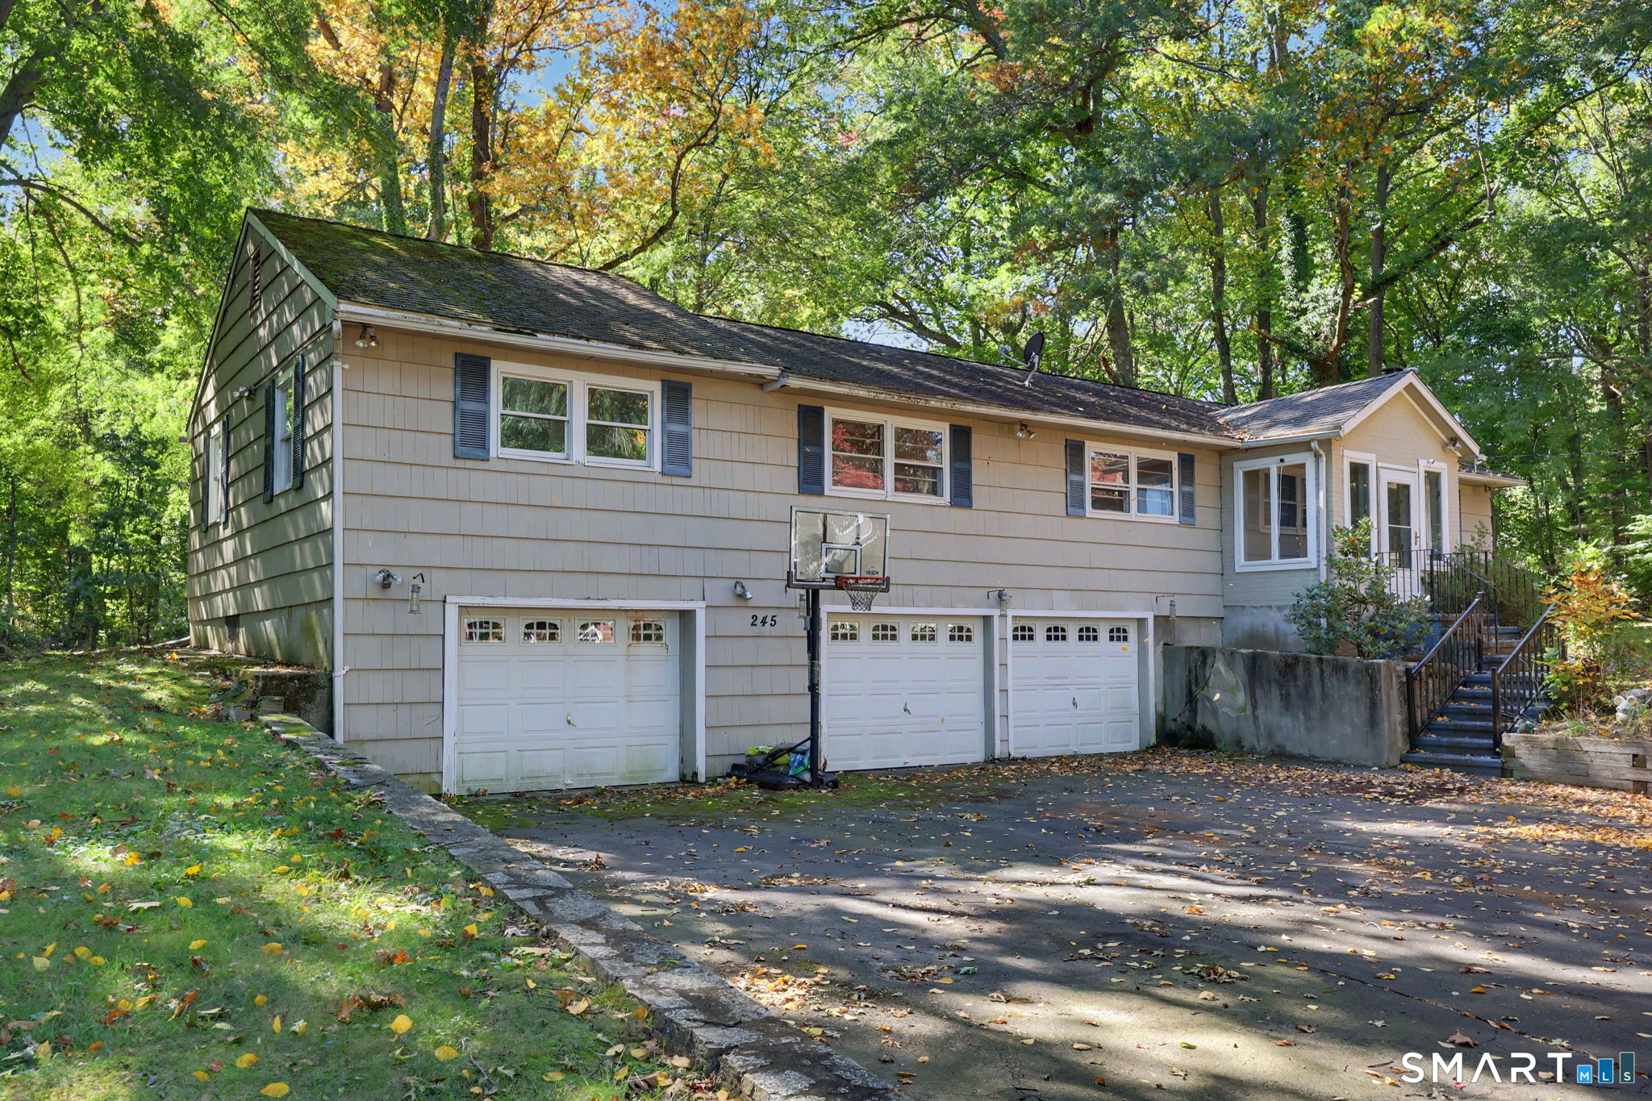
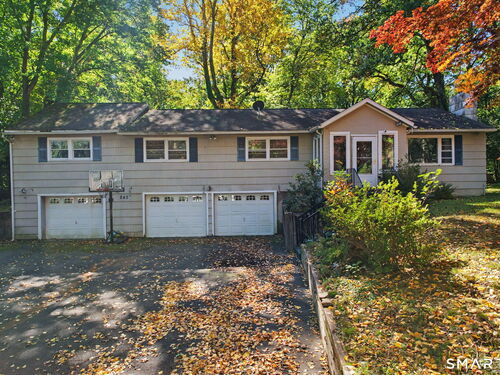
  • 3 cars garage

About the Home

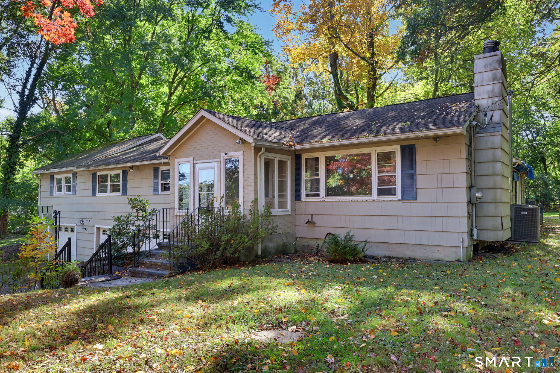
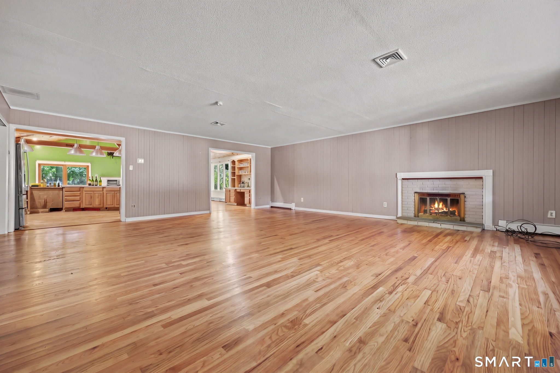
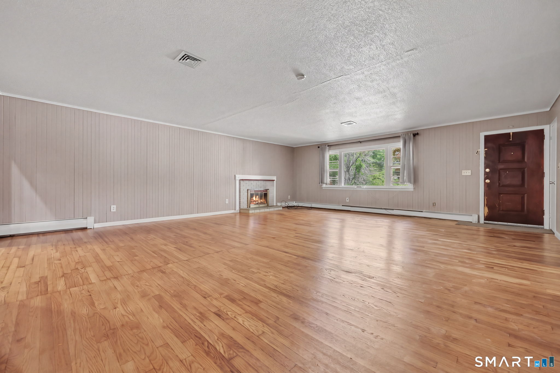
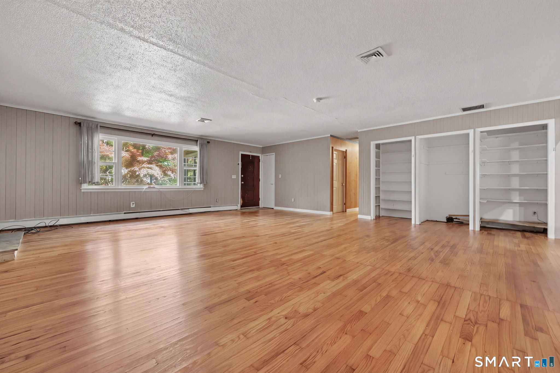
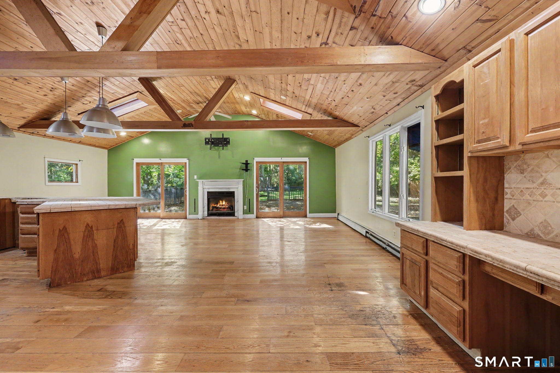
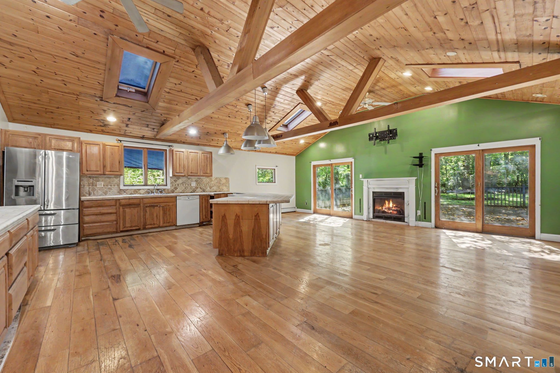
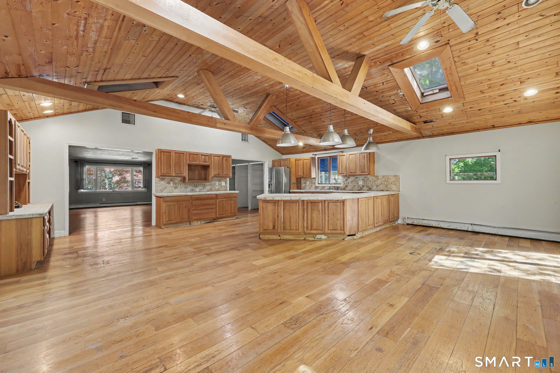
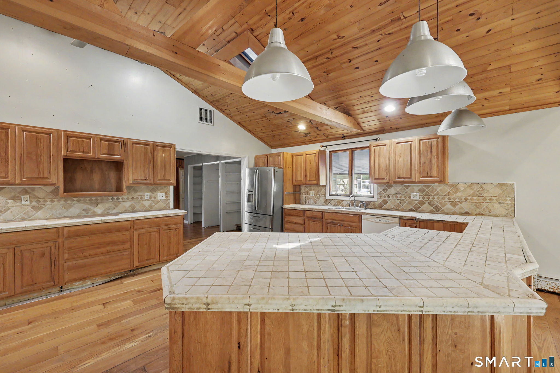
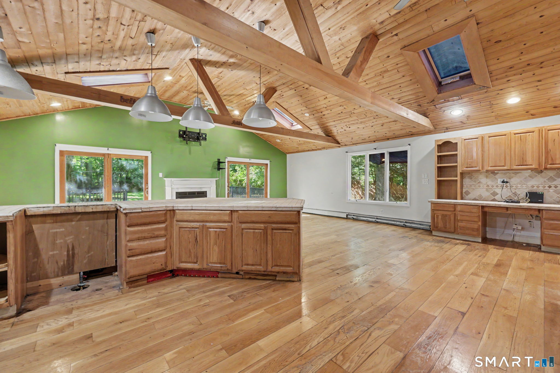
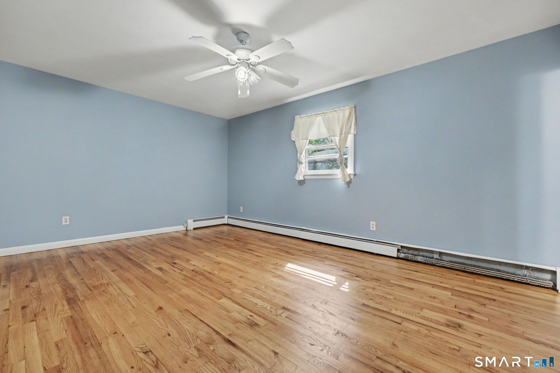
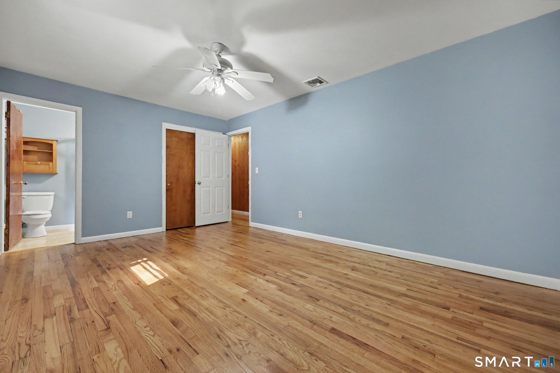
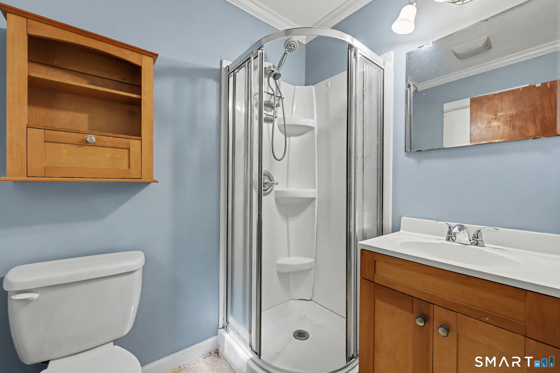
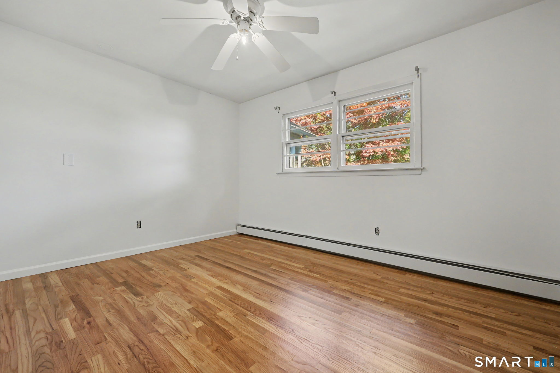
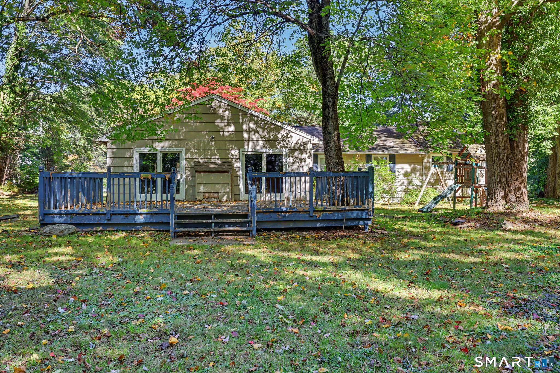
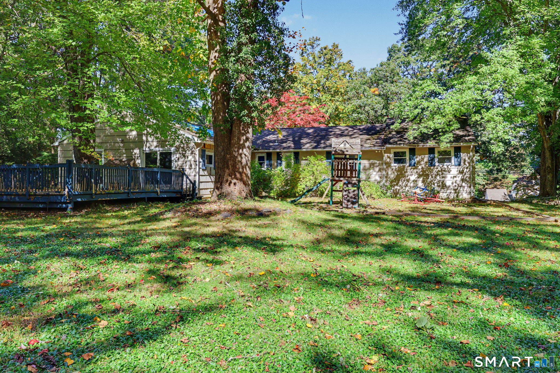
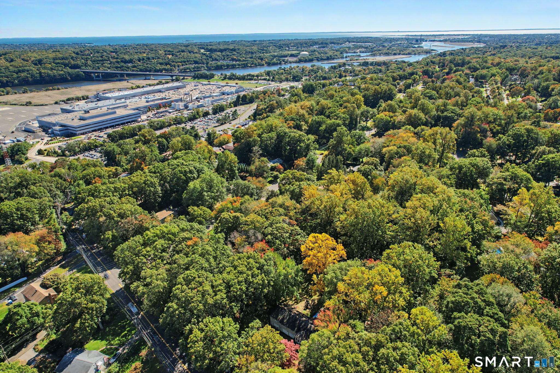
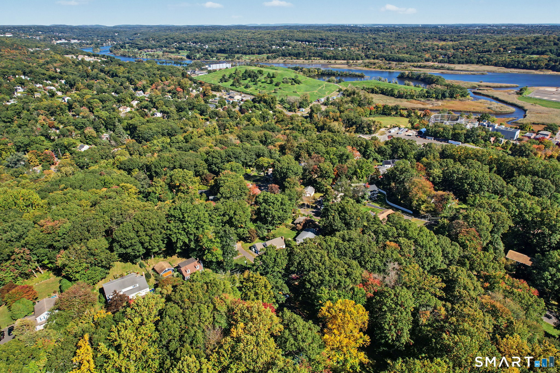
Opportunity Knocks!!! Expansive 5 Bed 2 Full Bath ranch in highly sought after North End neighborhood! Set on a flat .95 acre lot, this home has loads of potential and is just waiting for the next owner to add their personal touch and upgrades to it! One level living at it's finest, this lovely home features an inviting sun-filled living room w/ wood burning fireplace, which flows nicely into the grand eat-in kitchen/dining area. Boasting an open concept, vaulted ceilings, and a second fireplace, this will surely become your favorite part of the home! As you make your way down the hall, you'll notice 5 spacious bedrooms, 2 full baths & pull-down atic for storage. The Primary BR features a private ensuite and overlooks the park-like backyard scenery. This amazing home also comes equipped with an enormous 3 car attached garage, central A/C, hardwood floors, and partially finished basement - perfect for use as a playroom/bonus room. Bring your own ideas/style and with a little TLC make this your dream home! Also a great flip or development opportunity! Close proximity to Sikorsky, Mill River CC, Boothe Memorial Park, Housatonic River, Metro-North Train Station, Merritt Parkway, I-95, beaches, shopping, restaurants, & all that Stratford has to offer!

Rooms & Interior

5 bedrooms beds
2 full baths
2,522 square feet sq ft

Room Details

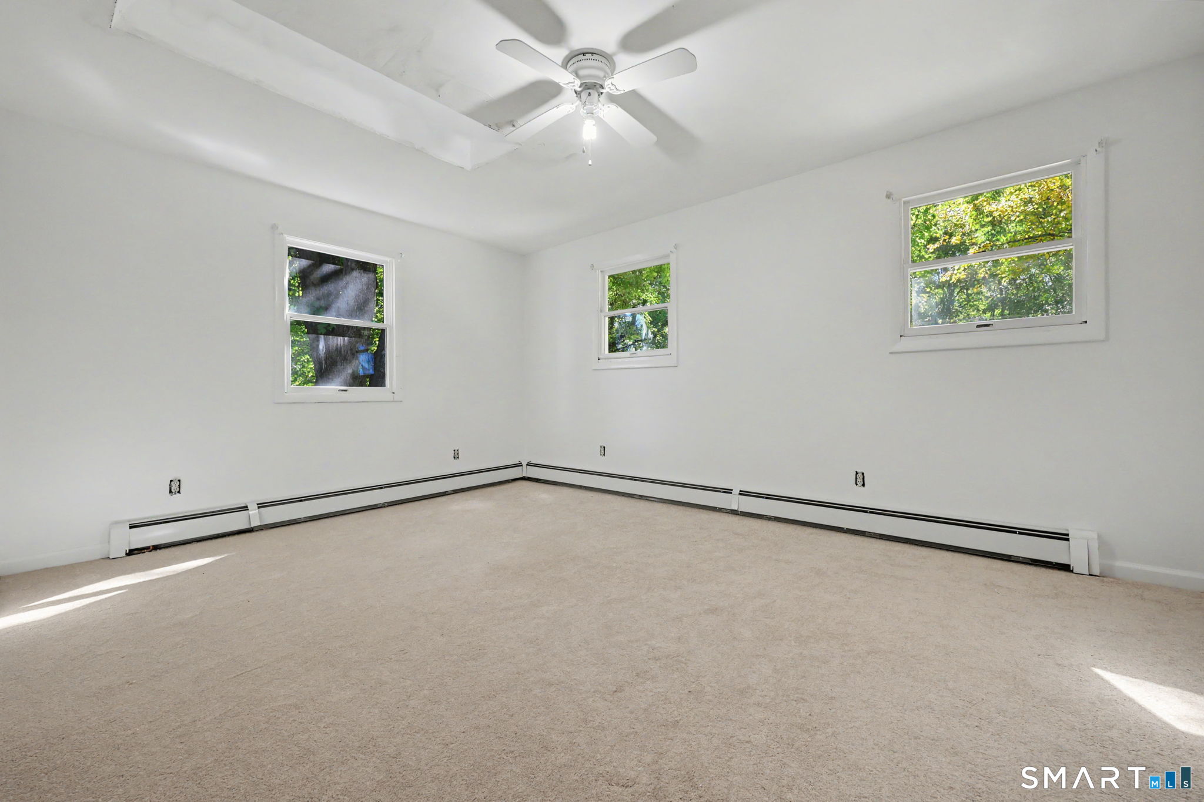
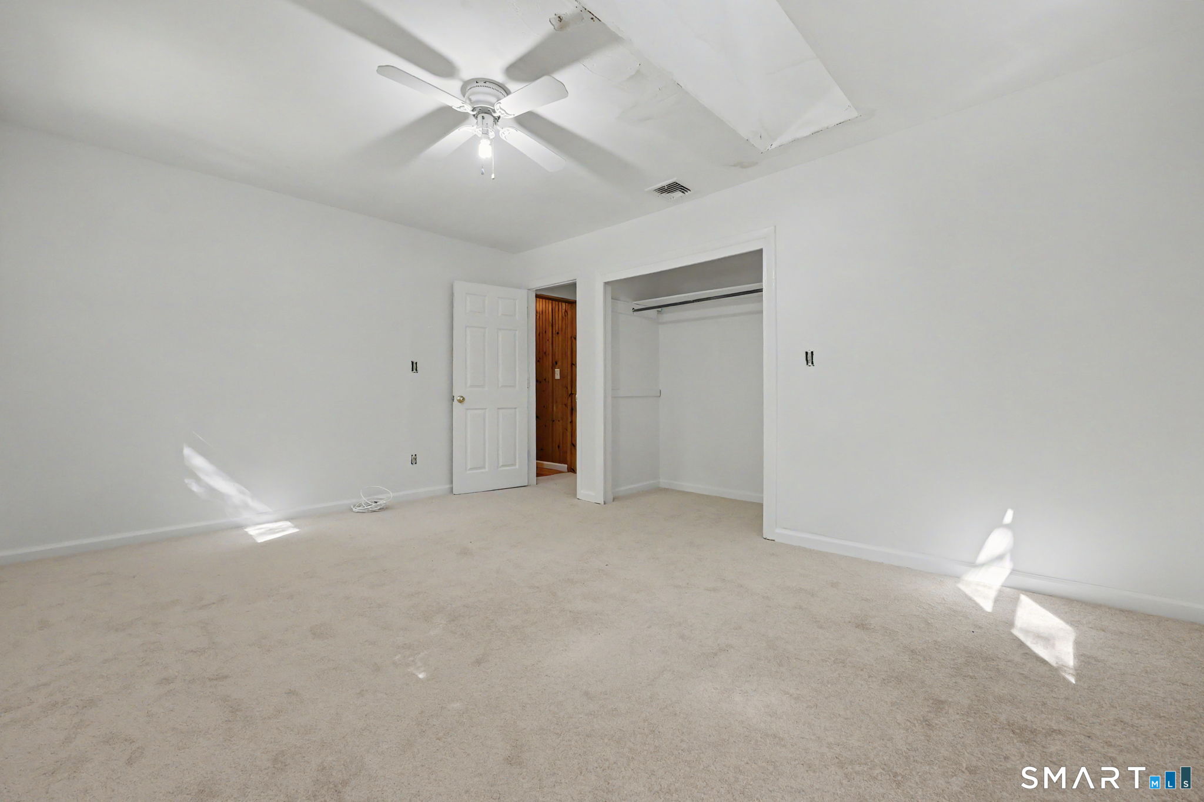
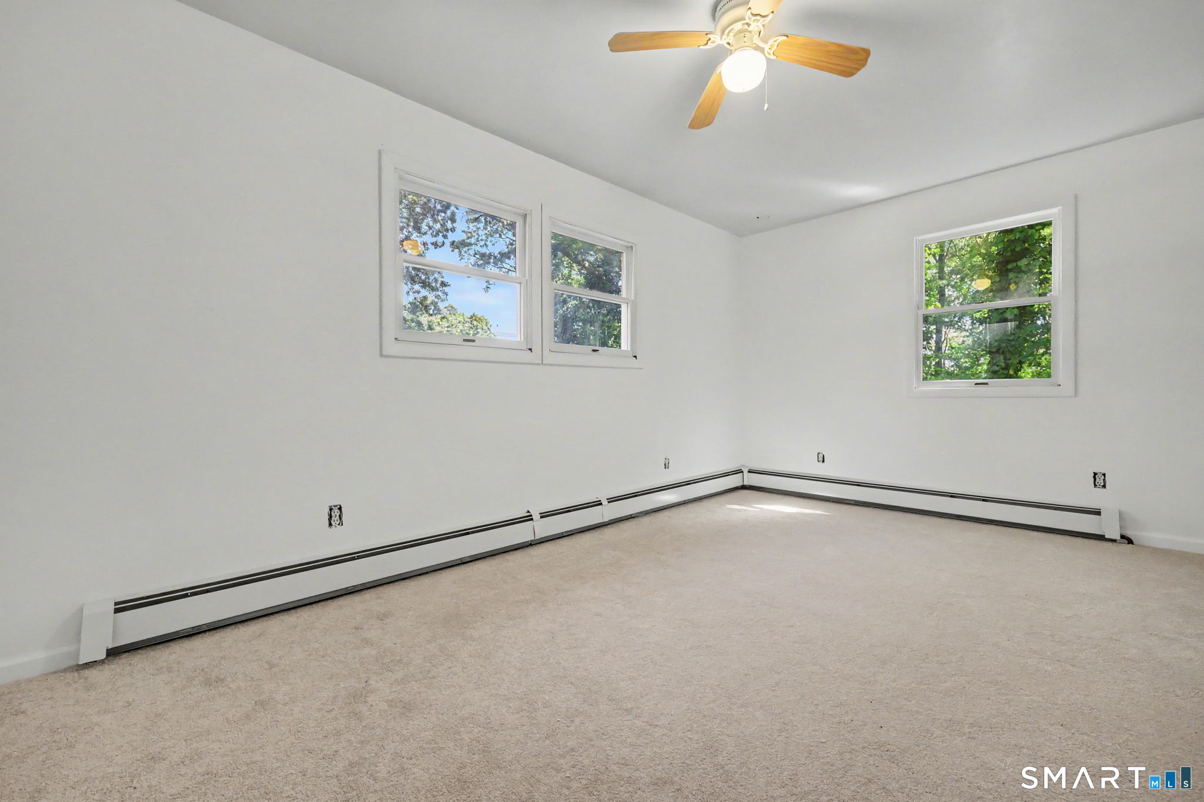
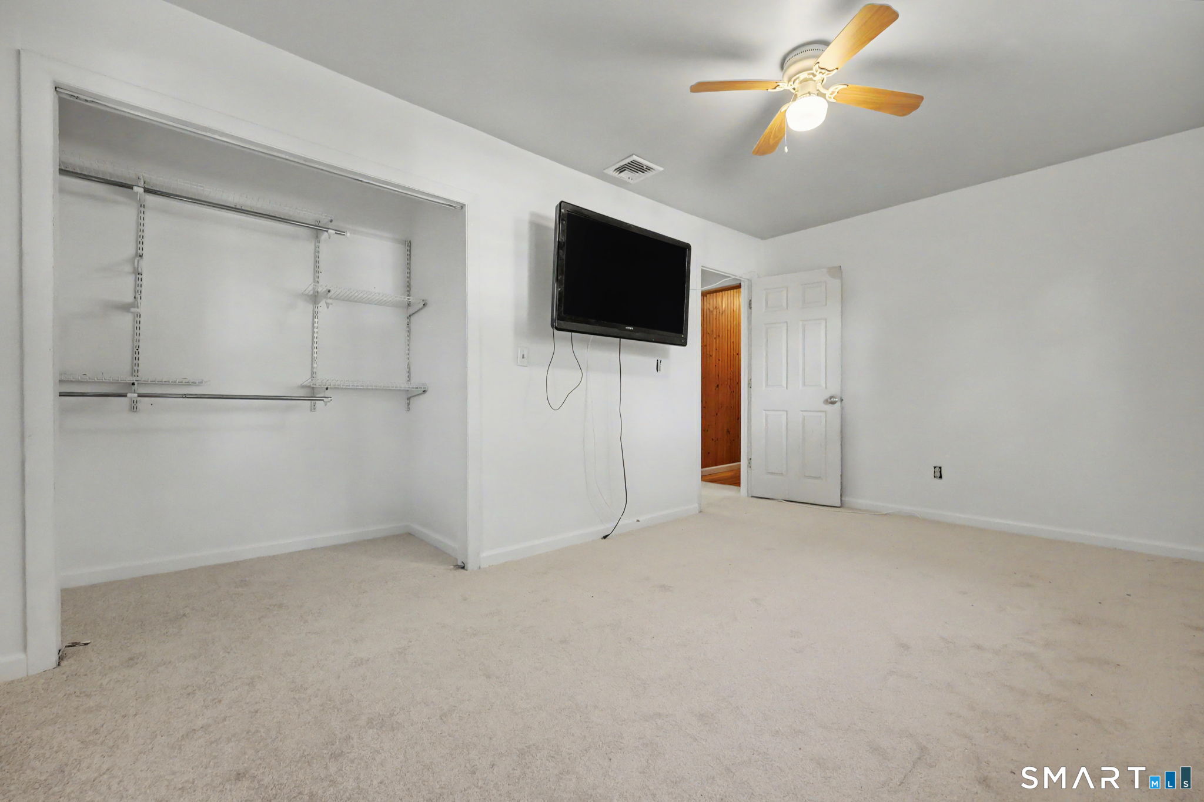
  • Bedroom (Main Level) Ceiling Fan, Wall/Wall Carpet
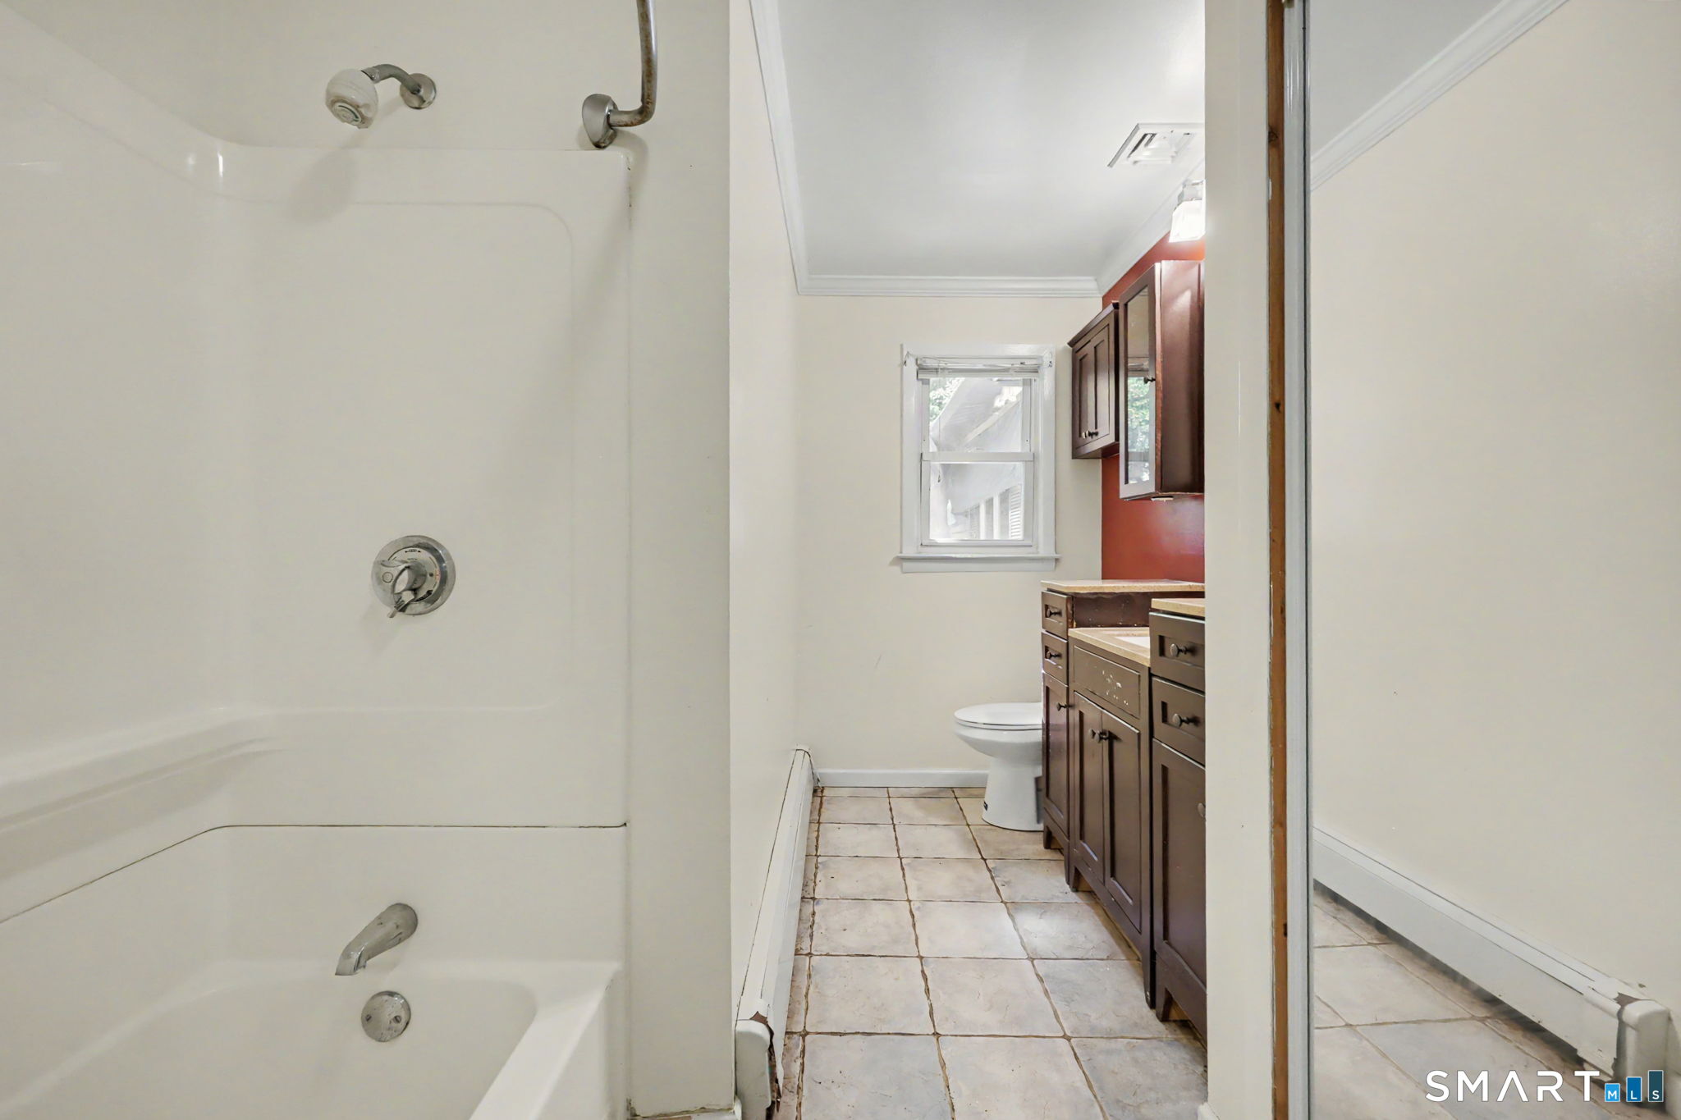
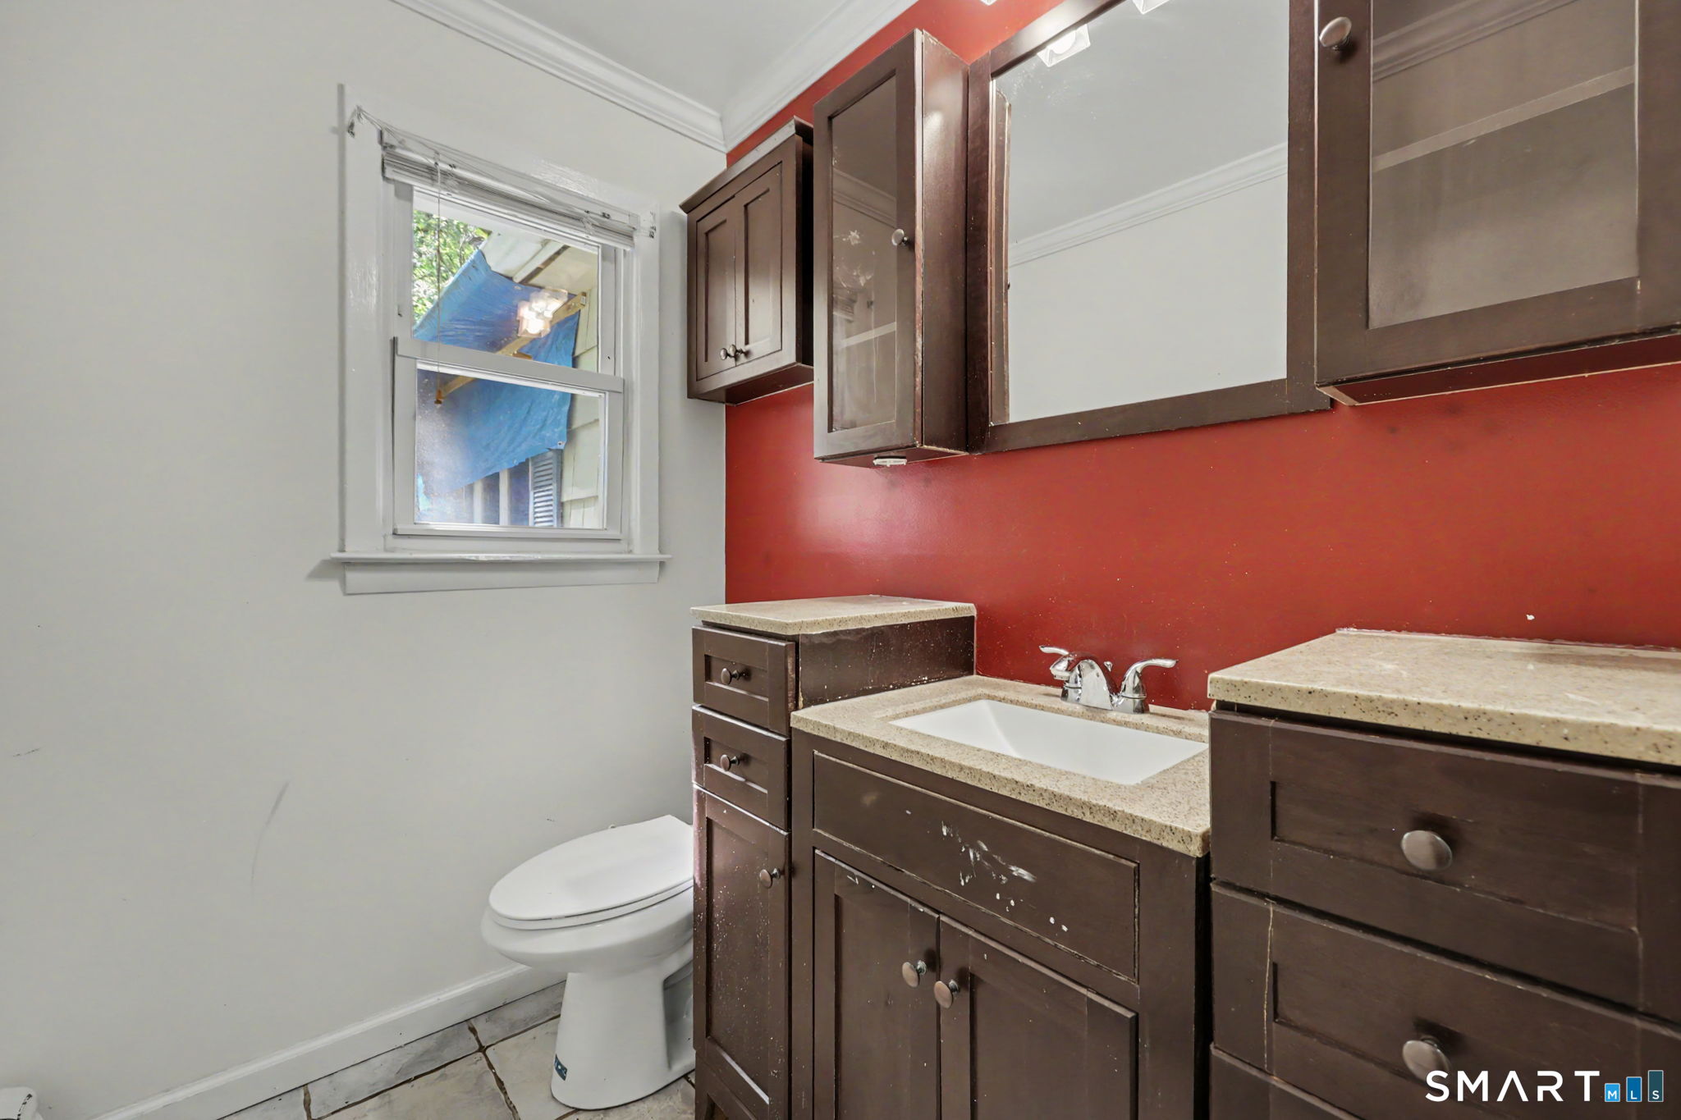
  • Full Bath (Main Level) Full Bath, Tub w/Shower, Tile Floor
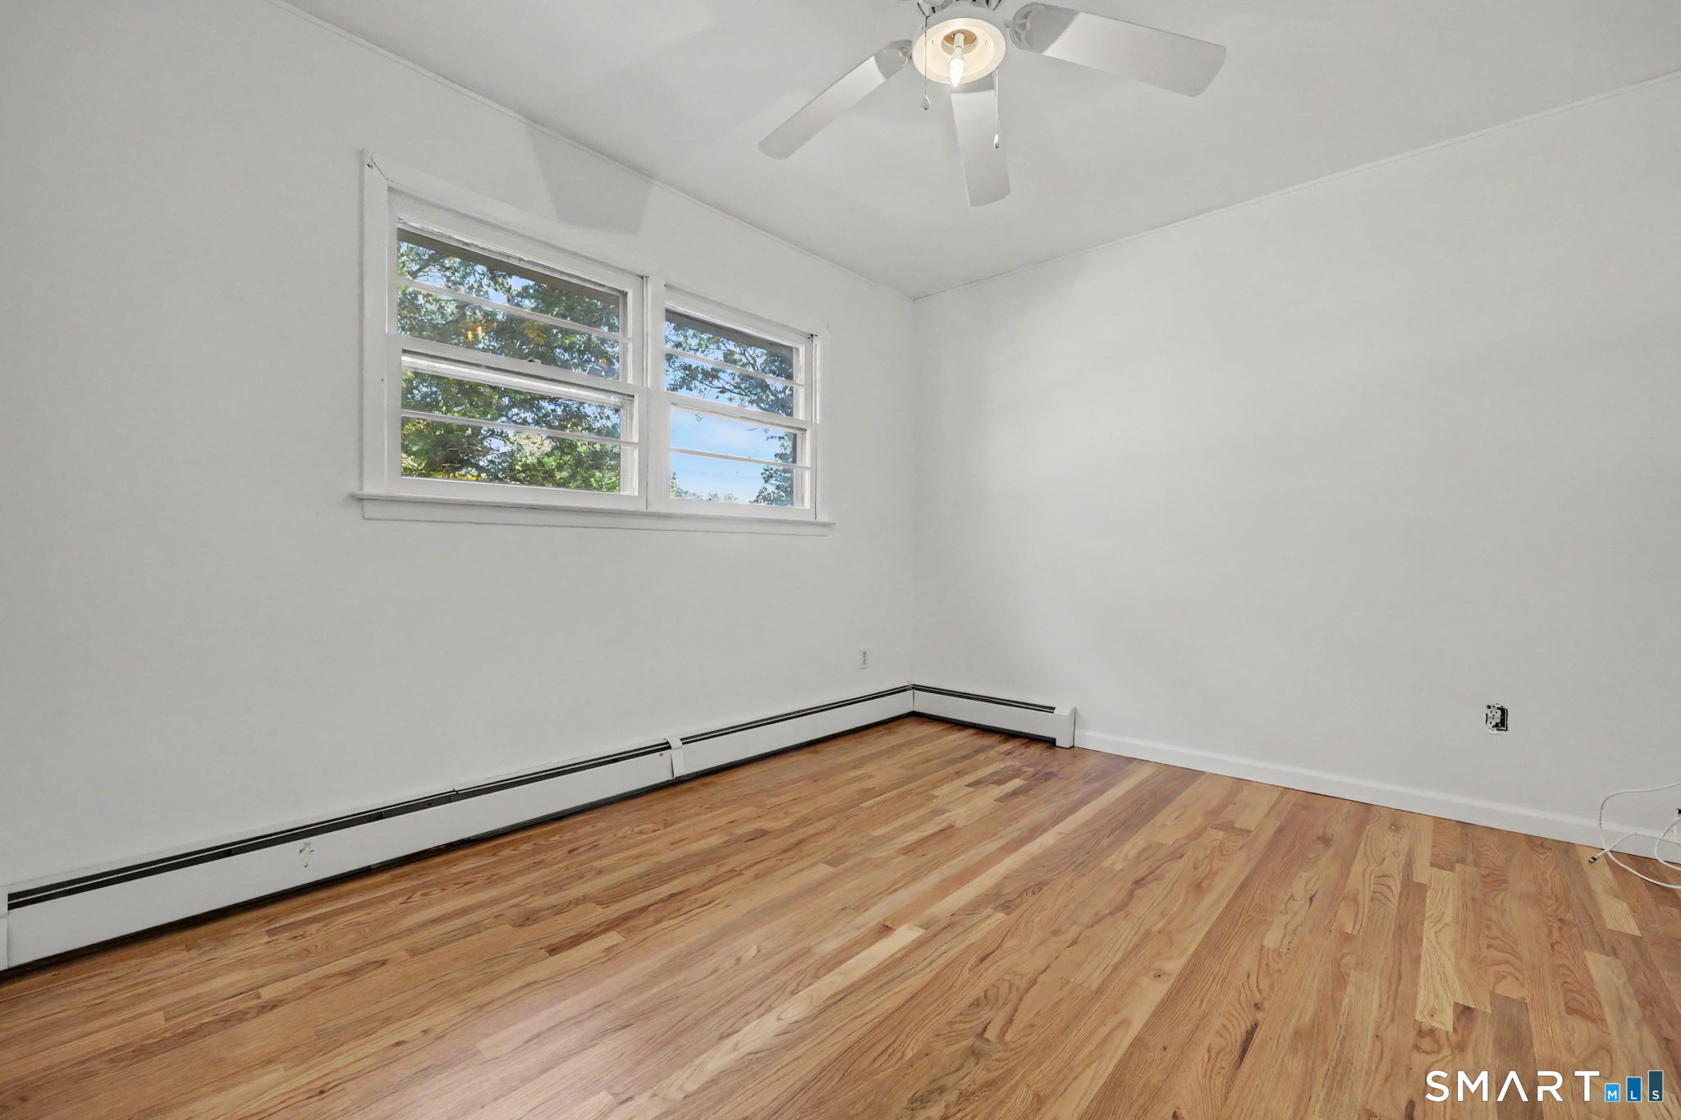
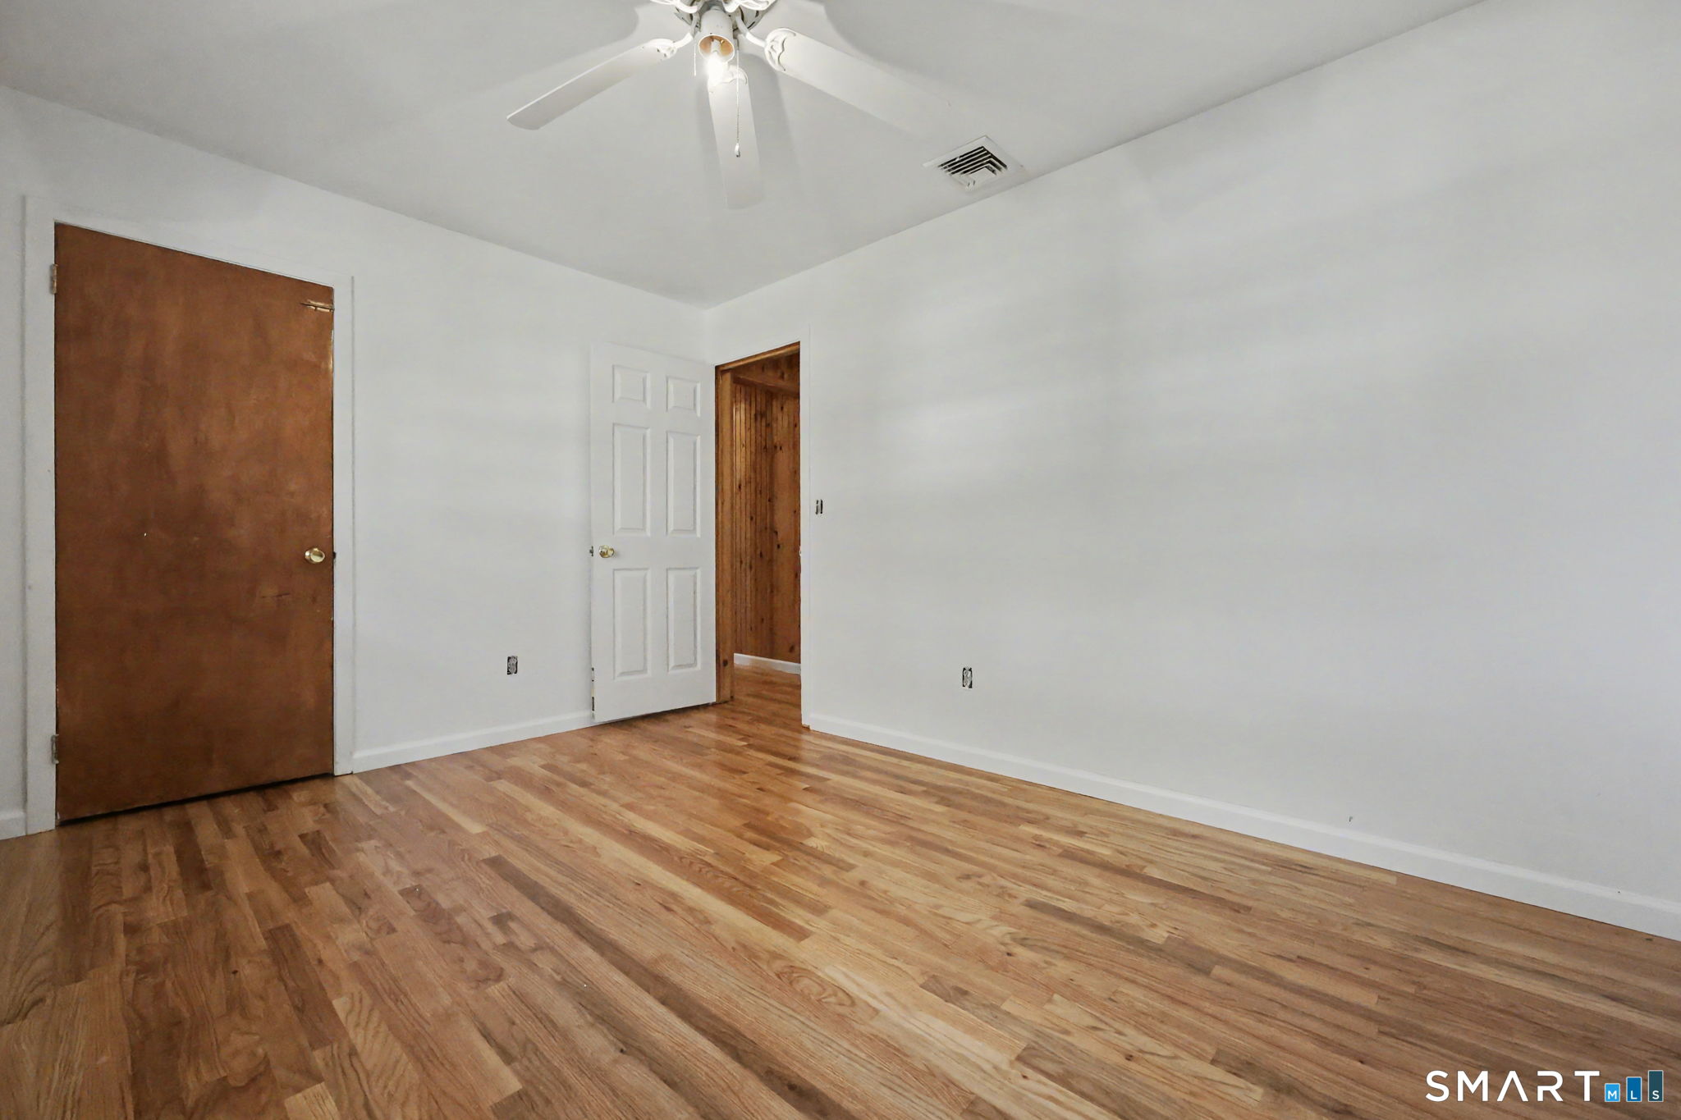
  • Primary Bedroom (Main Level) Ceiling Fan, Full Bath, Hardwood Floor
  • Bedroom (Main Level) Ceiling Fan, Wall/Wall Carpet
  • Living Room (Main Level) Fireplace, Hardwood Floor
  • Family Room (Lower Level)
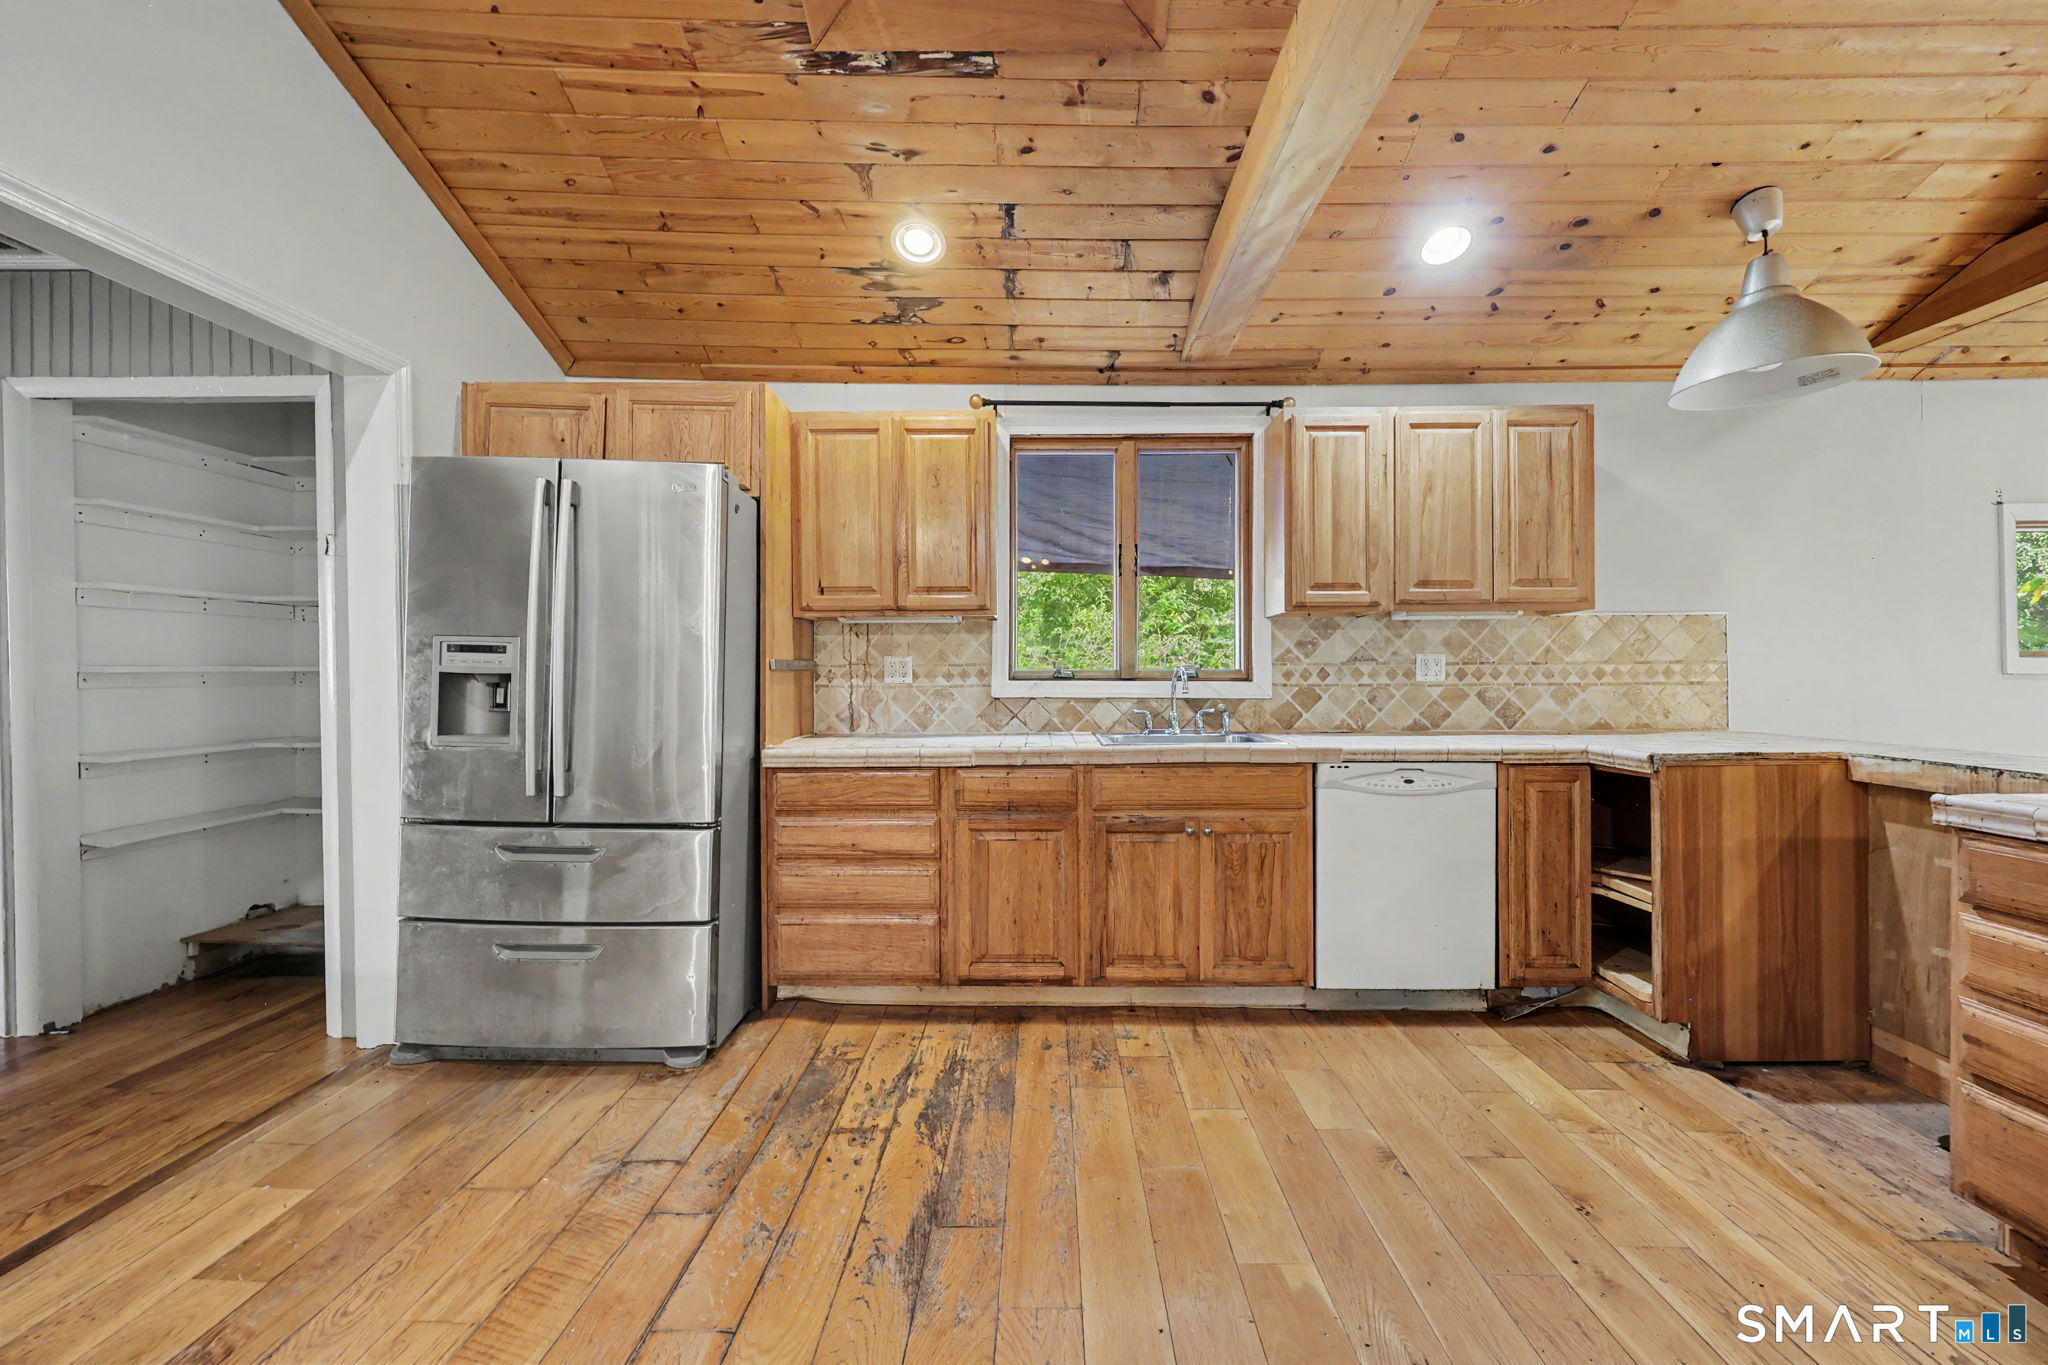
  • Kitchen (Main Level) Skylight, 9 ft+ Ceilings, Vaulted Ceiling, Built-Ins, Dining Area, Hardwood Floor
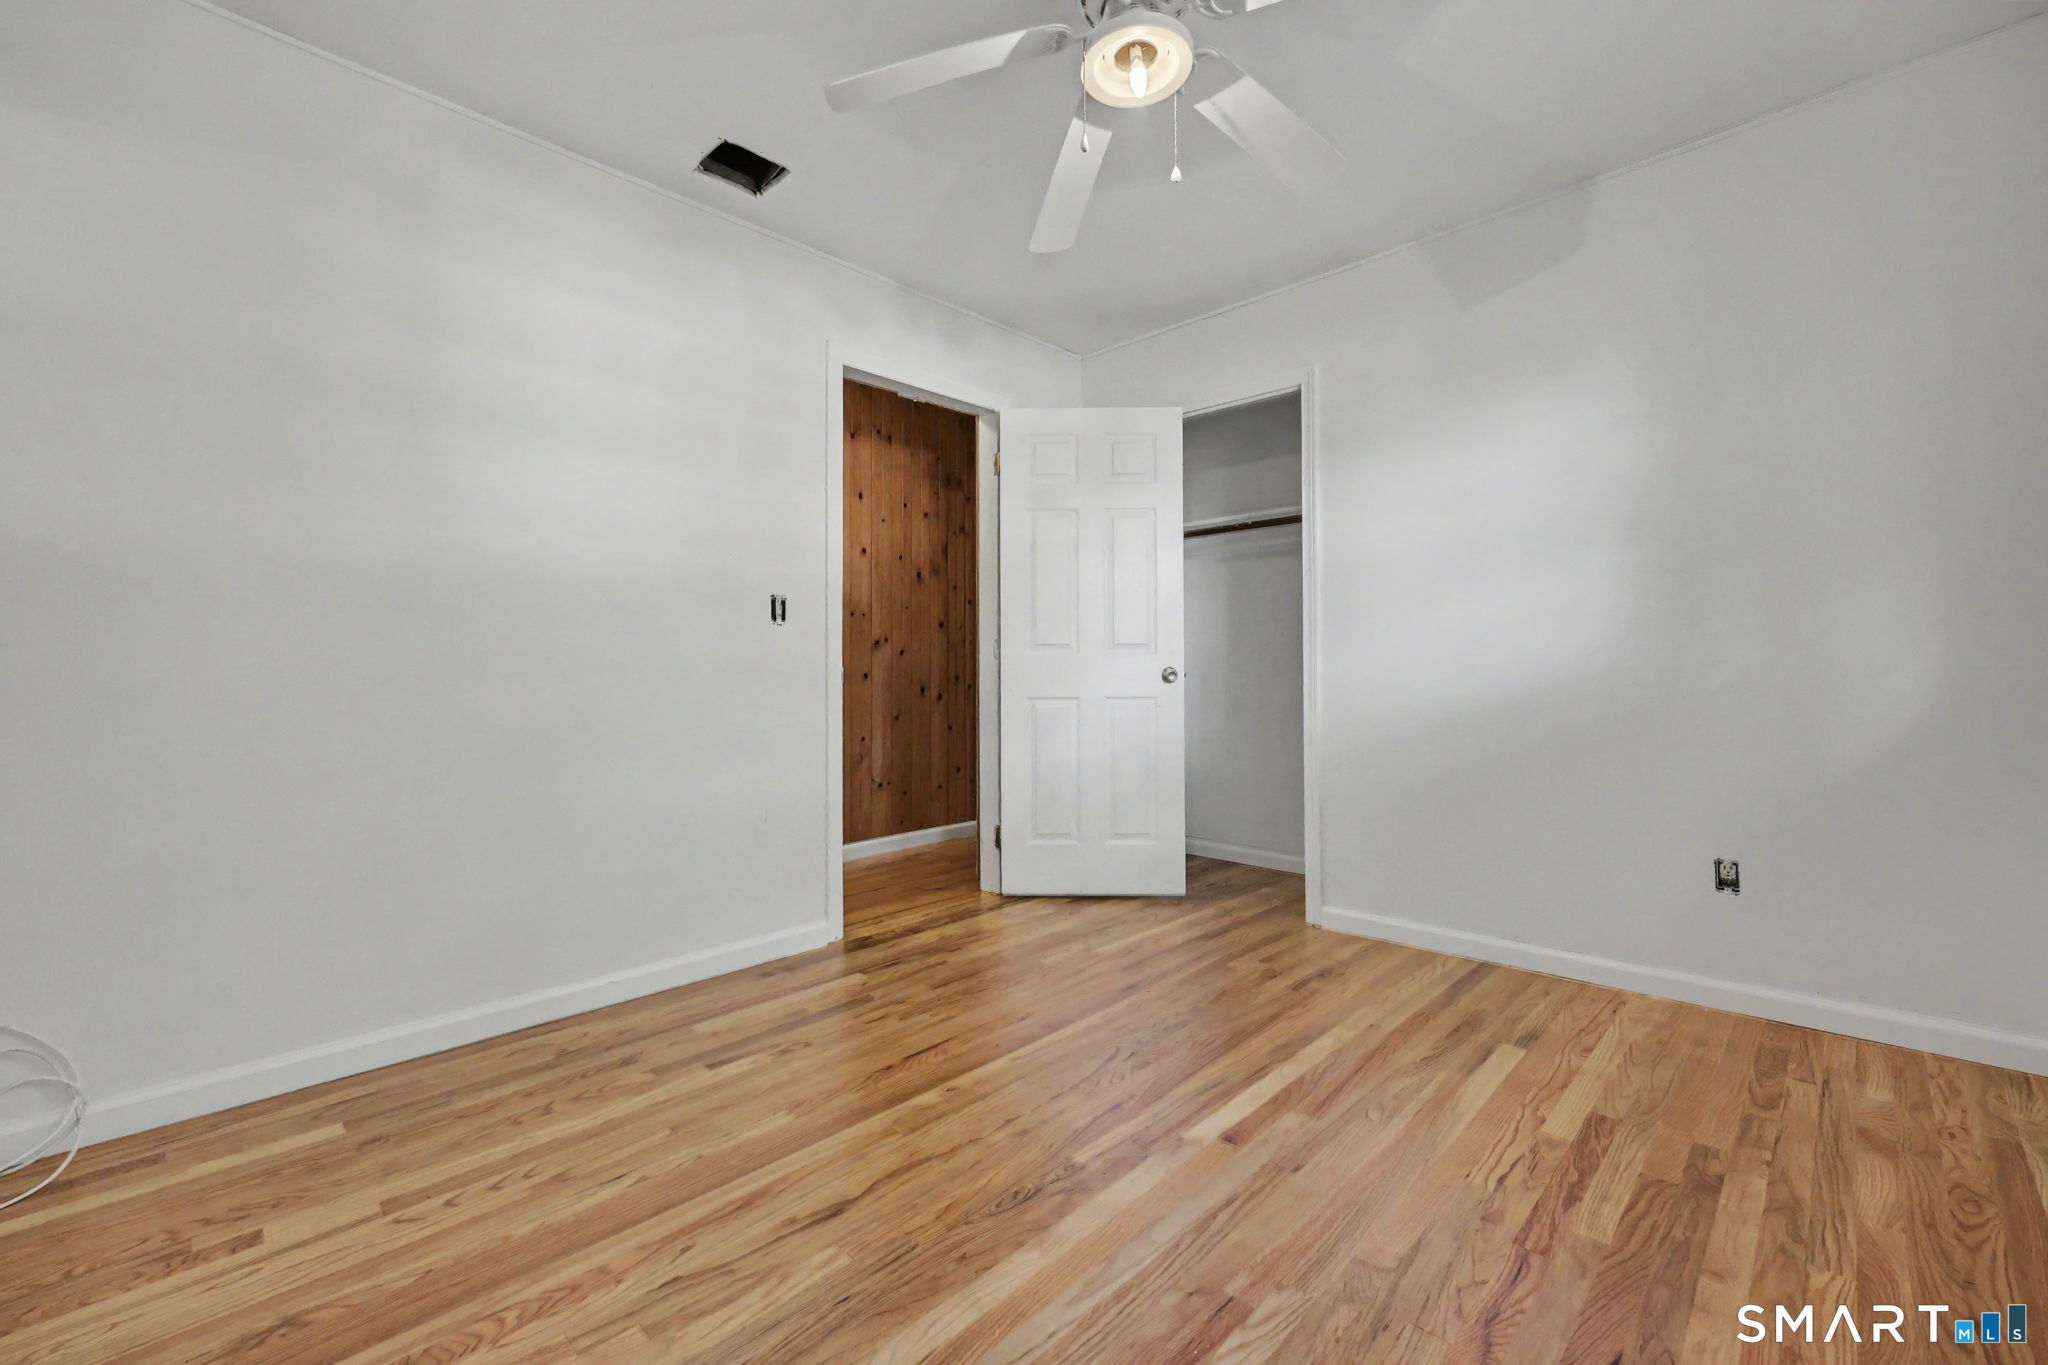
  • Bedroom (Main Level) Ceiling Fan, Hardwood Floor
  • Bedroom (Main Level) Ceiling Fan, Hardwood Floor
  • Other Rooms Foyer

Home Features

Heating

  • Fireplaces: 2
  • Heating: hot water
  • Heat fuel type: natural gas

Cooling

  • Central air

Interior Features

  • Cable - available
  • Open floor plan

Appliances

  • Refrigerator

Attic

  • Unfinished
  • Storage space
  • Pull-down stairs

Basement

  • Full
  • Garage access
  • Partially finished

Laundry

  • Main level

Exterior Features

  • Deck
  • Gutters
  • Garden area
  • Lighting
  • Stone wall

Property Details

Parking

  • Garage spaces: 3
  • Attached garage

Waterfront

  • Beach rights
Waterfront Homes in Stratford

Lot Details

  • Lot surface: 0.95 acres
  • Treed
  • Level lot
  • Open lot

Utilities

  • Water: public water connected
  • Sewage: septic

Near-by Amenities

  • Golf course
  • Health club
  • Medical facilities
  • Park
  • Playground/tot lot
  • Public transportation
  • Shopping/mall

Construction Details

Style
ranch

Construction year
1970

Exterior Siding
shingle, wood

Foundation
concrete

Roof
asphalt shingle


Area & Town

This home is located in Oronoque neighborhood, in the town of Stratford.

Finance & Listing Info

Status Cont. to show
Listing date October 08, 2026
List price $ 549,900
Current price $ 549,900
Tax amount $ 10,277
Tax year july 2026-june 2027
MLS ID #24151459
List Agent James Wood
List Office Coldwell Banker Realty

245 Warner Hill Road Home Photos

Because we love Fairfield County!

© Copyright 1999 - 2026 Dagny's LLC. - 20 Windy Ridge Place Wilton, CT 06897 - Terms & Conditions