241 Pemberwick Rd Greenwich, CT, 06831

single family home
$ 2,250,000 For Sale Active Aug 13, 2026
  • 6 beds
  • 5 baths
  • 2,990 sq ft
  • 1970 year built
  • 1 car garage

About the Home

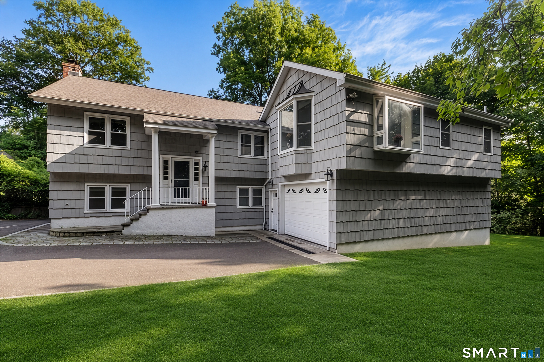
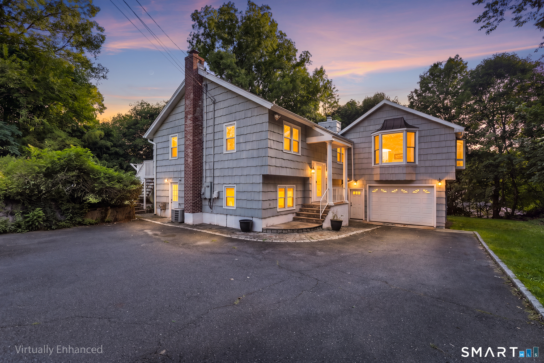
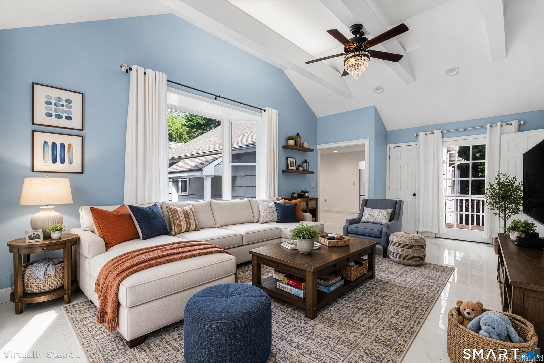
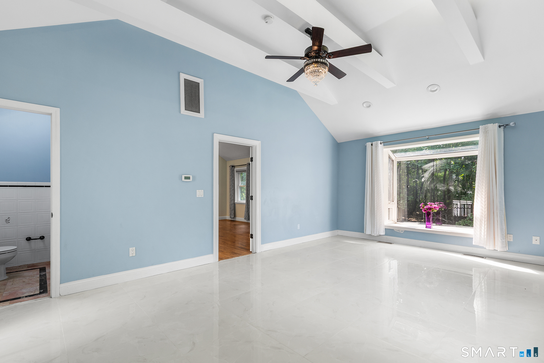
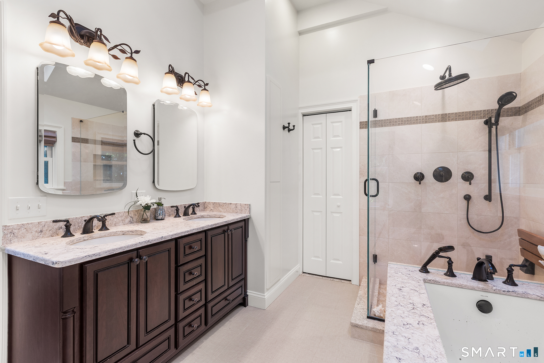
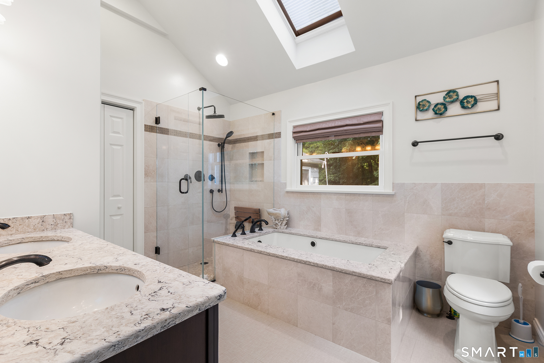
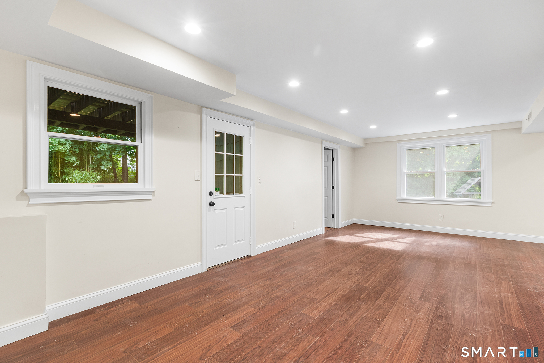
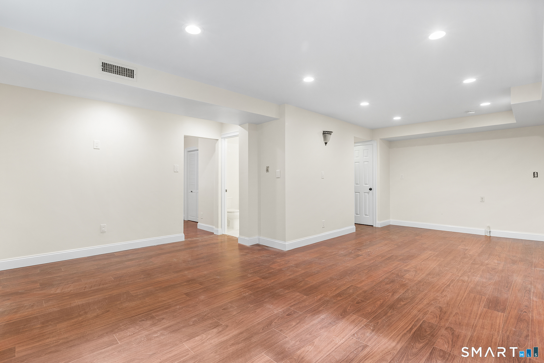
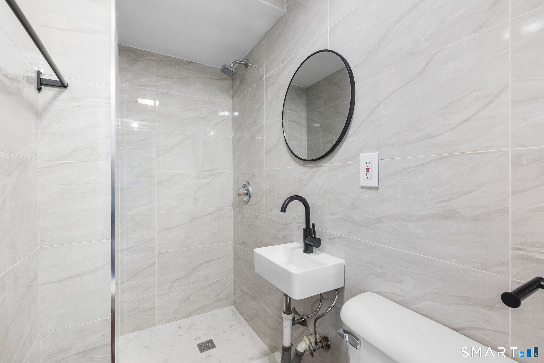
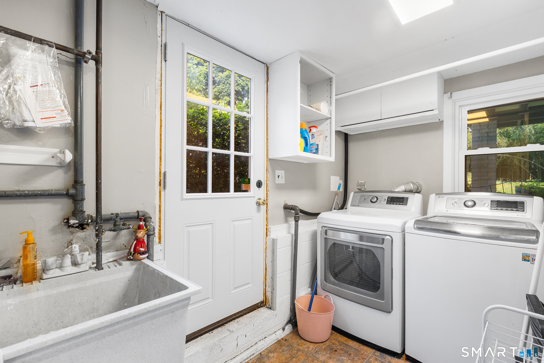
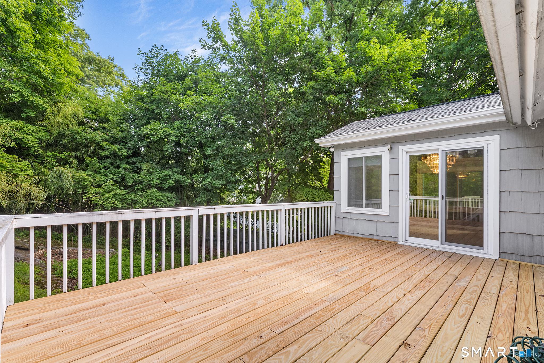
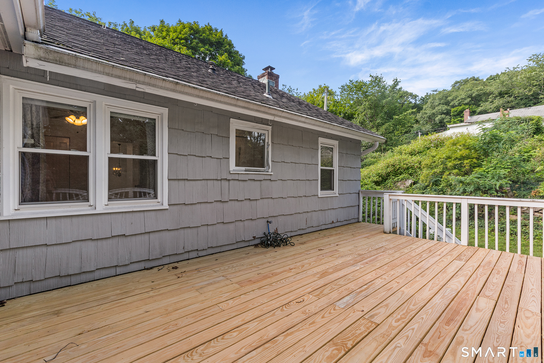
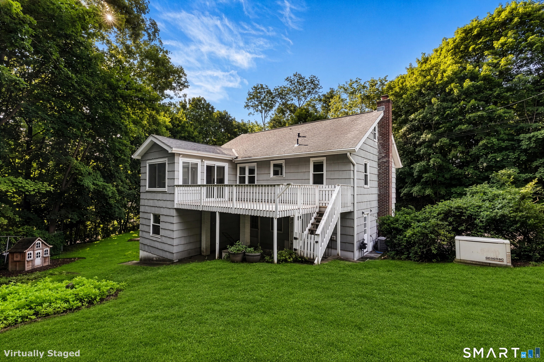
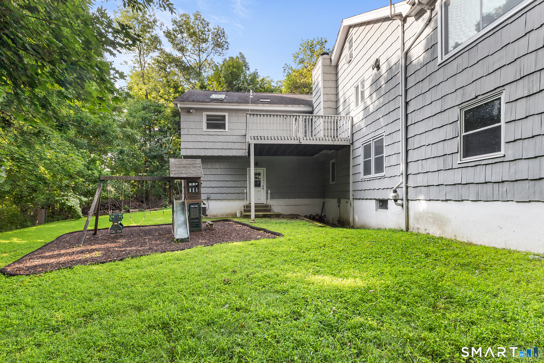
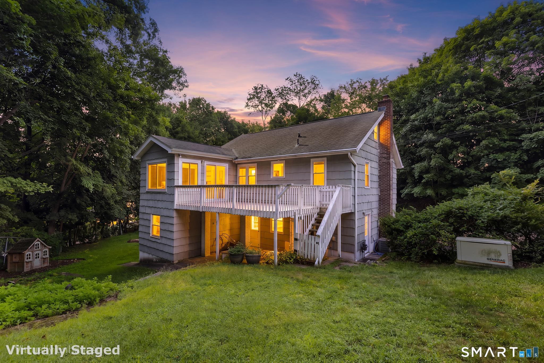
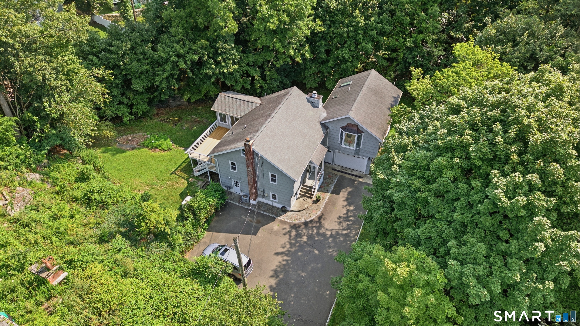
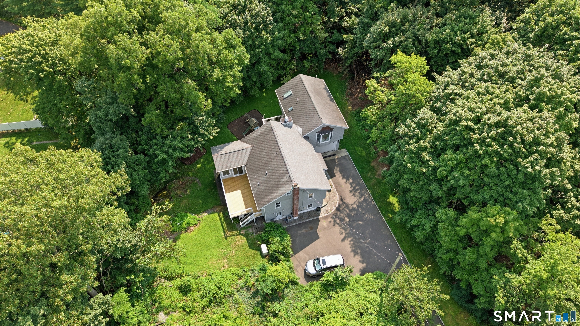
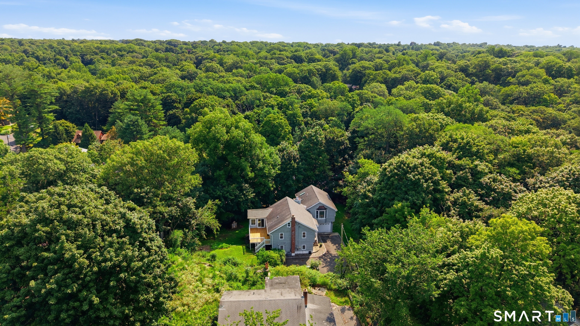
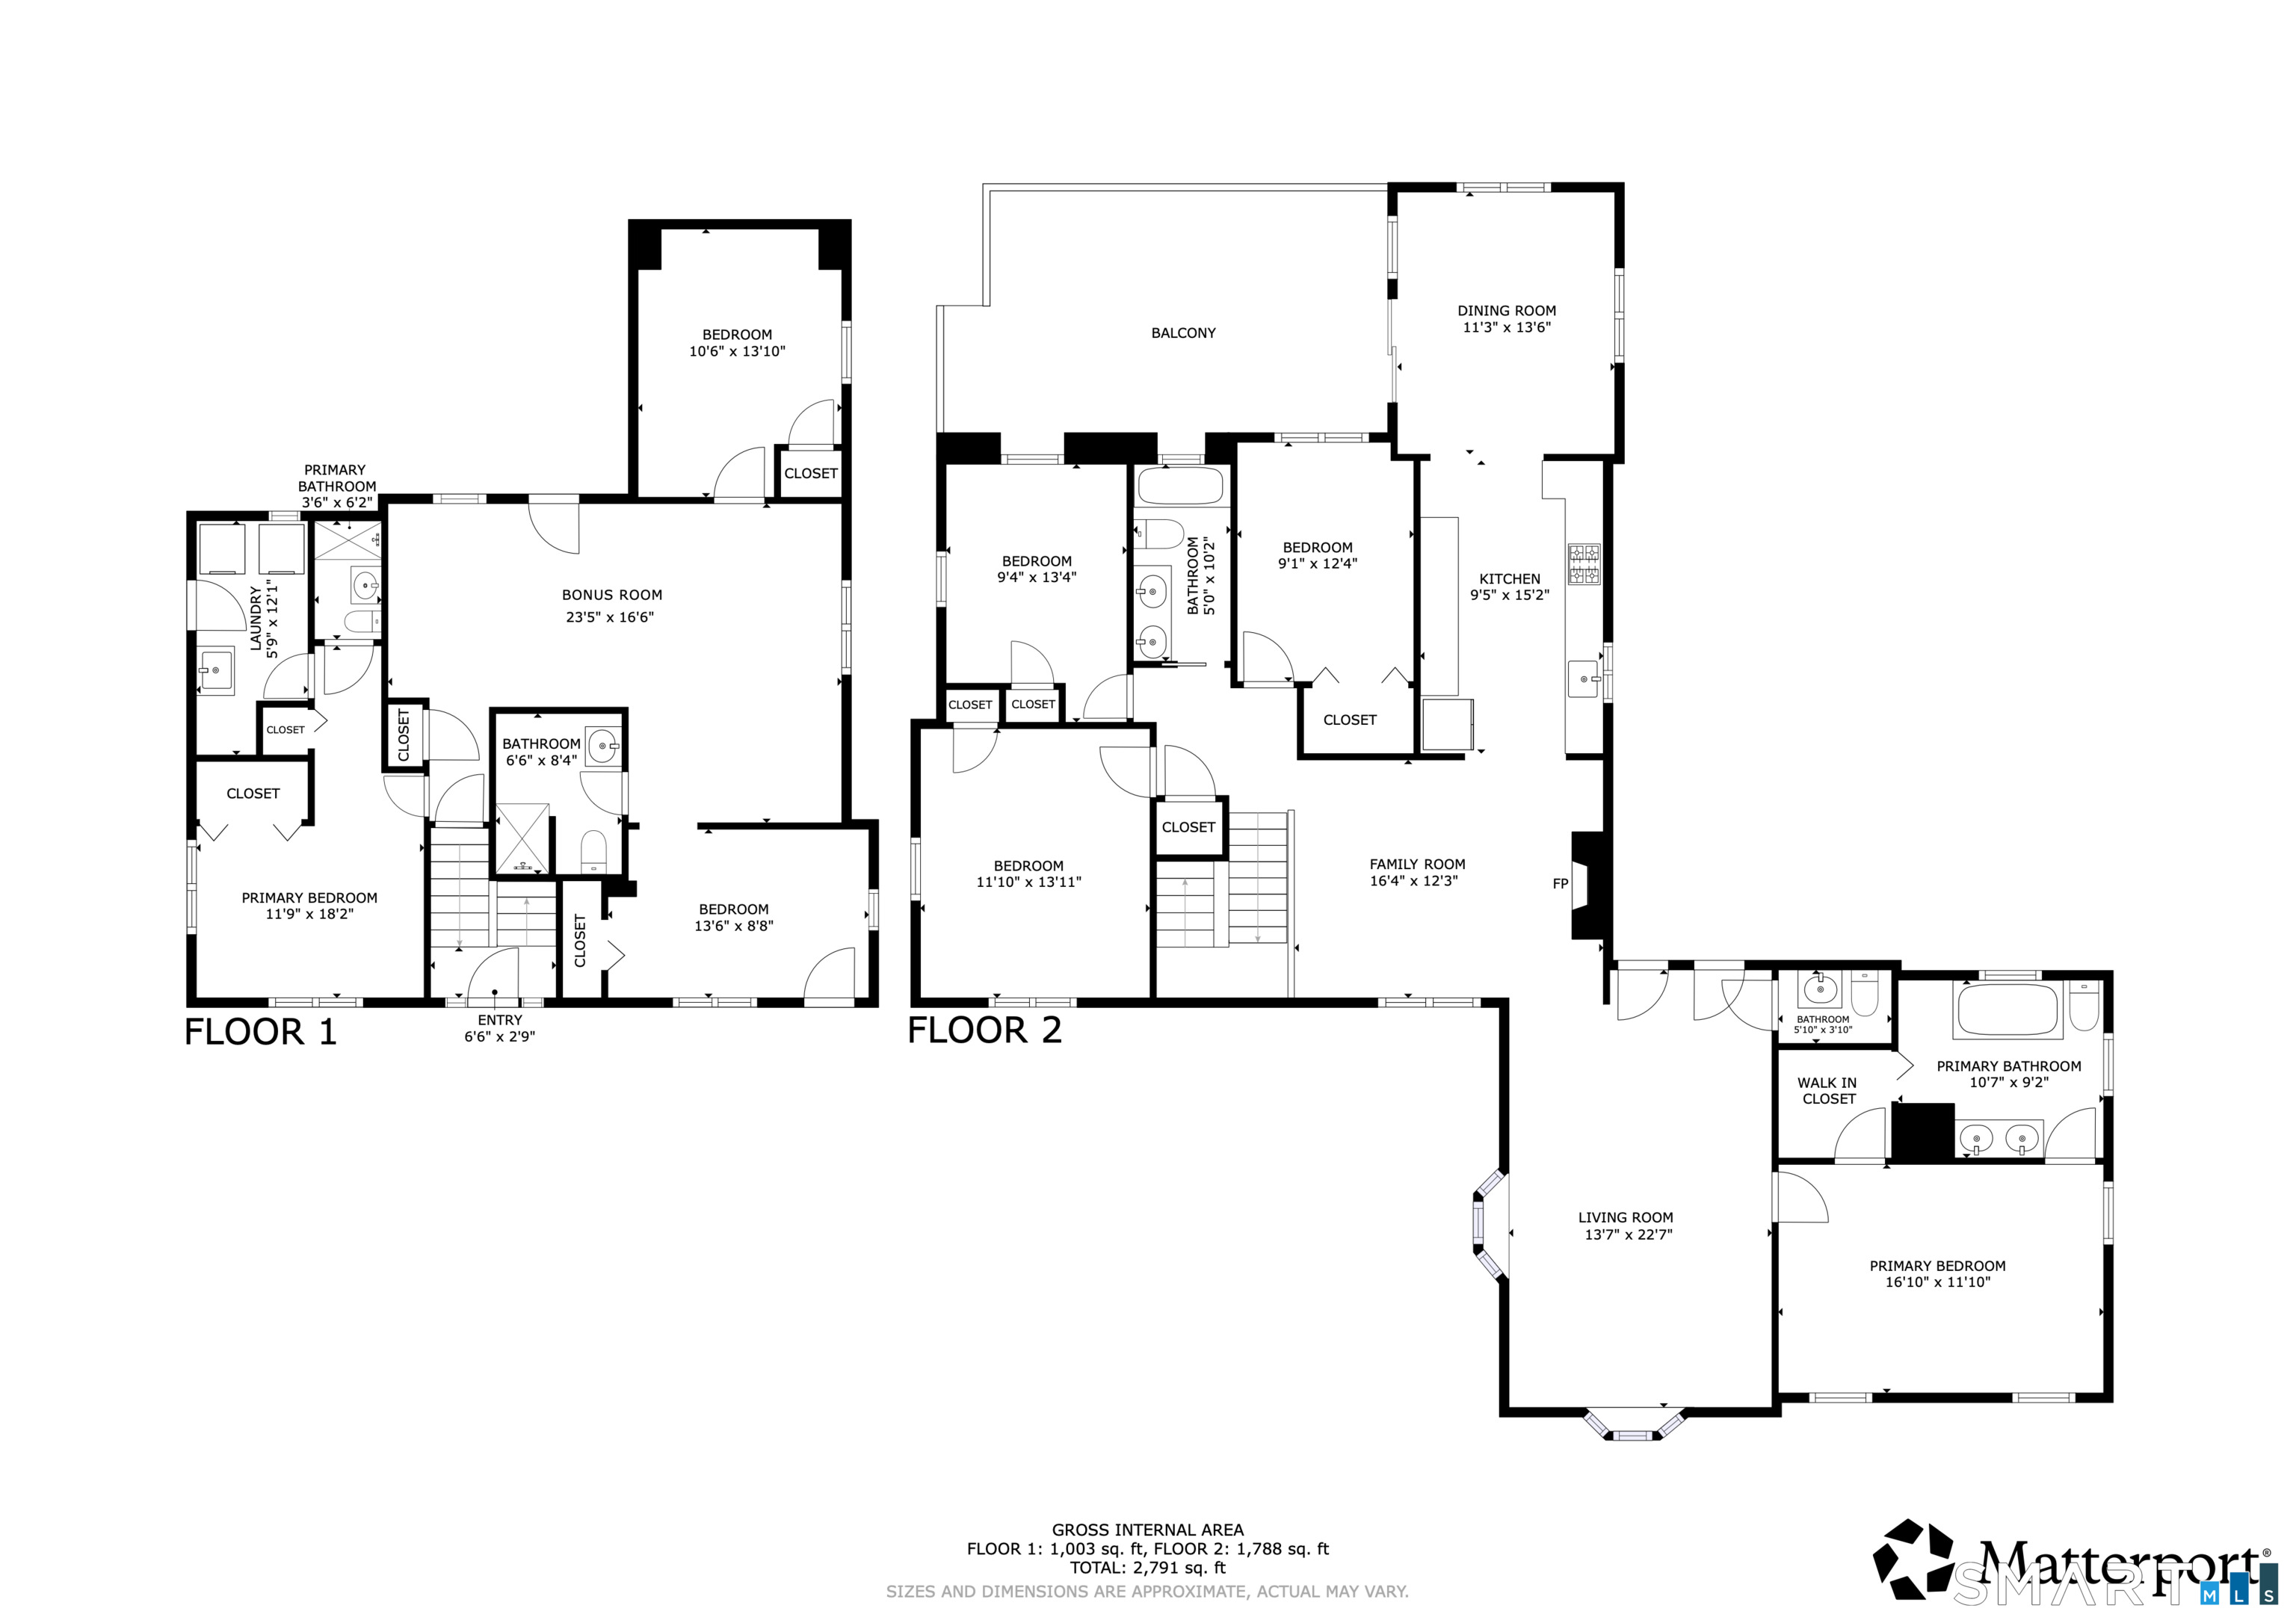
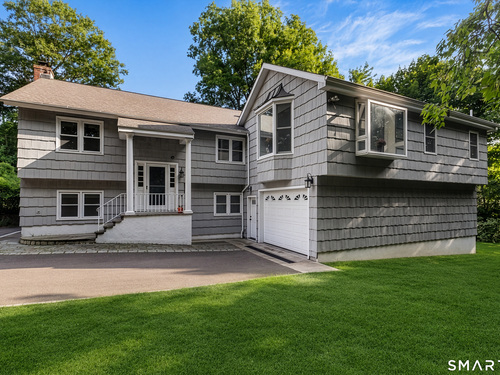
Completely reimagined and move-in ready, this spacious 6-bedroom, 4 full and 1 half bath home offers nearly 3,000 square feet of versatile living on a peaceful, private 0.33-acre lot in desirable Greenwich. Thoughtfully expanded and extensively updated, it blends modern comfort with timeless appeal with many recent improvements. The main level features four bedrooms, 2.5 baths, a welcoming living room, and a spacious family room with vaulted ceilings and exposed beams. The luxurious primary bath features a jetted soaking tub, heated floors, and a solar-powered skylight. The walkout lower level offers exceptional flexibility with two additional bedrooms, two full baths, a large recreation room, and a mudroom-ideal for an in-law suite, au pair accommodations, home office, or guest space. Enjoy the added benefits of a whole-house generator and smart garage door for seamless everyday living. The outdoor space includes two expansive decks overlooking a private backyard with a playscape, perfect for entertaining. Conveniently located minutes from the Merritt Parkway, I-95, the Boston Post Road, and Metro-North train stations, this exceptional home offers an easy commute to New York City while enjoying the privacy and charm of a sought-after Greenwich neighborhood.

Rooms & Interior

6 bedrooms beds
4 full + 1 half baths
2,990 square feet sq ft

Room Details

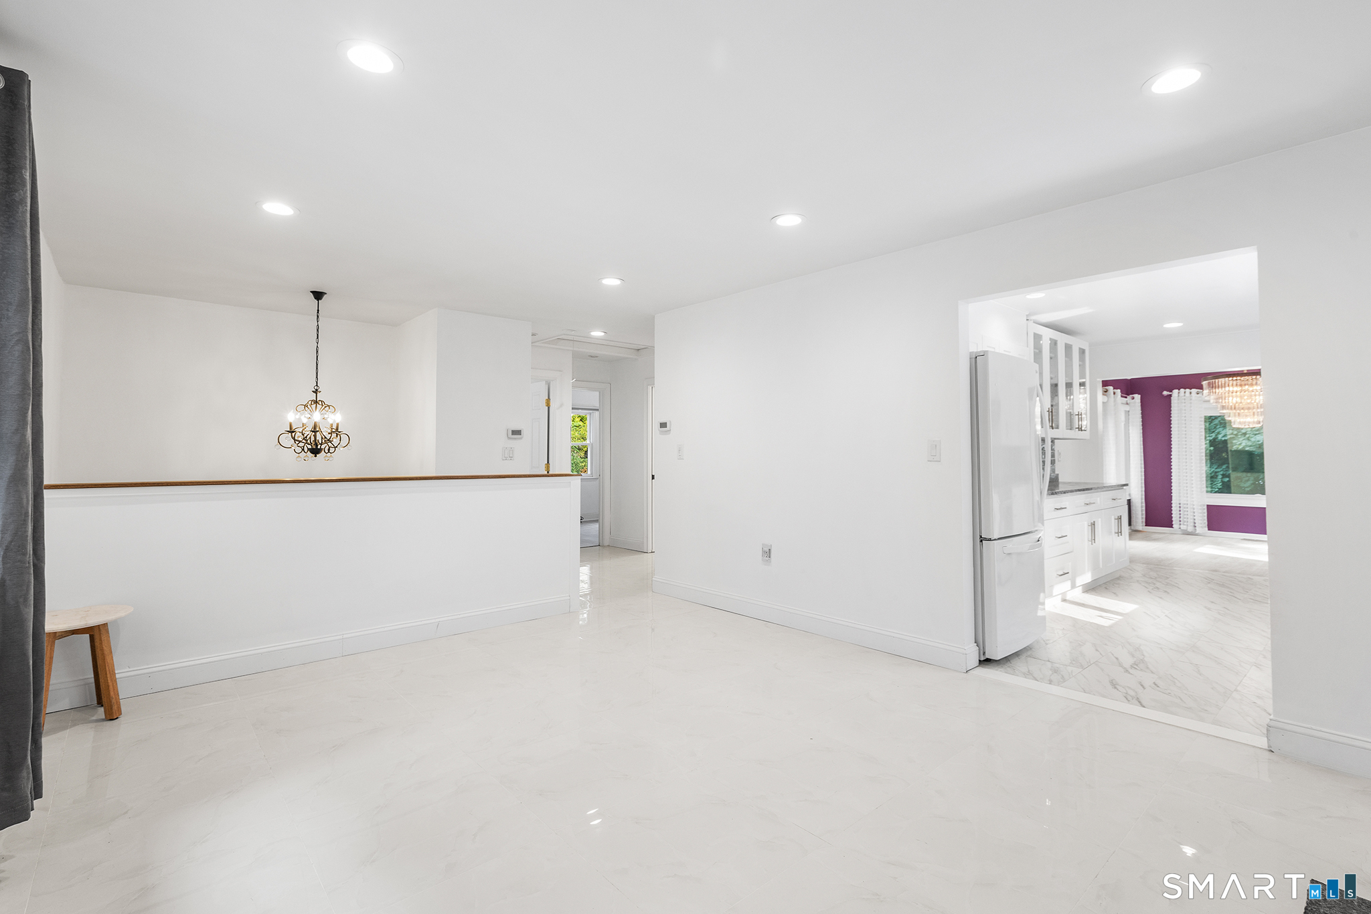
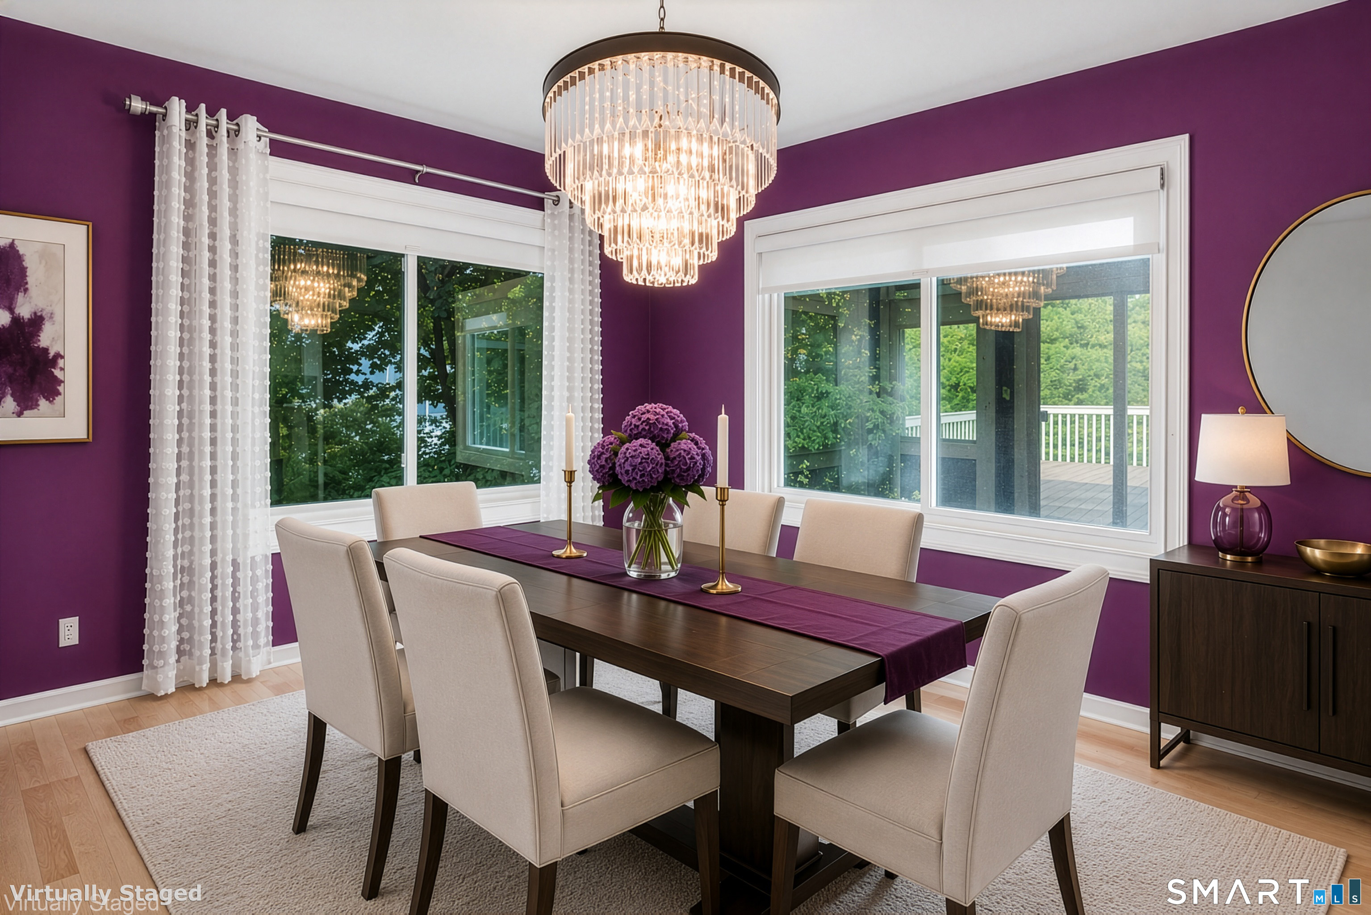
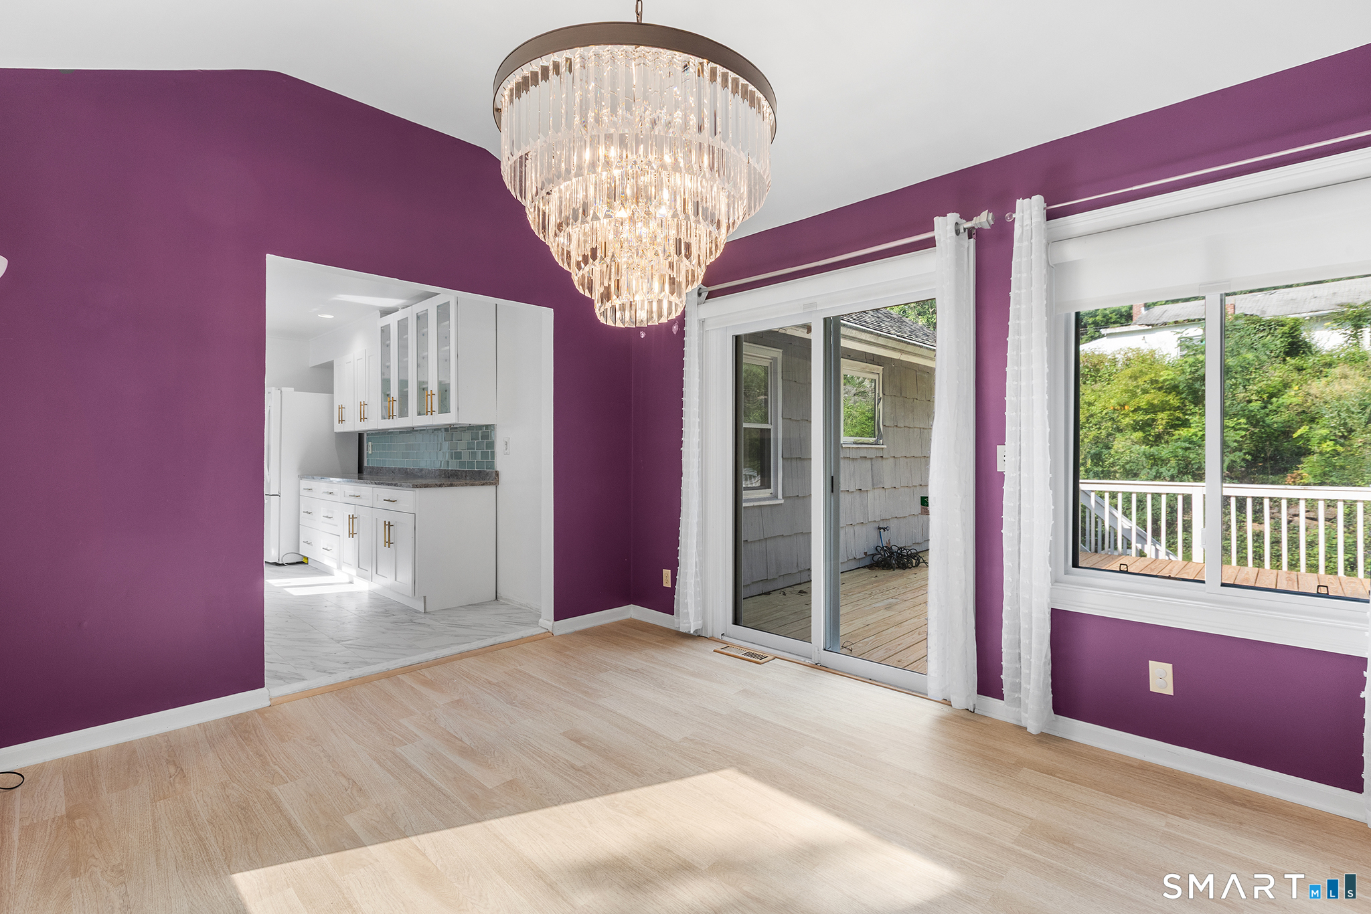
  • Dining Room (Main Level) Balcony/Deck, Sliders, Hardwood Floor
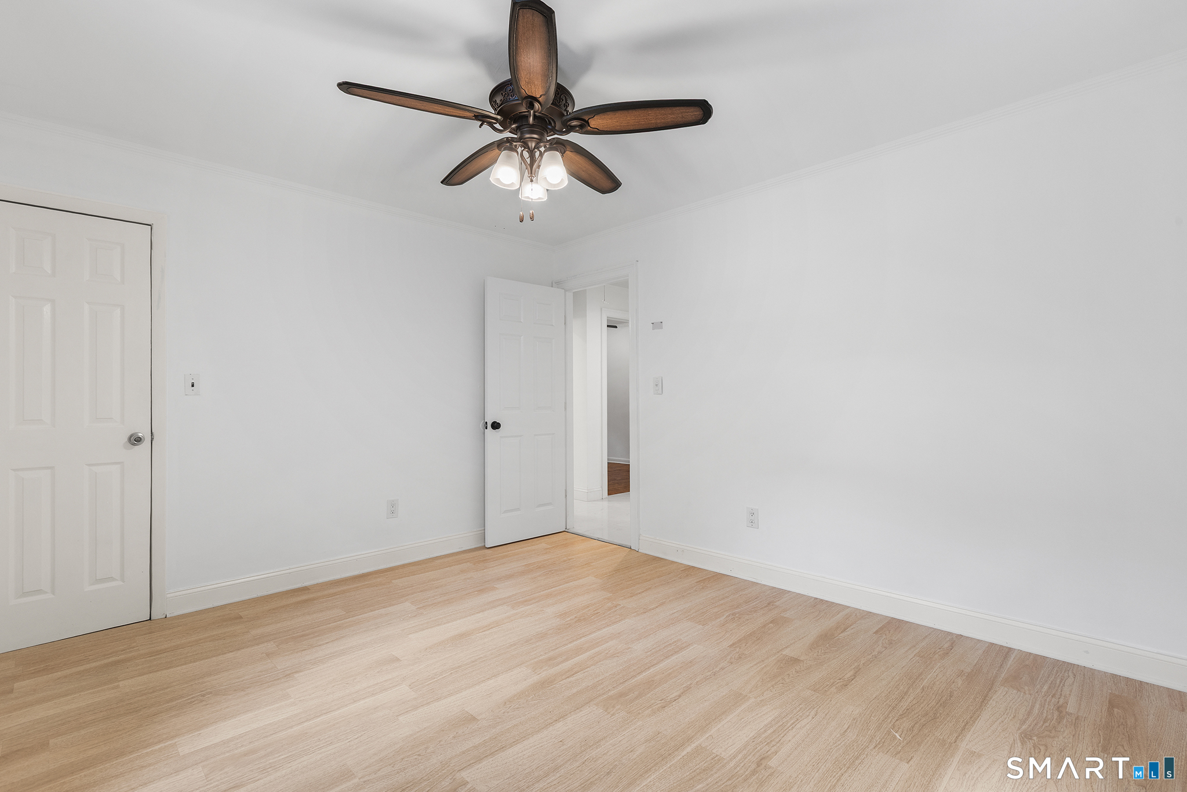
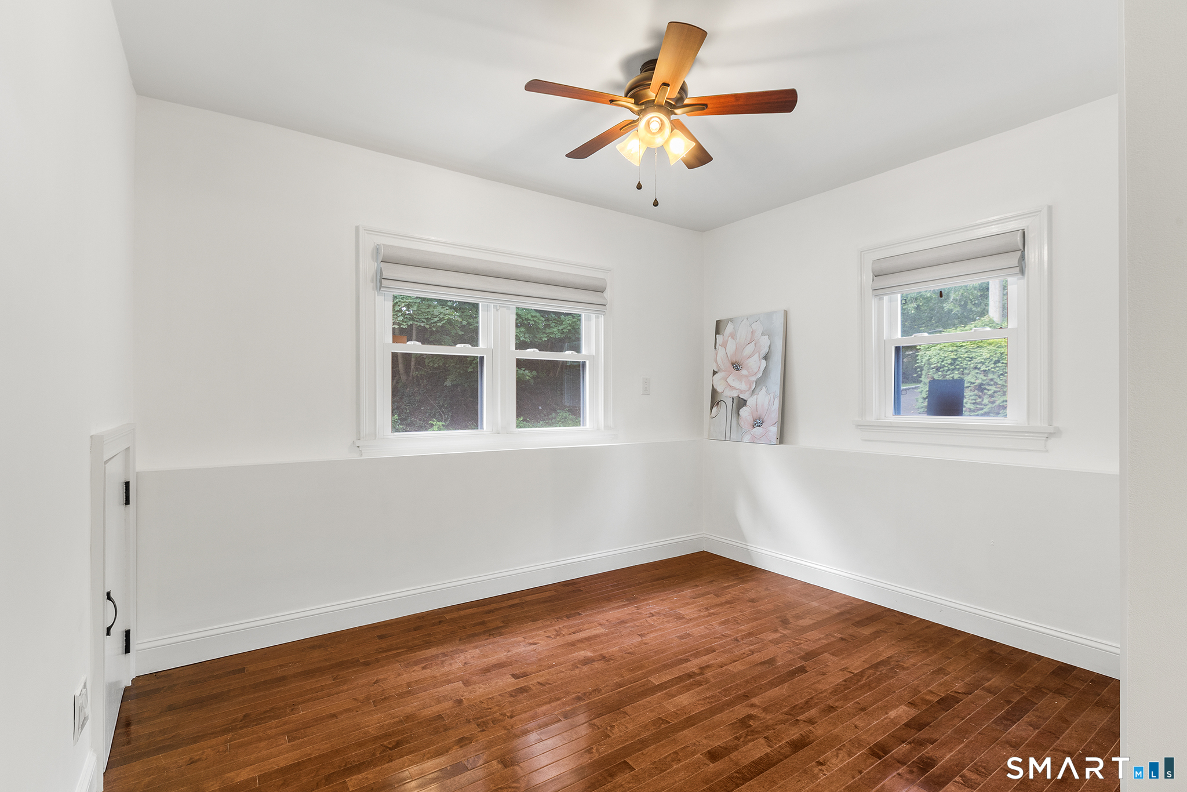
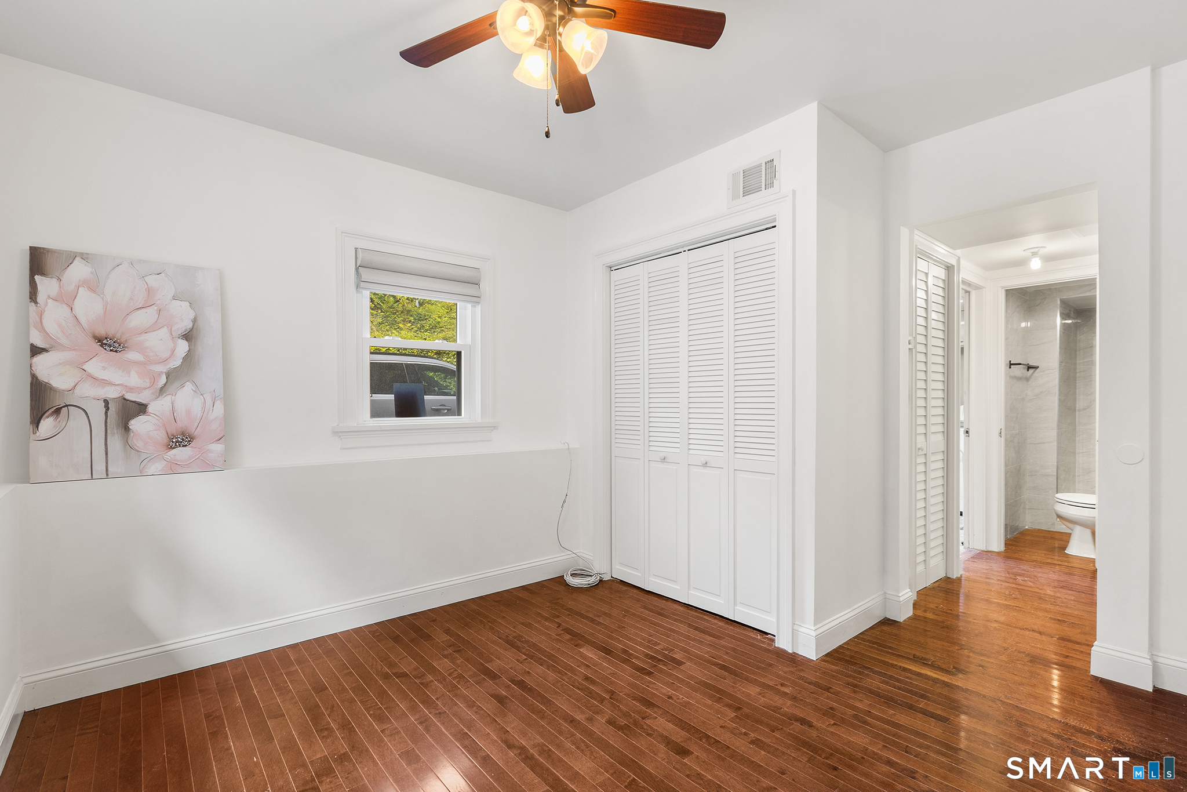
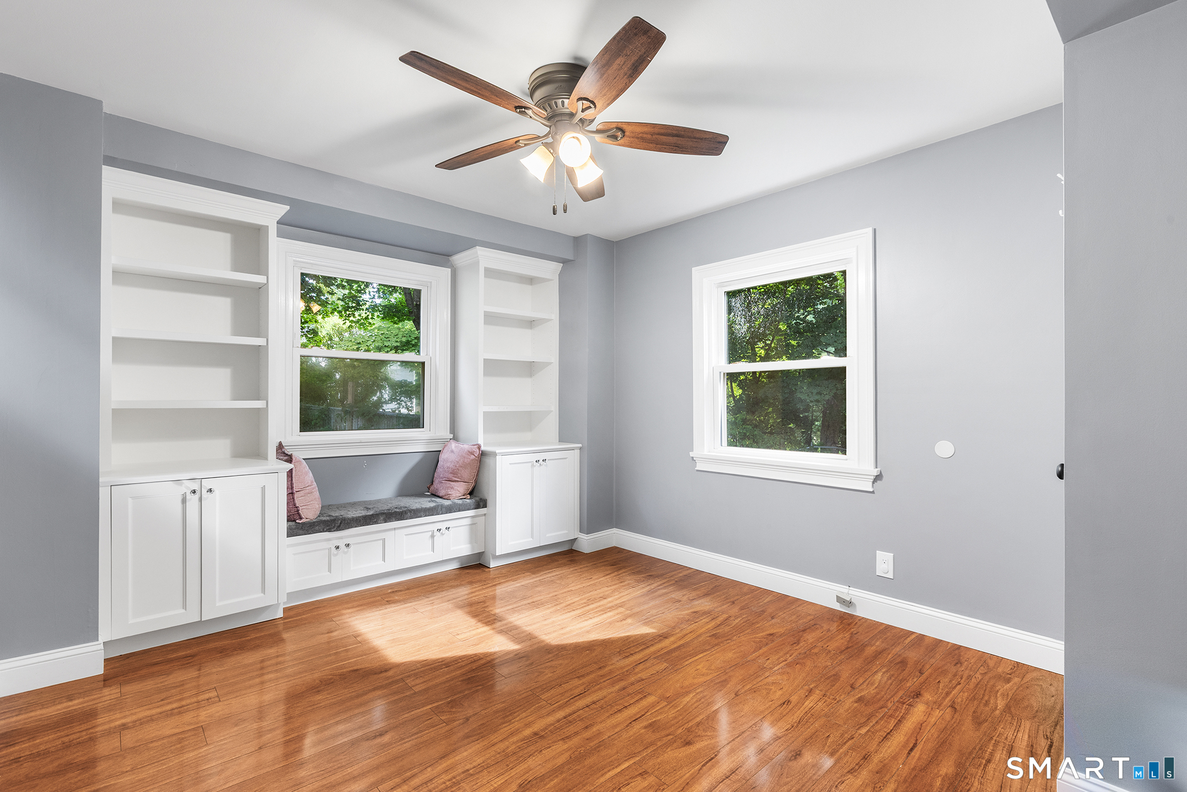
  • Bedroom (Lower Level) Built-Ins, Ceiling Fan, Hardwood Floor
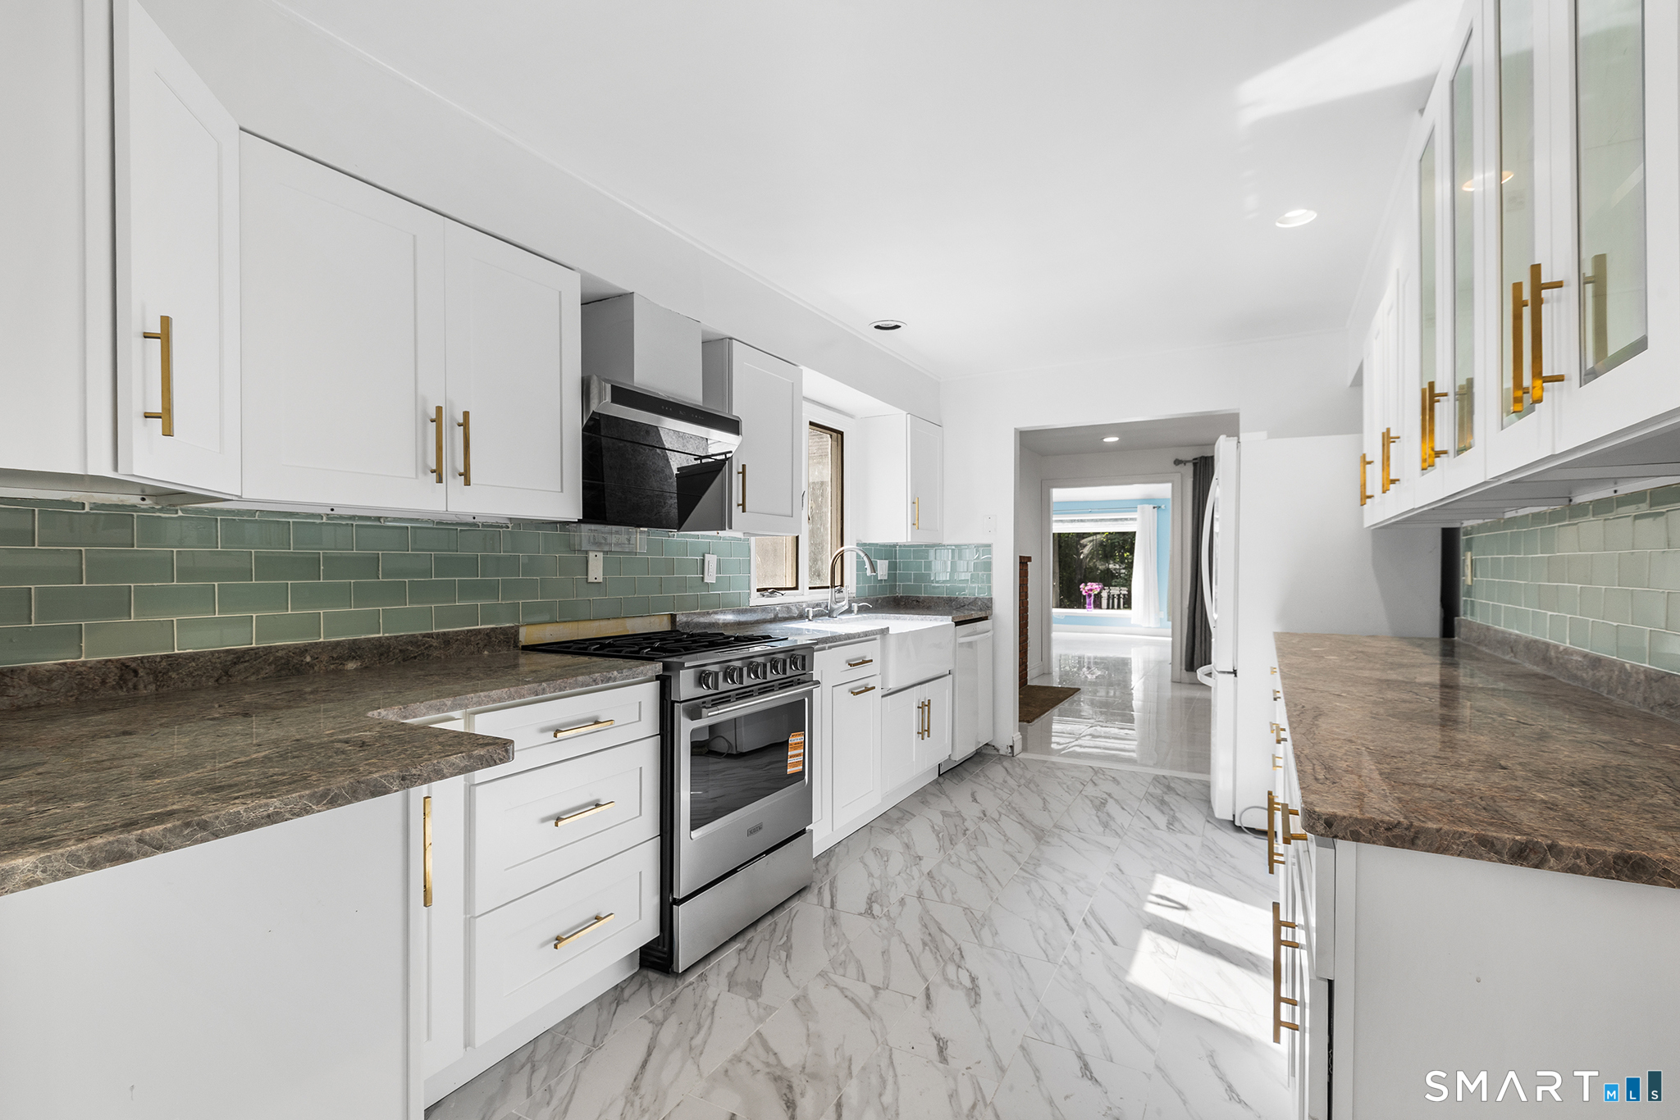
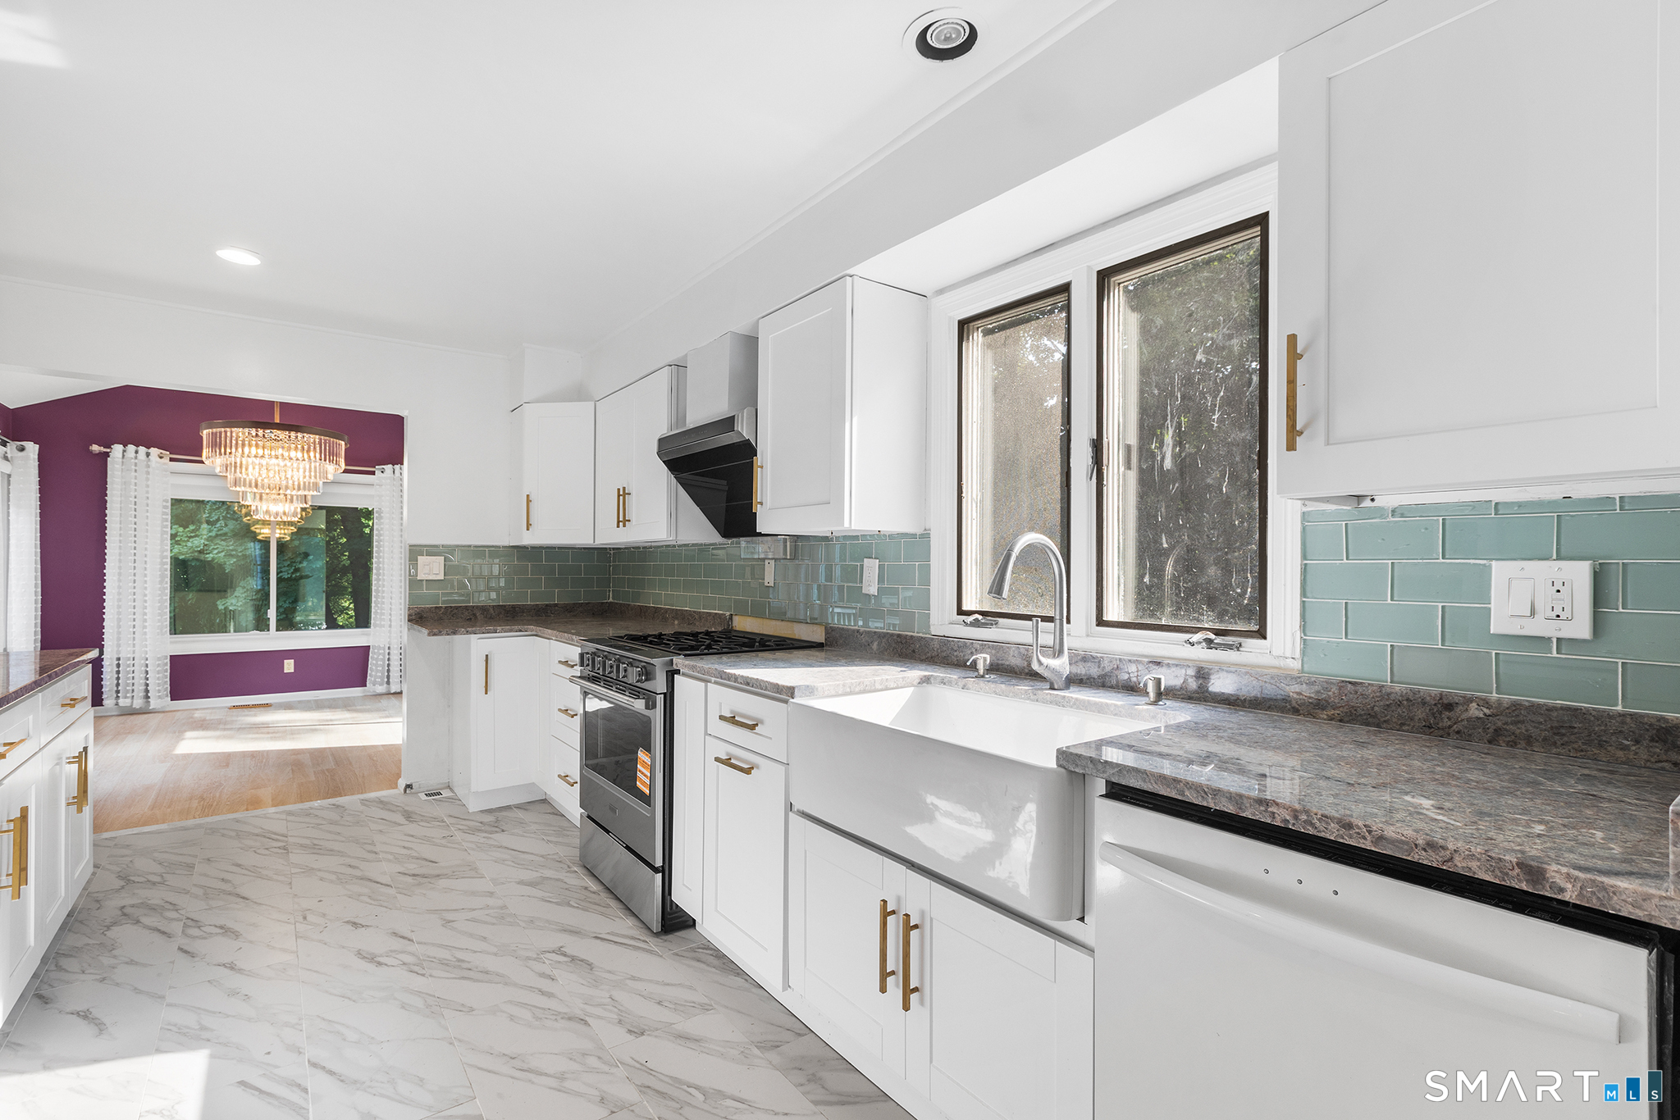
  • Kitchen (Main Level) Tile Floor
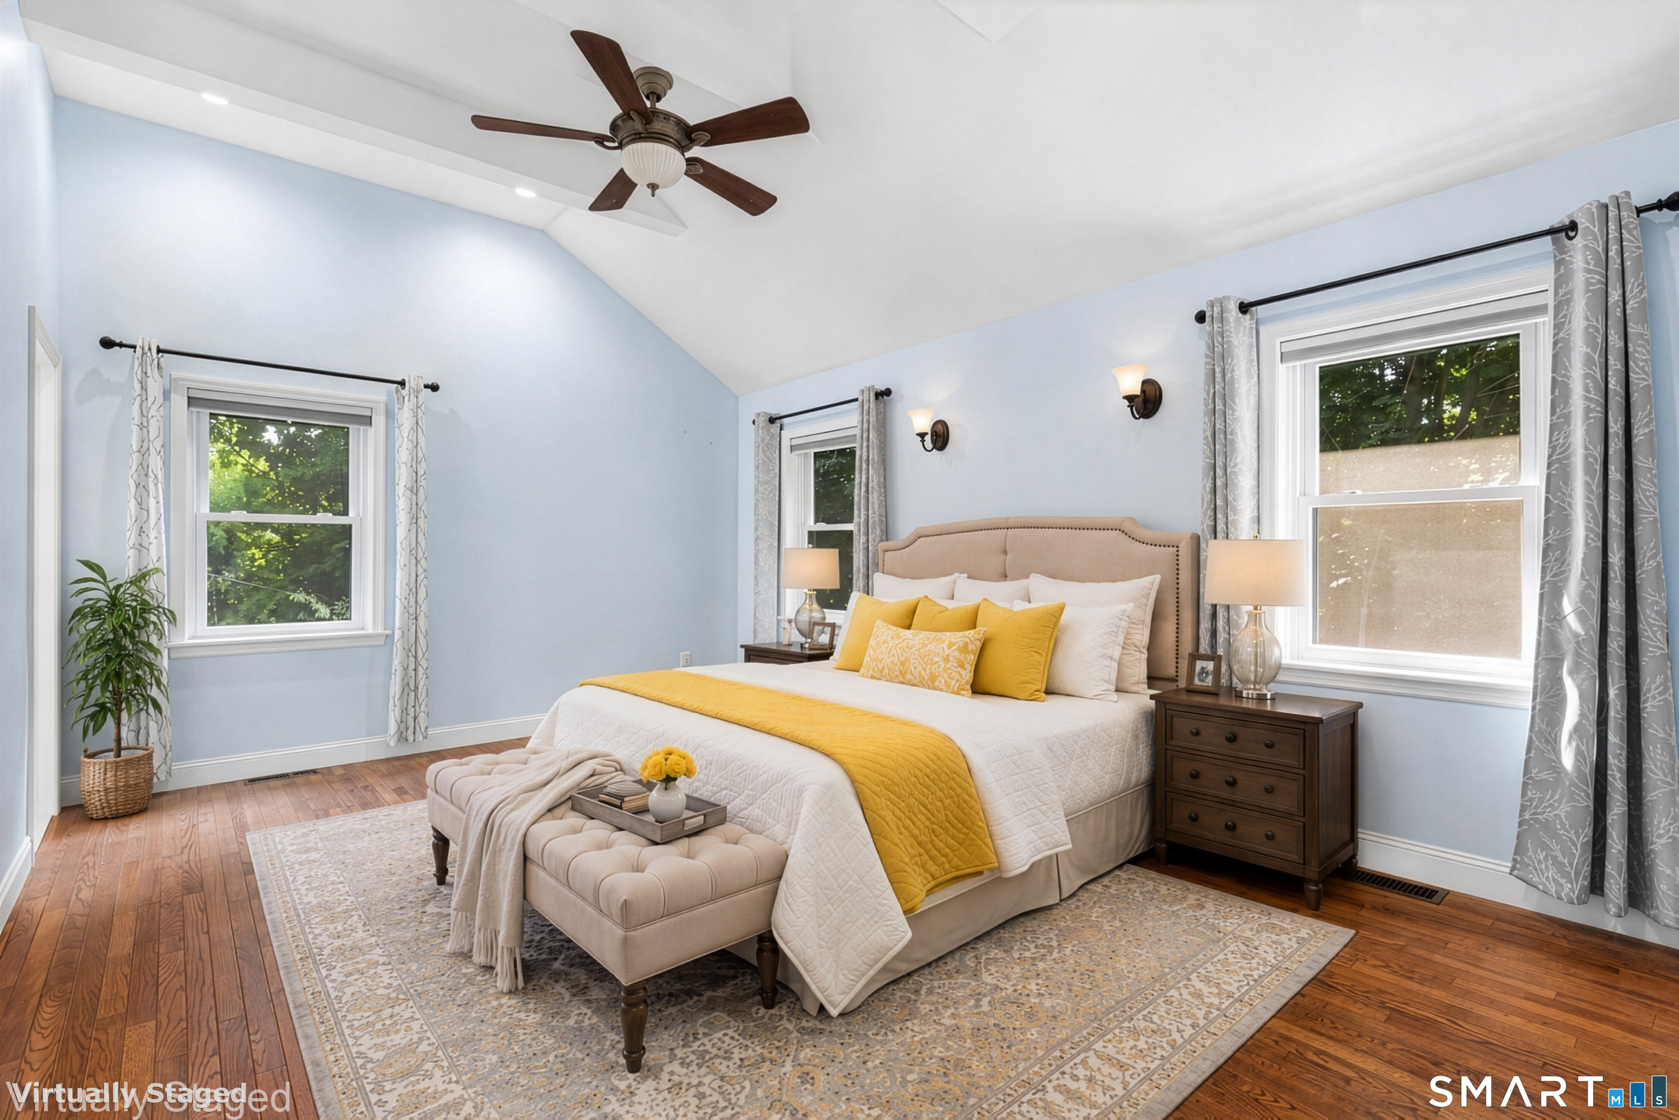
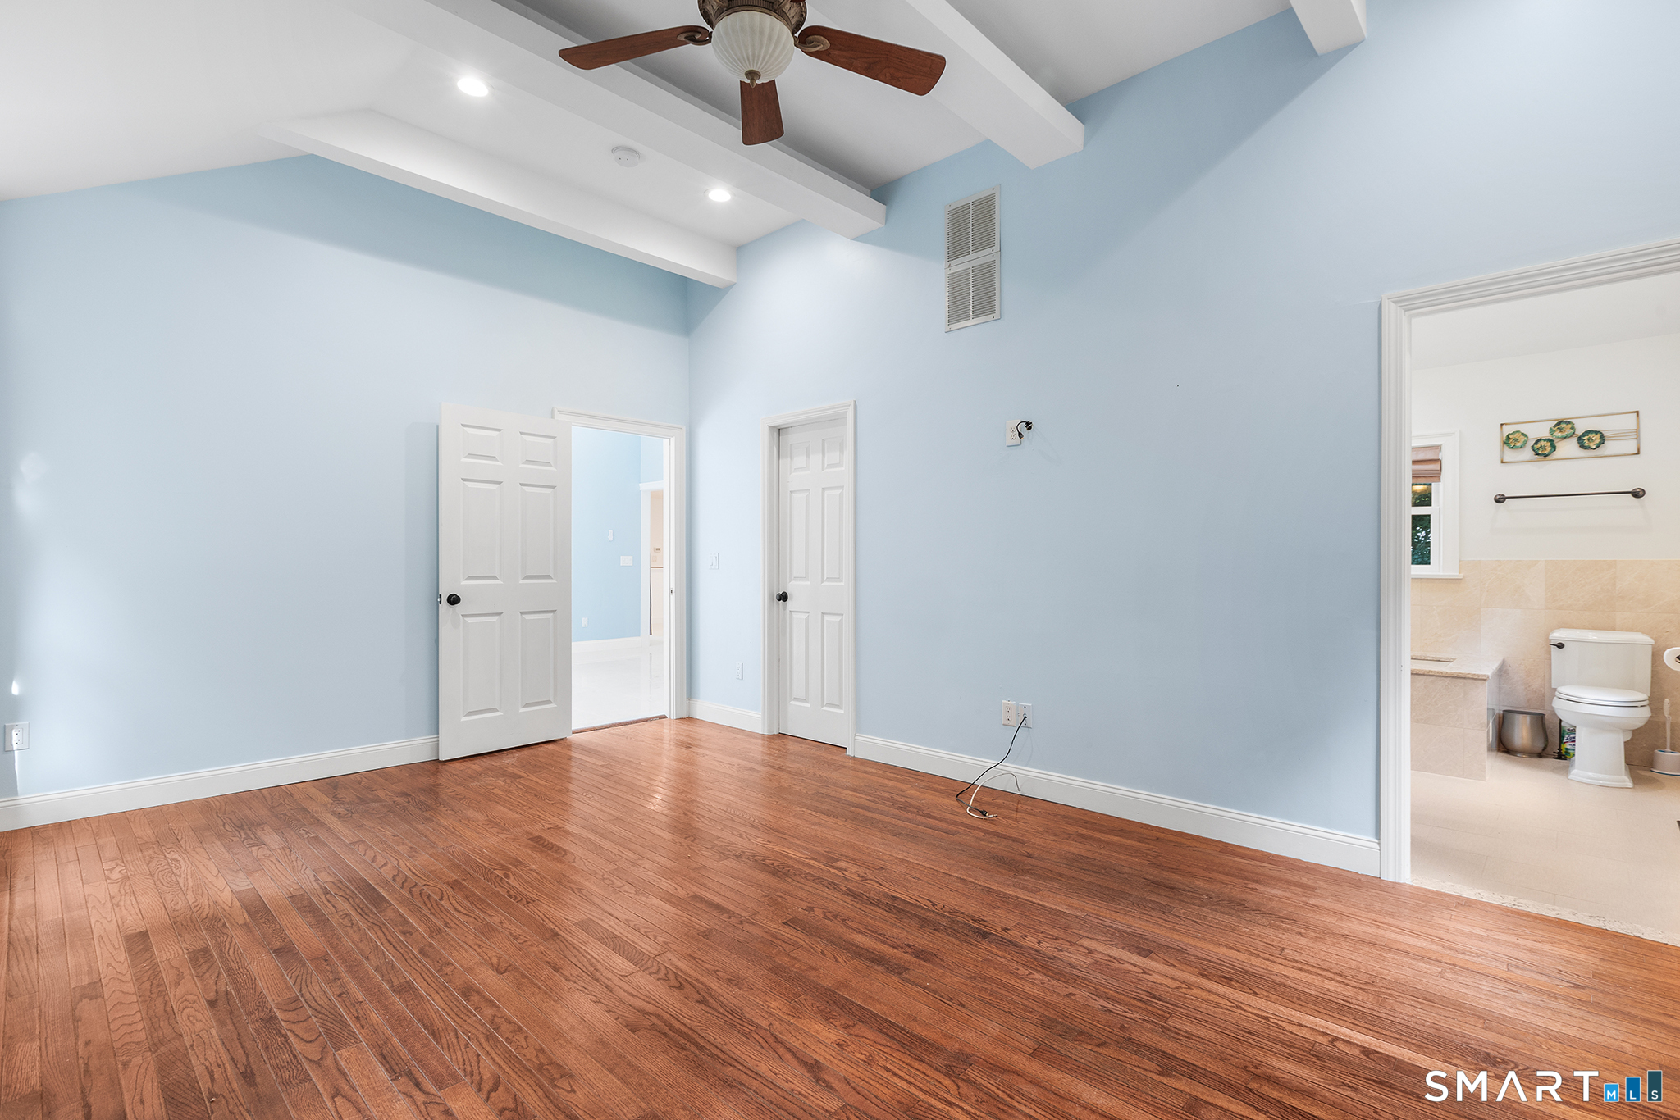
  • Primary Br Suite (Main Level) Vaulted Ceiling, Beams, Ceiling Fan, Full Bath, Walk-In Closet, Hardwood Floor
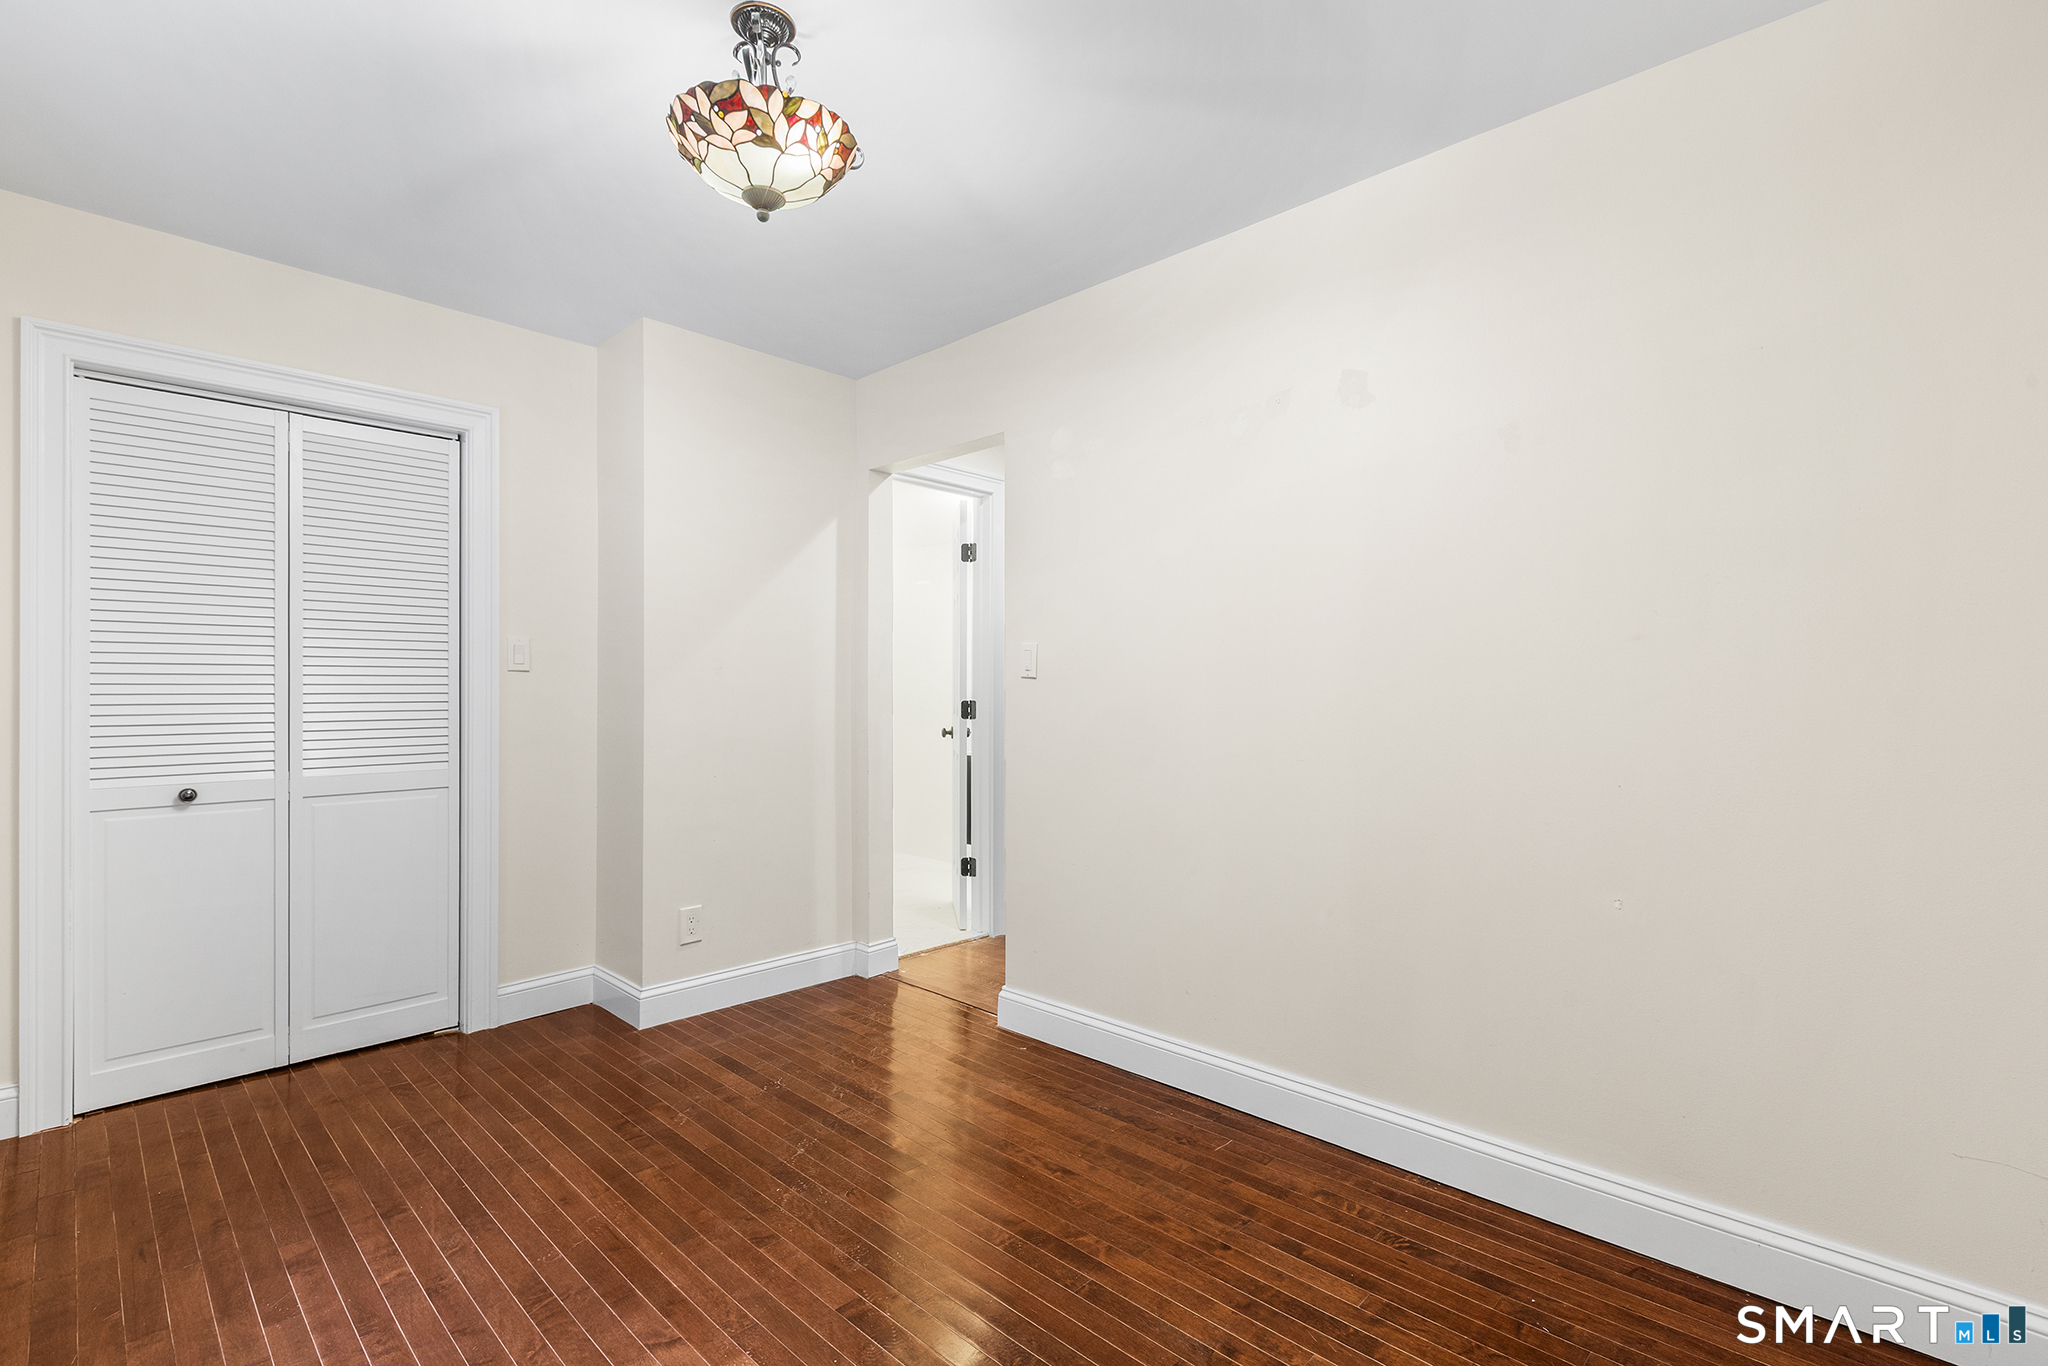
  • Bedroom (Main Level) Hardwood Floor
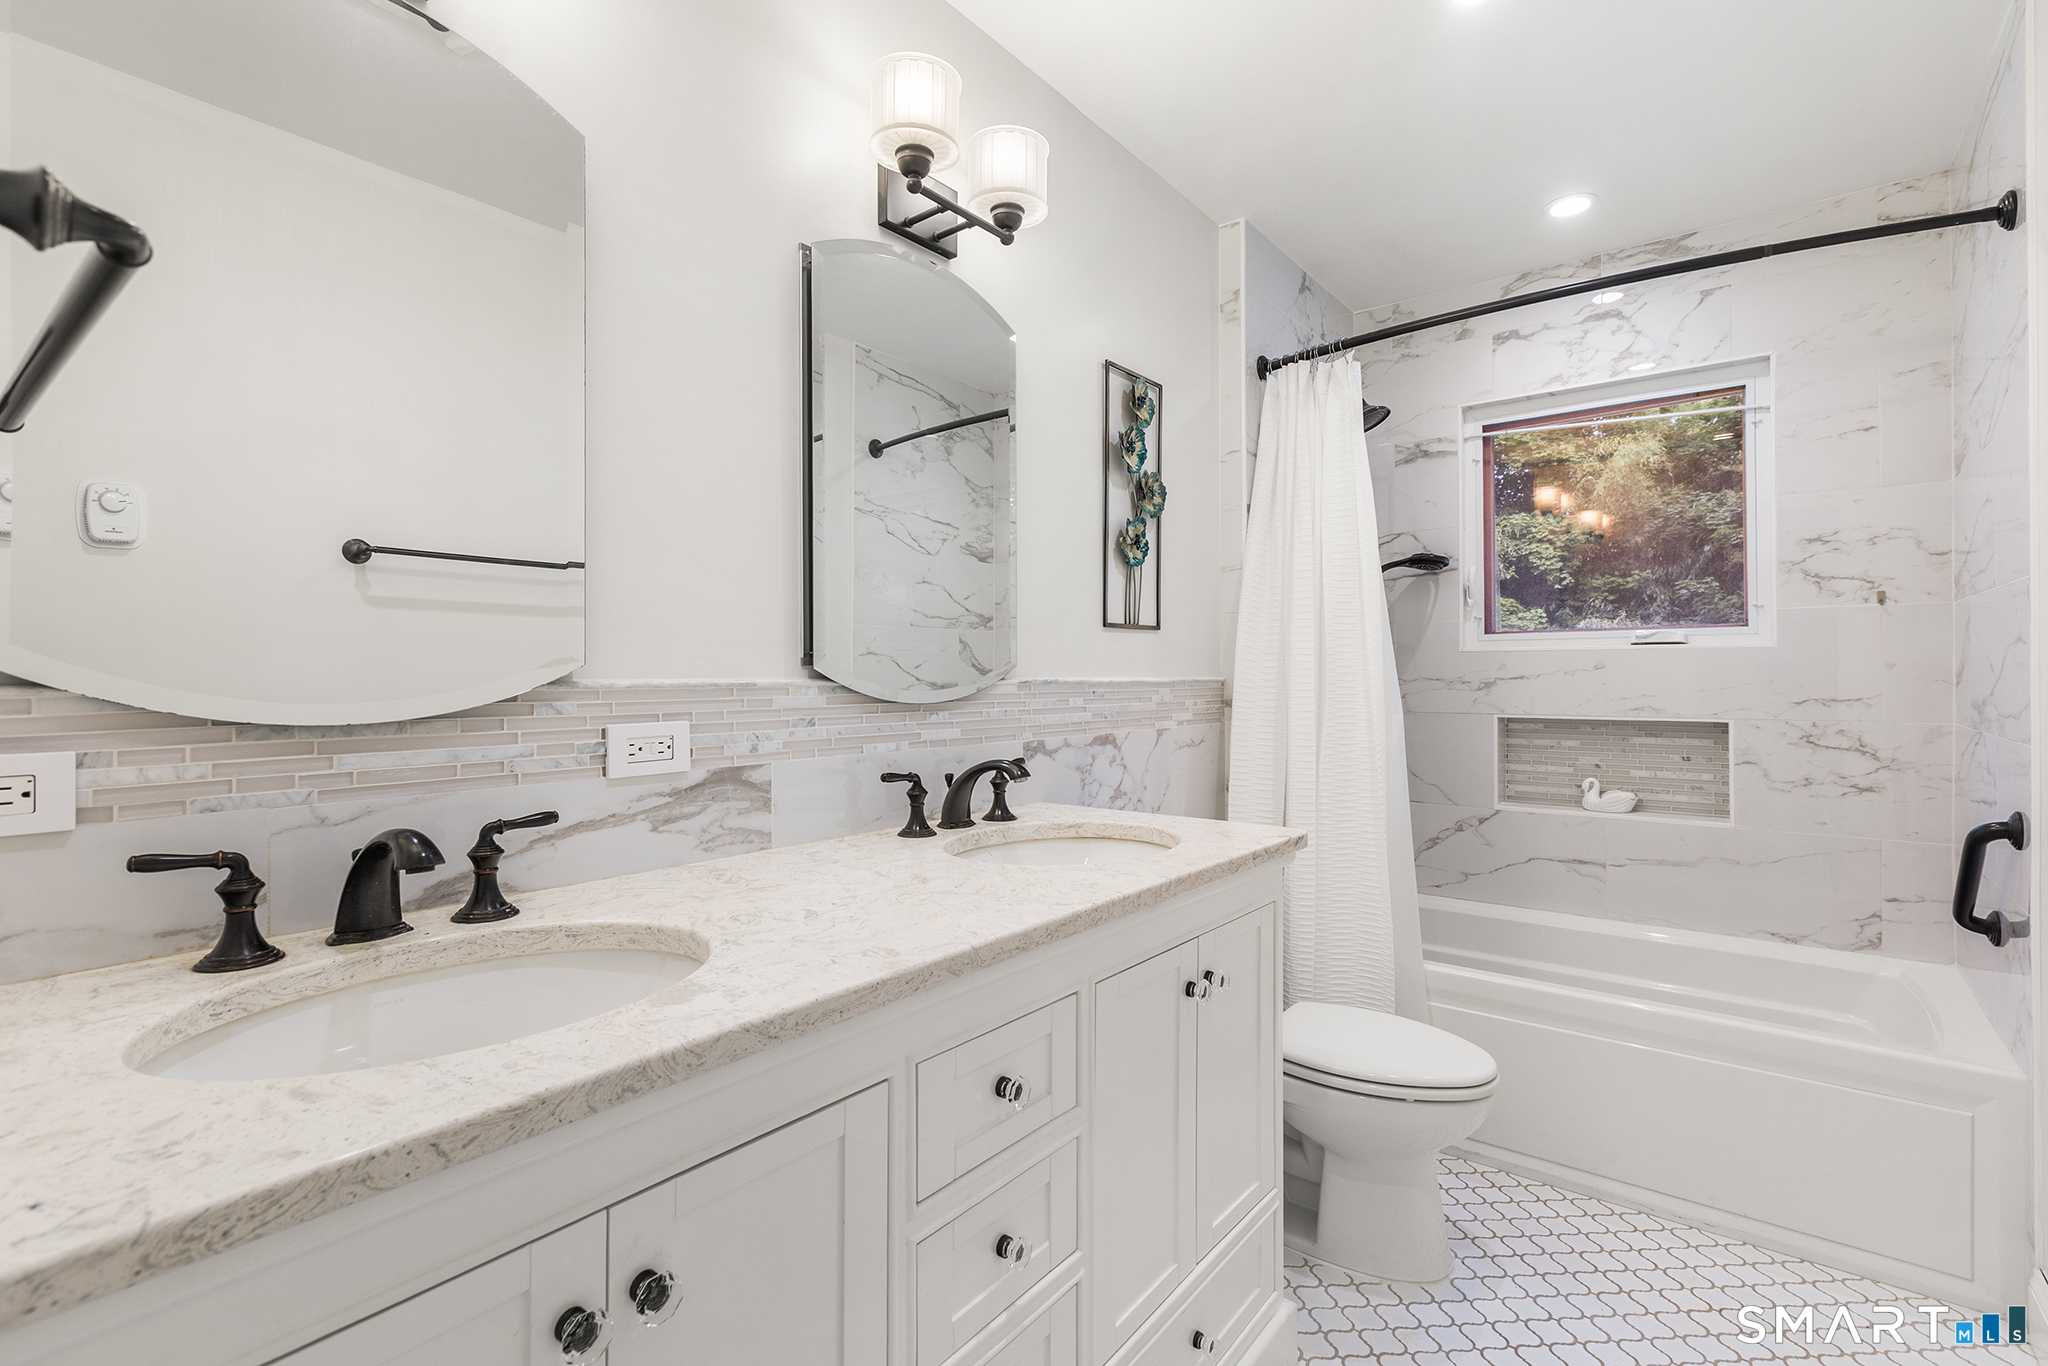
  • Full Bath (Main Level) Tub w/Shower, Tile Floor
  • Rec/Play Room (Lower Level) Full Bath, Laminate Floor
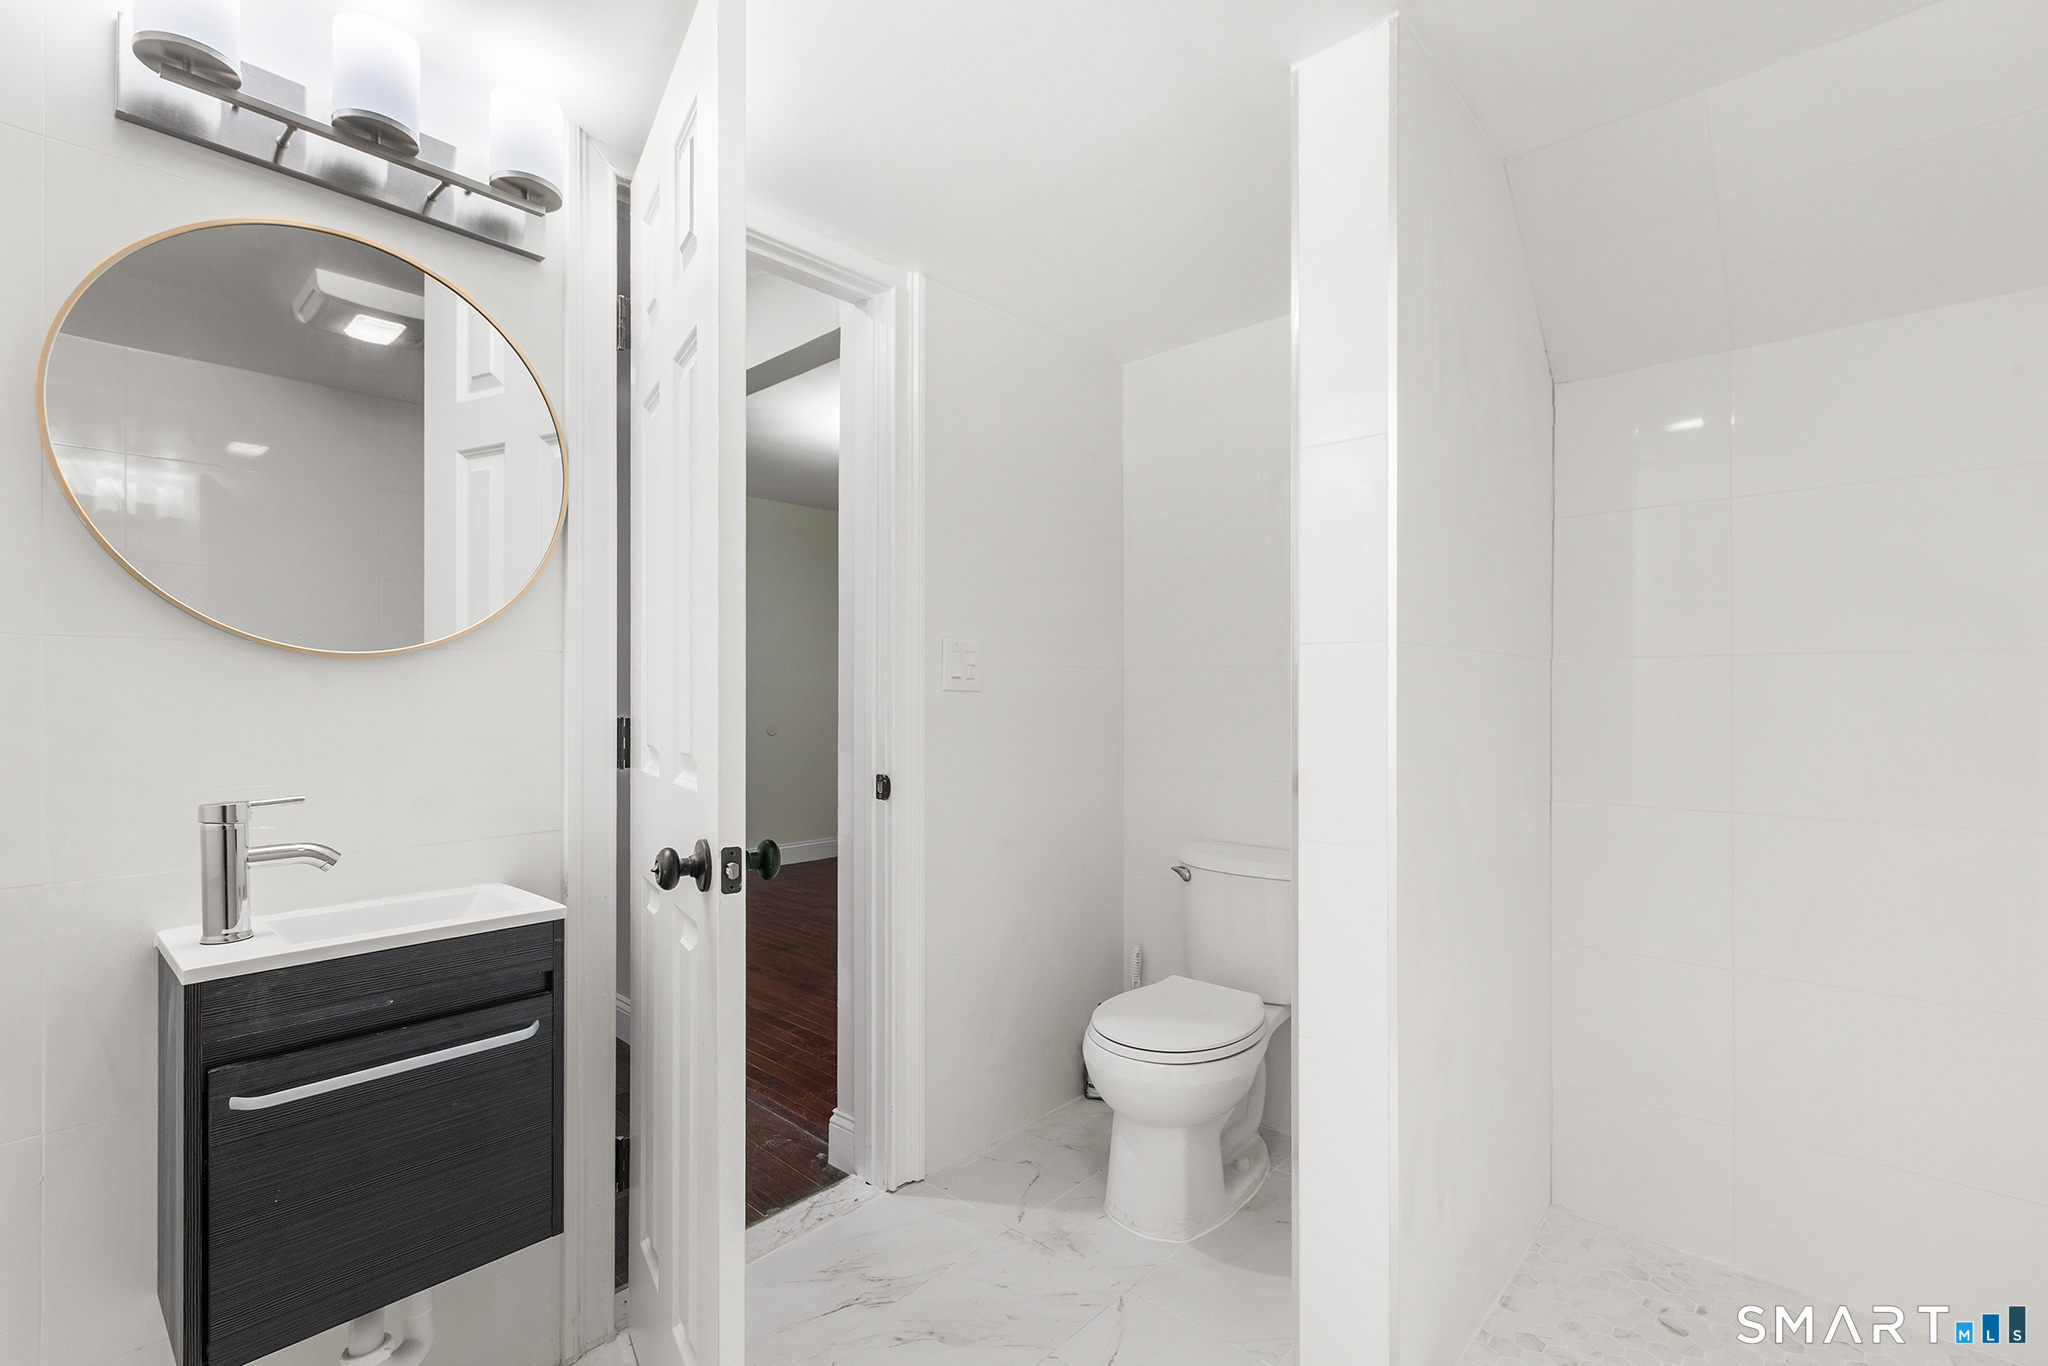
  • Bedroom (Lower Level) Bedroom Suite, Ceiling Fan, Full Bath, Hardwood Floor
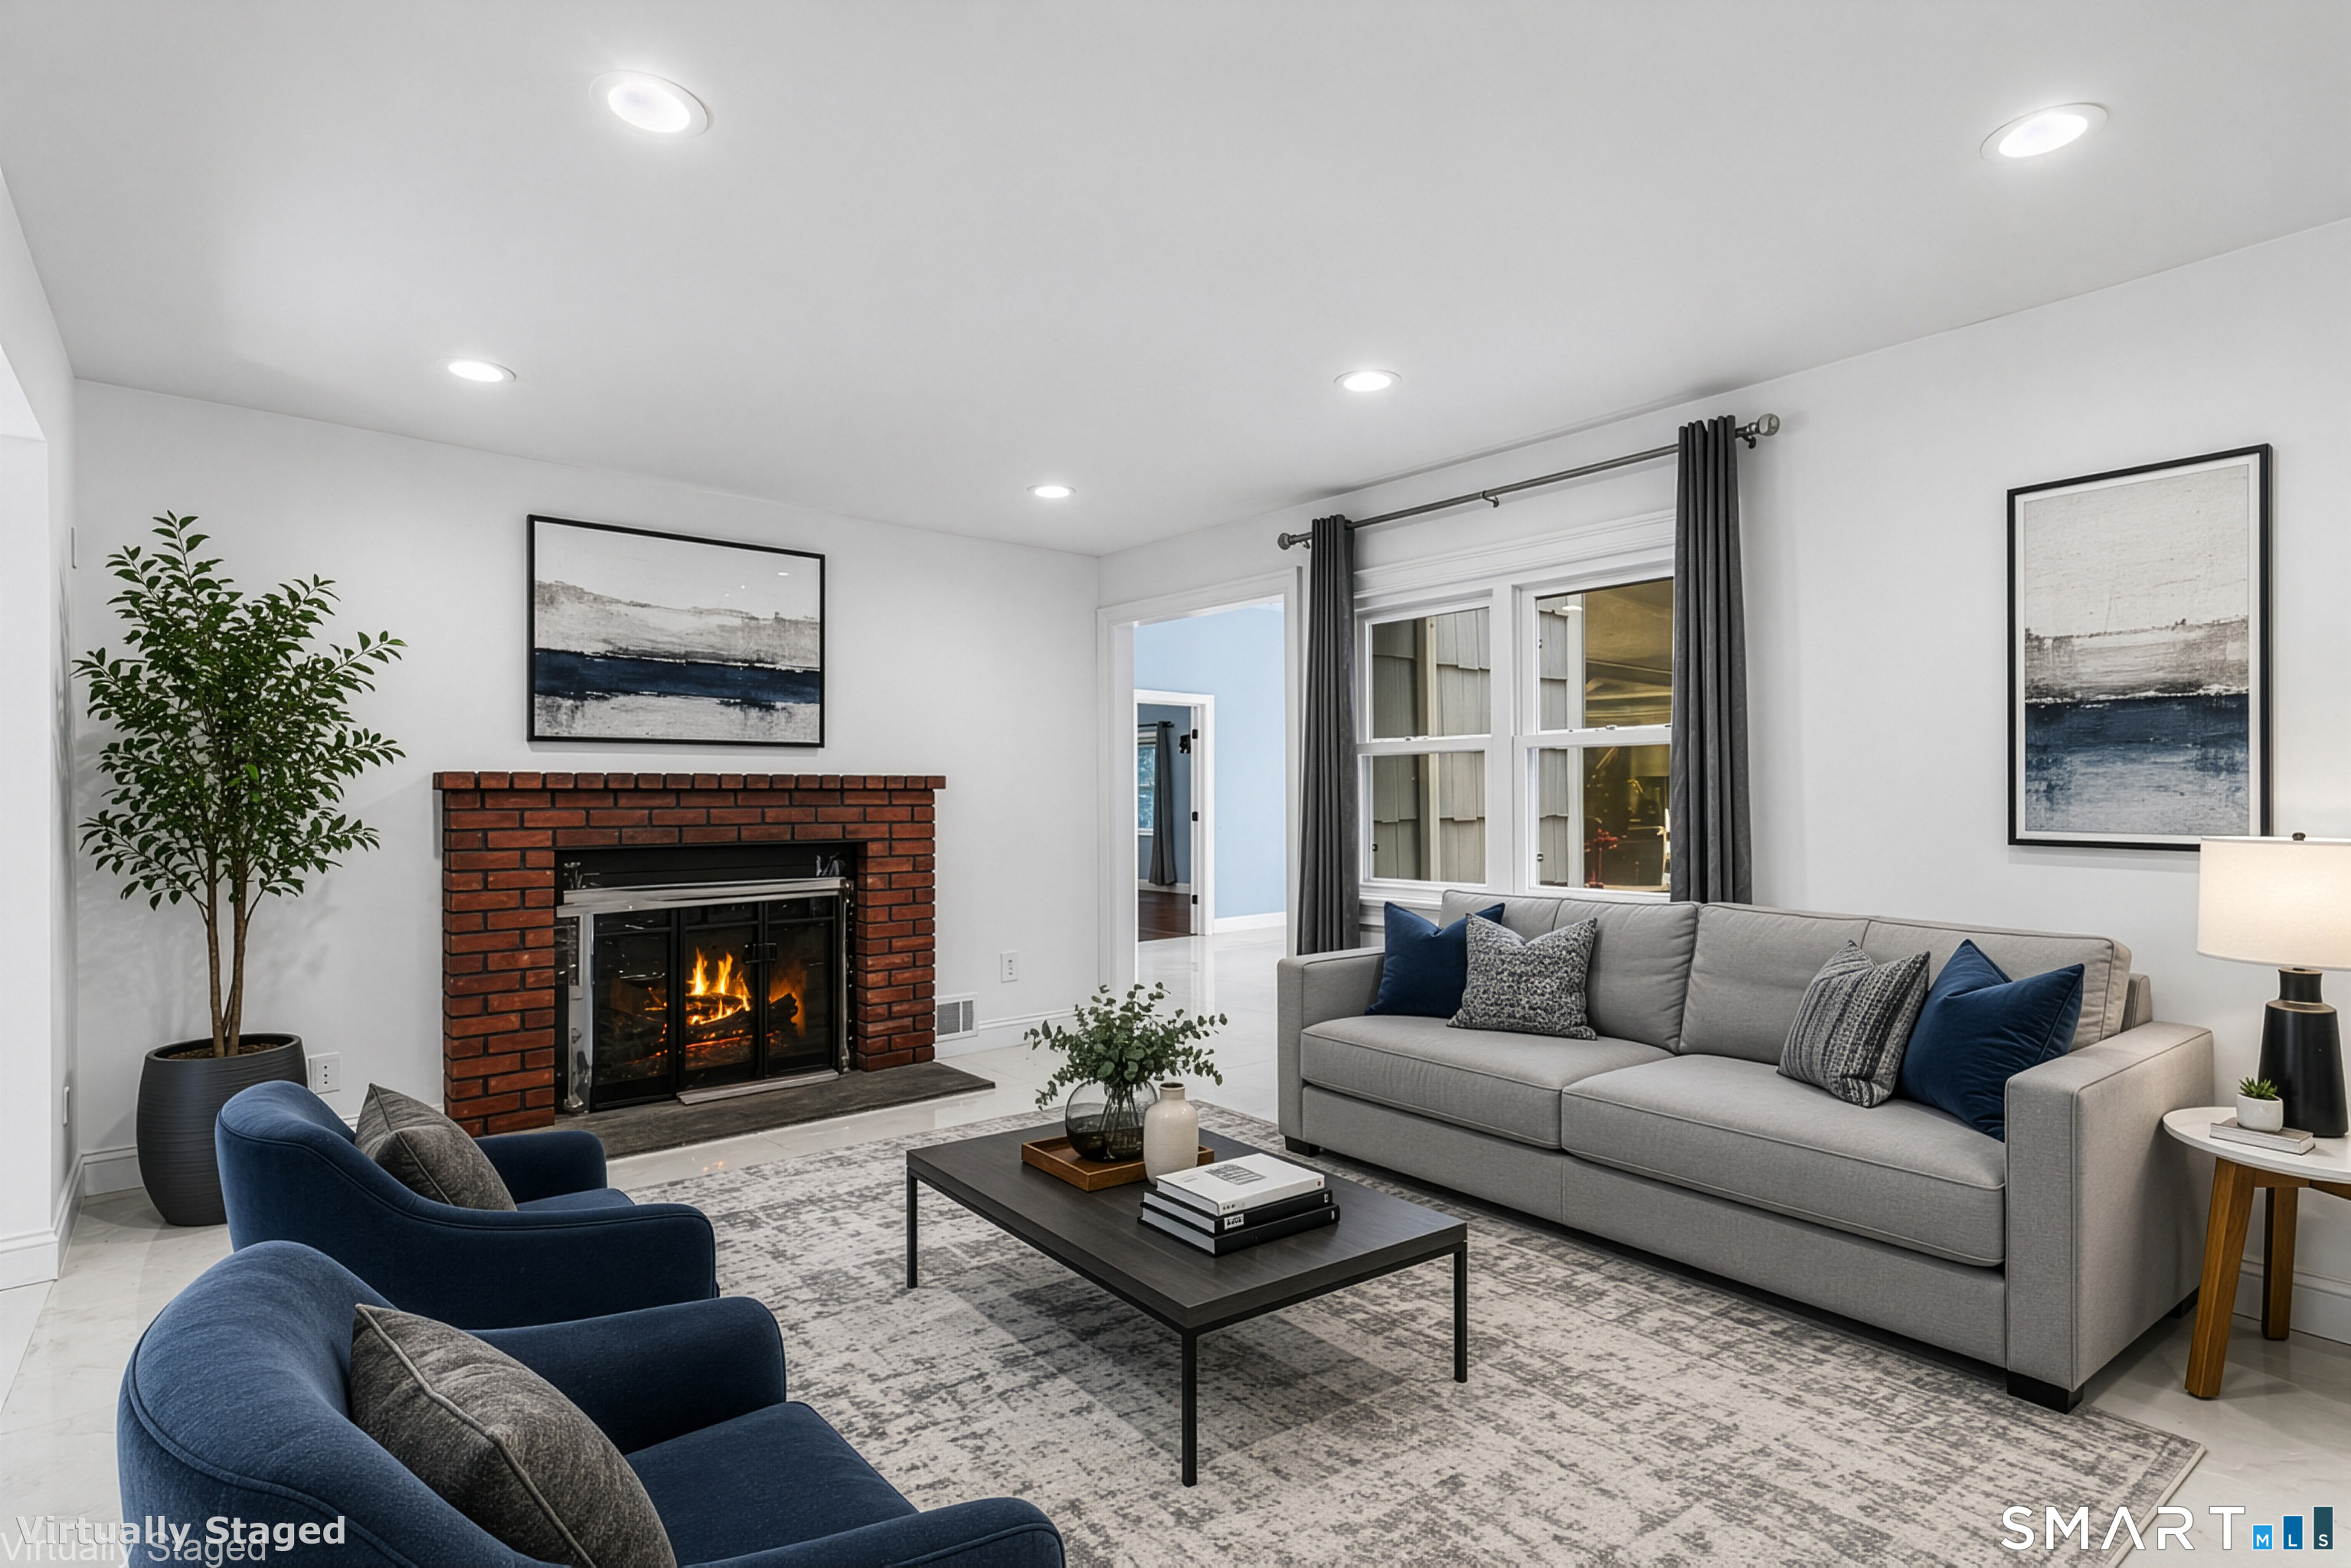
  • Living Room (Main Level) Fireplace, Hardwood Floor
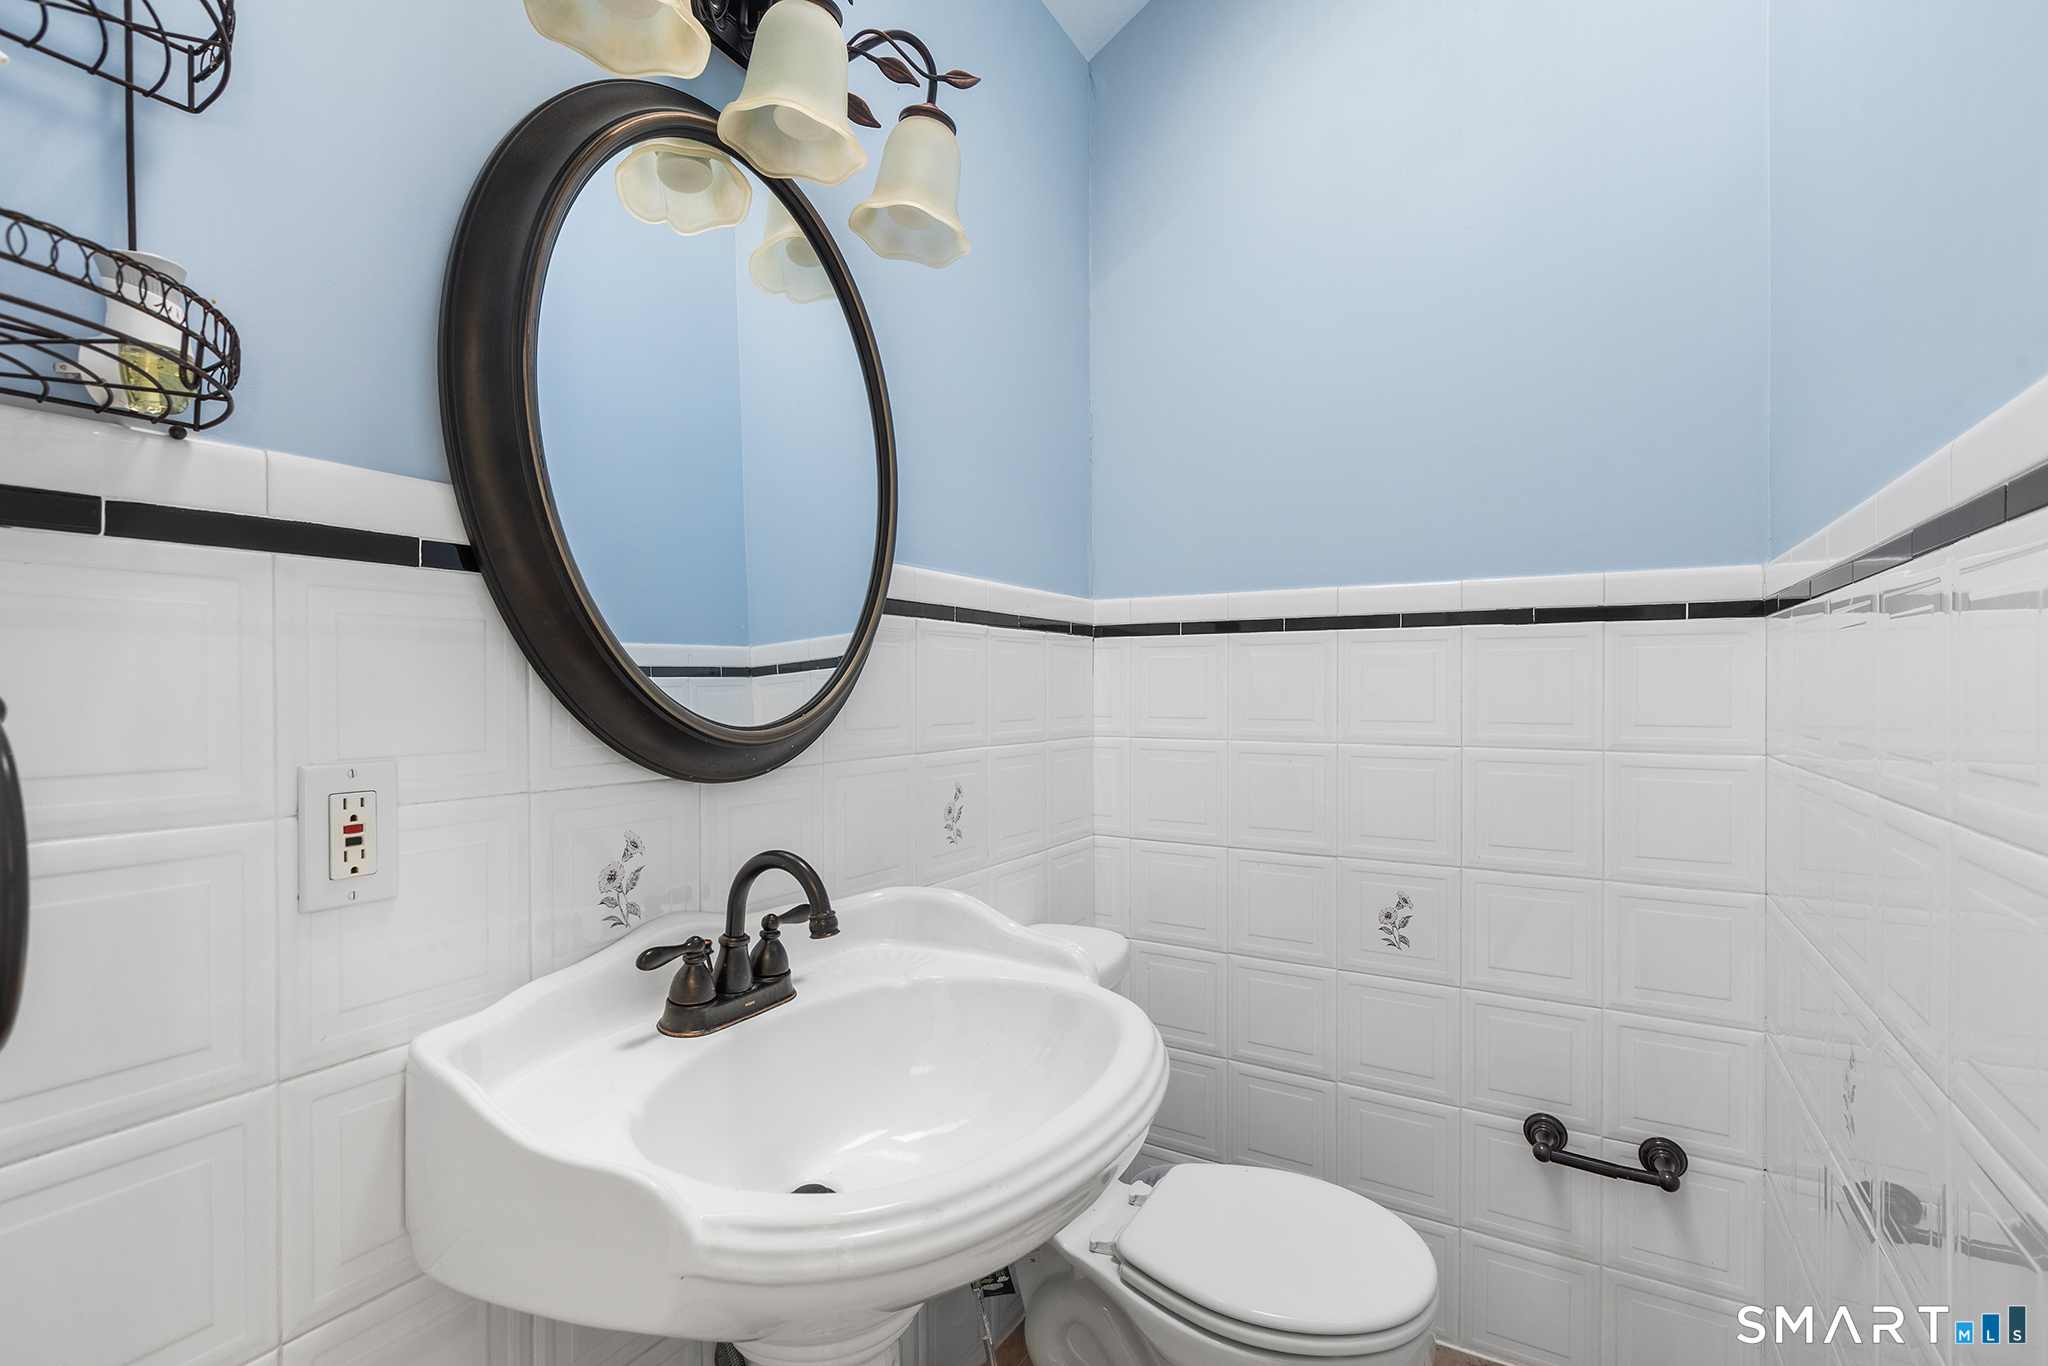
  • Half Bath (Main Level) Tile Floor
  • Family Room (Main Level) Bay/Bow Window, Vaulted Ceiling, Balcony/Deck, Beams, Ceiling Fan, Hardwood Floor
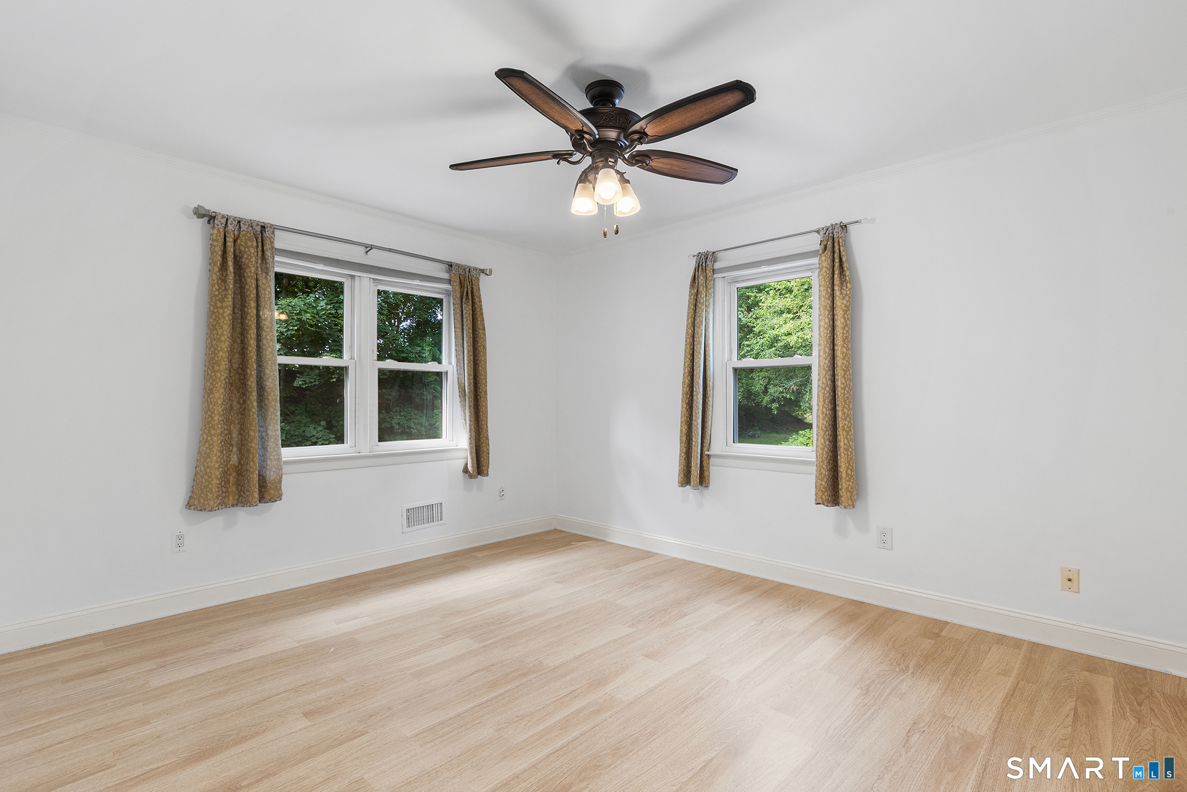
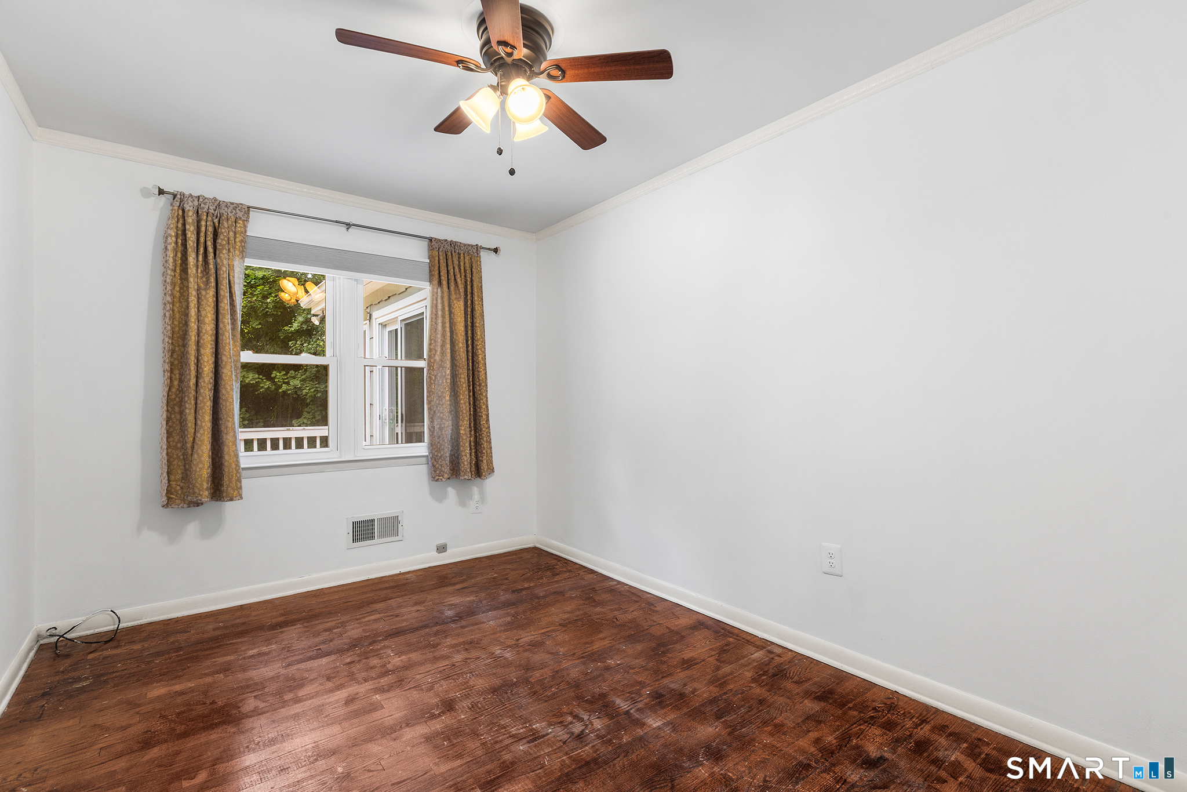
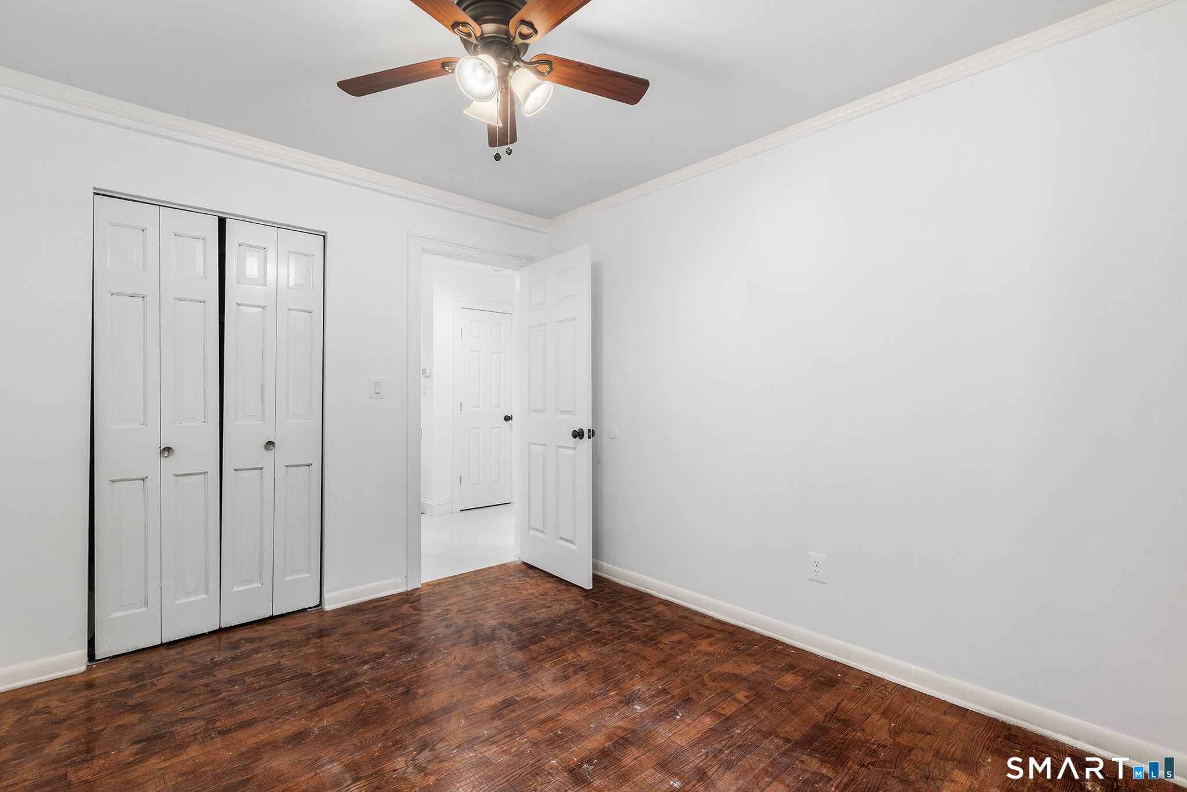
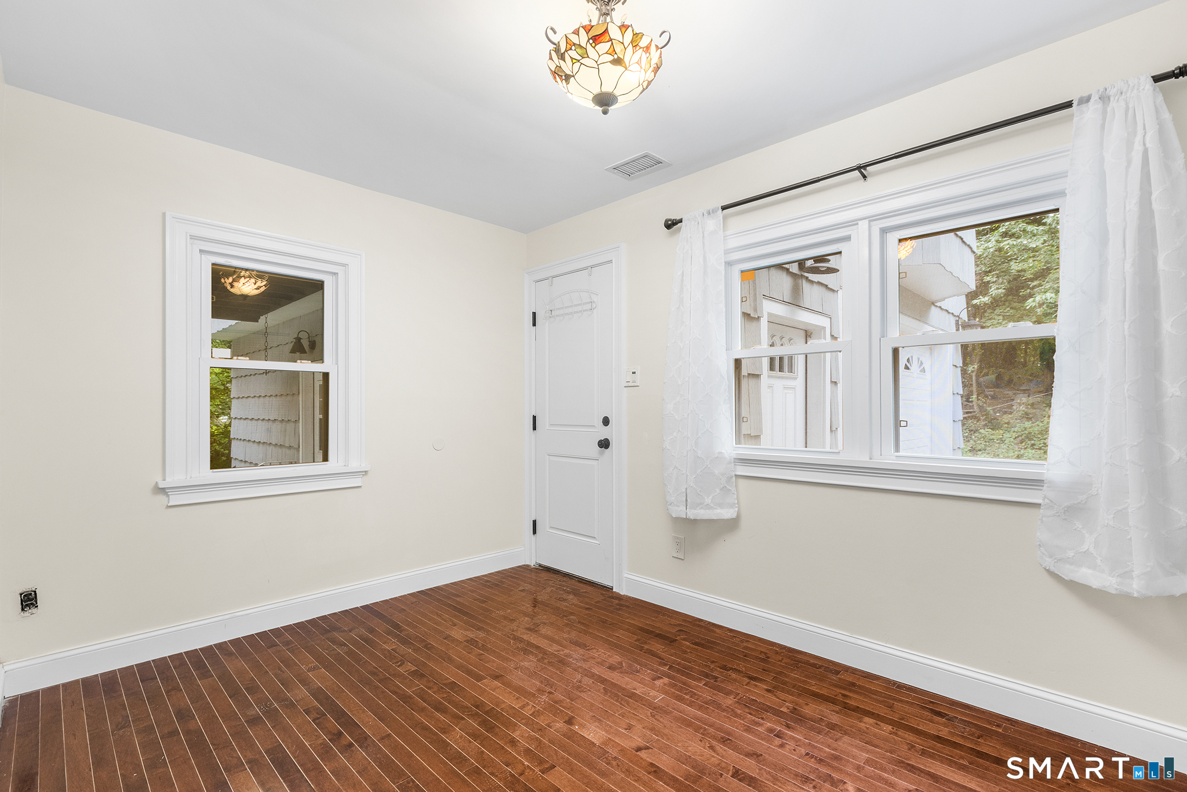
  • Bedroom (Main Level) Ceiling Fan, Parquet Floor
  • Bedroom (Main Level) Ceiling Fan, Parquet Floor

Home Features

Heating

  • Fireplaces: 1
  • Heating: hot air, zoned
  • Heat fuel type: natural gas

Cooling

  • Central air

Interior Features

  • Auto garage door opener

Appliances

  • Oven/range
  • Microwave
  • Range hood
  • Refrigerator
  • Dishwasher
  • Washer
  • Dryer

Attic

  • Pull-down stairs

Basement

  • Crawl space

Laundry

  • Lower level

Energy Features

  • Generator
  • Thermopane windows

Exterior Features

  • Deck
  • Underground sprinkler
  • Patio

Property Details

Parking

  • Garage spaces: 1
  • Detached garage
  • Under house garage

Lot Details

  • Lot surface: 0.33 acres
  • Fence - partial
  • Secluded
  • Lightly wooded
  • Treed
  • Level lot

Utilities

  • Water: public water connected
  • Sewage: pub. sewer connected

Near-by Amenities

  • Basketball court
  • Golf course
  • Health club
  • Medical facilities
  • Park
  • Playground/tot lot
  • Public transportation
  • Shopping/mall

Construction Details

Style
raised ranch

Construction year
1970

Exterior Siding
wood

Foundation
concrete

Roof
asphalt shingle


Area & Town

This home is located in Glenville neighborhood, in the town of Greenwich.

Finance & Listing Info

Status Active
Listing date August 13, 2026
List price $ 2,250,000
Current price $ 2,250,000
Tax amount $ 8,087
Tax year july 2025-june 2026
MLS ID #24197775
List Agent Jared Randall
List Office Redfin Corporation

241 Pemberwick Road Home Photos

Because we love Fairfield County!

© Copyright 1999 - 2026 Dagny's LLC. - 20 Windy Ridge Place Wilton, CT 06897 - Terms & Conditions