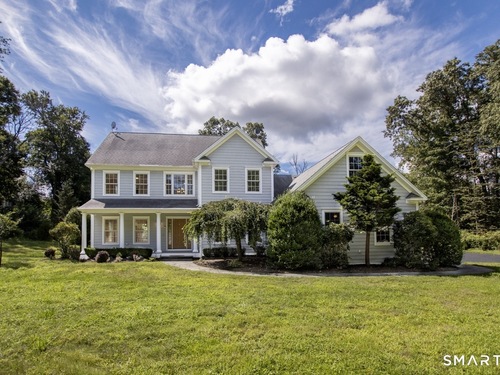
24 Plum Tree Ln Trumbull, CT, 06611

single family home
$ 1,049,900 For Sale Active Aug 27, 2026
  • 4 beds
  • 4 baths
  • 3,828 sq ft
  • 1.01 acres
  • 2007 year built
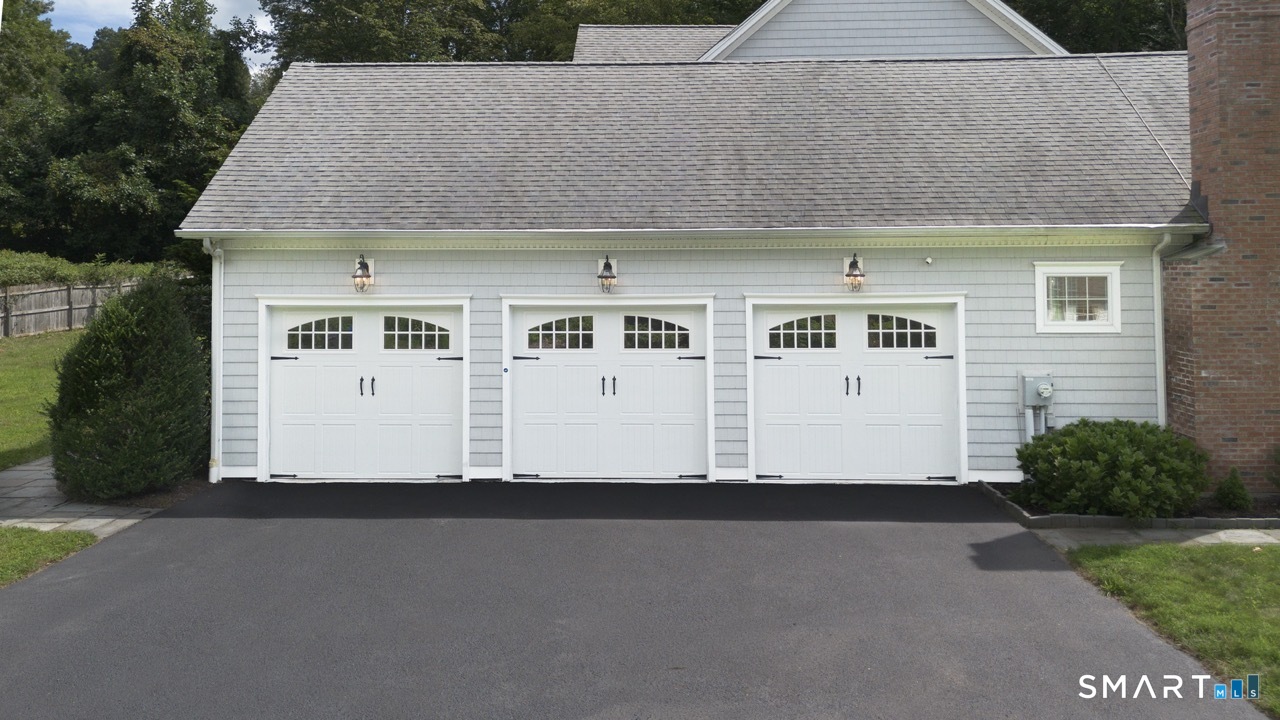
  • 3 cars garage

About the Home

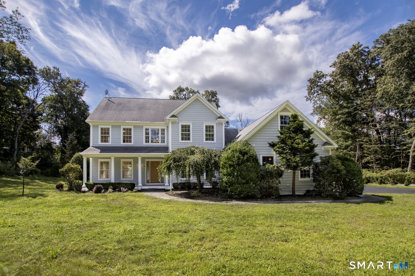
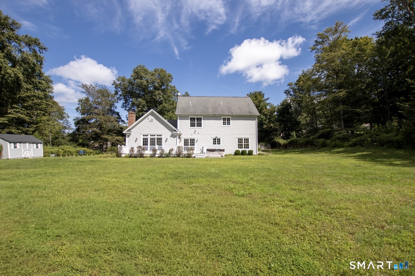
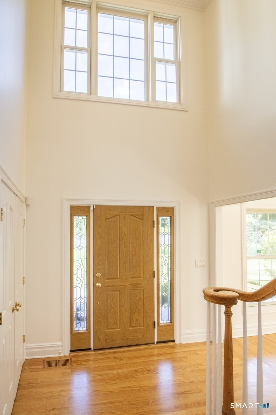
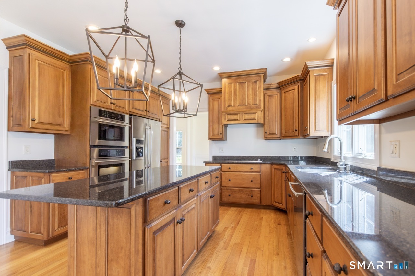
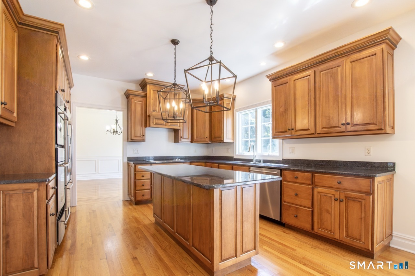
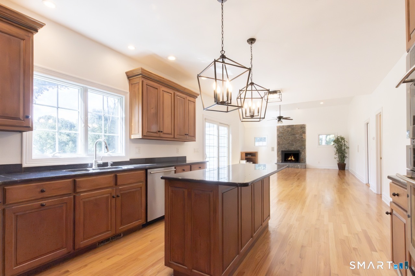
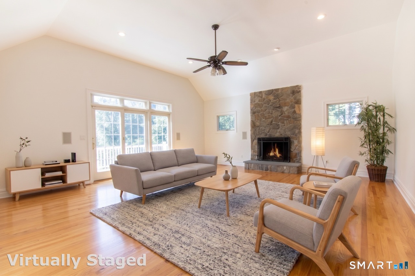
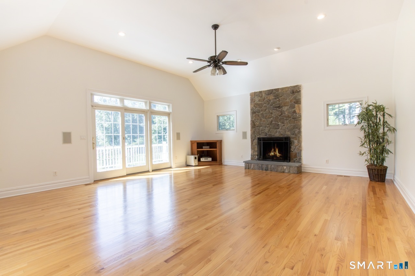
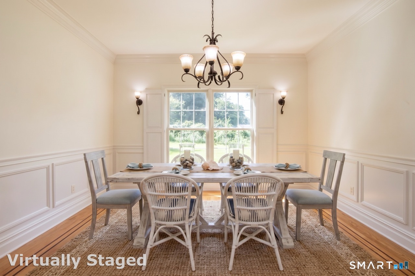
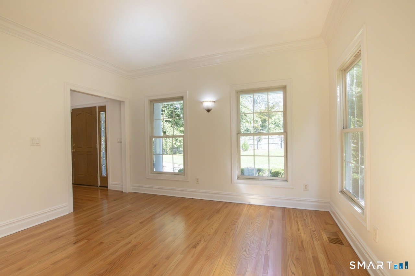
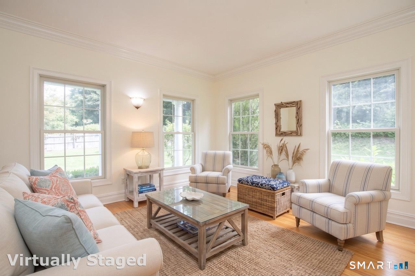
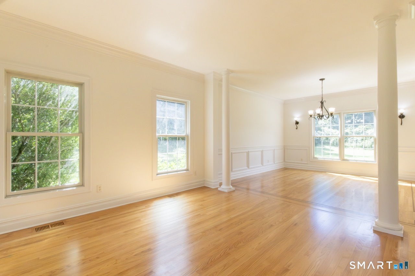
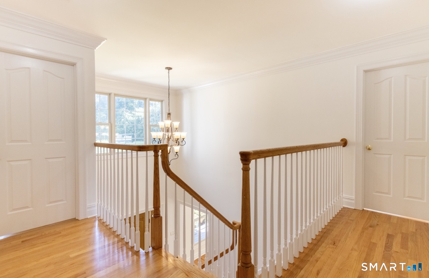
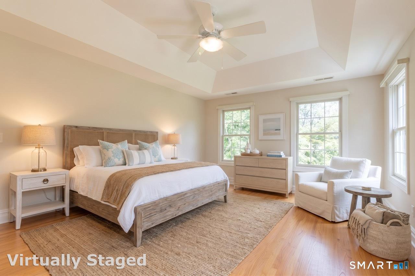
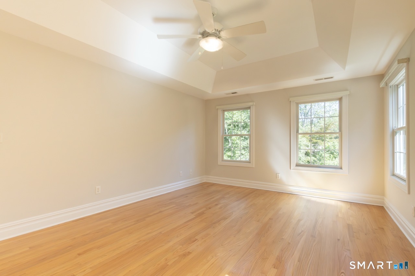
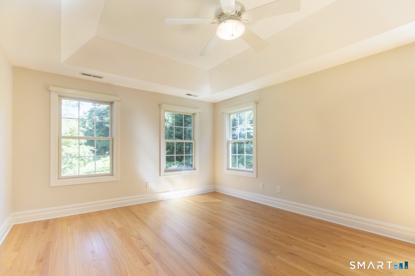
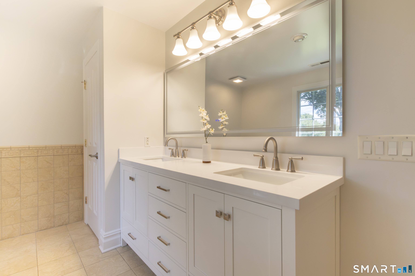
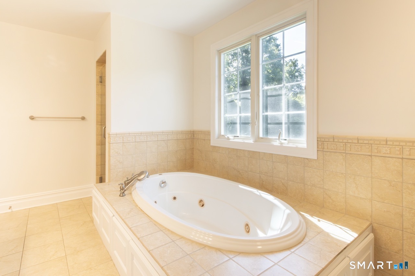
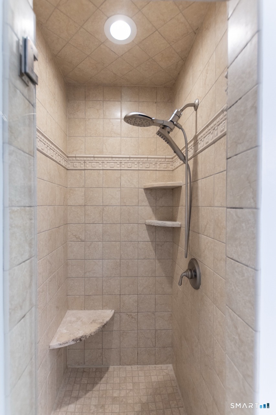
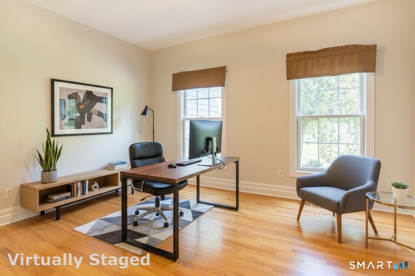
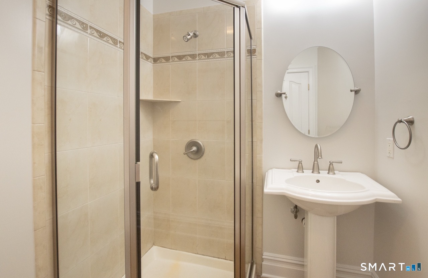
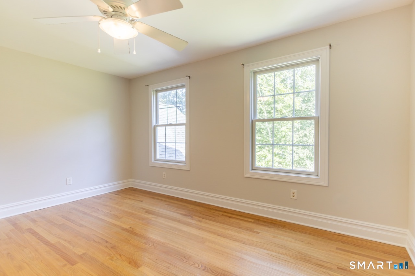
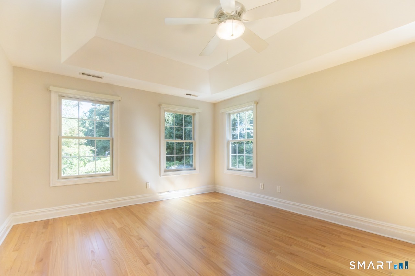
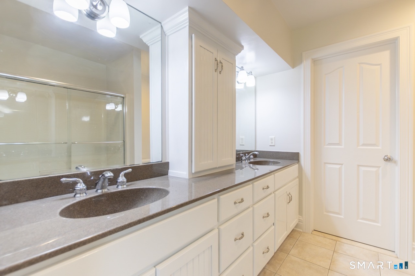
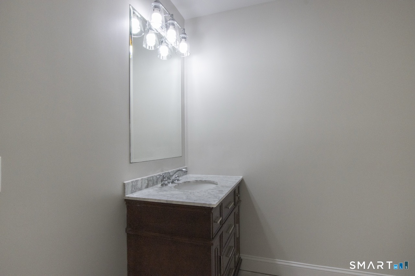
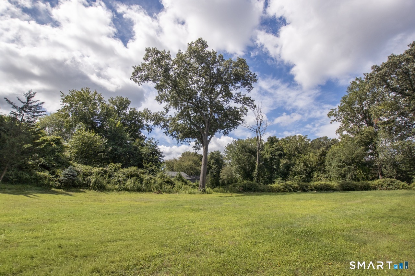
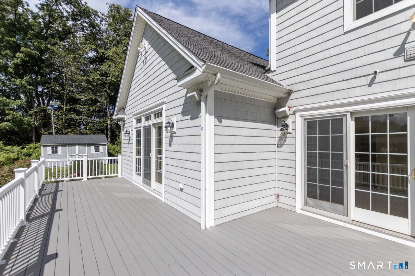
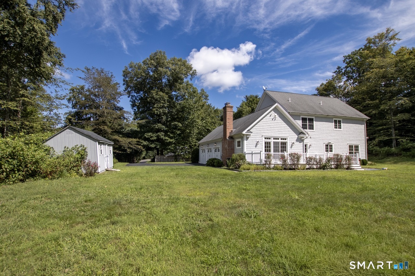
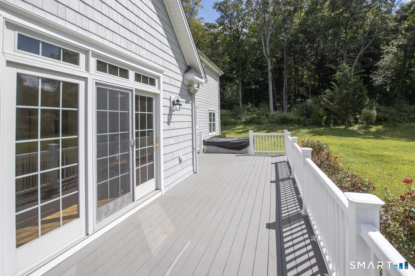
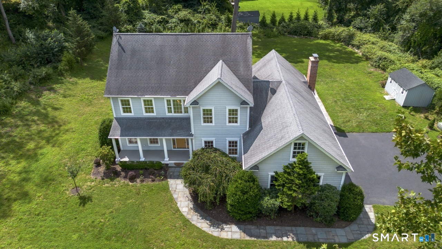
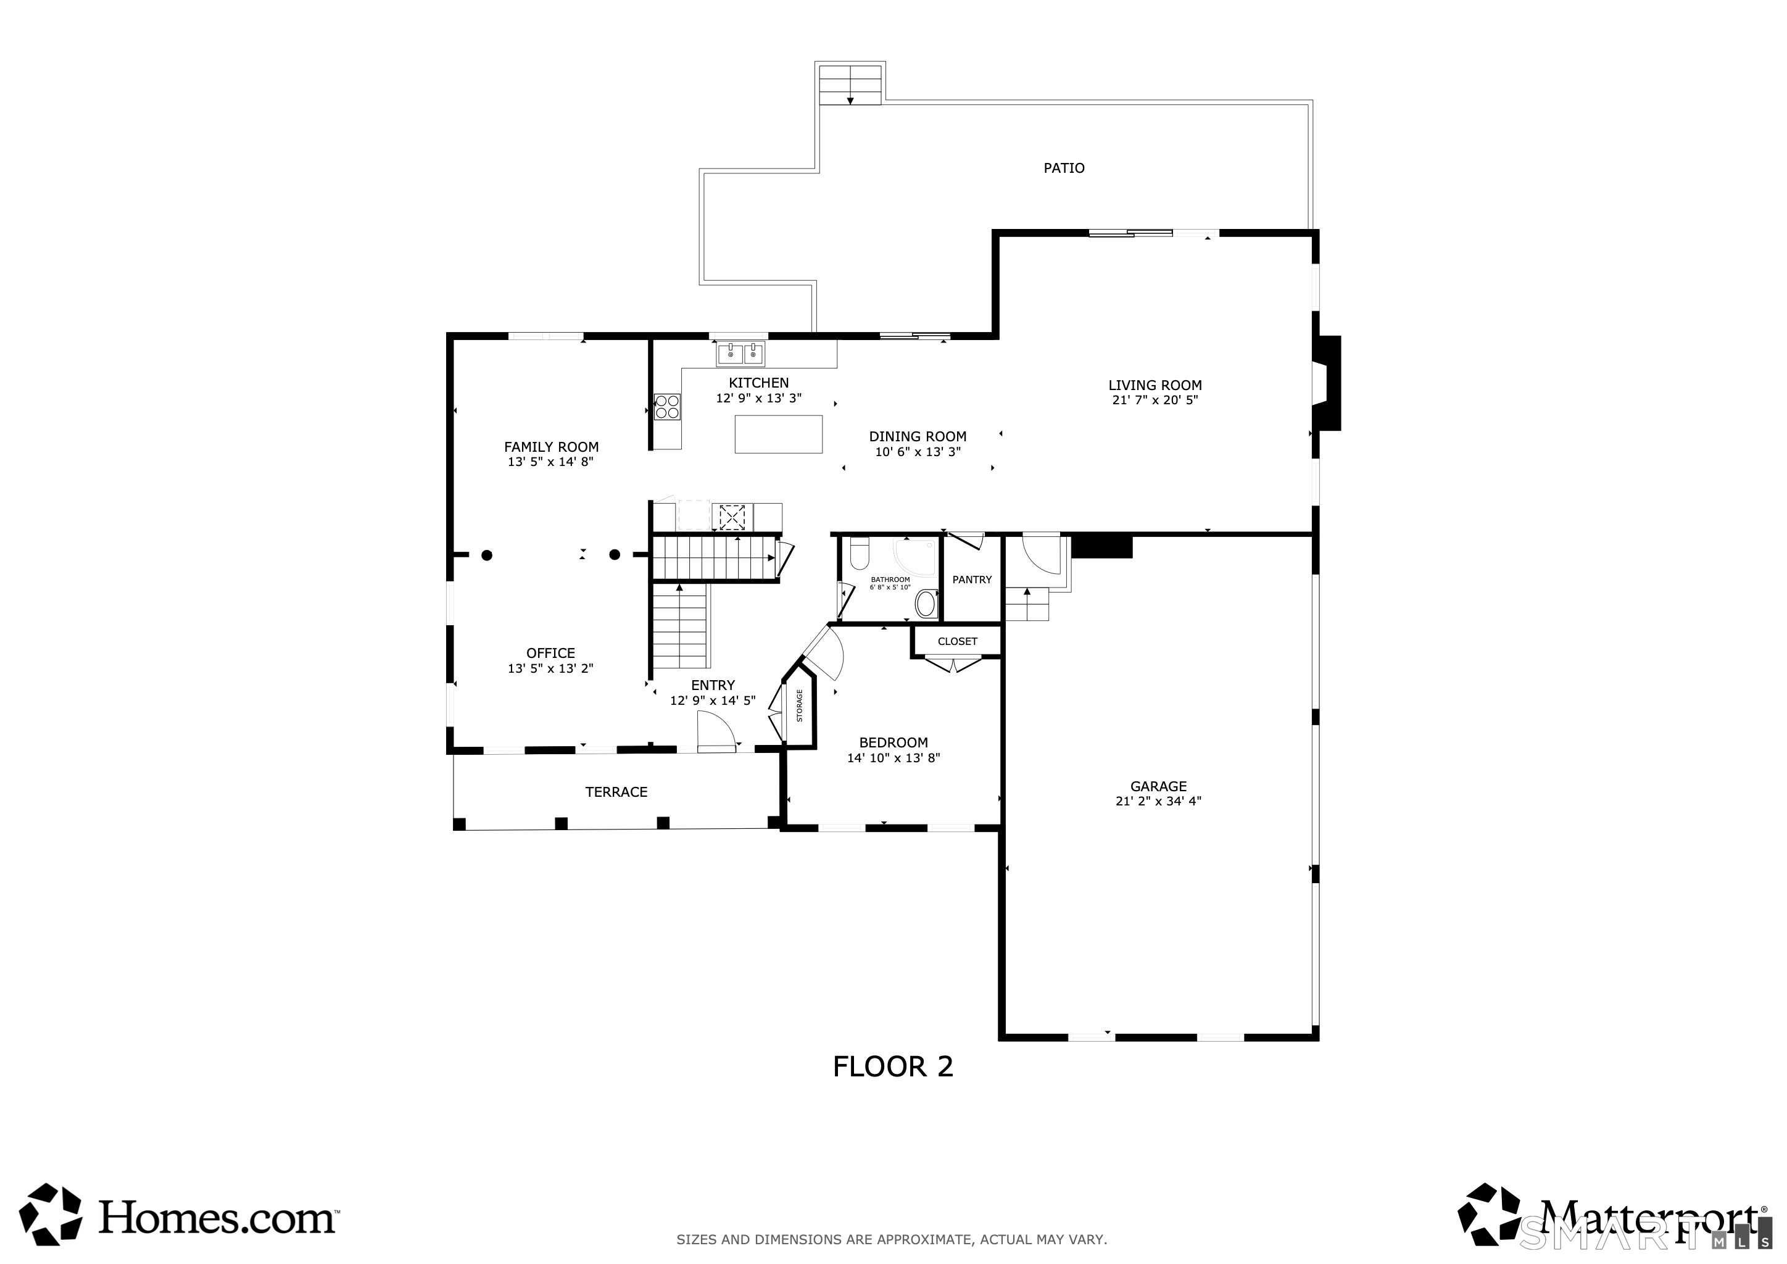
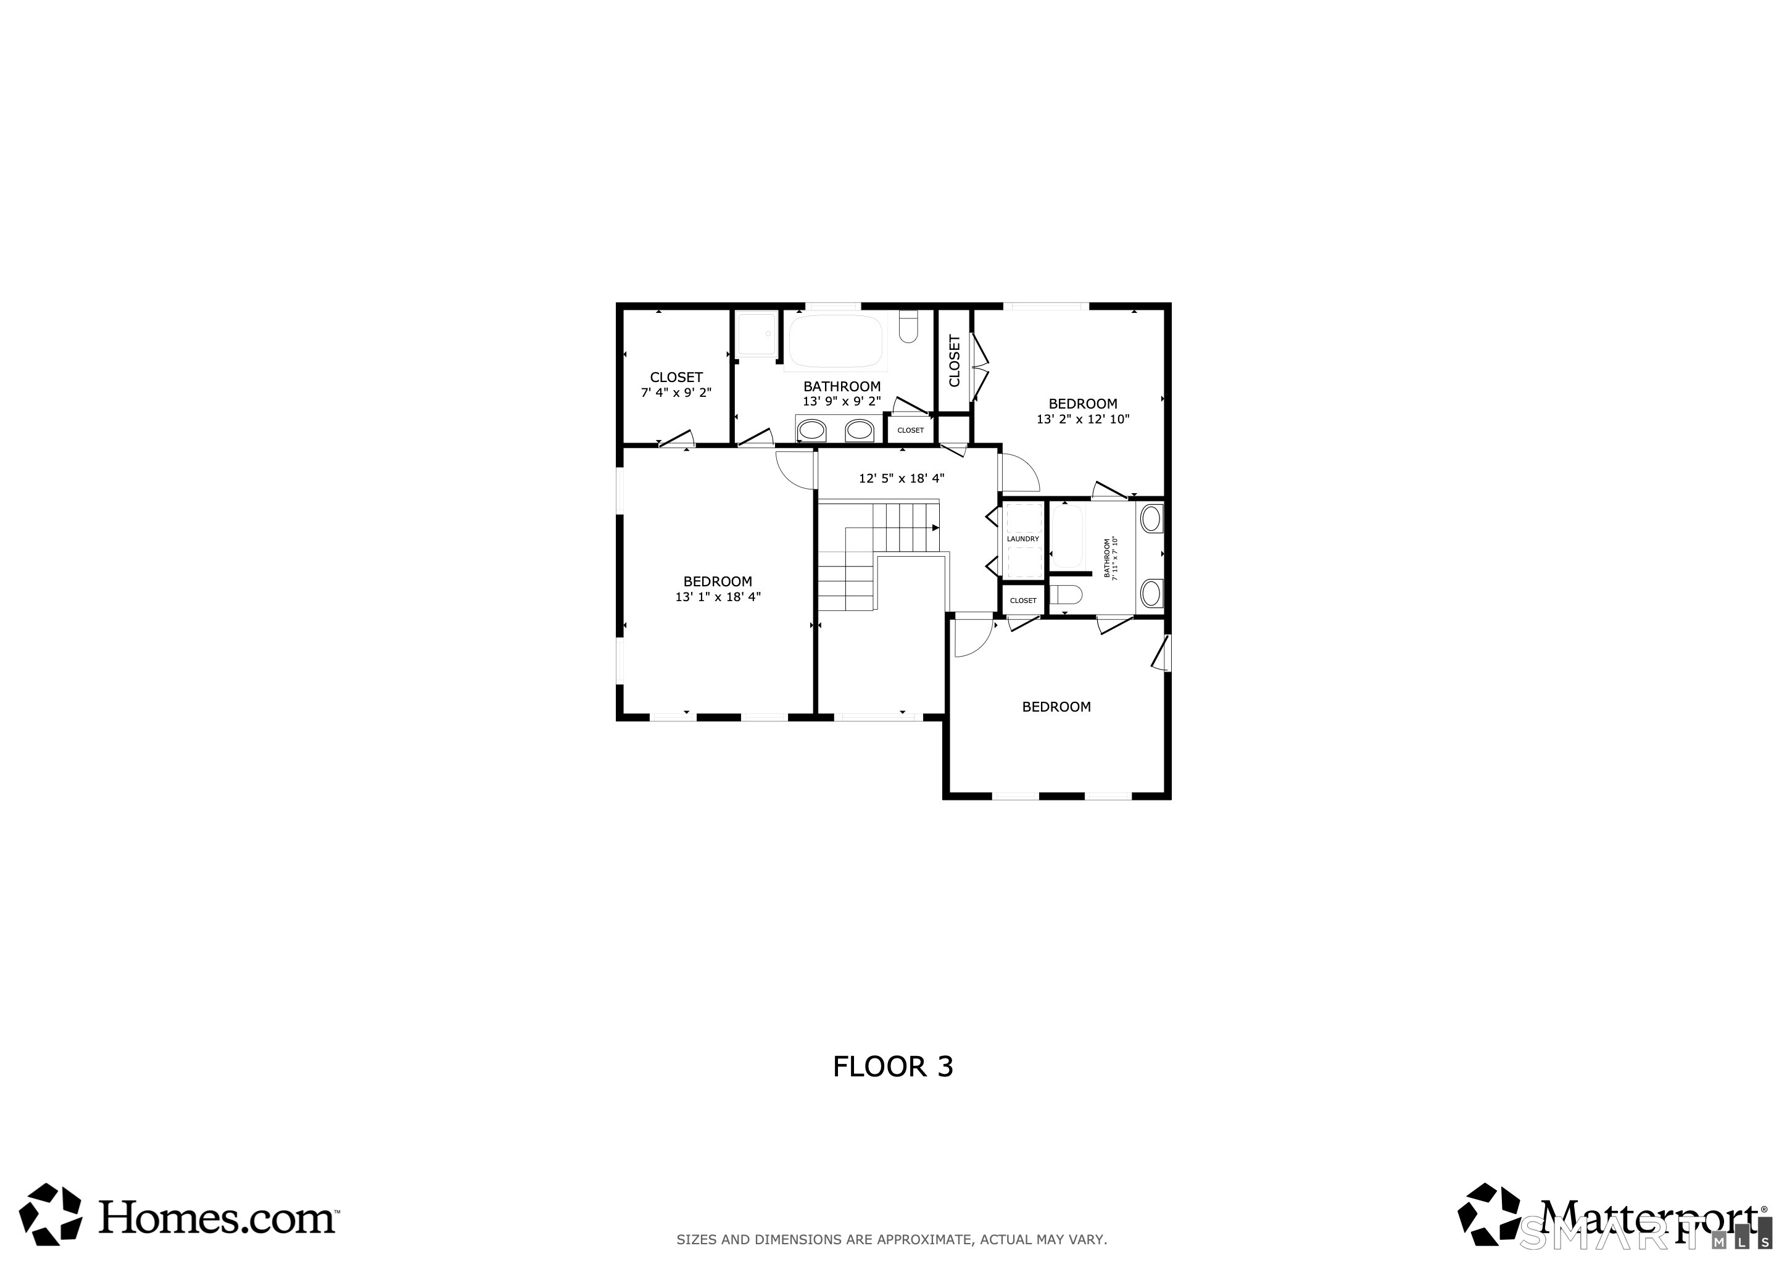
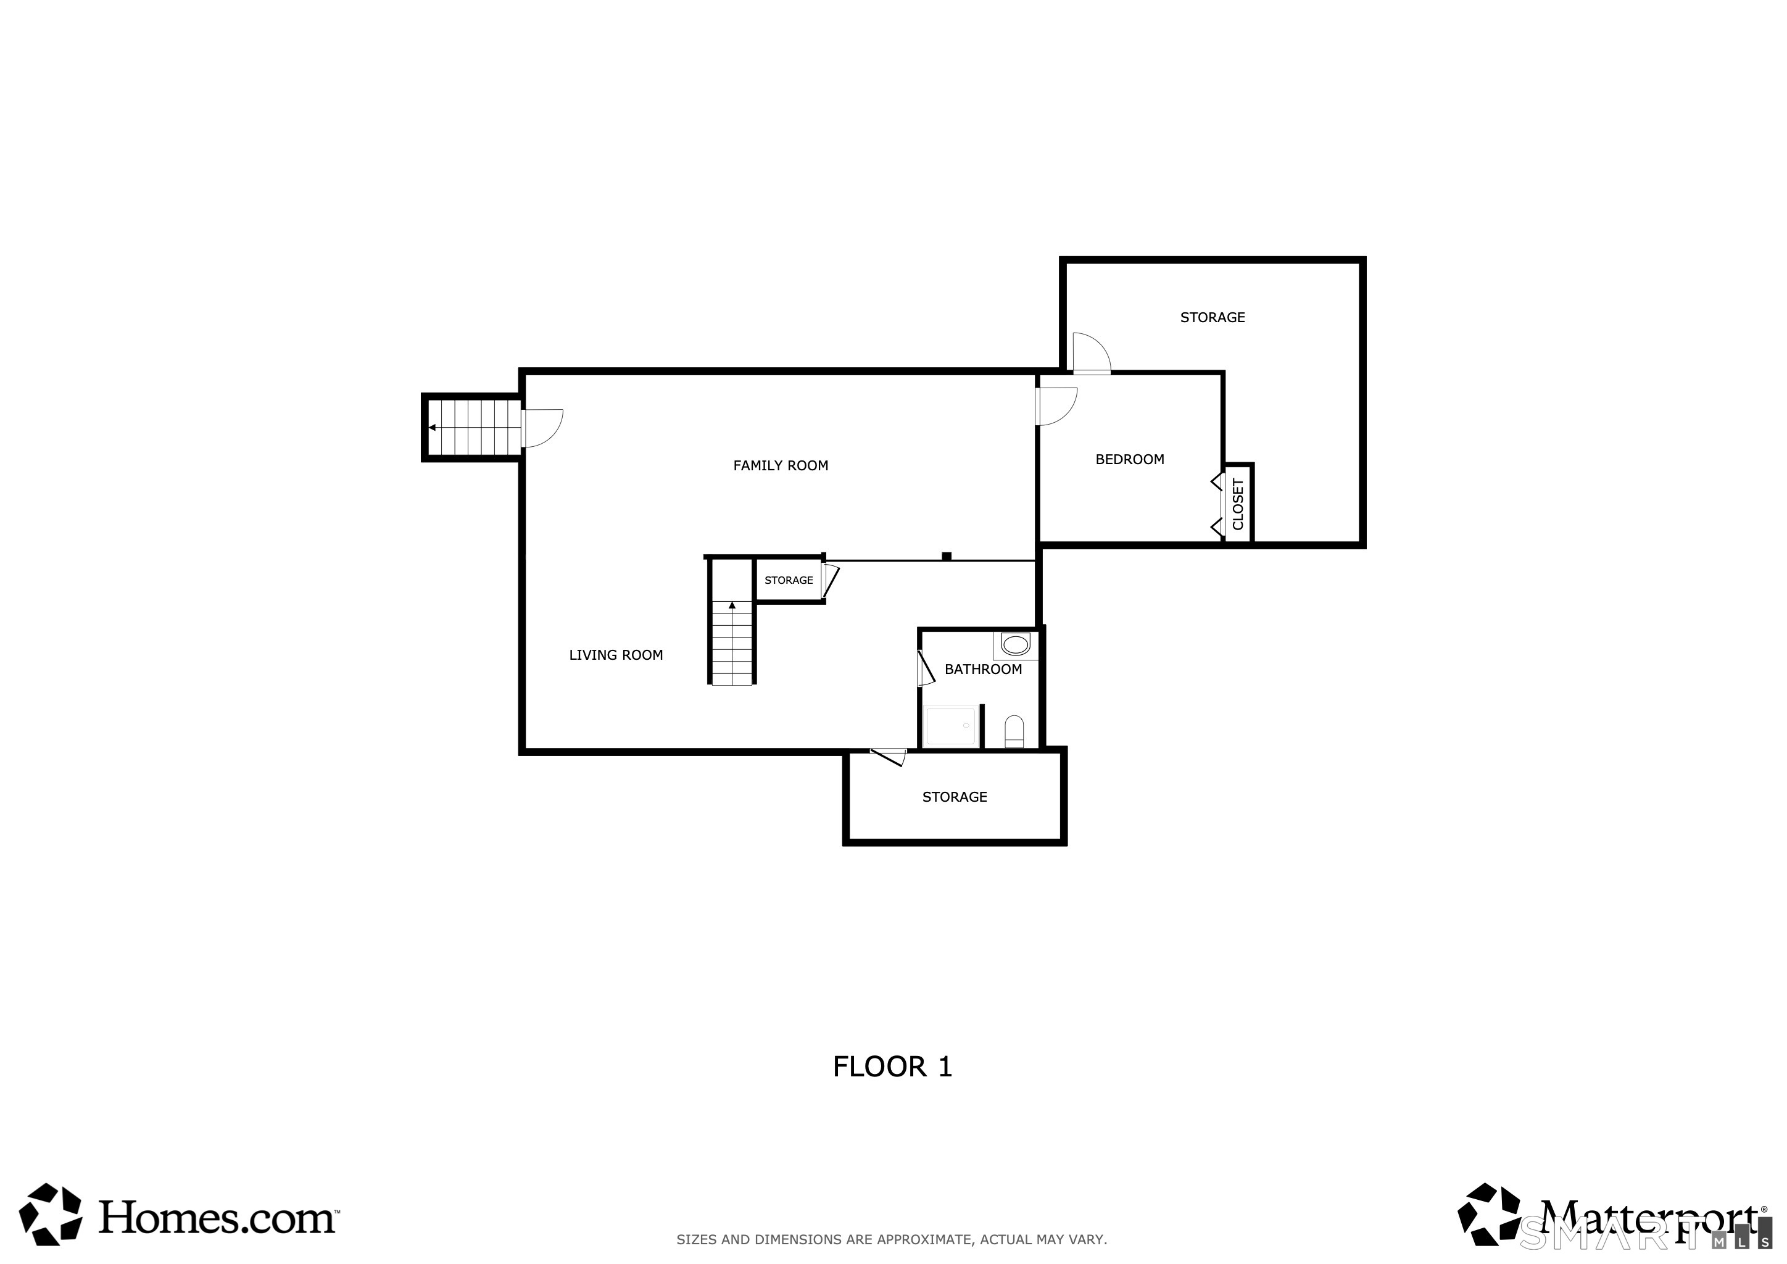
Set on a beautifully private, level 1.01-acre lot on the Fairfield/Easton line, this custom-built 2007 Colonial offers an exceptional combination of space, style, flexibility, and location. With 4 bedrooms, 4 full baths, a 3-car garage, public water and sewer, and a fabulous level backyard with excellent pool potential, this is the Fairfield County gem you have been hoping to find! A dramatic two-story foyer introduces the sunny interior, where beautifully refinished hardwood floors and fresh paint create a move-in-ready feel throughout. The formal living and dining rooms feature crown and picture-frame molding, while the spacious gourmet eat-in kitchen offers granite countertops, stainless steel appliances, and a large center island/breakfast bar plus pantry. Open to the kitchen, the family room is anchored by a dramatic stone fireplace and vaulted ceilings creating a wonderful gathering space for everyday living and entertaining. Sliders from both the kitchen and family room lead to the expansive rear deck, hot tub, and stunning level backyard. Upstairs, the spacious primary suite features a tray ceiling, walk-in closet, and en-suite bath with double sinks and a whirlpool tub. Two additional second-floor bedrooms share a Jack-and-Jill bath with double sinks. Exceptional flexibility continues with a first-floor bedroom that can serve as an office conveniently located near a full bath, plus an additional office and full bath in the finished lower level.

Rooms & Interior

4 bedrooms beds
4 full baths
3,828 square feet sq ft

Room Details

  • Bedroom (Upper Level) Jack & Jill Bath, Hardwood Floor
  • Bedroom (Main Level) Hardwood Floor
  • Eat In Kitchen (Main Level) Balcony/Deck, Breakfast Bar, Granite Counters, Island, Pantry, Hardwood Floor
  • Family Room (Main Level) Balcony/Deck, Ceiling Fan, Entertainment Center, Fireplace, Sliders, Hardwood Floor
  • Bedroom (Upper Level) Jack & Jill Bath, Hardwood Floor
  • Dining Room (Main Level) Hardwood Floor
  • Primary Bedroom (Upper Level) 9 ft+ Ceilings, Full Bath, Whirlpool Tub, Walk-In Closet, Hardwood Floor
  • Office (Lower Level) Wall/Wall Carpet
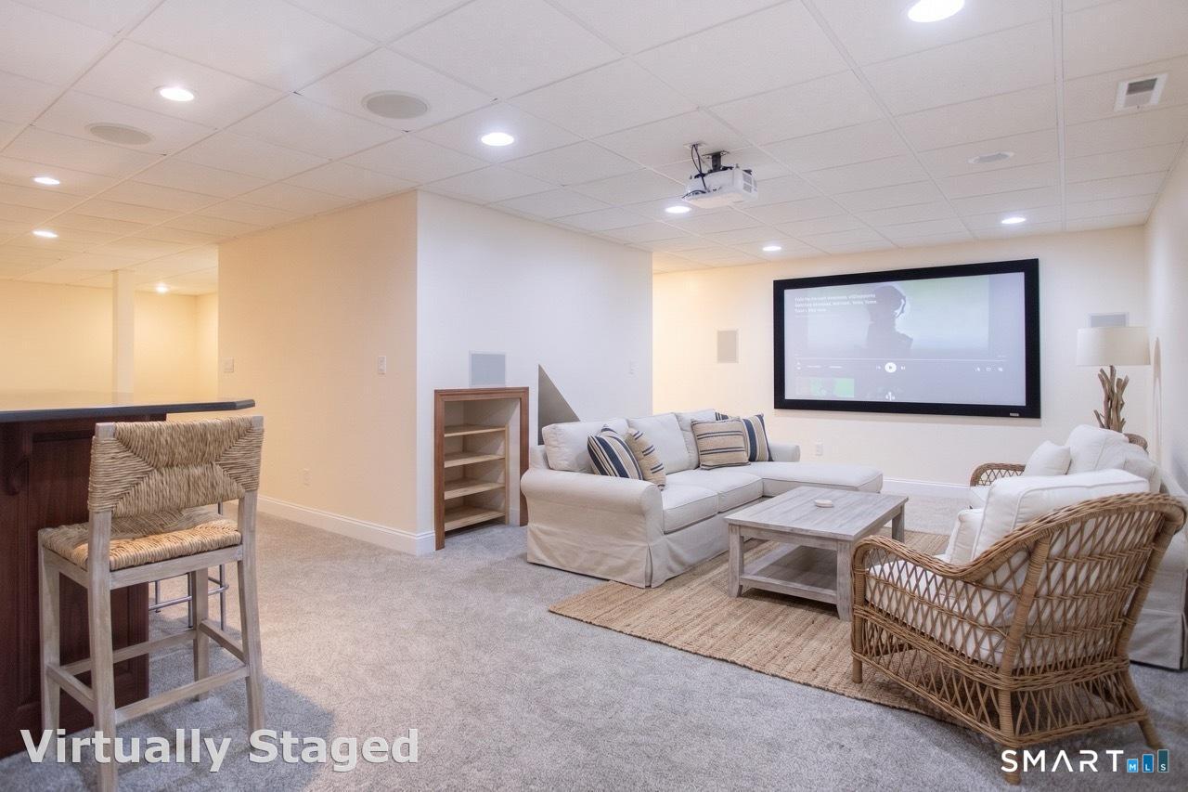
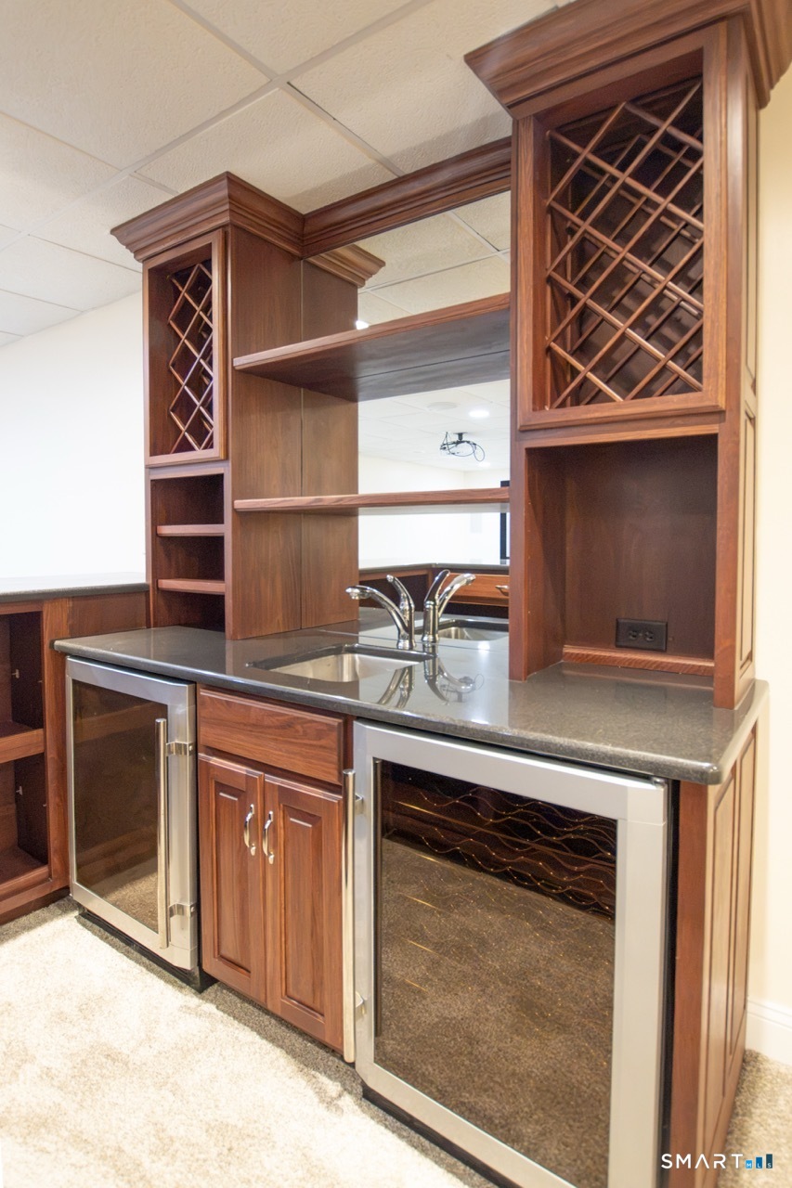
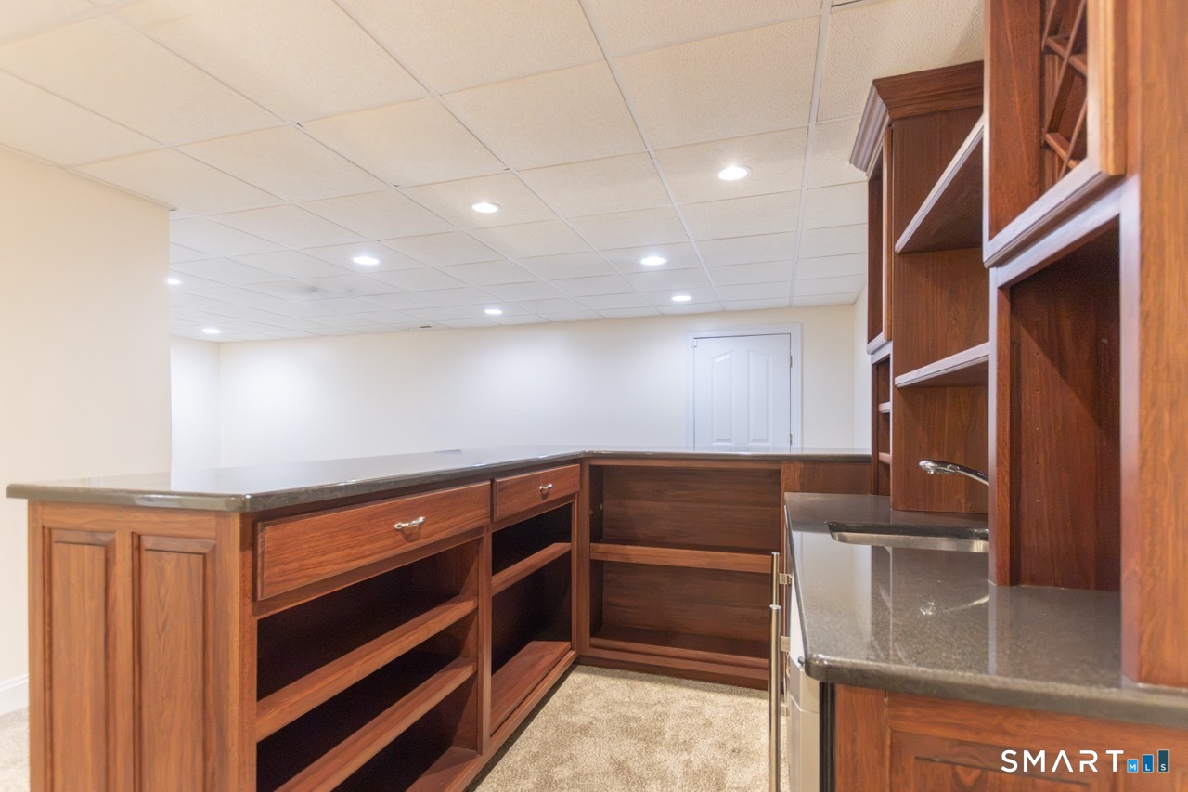
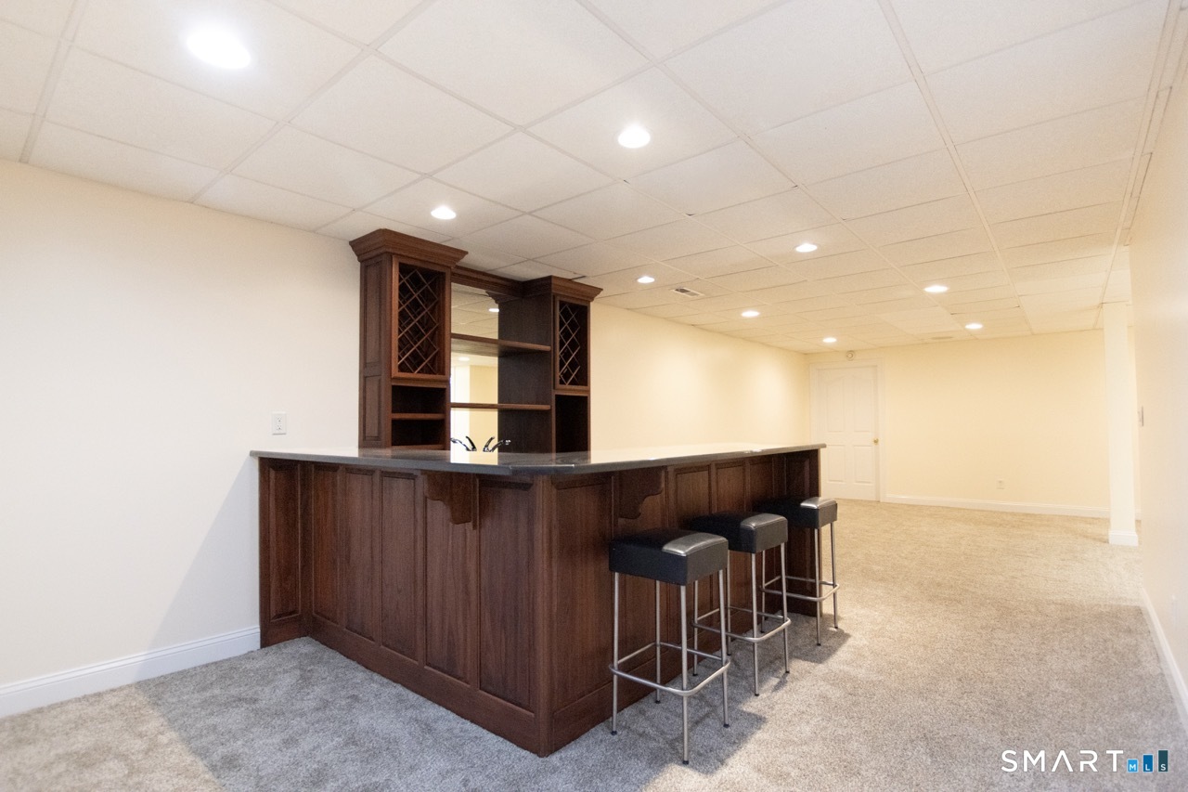
  • Rec/Play Room (Lower Level) Built-Ins, Wet Bar, Entertainment Center, Full Bath, Wall/Wall Carpet
  • Living Room (Main Level) Hardwood Floor

Home Features

Heating

  • Fireplaces: 1
  • Heating: hot air
  • Heat fuel type: oil
  • Fuel tank: in basement

Cooling

  • Central air

Interior Features

  • Audio system
  • Auto garage door opener
  • Cable - pre-wired
  • Open floor plan

Appliances

  • Electric cooktop
  • Wall oven
  • Microwave
  • Range hood
  • Refrigerator
  • Dishwasher
  • Washer
  • Dryer
  • Wine chiller

Attic

  • Pull-down stairs

Basement

  • Full
  • Heated
  • Sump pump
  • Storage
  • Fully finished
  • Hatchway access
  • Cooled

Laundry

  • Location: 2nd floor hallway
  • Upper level

Energy Features

  • Ridge vents
  • Thermopane windows

Exterior Features

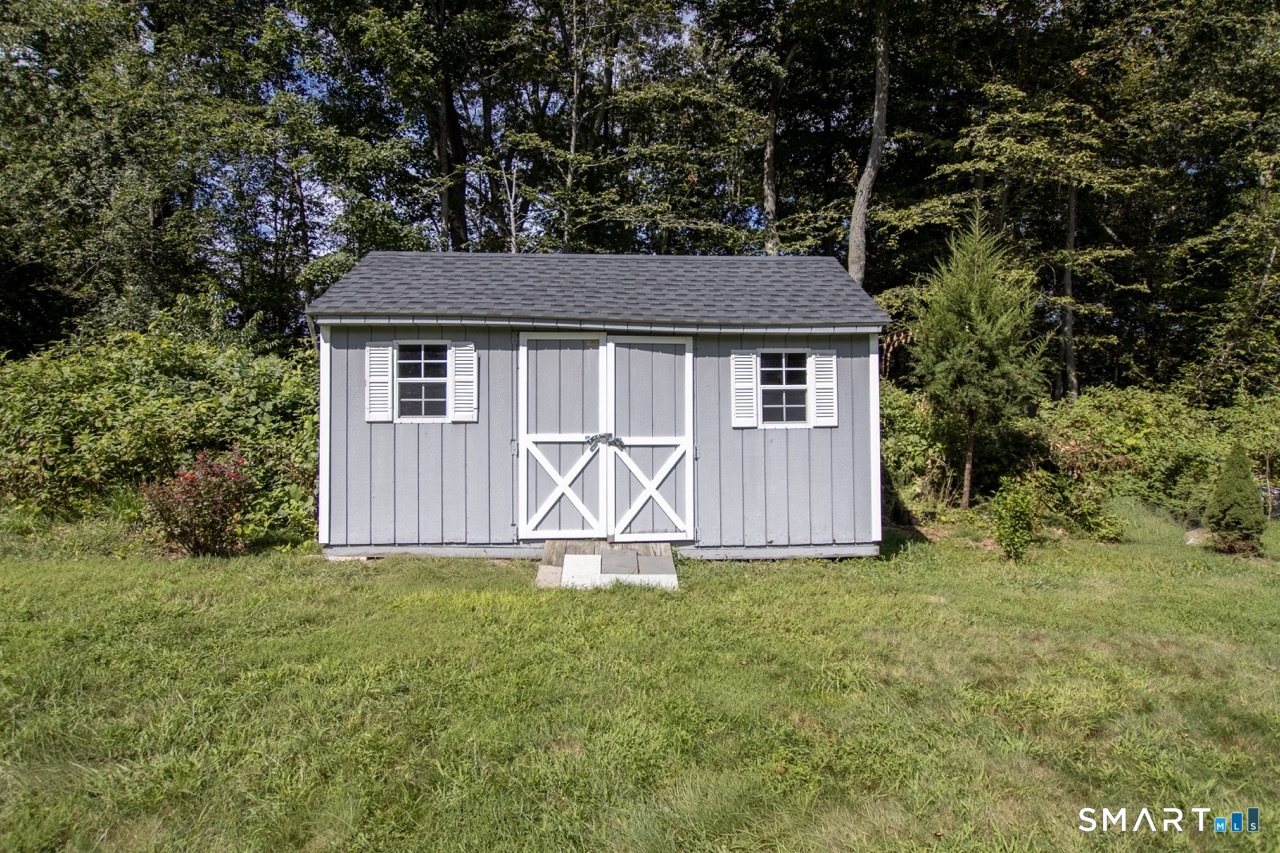
  • Shed
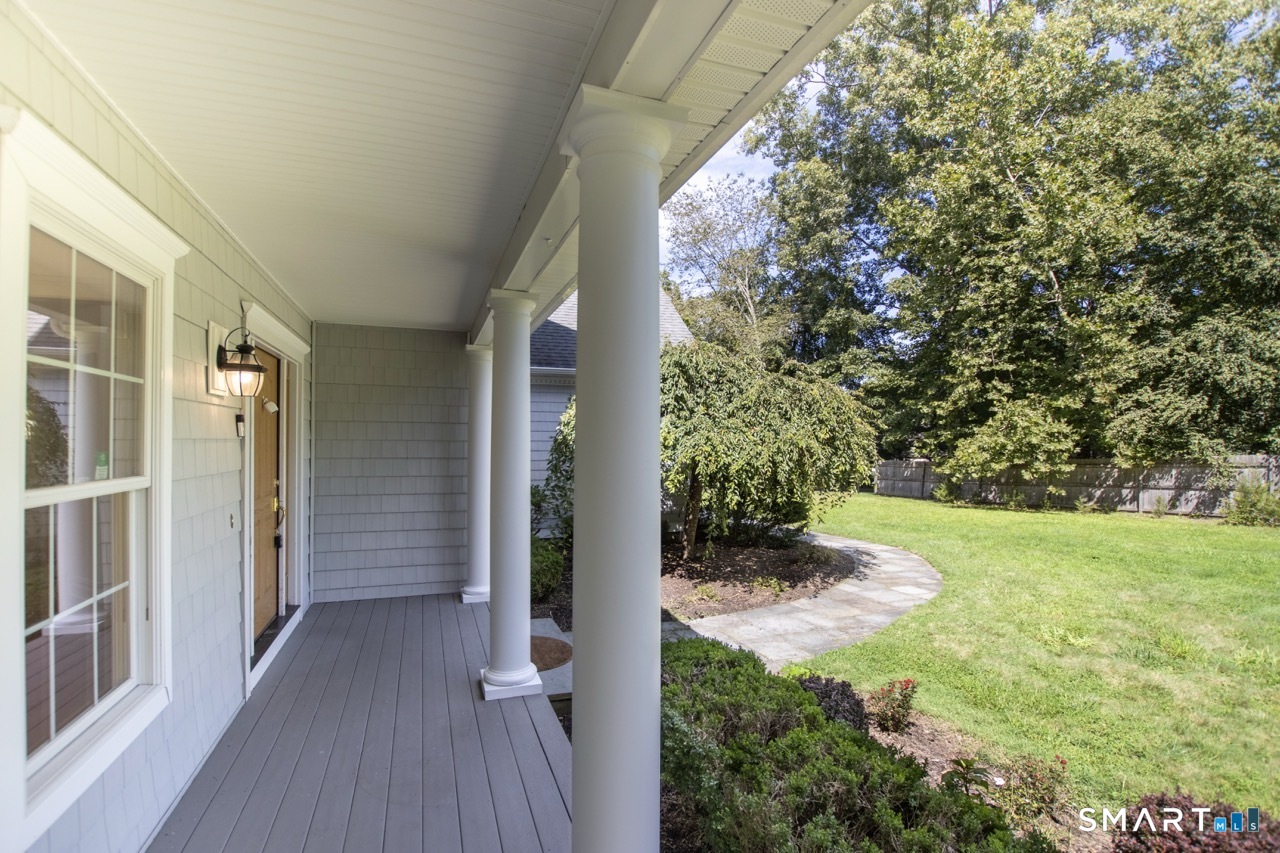
  • Porch
  • Deck
  • Hot tub

Property Details

Parking

  • Garage spaces: 3
  • Attached garage
  • Driveway

Lot Details

  • Lot surface: 1.01 acres
  • Rear lot
  • Level lot
  • Cleared

Driveway

  • Private
  • Paved

Utilities

  • Water: public water connected
  • Sewage: pub. sewer connected

Near-by Amenities

  • Basketball court
  • Public pool
  • Shopping/mall
  • Stables/riding

Construction Details

Style
colonial

Construction year
2007

Exterior Siding
vinyl siding

Foundation
concrete

Roof
asphalt shingle


Area & Town

This home is located in Long Hill neighborhood, in the town of Trumbull.

Finance & Listing Info

Status Active
Listing date August 27, 2026
List price $ 1,049,900
Current price $ 1,049,900
Tax amount $ 17,326
Tax year july 2025-june 2026
MLS ID #24202509
List Agent Fredda Takacs
List Office Higgins Group Real Estate

24 Plum Tree Lane Home Photos

Because we love Fairfield County!

© Copyright 1999 - 2026 Dagny's LLC. - 20 Windy Ridge Place Wilton, CT 06897 - Terms & Conditions