About the Home
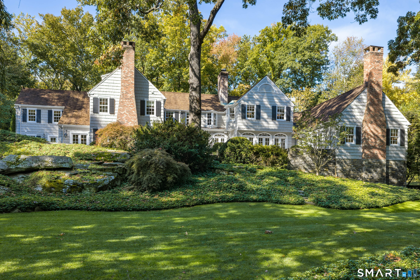
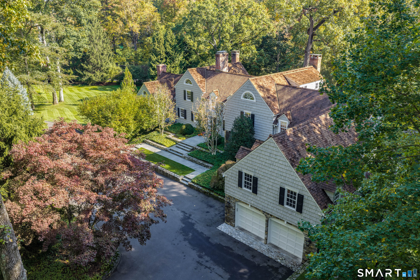
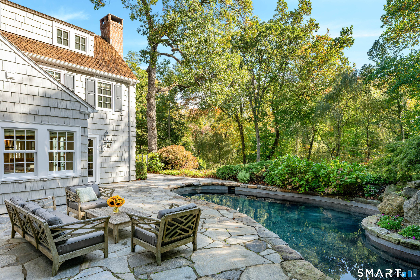
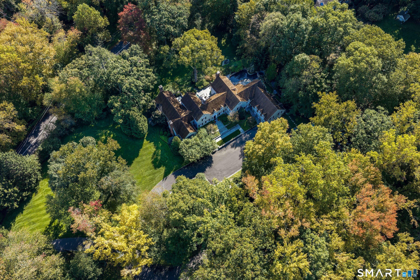
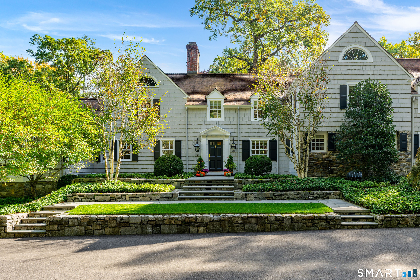
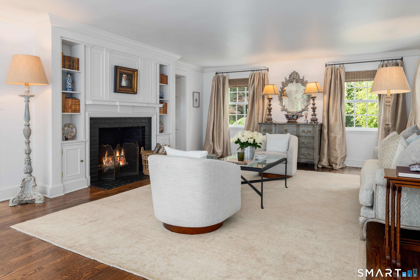
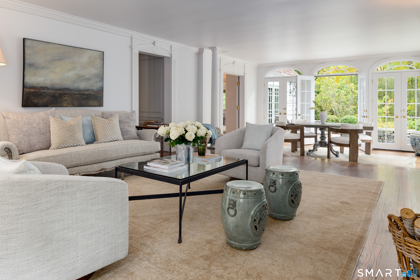
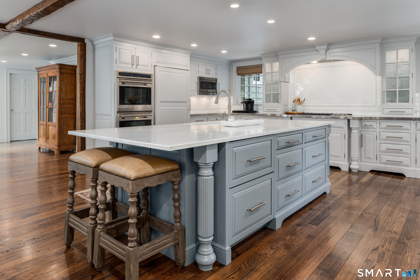
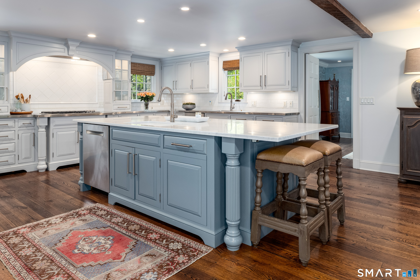
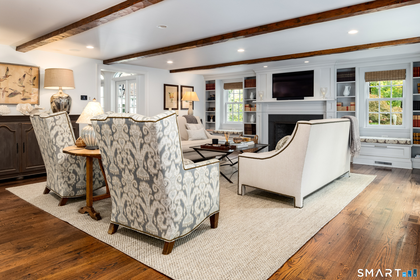
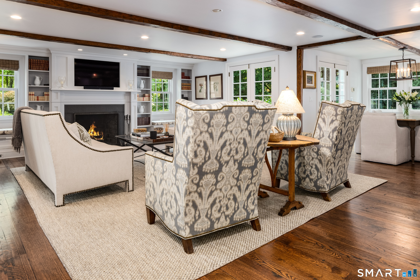
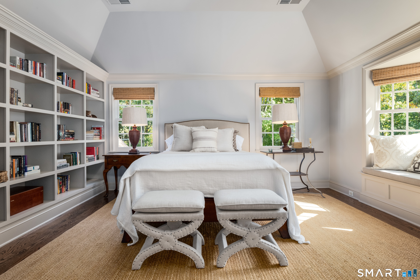
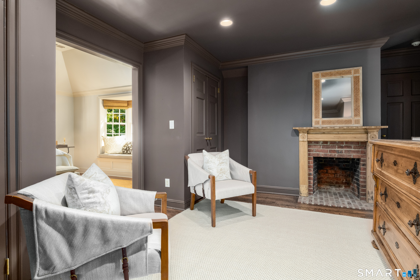
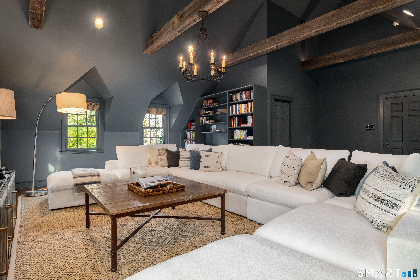
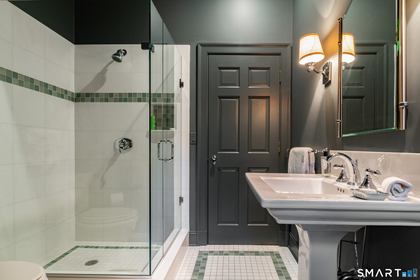
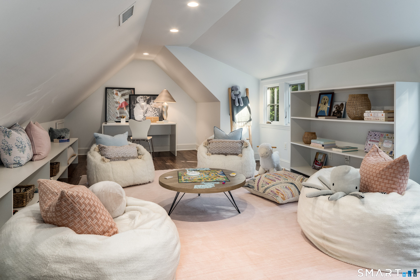
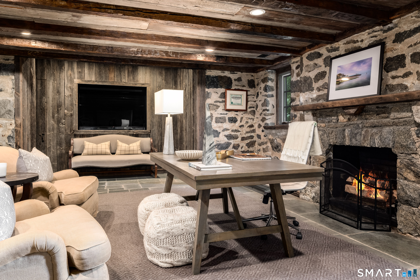
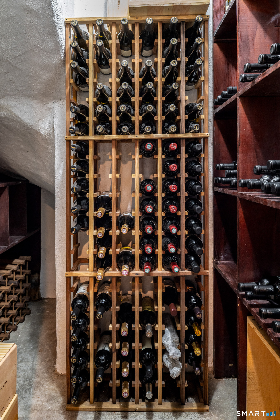
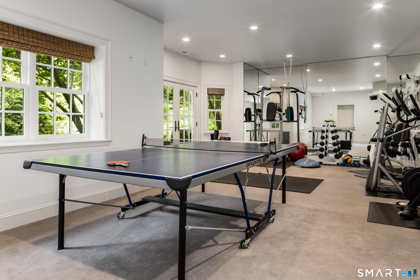
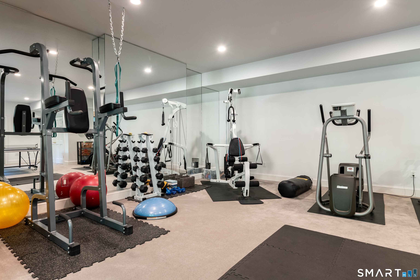
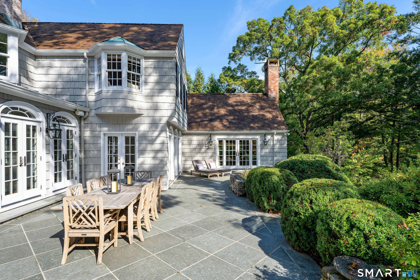
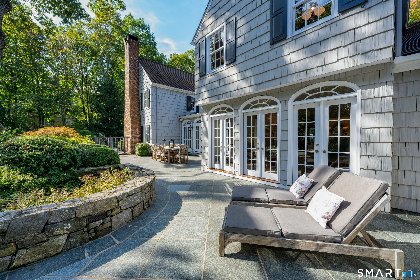
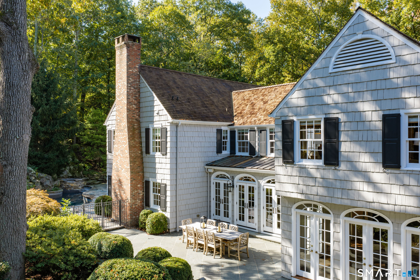
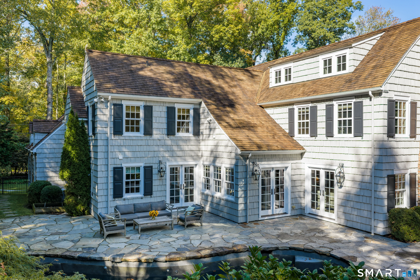
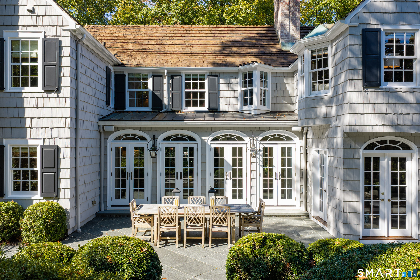
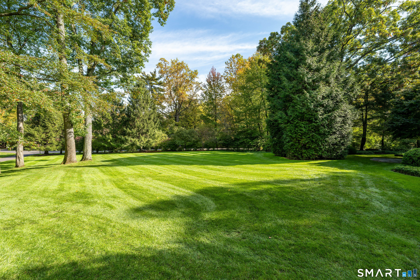
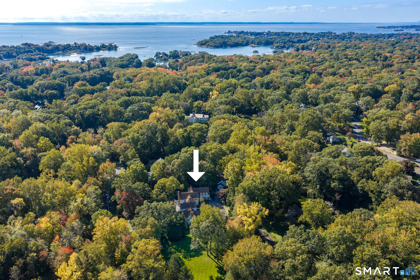
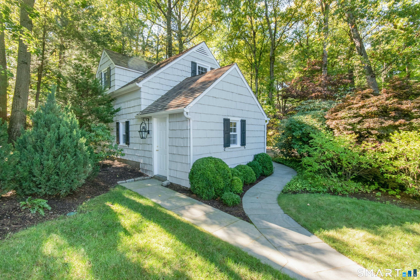
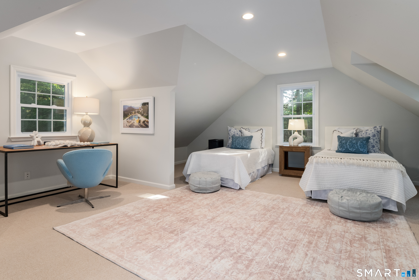
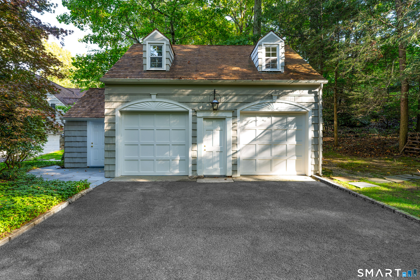
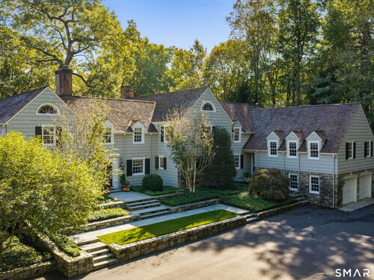
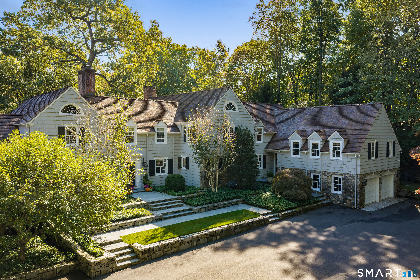
In the prestigious Tokeneke Association, this elegant 8,300sf Colonial on 1.78 acres sits above lawns and beautiful gardens. Almost a 50% new addition and extensive renovations in 2006, the owners respected the architectural heritage while introducing the ease and refinement of contemporary living. The pool and spa sit within the back wraparound terrace, now an exceptional outdoor living sanctuary. A living room, sunroom, formal dining room, the connecting kitchen and family room with fireplace and the spectacular first floor primary wing all open through French doors onto the sunlit terrace and sweeping lawns. The vaulted primary suite with fireplace, his/her baths and dressing rooms leads to your own patio. Steps from the entry foyer is an elegant living and dining room, and a beautiful kitchen with an impressive nine-foot marble island opens onto the family room with fireplace and breakfast room all opening to the gardens, creating a natural flow from formal living to relaxed everyday life. Upstairs is a second primary suite with fireplace and sitting room and three additional en suite bedrooms. A cathedral ceiling great room with exposed beams and attached bath creates the ultimate in an entertaining space. A playroom is on the third floor. The walk-out lower level features a stone and wood office with fireplace, bar and wine cellar and exercise room. A two car garage cottage has heated upstairs office/sleeping room. Serene and private. 47 miles NYC. The best of Darien
Rooms & Interior
Room Details
-
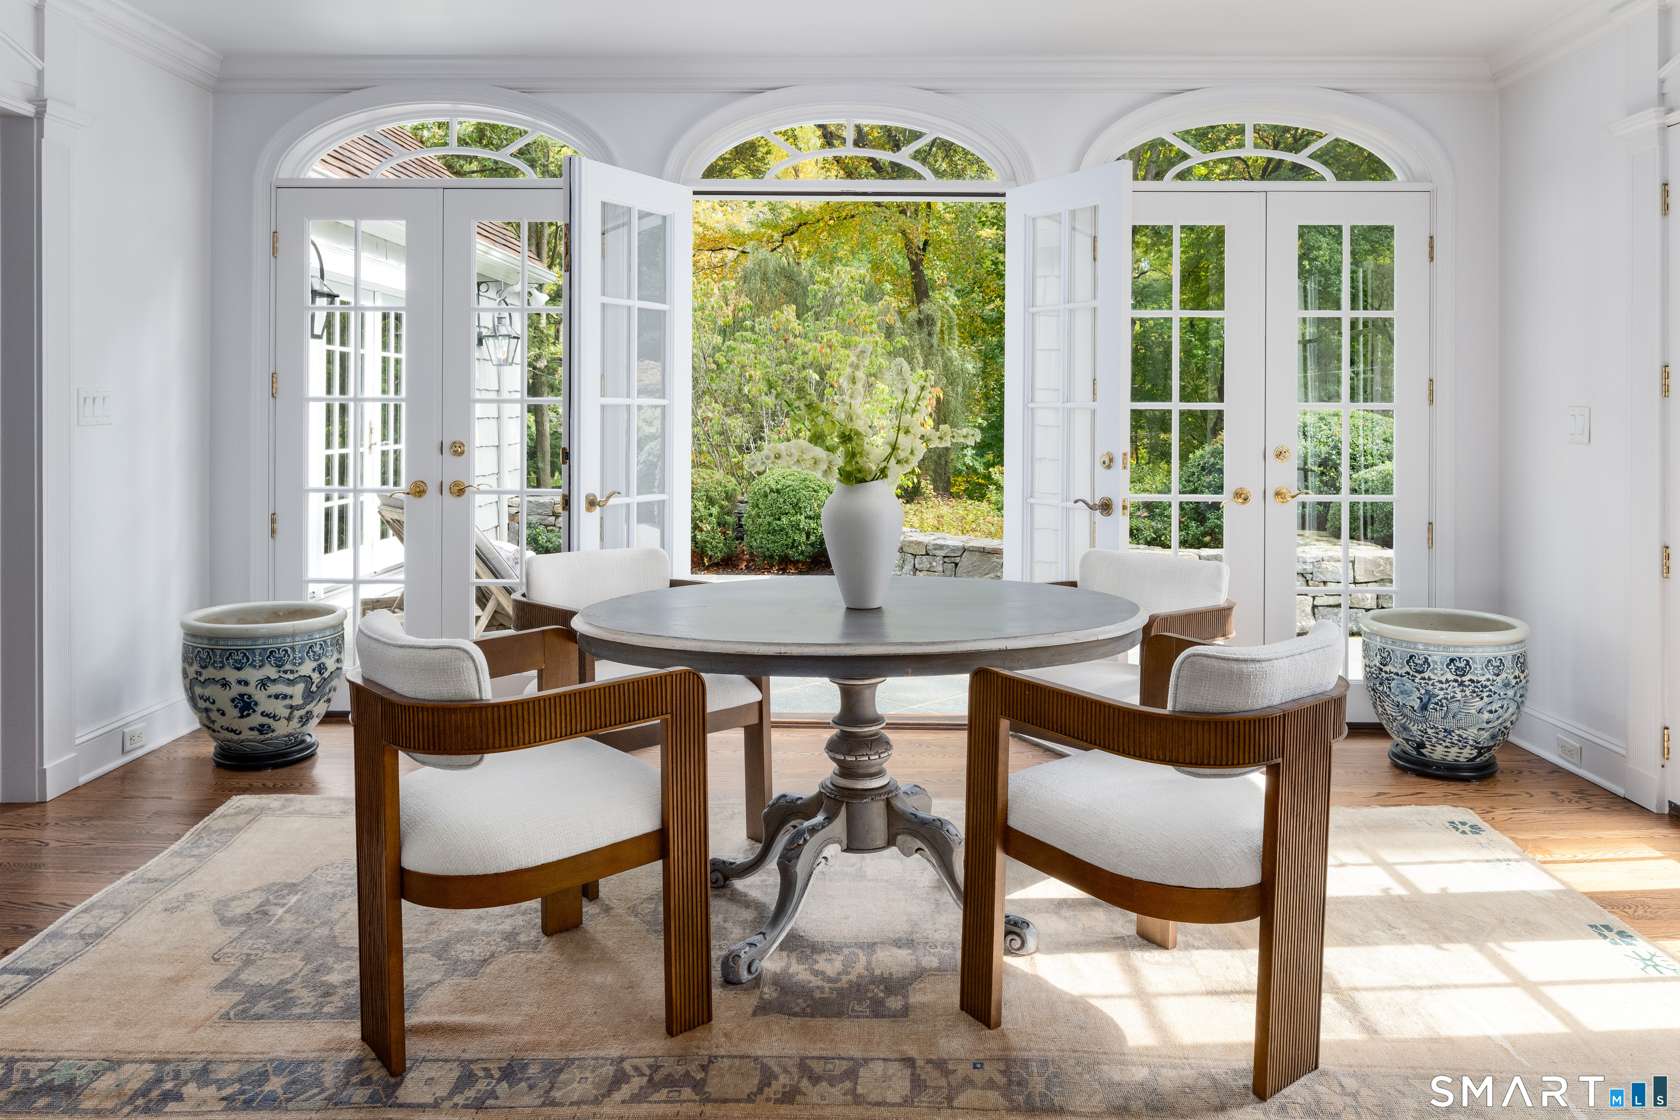
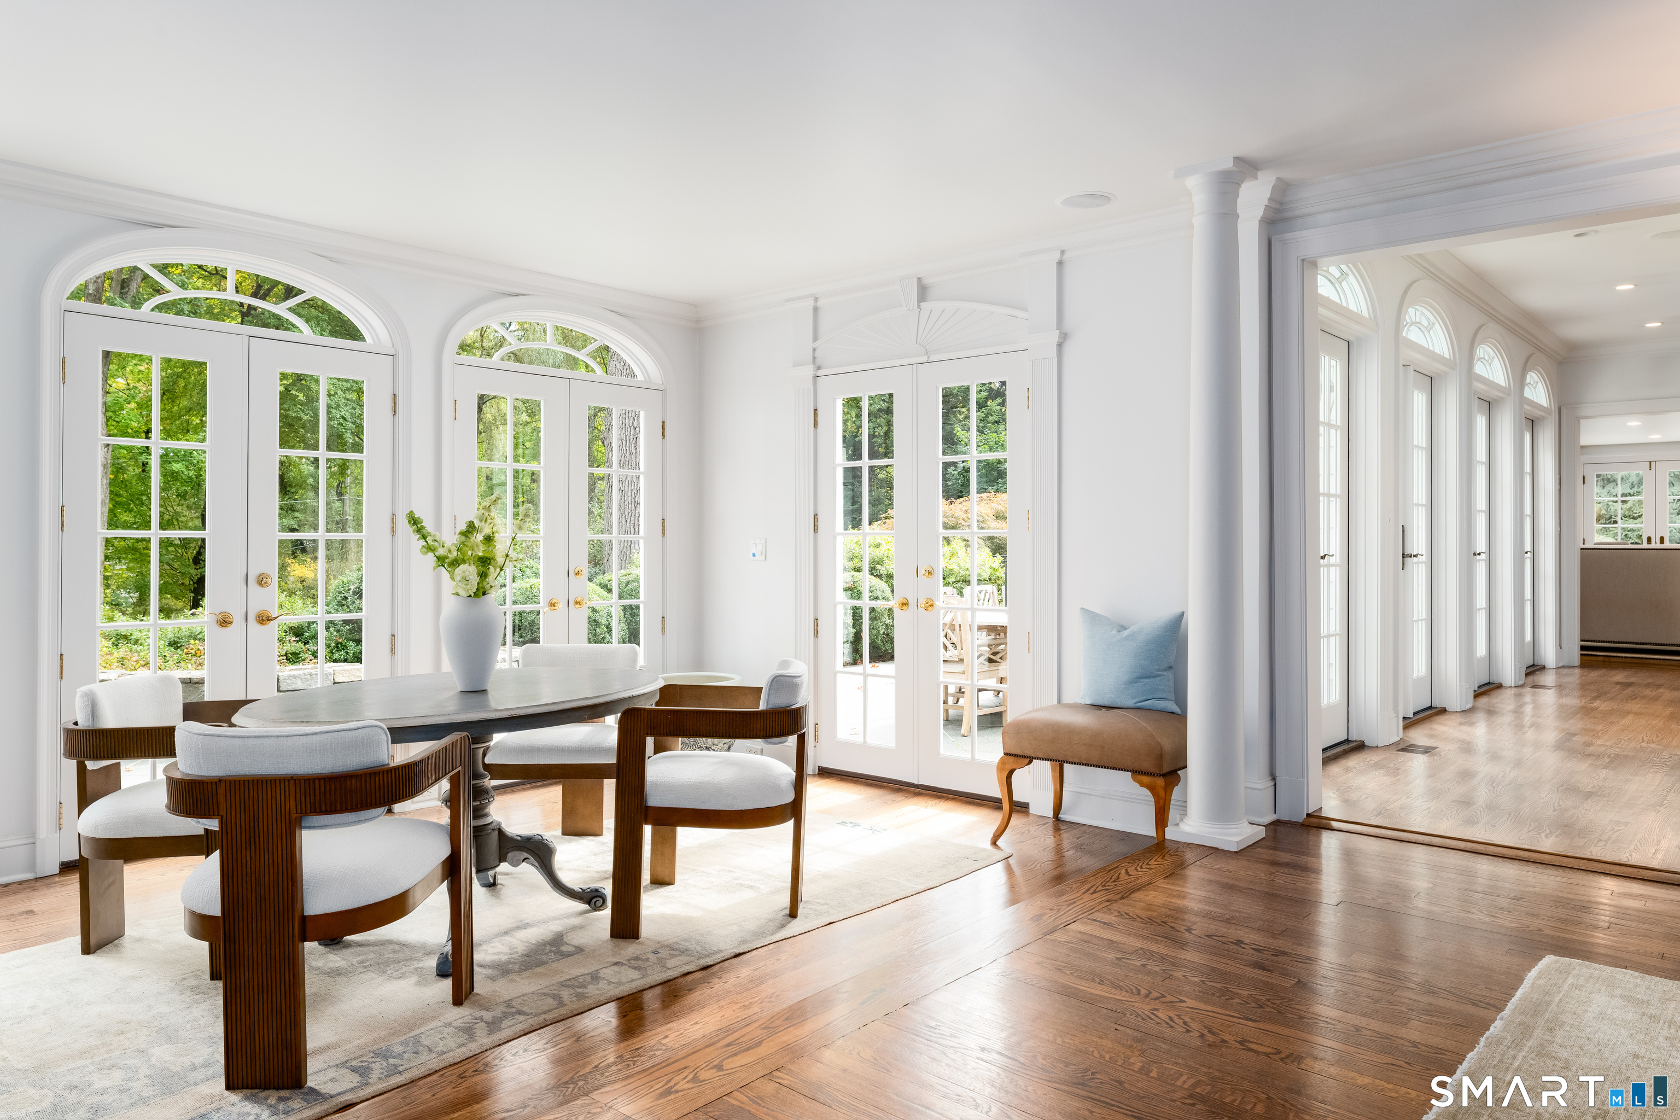
Sun Room (Main Level)
French Doors, Patio/Terrace, Hardwood Floor
-
Bedroom (Upper Level)
Full Bath, Hardwood Floor
-
Bedroom (Upper Level)
Full Bath, Hardwood Floor
-
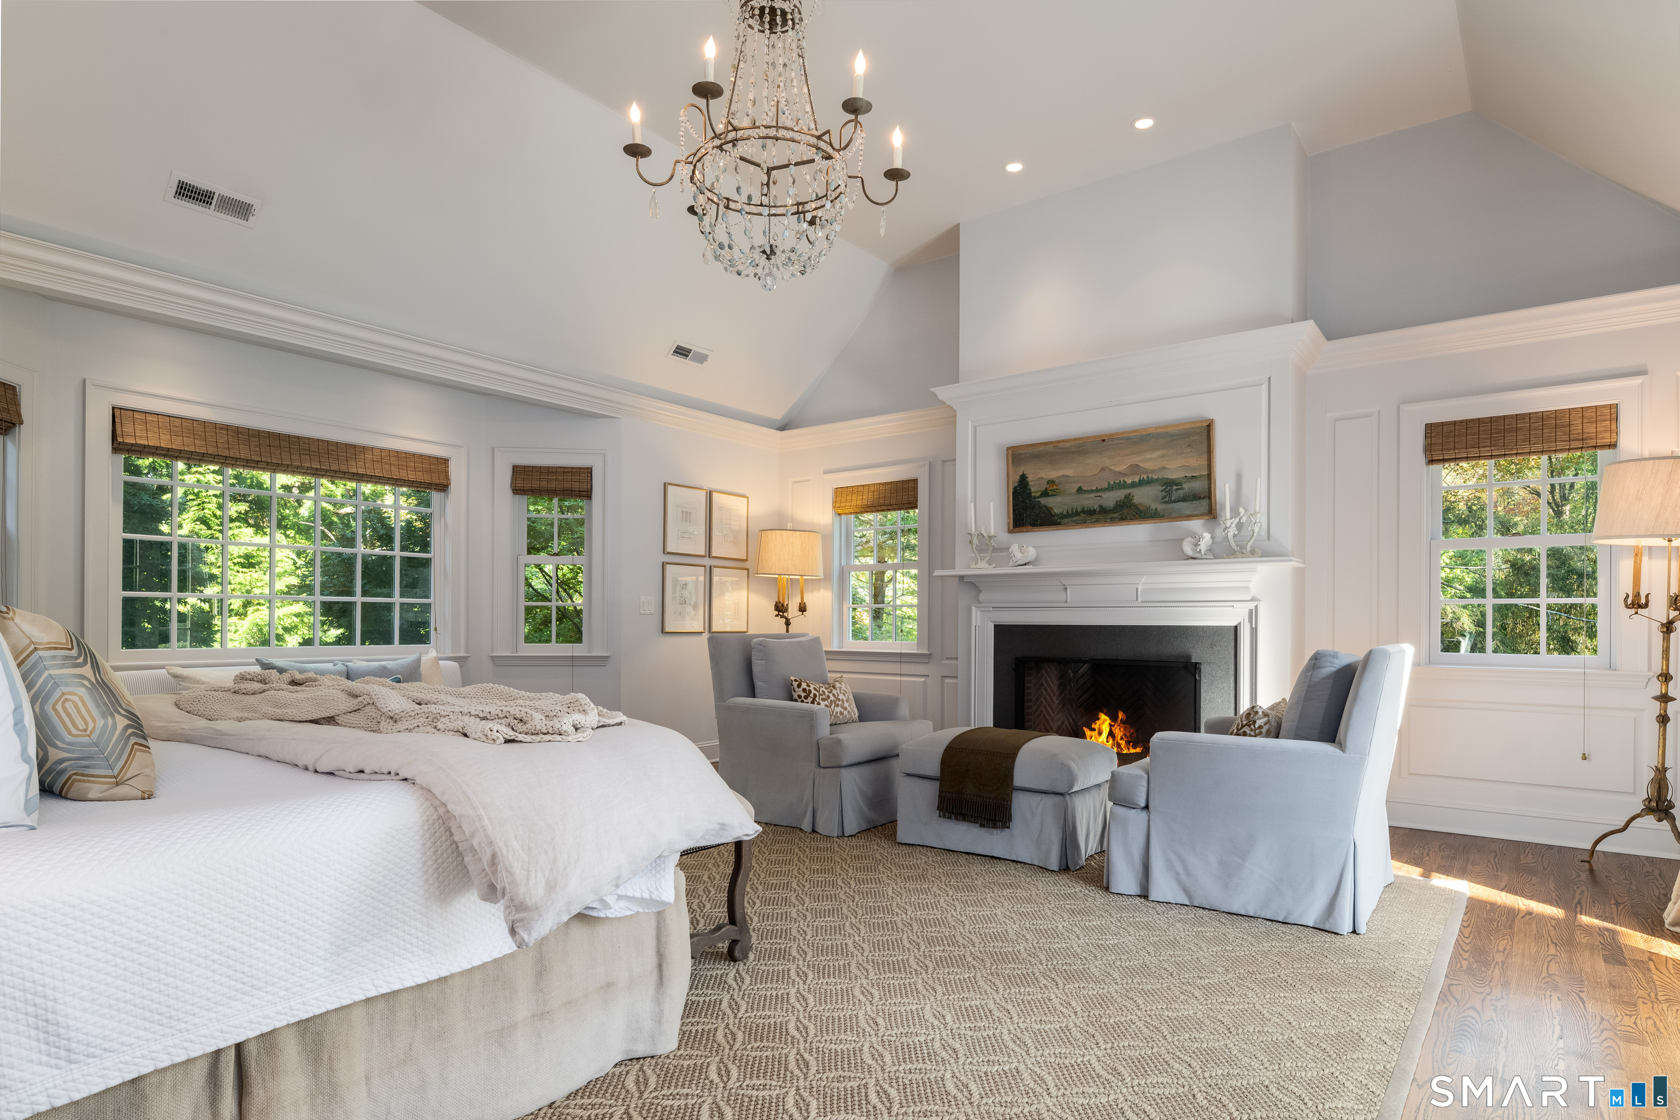
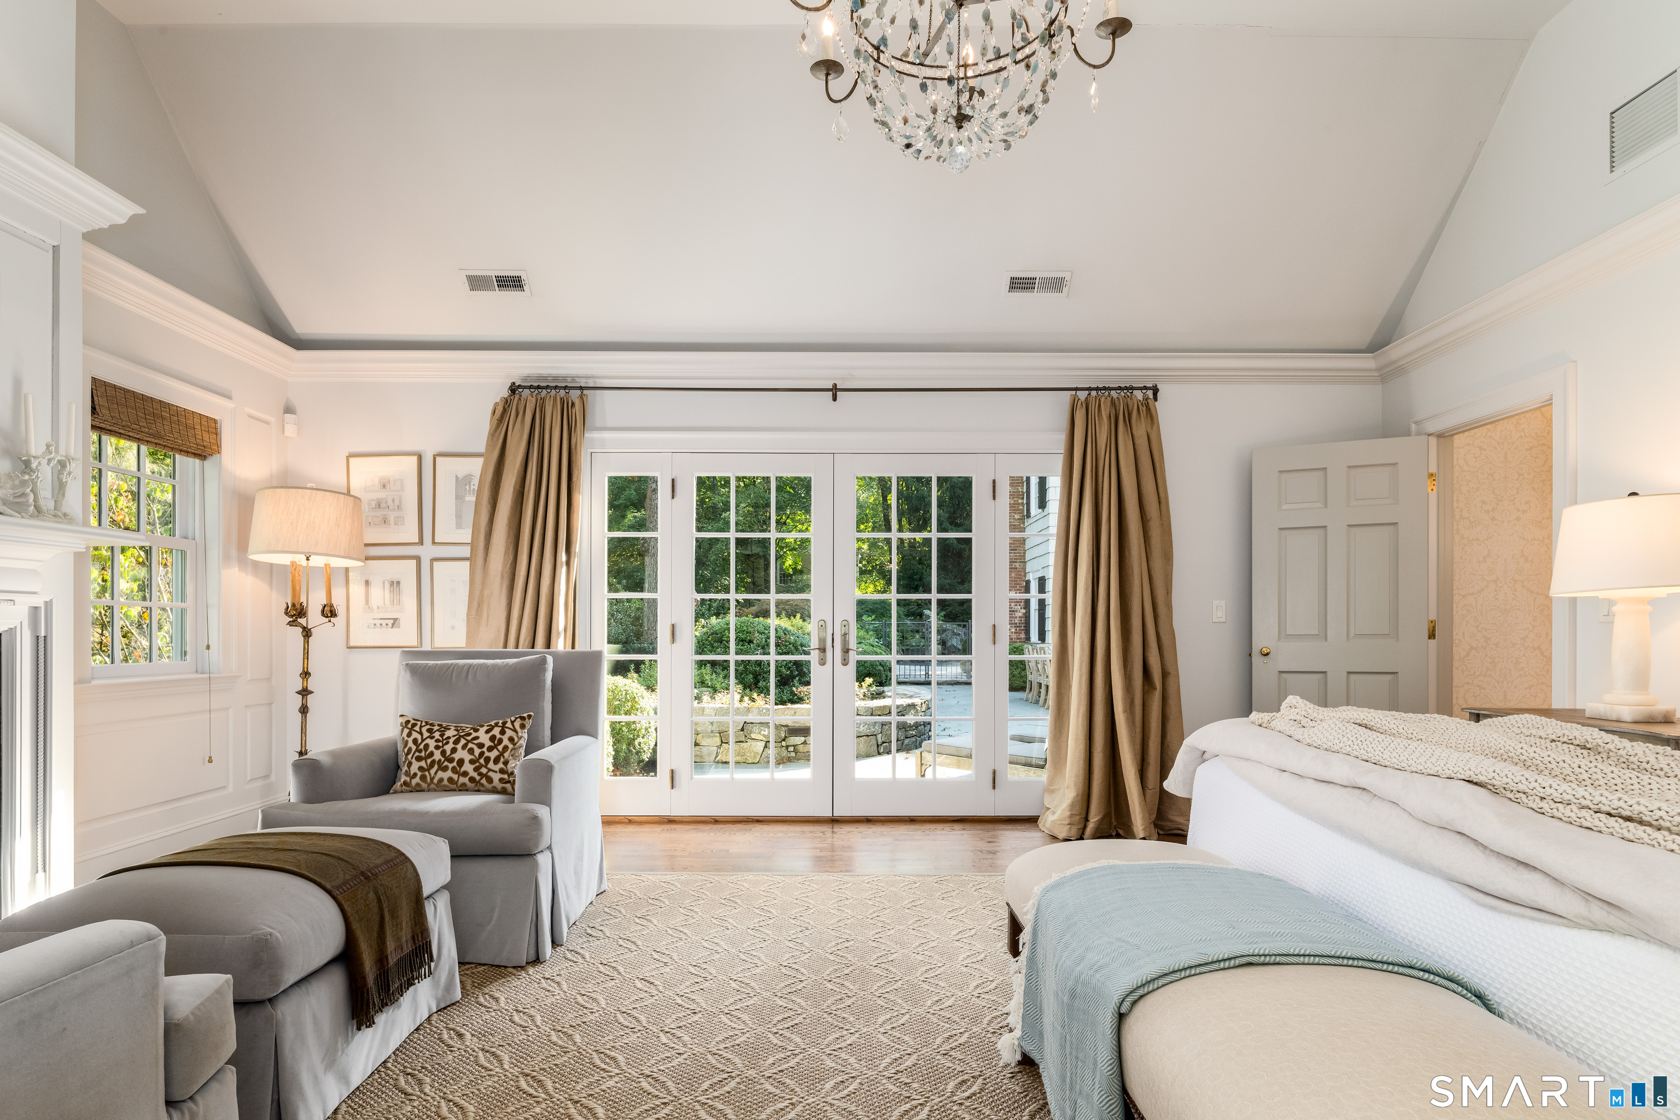
Primary Bedroom (Main Level)
Vaulted Ceiling, Fireplace, Full Bath, Patio/Terrace, Walk-In Closet, Hardwood Floor
-
Great Room (Upper Level)
Cathedral Ceiling, Beams, Book Shelves, Built-Ins, Hardwood Floor
-
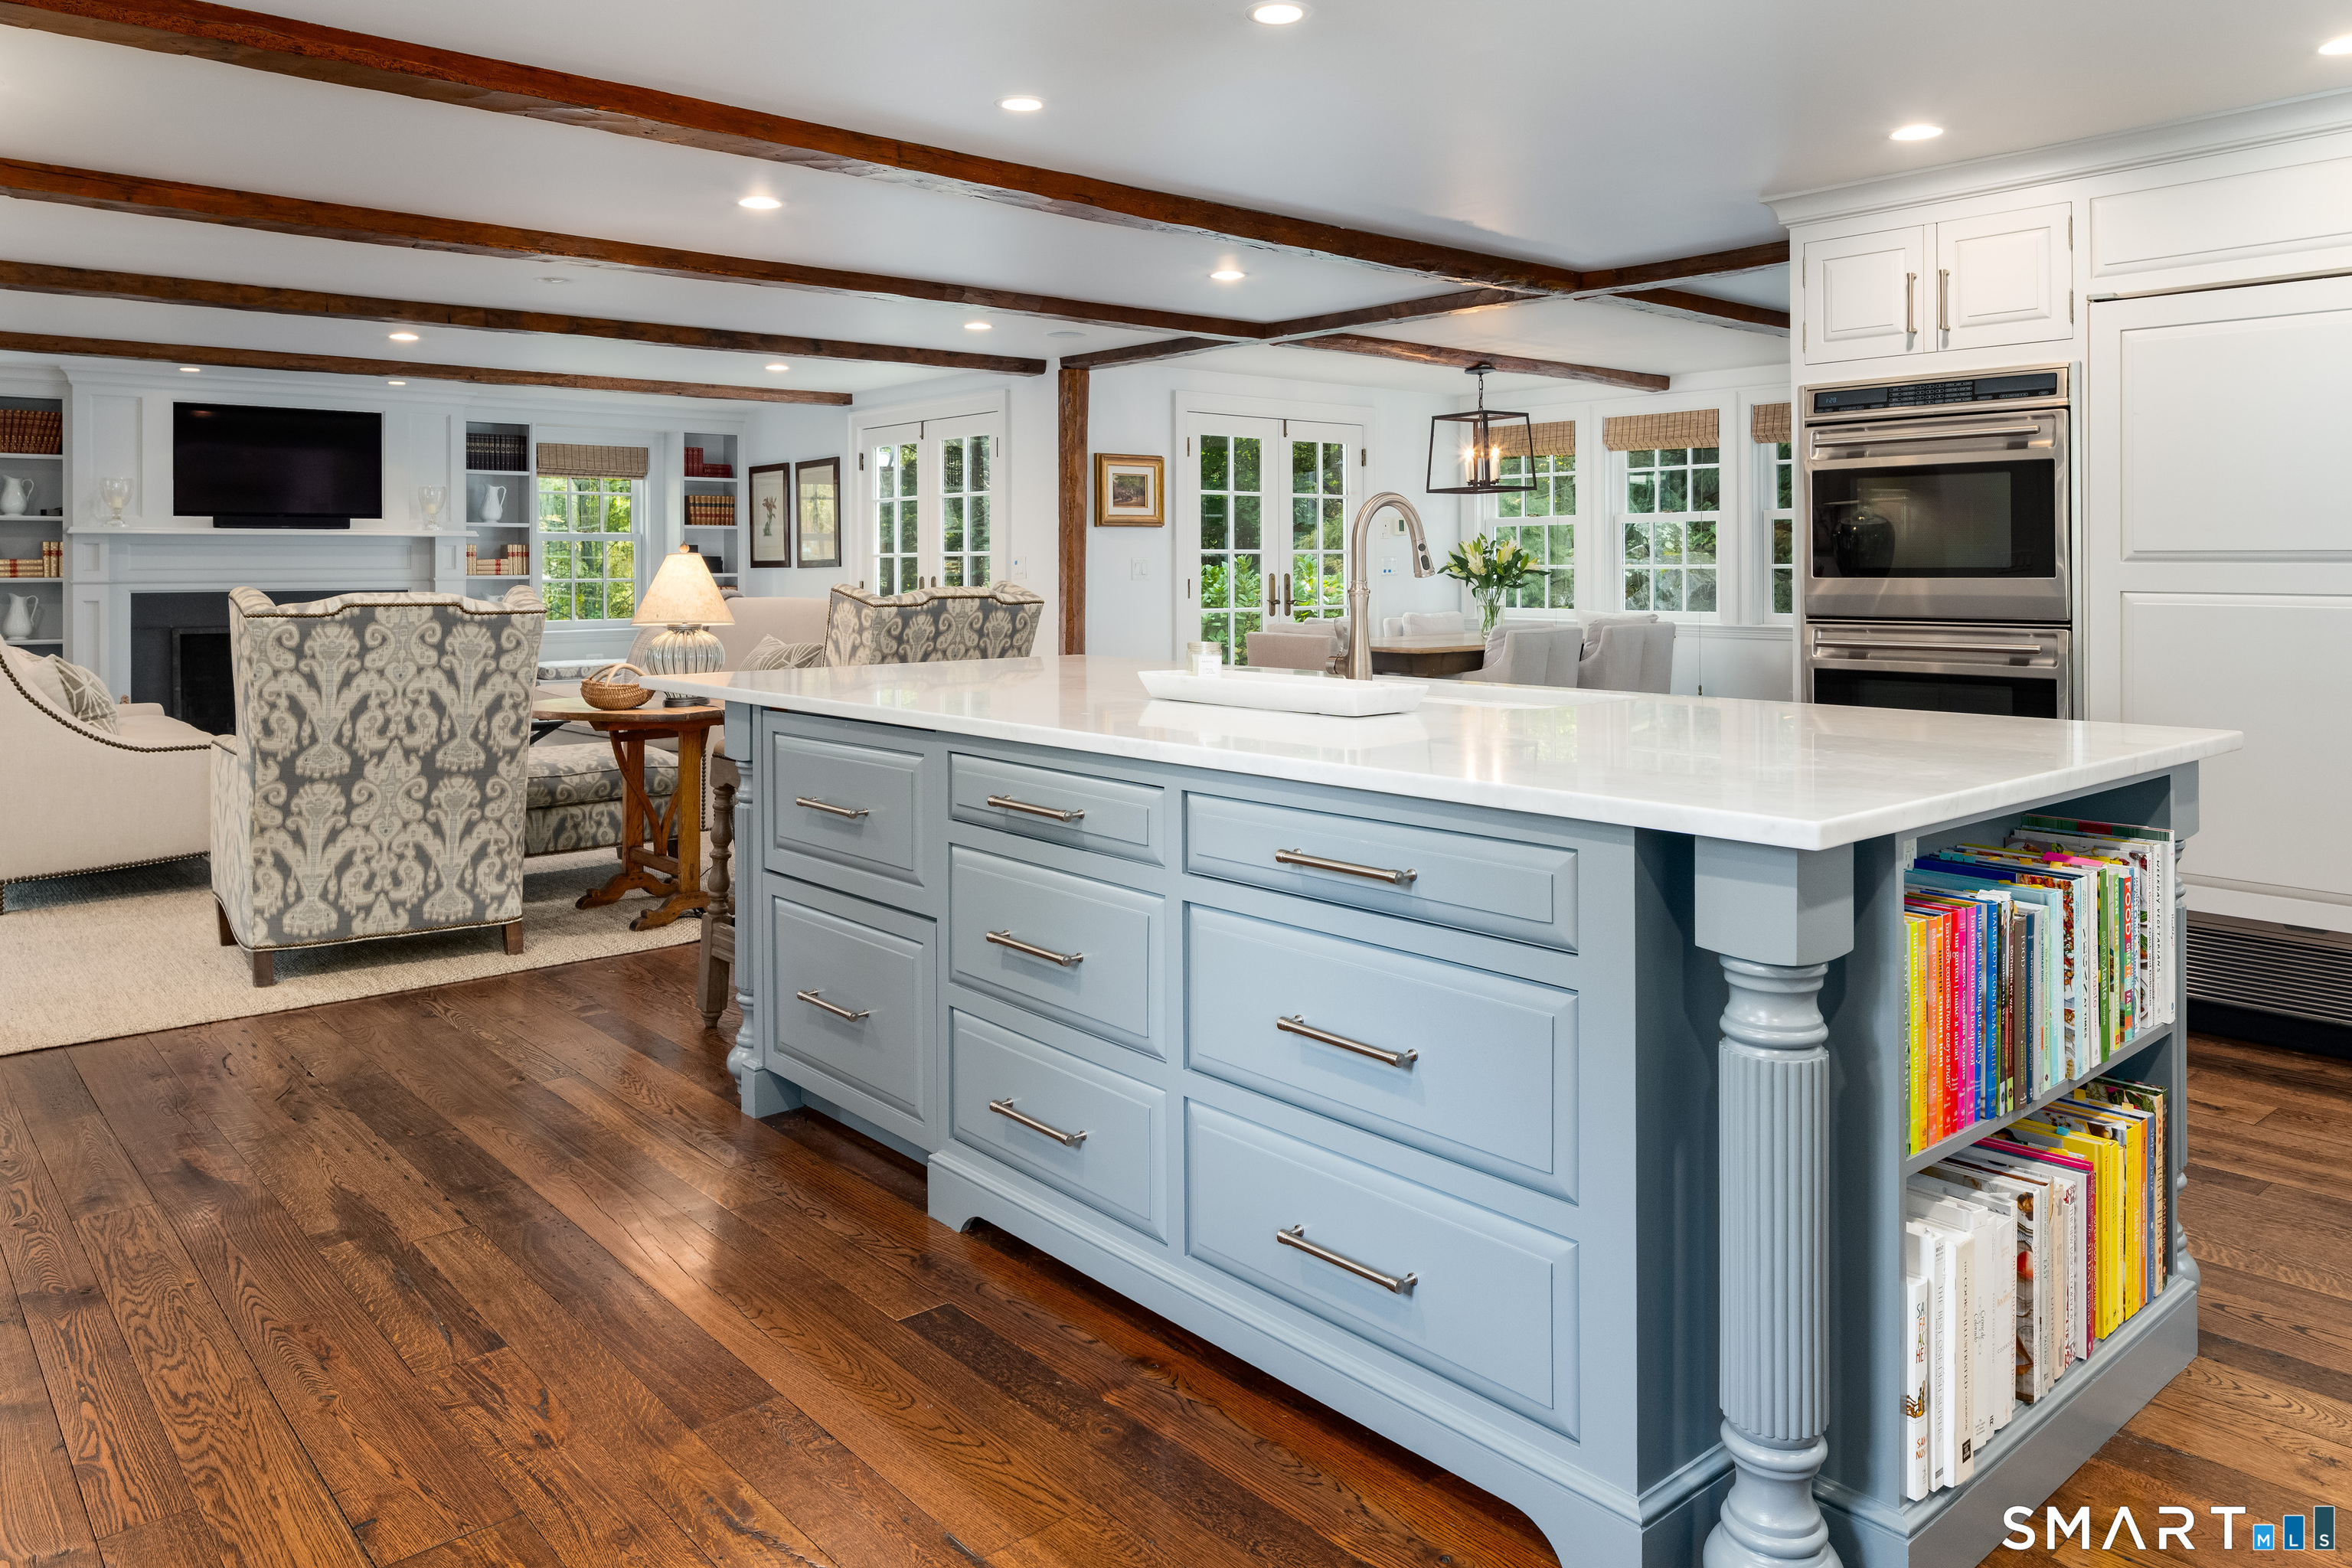
Kitchen (Main Level)
Remodeled, Breakfast Bar, Island, Pantry, Hardwood Floor
-
Bedroom (Upper Level)
Full Bath, Hardwood Floor
-
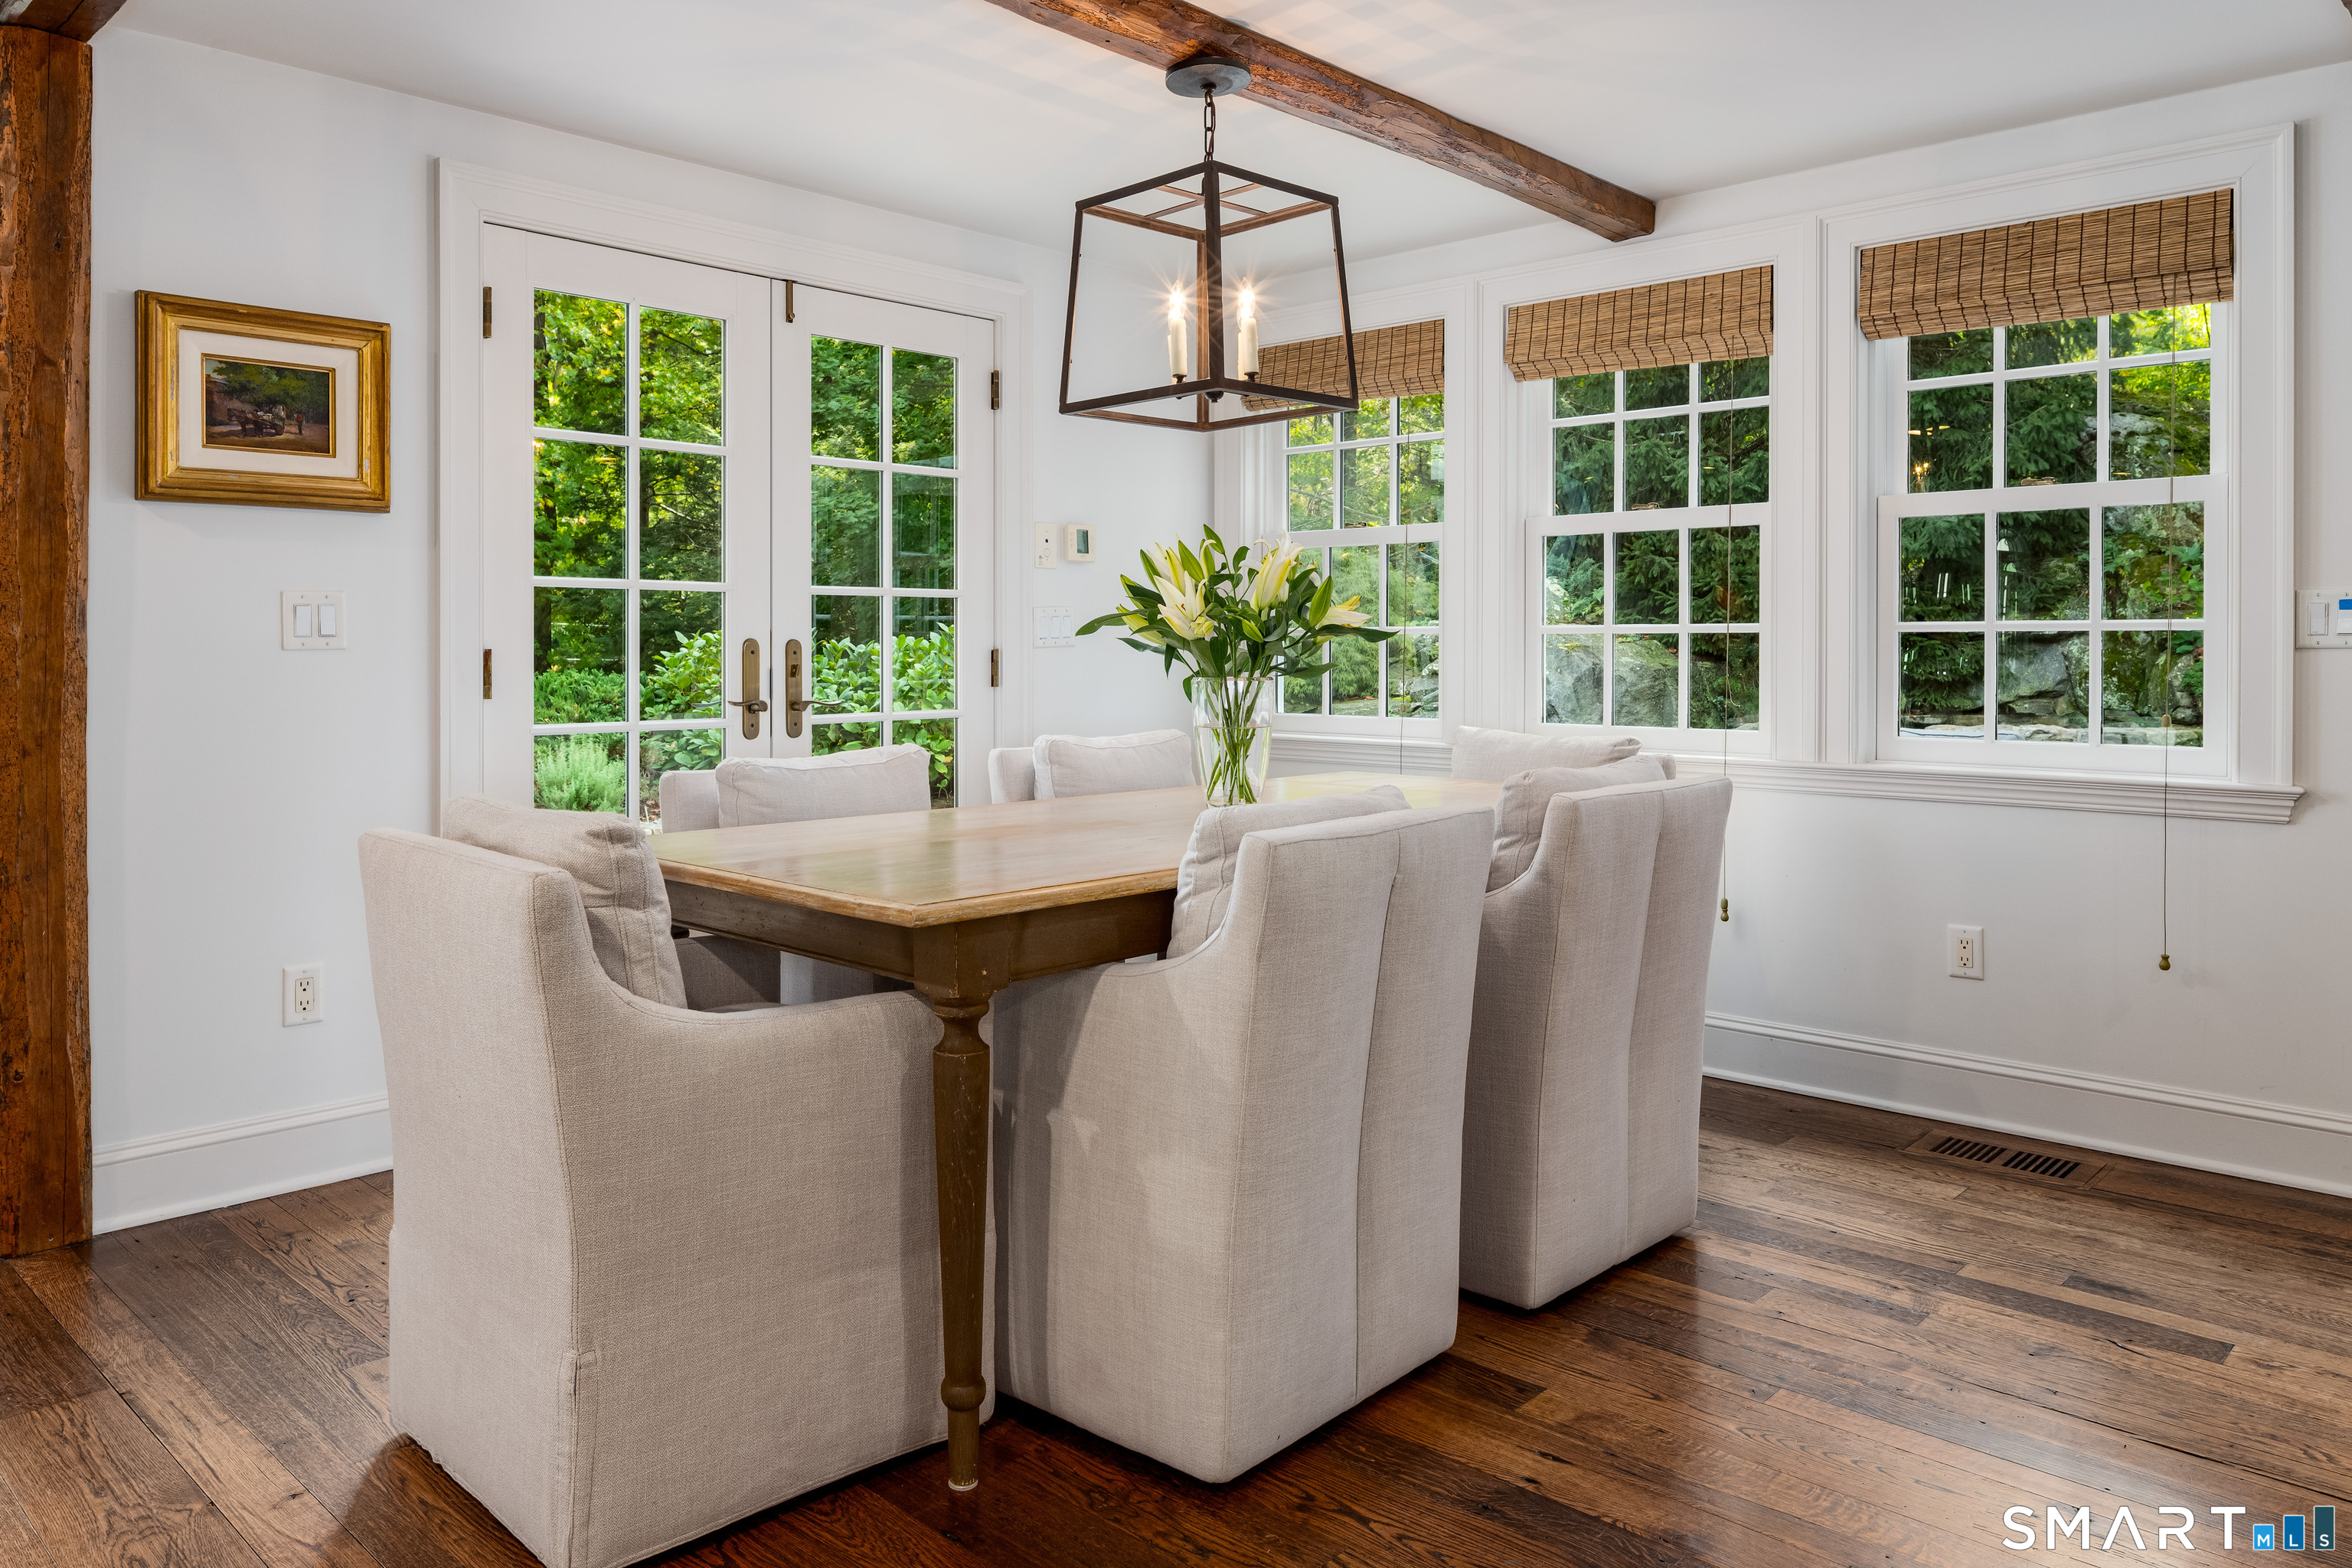
Other (Main Level)
Remodeled, Dining Area, Eating Space, French Doors, Patio/Terrace, Hardwood Floor
-
Living Room (Main Level)
Built-Ins, Fireplace, Hardwood Floor
-
Rec/Play Room (Upper Level)
Book Shelves, Built-Ins, Walk-In Closet, Hardwood Floor, On 3rd Floor
-
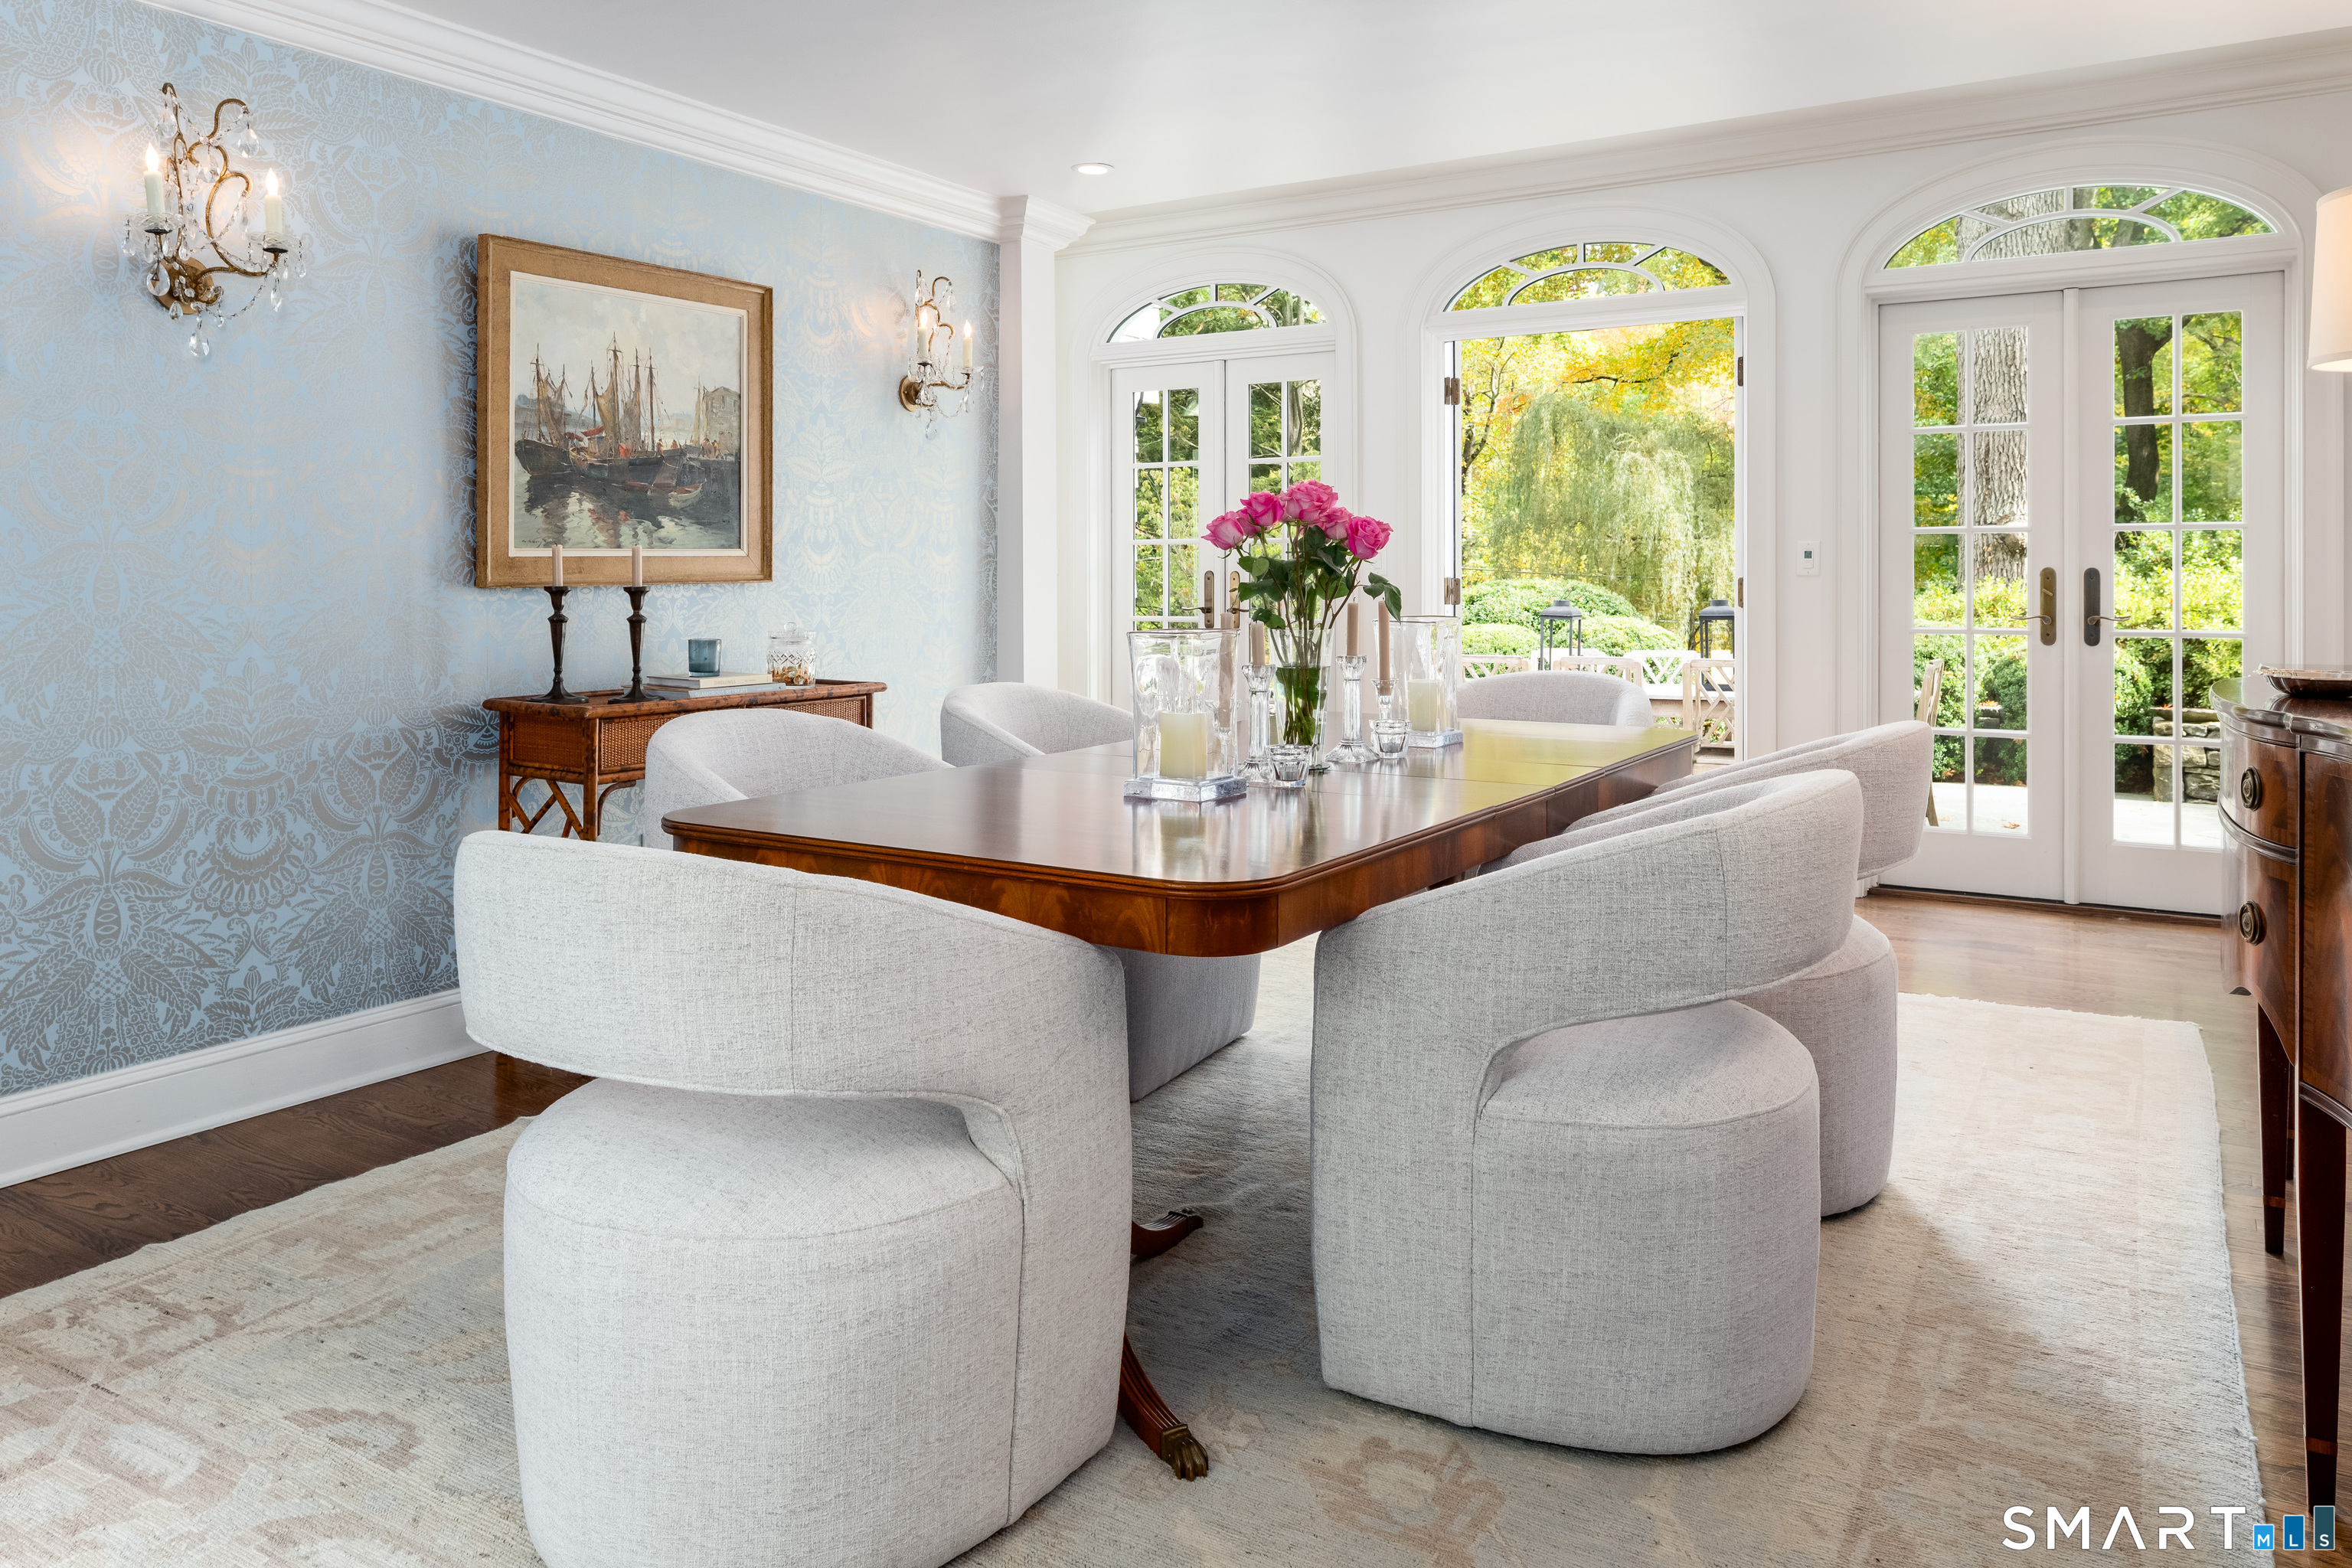
Dining Room (Main Level)
French Doors, Hardwood Floor
-
Family Room (Main Level)
Beams, Fireplace, French Doors, Patio/Terrace, Hardwood Floor
-
Bedroom (Upper Level)
Bay/Bow Window, Vaulted Ceiling, Bedroom Suite, Built-Ins, Fireplace, Full Bath
-
Other Rooms
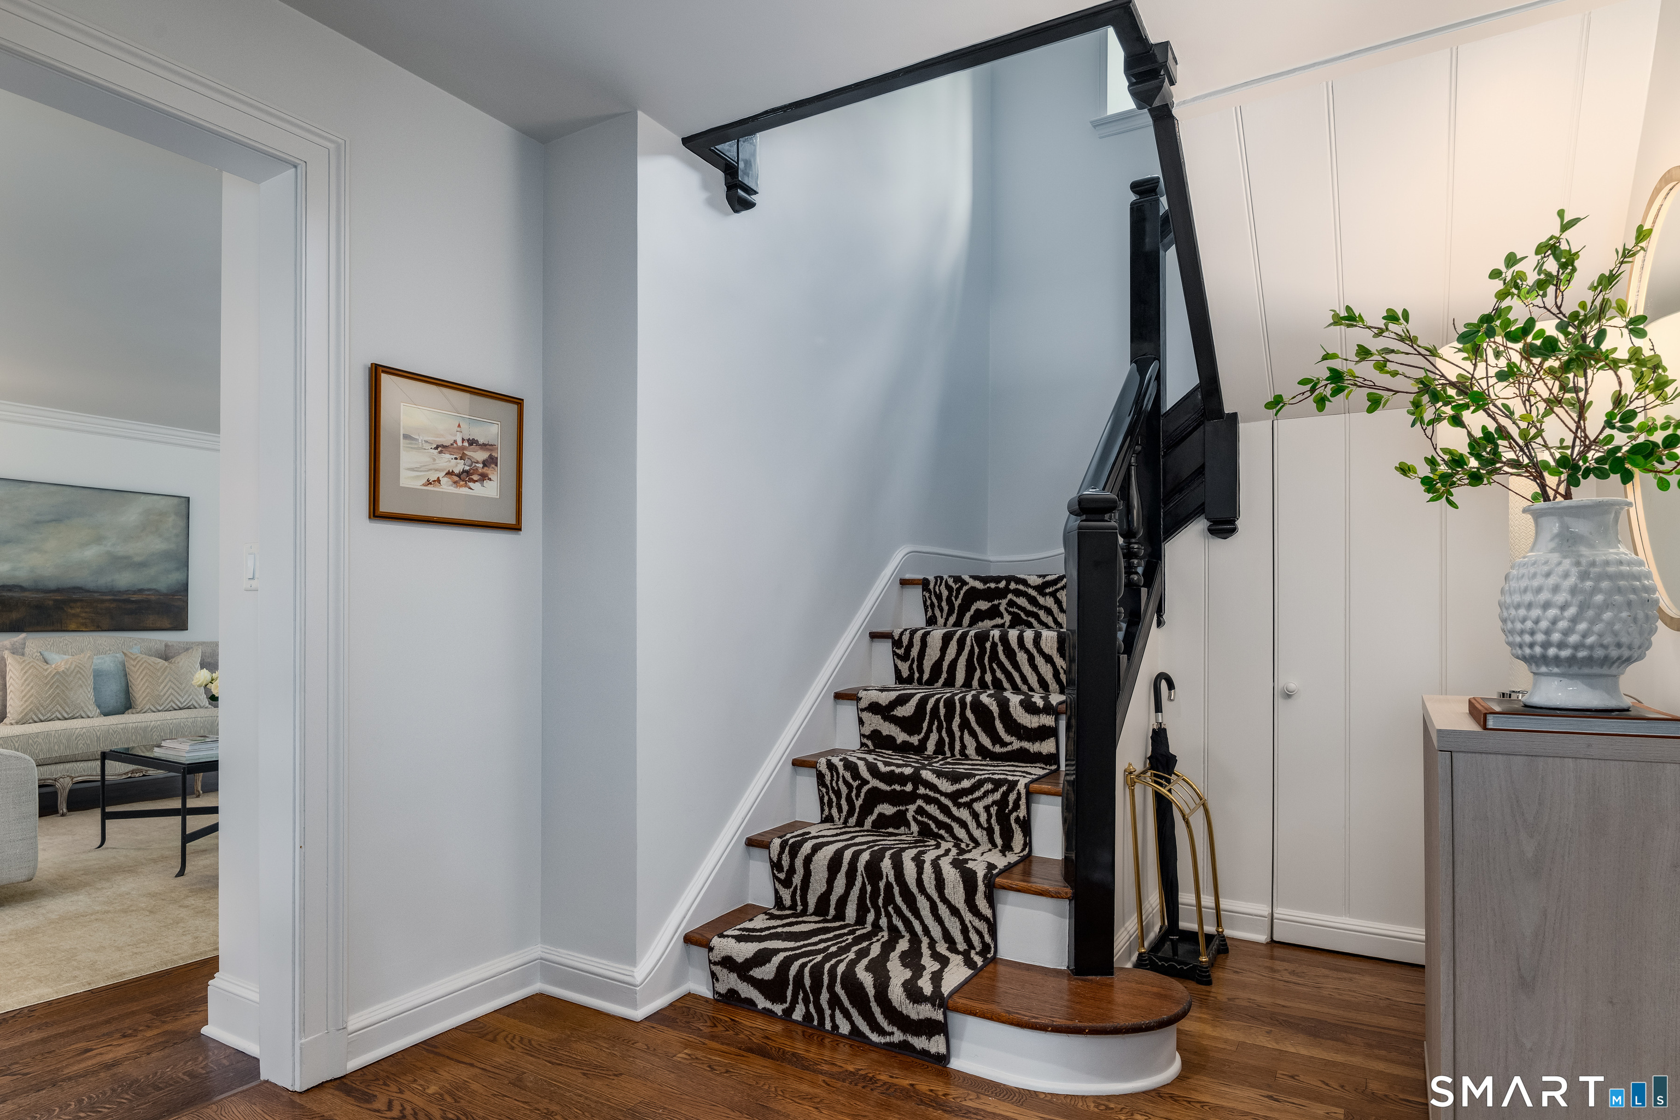
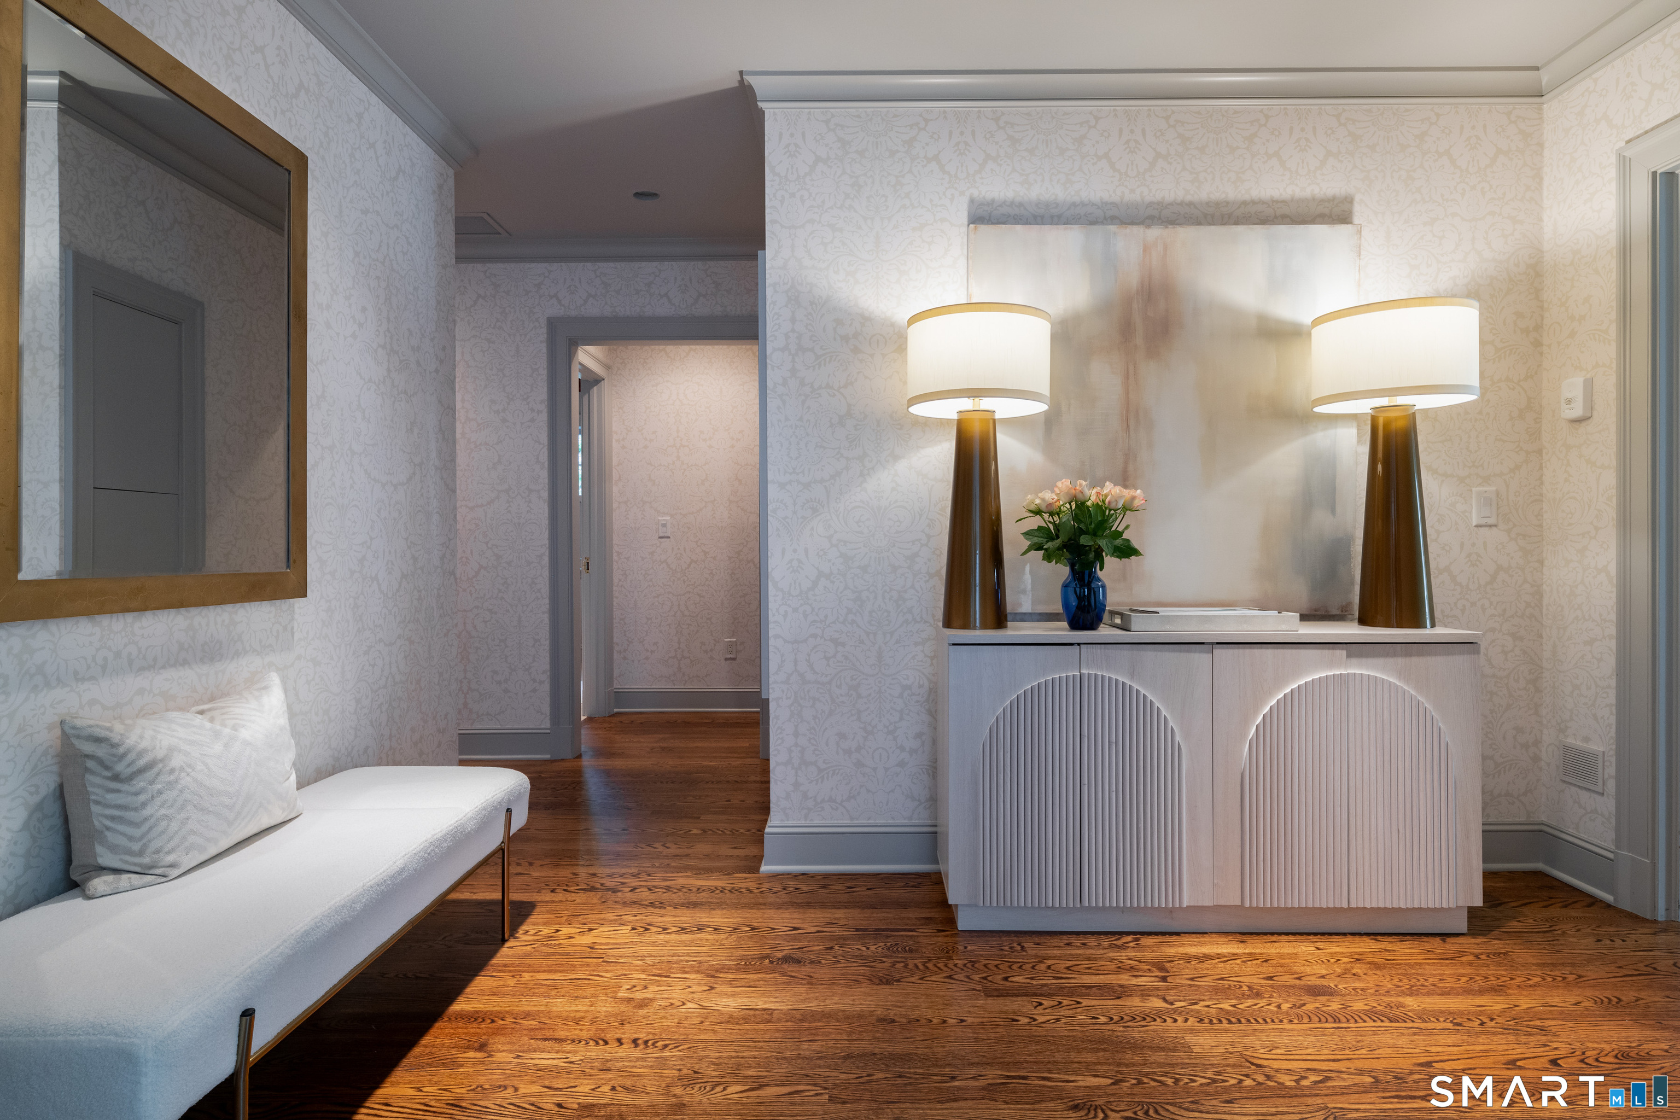
Foyer, Gym, Mud room, Sitting room, Wine cellar
Home Features
Heating
- Fireplaces: 5
- Heating: hot air
- Heat fuel type: oil, propane
- Fuel tank: in basement
Interior Features
- Auto garage door opener
- Cable - available
- Security system
Appliances
- Oven/range
- Wall oven
- Microwave
- Refrigerator
- Freezer
- Dishwasher
- Washer
- Electric dryer
- Wine chiller
Home Automation
- Electric outlet(s)
- Lighting
- Security system
Attic
- Partially finished
- Walk-in
Basement
- Partial
- Partial with walk-out
Exterior Features
- Terrace
- Gutters
- Lighting
- Hot tub
- French doors
- Grill
- Garden area
- Stone wall
- Underground sprinkler
Property Details
Parking
- Garage spaces: 4
- Attached garage
- Detached garage
- Paved
- Driveway
Swimming Pool
- Gunite
- Heated
- Spa
- Alarm
- In ground pool
Waterfront
- Beach rights
- Association required
Lot Details
- Lot surface: 1.78 acres
- Fence - partial
- Secluded
- Some wetlands
- Lightly wooded
- Professionally landscaped
Utilities
- Water: public water connected
- Sewage: septic
Near-by Amenities
- Library
- Medical facilities
- Paddle tennis
- Park
- Private rec facilities
- Public transportation
- Shopping/mall
- Tennis courts
Construction Details
- Style
- colonial
- Construction year
- 1925
- Exterior Siding
- shingle
- Foundation
- concrete, stone
- Roof
- wood shingle
Area & Town
This home is located in Tokeneke neighborhood, in the town of Darien.
- $3.43M med. price
- 7 homes for sale
- $2.80M med. price
- 38 homes for sale
Finance & Listing Info
| Status |
Active |
| Listing date |
October 20, 2026 |
| List price |
$ 6,250,000 |
| Current price |
$ 6,250,000 |
| Tax amount |
$ 47,871 |
| Tax year |
july 2025-june 2026 |
| MLS ID |
#24214699 |
| List Agent |
Becky Munro |
| List Office |
Brown Harris Stevens |
(c) 2026 Based on information provided to and compiled by the Smart MLS, Inc.
24 Arrowhead Way
Home Photos