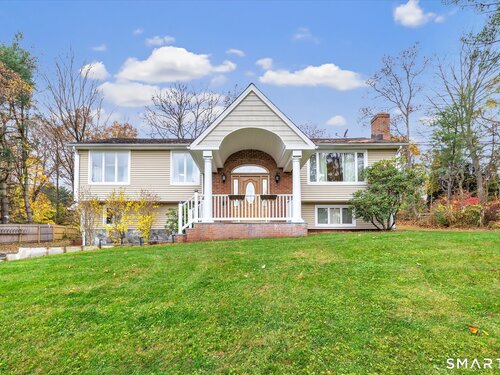
238 Walnut Tree Hill Rd Shelton, CT, 06484

single family home
$ 725,000 For Sale Active Nov 7, 2026
  • 4 beds
  • 4 baths
  • 2,708 sq ft
  • 1984 year built
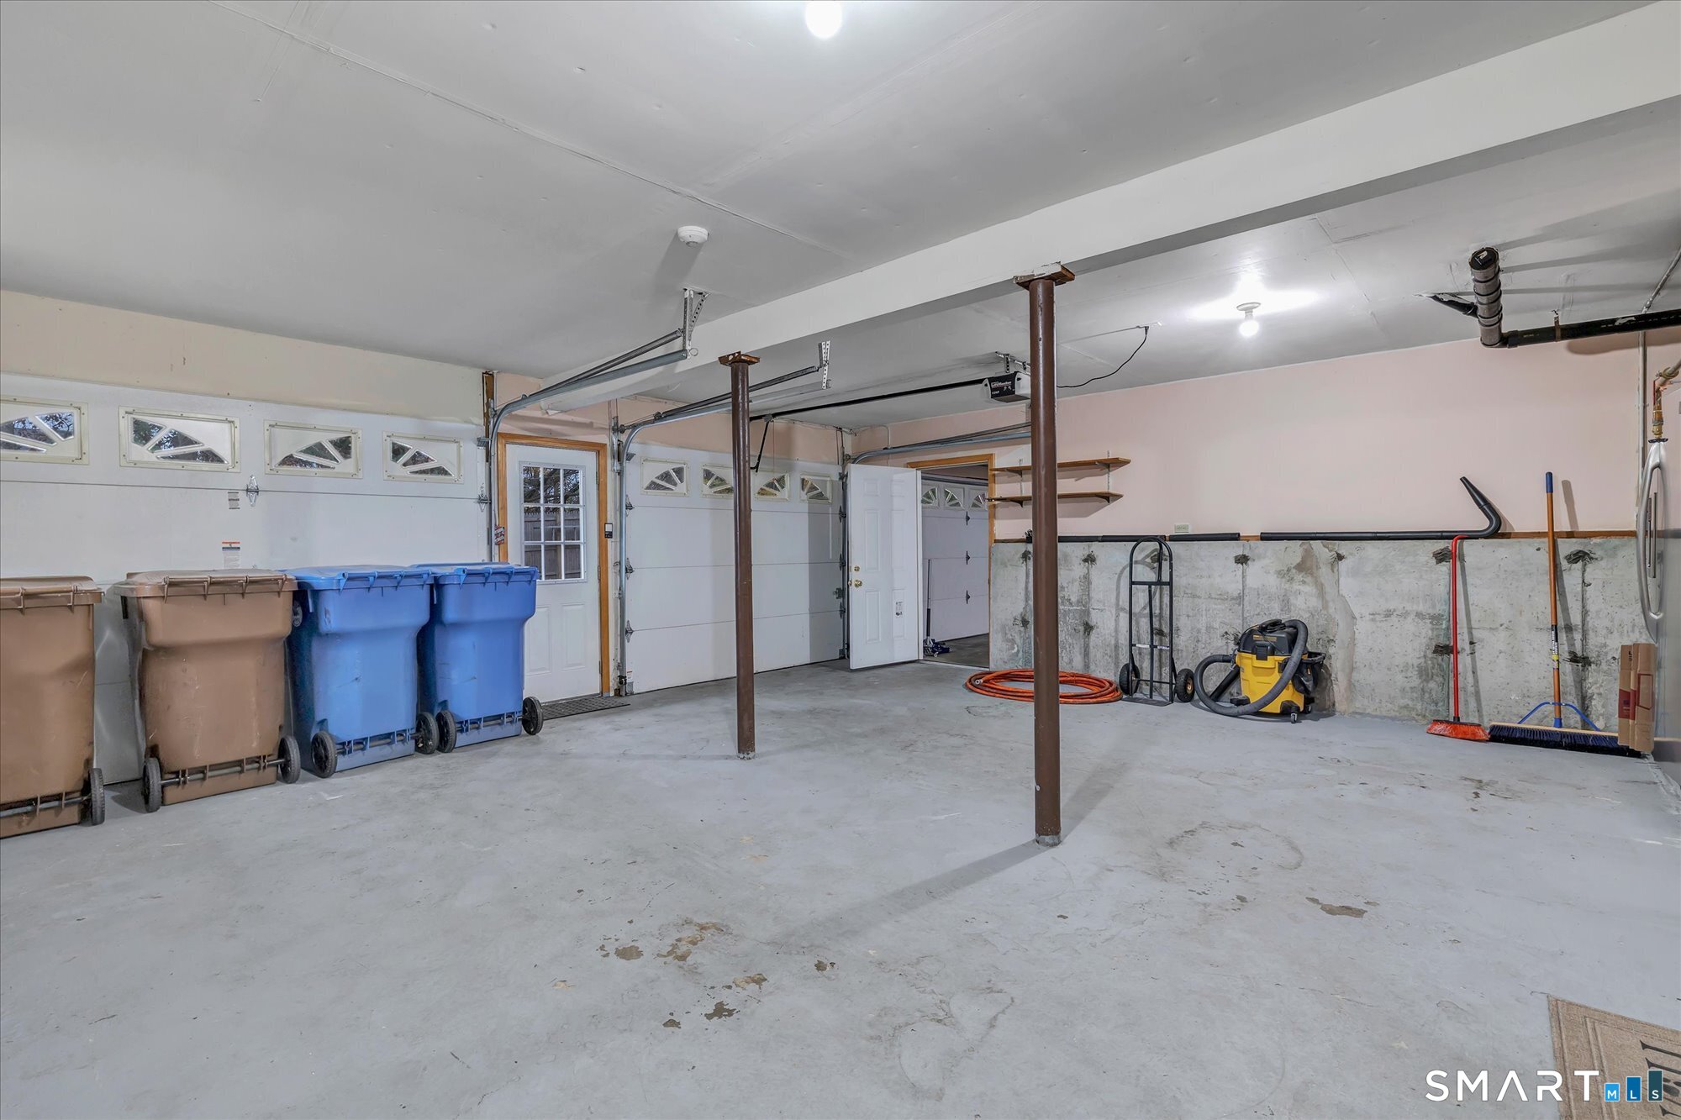
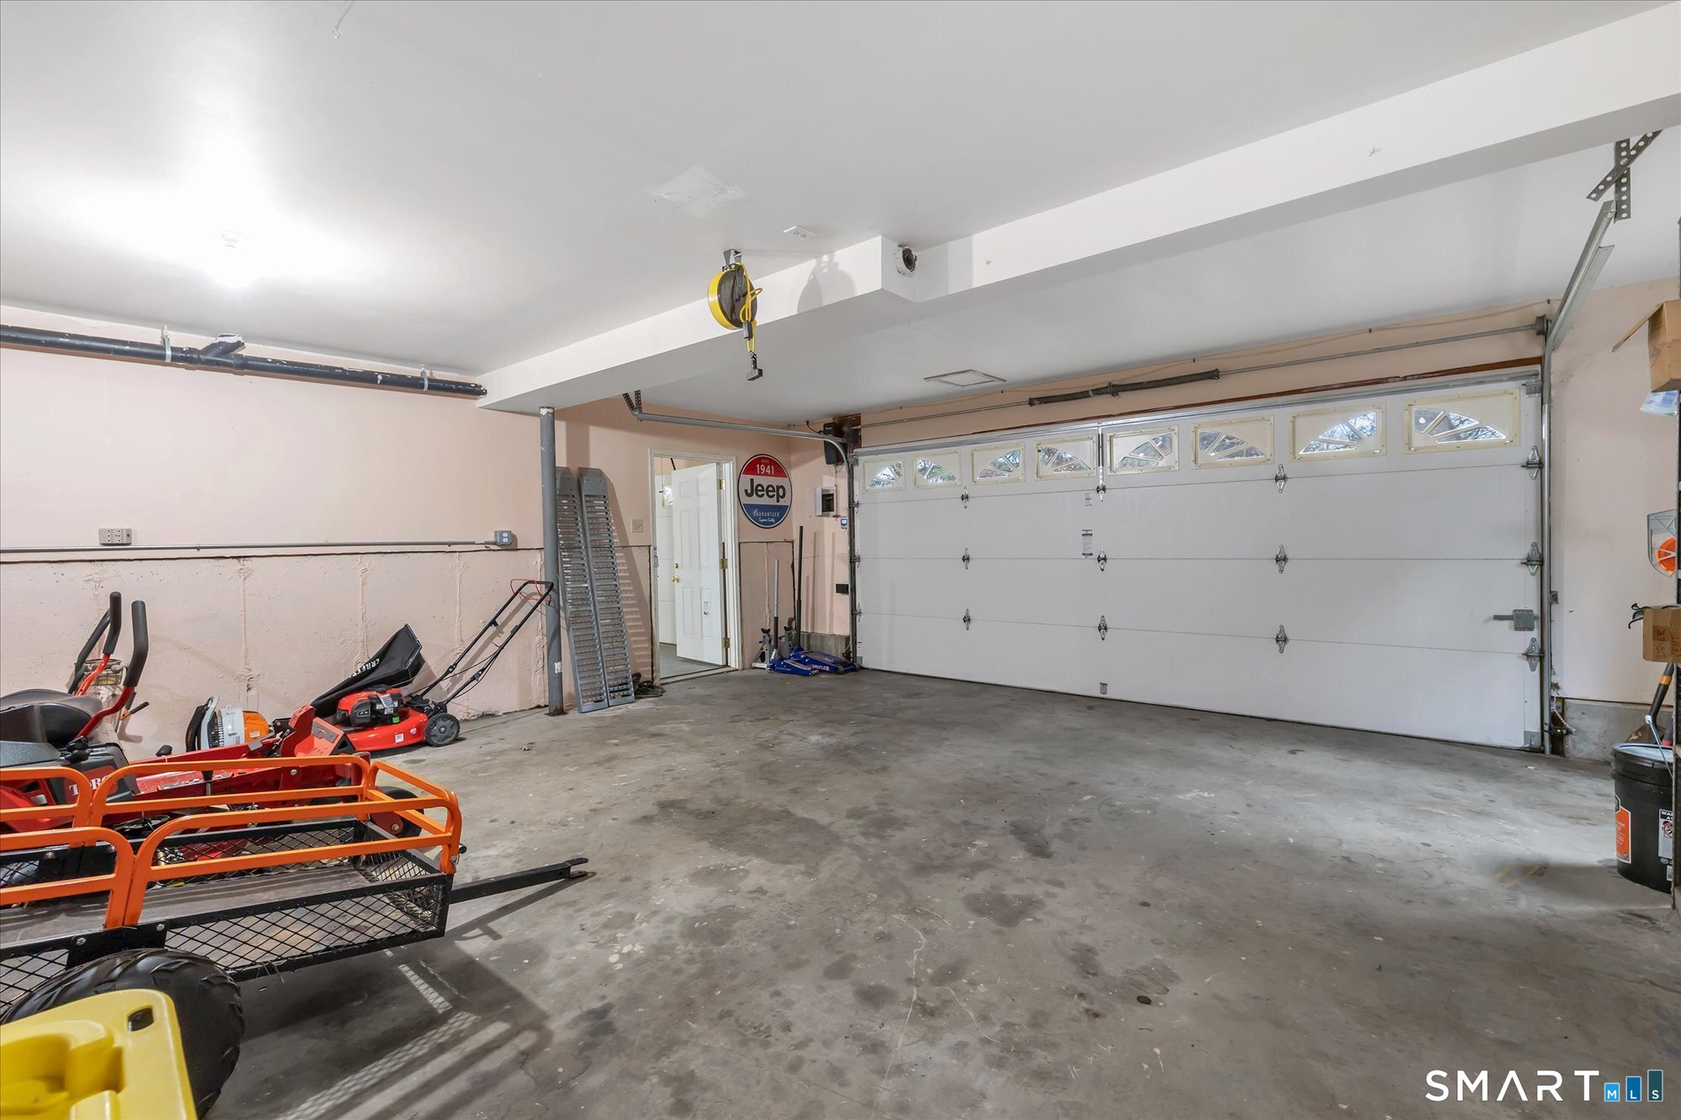
  • 4 cars garage
Open House

About the Home

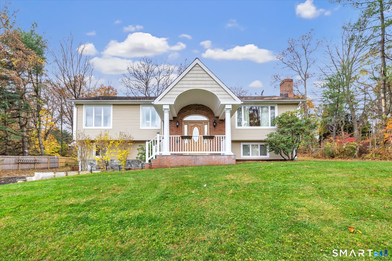
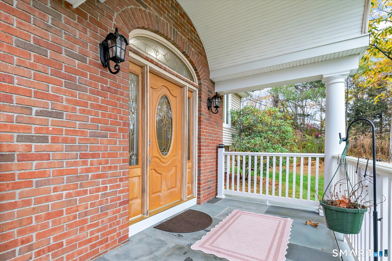
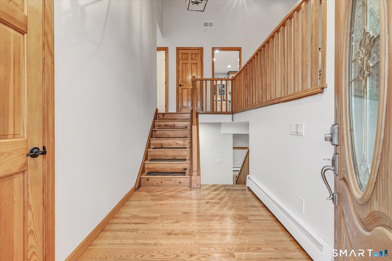
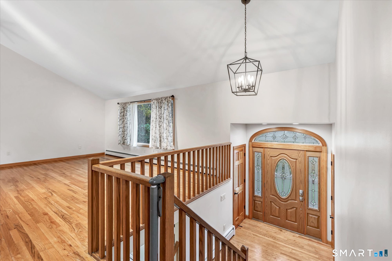
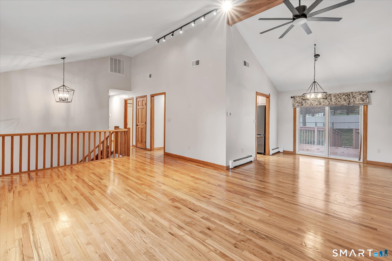
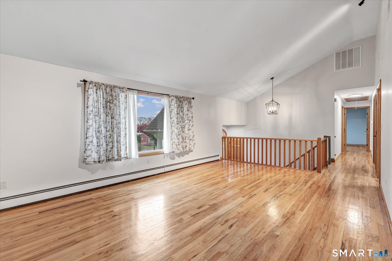
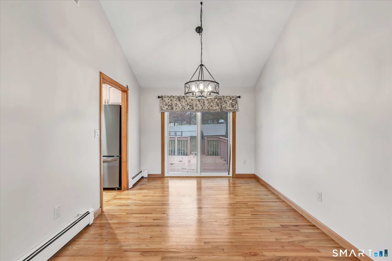
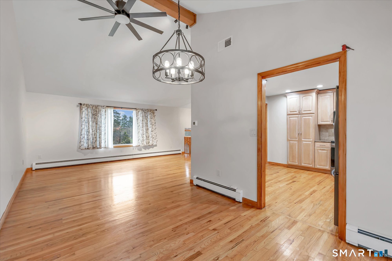
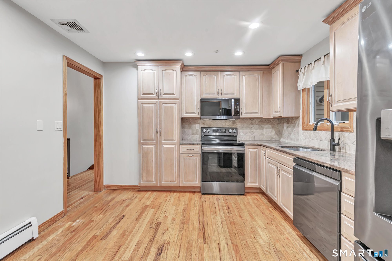
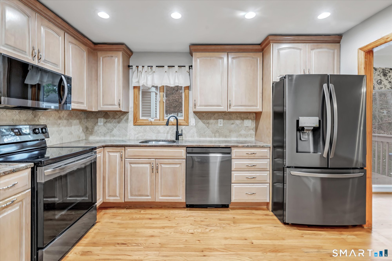
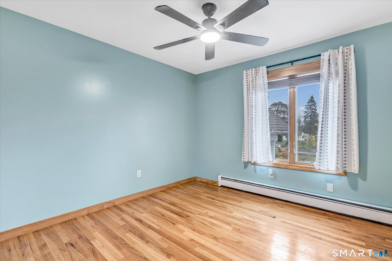
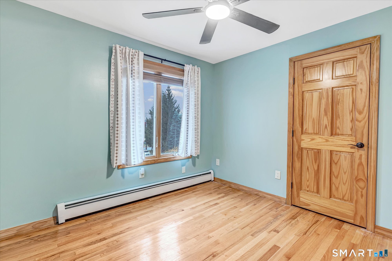
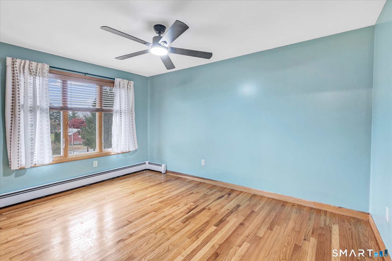
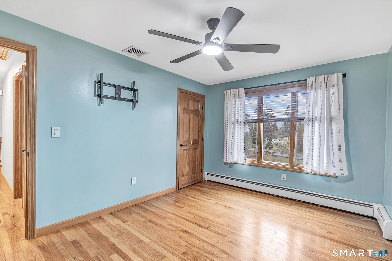
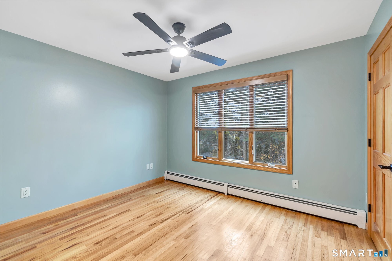
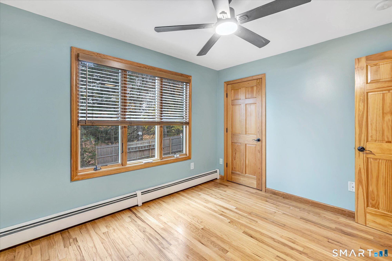
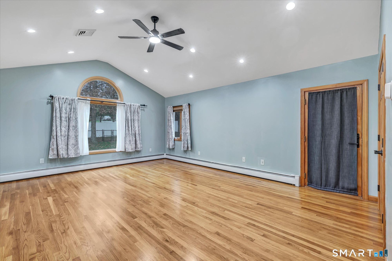
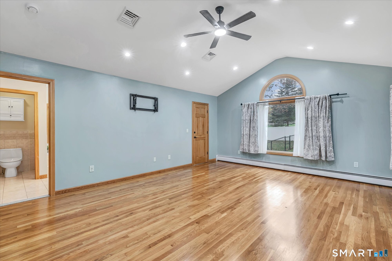
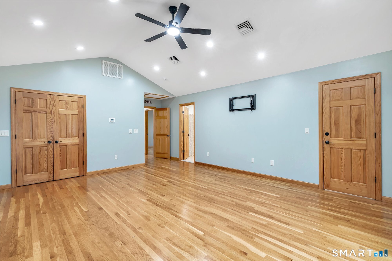
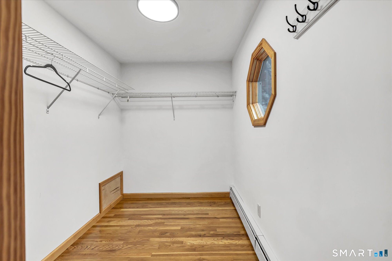
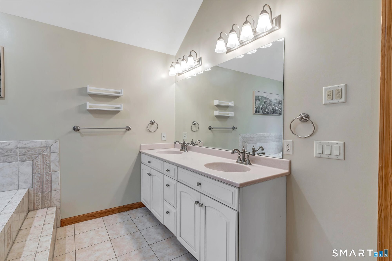
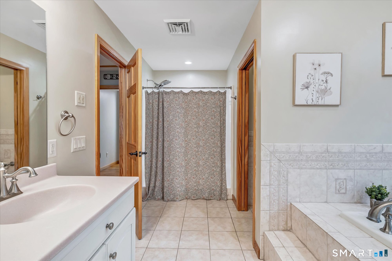
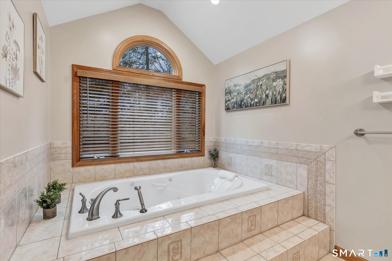
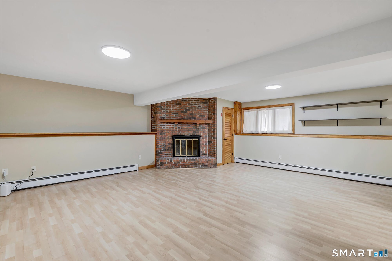
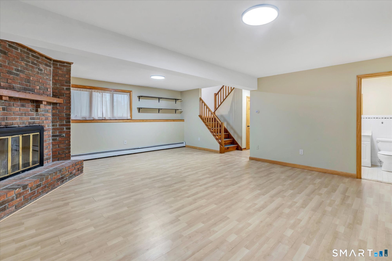
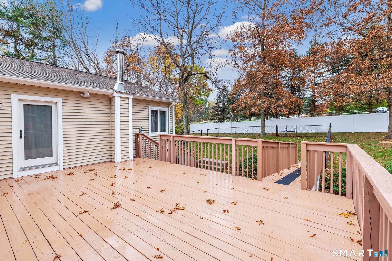
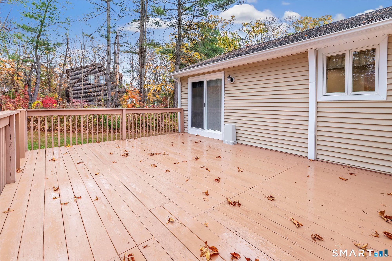
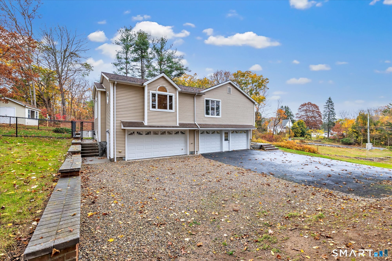
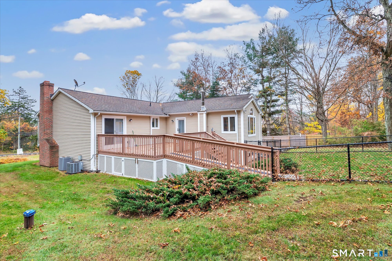
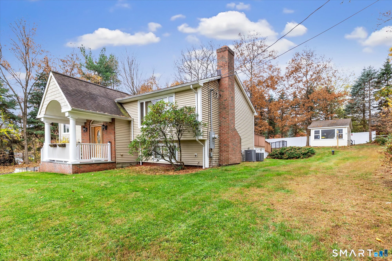
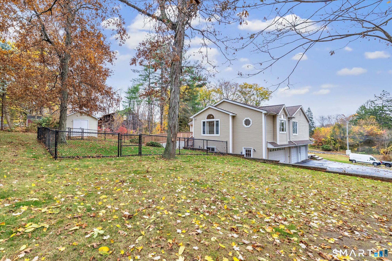
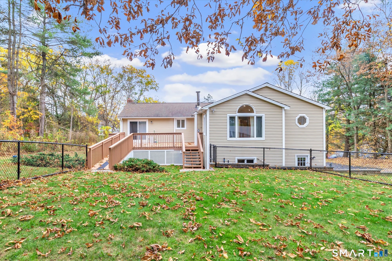
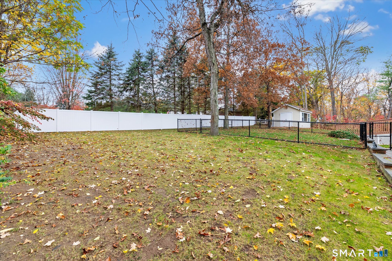
Lovely oversized raised ranch in the Huntington section of Shelton with 4 bedrooms and a 4 car garage. This beautifully maintained home has a wonderful inviting entryway into a two level open foyer, the inside was just recently painted throughout, the roof was just power washed, new light fixtures installed, all new electrical outlets installed, new stainless steel appliances in the kitchen, new washer & dryer, all new ceiling fans installed in the bedrooms & living room, a brand new slider in the dining room, the deck was just painted & a brand new fence was installed (great for kids or dogs). The owner also took down over 20 trees and cleaned out a quarter acre of over grown shrubbery and brush and planted new grass in the front and side of the home which really opened the property up. There is plenty of parking for having guests over, a new white vinyl privacy fency installed in the back making your backyard a nice sanctuary too. There is also a shed for extra storage on the property. The inside has gleaming hardwood floors throughout the main level and wait till you see the primary bedroom suite; it is huge and has a walk in & second large-double closet, large full bathroom w/ jacuzzi tub, double sinks & direct access to the deck. With three full baths, an extra family room & half bath in the lower level this home is perfect for a large family or someone just looking for lots of space. Come and take a look and see for yourself.

Rooms & Interior

4 bedrooms beds
3 full + 1 half baths
2,708 square feet sq ft

Room Details

  • Dining Room (Main Level) Balcony/Deck, Sliders, Hardwood Floor
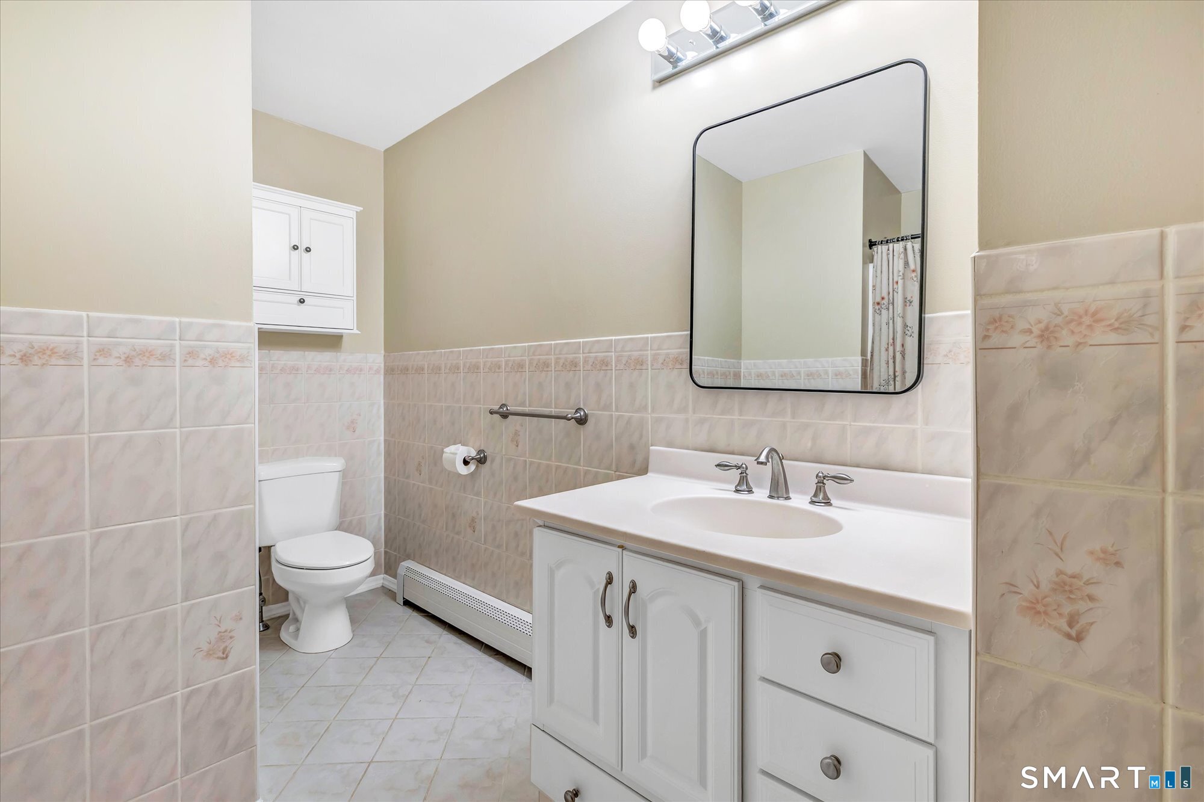
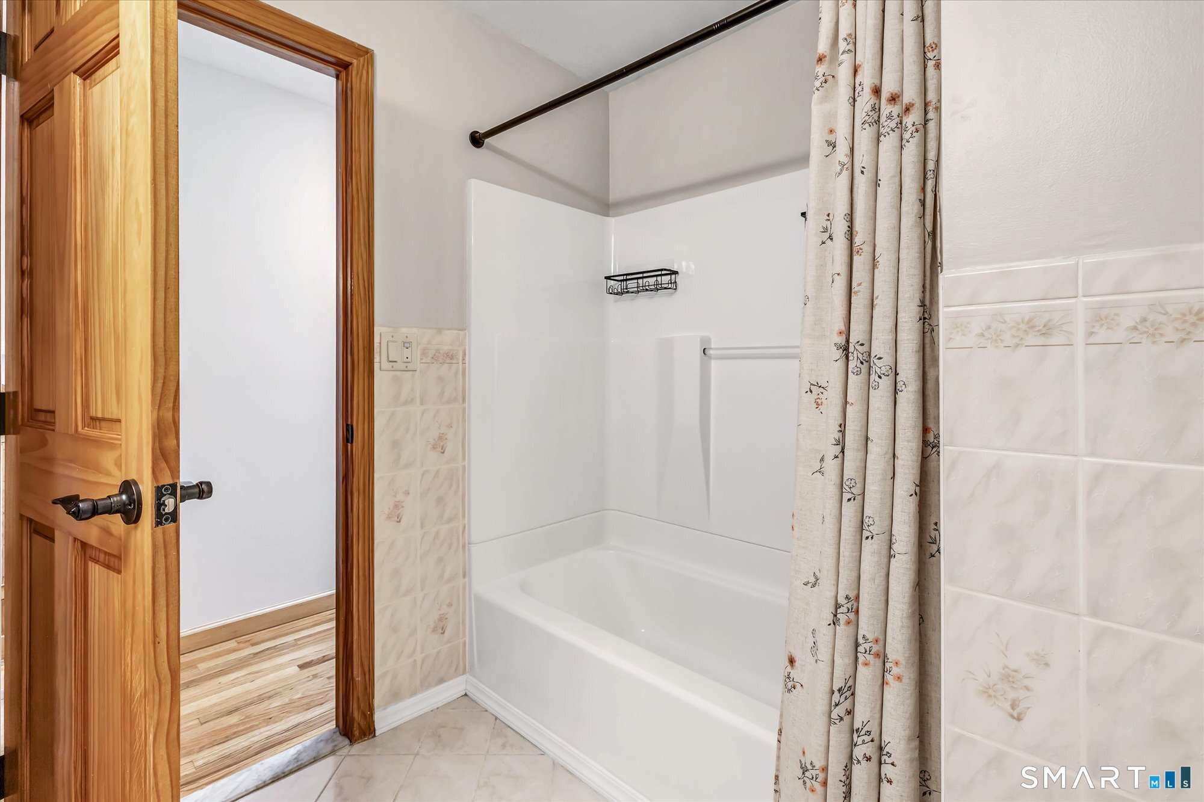
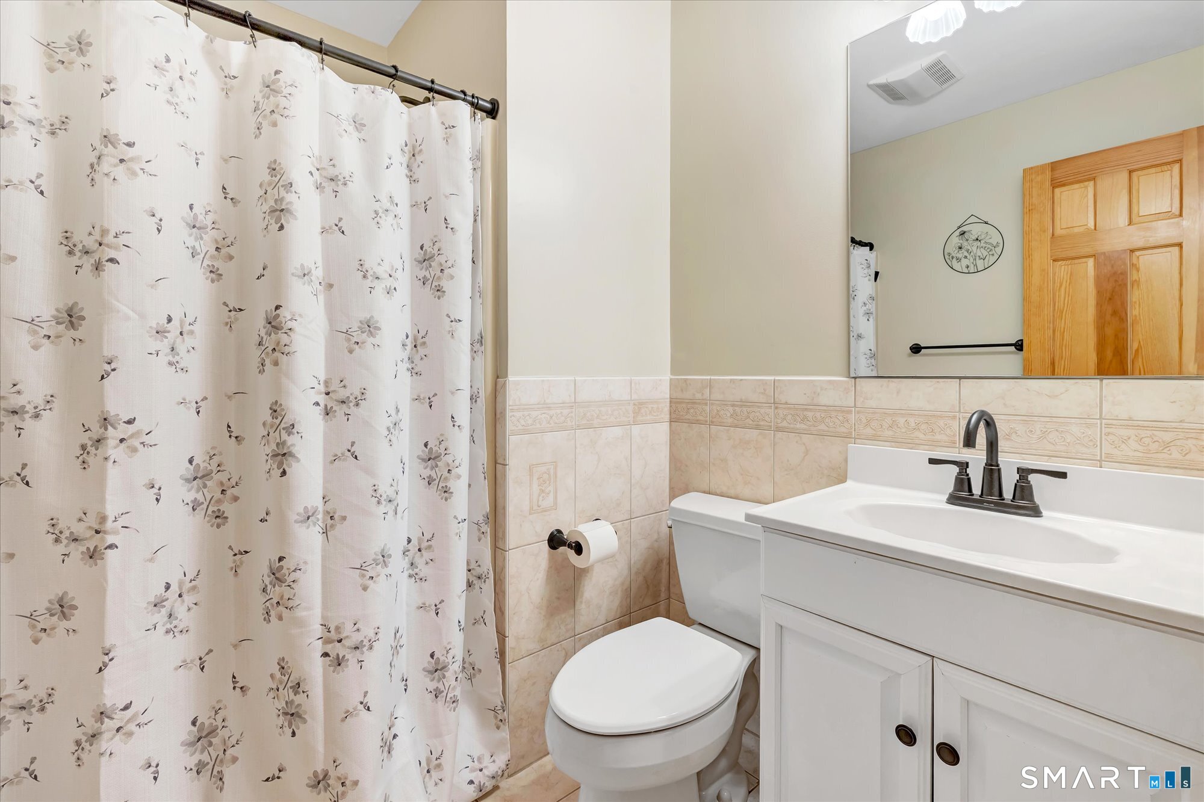
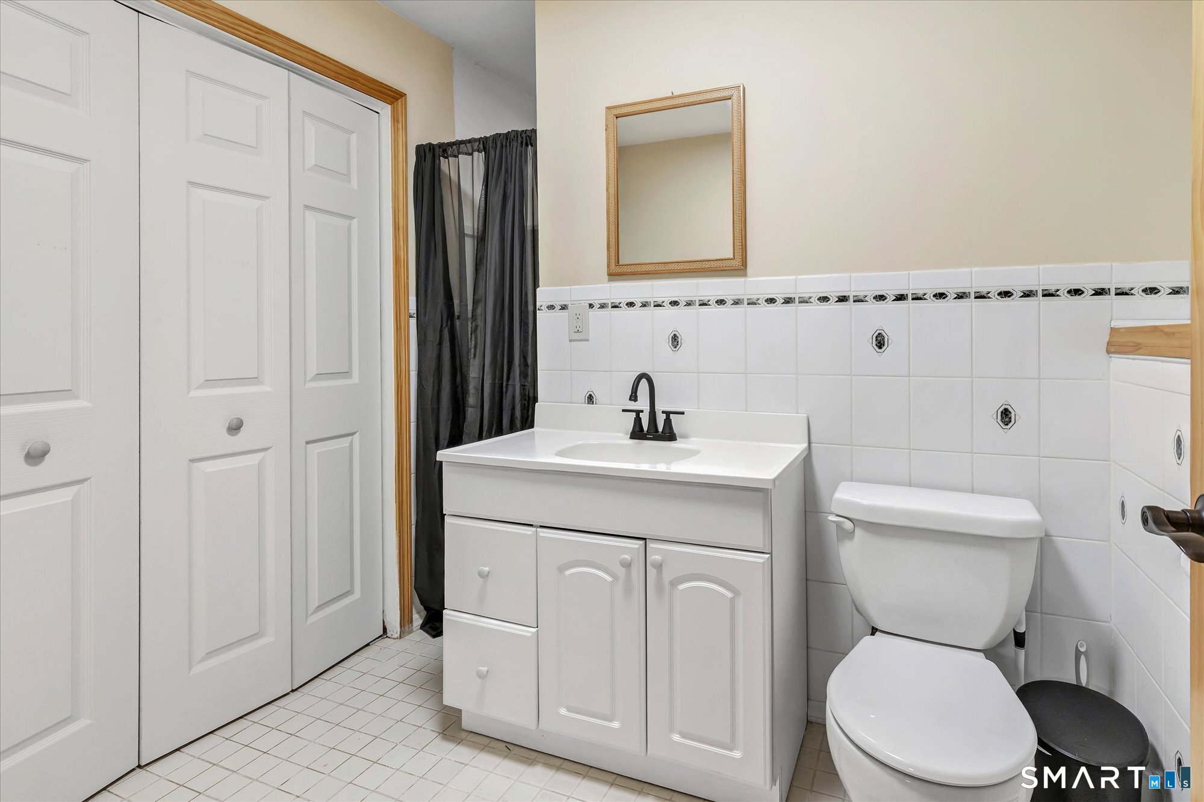
  • Full Bath (Main Level) Tub w/Shower, Tile Floor
  • Bedroom (Main Level) Ceiling Fan, Hardwood Floor
  • Primary Bedroom (Main Level) Vaulted Ceiling, Balcony/Deck, Ceiling Fan, Walk-In Closet, Hardwood Floor
  • Family Room (Lower Level) Fireplace, Laminate Floor
  • Half Bath (Main Level) Tile Floor
  • Bedroom (Main Level) Ceiling Fan, Hardwood Floor
  • Primary Bath (Main Level) Double-Sink, Stall Shower, Whirlpool Tub, Tile Floor
  • Living Room (Main Level) Vaulted Ceiling, Ceiling Fan, Hardwood Floor
  • Eat In Kitchen (Main Level) Granite Counters, Eating Space, Hardwood Floor
  • Bedroom (Main Level) Ceiling Fan, Hardwood Floor
  • Full Bath (Main Level) Tub w/Shower, Tile Floor
  • Other Rooms Foyer

Home Features

Heating

  • Fireplaces: 1
  • Heating: baseboard
  • Heat fuel type: oil
  • Fuel tank: in garage

Cooling

  • Central air

Interior Features

  • Auto garage door opener
  • Cable - available

Appliances

  • Oven/range
  • Microwave
  • Refrigerator
  • Dishwasher
  • Washer
  • Dryer

Attic

  • Storage space
  • Access via hatch

Basement

  • None

Laundry

  • Location: in hallway closet
  • Main level

Energy Features

  • Thermopane windows

Exterior Features

  • Shed
  • Porch
  • Deck
  • Gutters
  • Lighting
  • Stone wall

Property Details

Parking

  • Garage spaces: 4
  • Attached garage
  • Under house garage
  • Paved
  • Off street parking
  • Driveway

Lot Details

  • Lot surface: 0.95 acres
  • Fence - chain link
  • Lightly wooded
  • Level lot
  • Sloping lot

Driveway

  • Paved
  • Gravel

Utilities

  • Water: private well
  • Sewage: septic

Near-by Amenities

  • Golf course
  • Paddle tennis
  • Private rec facilities
  • Shopping/mall
  • Tennis courts

Construction Details

Style
raised ranch

Construction year
1984

Exterior Siding
vinyl siding

Foundation
concrete, slab

Roof
asphalt shingle


Open Houses

There is 1 scheduled open house for 238 Walnut Tree Hill Road, Shelton, CT.
November 15, 2026 Nov 15, 2026 13:00 - 15:00 (public)

Area & Town

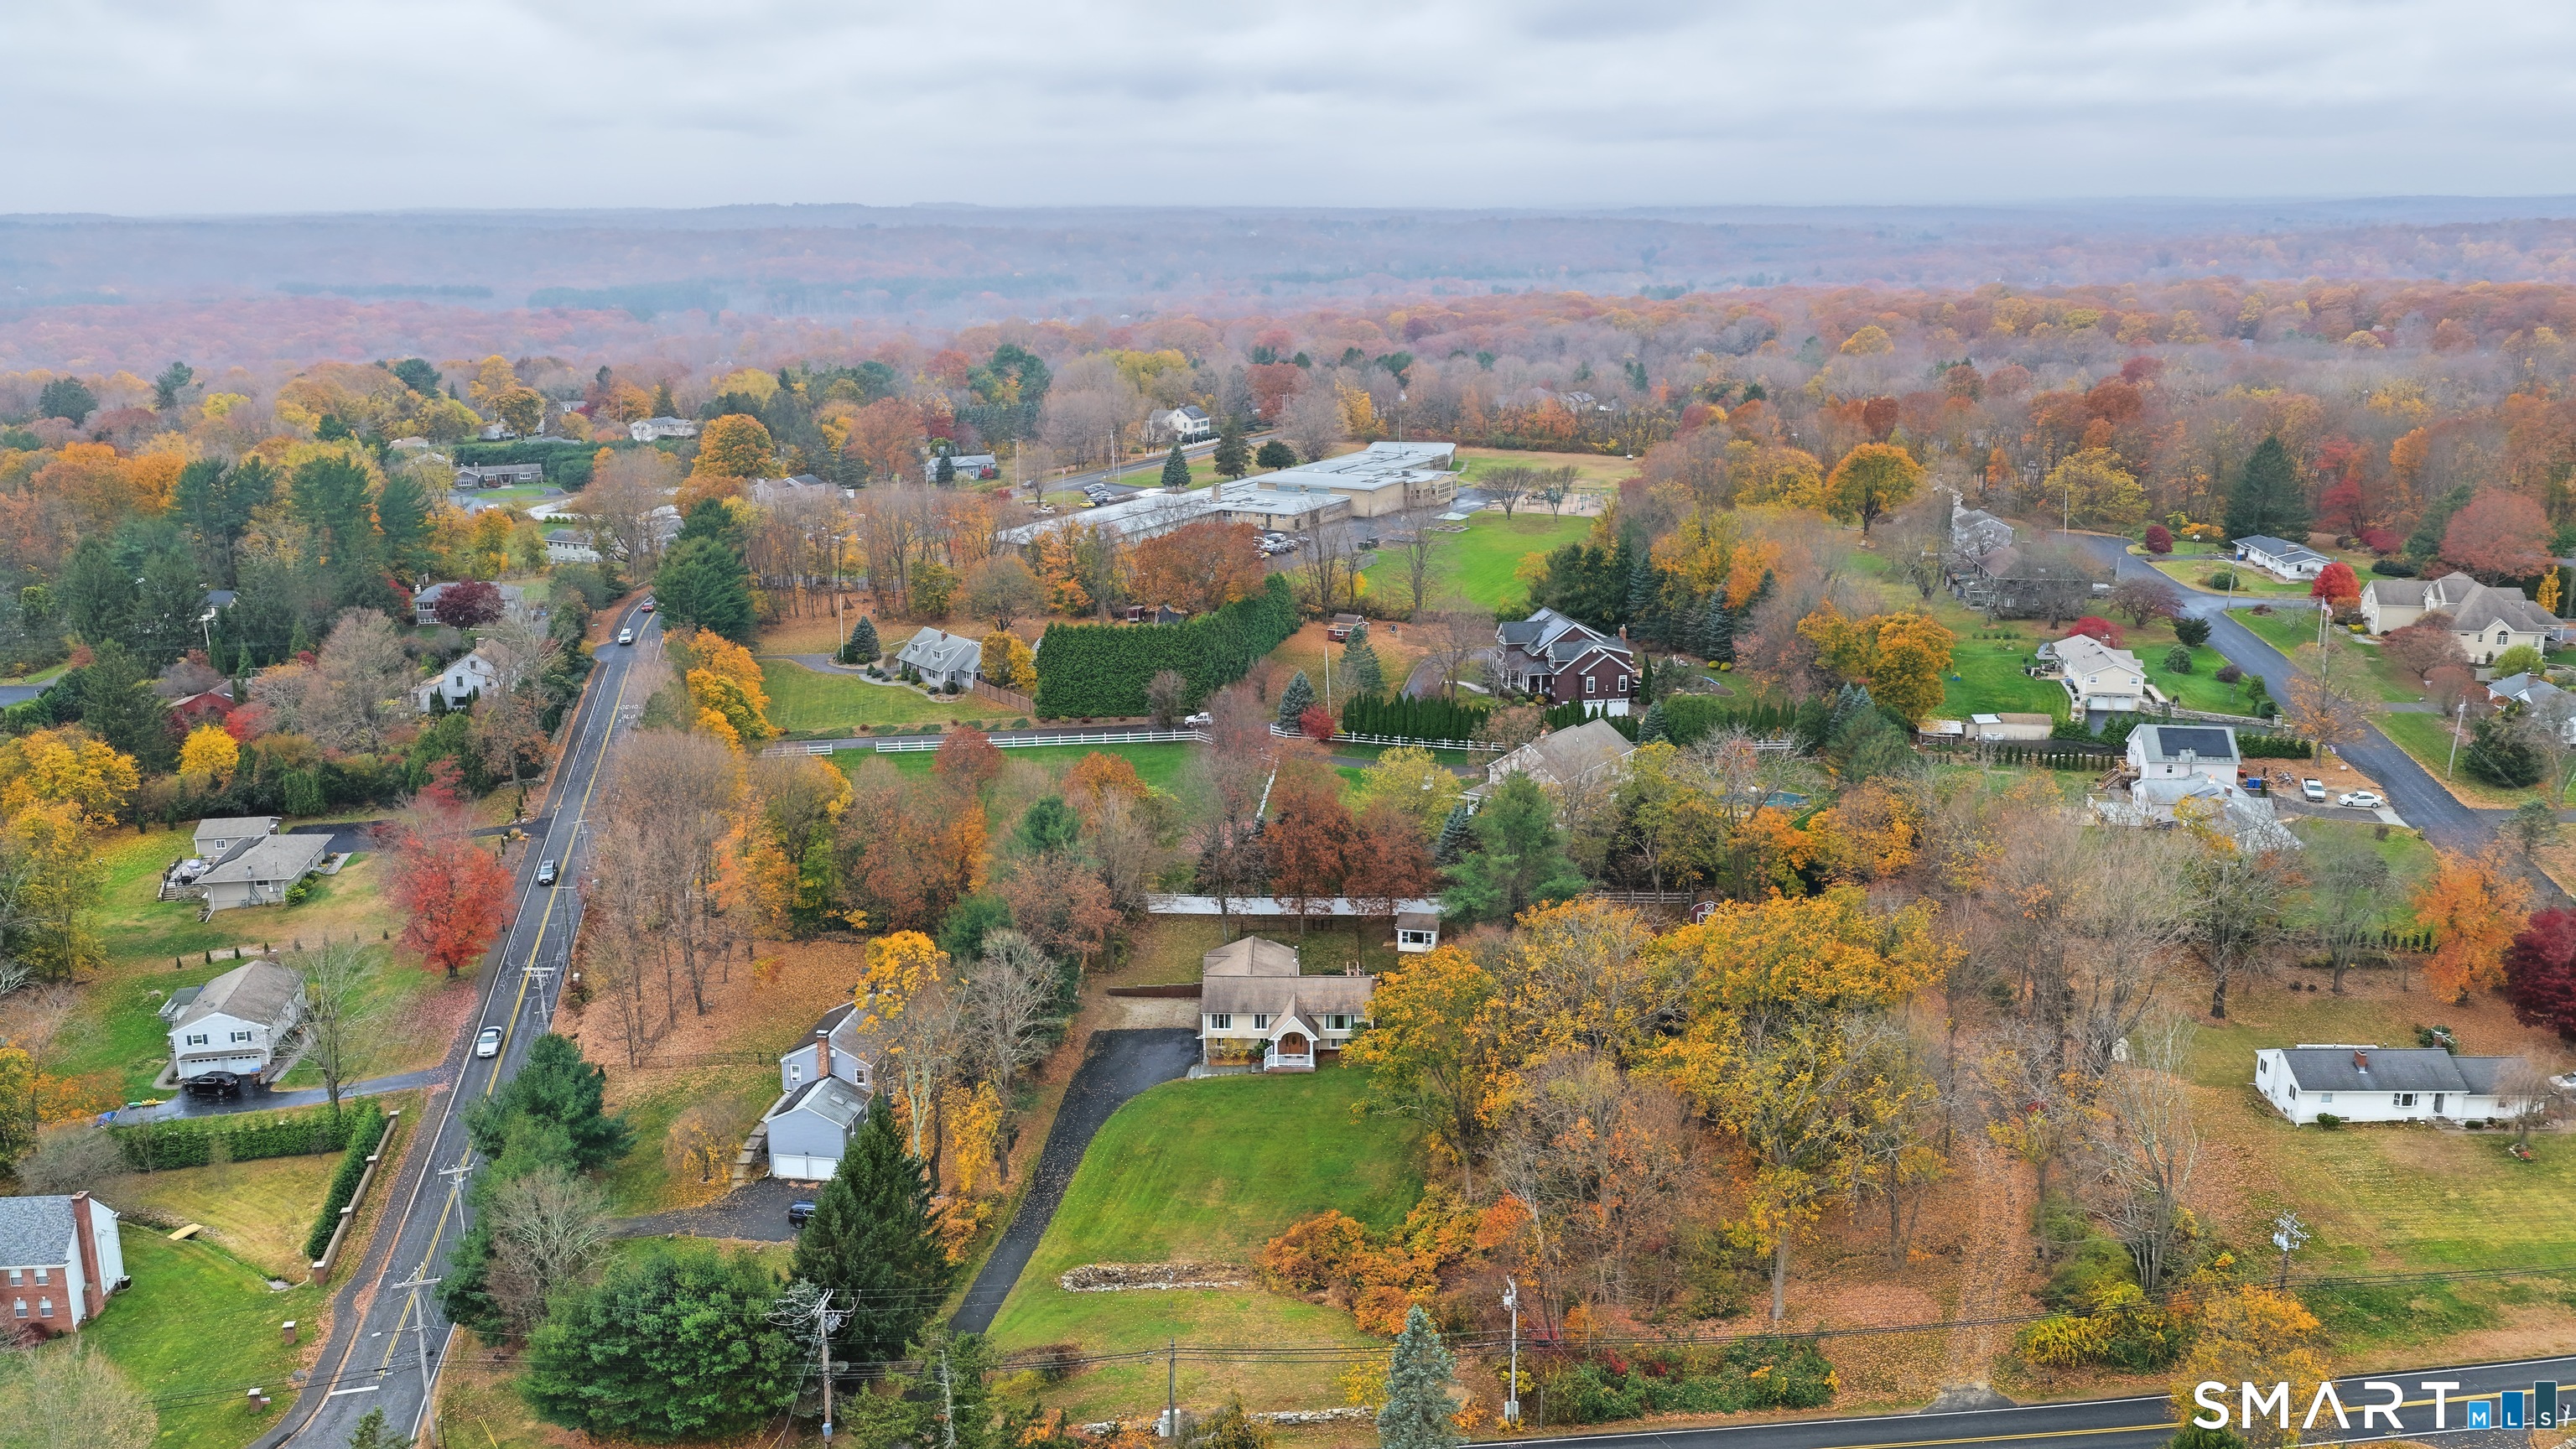
This home is located in Huntington neighborhood, in the town of Shelton.

Finance & Listing Info

Status Active
Listing date November 07, 2026
List price $ 725,000
Current price $ 725,000
Tax amount $ 7,746
Tax year july 2026-june 2027
MLS ID #24219980
List Agent Kimberly Camella
List Office RE/MAX Right Choice

238 Walnut Tree Hill Road Home Photos

Because we love Fairfield County!

© Copyright 1999 - 2026 Dagny's LLC. - 20 Windy Ridge Place Wilton, CT 06897 - Terms & Conditions