
- $745K med. price
- 17 homes for sale

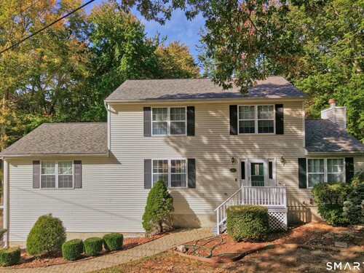
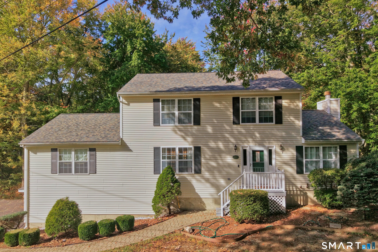
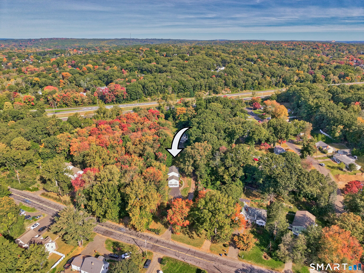
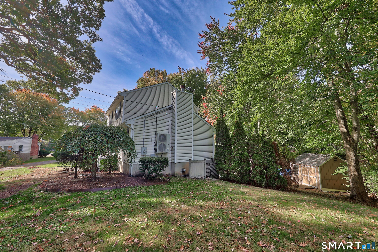
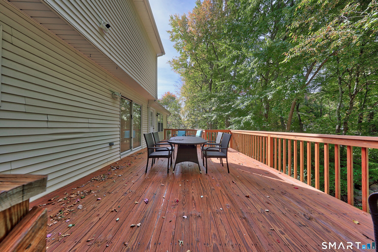
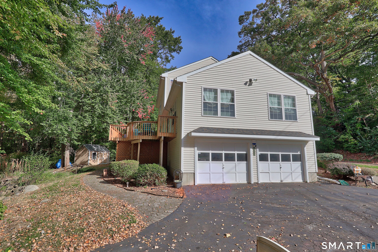
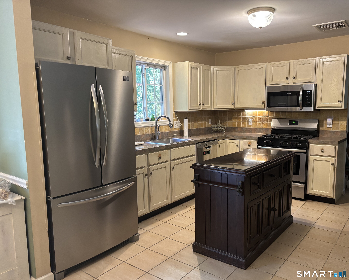
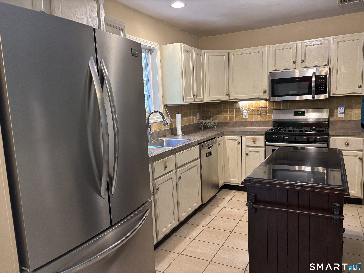
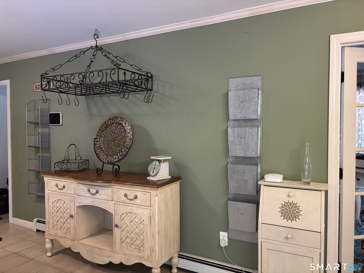
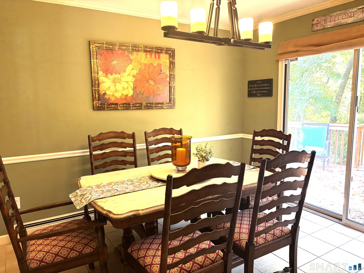
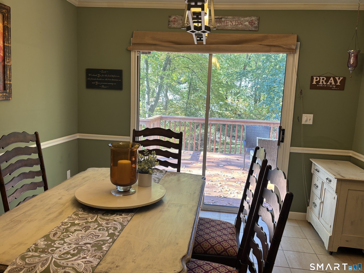
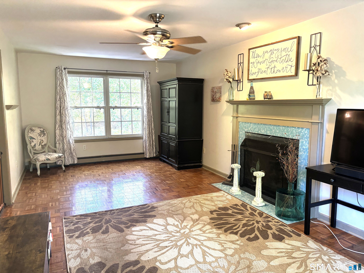
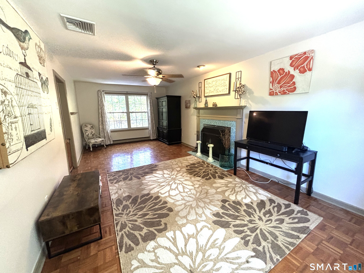
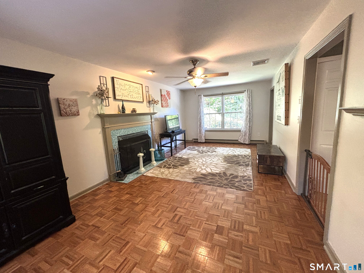
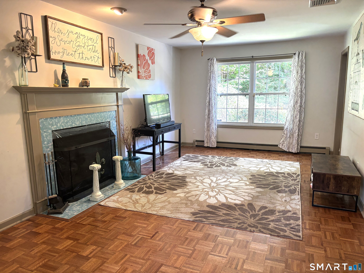
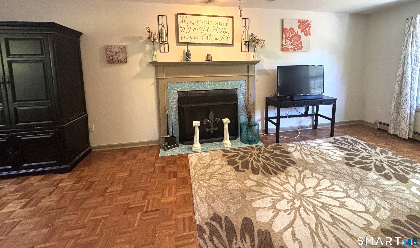
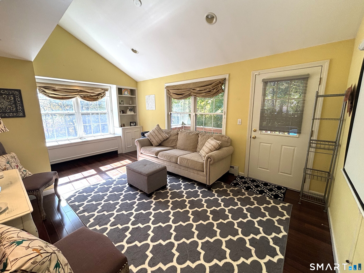
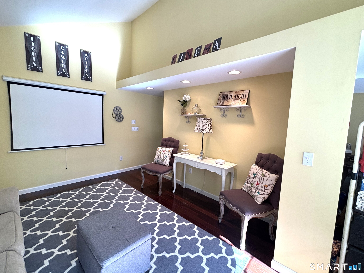
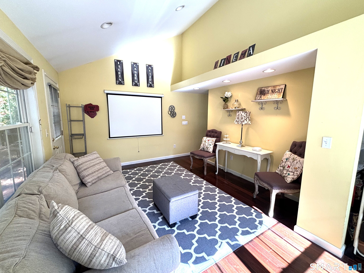
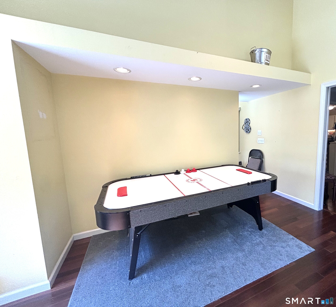
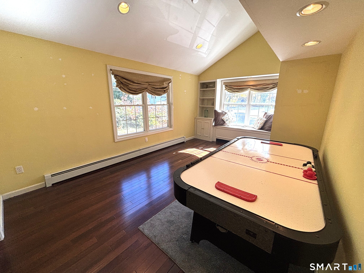
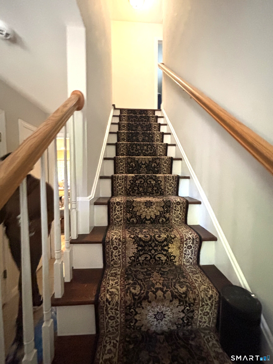
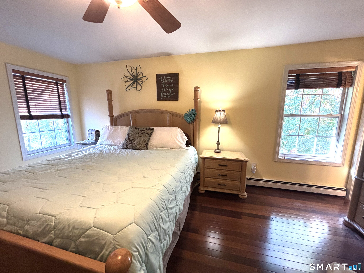
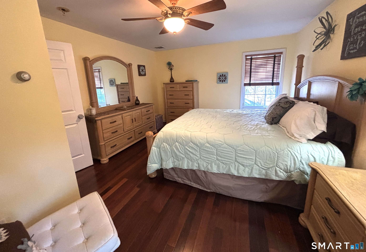
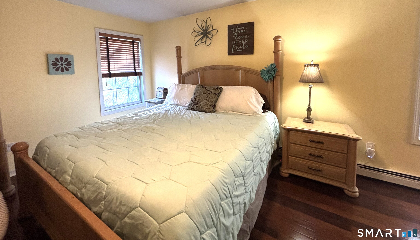
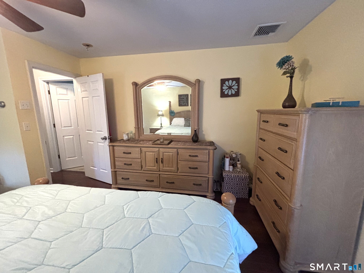
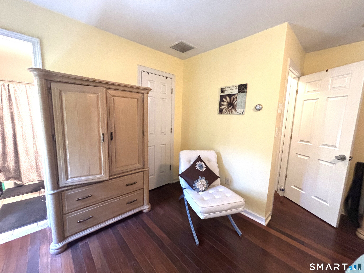
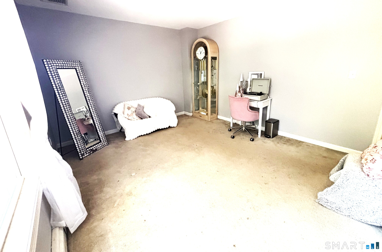
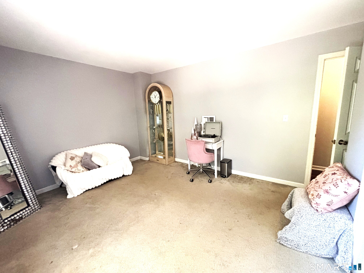
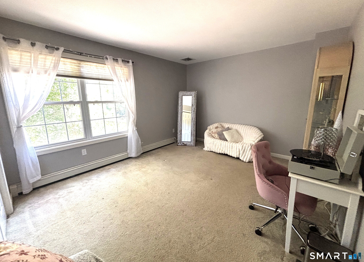
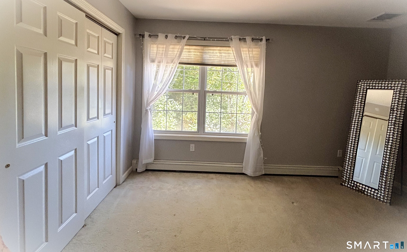
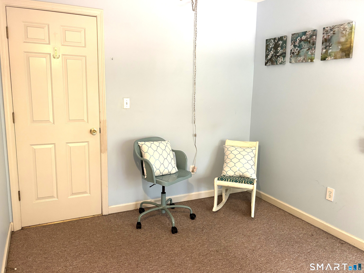
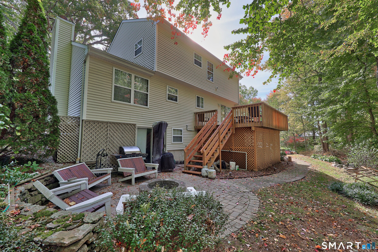
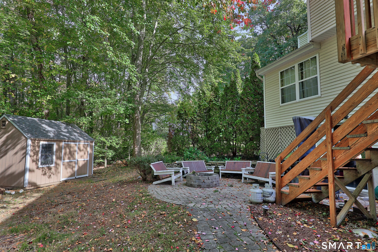
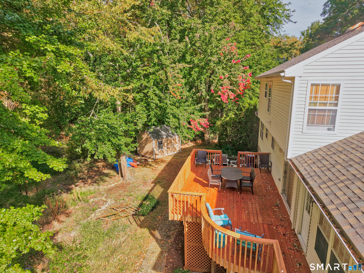
Welcome to this spacious 3-4 bedroom, 2.5-bath Colonial! Offering an abundance of living space, versatile rooms, and indoor and outdoor entertaining areas! The home has an eat-in kitchen, featuring a center island, a full suite of appliances, and sliders leading to the backyard deck-perfect for everyday living and entertaining. French doors open to a formal dining room, while the generously sized formal living room provides an inviting space to gather with family and friends. Adding even more flexibility to the first floor are two separate bonus areas with vaulted ceilings. Whether you envision a playroom, home office, library, hobby space, or additional entertainment areas, these rooms offer endless possibilities to suit your lifestyle. Upstairs, you'll find three oversized bedrooms and two full bathrooms, providing plenty of room for family and guests. The fully finished basement offers even more usable living space, thoughtfully divided into multiple areas. Enjoy a separate recreation room, an additional finished space with sliders leading directly to the backyard, and a dedicated laundry and utility room. The oversized, newly finished deck is ideal for summer gatherings, outdoor dining, and relaxing evenings. Below is a newer six-person Jacuzzi and patio with the perfect place to relax! The backyard also features a shed and additional highlights include a roof approximately one year old and an oversized two-car garage, along with so much more to discover!
Urban amenities, vast parks, great location
| Status | Active |
|---|---|
| Listing date | October 24, 2026 |
| List price | $ 699,999 |
| Current price | $ 699,999 |
| Tax amount | $ 11,504 |
| Tax year | july 2026-june 2027 |
| MLS ID | #24215318 |
| List Agent | Kelly Shaffer |
| List Office | Dave Jones Realty, LLC |

Because we love Fairfield County!
© Copyright 1999 - 2026 Dagny's LLC. - 20 Windy Ridge Place Wilton, CT 06897 - Terms & Conditions
