23 Pequot Trl Westport, CT, 06880

single family home
$ 1,599,000 For Sale Coming Soon Aug 6, 2026
  • 4 beds
  • 4 baths
  • 3,536 sq ft
  • 1 acre
  • 1965 year built
  • 2 cars garage

About the Home

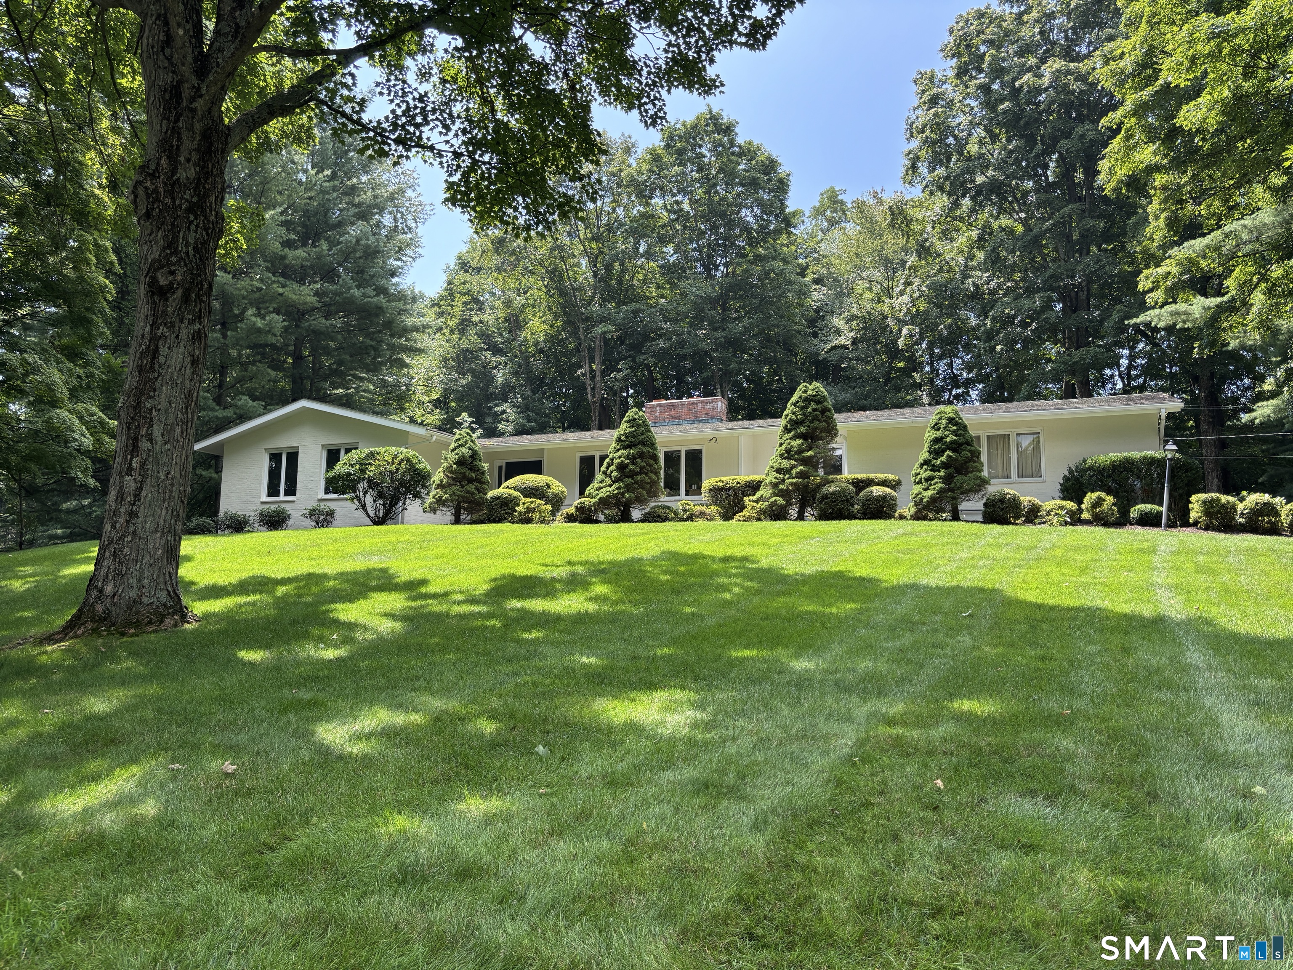
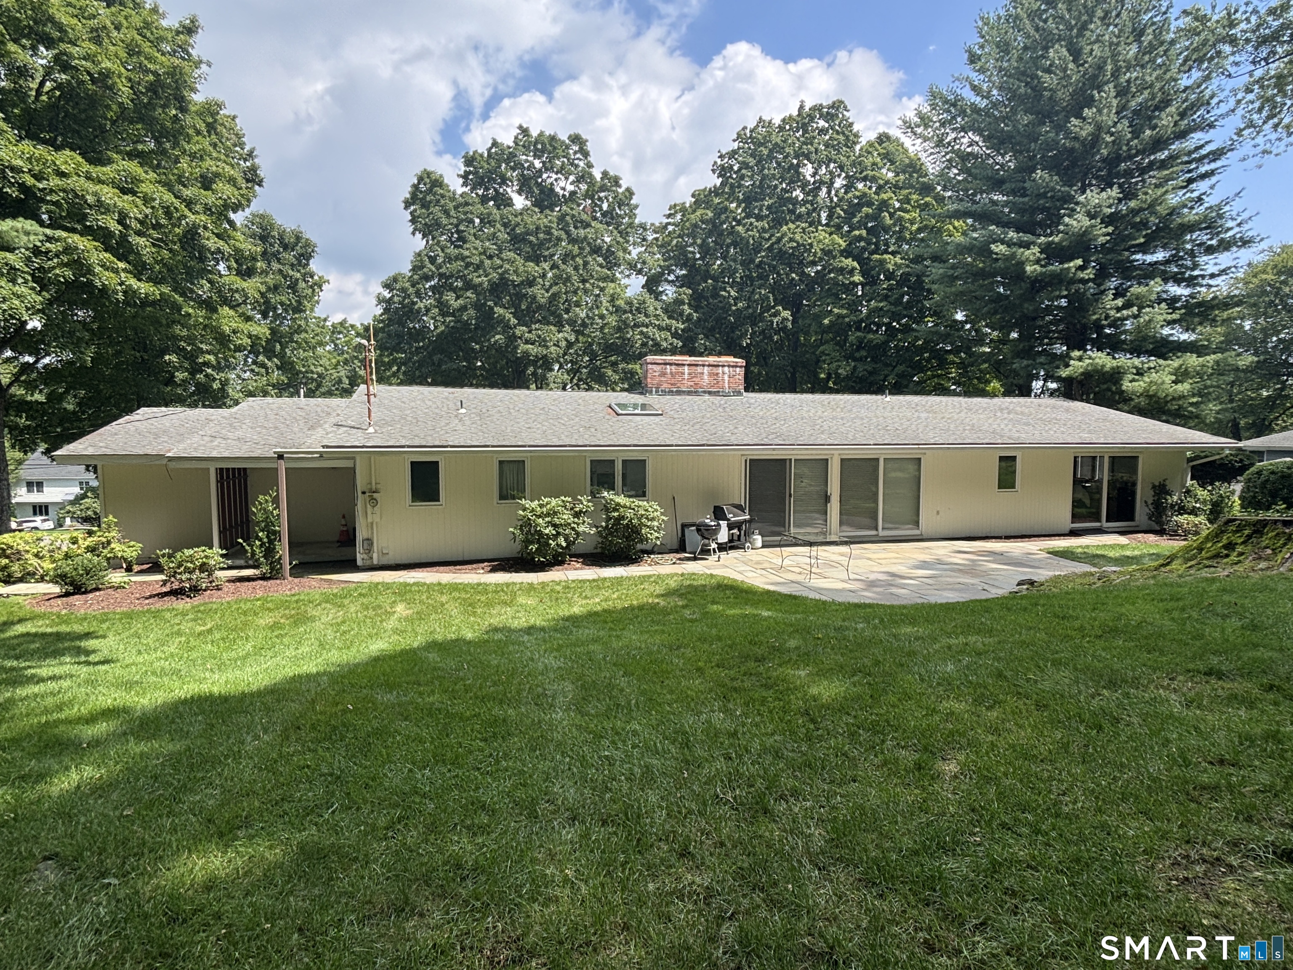
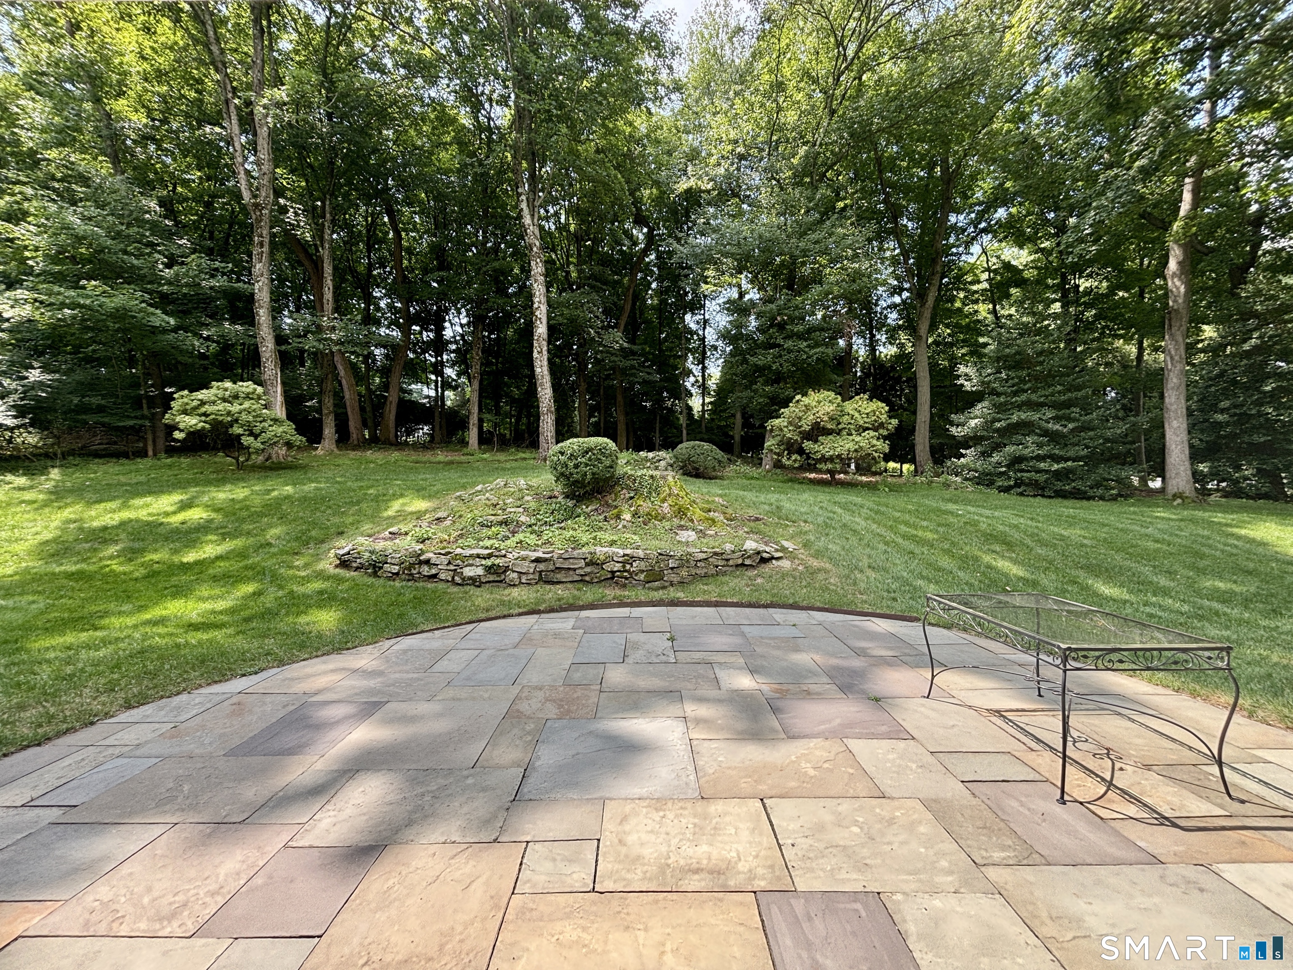
Custom built and well-maintained Ranch located in the "Old Hill" section of town, just minutes to Downtown Westport & Saugatuck dining and shopping, Route 1, Whole Foods, Stew Leonard's, I-95, the Merritt Parkway and Metro North. Large open living room/dining room combo with fireplace, flows directly into the bright and sunny kitchen/family room combo with second fireplace and sliders to the rear stone patio, making entertaining a breeze. The Primary bedroom suite is handicap accessible with a large bathroom with an open shower concept, dressing room and rear sliders to the patio as well. Three additional bedrooms, full hall bath with double vanity, laundry area, half bath and two car garage complete this floor. In the lower level, you will find a large playroom, 5th bedroom (or office) and full bath with built-in sauna. Tons of additional storage space in the unfinished portion of the lower level with room to expand. With over 3,500 sqft of finished living space and many updates throughout the years... This home and neighborhood are bound to steal many hearts. Don't miss your opportunity. Set up an appointment to preview today! (Estate Sale - Subject to Probate)

Rooms & Interior

4 bedrooms beds
3 full + 1 half baths
3,536 square feet sq ft

Room Details

  • Full Bath (Main Level) Double-Sink, Tub w/Shower, Tile Floor
  • Other (Lower Level) Wall/Wall Carpet
  • Living Room (Main Level) Combination Liv/Din Rm, Fireplace, Hardwood Floor
  • Dining Room (Main Level) Combination Liv/Din Rm, Hardwood Floor
  • Kitchen (Main Level) Skylight, Corian Counters, Island, Tile Floor
  • Family Room (Main Level) Built-Ins, Fireplace, Patio/Terrace, Sliders, Tile Floor
  • Bedroom (Main Level) Hardwood Floor
  • Full Bath (Lower Level) Stall Shower, Steam/Sauna, Tile Floor
  • Primary Br Suite (Main Level) Dressing Room, Full Bath, Sliders, Hardwood Floor
  • Bedroom (Main Level) Hardwood Floor
  • Half Bath (Main Level) Tile Floor
  • Rec/Play Room (Lower Level)
  • Bedroom (Main Level) Hardwood Floor

Home Features

Heating

  • Fireplaces: 2
  • Heating: hot air
  • Heat fuel type: oil
  • Fuel tank: in basement

Cooling

  • Central air

Interior Features

  • Auto garage door opener
  • Sauna
  • Security system

Appliances

  • Cook top
  • Wall oven
  • Refrigerator
  • Dishwasher
  • Washer
  • Dryer

Attic

  • Pull-down stairs

Basement

  • Full
  • Partially finished

Laundry

  • Main level

Handicap Access

  • Accessible bath
  • Bath grab bars

Exterior Features

  • Awnings
  • Porch
  • Patio

Property Details

Parking

  • Garage spaces: 2
  • Attached garage

Waterfront

  • Beach rights
  • Water community
Waterfront Homes in Westport

Lot Details

  • Lot surface: 1 acres
  • Corner lot
  • Lightly wooded

Utilities

  • Water: public water connected
  • Sewage: pub. sewer connected

Near-by Amenities

  • Health club
  • Library
  • Medical facilities
  • Shopping/mall
  • Stables/riding
  • Tennis courts

Construction Details

Style
ranch

Construction year
1965

Exterior Siding
brick, cedar, redwood

Foundation
concrete

Roof
asphalt shingle, gable


Open Houses

There is 1 scheduled open house for 23 Pequot Trail, Westport, CT.
August 15, 2026 Aug 15, 2026 12:00 - 15:00 (public)

- Home is near - Nash's Pond

Type:
natural
Direct waterfront:
YES
Allowed boats:
canoes / kayaks / non-motorized watercraft / paddle boards / rowboats
Fishing:
YES
Swimming:
YES / public
Water / ice sports:
canoeing, kayaking, paddle boarding
1 home for sale / $1.31M med. price
read more
This home is near Nash's Pond, Westport, CT
Your waterfront bliss in idyllic Old Hill

Area & Town

This home is located in Old Hill neighborhood, in the town of Westport.

Finance & Listing Info

Status Coming soon
Listing date August 06, 2026
List price $ 1,599,000
Current price $ 1,599,000
Tax amount $ 13,526
Tax year july 2025-june 2026
MLS ID #24197030
List Agent Tina Ciufo
Co-List Agent Dean Faroni
List Office William Raveis Real Estate
Co-List Office william raveis real estate

23 Pequot Trail Home Photos

Because we love Fairfield County!

© Copyright 1999 - 2026 Dagny's LLC. - 20 Windy Ridge Place Wilton, CT 06897 - Terms & Conditions