23 Norton Rd Easton, CT, 06612

single family home
$ 1,575,000 For Sale Active Sep 10, 2026
  • 5 beds
  • 4 baths
  • 5,079 sq ft
  • 3.03 acres
  • 1961 year built
  • 3 cars garage

About the Home

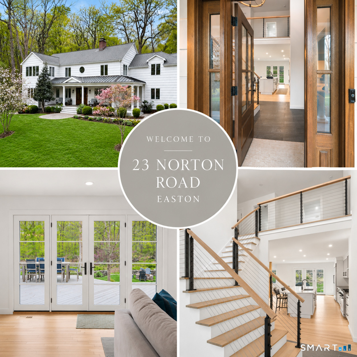
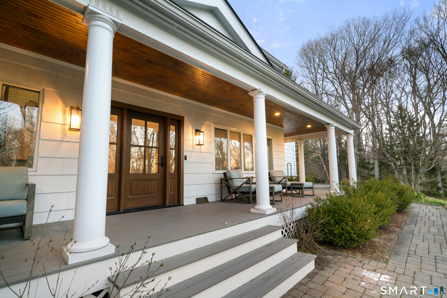
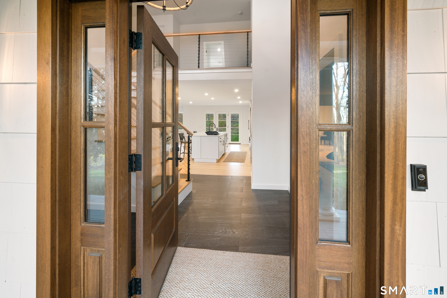
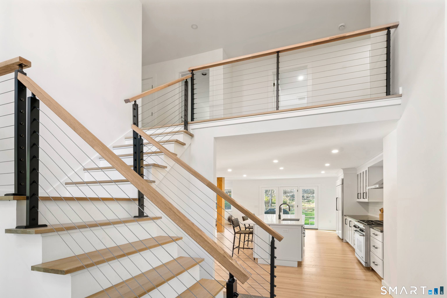
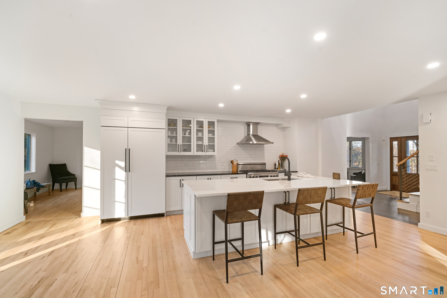
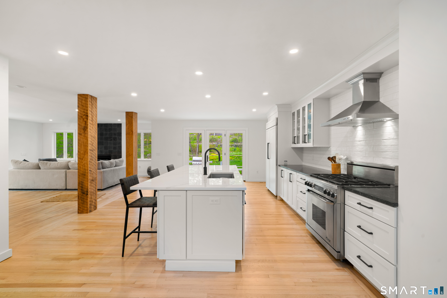
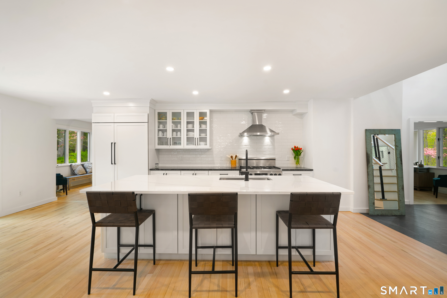
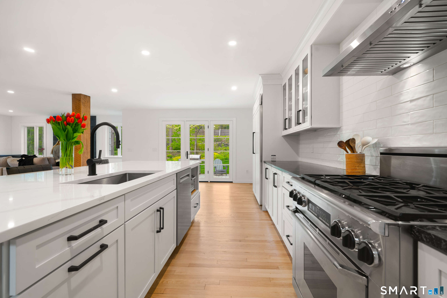
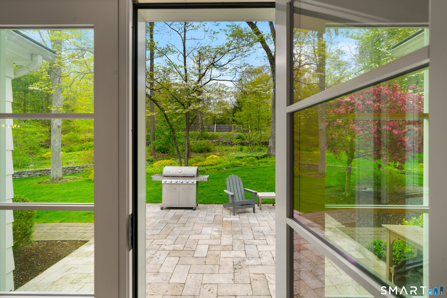
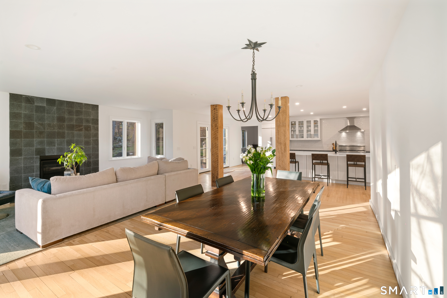
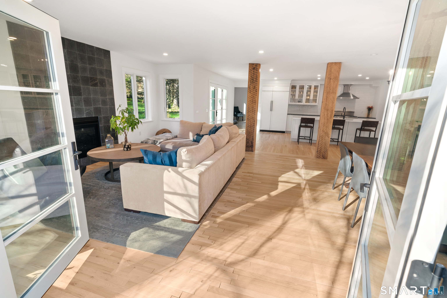
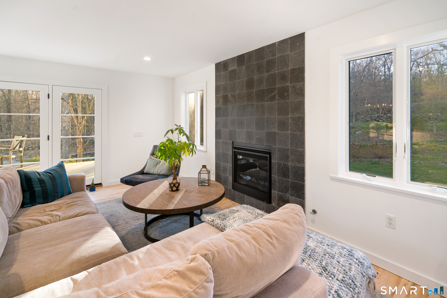
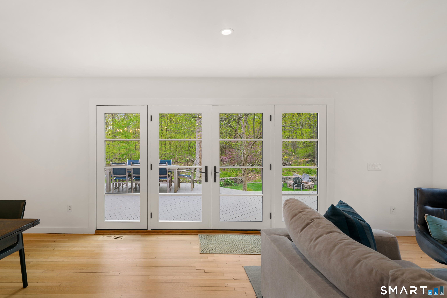
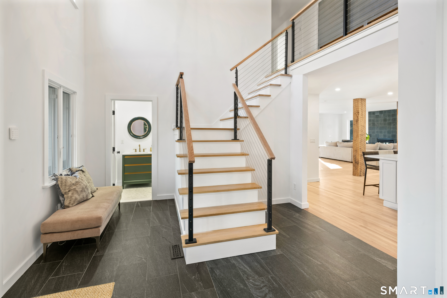
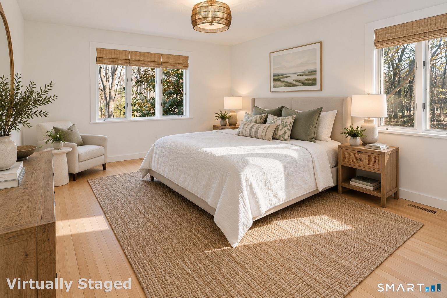
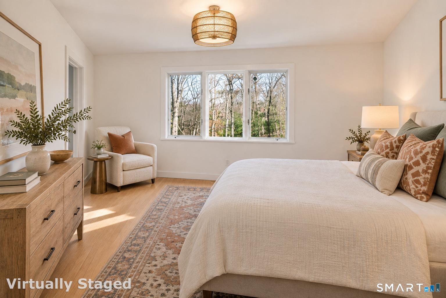
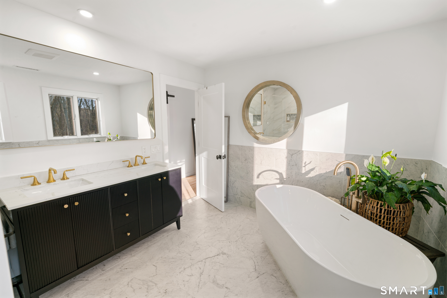
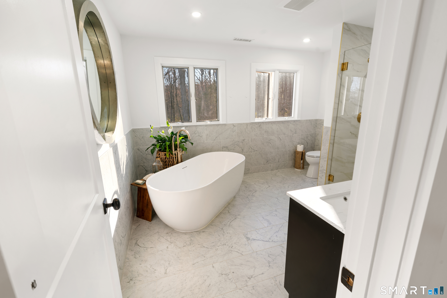
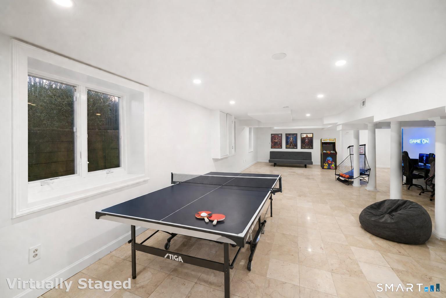
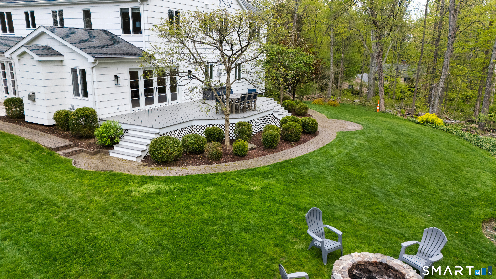
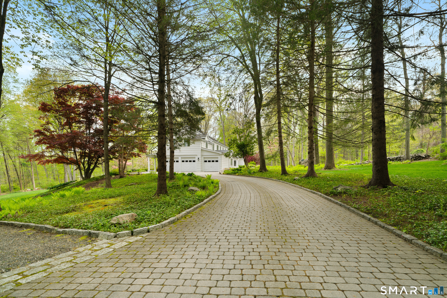
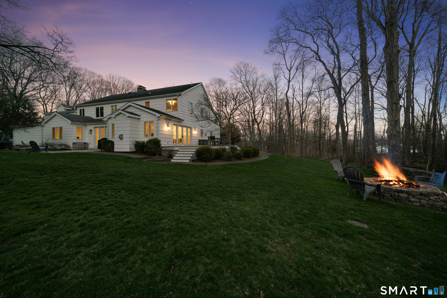
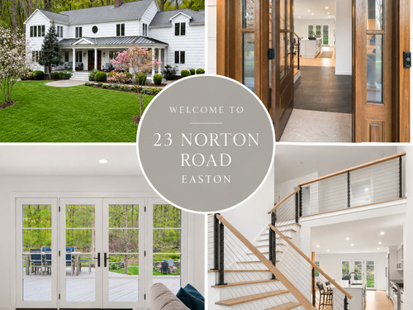
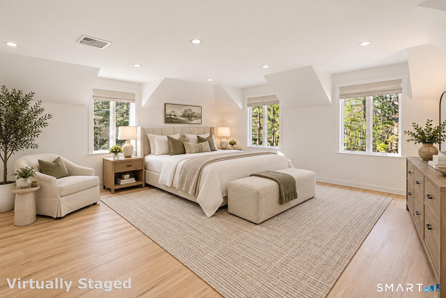
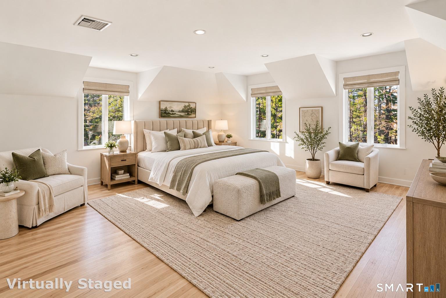
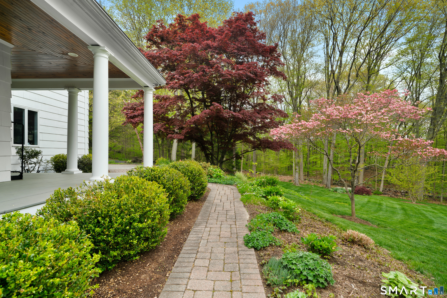
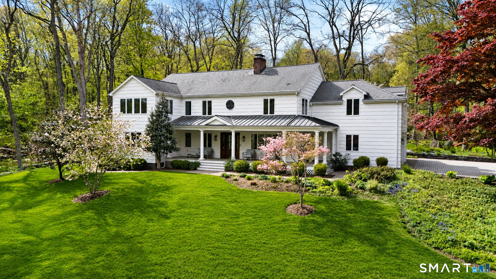
NEWLY PRICED! Discover a beautifully reimagined Lower Easton retreat where sophisticated living, exceptional privacy, and convenience come together on three picturesque acres. Just minutes from Fairfield and Westport, this renovated 5-6 bedroom home offers the space and serenity of Easton with easy access to restaurants, shopping, beaches, trains, and NYC. Set on a quiet lane with seasonal reservoir views, the property is designed for relaxed indoor-outdoor living with a welcoming covered porch and expansive deck overlooking the peaceful grounds. Inside, thoughtfully updated spaces feel fresh, warm, and refined. The chef's kitchen flows seamlessly into an inviting family room with fireplace and French doors opening to the outdoors-ideal for everyday living and entertaining. A first-floor bedroom and full bath offer excellent flexibility for guests, in-laws, or a private primary suite. Upstairs, the vaulted primary suite features a beautifully appointed bath, with additional bedrooms and flexible finished spaces for home offices, playrooms, or quiet retreats. The finished lower level provides even more possibilities. Outdoors, the expansive property offers room for a pool, entertaining areas and beautiful gardens. A rare combination of privacy, space, style, and location.

Rooms & Interior

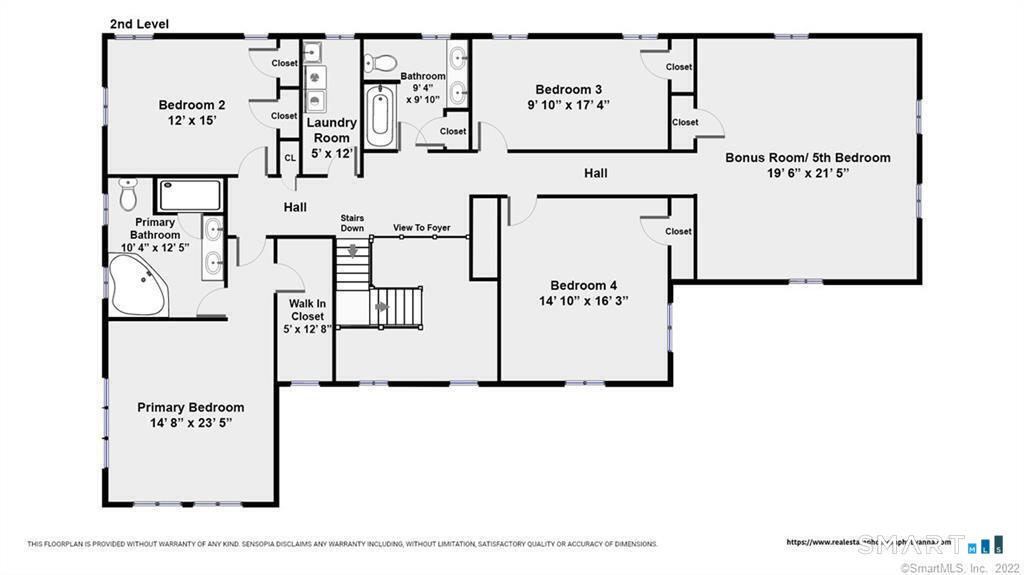
5 bedrooms beds
3 full + 1 half baths
5,079 square feet sq ft

Room Details

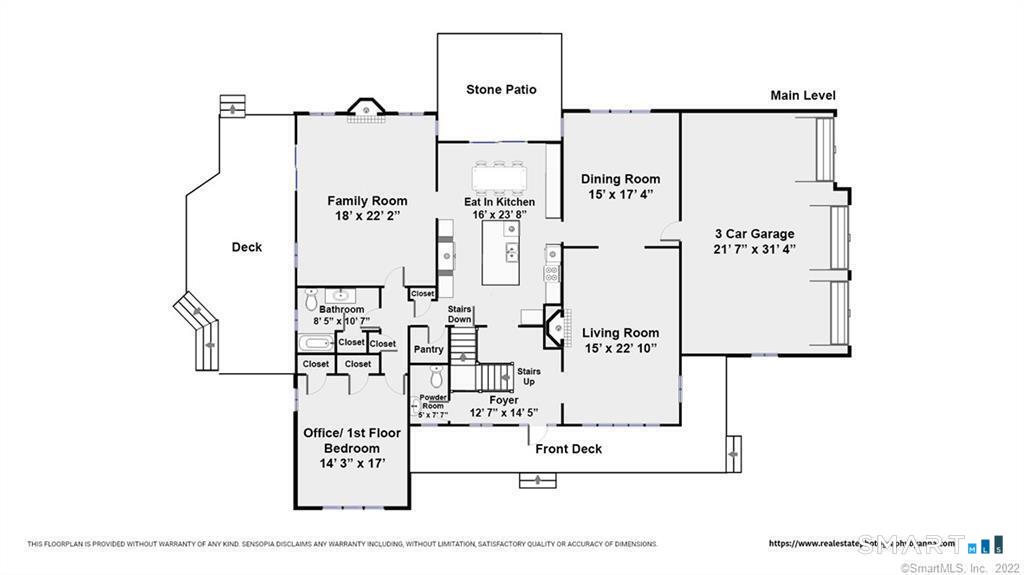
  • Eat In Kitchen (Main Level) Remodeled, Granite Counters, Quartz Counters, French Doors, Island, Hardwood Floor
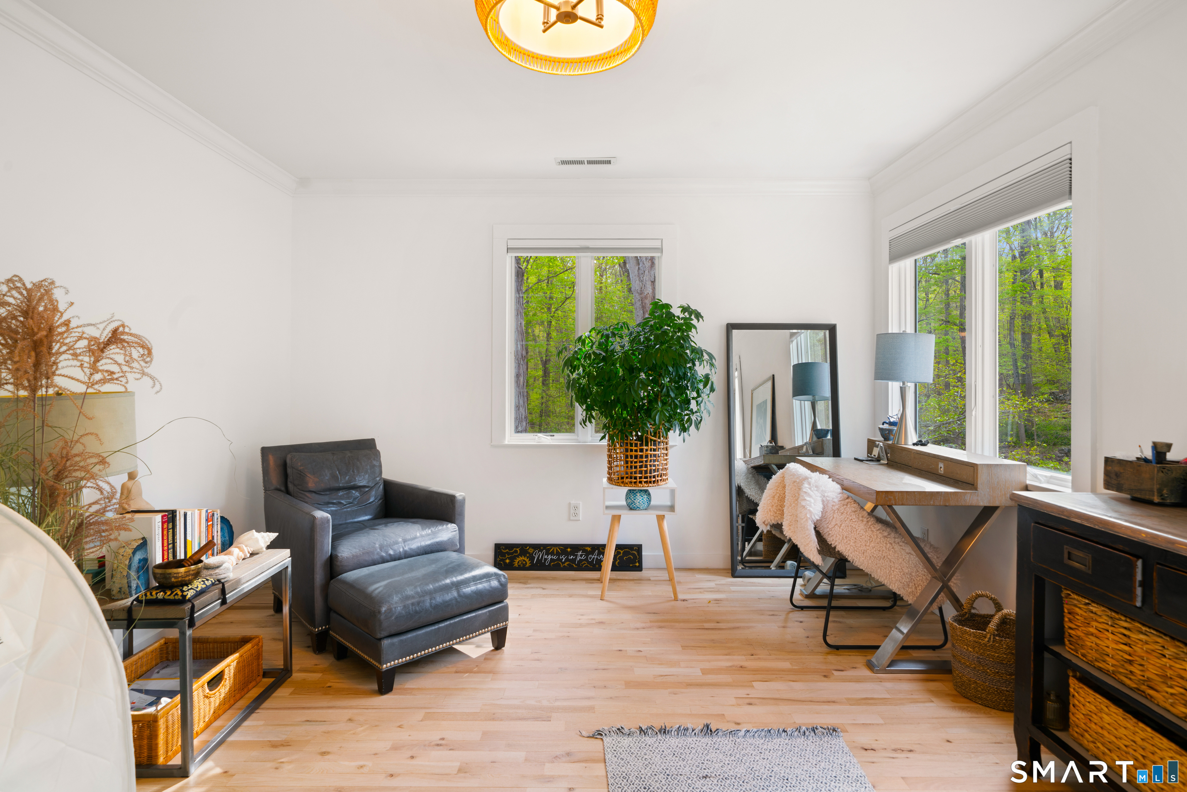
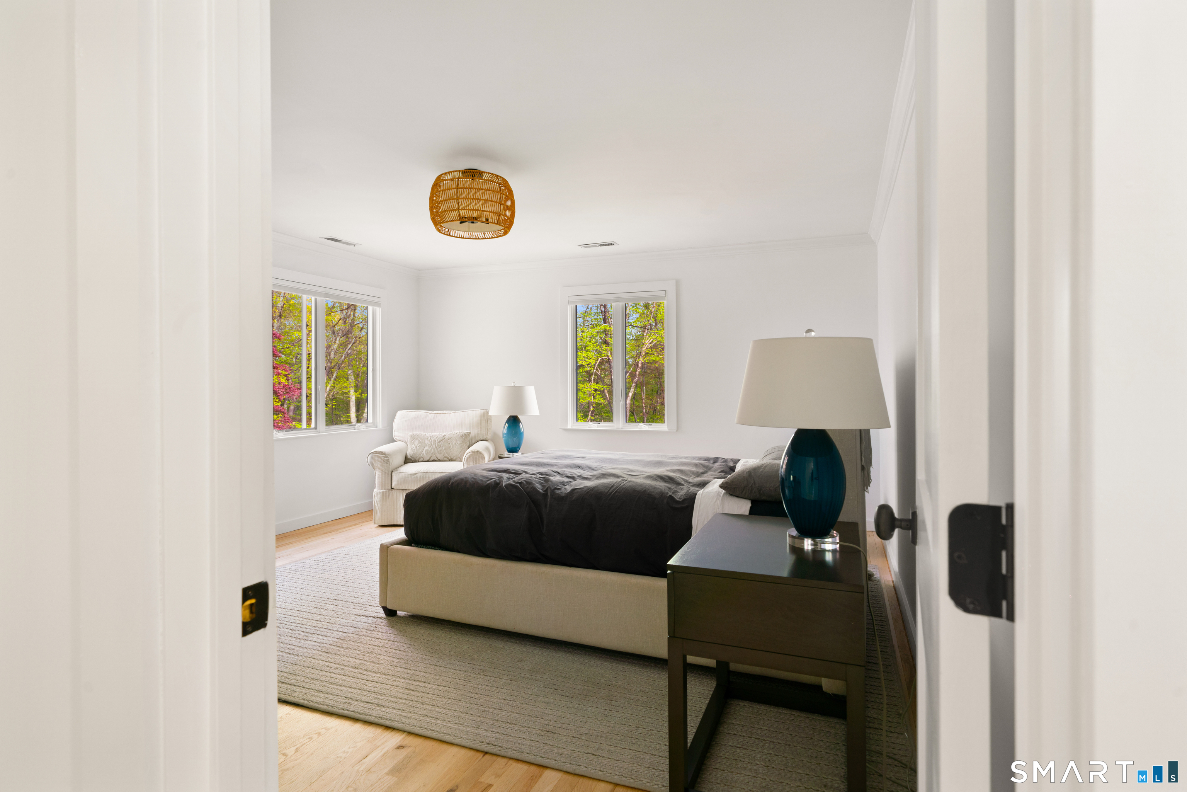
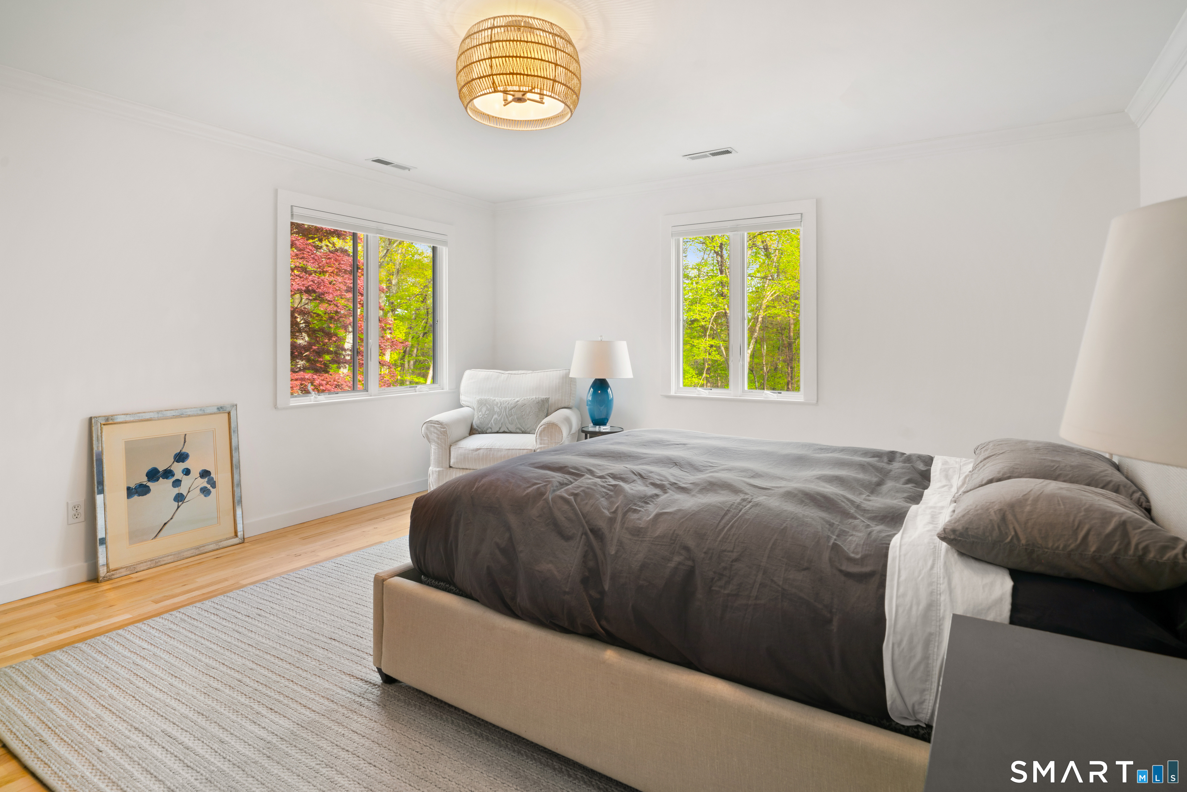
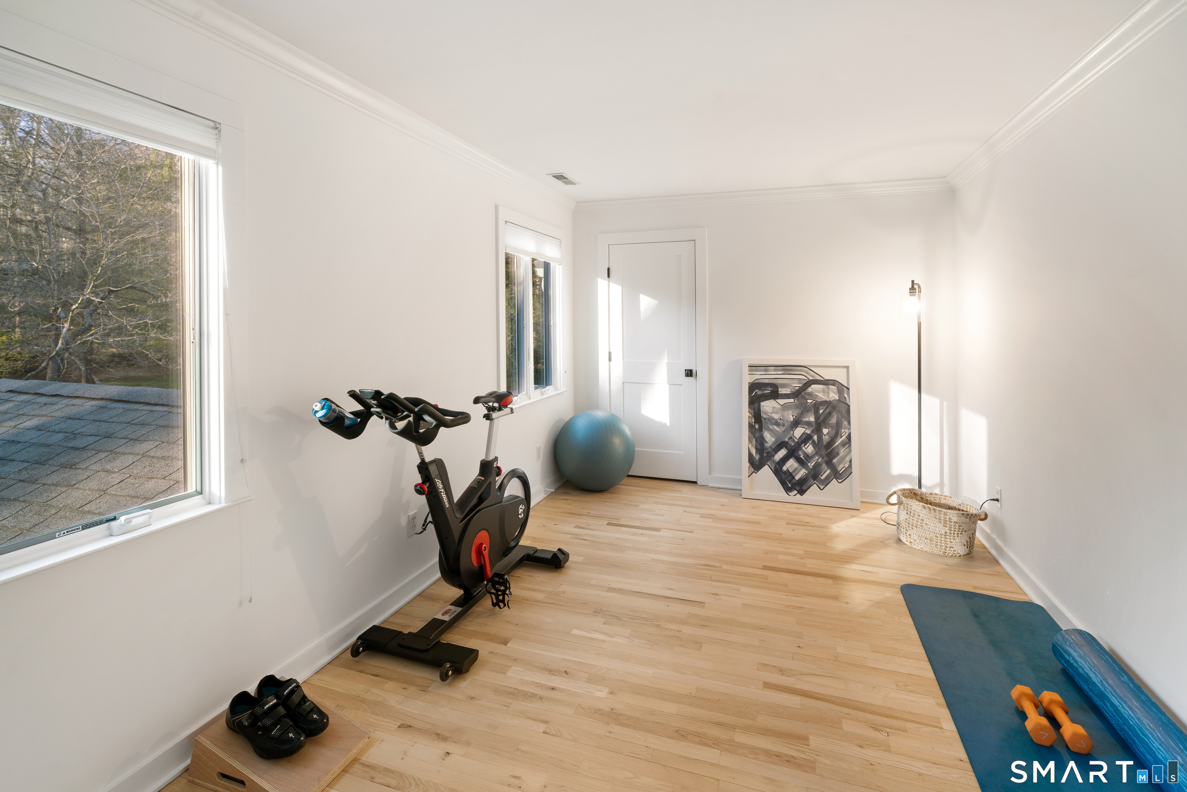
  • Bedroom (Upper Level) Remodeled, Hardwood Floor
  • Media Room (Upper Level) Remodeled, Hardwood Floor
  • Half Bath (Main Level) Remodeled, Marble Floor
  • Primary Br Suite (Upper Level) Remodeled, Vaulted Ceiling, Full Bath, Hardwood Floor
  • Bedroom (Main Level) Remodeled, Hardwood Floor
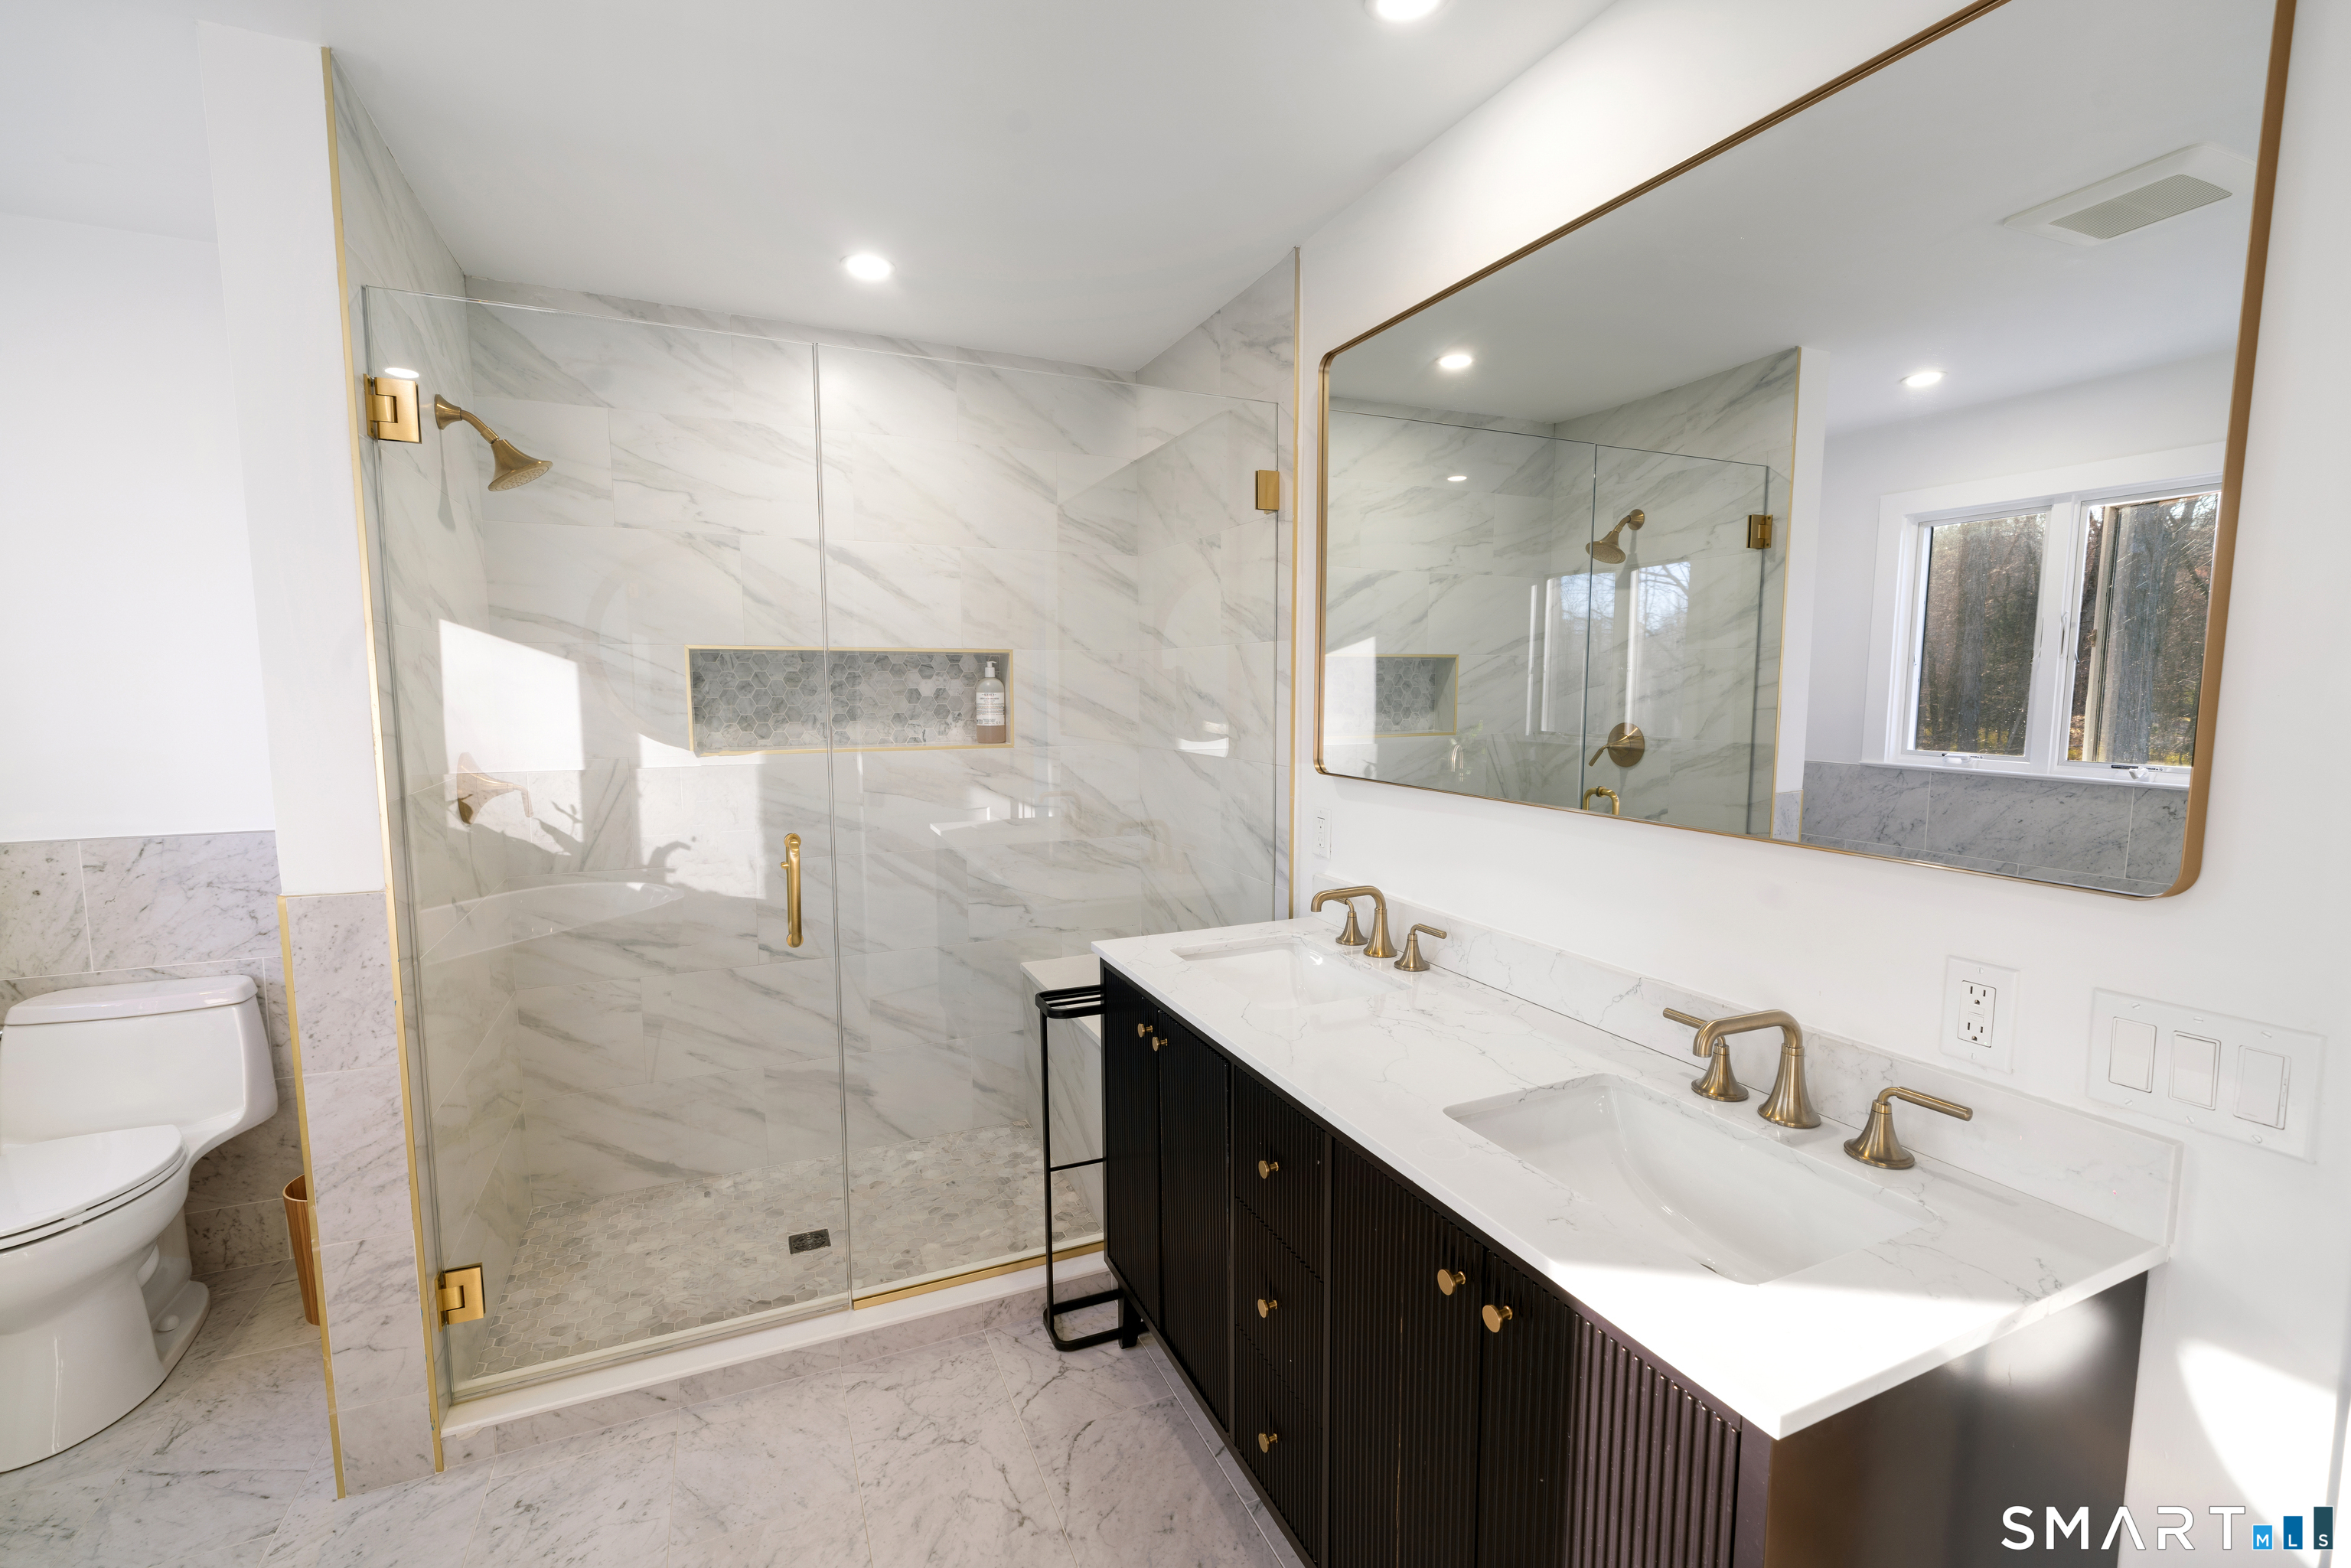
  • Primary Bath (Upper Level) Remodeled, Double-Sink, Stall Shower, Tile Floor
  • Bedroom (Upper Level) Remodeled, Hardwood Floor
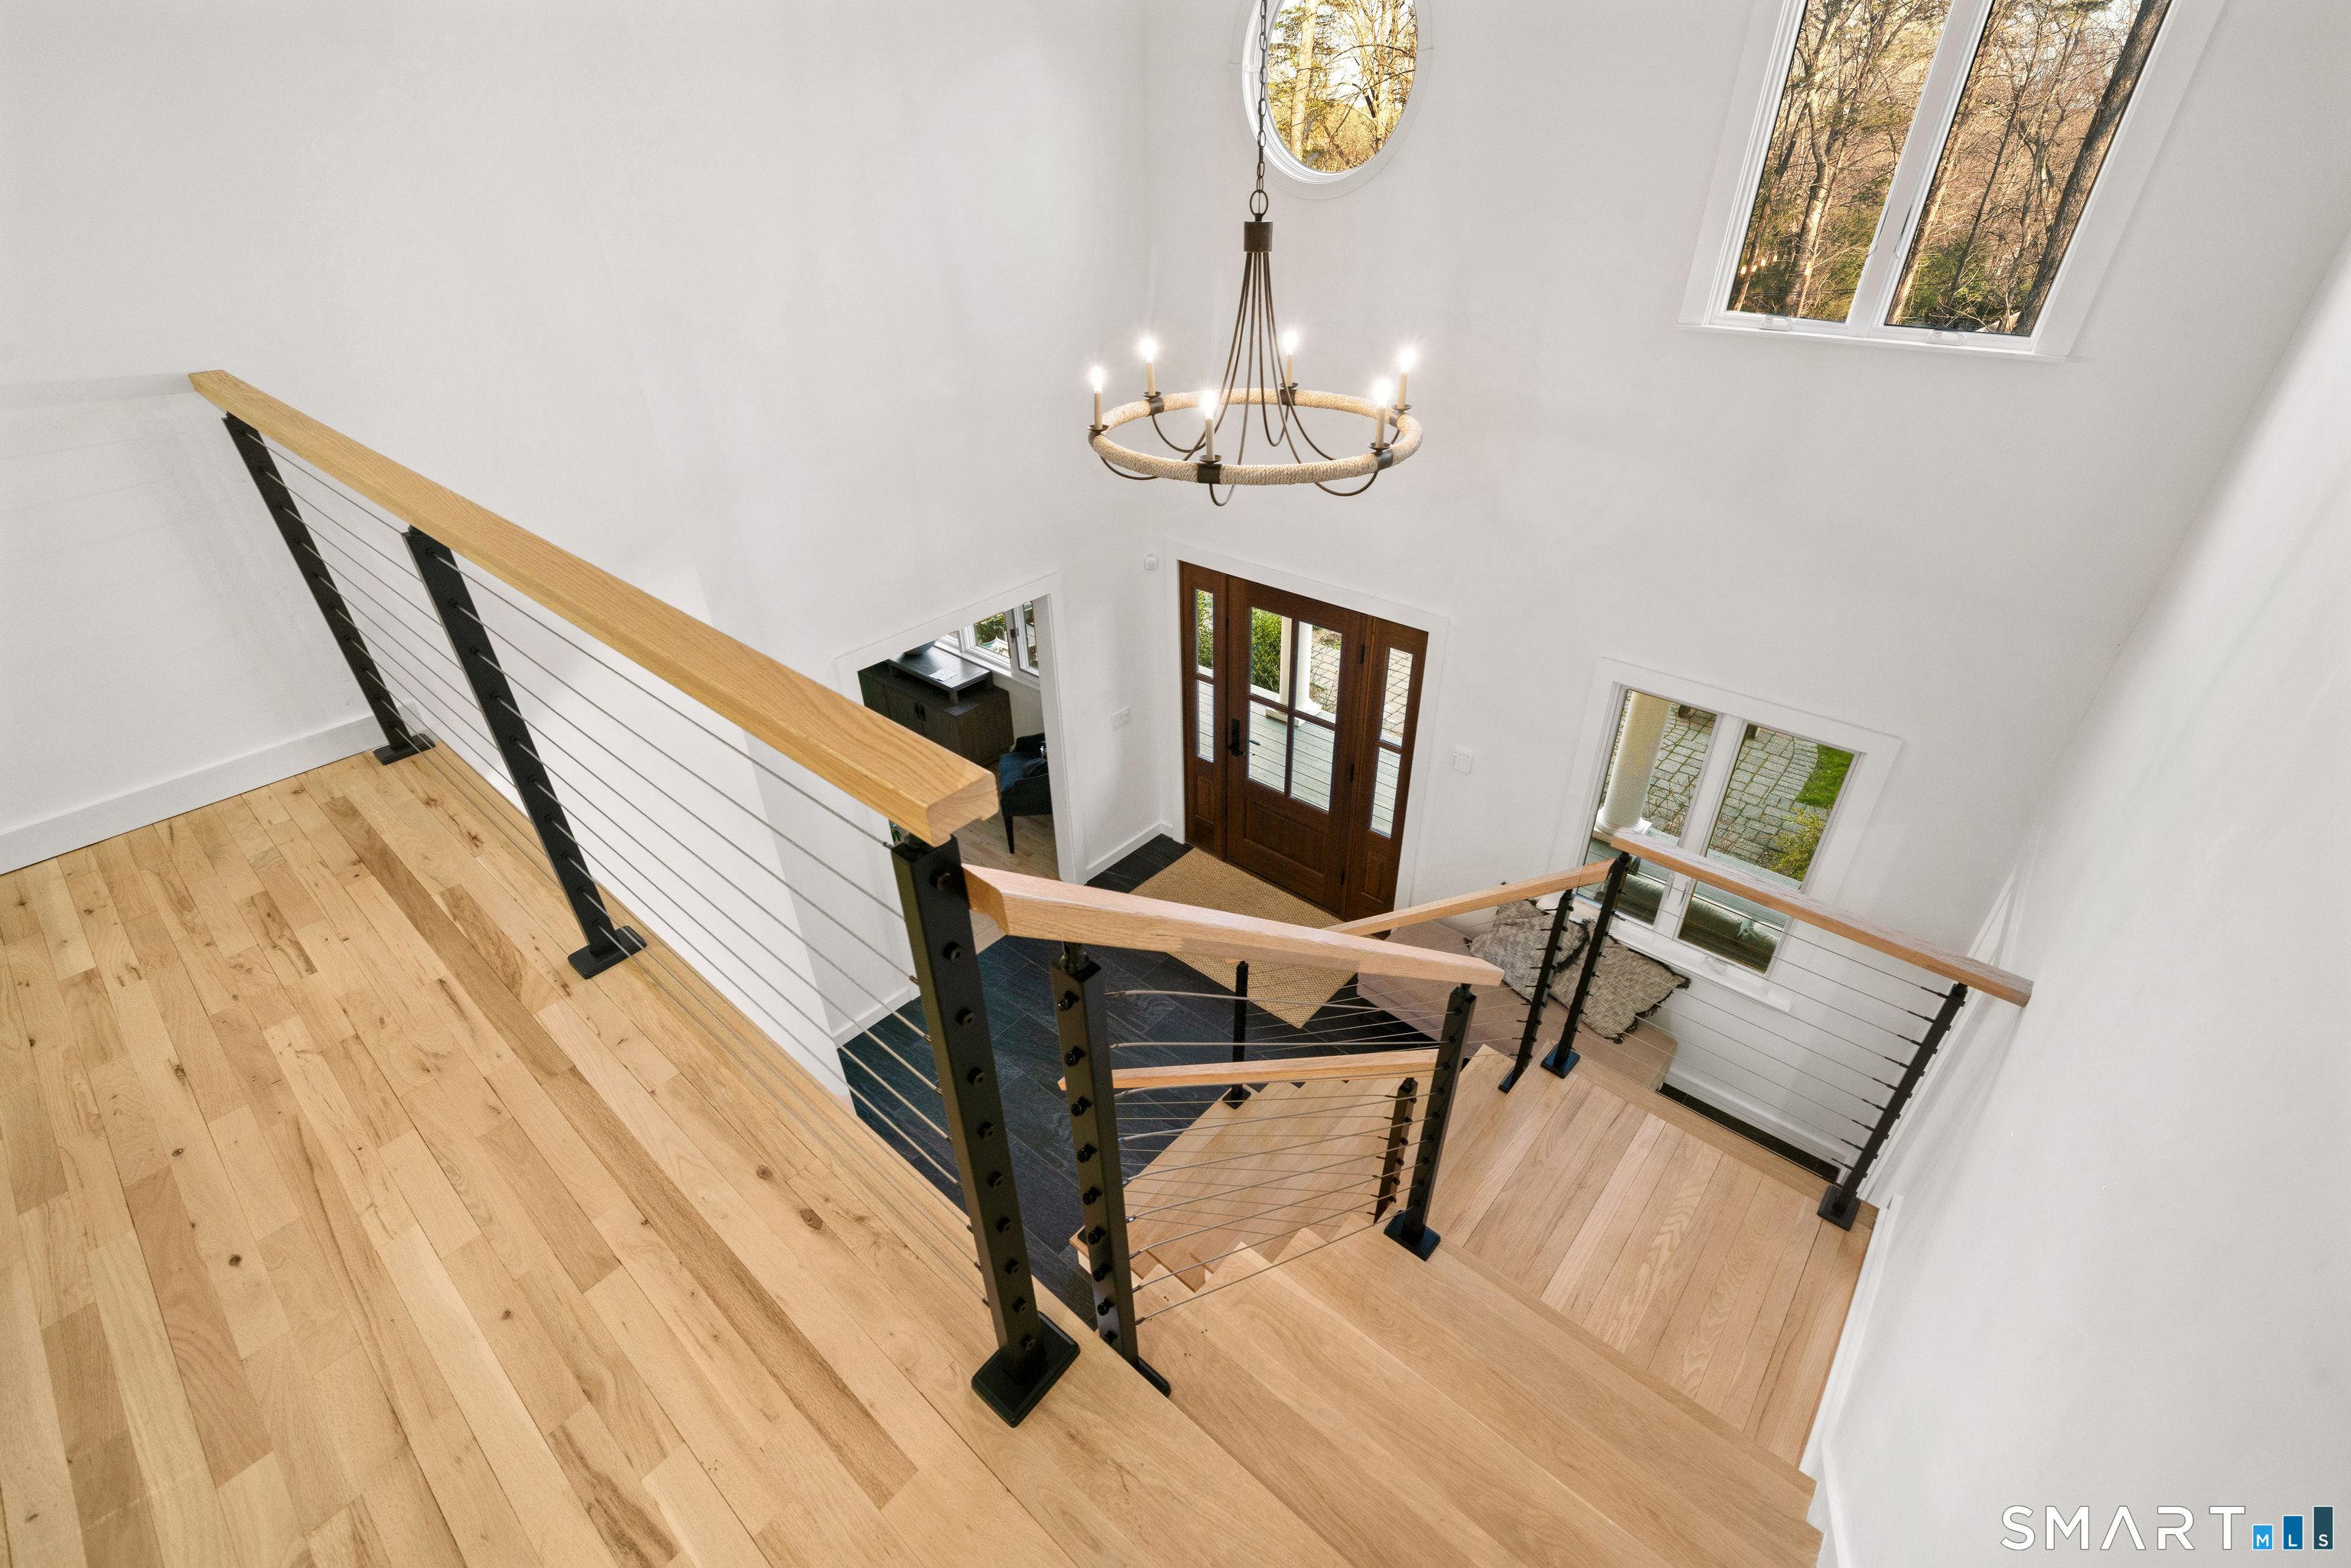
  • Bedroom (Upper Level) Remodeled, Hardwood Floor
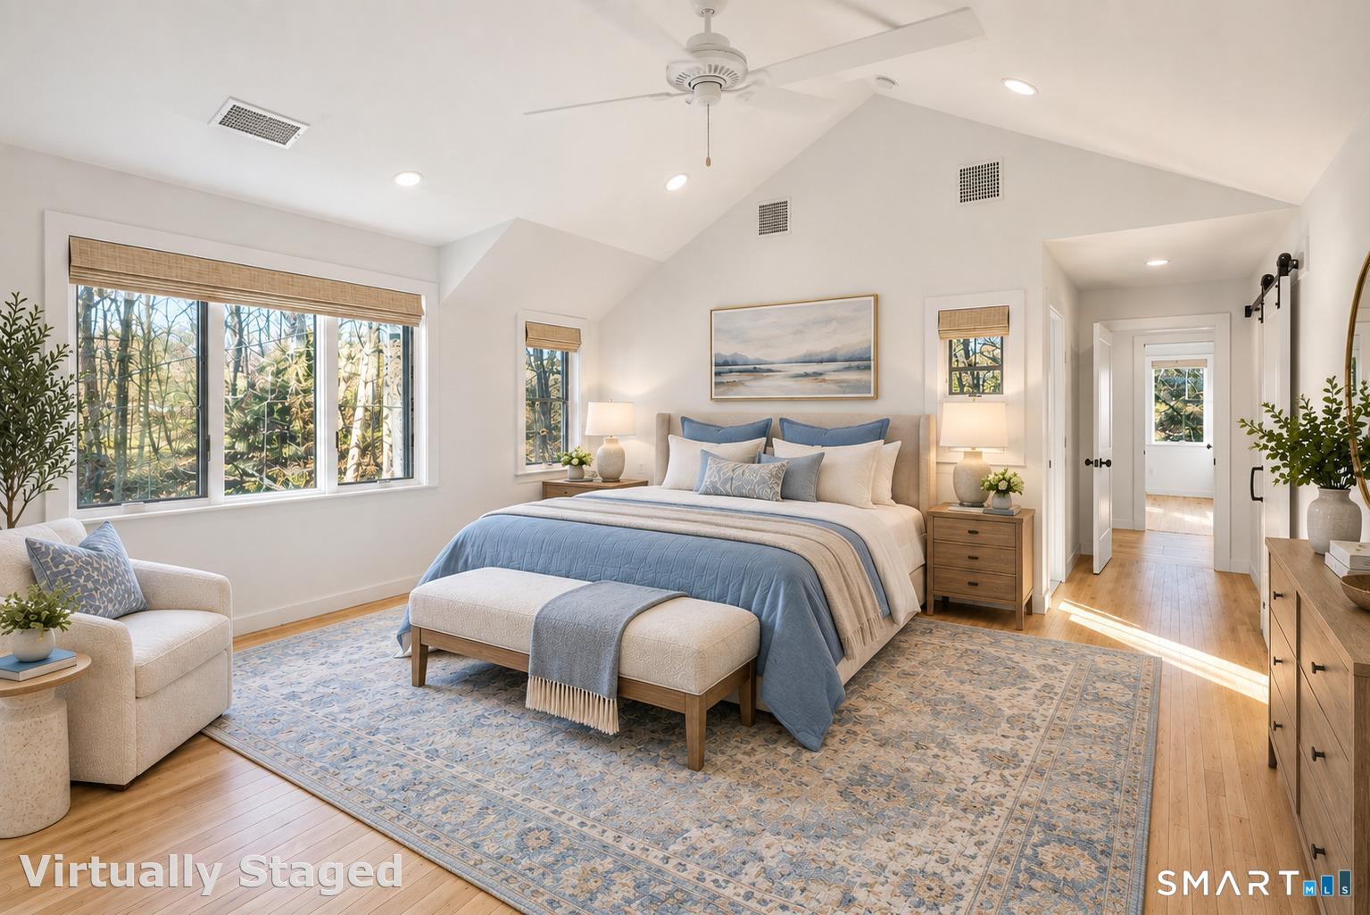
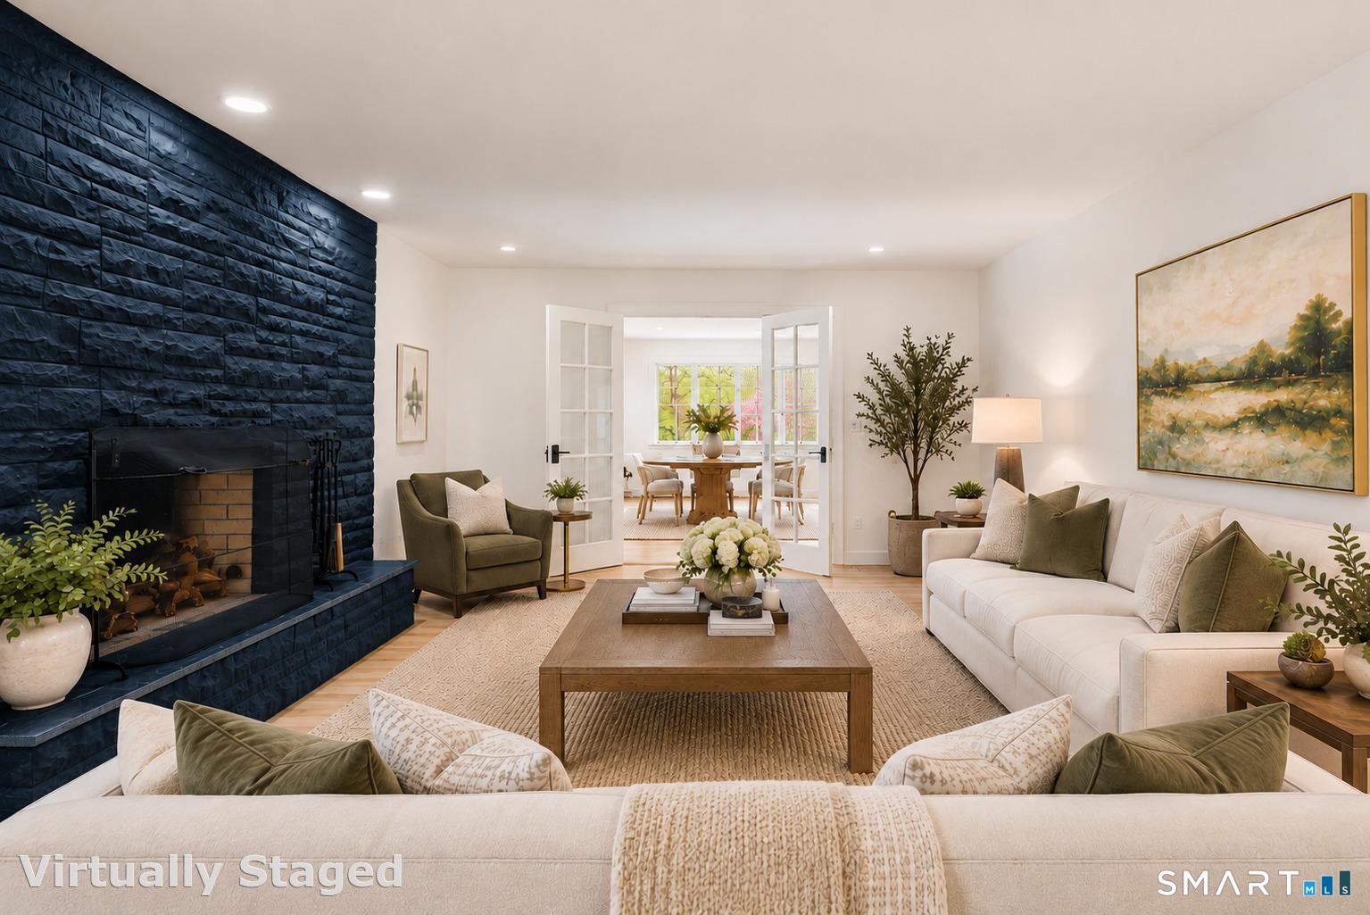
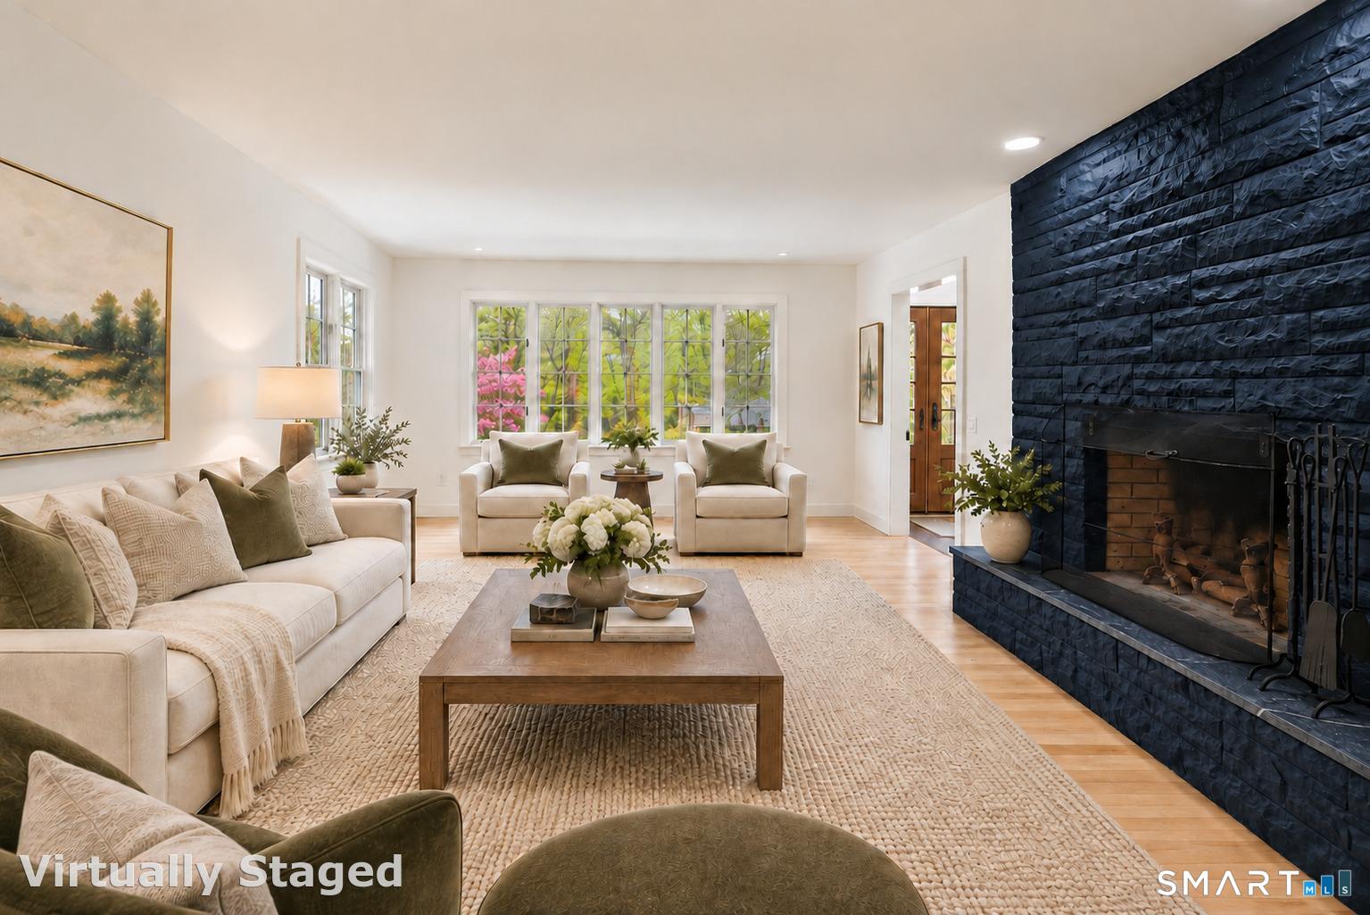
  • Living Room (Main Level) Remodeled, Fireplace, French Doors, Hardwood Floor
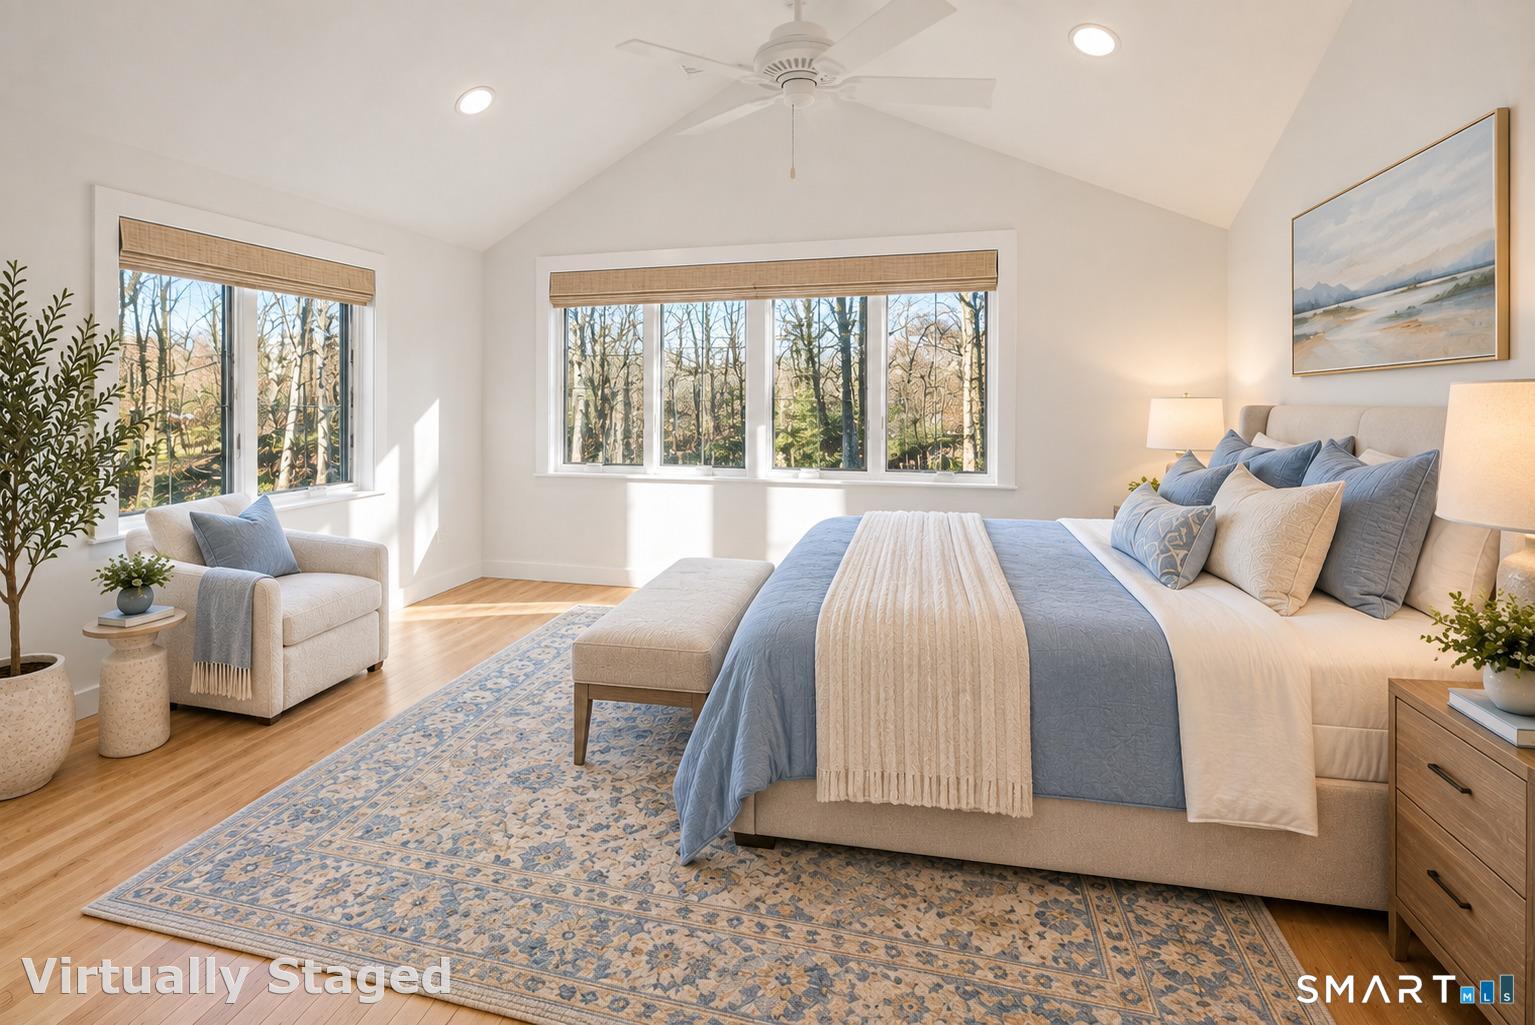
  • Family Room (Main Level) Remodeled, Vaulted Ceiling, Fireplace, French Doors, Patio/Terrace, Hardwood Floor
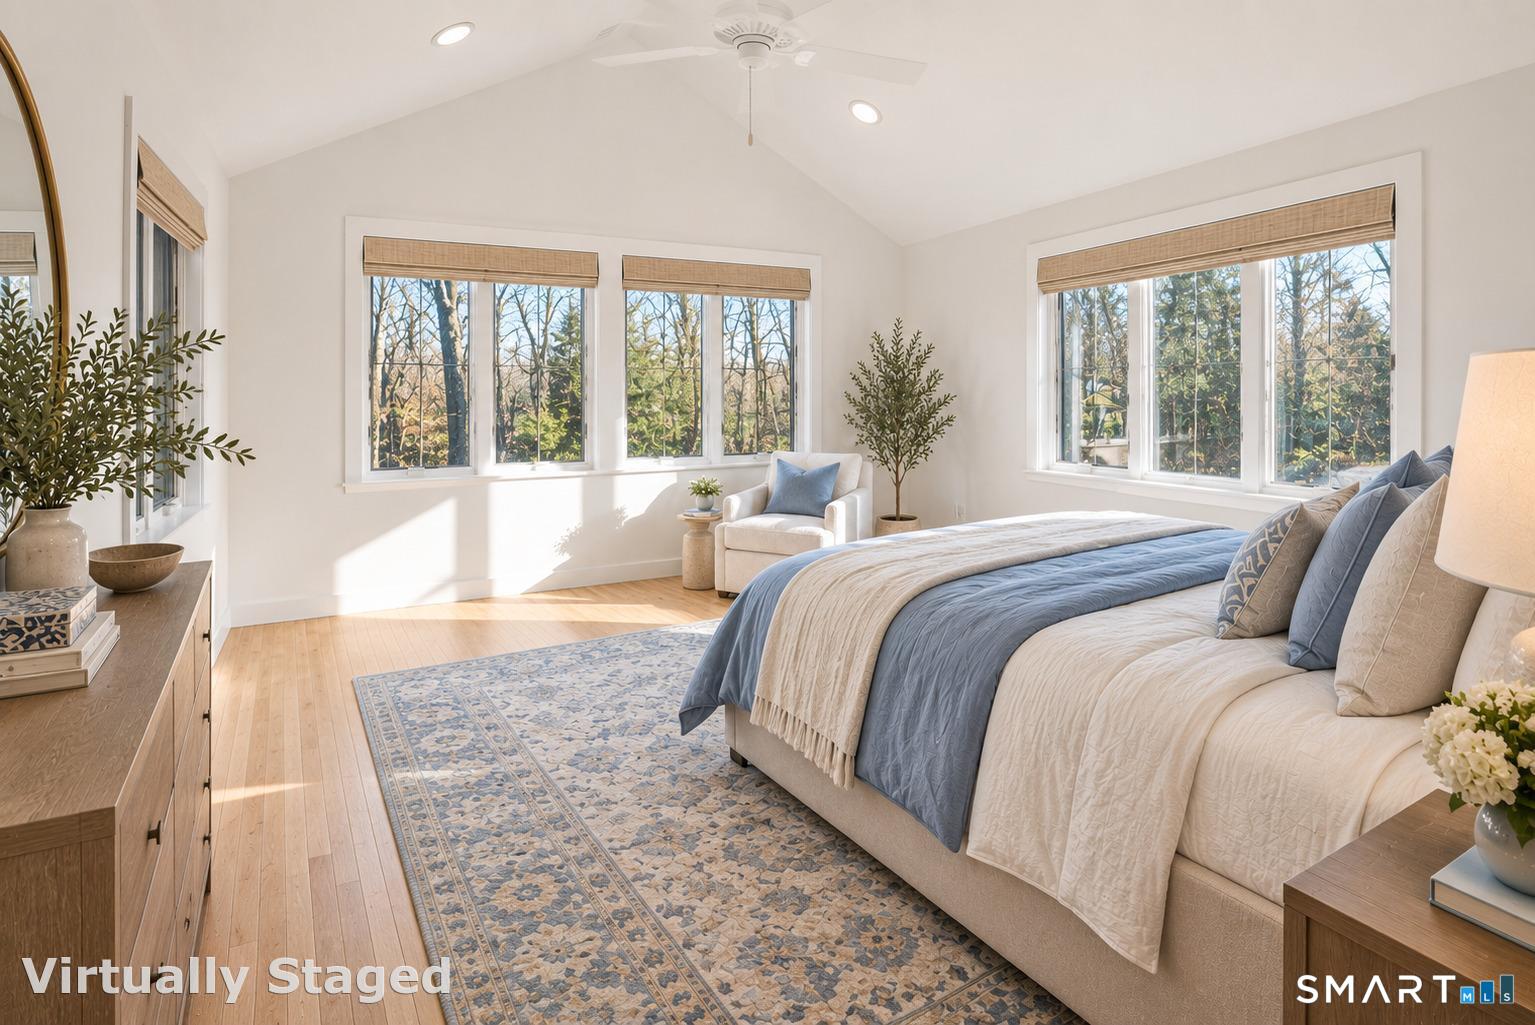
  • Full Bath (Main Level) Remodeled, Stall Shower, Tile Floor
  • Full Bath (Upper Level) Remodeled, Tile Floor
  • Other Rooms Foyer, Laundry room, Mud room

Home Features

Heating

  • Fireplaces: 1
  • Heating: hot air
  • Heat fuel type: oil
  • Fuel tank: in basement

Cooling

  • Central air
  • Zoned

Interior Features

  • Auto garage door opener
  • Cable - pre-wired
  • Open floor plan
Appliances

  • Gas cooktop
  • Microwave
  • Refrigerator
  • Freezer
  • Dishwasher
  • Washer
  • Dryer

Attic

  • Pull-down stairs

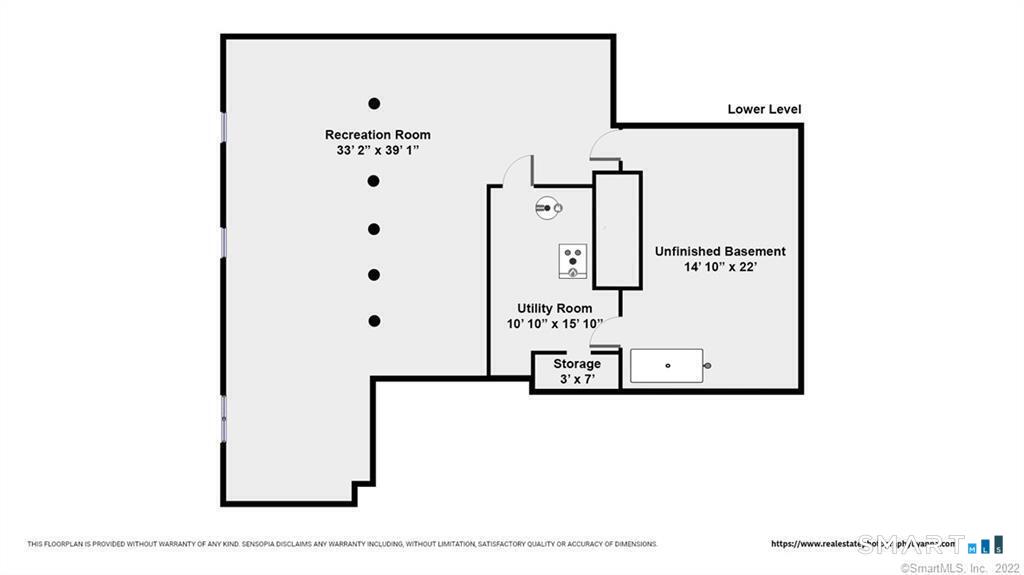
Basement

  • Full
  • Fully finished

Laundry

  • Location: upper level
  • Upper level

Exterior Features

  • Porch
  • Deck
  • Covered deck
  • Stone wall
  • French doors
  • Patio

Property Details

Parking

  • Garage spaces: 3
  • Attached garage

Waterfront

  • Beach rights

Lot Details

  • Lot surface: 3.03 acres
  • Professionally landscaped

Utilities

  • Water: private well
  • Sewage: septic

Near-by Amenities

  • Golf course
  • Lake
  • Park
  • Shopping/mall

Construction Details

Style
colonial

Construction year
1961

Exterior Siding
wood

Foundation
concrete

Roof
wood shingle


Open Houses

There are 2 scheduled open houses for 23 Norton Road, Easton, CT.
September 19, 2026 Sep 19, 2026 14:00 - 16:00 (public)
September 20, 2026 Sep 20, 2026 14:00 - 16:00 (public)

Area & Town

This home is located in Aspetuck neighborhood, in the town of Easton.

Finance & Listing Info

Status Active
Listing date September 10, 2026
List price $ 1,575,000
Current price $ 1,575,000
Tax amount $ 19,754
Tax year july 2026-june 2027
MLS ID #24206067
List Agent Julie Vanderblue
Co-List Agent Laurie Quatrella
List Office Higgins Group Real Estate
Co-List Office higgins group real estate

23 Norton Road Home Photos

Because we love Fairfield County!

© Copyright 1999 - 2026 Dagny's LLC. - 20 Windy Ridge Place Wilton, CT 06897 - Terms & Conditions