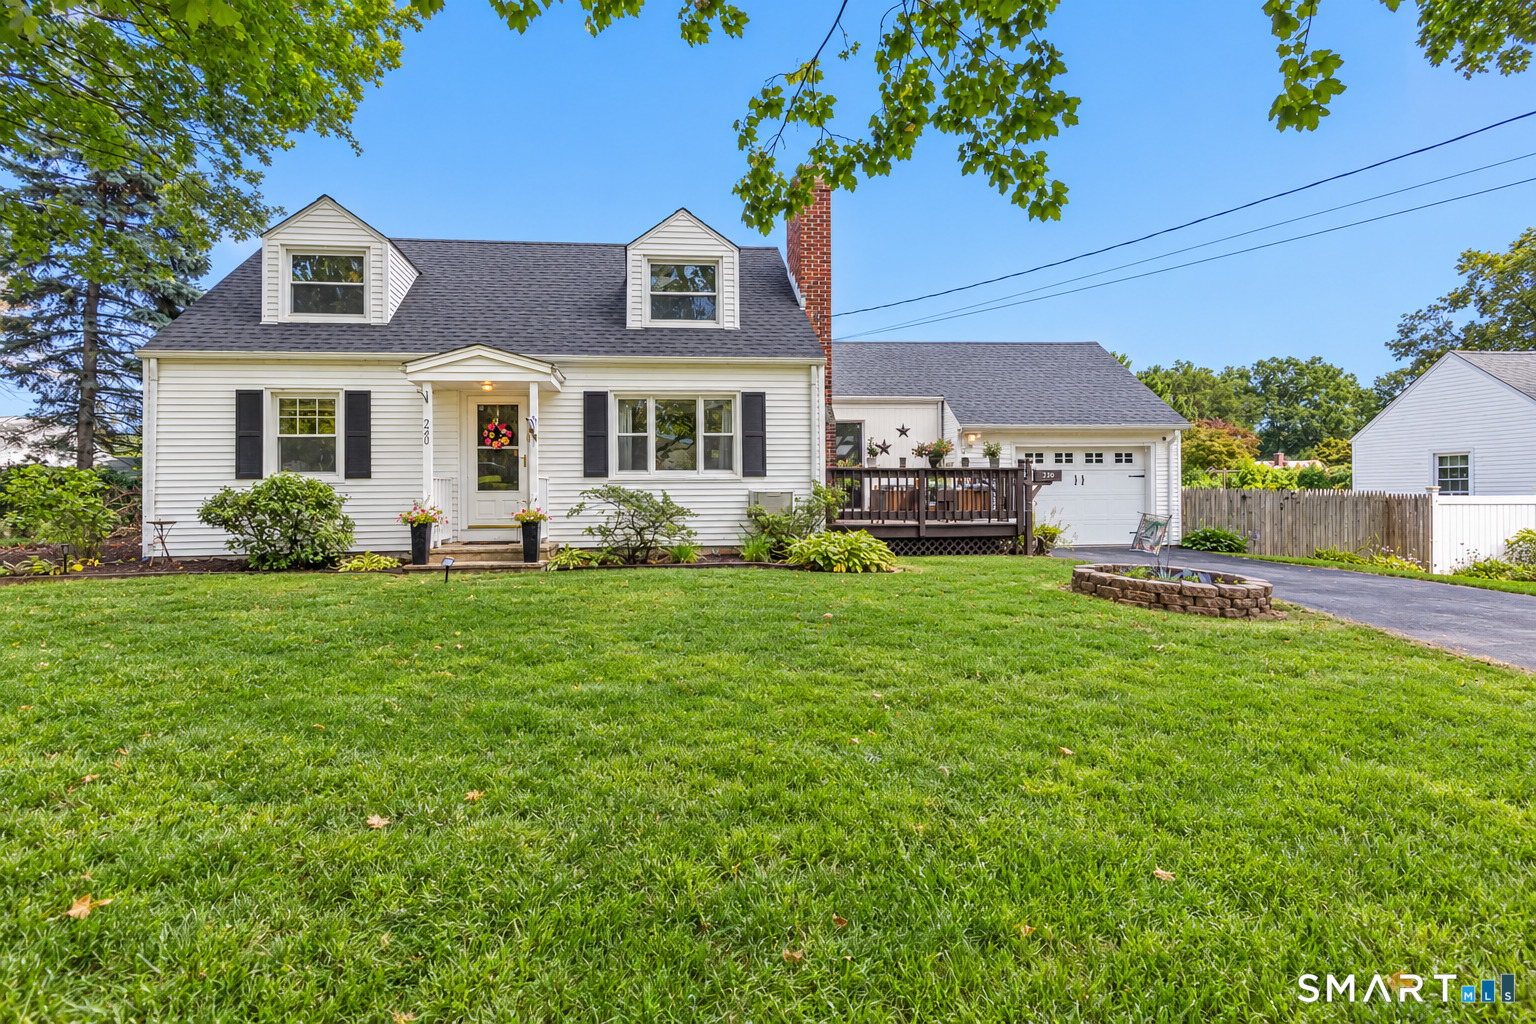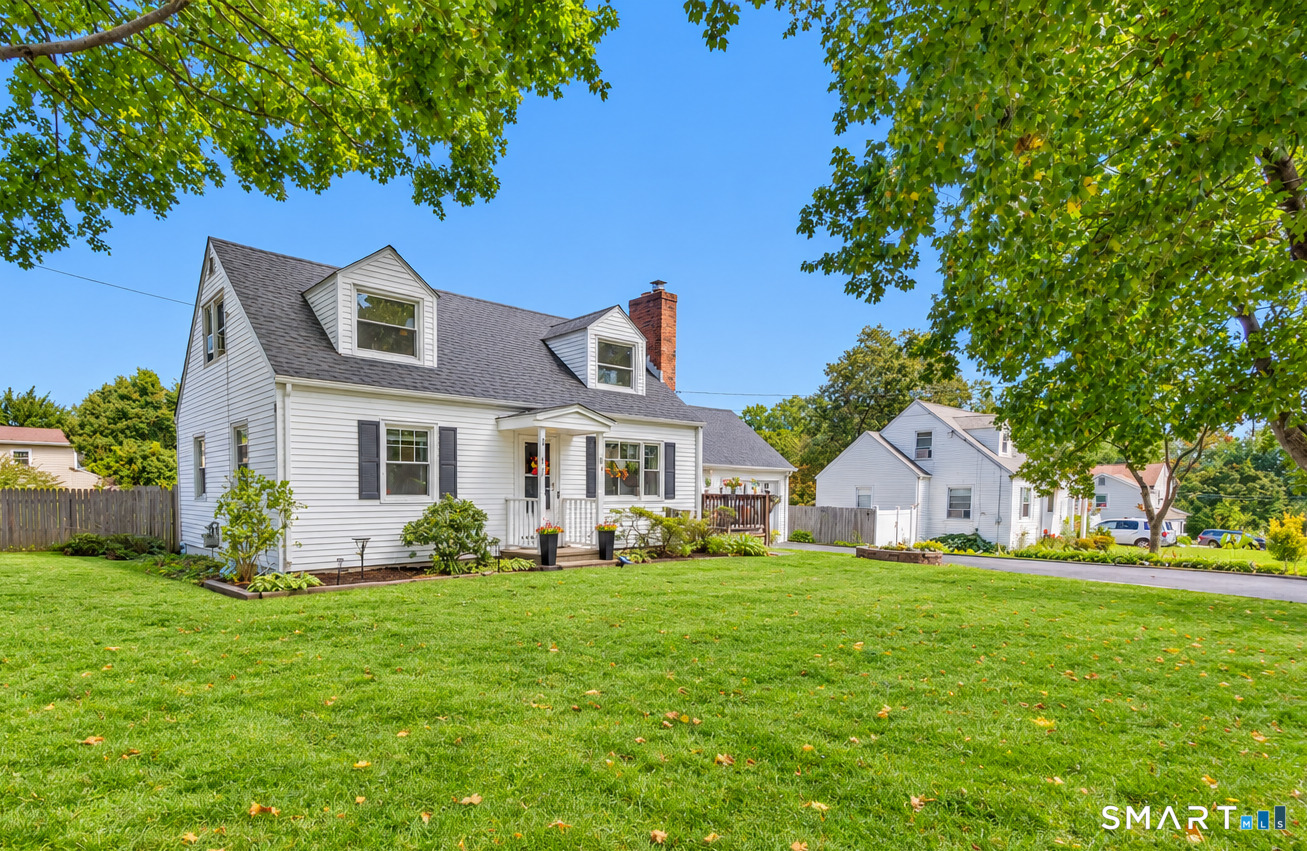
220 Castle Dr Stratford, CT, 06614

single family home
$ 474,900 For Sale Active Sep 15, 2026
  • 4 beds
  • 2 baths
  • 2,370 sq ft
  • 1947 year built
  • in ground pool
  • 1 car garage

About the Home

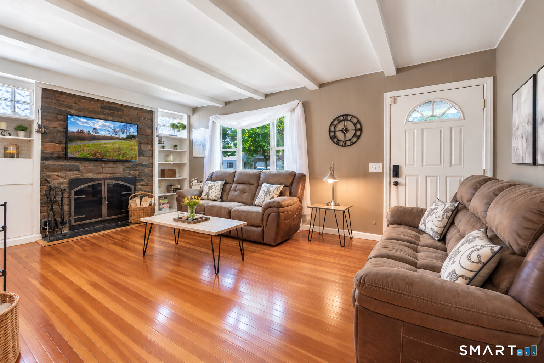
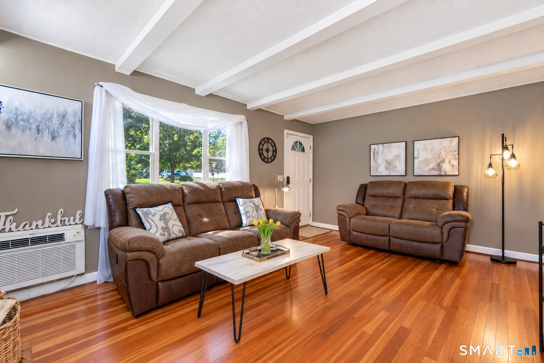
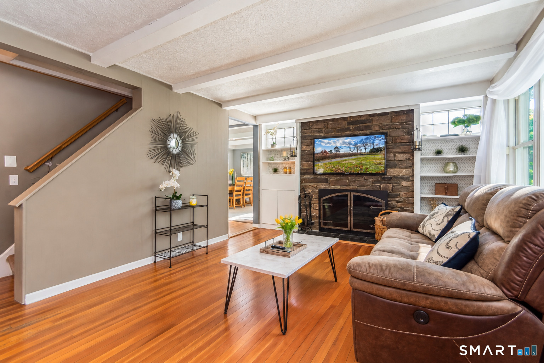
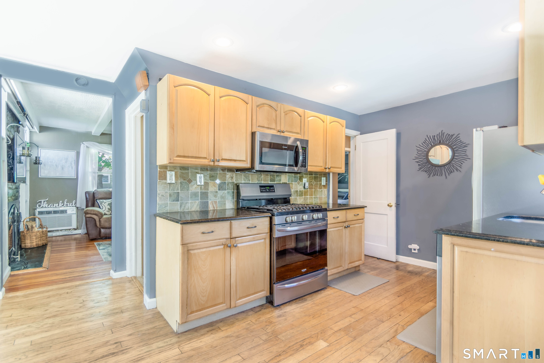
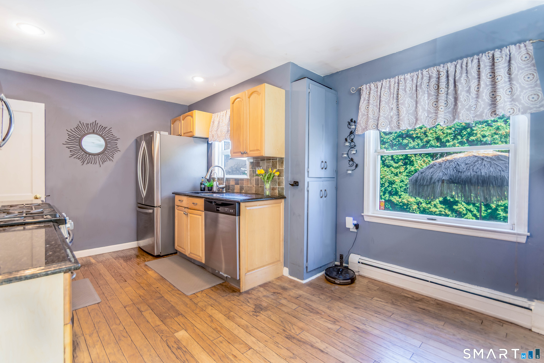
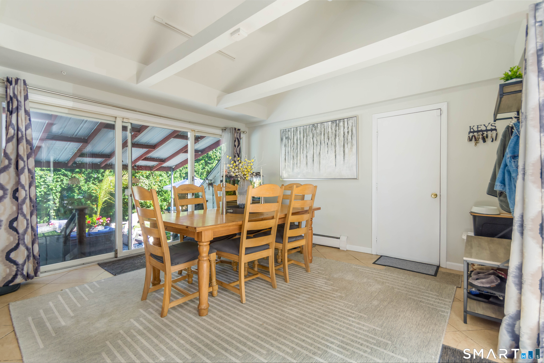
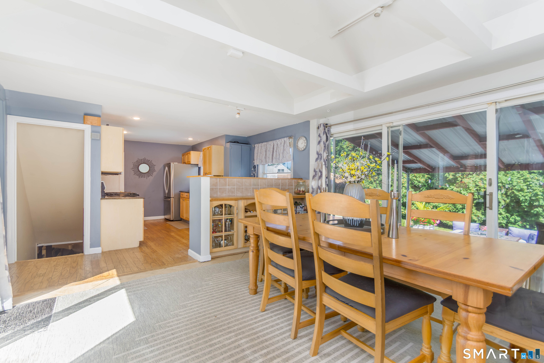
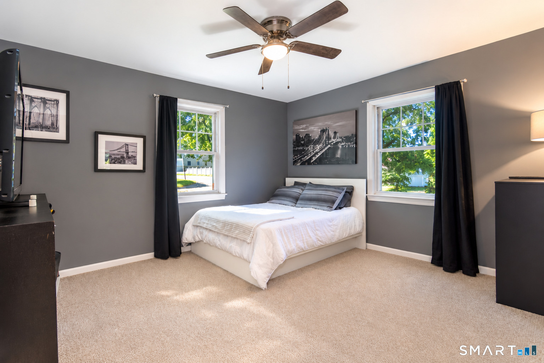
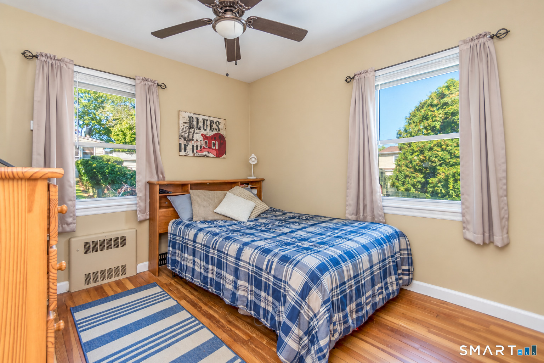
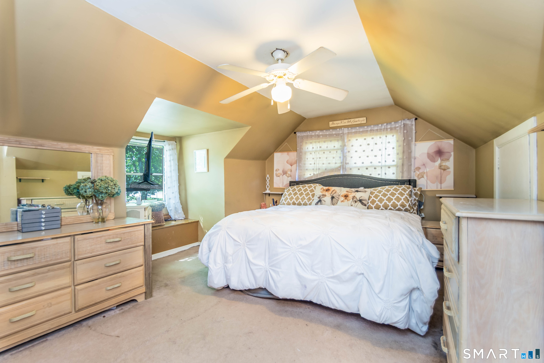
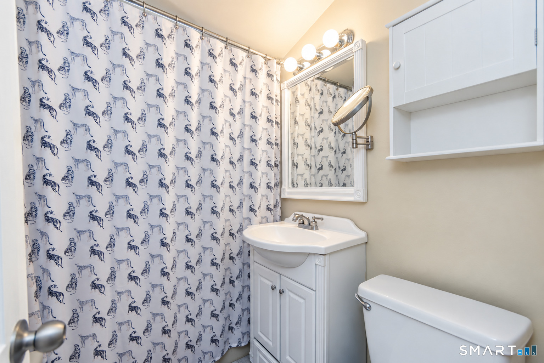
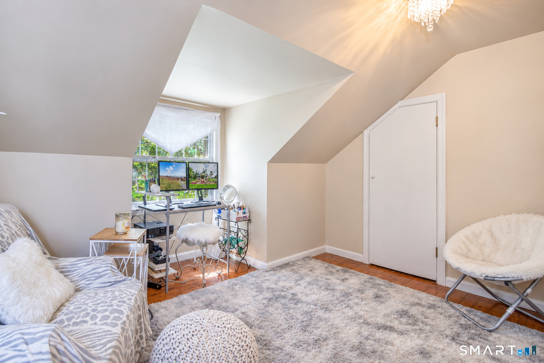
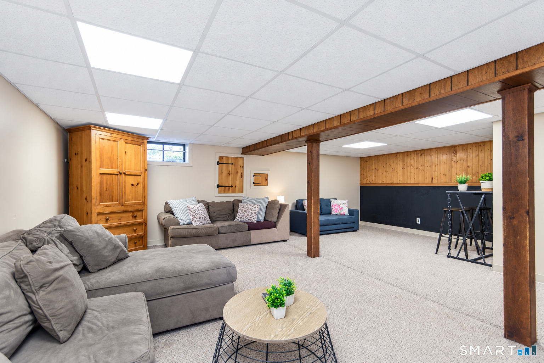
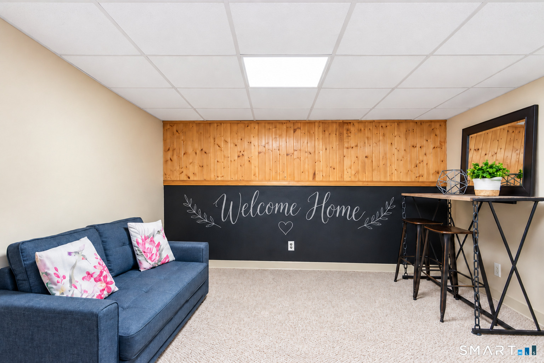
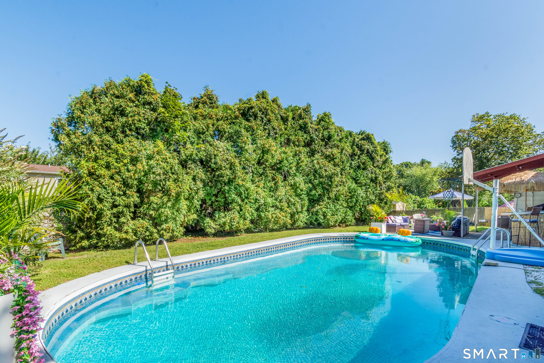
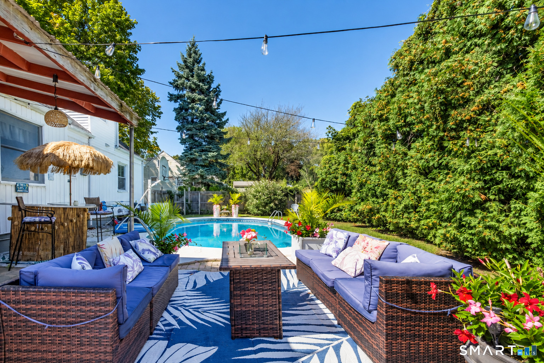
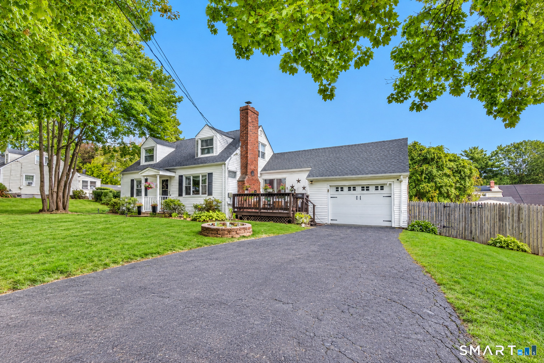
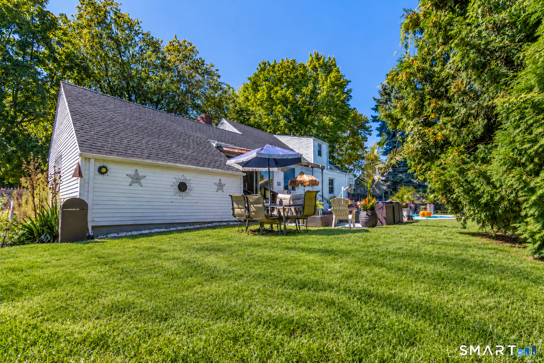
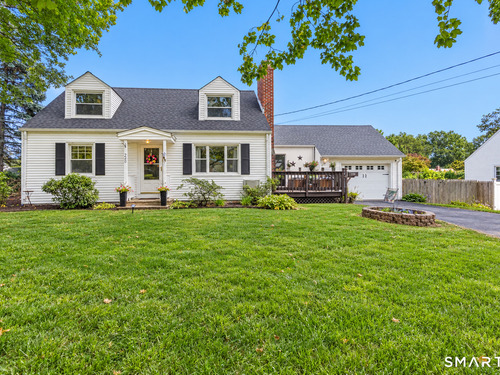
Welcome to 220 Castle Drive, a well-maintained Cape-style home in Stratford's desirable North End. This four-bedroom, two-full-bath home offers an inviting open-concept first floor layout, an updated kitchen with newer stainless steel appliances, and beautiful hardwood floors throughout. With two bedrooms upstairs and two bedrooms on the main level, plus a full bath on each floor, the layout offers flexibility for a variety of needs. A new furnace (2024), new roof (2024), and cost-effective natural gas add comfort and convenience. The large partially finished lower level provides additional flexible living space. Step outside to your own gorgeous private backyard oasis! The fully fenced, level yard features a spacious patio and beautiful in-ground pool- perfect for relaxing, entertaining, and enjoying summer days at home! Additional highlights include an attached garage and a lovely tree-lined street setting, all conveniently located near shopping, parks, schools, and major highways. Schedule your private showing today!

Rooms & Interior

4 bedrooms beds
2 full baths
2,370 square feet sq ft

Room Details

  • Bedroom (Main Level) Hardwood Floor
  • Primary Bedroom (Upper Level) Hardwood Floor
  • Bedroom (Upper Level) Hardwood Floor
  • Living Room (Main Level) Hardwood Floor
  • Dining Room (Main Level) Sliders
  • Bedroom (Main Level) Hardwood Floor
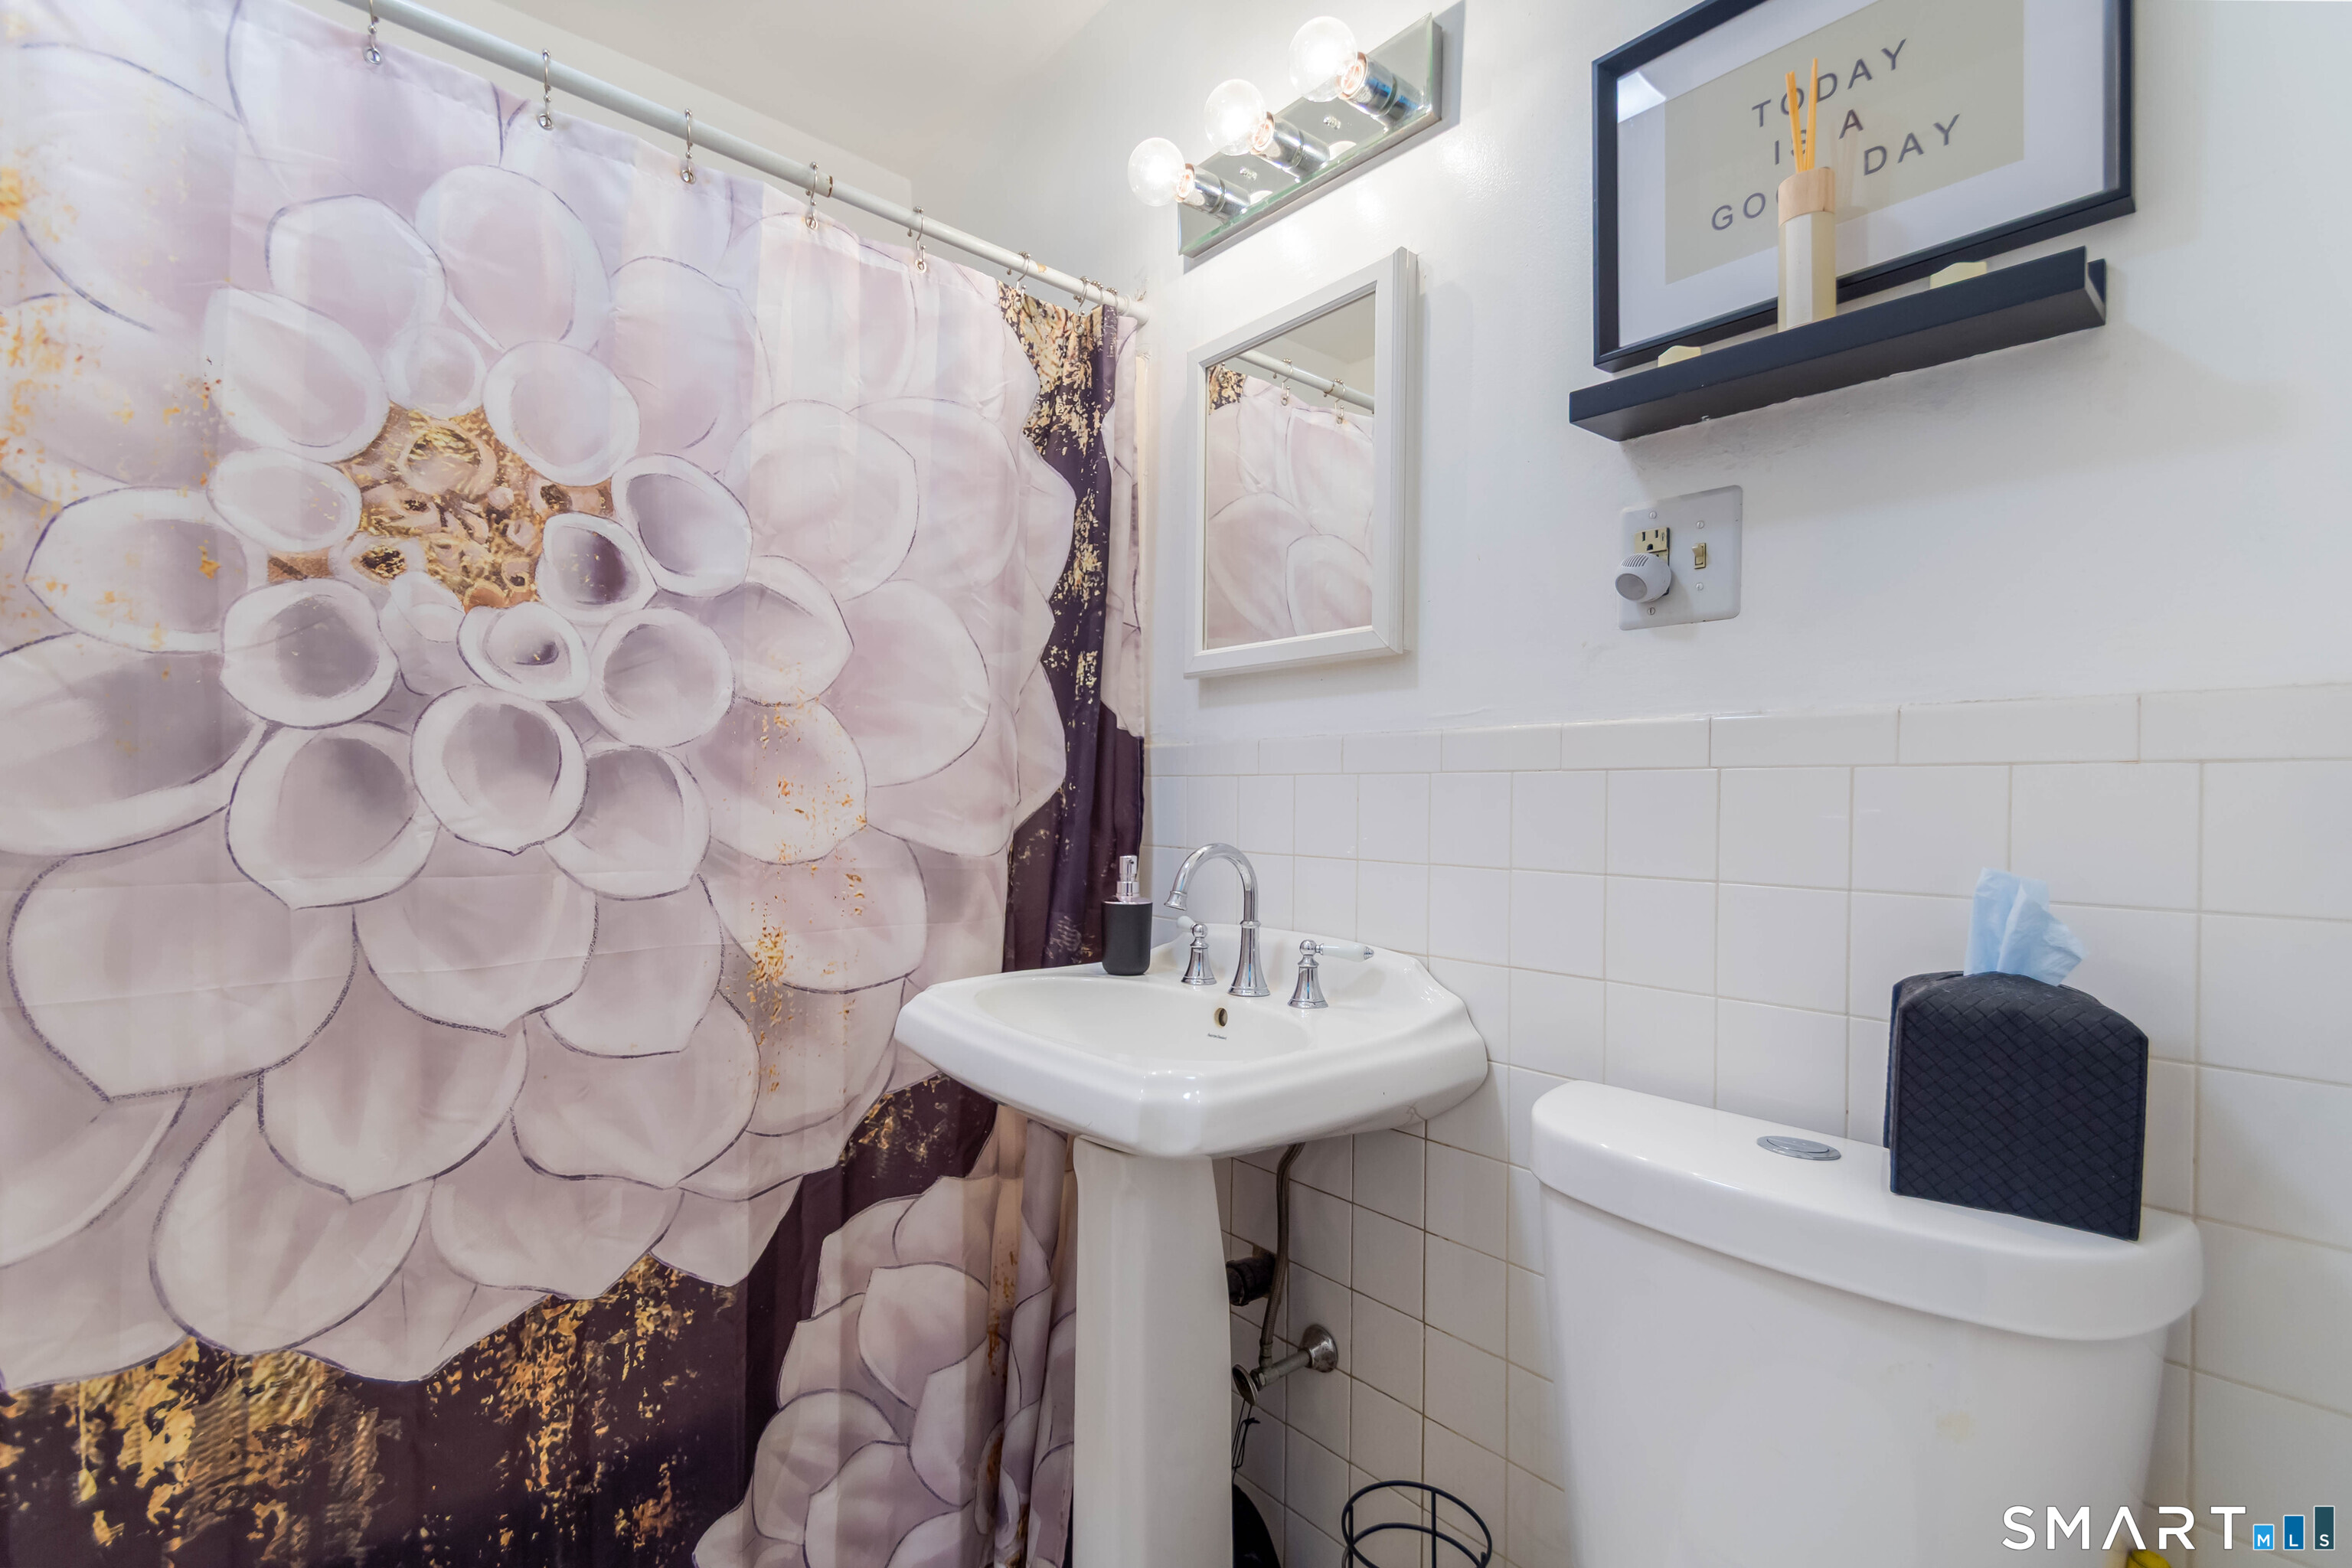
  • Full Bath (Upper Level) Tub w/Shower
  • Full Bath (Main Level) Tub w/Shower
  • Kitchen (Main Level) Hardwood Floor

Home Features

Heating

  • Fireplaces: 1
  • Heating: hot water
  • Heat fuel type: natural gas

Cooling

  • Ceiling fans
  • Wall unit
  • Window unit

Interior Features

  • Open floor plan

Appliances

  • Gas range
  • Microwave
  • Refrigerator
  • Dishwasher
  • Washer
  • Dryer

Home Automation

  • Lighting
  • Thermostat(s)

Basement

  • Partial
  • Partially finished

Laundry

  • Location: laundry in basement
  • Lower level

Exterior Features

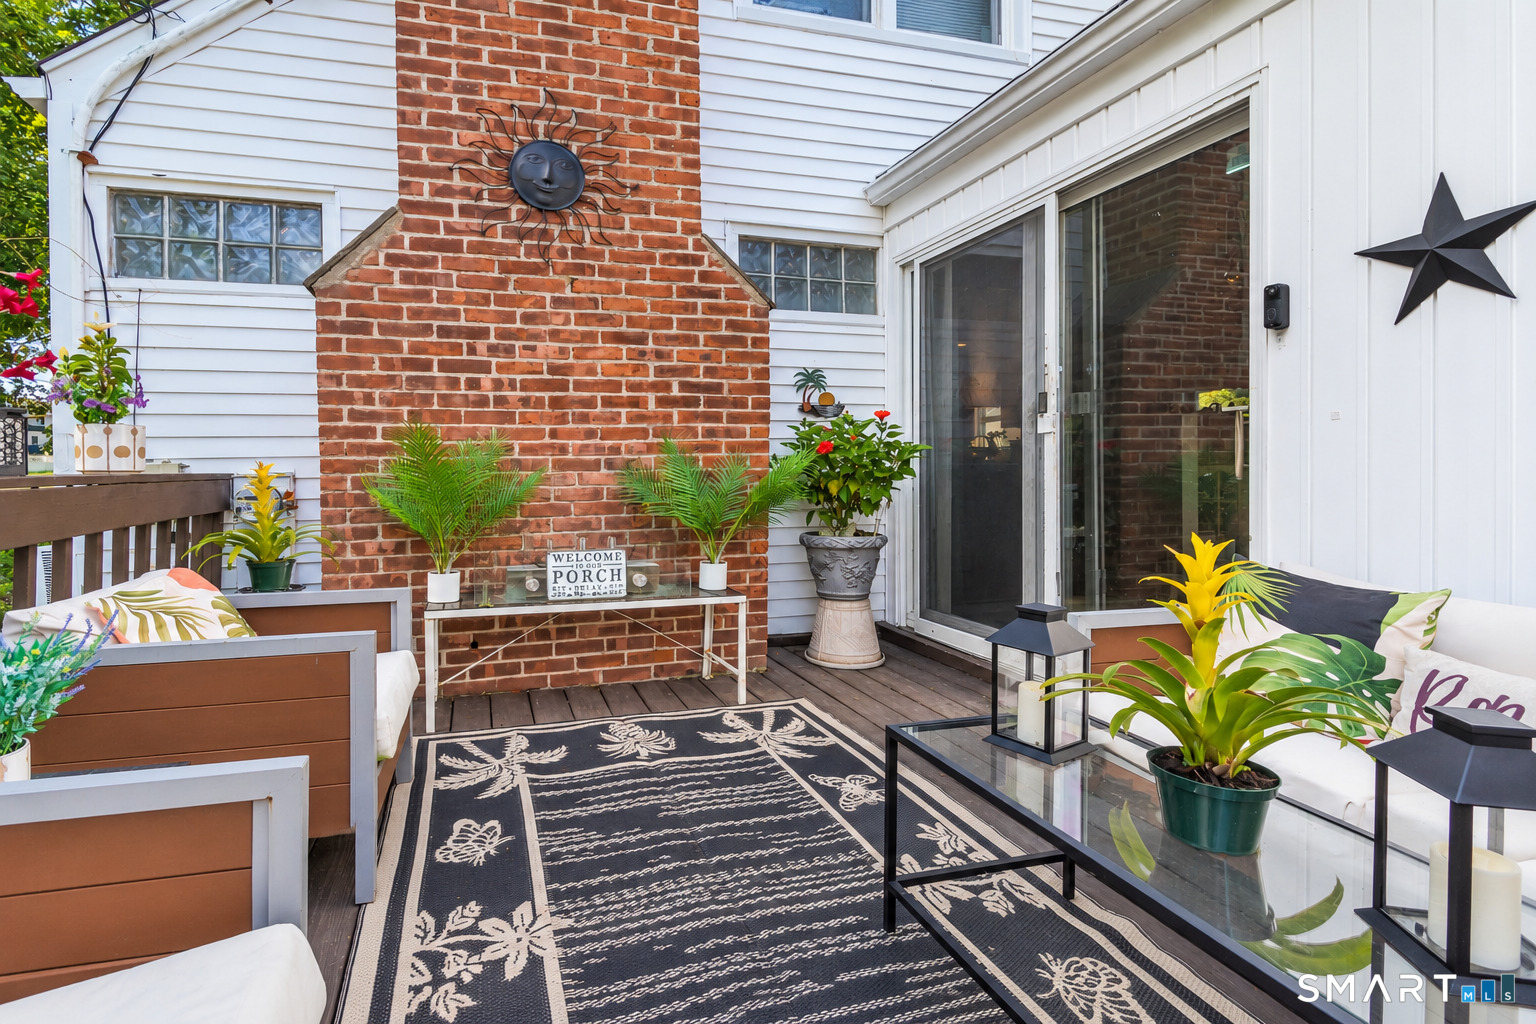
  • Deck

Property Details

Parking

  • Garage spaces: 1
  • Attached garage
  • Paved
  • Driveway

Swimming Pool

  • Vinyl
  • In ground pool

Lot Details

  • Lot surface: 0.23 acres
  • Fence - wood
  • Fence - partial
  • Level lot
  • Cleared

Driveway

  • Private
  • Paved
  • Asphalt

Utilities

  • Water: public water connected
  • Sewage: pub. sewer connected

Near-by Amenities

  • Golf course
  • Health club
  • Library
  • Medical facilities
  • Park
  • Playground/tot lot
  • Private school(s)
  • Private rec facilities

Construction Details

Style
cape cod

Construction year
1947

Exterior Siding
vinyl siding

Foundation
concrete

Roof
asphalt shingle


Area & Town

This home is located in Bunnell neighborhood, in the town of Stratford.

Finance & Listing Info

Status Active
Listing date September 15, 2026
List price $ 474,900
Current price $ 474,900
Tax amount $ 6,486
Tax year july 2025-june 2026
MLS ID #24207526
List Agent Jillian Boccuzzi
List Office Coldwell Banker Realty

220 Castle Drive Home Photos

Because we love Fairfield County!

© Copyright 1999 - 2026 Dagny's LLC. - 20 Windy Ridge Place Wilton, CT 06897 - Terms & Conditions