- $515K med. price
- 30 homes for sale

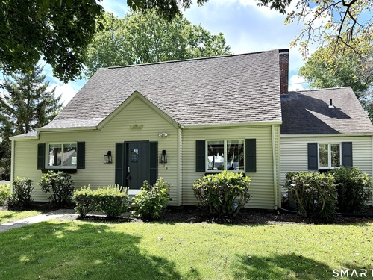
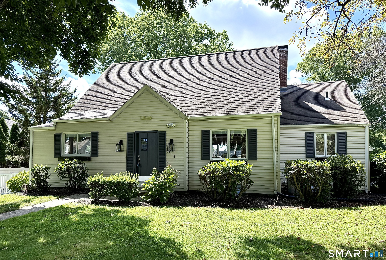
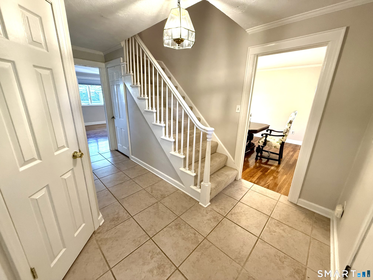
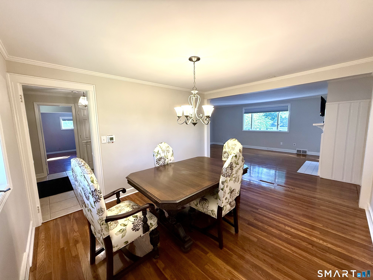
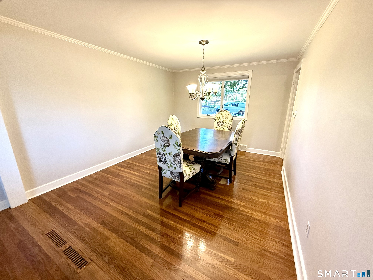
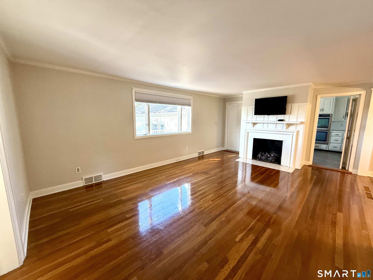
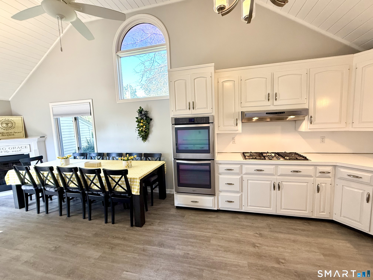
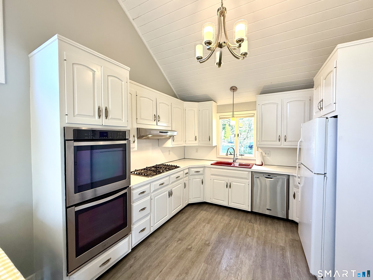
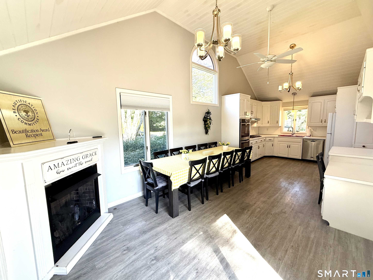
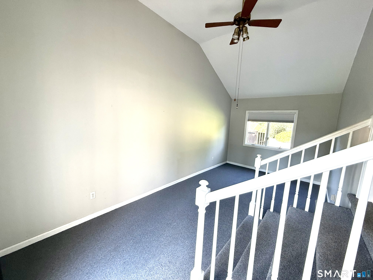
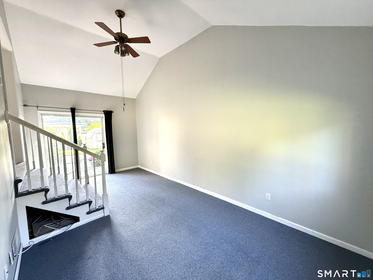
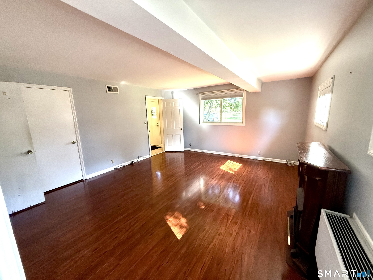
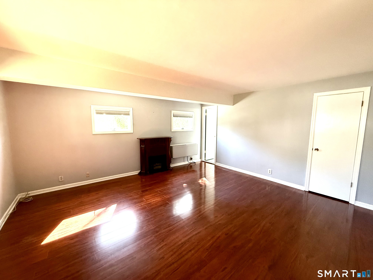
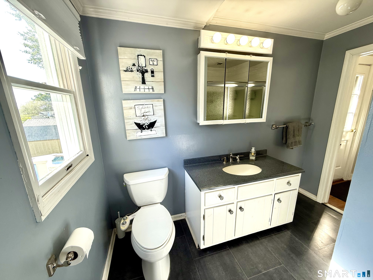
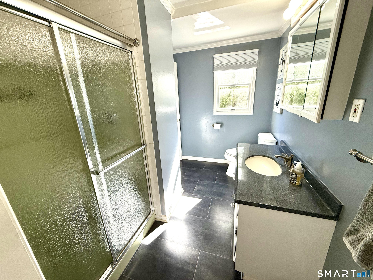
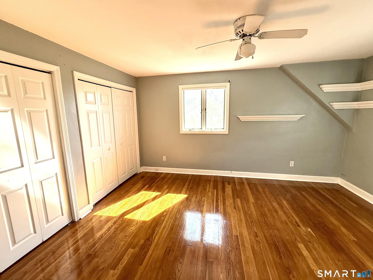
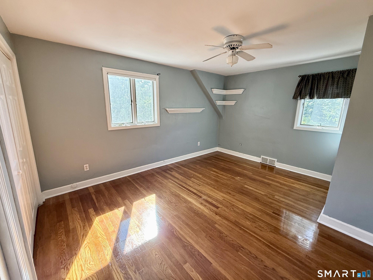
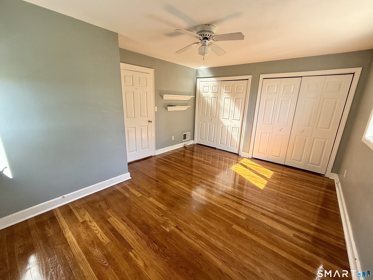
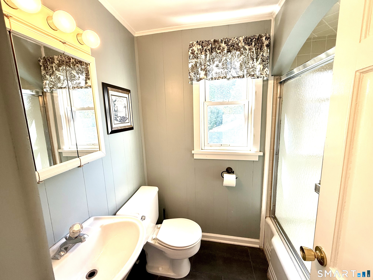
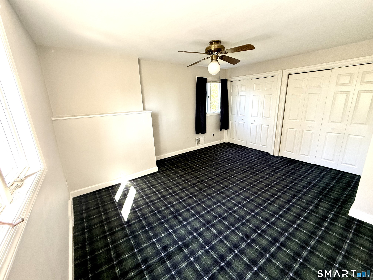
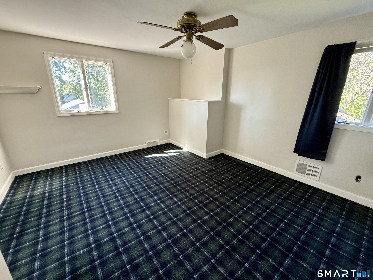
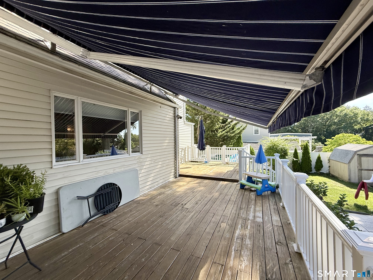
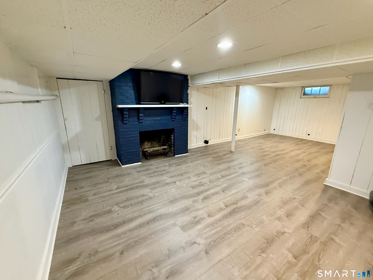
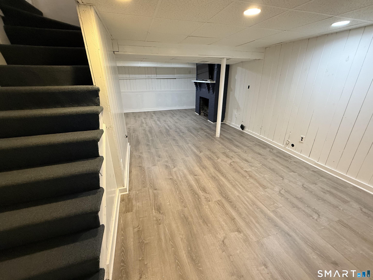
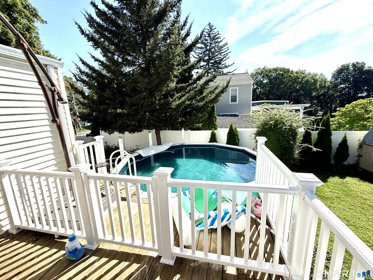
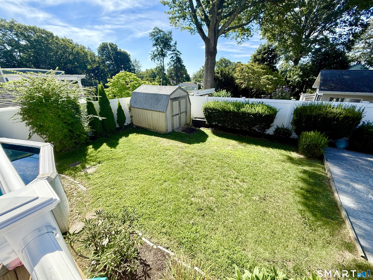
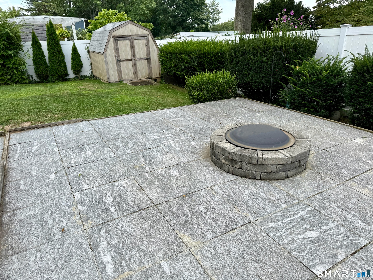
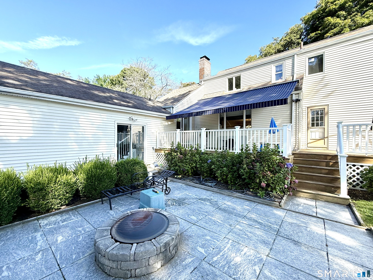
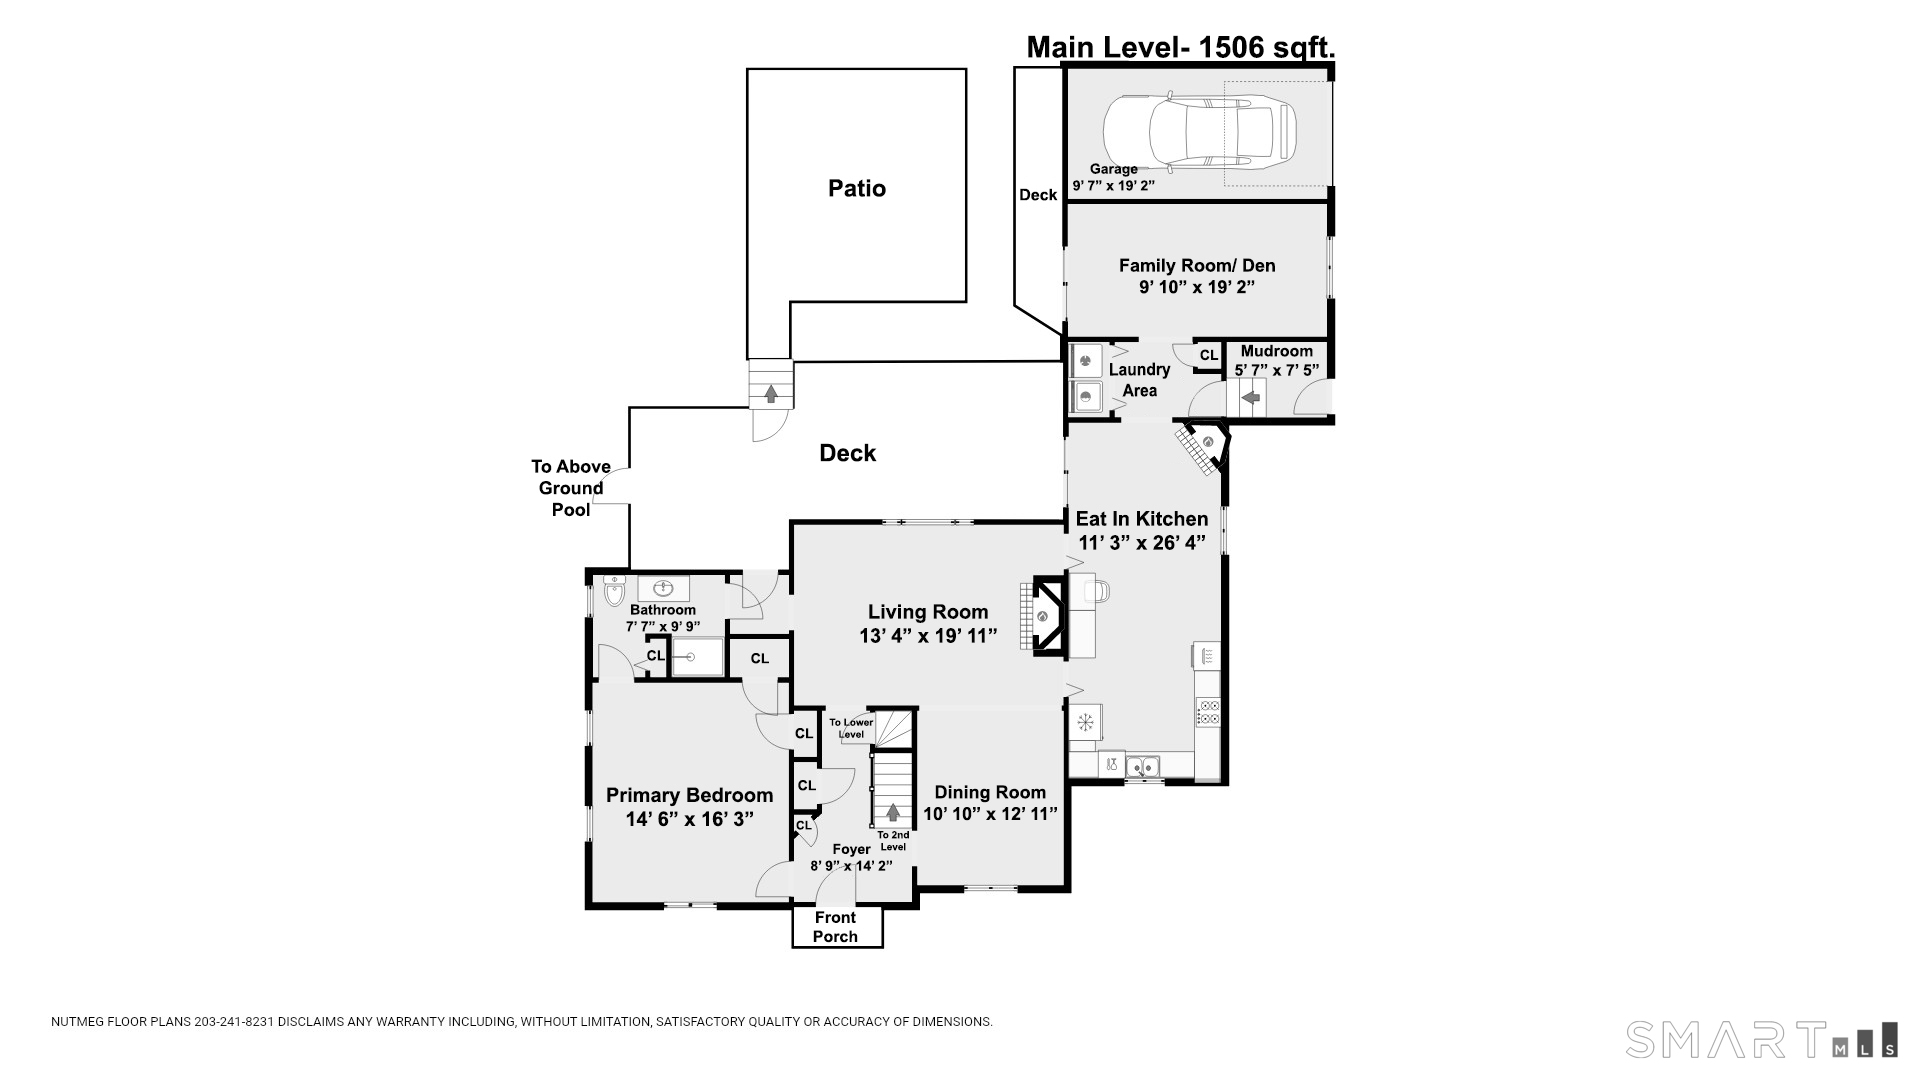
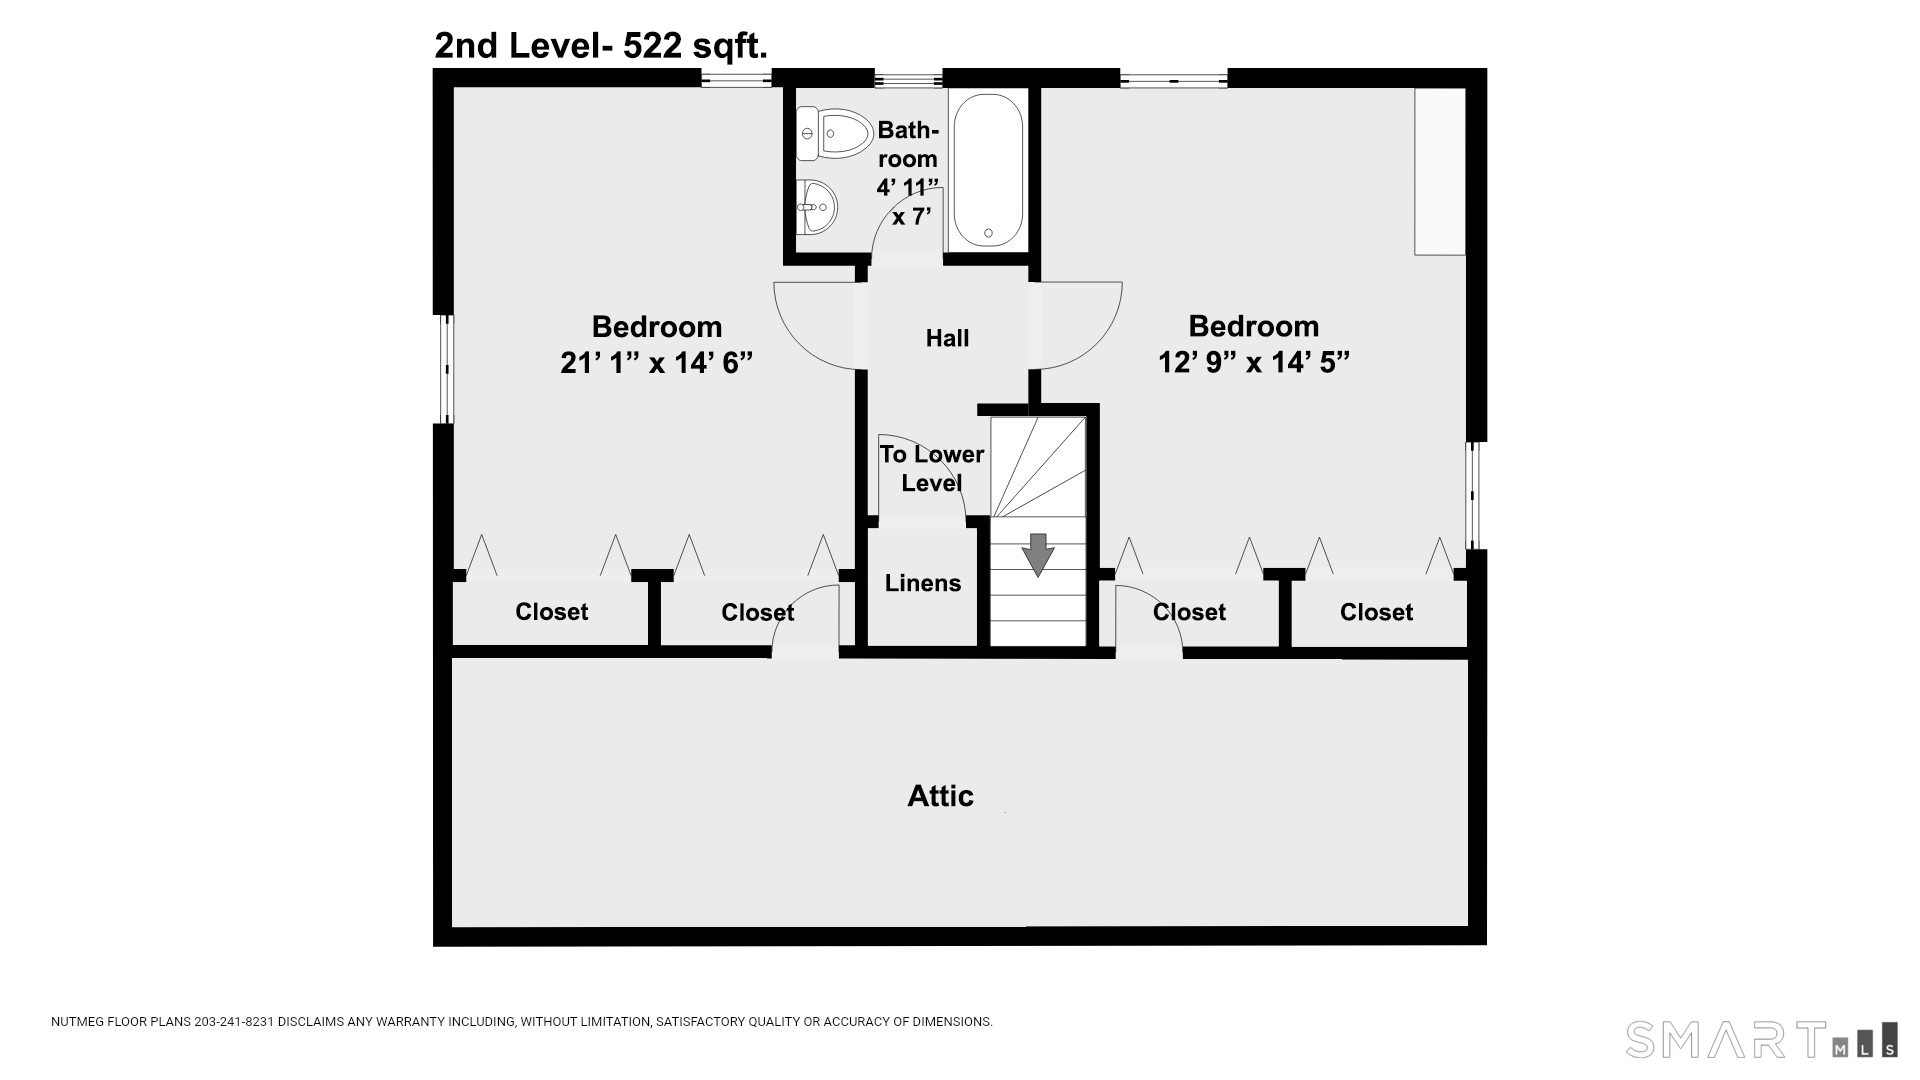
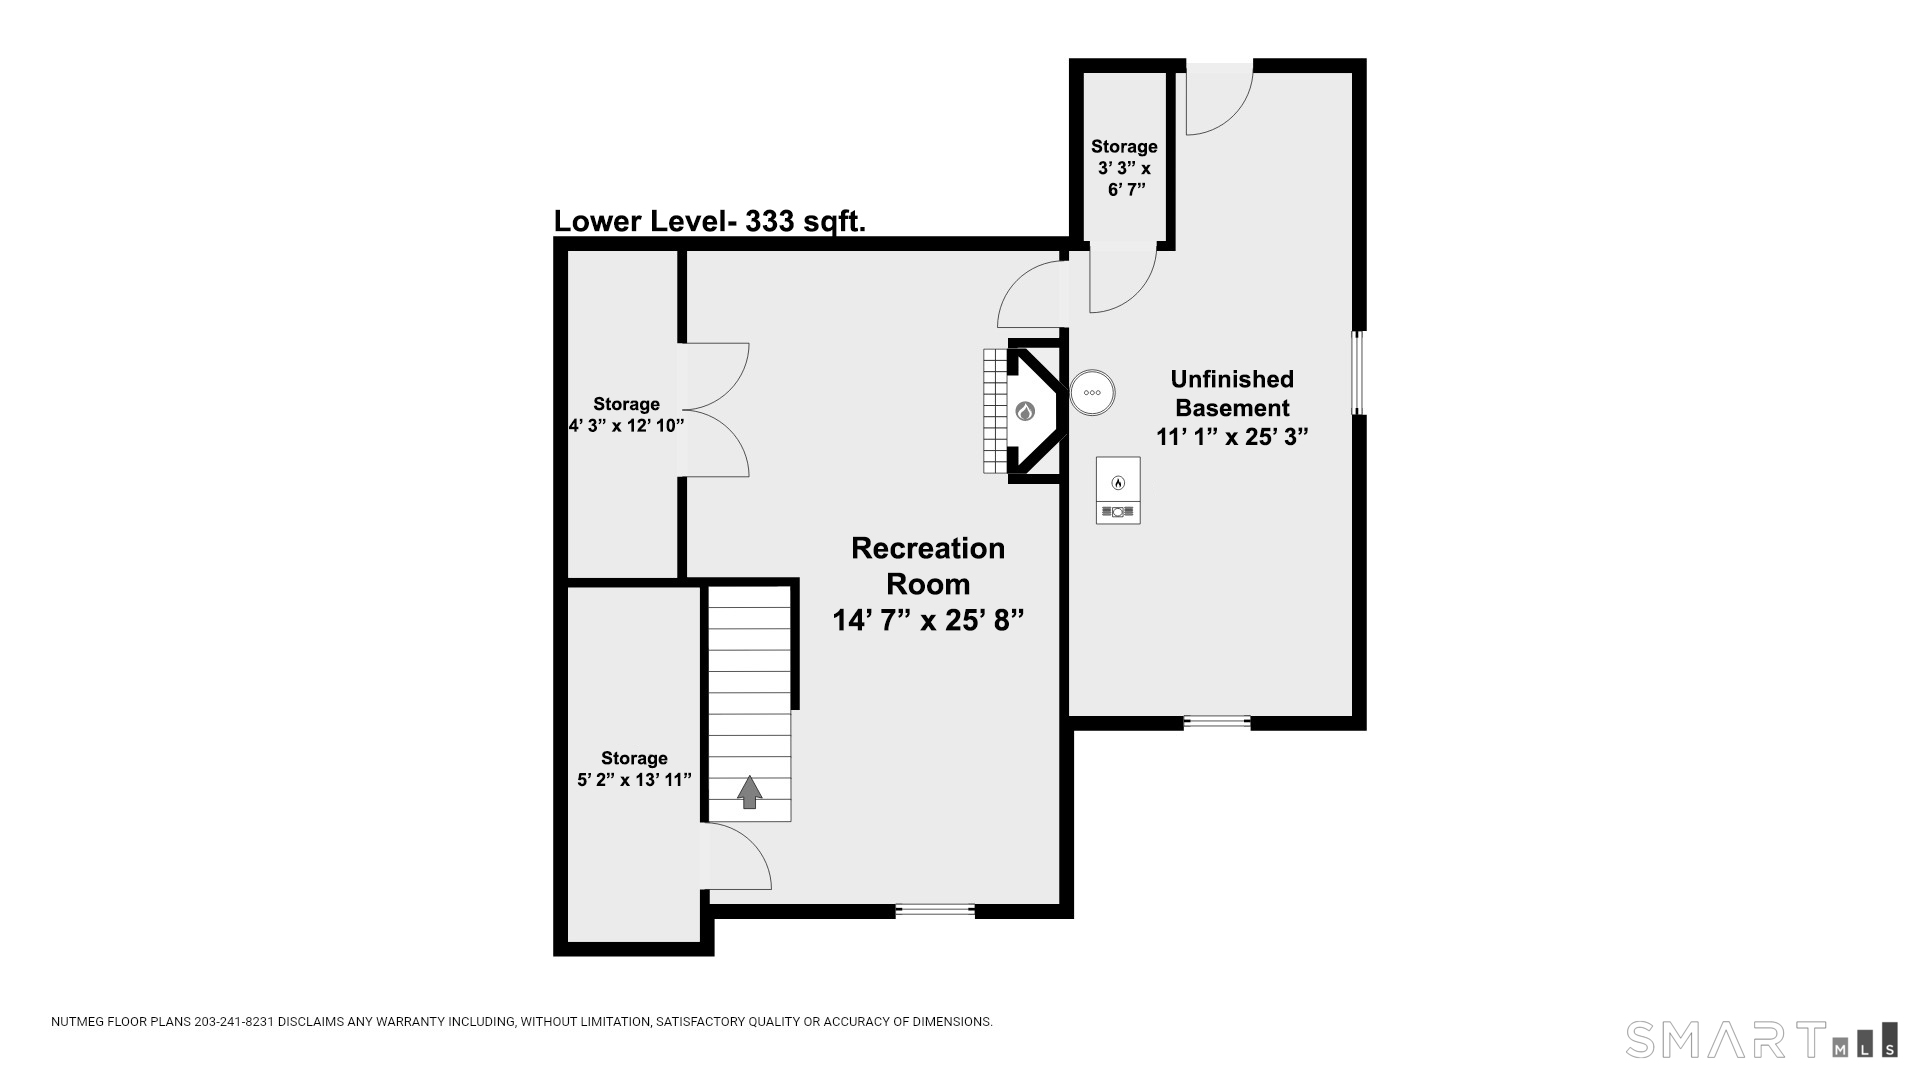
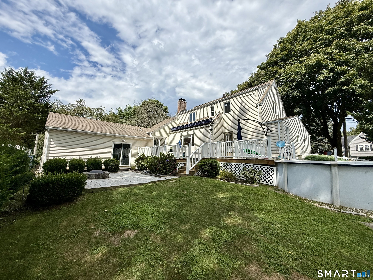
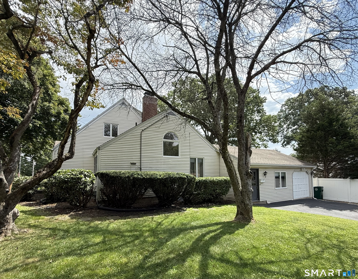
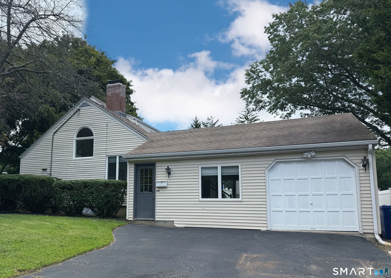
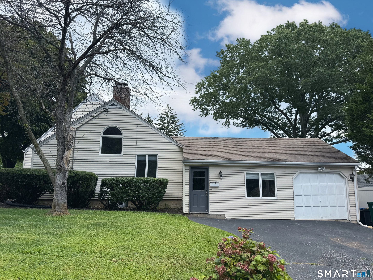
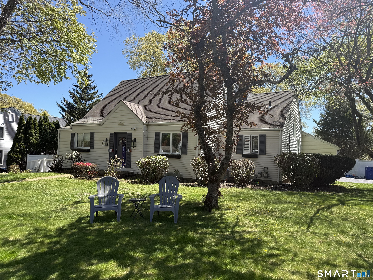
LOCATION, LOCATION, LOCATION! Charming Cape offers an unbeatable combination of convenience, comfort, & style, ideally located near the train station, major roadways, shopping, schools, & all that makes Stratford a wonderful place to call home. The inviting first-floor primary suite is complemented by spacious living areas designed for everyday living & entertaining. The kitchen is truly the heart of the home, featuring a vaulted ceiling, abundant space for cooking & dining, & a beautiful gas fireplace. Conveniently located laundry area & garage combine functionality w/ warmth. The home offers 3 distinct spaces for relaxing, including a living room w/ a gas fireplace, a family room w/ access to the beautifully appointed yard, & a lower-level playroom ready for fun & recreation. A lovely formal dining room provides the perfect setting for holiday gatherings & special occasions. Hardwood floors are featured throughout much of the home & are also found beneath the carpeting in the upper-level bedroom and staircase. Additional highlights include newer mechanicals, a newer roof, Anderson windows, & low-maintenance vinyl siding. Step outside to enjoy the newer oversized deck, above-ground pool, patio with custom firepit, and storage shed-everything you need for relaxing in your own backyard. Move right in and make this charming Stratford home your own! Please see agent to agent remarks prior to submitting an offer. HIGHEST AND BEST BY WED 9/2/26 3PM.
Offering more from forest to shore
| Status | Closed |
|---|---|
| Listing date | August 27, 2026 |
| Closed date | October 05, 2026 |
| Days on market | 39 days |
| List price | $ 539,900 |
| Close price | $ 550,000 |
| Sale-to-list ratio | 101% |
| Tax amount | $ 9,702 |
| Tax year | july 2025-june 2026 |
| Financing used | Chfa |
| MLS ID | #24172952 |
| List Agent | Karen Berwick |
| Co-List Agent | Anita Pavone |
| List Office | Real Estate Two |
| Co-List Office | real estate two |

Because we love Fairfield County!
© Copyright 1999 - 2026 Dagny's LLC. - 20 Windy Ridge Place Wilton, CT 06897 - Terms & Conditions
