21 Merlins Ln Newtown, CT, 06470

single family home
$ 1,395,000 For Sale Active Jul 13, 2026
  • 4 beds
  • 5 baths
  • 4,643 sq ft
  • 2.01 acres
  • 1998 year built
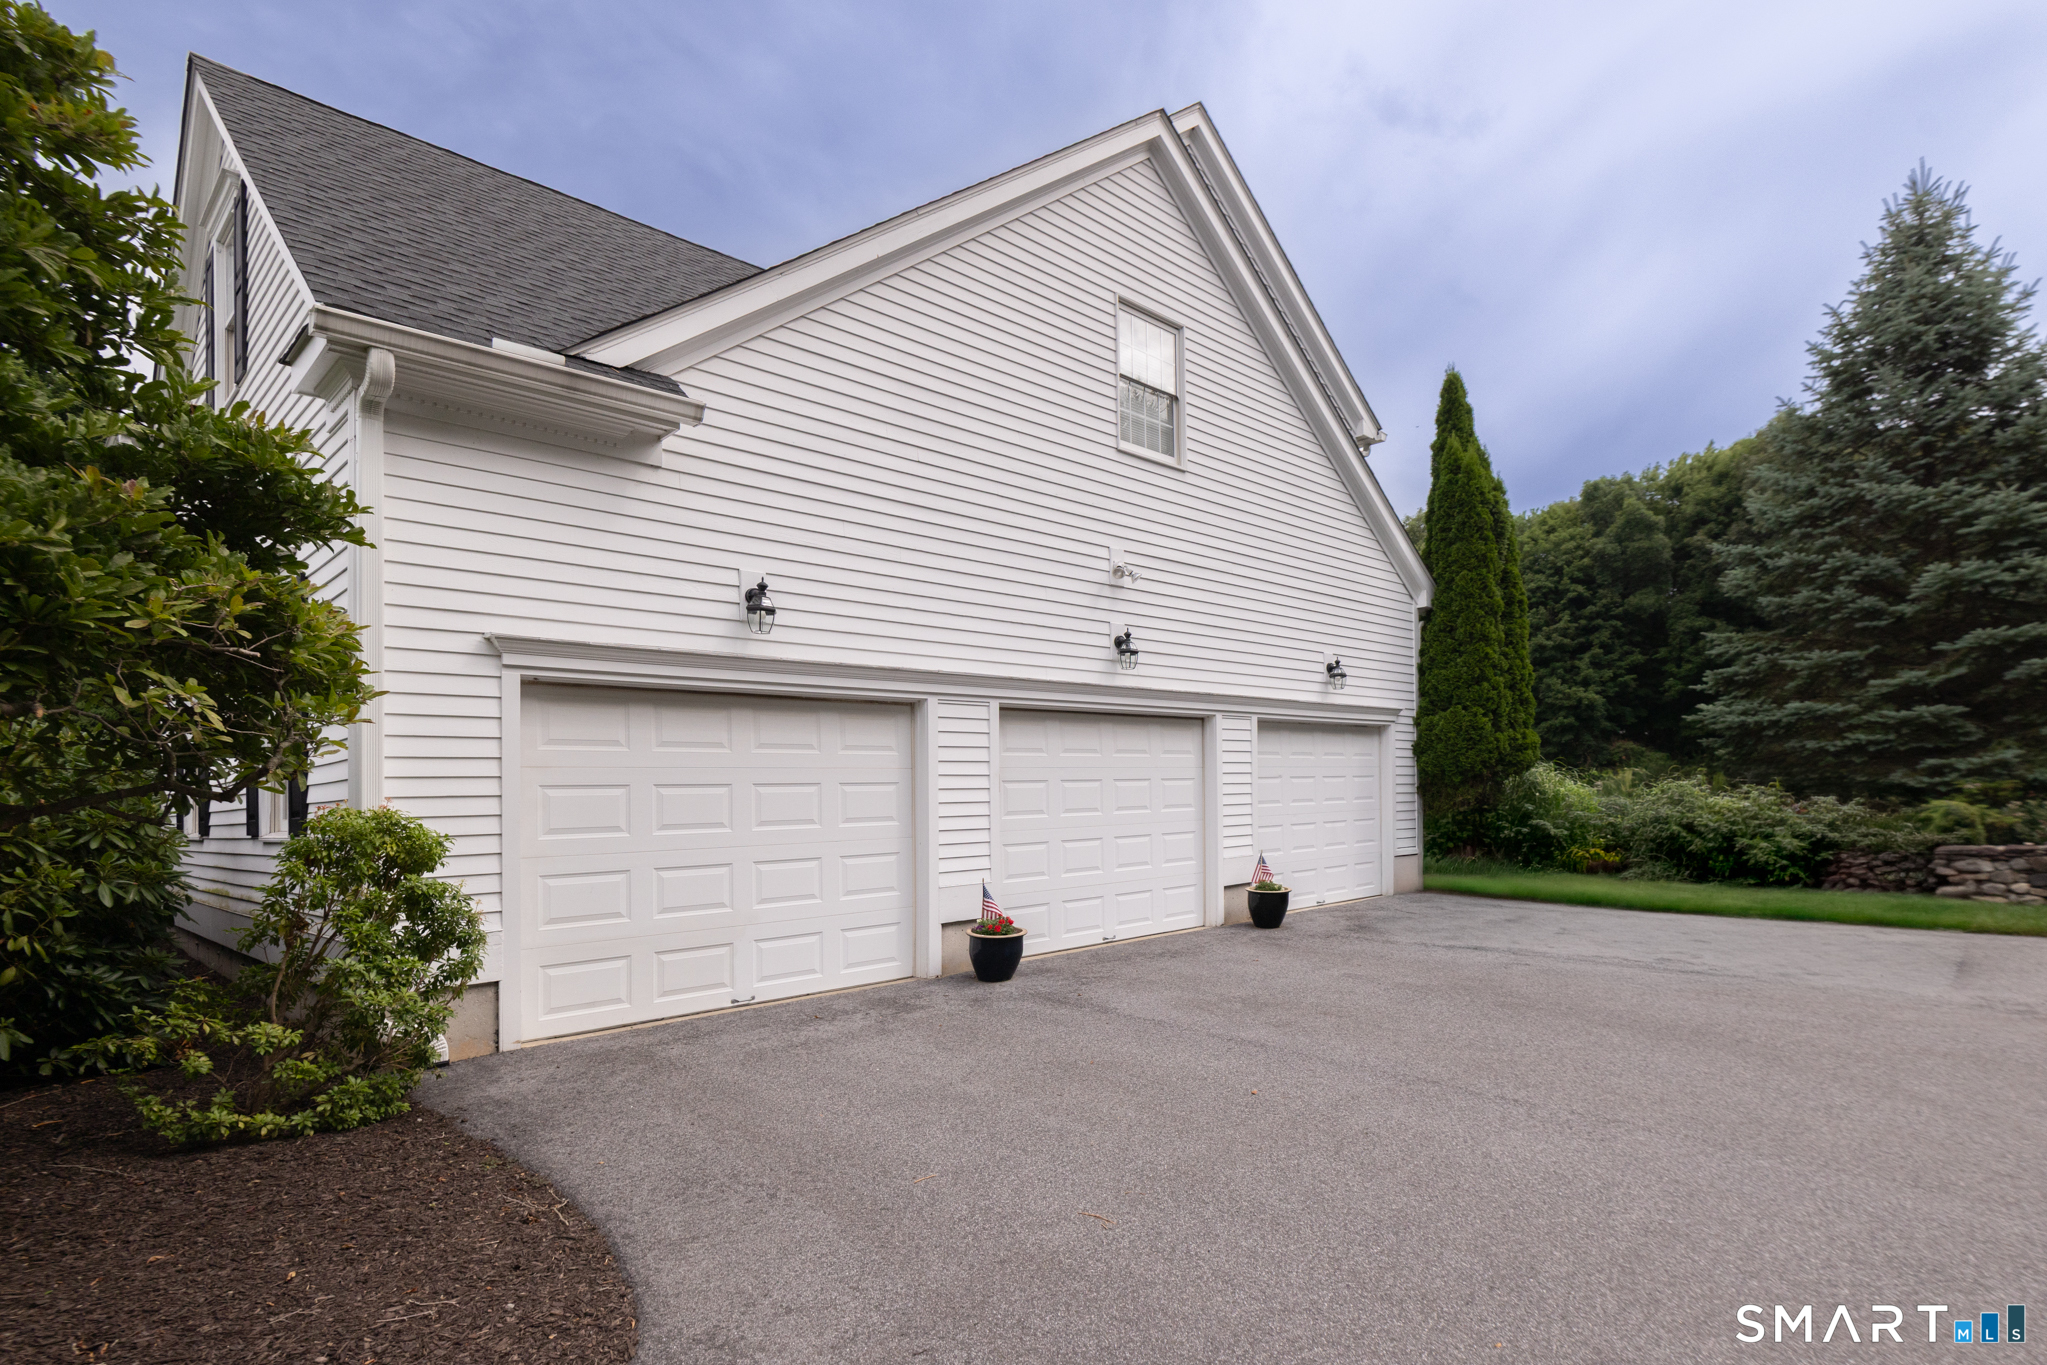
  • 3 cars garage

About the Home

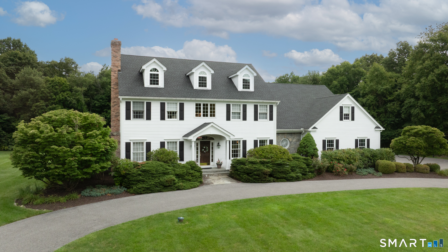
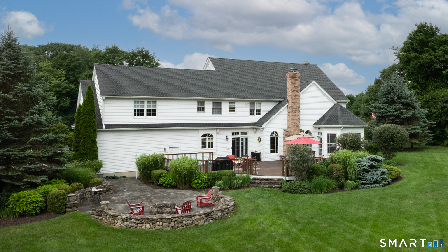
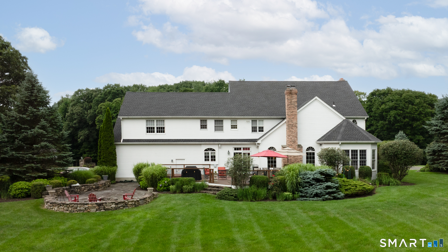
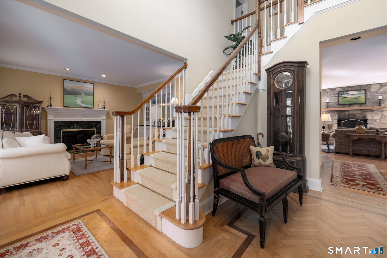
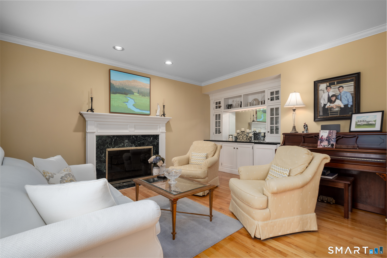
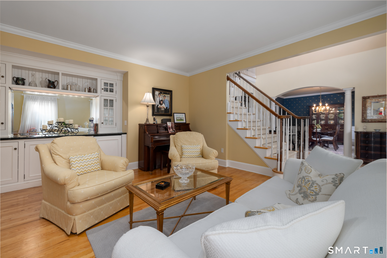
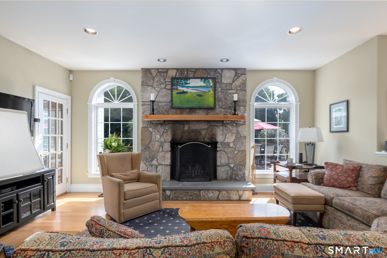
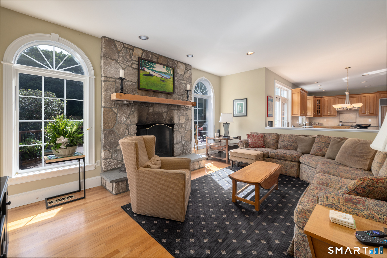
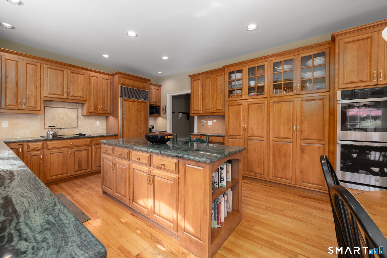
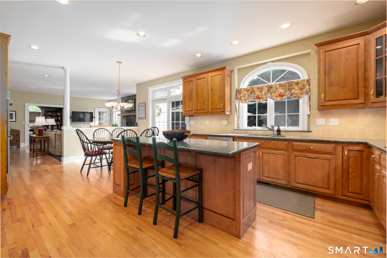
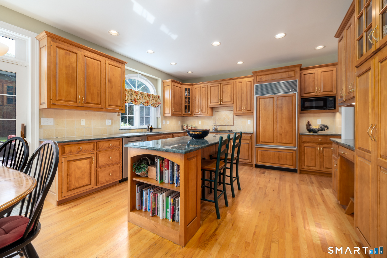
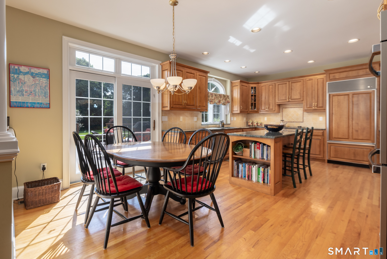
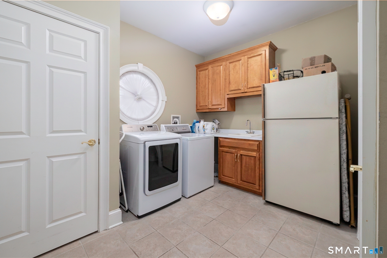
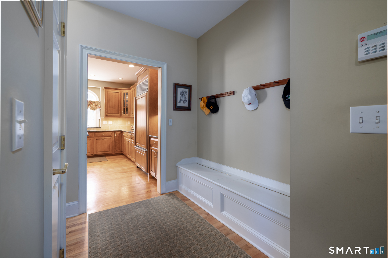
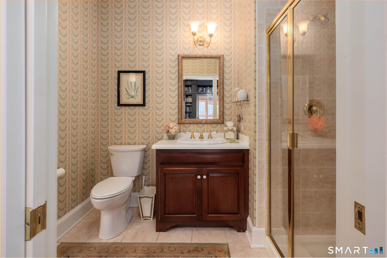
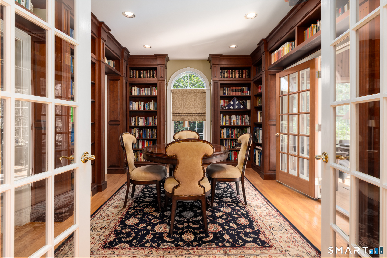
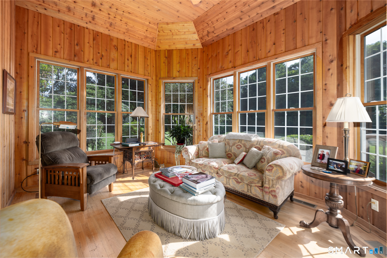
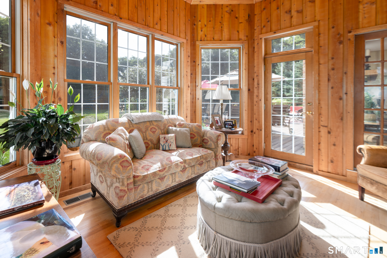
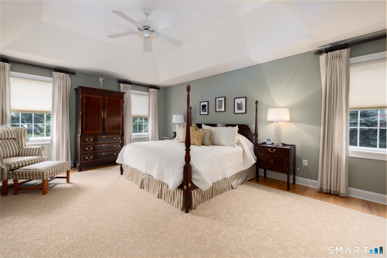
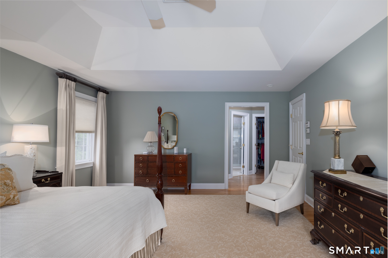
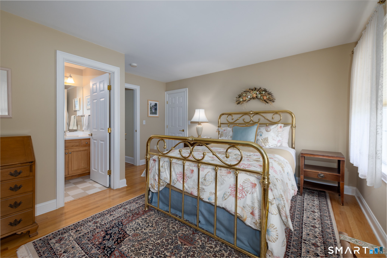
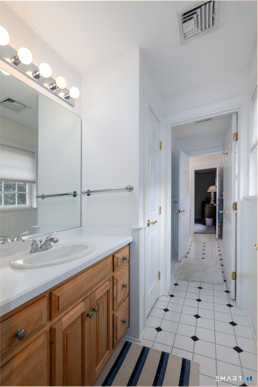
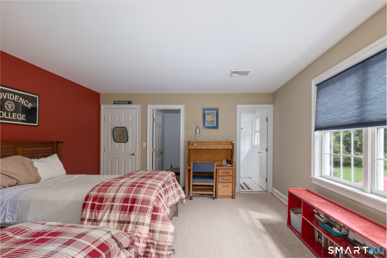
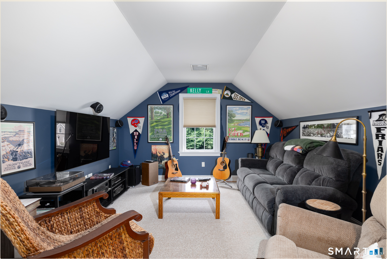
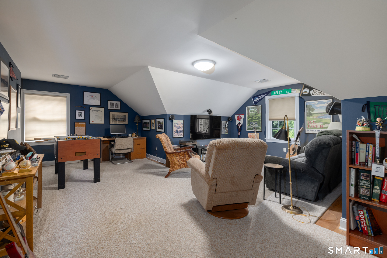
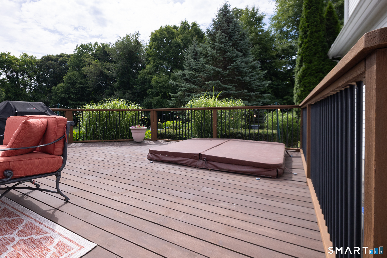
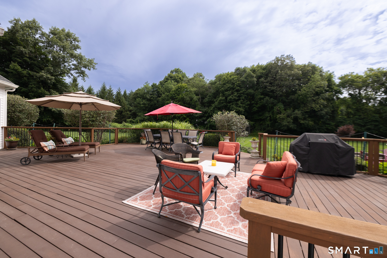
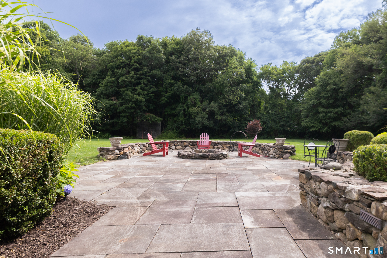
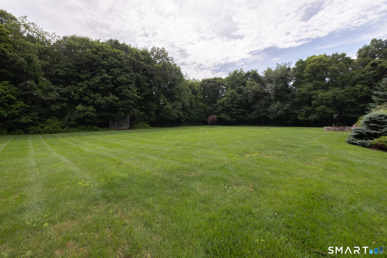
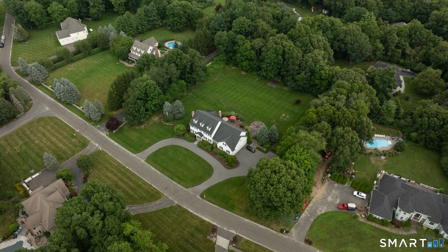
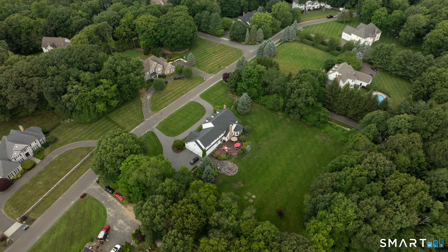
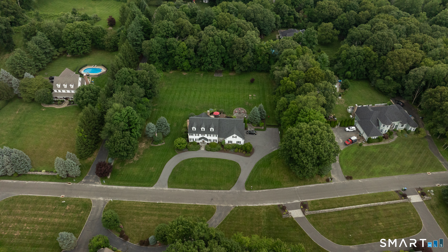
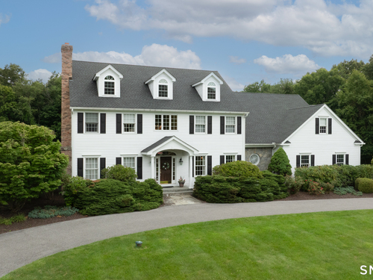
First time on the market! This gracious and well-maintained colonial offers timeless curb appeal paired with thoughtful updates throughout, including a new roof and new AC. The first floor features a handsome library with an adjacent full bath and closet, providing an ideal option for a first floor bedroom or guest suite. A beautiful sunroom showcases the park like back yard. The kitchen is appointed with rich custom cabinetry and opens to warm, inviting living spaces. Both the living room and family room feature fireplaces, creating a welcoming atmosphere for everyday living and entertaining. A generous laundry - mud room is conveniently located off the kitchen. Upstairs, the home offers four spacious bedrooms, including a large primary suite with flue for third FP, an ensuite bedroom, and an additional pair connected by a Jack and Jill bath-a highly functional layout. A bonus room is perfect for casual fun or serious study. Outdoor living shines with a beautiful, expansive deck, patio and firepit, perfect for gatherings, dining, and relaxation. The park like back yard is a rare find, private and level. Surrounded by mature landscaping and set within a highly desirable neighborhood, this home blends classic architecture with modern comfort. A truly distinguished property offering space, flexibility, and enduring style in a sought-after neighborhood. Enjoy all Newtown has to offer including hiking, golf, great restaurants, and bridle trails close by. 1.5 hours to NYC.

Rooms & Interior

4 bedrooms beds
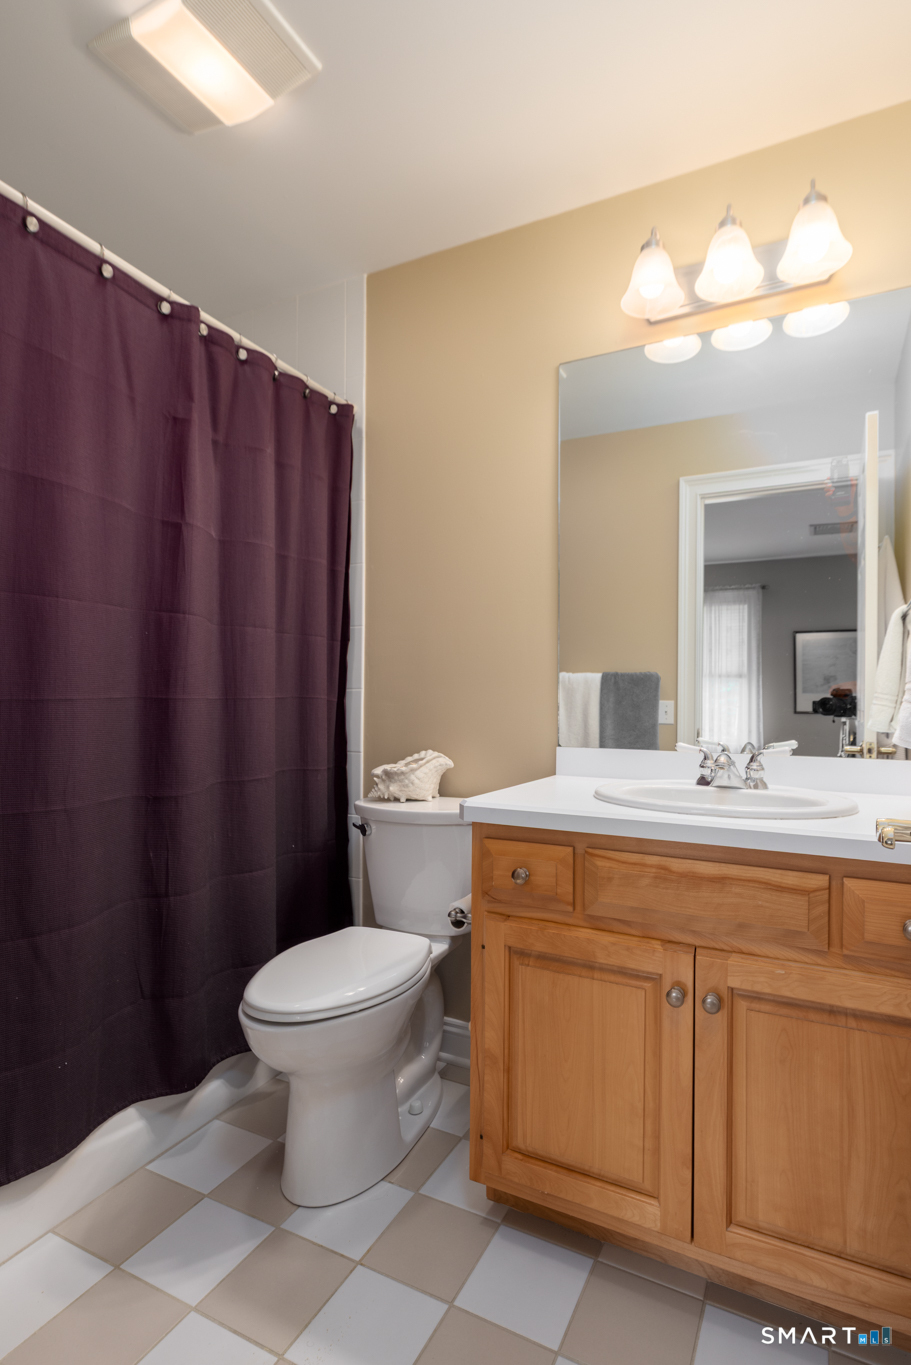
4 full + 1 half baths
4,643 square feet sq ft

Room Details

  • Library (Main Level) 9 ft+ Ceilings, Built-Ins, Hardwood Floor
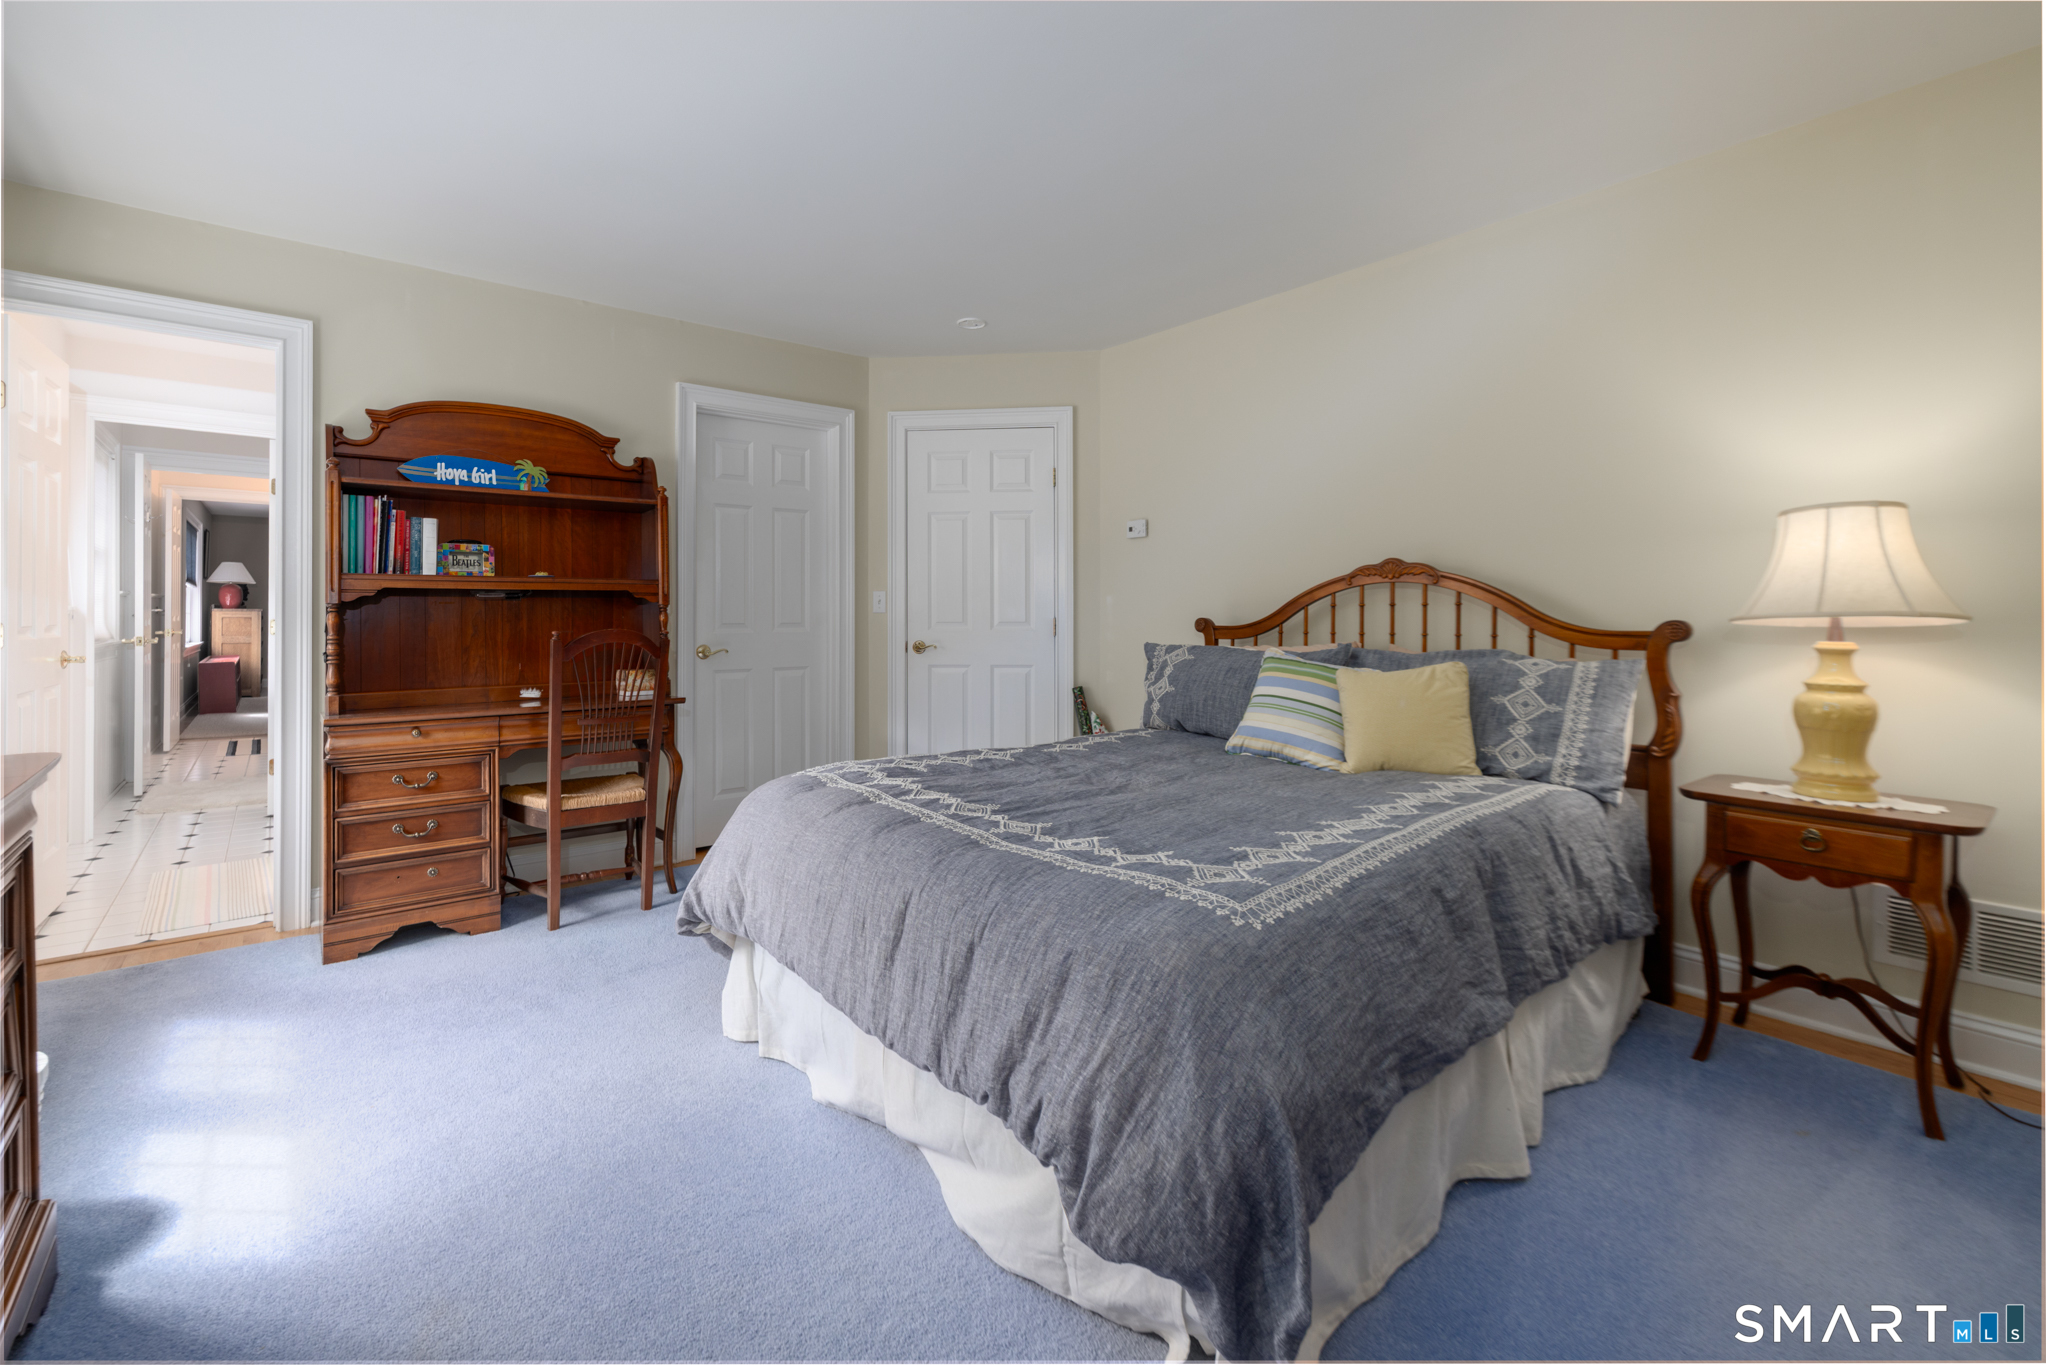
  • Bedroom (Upper Level) 9 ft+ Ceilings, Full Bath, Walk-In Closet, Hardwood Floor
  • Bedroom (Upper Level) 9 ft+ Ceilings, Jack & Jill Bath, Walk-In Closet
  • Sun Room (Main Level)
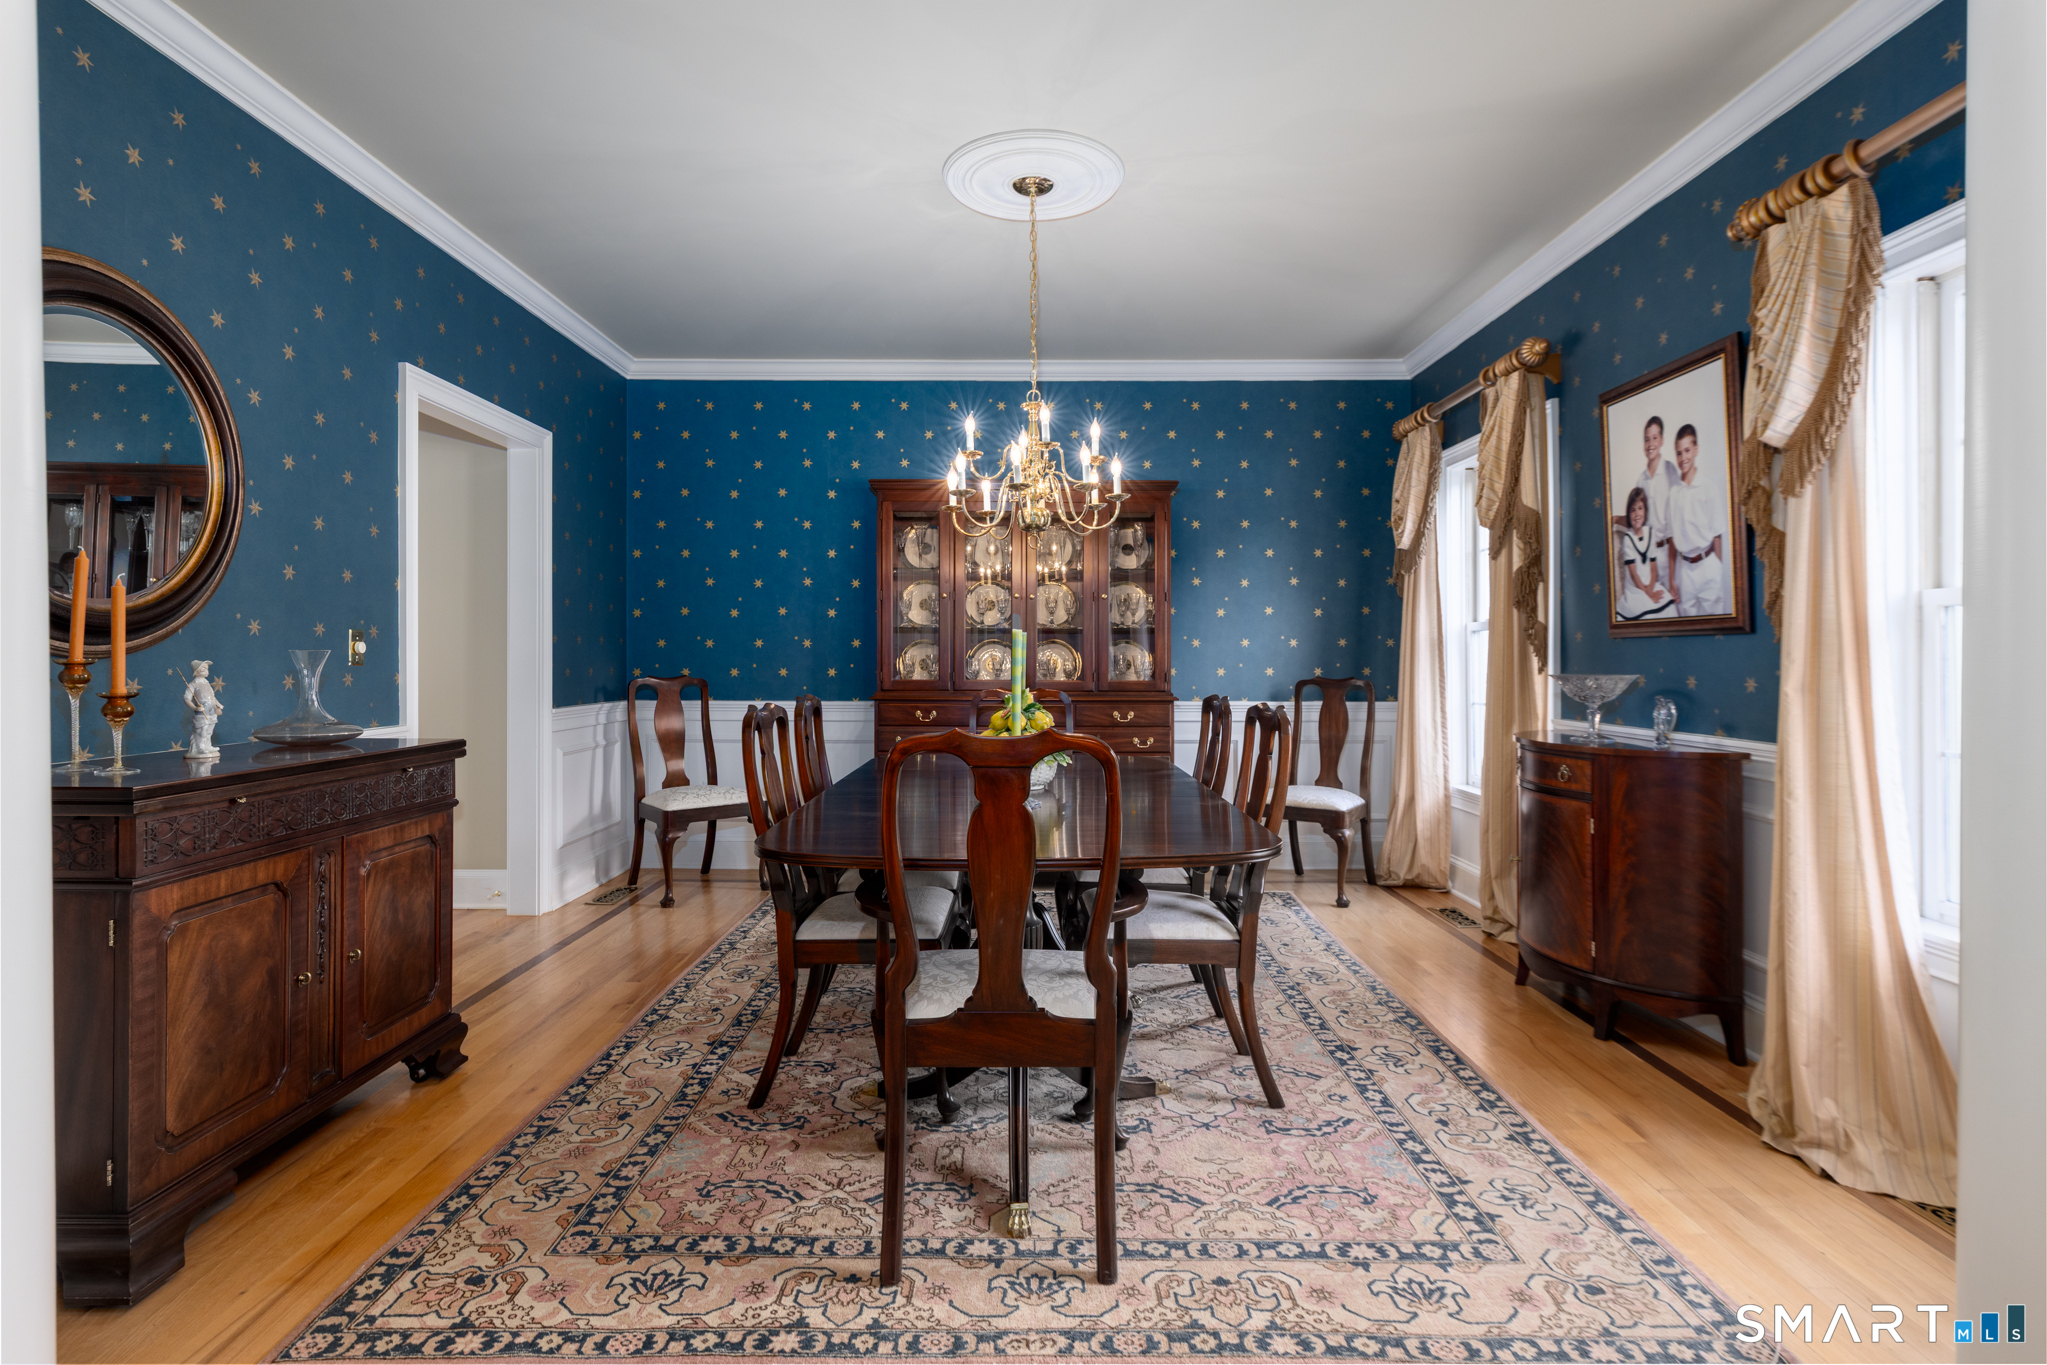
  • Dining Room (Main Level) 9 ft+ Ceilings, Hardwood Floor
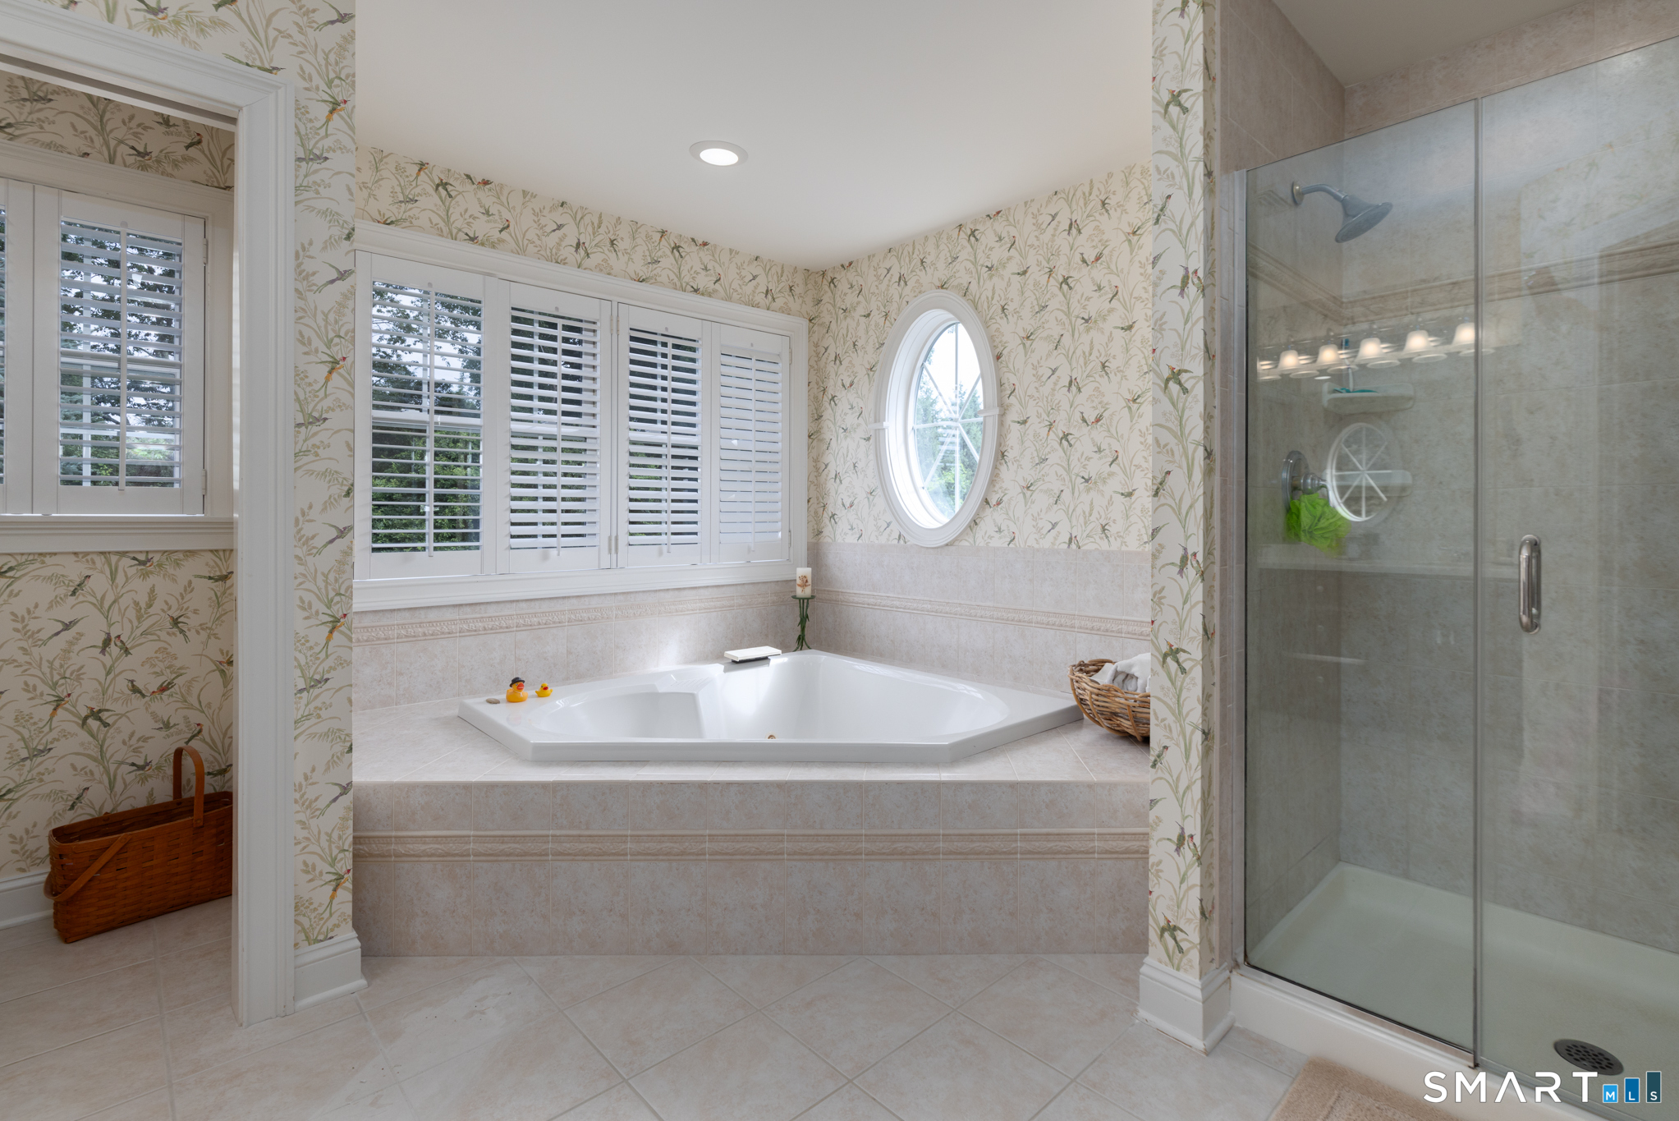
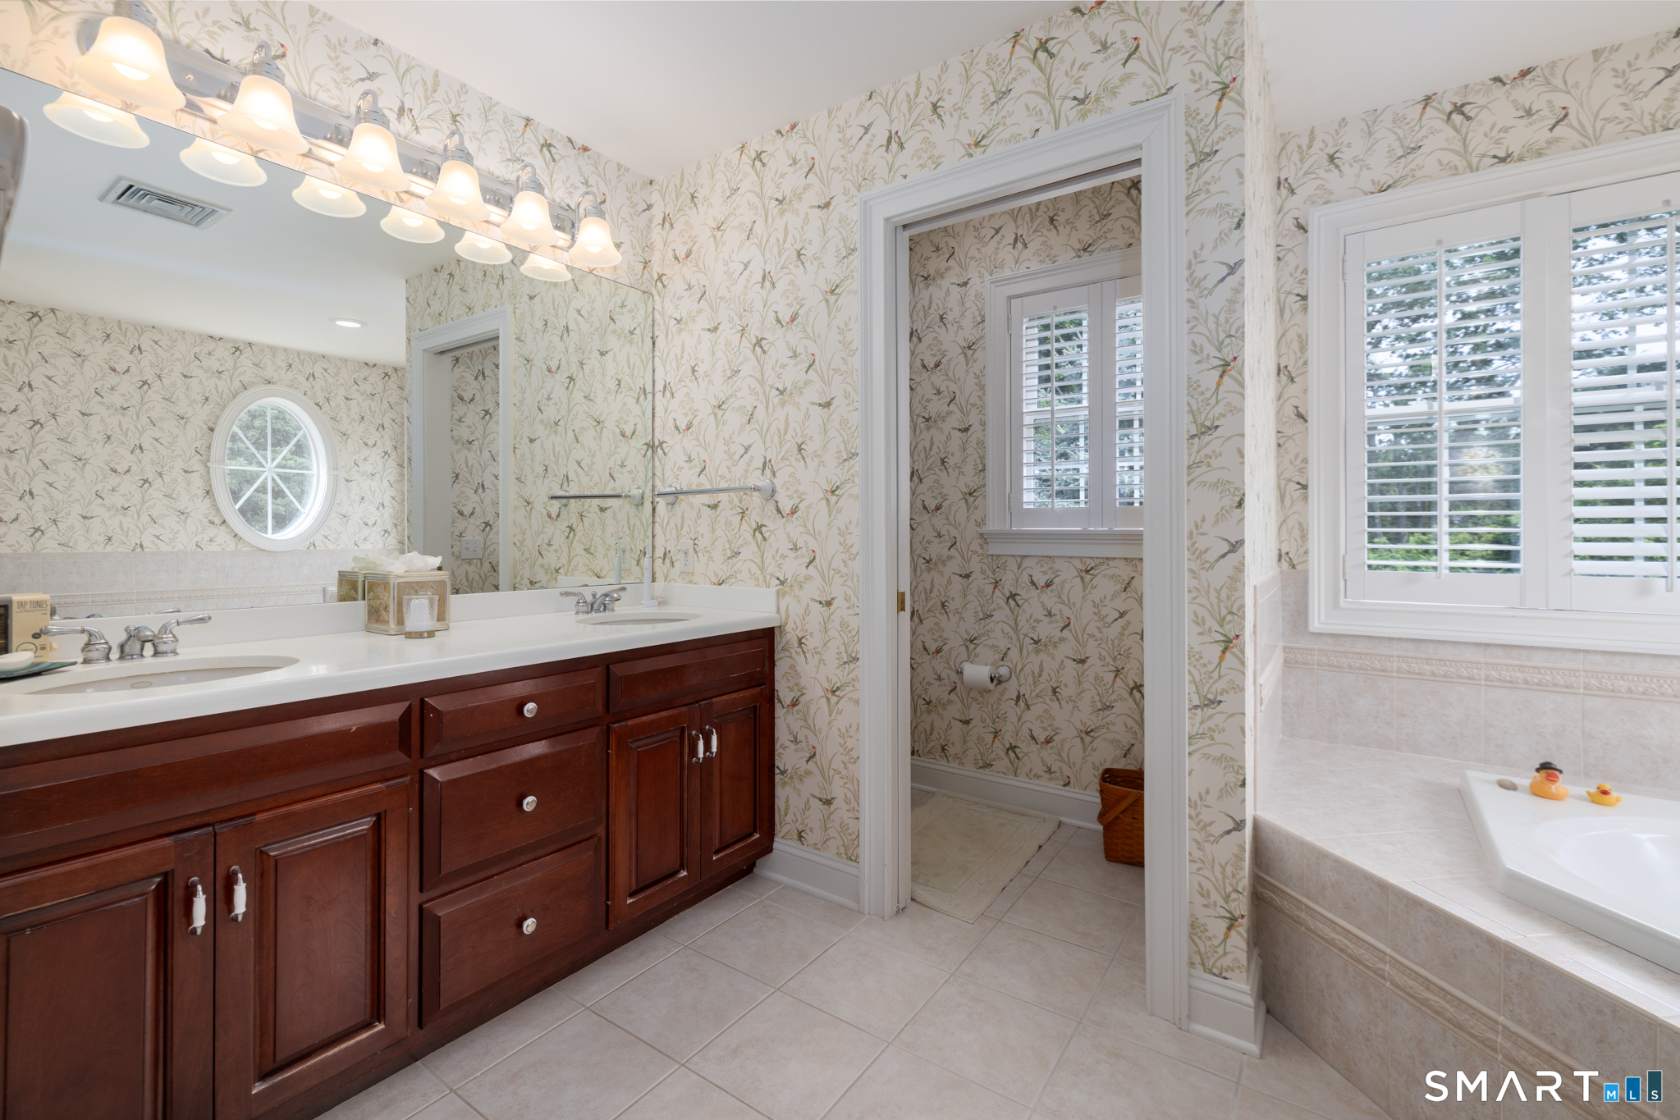
  • Primary Br Suite (Upper Level) 9 ft+ Ceilings, Bedroom Suite, Full Bath, Whirlpool Tub, Walk-In Closet, Hardwood Floor
  • Bedroom (Upper Level) 9 ft+ Ceilings, Jack & Jill Bath, Hardwood Floor
  • Living Room (Main Level) 9 ft+ Ceilings, Built-Ins, Fireplace, Hardwood Floor
  • Rec/Play Room (Upper Level) Vaulted Ceiling, Built-Ins, Hardwood Floor
  • Eat In Kitchen (Main Level) 9 ft+ Ceilings, Granite Counters, Dining Area, Island, Pantry
  • Family Room (Main Level) 9 ft+ Ceilings, Built-Ins, Fireplace
  • Full Bath (Main Level)
  • Other Rooms Foyer, Mud room

Home Features

Heating

  • Fireplaces: 2
  • Heating: hot air
  • Heat fuel type: oil
  • Fuel tank: in basement

Cooling

  • Central air

Interior Features

  • Auto garage door opener
  • Cable - pre-wired
  • Security system

Appliances

  • Cook top
  • Wall oven
  • Microwave
  • Subzero
  • Dishwasher
  • Disposal
  • Washer
  • Electric dryer

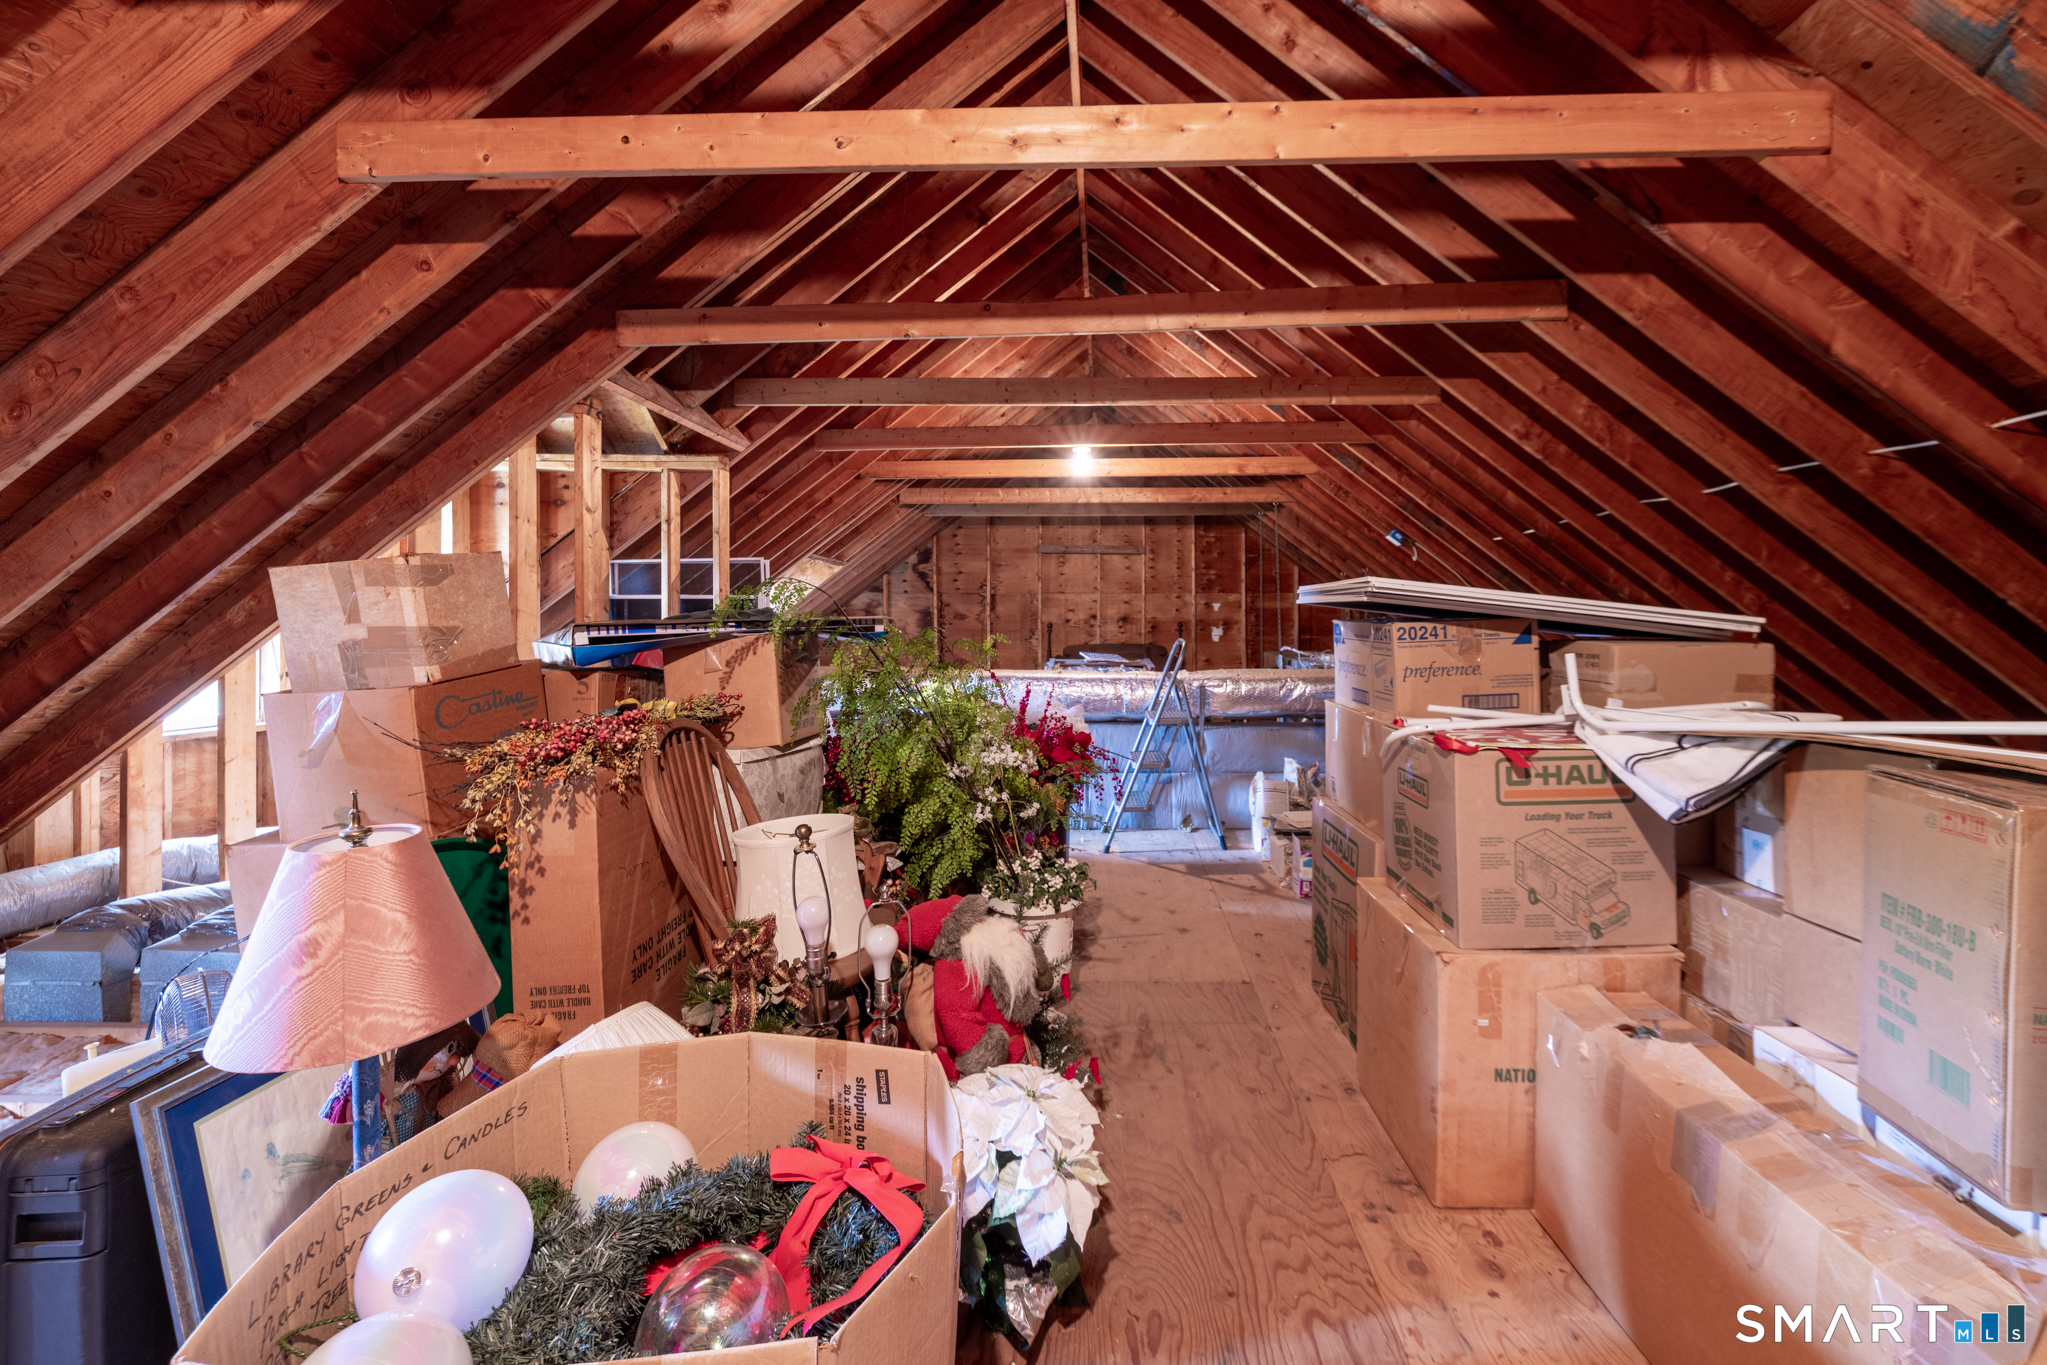
Attic

  • Unfinished
  • Walk-up

Basement

  • Full

Laundry

  • Main level

Energy Features

  • Extra insulation
  • Thermopane windows

Exterior Features

  • Underground utilities
  • Deck
  • Patio

Property Details

Parking

  • Garage spaces: 3
  • Attached garage
  • Paved
  • Driveway

Lot Details

  • Lot surface: 2.01 acres
  • In subdivision
  • Level lot
  • Professionally landscaped

Driveway

  • Private
  • Circular
  • Paved

Utilities

  • Water: private well
  • Sewage: septic

Near-by Amenities

  • Golf course
  • Library
  • Park
  • Private rec facilities
  • Stables/riding

Construction Details

Style
colonial

Construction year
1998

Exterior Siding
clapboard

Foundation
concrete

Roof
asphalt shingle


Area & Town

This home is located in Hattertown neighborhood, in the town of Newtown.

Finance & Listing Info

Status Active
Listing date July 13, 2026
List price $ 1,395,000
Current price $ 1,395,000
Tax amount $ 19,840
Tax year july 2025-june 2026
MLS ID #24191083
List Agent Mary Ann Hebert
List Office BHGRE Gaetano Marra Homes

21 Merlins Lane Home Photos

Because we love Fairfield County!

© Copyright 1999 - 2026 Dagny's LLC. - 20 Windy Ridge Place Wilton, CT 06897 - Terms & Conditions