21 Legacy Ln Unit 21, Monroe, CT, 06468

single family home
$ 1,165,000 For Sale Active Nov 4, 2026
  • 2 beds
  • 3 baths
  • 2,711 sq ft
  • 2025 year built
  • 2 cars garage
  • 55+ senior community

About the Home

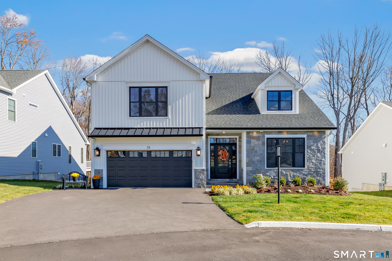
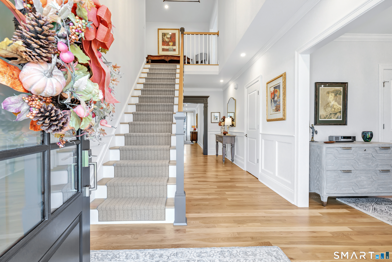
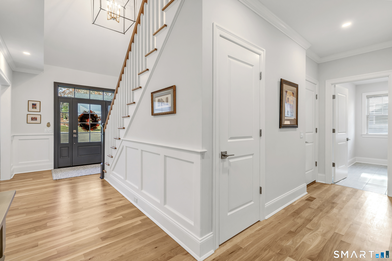
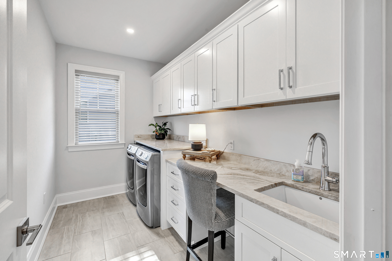
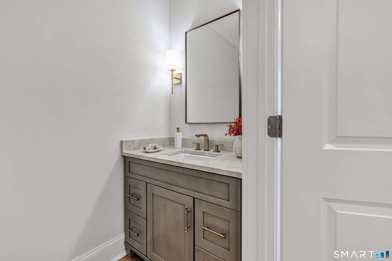
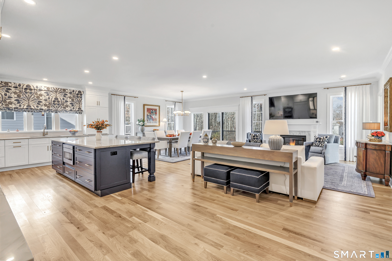
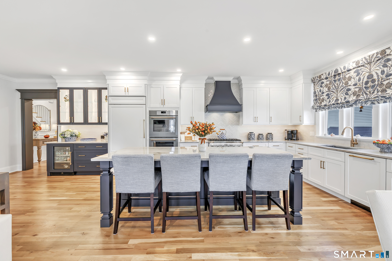
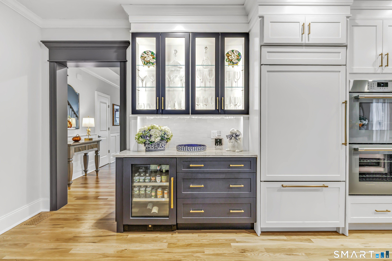
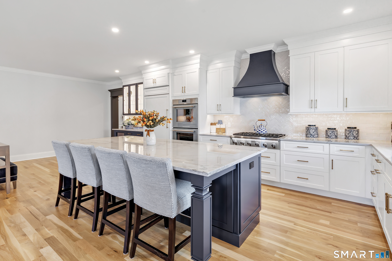
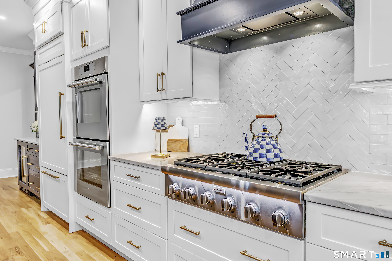
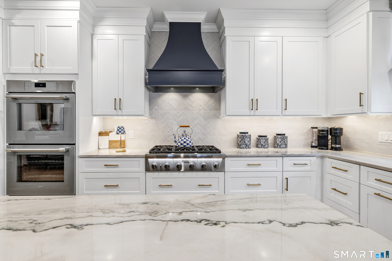
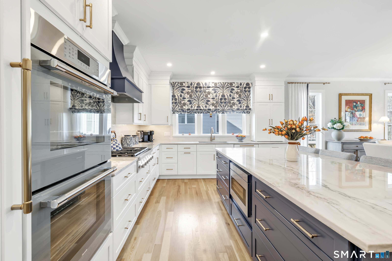
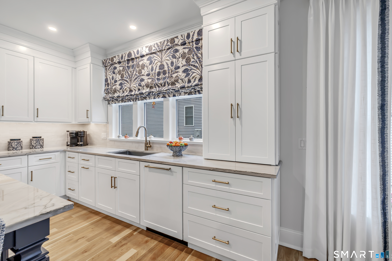
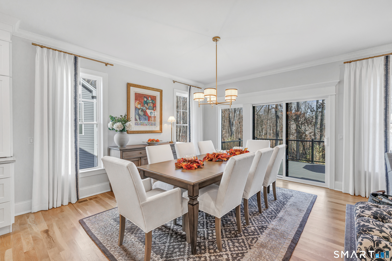
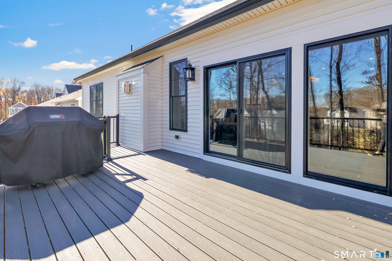
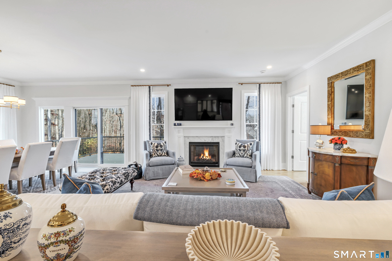
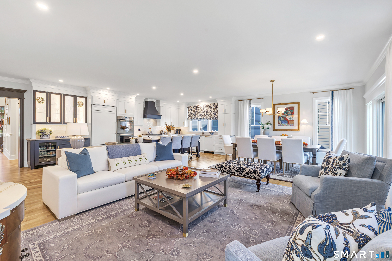
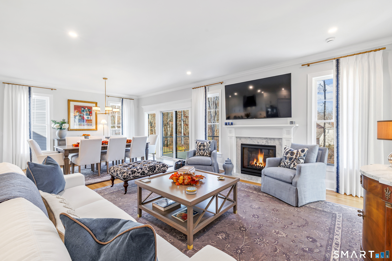
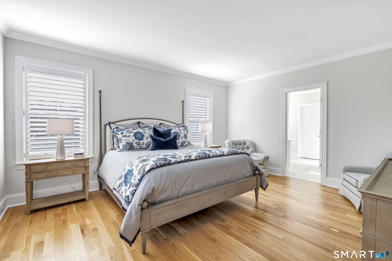
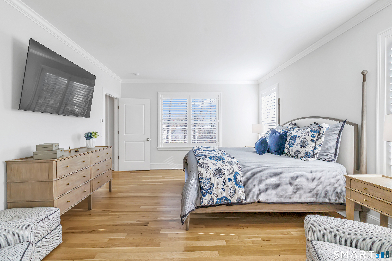
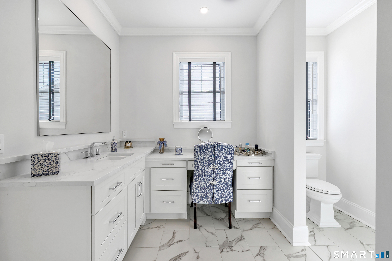
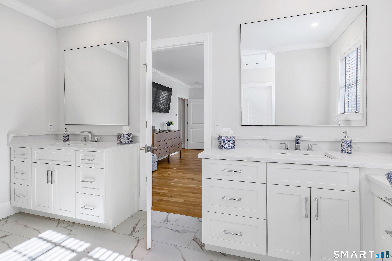
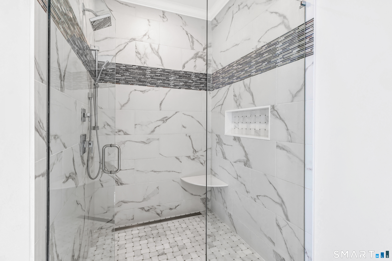
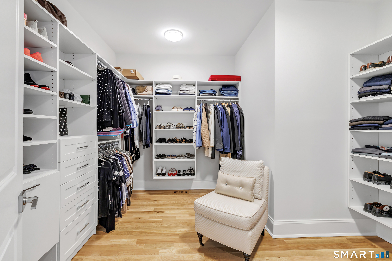
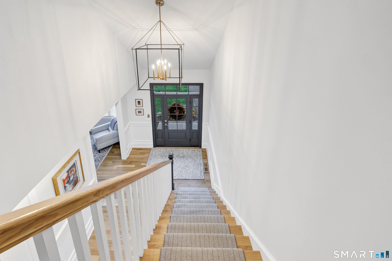
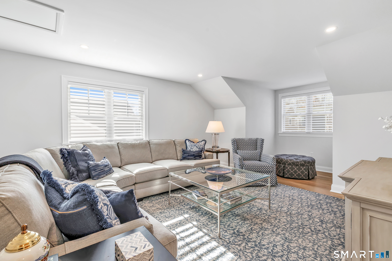
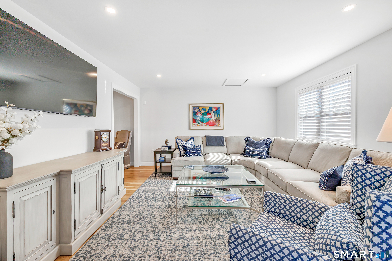
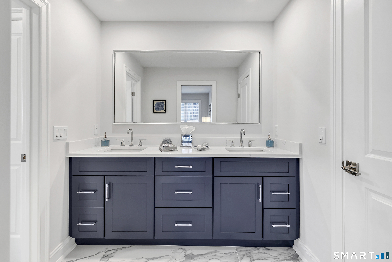
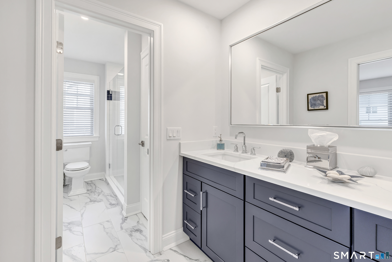
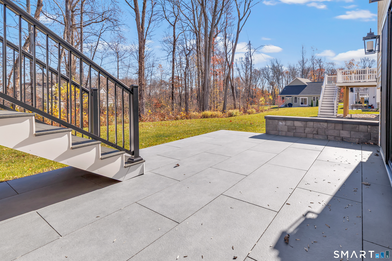
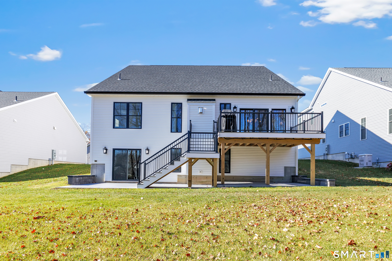
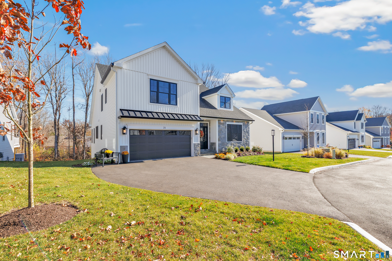
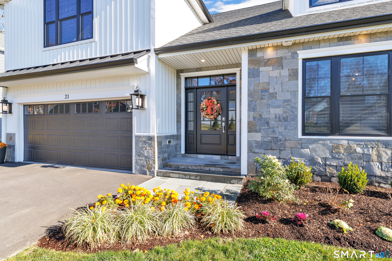
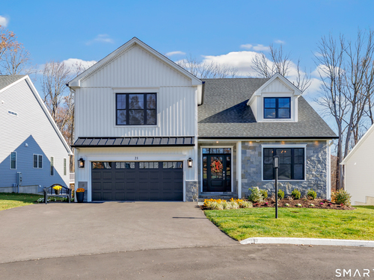
Welcome to this exceptional, nearly new home in Monroe's newest age-restricted community! Built just one year ago, this home offers the benefits of new construction with extensive custom upgrades. Exterior accent lighting highlights beautiful stonework. The expanded chef's kitchen features Thermador appliances, a six-burner cooktop, double wall ovens, dishwasher, Sub-Zero refrigerator with filtered water, custom hood, oversized quartzite island, and dry bar with beverage center and undercabinet lighting. White oak hardwood floors flow throughout, complemented by a marble-surround fireplace and spacious dining area. The laundry room features an undermount sink, quartzite countertops, cabinetry, and built-in desk. The primary suite offers a custom closet and bath with separate quartz vanities, makeup counter, and curbless tile shower. Upstairs are a large bonus room, second office, and bedroom with Jack-and-Jill bath, double vanities, and quartz countertops. Additional upgrades include CAT6 wiring throughout, whole-house humidification, and a garage with epoxy flooring and wall storage. An expansive Trex deck with a gas grill line and stairs to a porcelain patio completes the outdoor space. Move-in ready without the wait! Make this house your home today. You won't want to miss it!

Rooms & Interior

2 bedrooms beds
2 full + 1 half baths
2,711 square feet sq ft

Room Details

  • Living Room (Main Level) 9 ft+ Ceilings, Gas Log Fireplace, Hardwood Floor
  • Kitchen (Main Level) 9 ft+ Ceilings, Quartz Counters, Dry Bar, Island, Pantry, Hardwood Floor
  • Dining Room (Main Level) 9 ft+ Ceilings, Balcony/Deck, Hardwood Floor
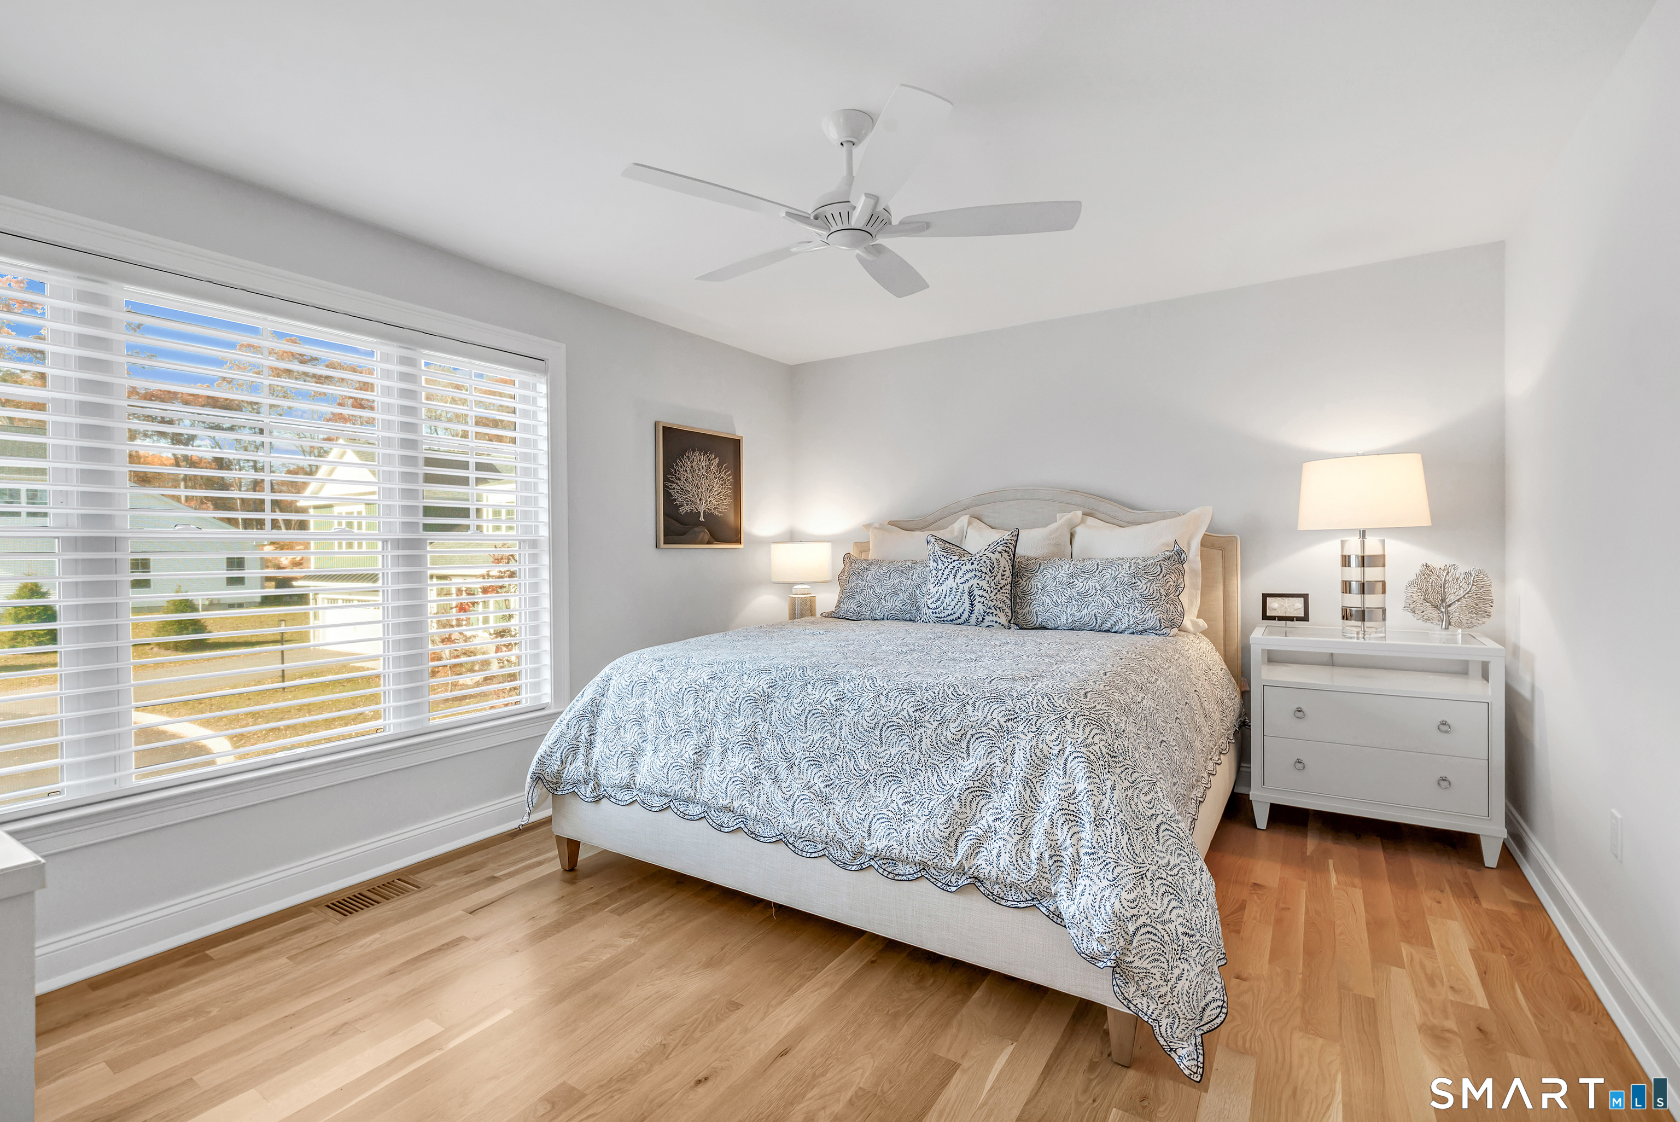
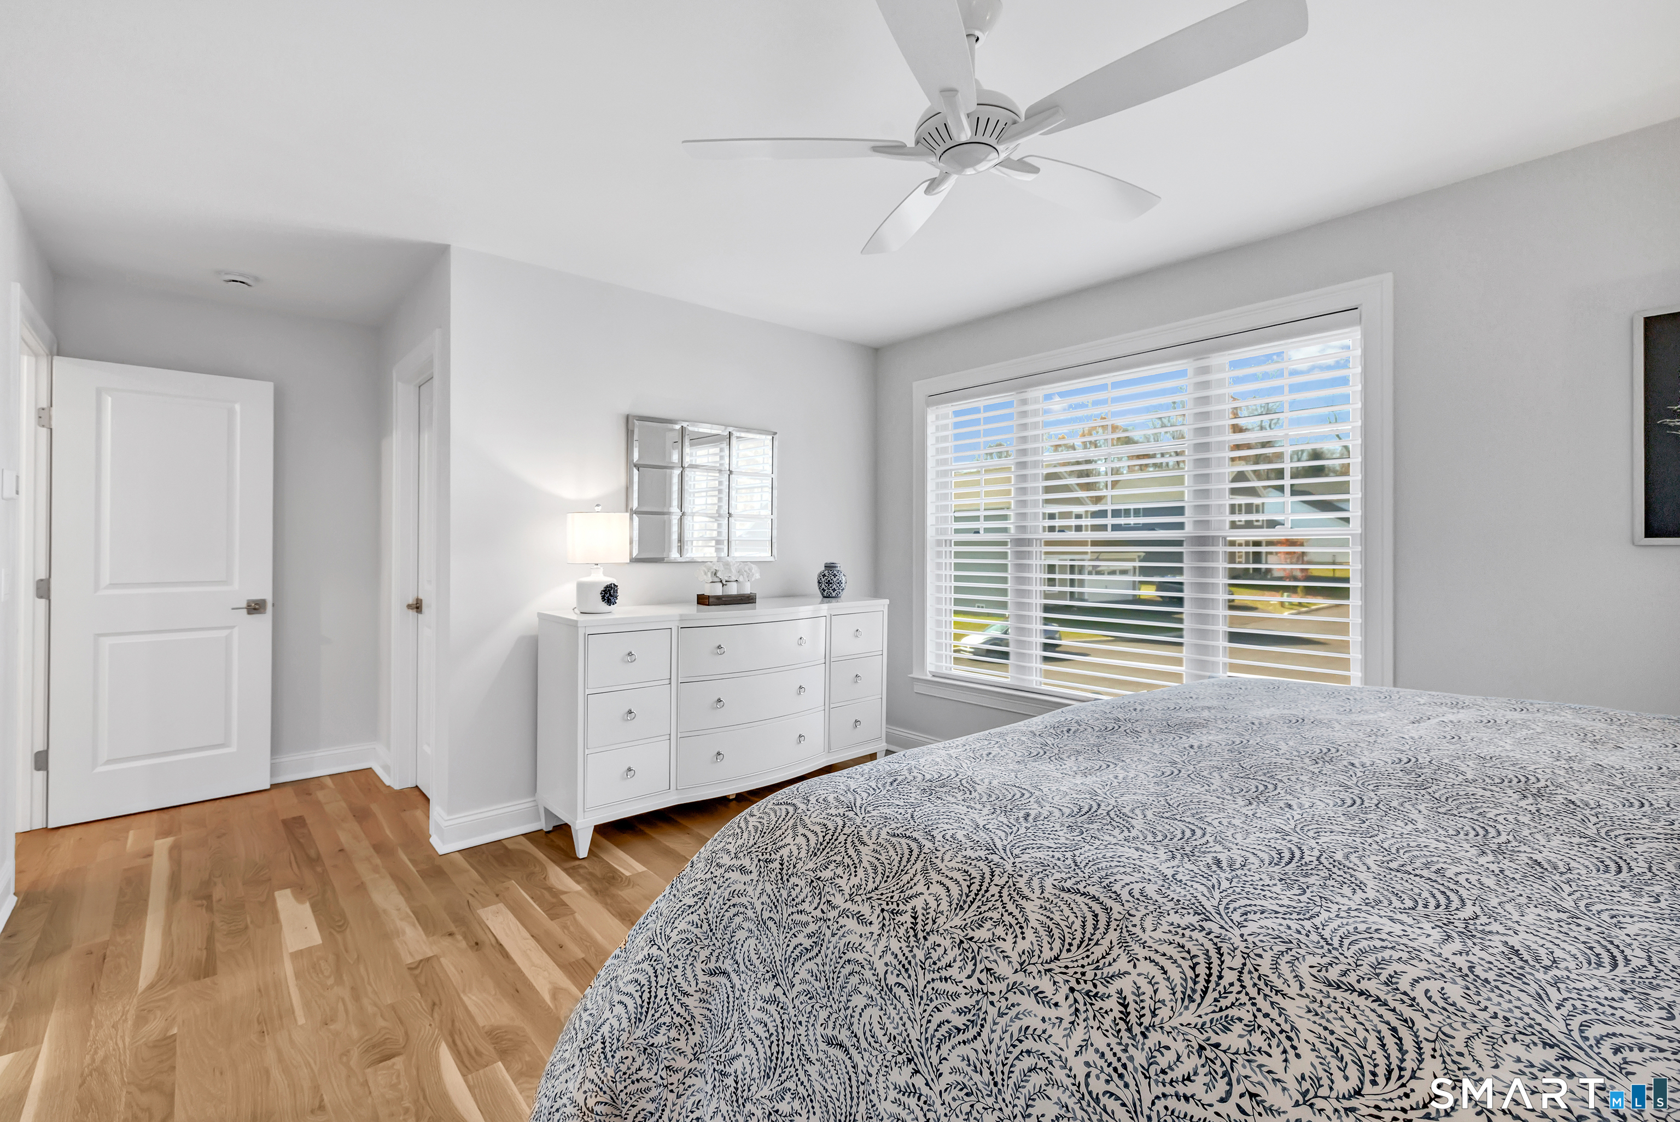
  • Primary Bedroom (Main Level) 9 ft+ Ceilings, Bedroom Suite, Full Bath, Walk-In Closet, Hardwood Floor, Tile Floor
  • Bedroom (Upper Level) Bedroom Suite, Ceiling Fan, Jack & Jill Bath, Walk-In Closet, Hardwood Floor
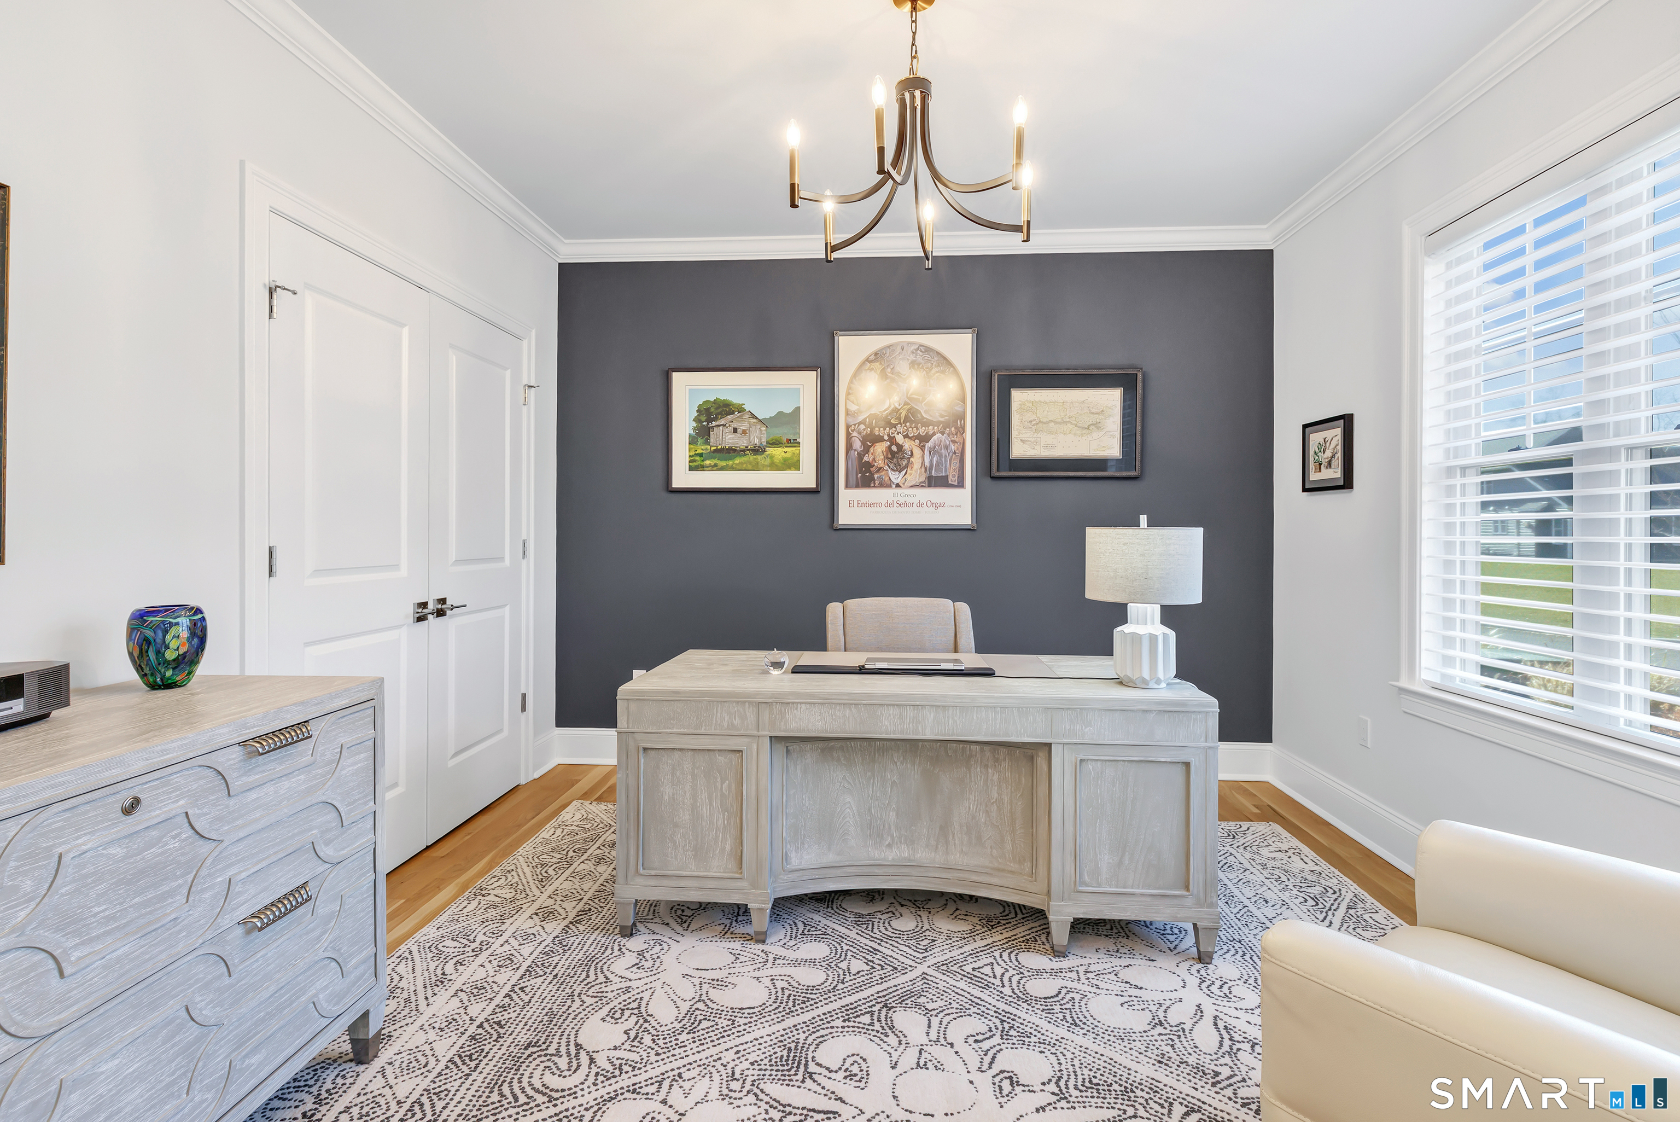
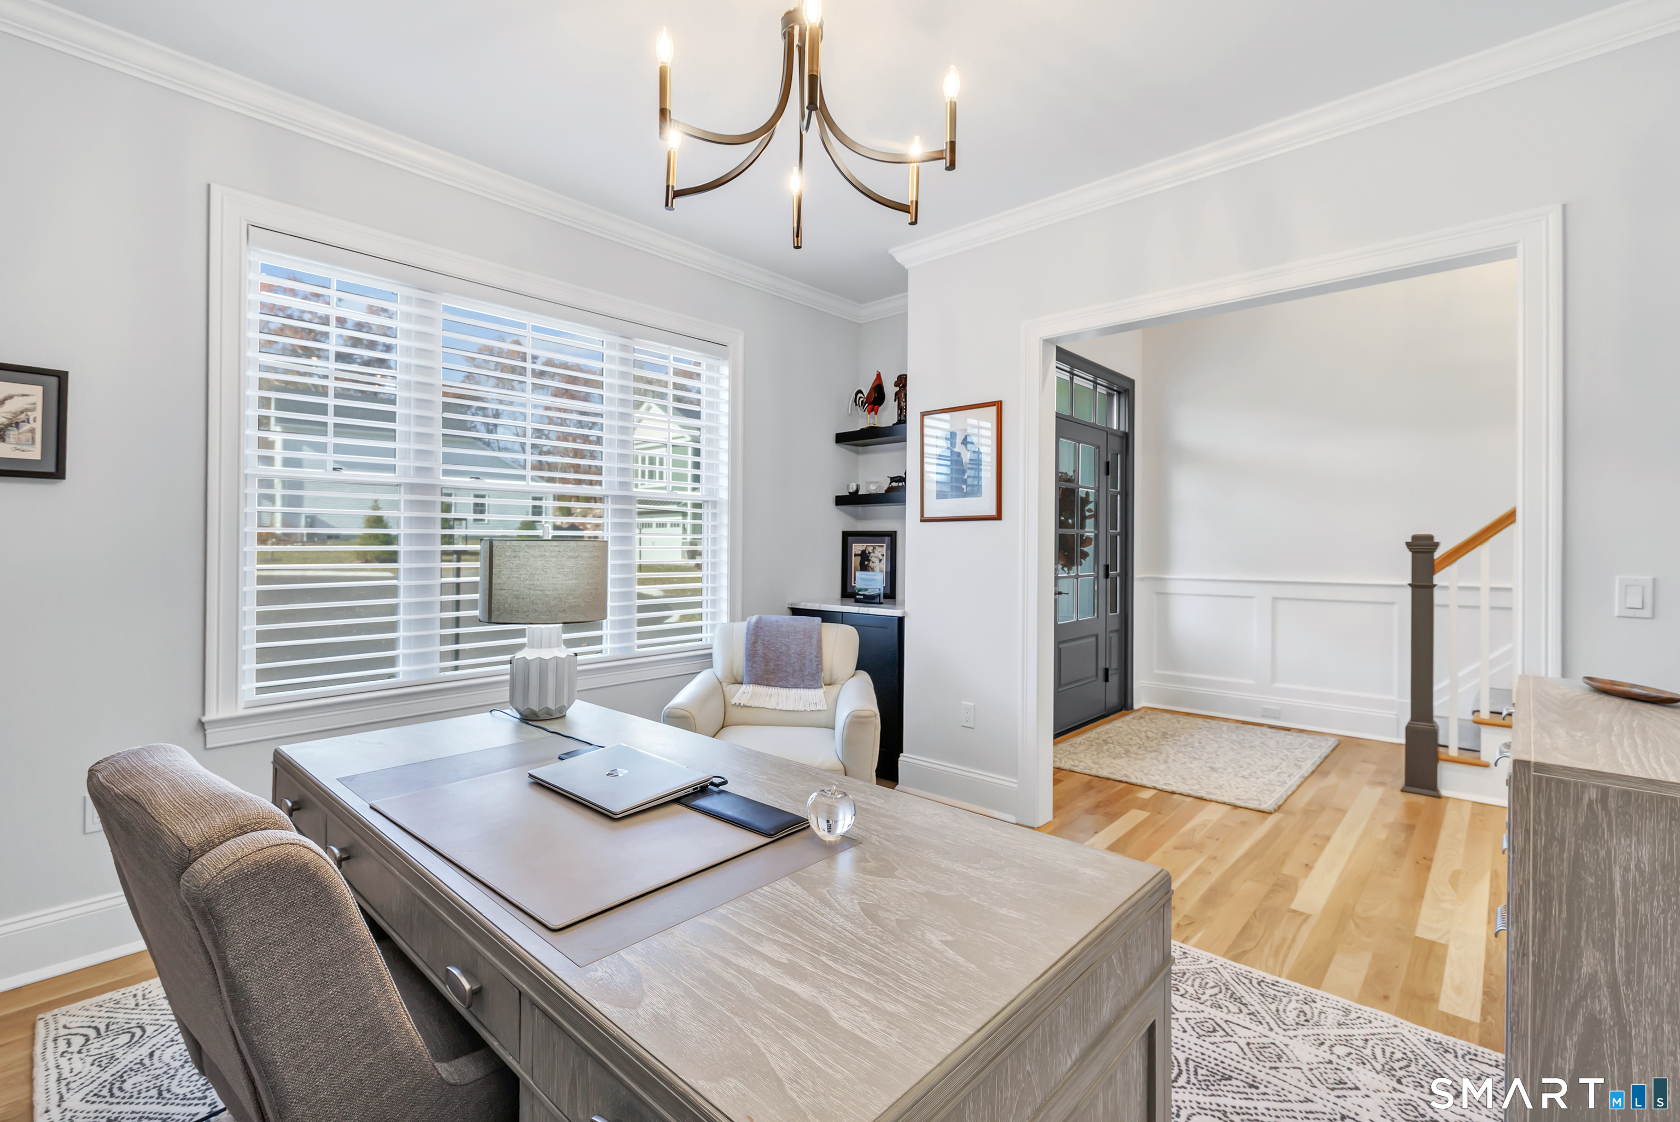
  • Office (Main Level) 9 ft+ Ceilings, Built-Ins, Hardwood Floor
  • Other Rooms Bonus room, Laundry room

Home Features

Heating

  • Fireplaces: 1
  • Heating: hot air, zoned
  • Heat fuel type: propane
  • Fuel tank: in ground

Cooling

  • Ceiling fans
  • Central air
  • Zoned

Interior Features

  • Auto garage door opener
  • Cable - pre-wired
  • Humidifier

Appliances

  • Microwave
  • Range hood
  • Refrigerator
  • Freezer
  • Washer
  • Dryer
  • Wine chiller

Home Automation

  • Appliances

Attic

  • Unfinished
  • Access via hatch

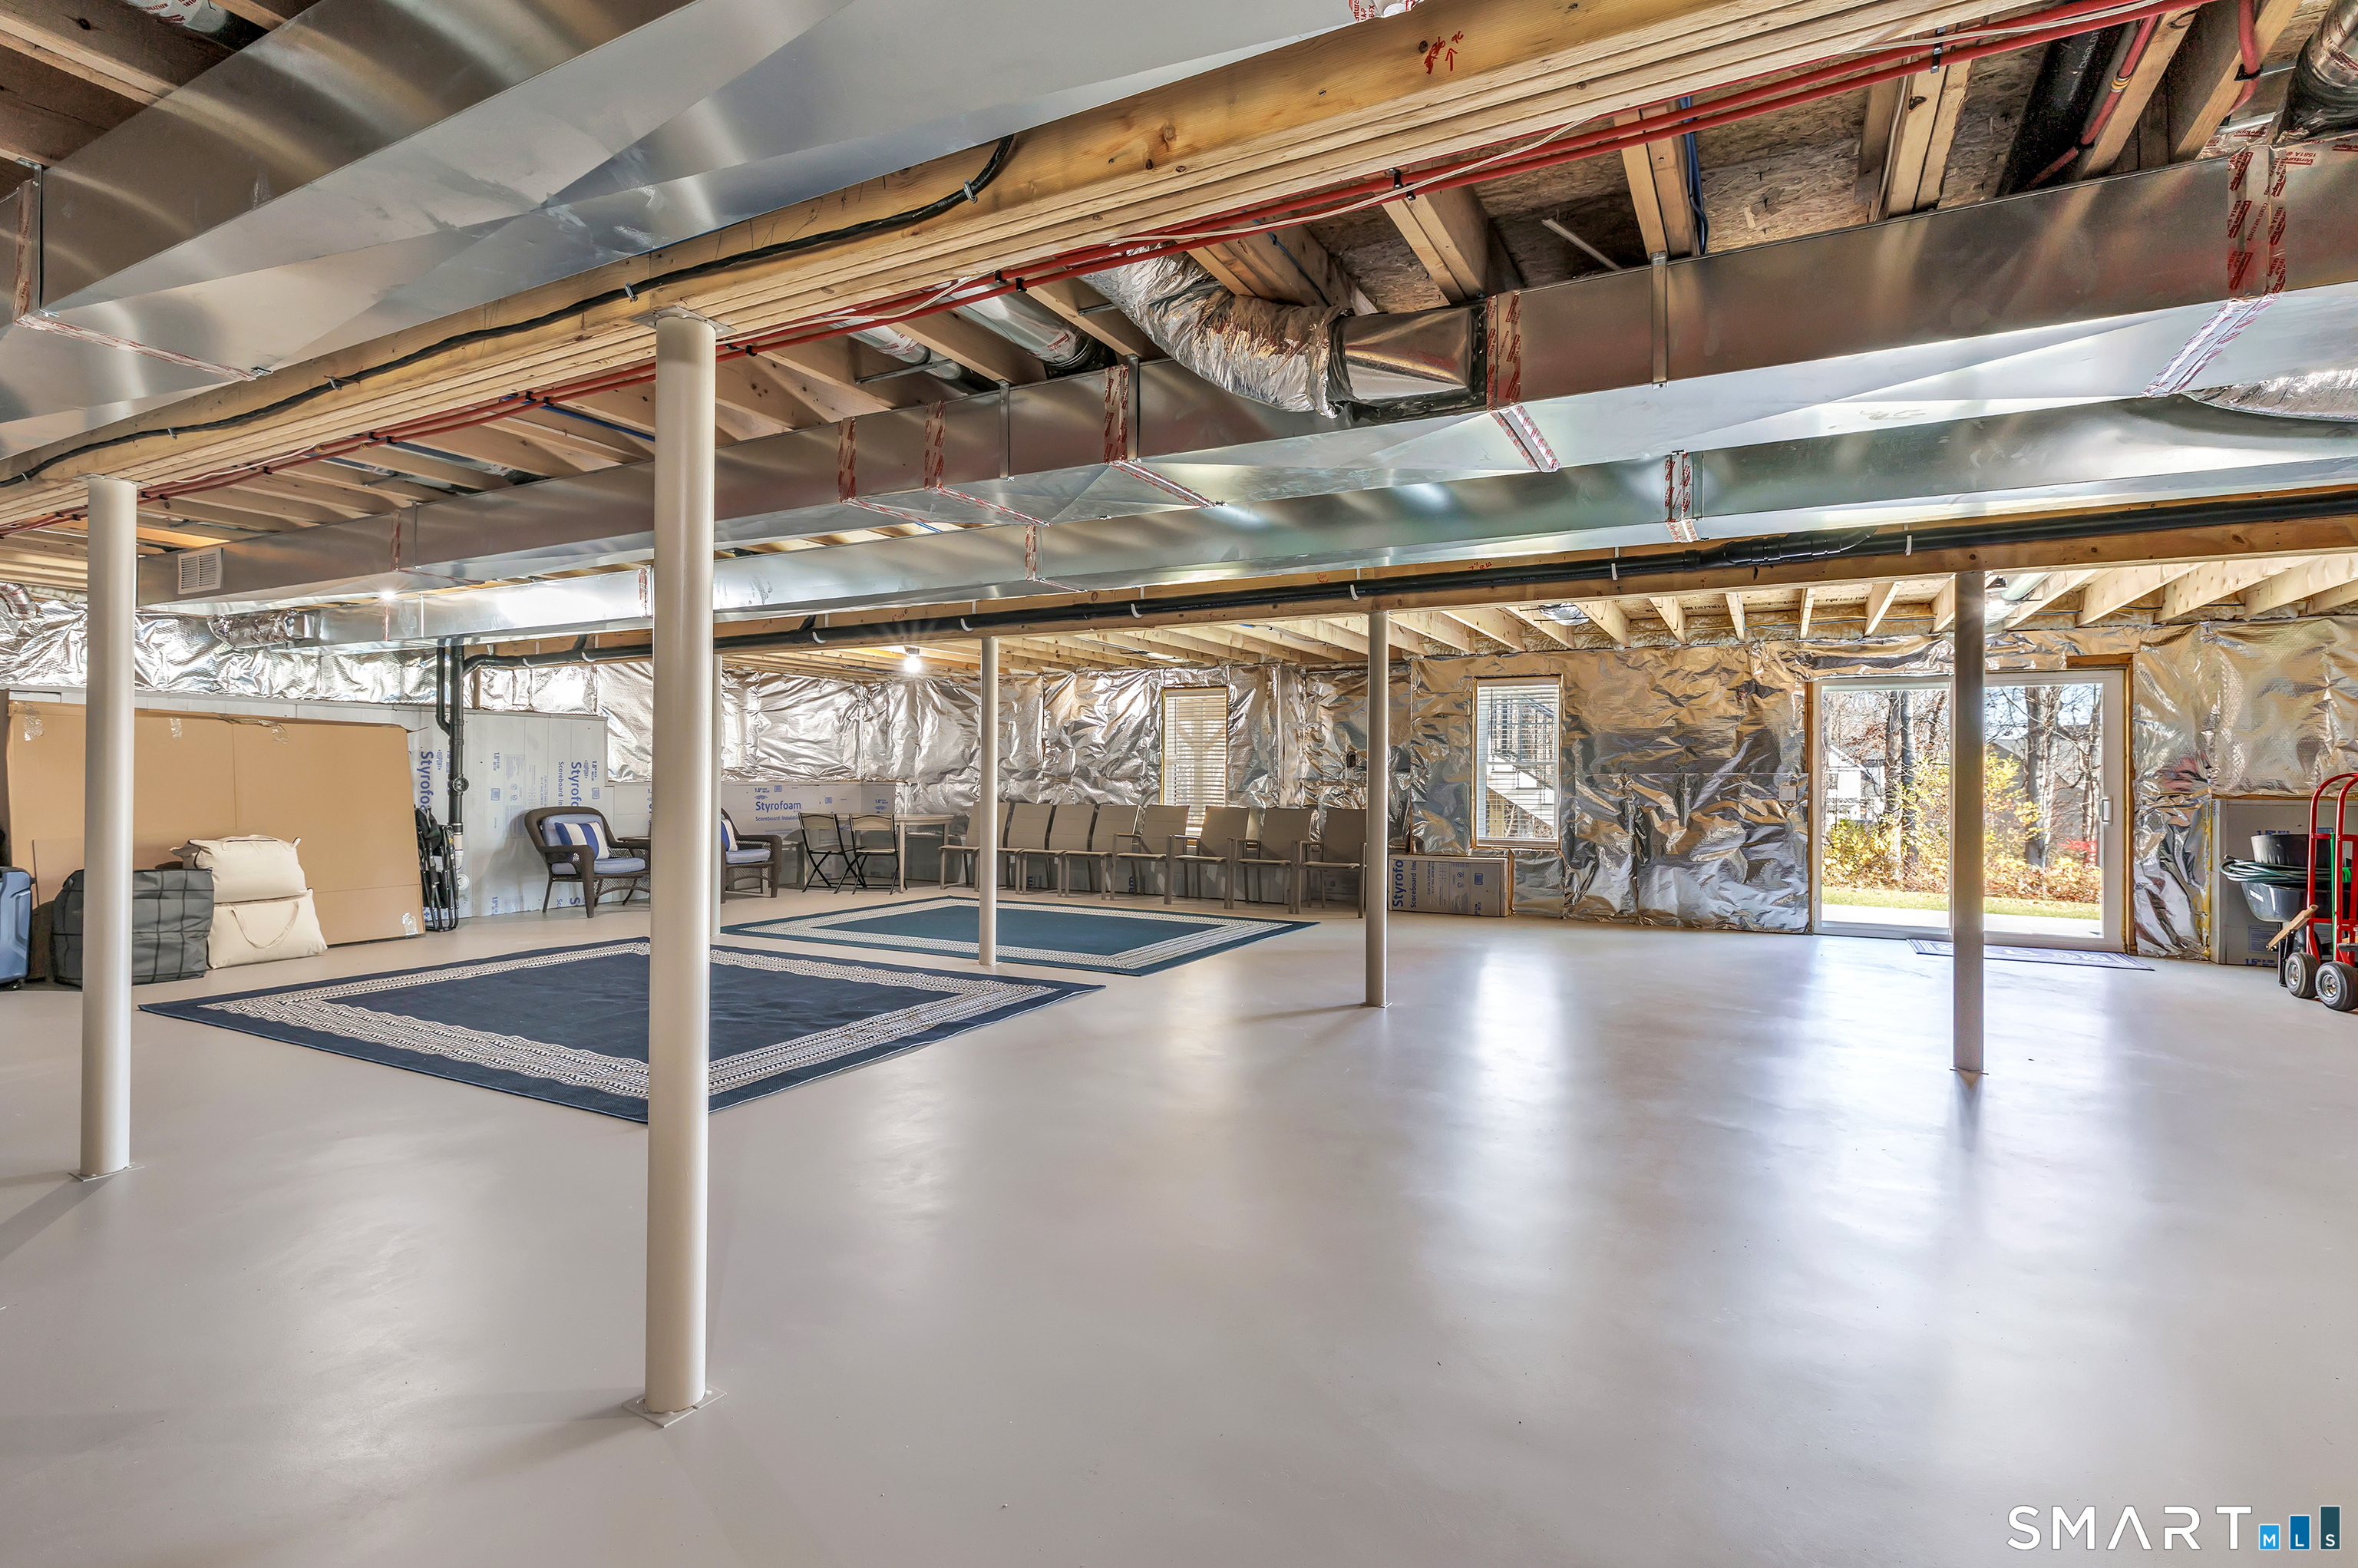
Basement

  • Full
  • Unfinished
  • Storage
  • Concrete floor
  • Full with walk-out

Laundry

  • Main level

Energy Features

  • Home energy rating
  • Fireplace insert
  • Generator
  • Programmable thermostat

Handicap Access

  • Raised dishwasher
  • Roll-in shower

Exterior Features

  • Underground utilities
  • Deck
  • Gutters
  • Lighting
  • Stone wall
  • Underground sprinkler
  • Patio

Property Details

Parking

  • Garage spaces: 2
  • Attached garage

Lot Details

  • Lot surface: 0 acres
  • Level lot

Utilities

  • Water: public water connected
  • Sewage: septic

Near-by Amenities

  • Golf course
  • Health club
  • Lake
  • Library
  • Park
  • Private rec facilities

HOA Fee

  • $ 330 monthly

Construction Details

Style
colonial, ranch

Construction year
2025

Exterior Siding
vinyl siding, stone

Foundation
concrete

Roof
asphalt shingle


Area & Town

This home is located in East Village neighborhood, in the town of Monroe.

Monroe Connecticut

A charming, rural feel with modern amenities

  • $630K med. price
  • 62 homes for sale

Finance & Listing Info

Status Active
Listing date November 04, 2026
List price $ 1,165,000
Current price $ 1,165,000
Tax amount $ 15,451
Tax year july 2026-june 2027
MLS ID #24218972
List Agent Marissa Grasso
List Office Carey & Guarrera Real Estate

21 Legacy Lane Home Photos

Because we love Fairfield County!

© Copyright 1999 - 2026 Dagny's LLC. - 20 Windy Ridge Place Wilton, CT 06897 - Terms & Conditions