- $2.90M med. price
- 7 homes for sale

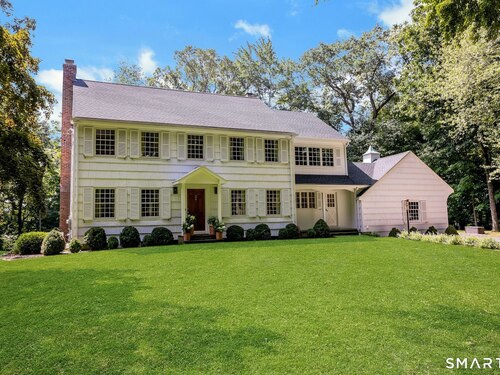
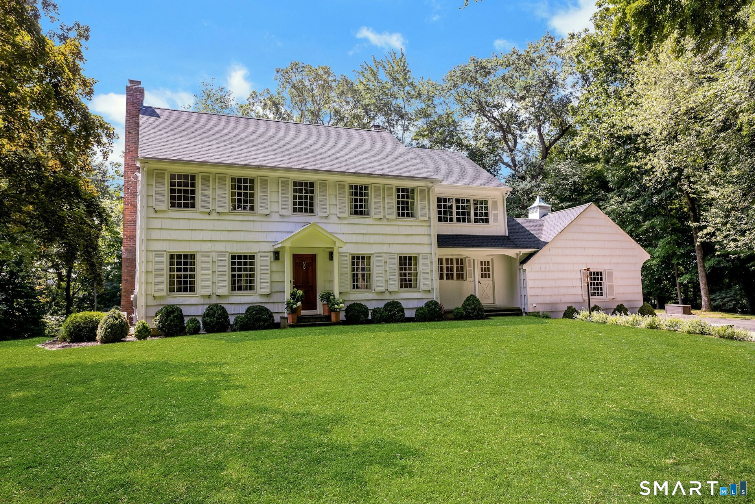
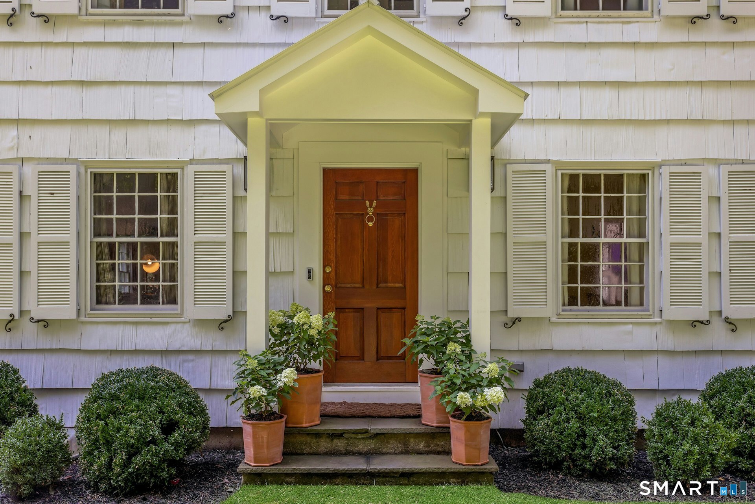
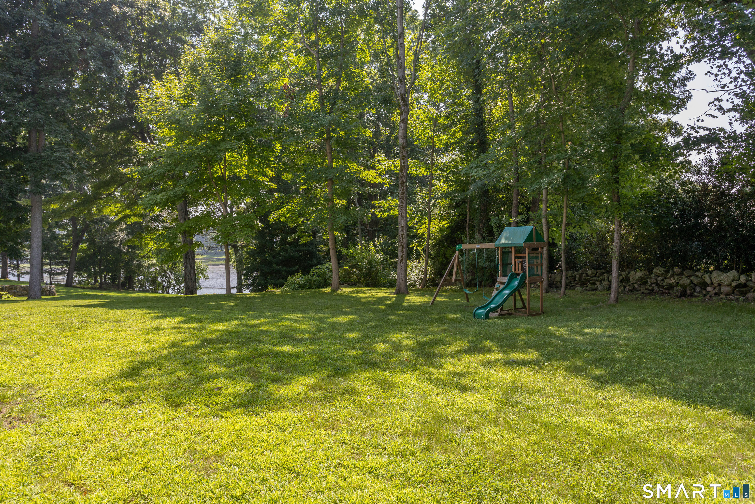
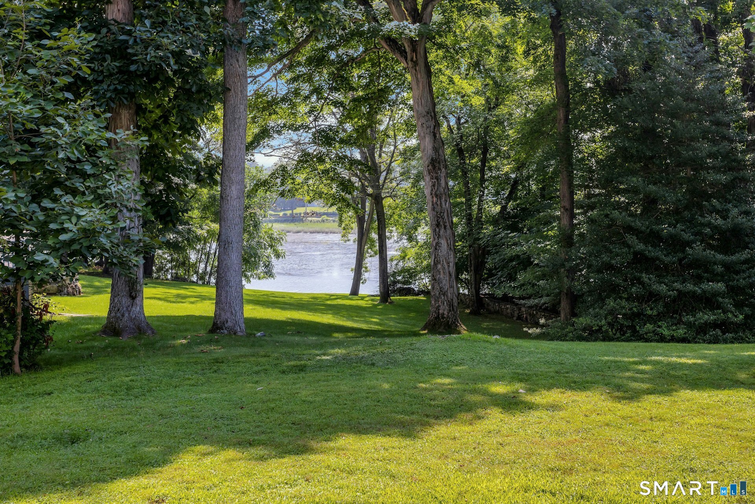
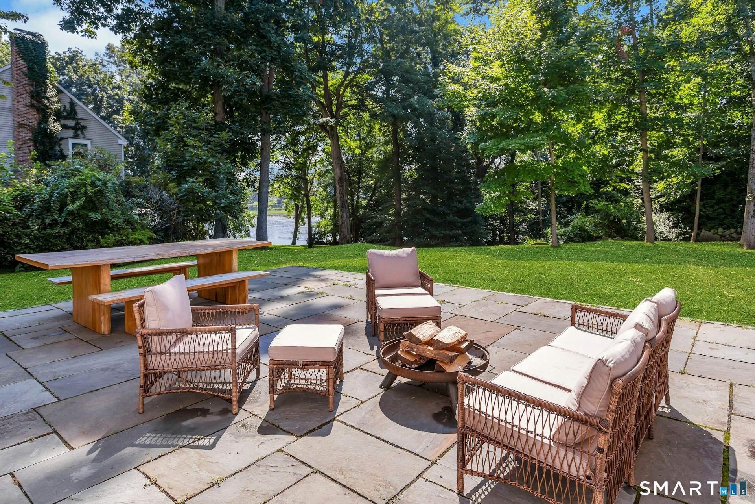
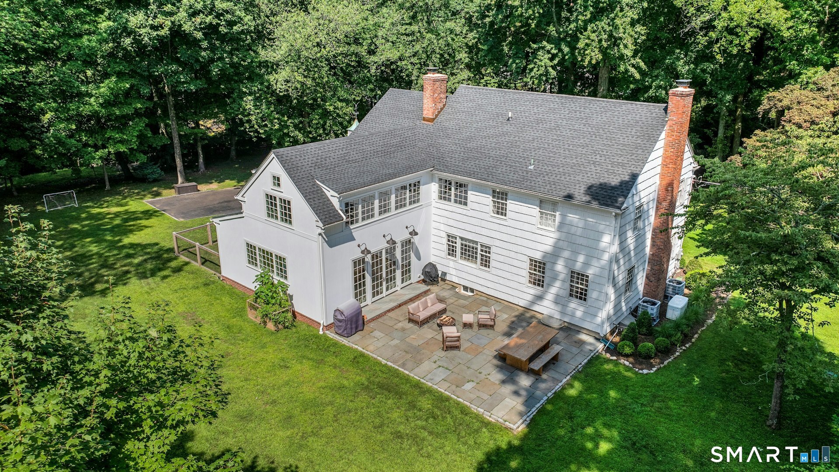
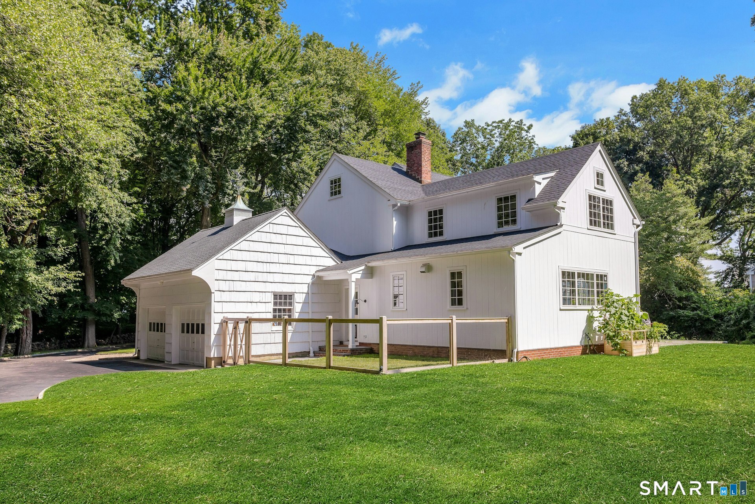
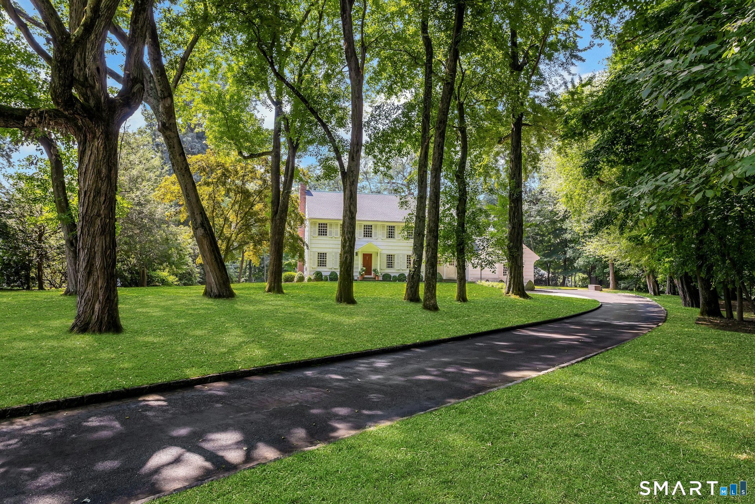
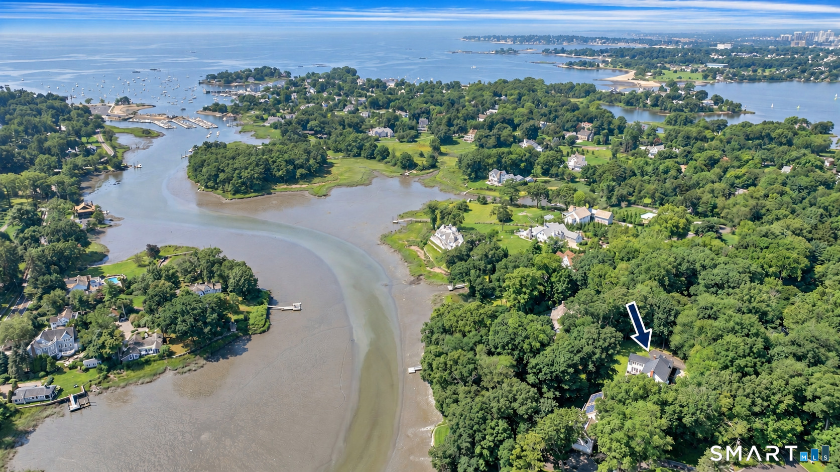
Situated on a charming cul-de-sac in one of Darien's most desirable coastal neighborhoods, 21 Harbor Road offers approximately 4,400 square feet of beautifully updated living space, with water views from most rooms and within walking distance of Great Island, Pear Tree Point Beach, and Weed Beach. Expertly expanded and renovated, this 5-bedroom, 3.5-bathroom 1960s Cape pairs classic New England character with sophisticated interiors. The newly created primary suite features vaulted ceilings, a luxurious bath, walk-in closet, and adjoining room ideal for an office, exercise studio, or a 5th bedroom. At the heart of the home is a stunning new kitchen with custom cabinetry, French limestone floors, soapstone countertops, and Sub-Zero and Wolf appliances. A custom bar, beverage refrigeration, and pantry add functionality. Classic french doors open to a new bluestone patio with unobstructed water views. Designer fixtures and elevated finishes complement refinished hardwood floors, paint and wallpaper, and two working fireplaces. A new mudroom features French limestone floors, LG laundry machines, and a utility sink. The newly finished lower level provides flexible living space. Improvements include upgraded HVAC, irrigation, and a new hot-water heater. Outside, extensive landscaping, patio, fenced dog area, and two-car garage complete the property. Conveniently located between the Darien and Noroton Heights train stations and moments from beaches, parks, and waterfront.

A flawless gem rises on the Gold Coast
| Status | Active |
|---|---|
| Listing date | September 16, 2026 |
| List price | $ 3,825,000 |
| Current price | $ 3,825,000 |
| Tax amount | $ 20,040 |
| Tax year | july 2025-june 2026 |
| MLS ID | #24197660 |
| List Agent | Amanda Spatola |
| List Office | Houlihan Lawrence |

Because we love Fairfield County!
© Copyright 1999 - 2026 Dagny's LLC. - 20 Windy Ridge Place Wilton, CT 06897 - Terms & Conditions
