- $585K med. price
- 46 homes for sale

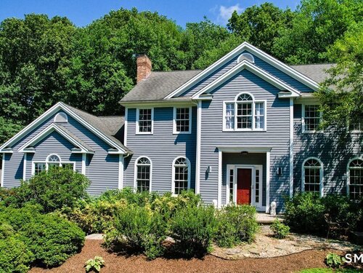
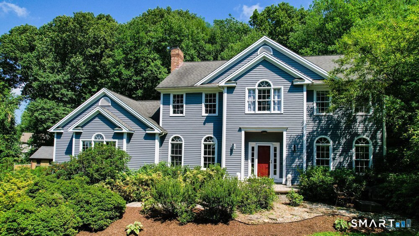
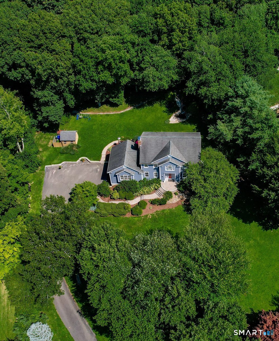
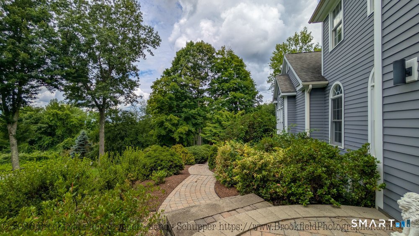
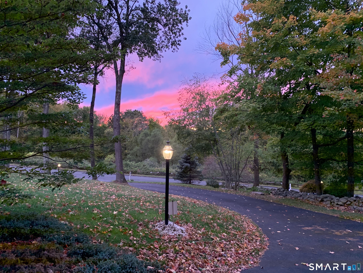
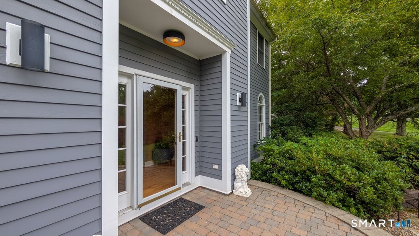
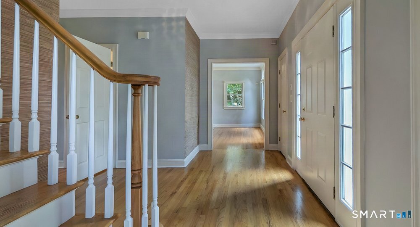
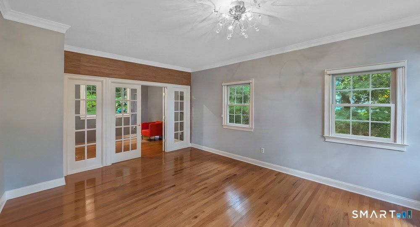
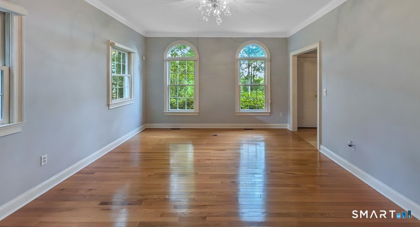
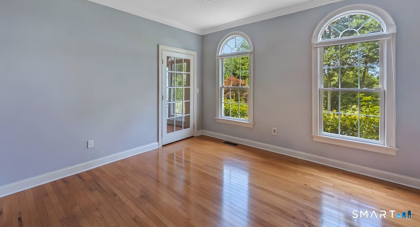
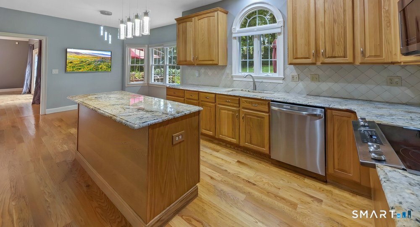
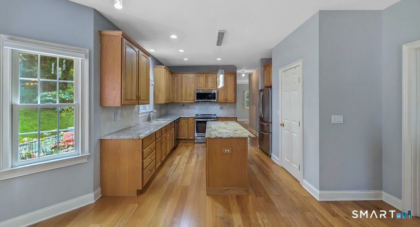
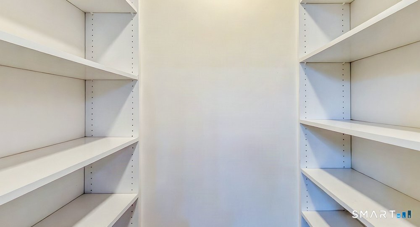
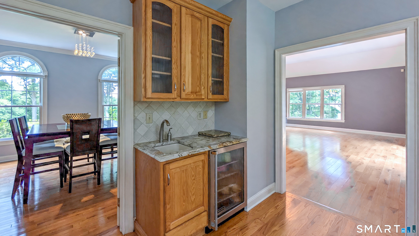
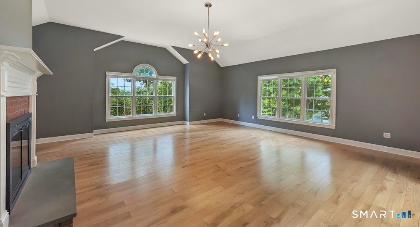
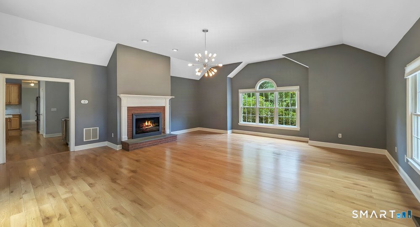
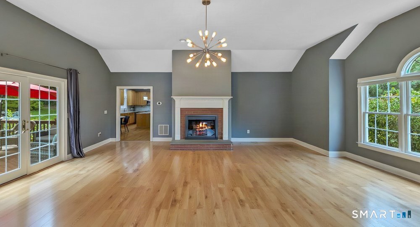
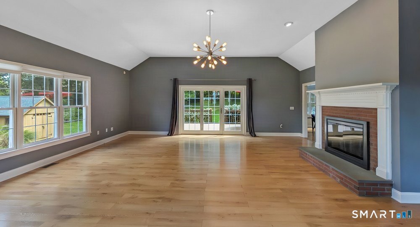
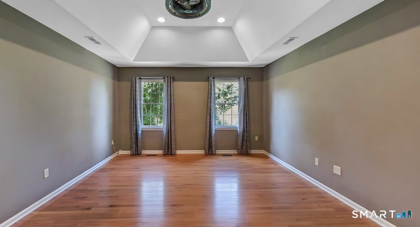
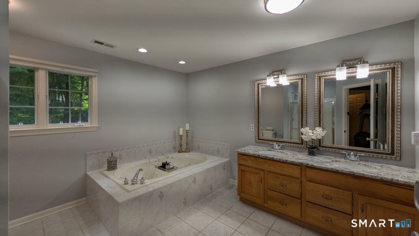
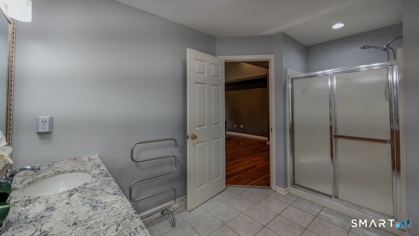
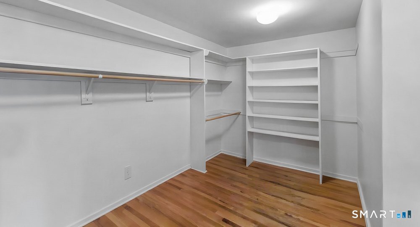
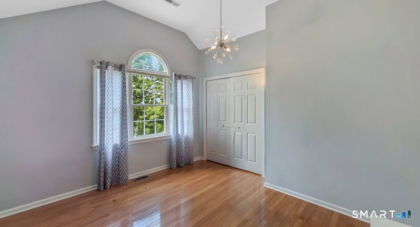
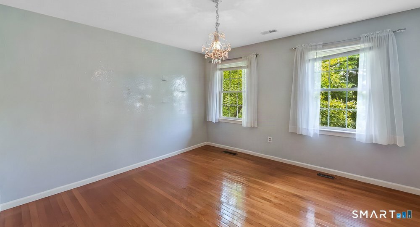
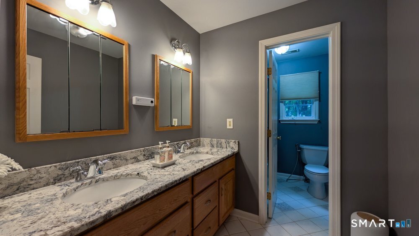
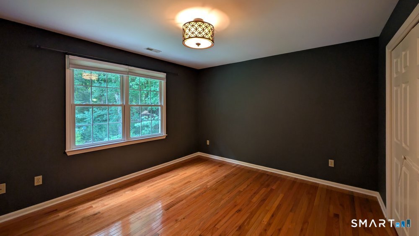
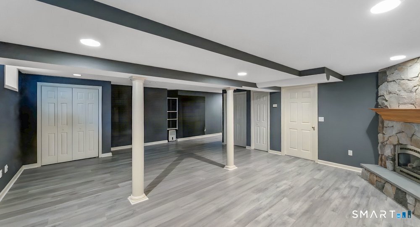
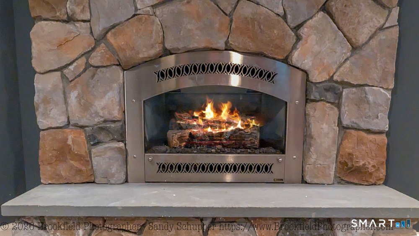
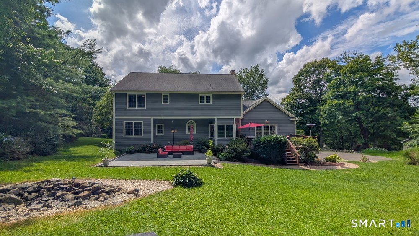
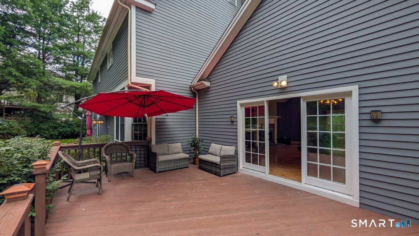
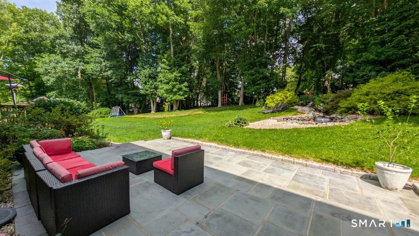
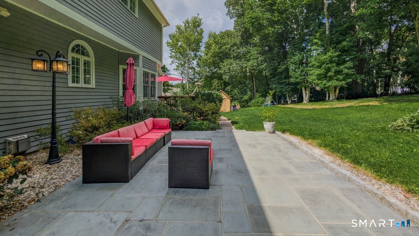
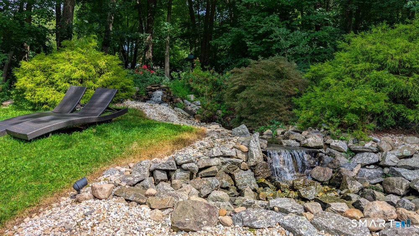
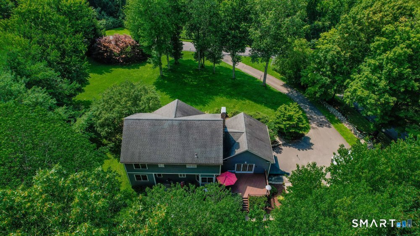
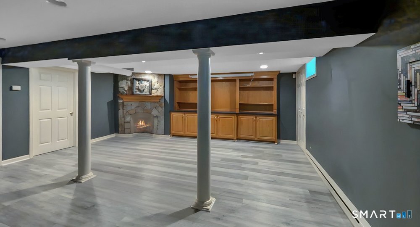
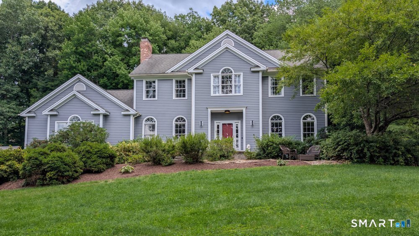
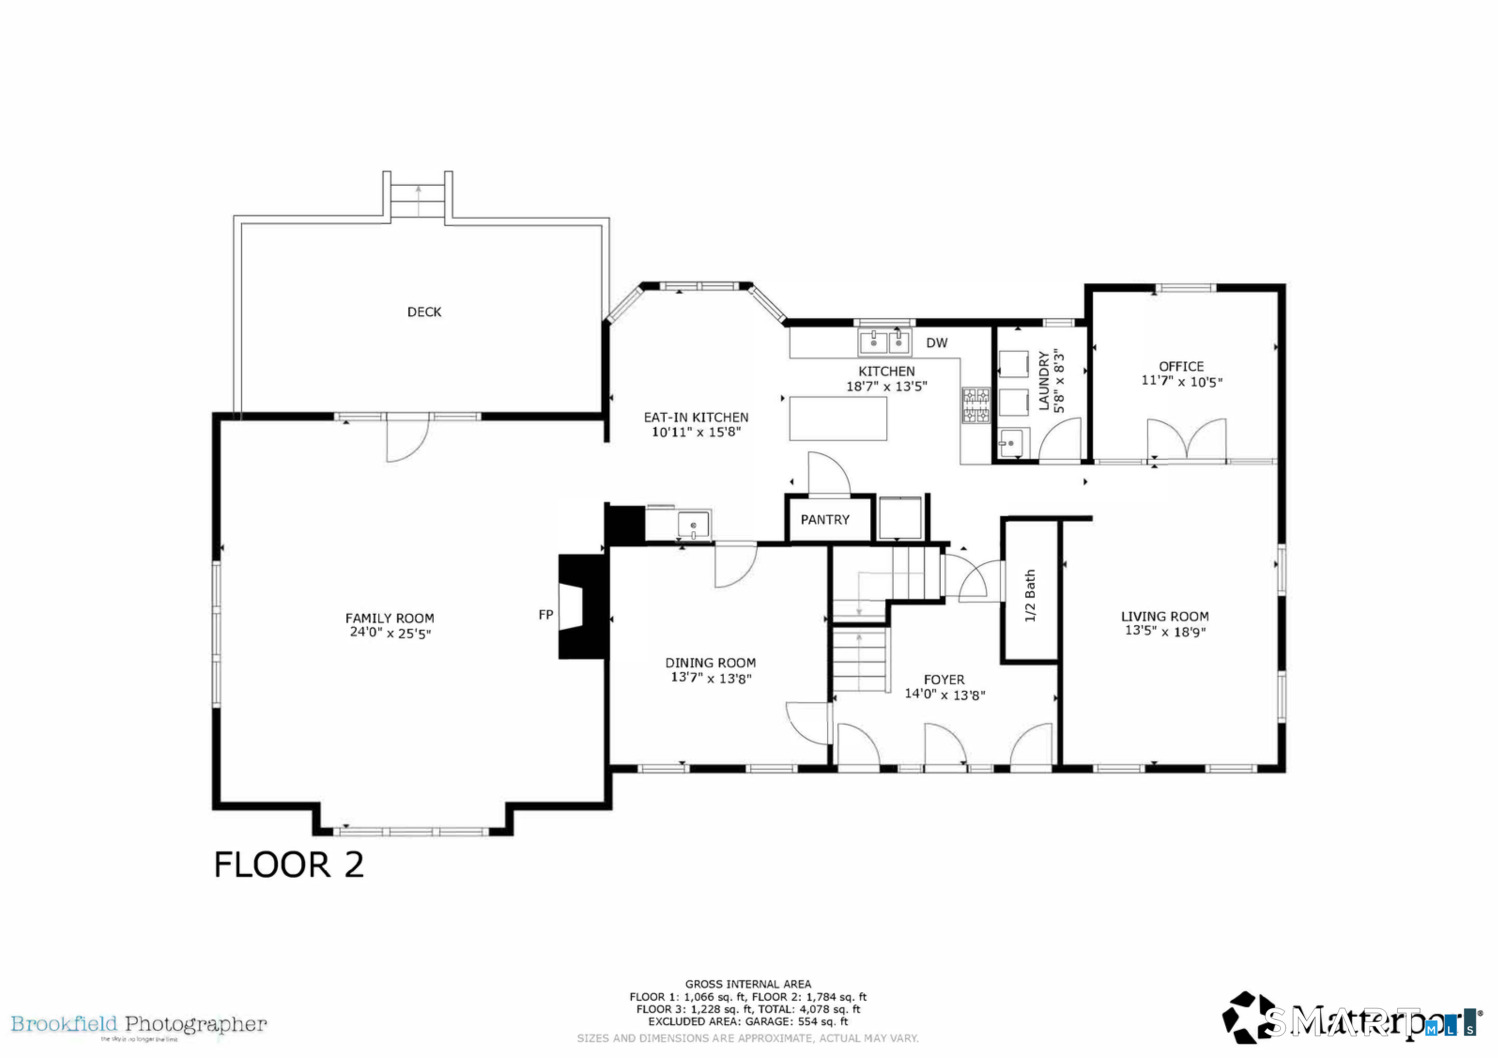
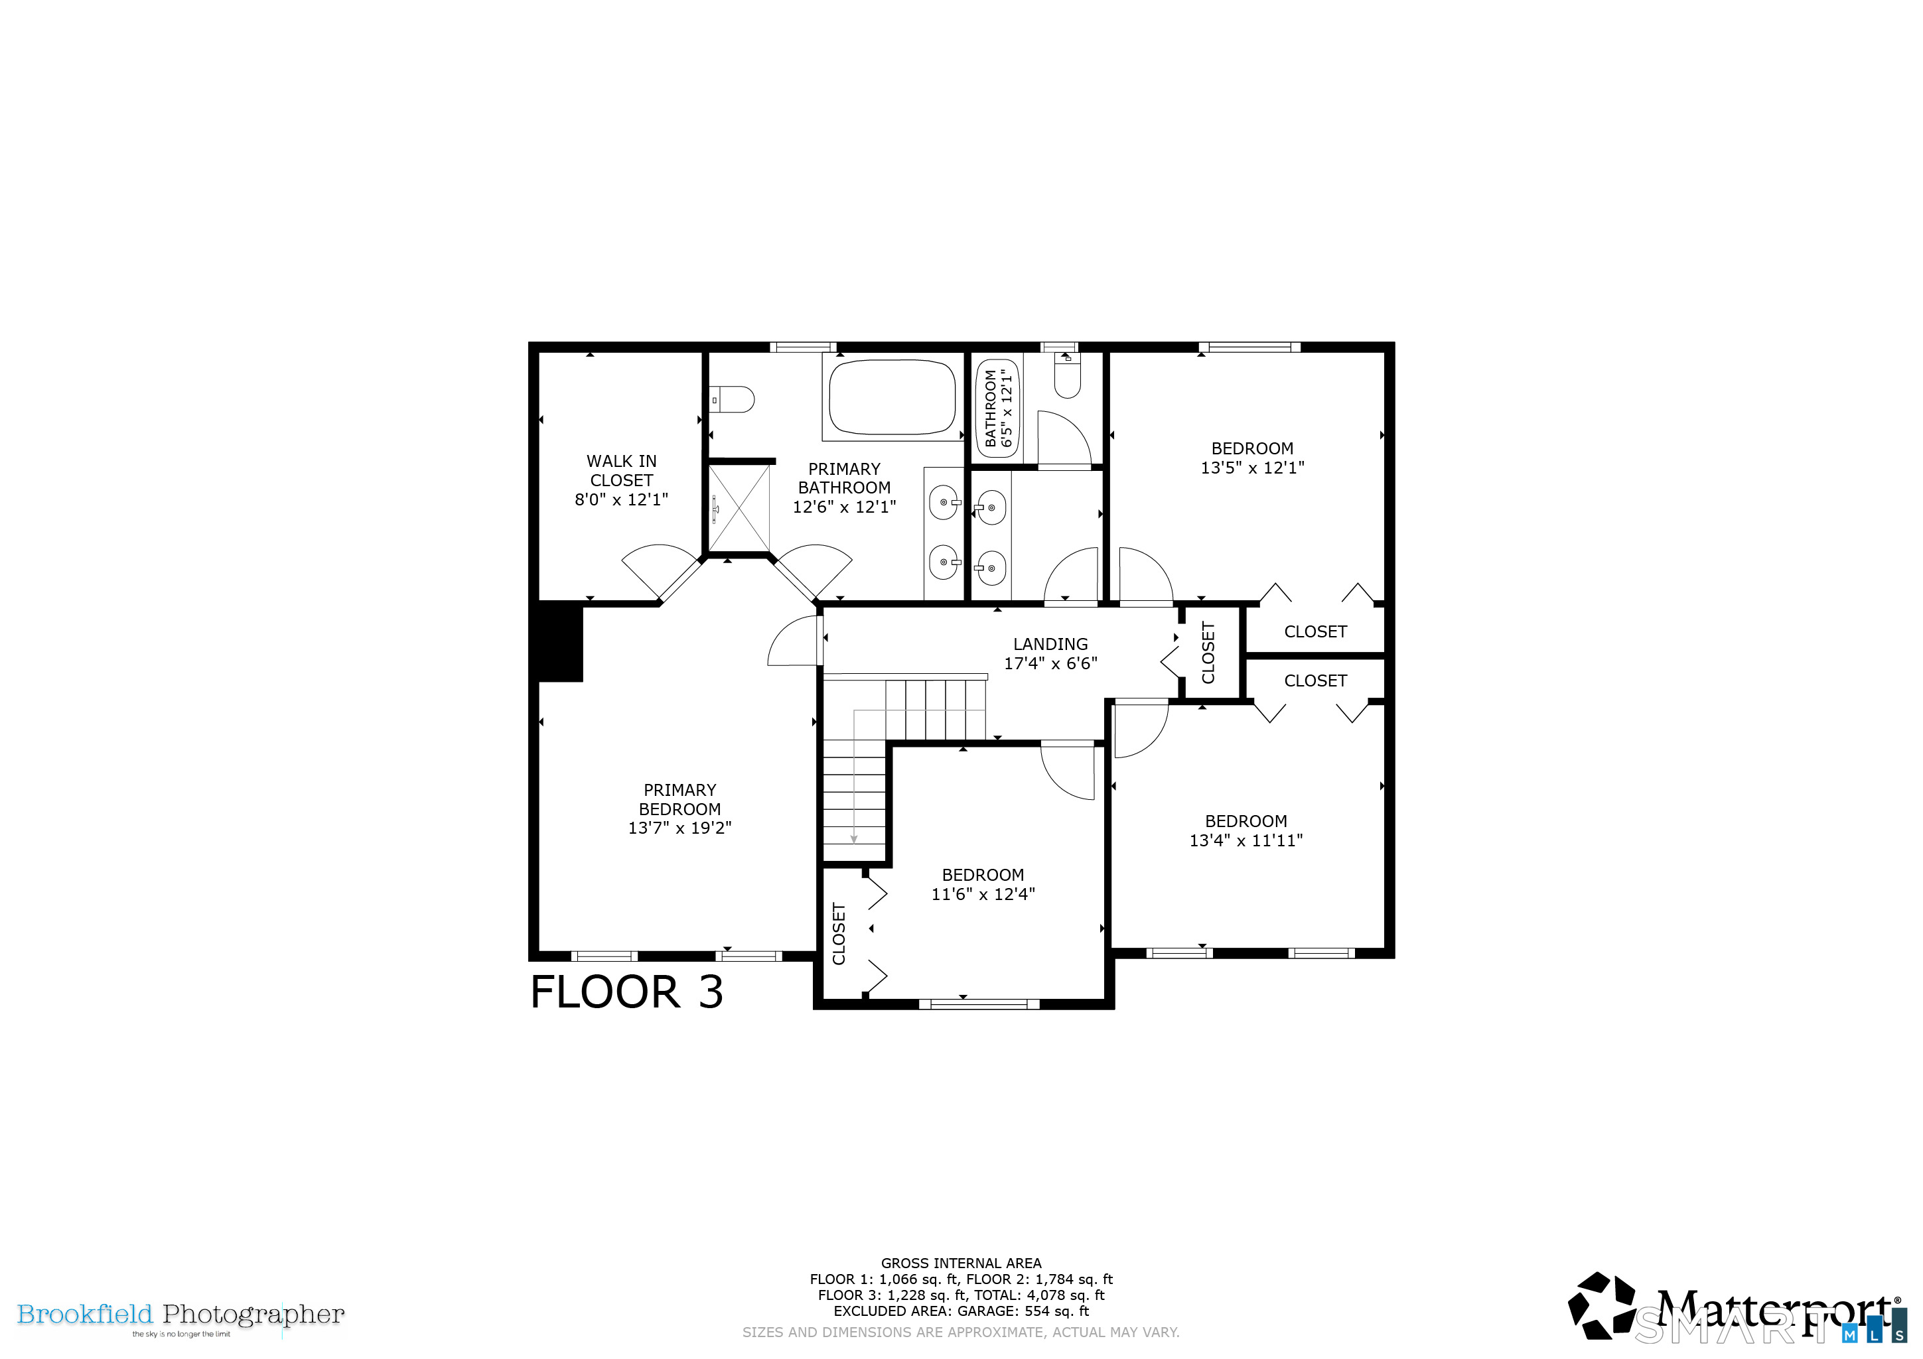
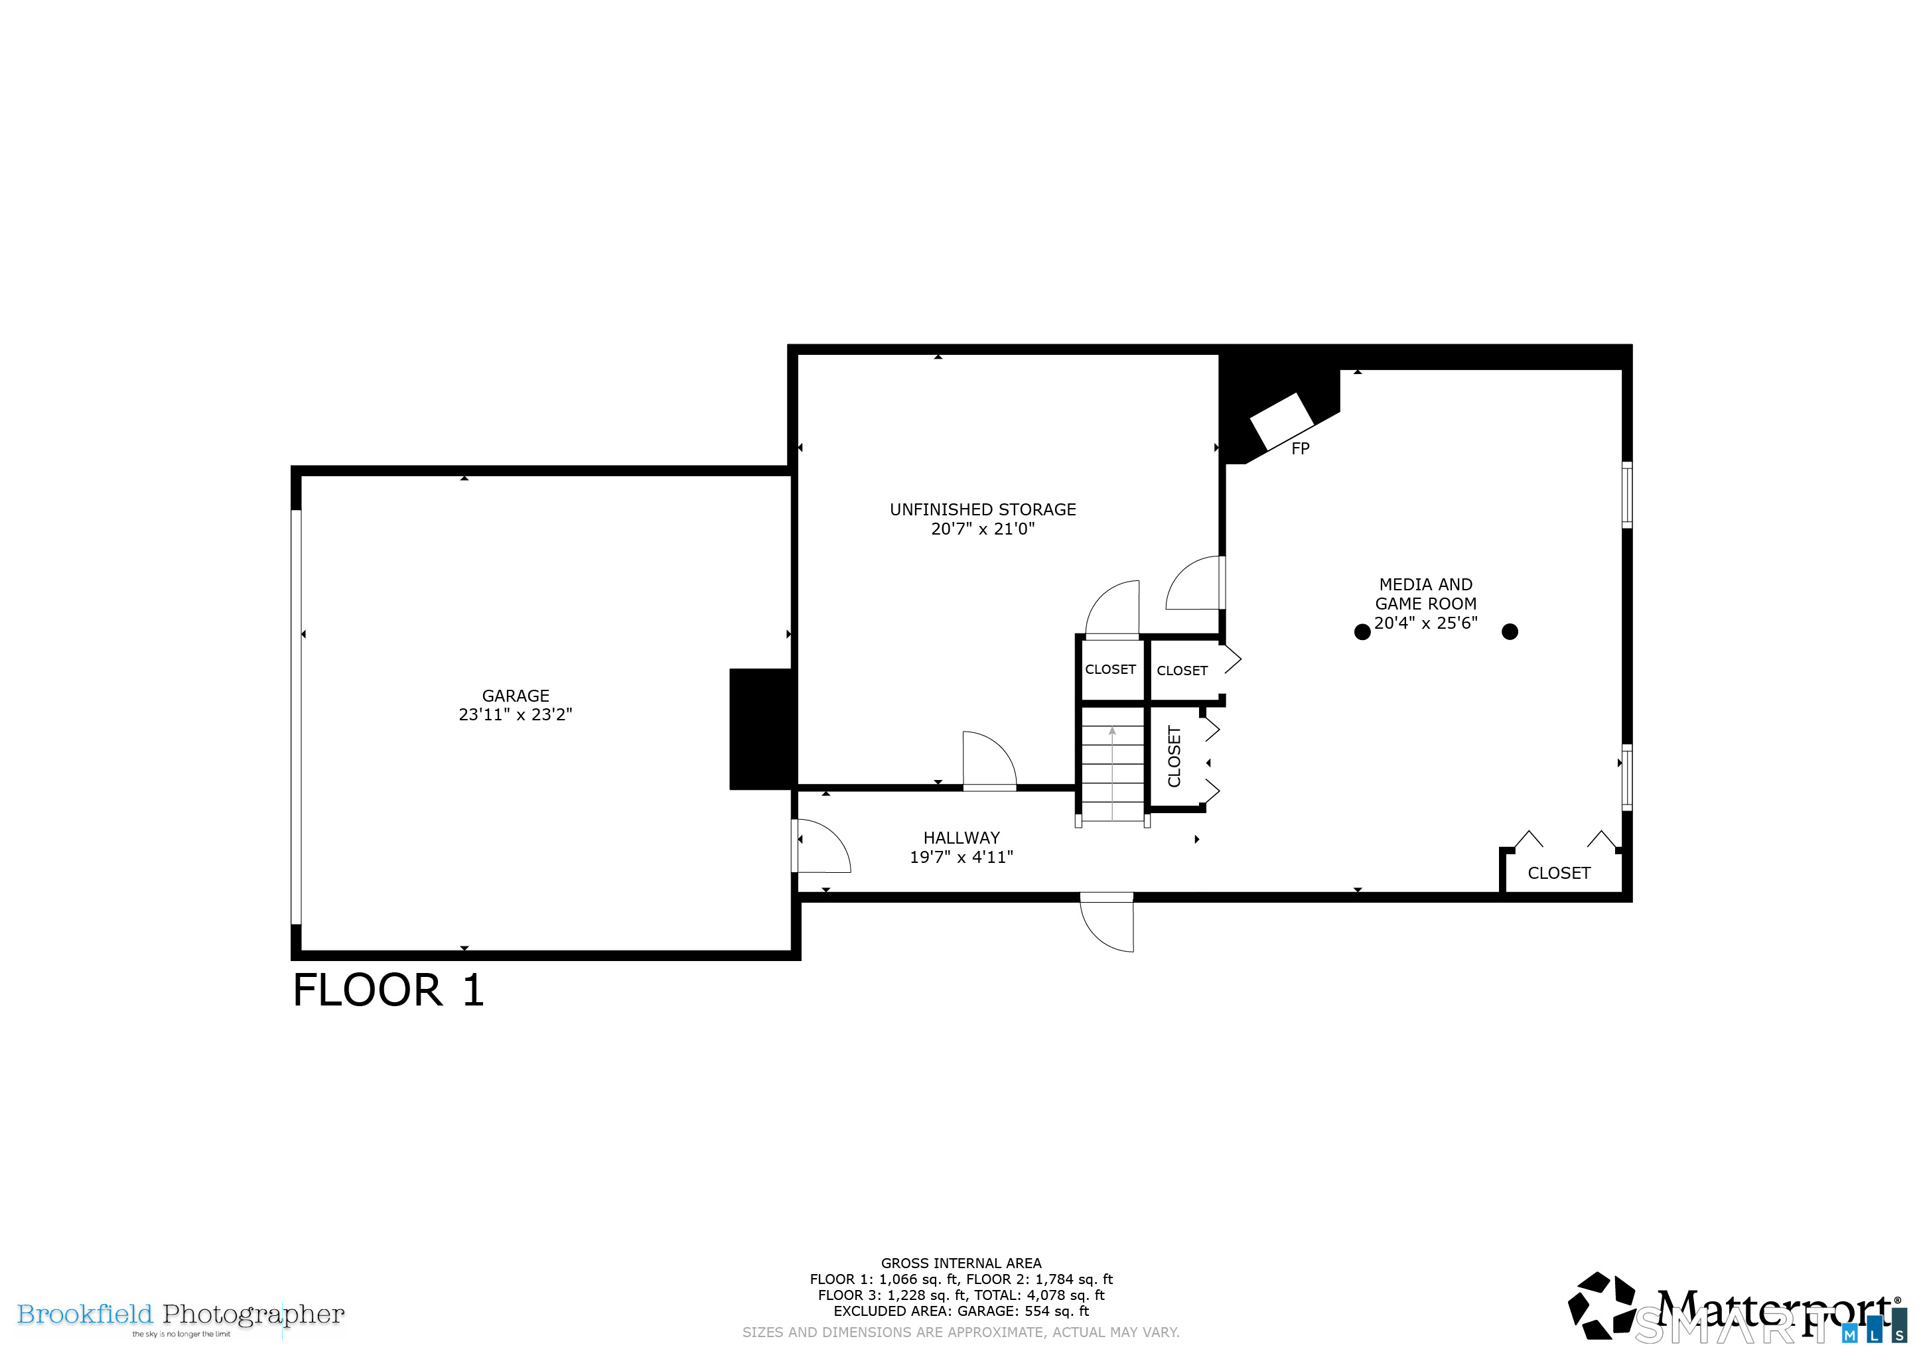
This stately Colonial offers a peaceful setting, yet close to I84, shopping, restaurants, & schools. Beautiful seasonal views with Preserve across the street and exceptional indoor and outdoor living spaces. The spacious eat-in kitchen is designed for both everyday living and entertaining, featuring a center island, beverage bar with sink, and ample cabinetry. The heart of the home is the impressive family room, highlighted by soaring vaulted ceilings, a cozy fireplace, and French doors that open to a deck overlooking the picturesque backyard. Step outside to the bluestone patio, where you'll enjoy the tranquil sights and sounds of a unique manmade brook with a switch-operated waterfall cascading into a pond. The finished lower level provides the perfect space for relaxing or entertaining, complete with a stunning stone gas fireplace, custom built-in shelving, and a pull-down projector screen for movie nights or watching the big game. Upstairs, you'll find four generously sized bedrooms, including a spacious primary suite featuring a walk-in closet and a luxurious ensuite bath with a separate shower, jetted soaking tub, and dual vanity. Combining timeless Colonial charm with thoughtful amenities and a serene setting, this exceptional home offers comfort, privacy, and the perfect backdrop for everyday living and entertaining.
Small town with great countryside amenities
| Status | Active |
|---|---|
| Listing date | August 07, 2026 |
| List price | $ 899,900 |
| Current price | $ 899,900 |
| Tax amount | $ 13,246 |
| Tax year | july 2025-june 2026 |
| MLS ID | #24195687 |
| List Agent | Laura Hegarty |
| Co-List Agent | Tara Hegarty |
| List Office | Hegarty & Co Real Estate |
| Co-List Office | hegarty & co real estate |


Because we love Fairfield County!
© Copyright 1999 - 2026 Dagny's LLC. - 20 Windy Ridge Place Wilton, CT 06897 - Terms & Conditions
