- $3.25M med. price
- 9 homes for sale

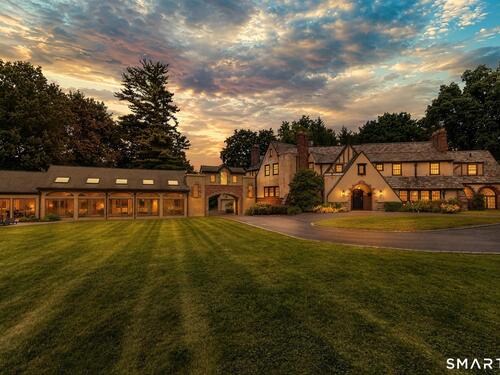
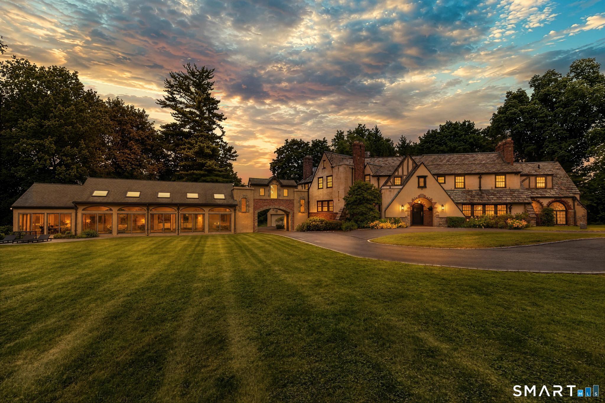
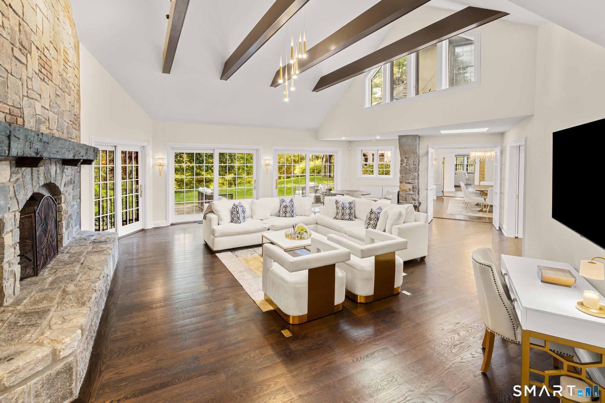
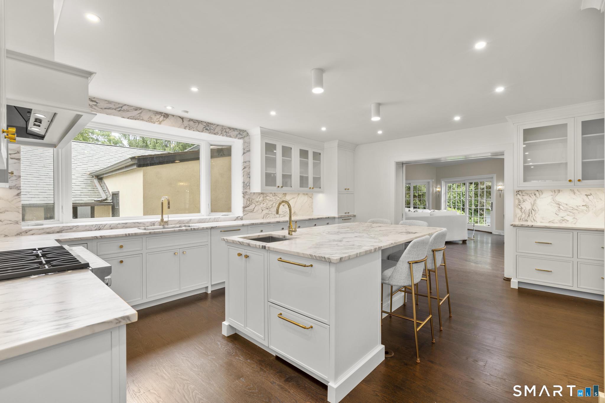
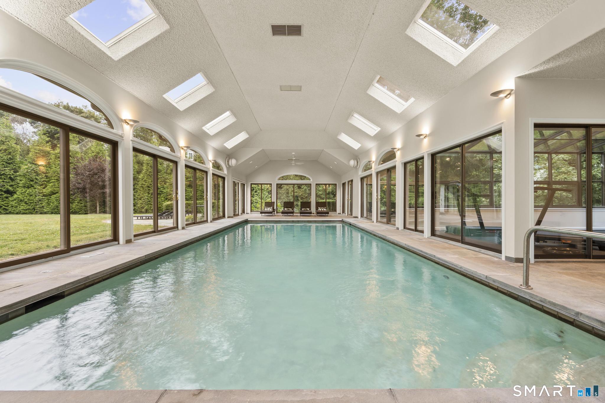
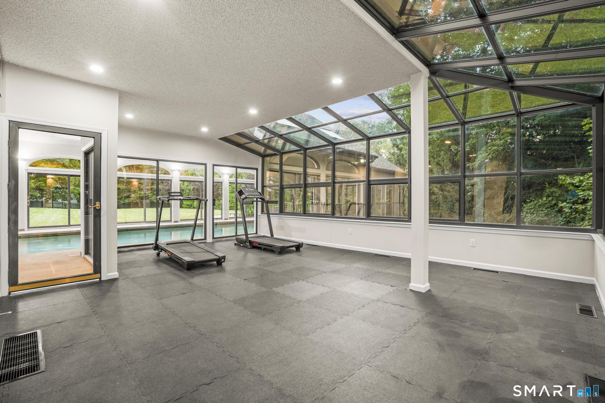
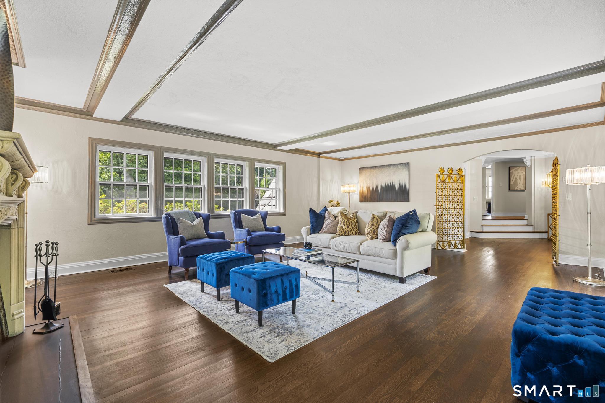
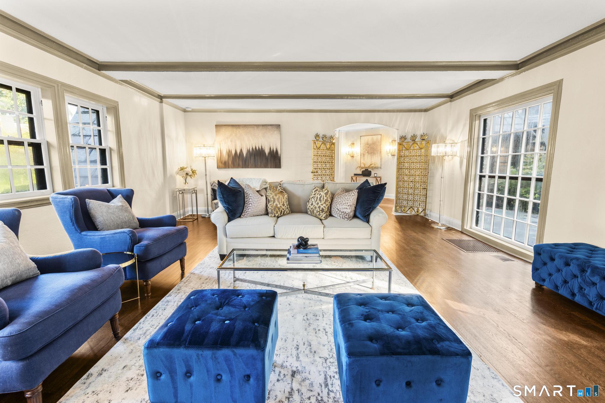
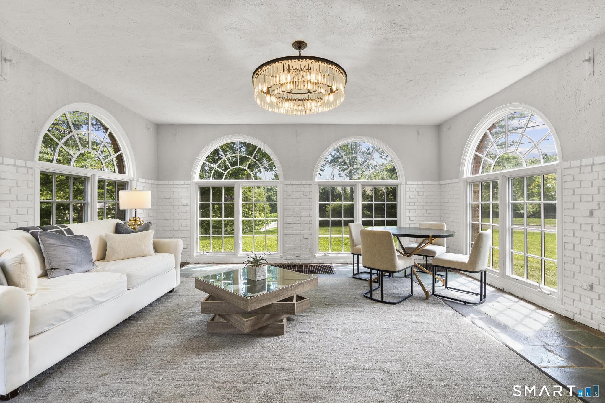
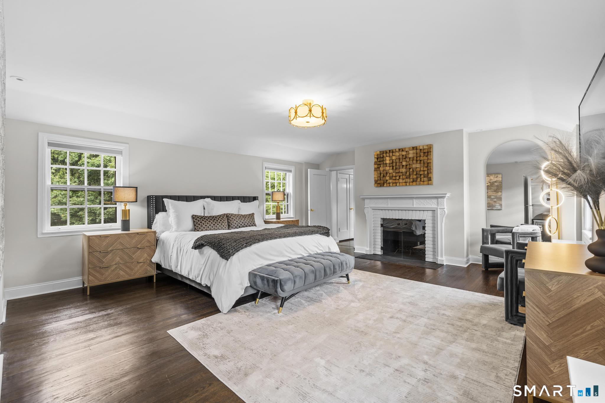
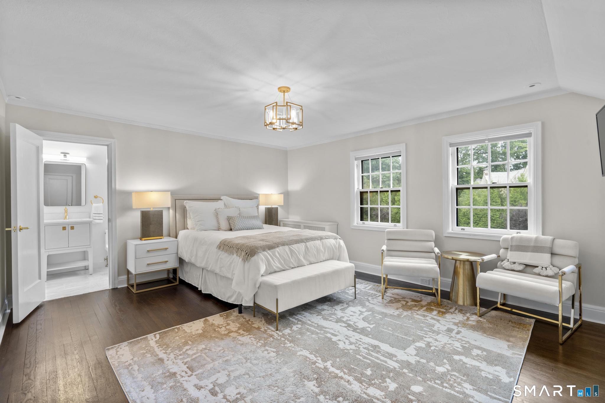
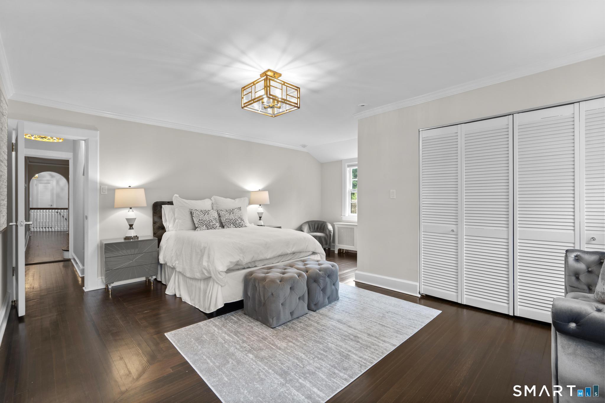
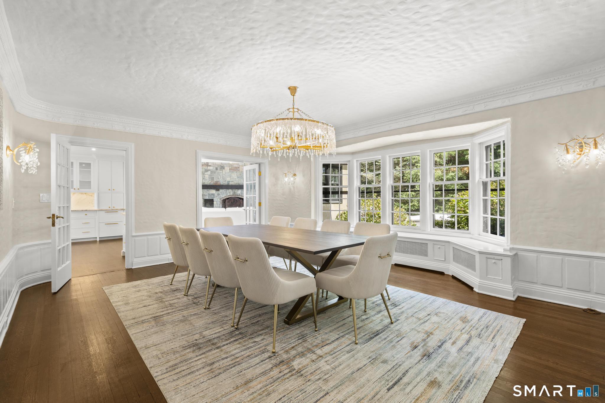
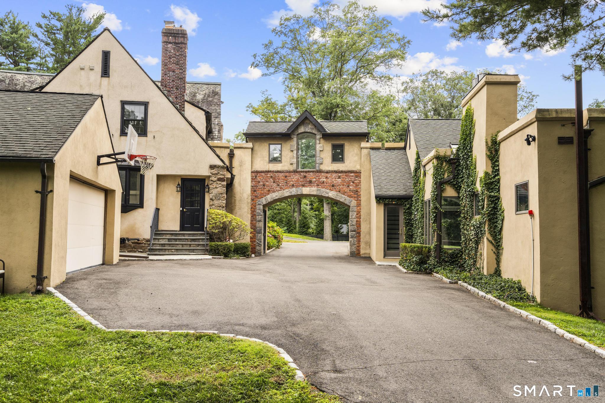
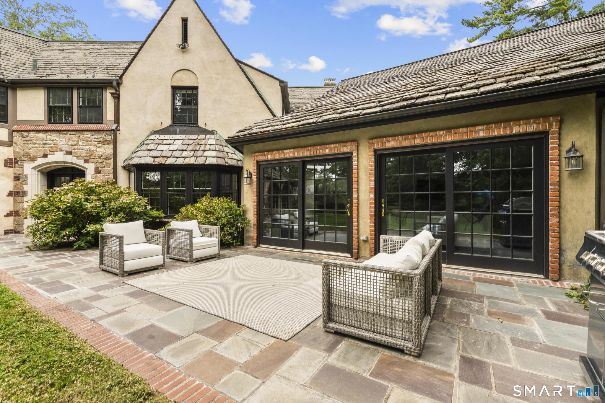
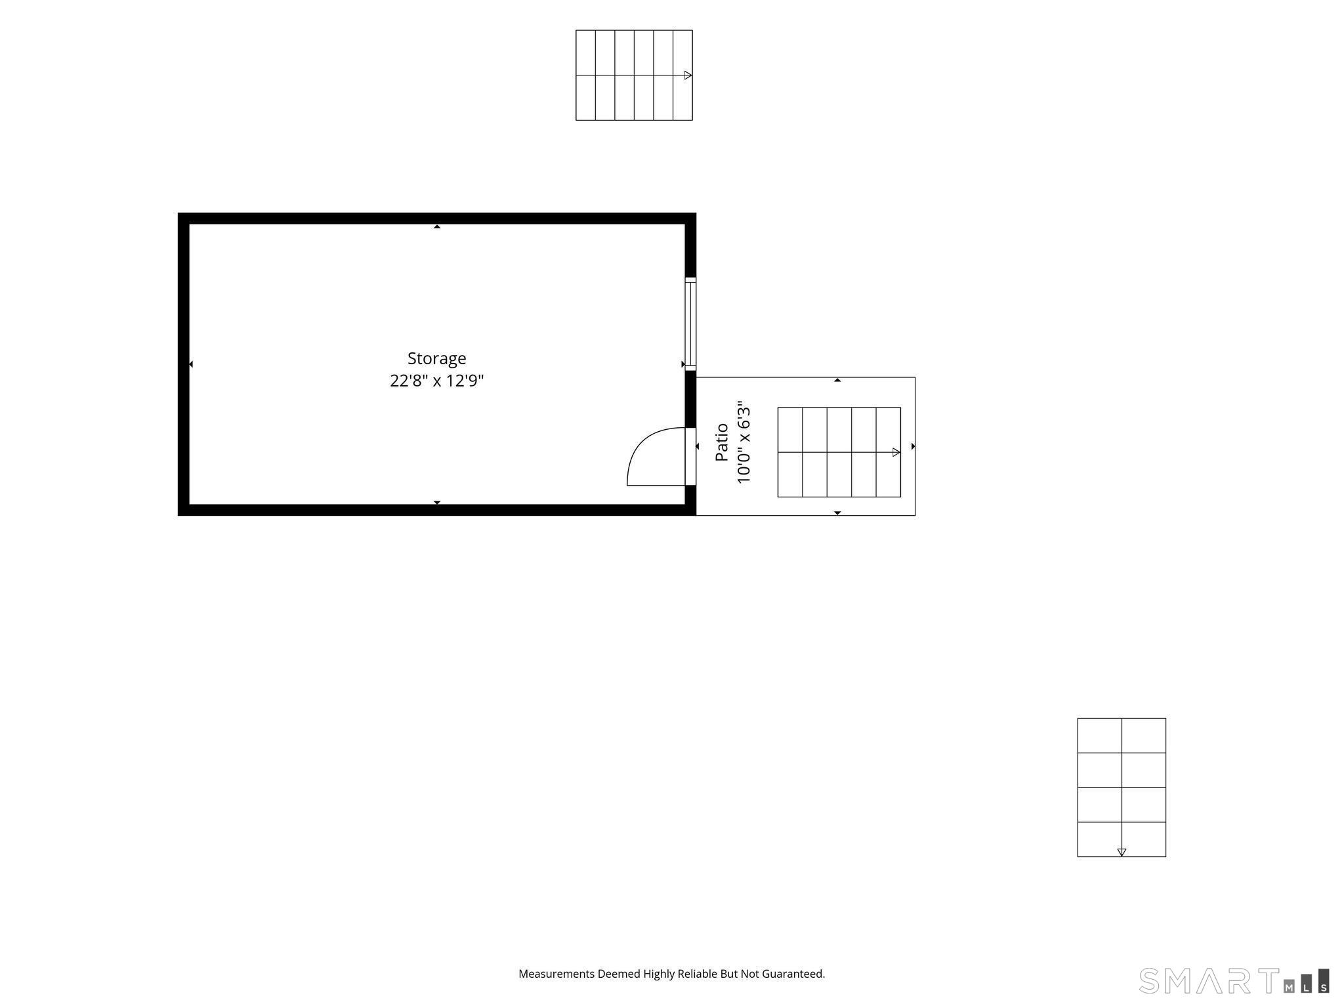
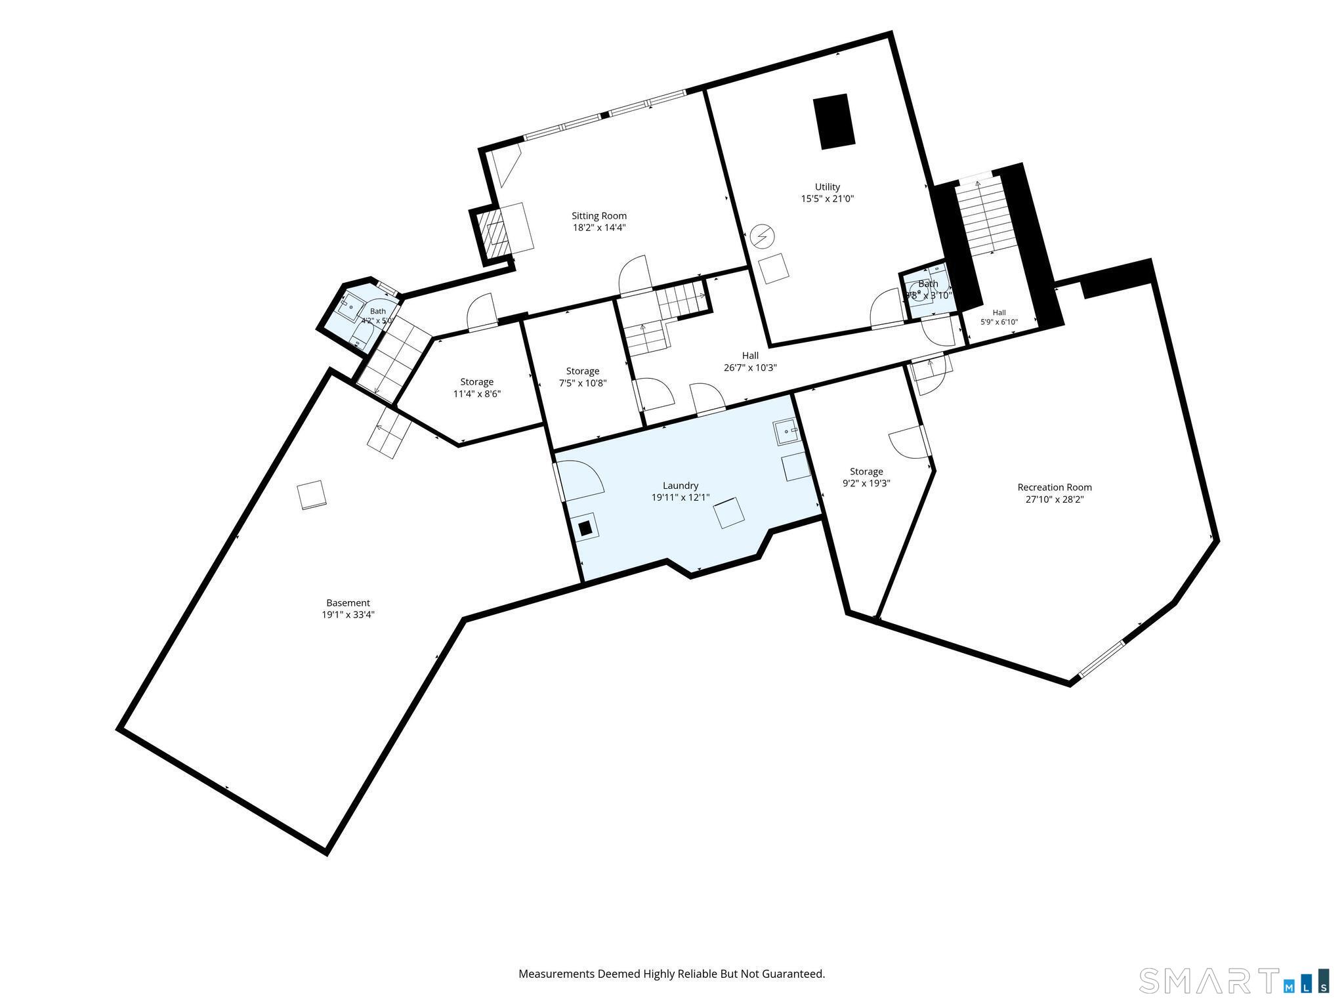
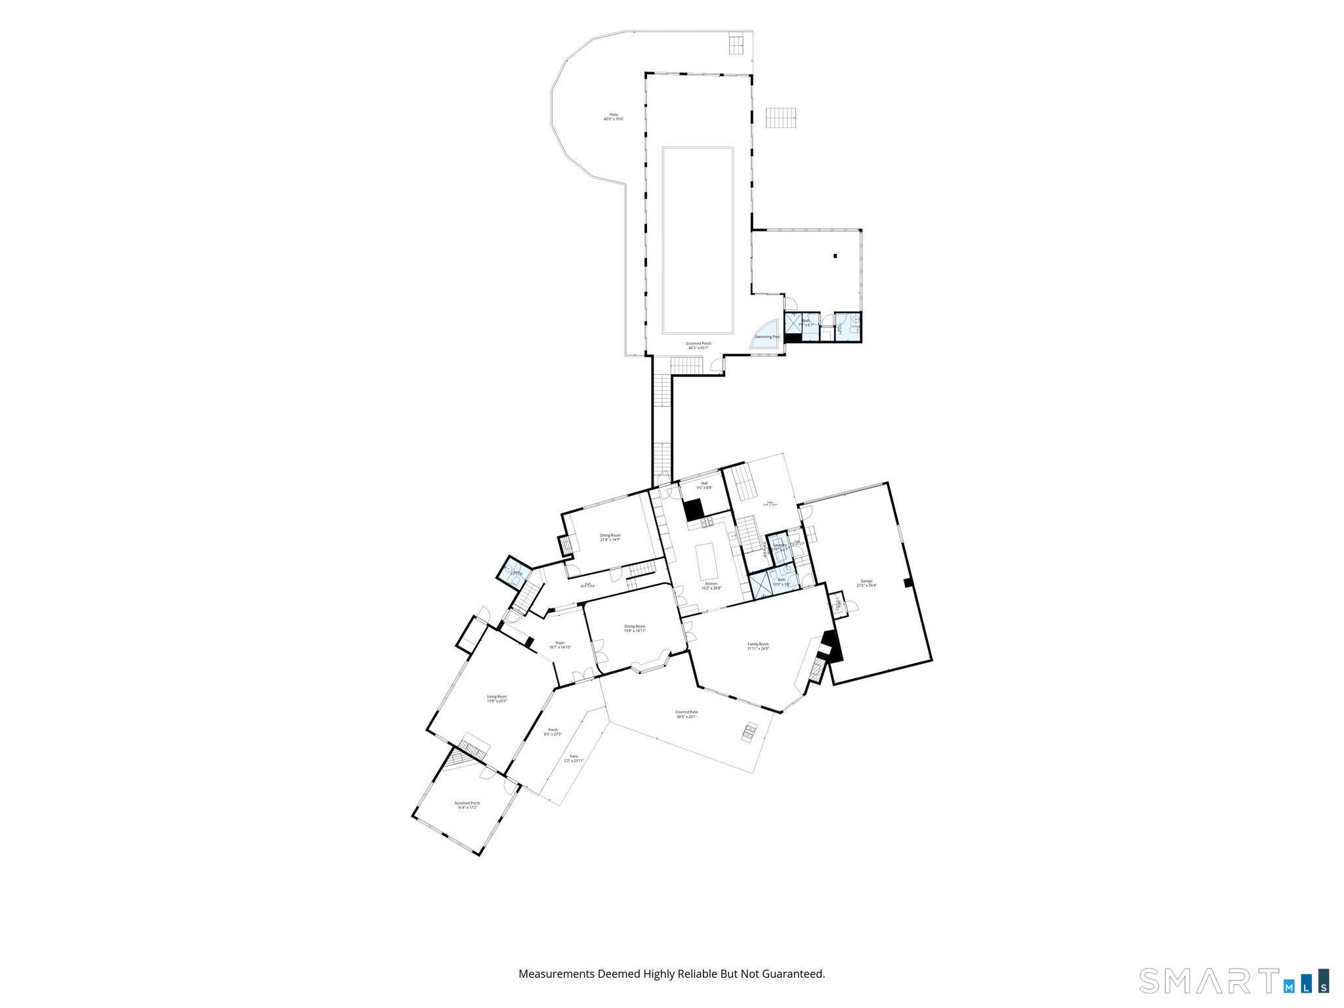
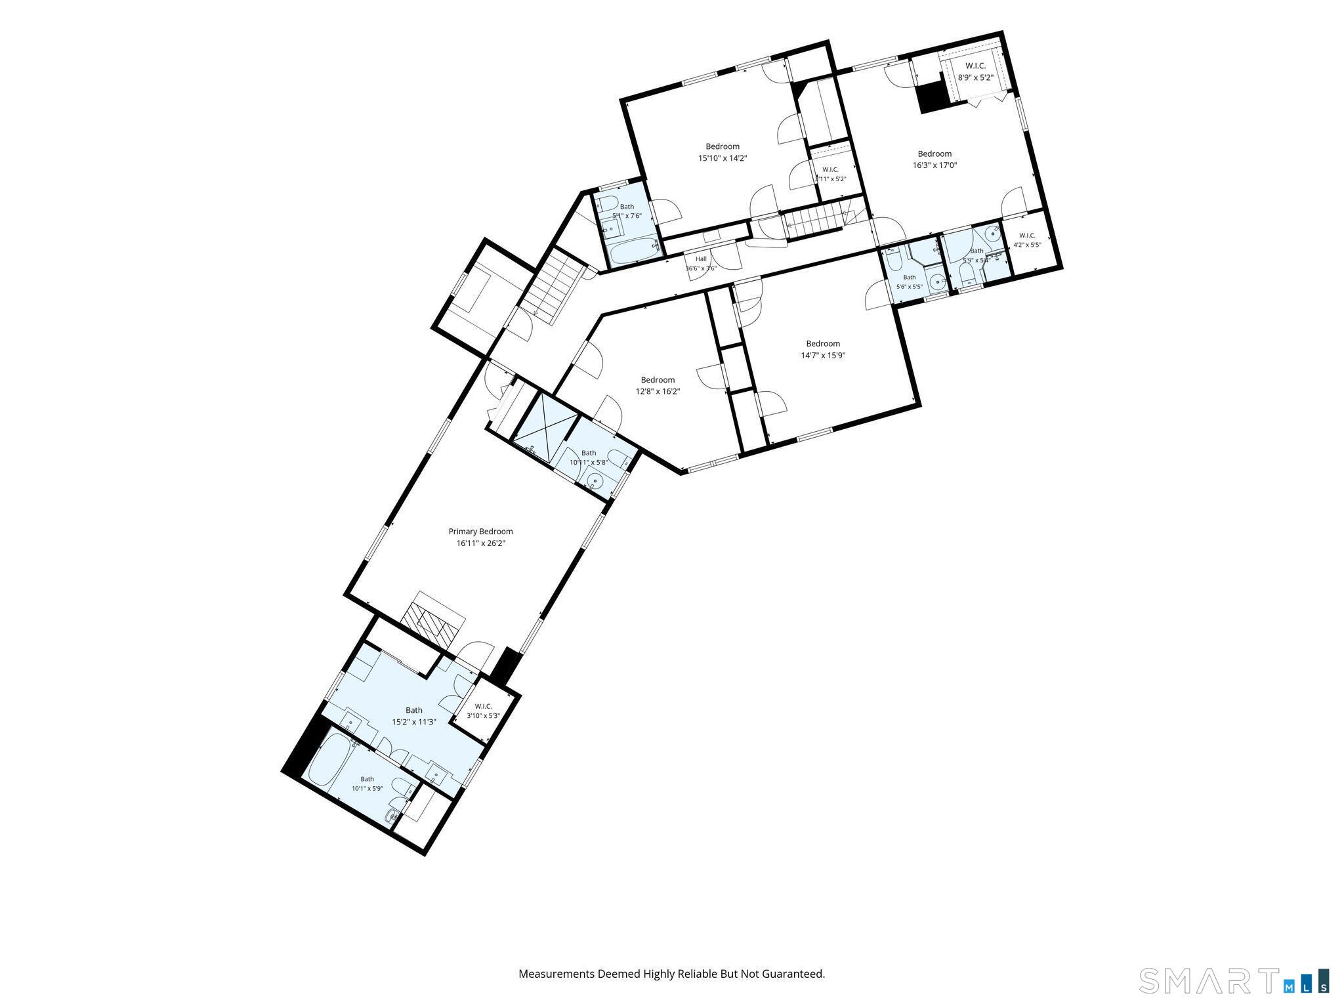
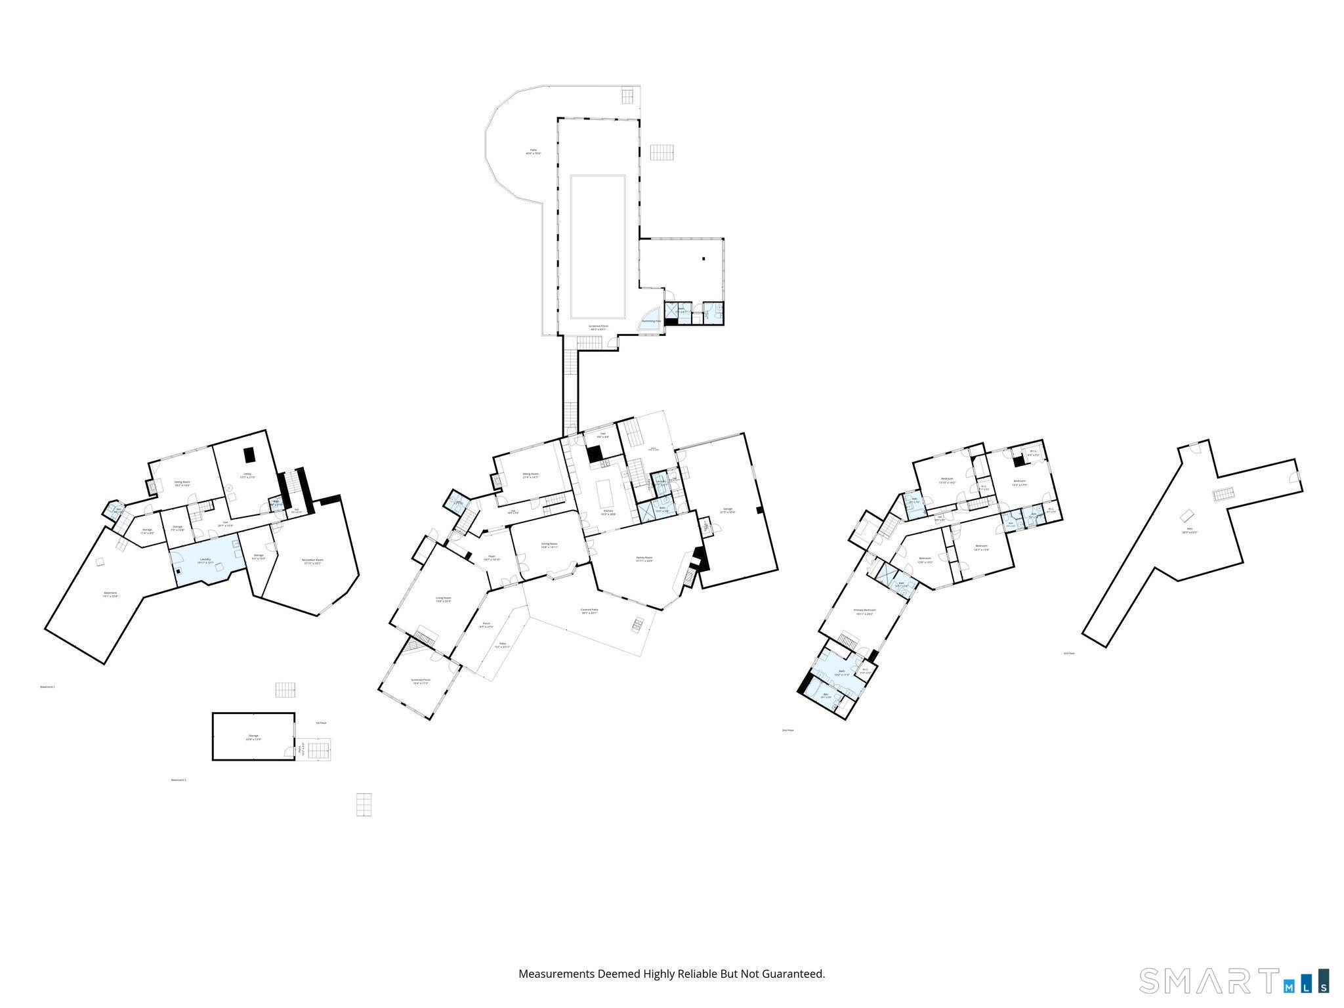
A rare opportunity in one of Greenwich's most coveted in-town settings, 21 Calhoun Drive combines the timeless presence and character of a classic Greenwich estate with exceptional privacy, generous scale and remarkable potential. Set amid mature landscaping on approximately 1.8 acres in a one-acre zone, the property offers nearly twice the typical lot size while remaining just moments from the heart of Greenwich. Inside, gracious entertaining rooms, comfortable everyday living spaces and distinctive architectural details create a home with warmth, character and a sense of permanence rarely replicated today. A newly renovated kitchen brings a fresh, modern sensibility to the residence and serves as a beautiful centerpiece for daily living and entertaining. A private wellness retreat, complete with an indoor pool and dedicated fitness space, brings resort-style amenities into the comfort and privacy of home. Beyond the main residence, the expansive grounds offer an exceptional opportunity to further enhance the estate. Fully permitted plans provide the option to add a Cottage, along with the potential for a pickleball or tennis court an increasingly rare offering this close to town. With its substantial acreage, established landscaping, private wellness amenities and extraordinary flexibility for the future, this is a unique opportunity to enjoy a private estate setting without sacrificing the convenience of in-town Greenwich living.
The quiet luxury oasis on the Gold Coast
| Status | Active |
|---|---|
| Listing date | September 08, 2026 |
| List price | $ 6,150,000 |
| Current price | $ 6,150,000 |
| Tax amount | $ 37,450 |
| Tax year | july 2026-june 2027 |
| MLS ID | #24205524 |
| List Agent | Danielle Malloy |
| List Office | Serhant Connecticut, LLC |

Because we love Fairfield County!
© Copyright 1999 - 2026 Dagny's LLC. - 20 Windy Ridge Place Wilton, CT 06897 - Terms & Conditions
