200 Fairfax Dr Stratford, CT, 06614

single family home
$ 549,900 For Sale Active Oct 5, 2026
  • 4 beds
  • 3 baths
  • 1,650 sq ft
  • 1961 year built
  • above ground pool
  • 1 car garage

About the Home

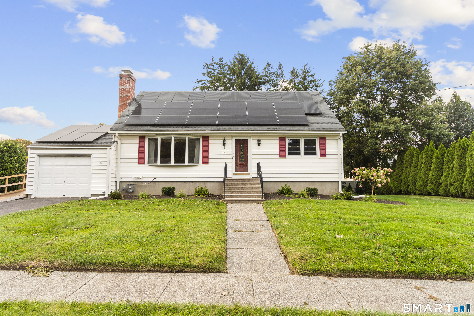
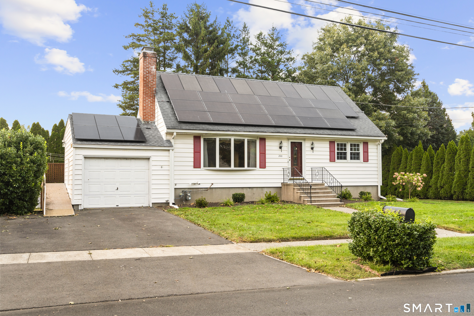
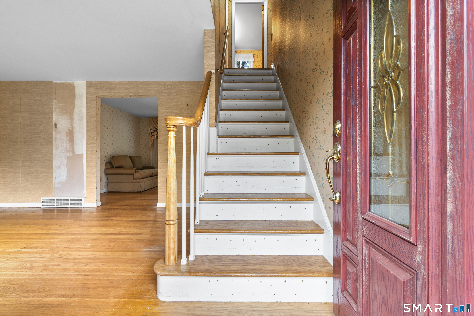
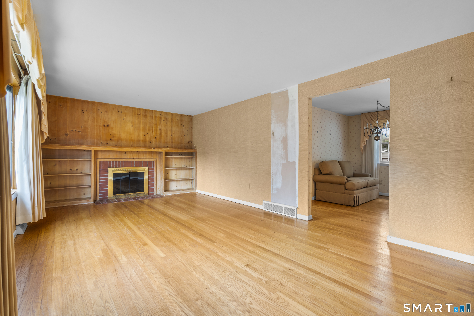
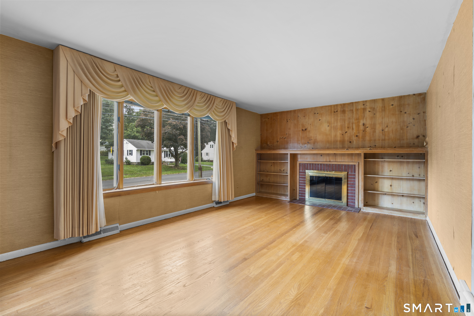
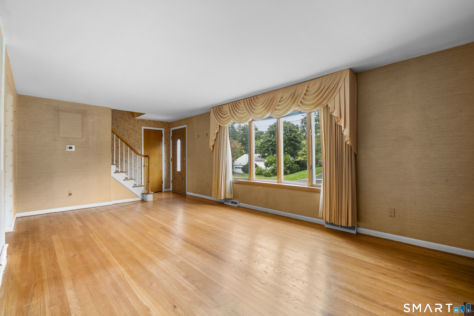
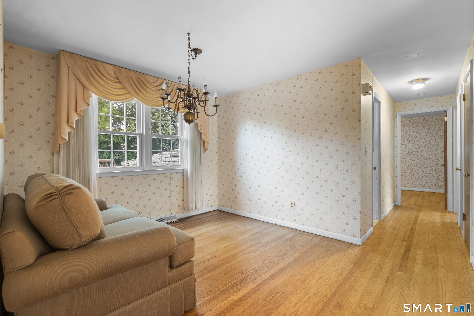
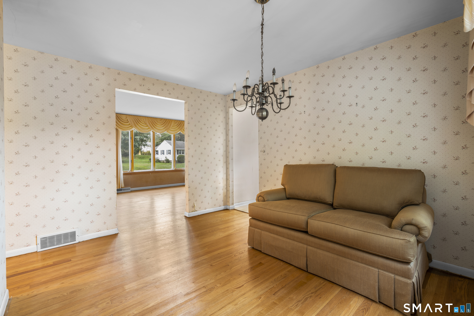
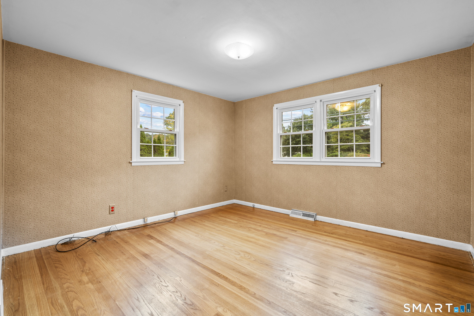
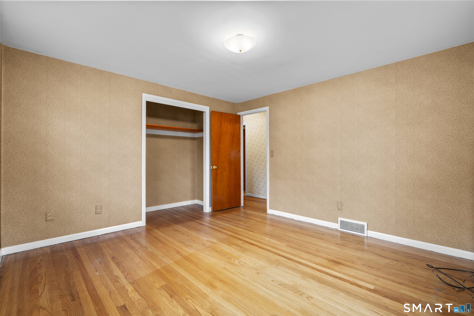
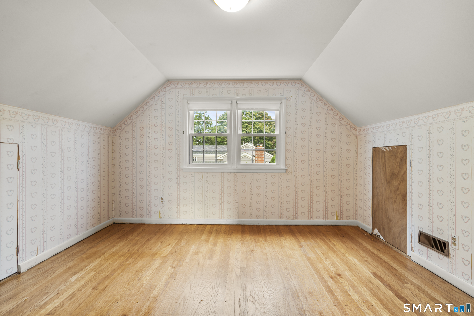
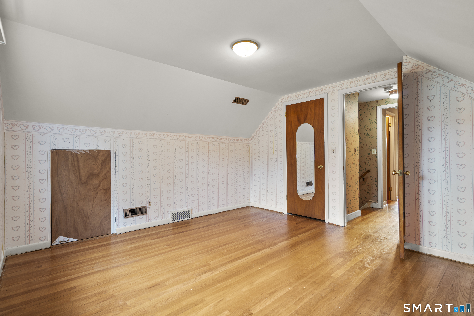
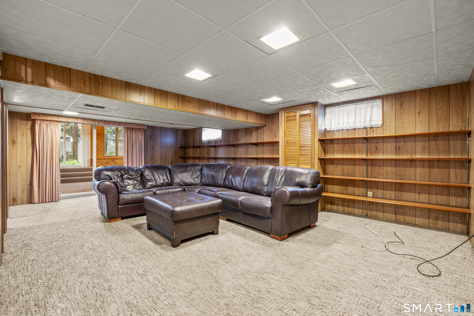
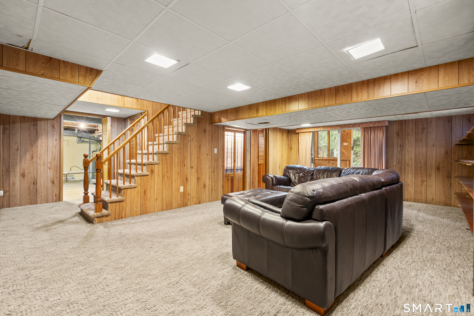
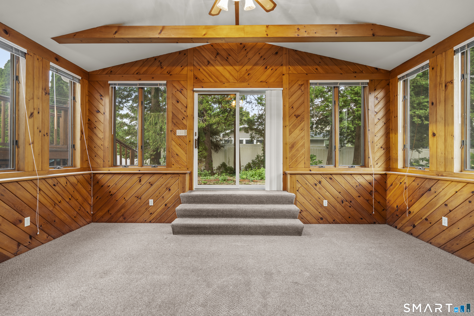
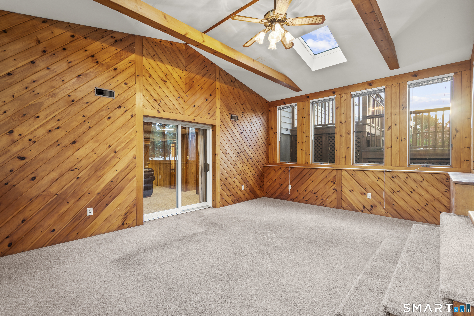
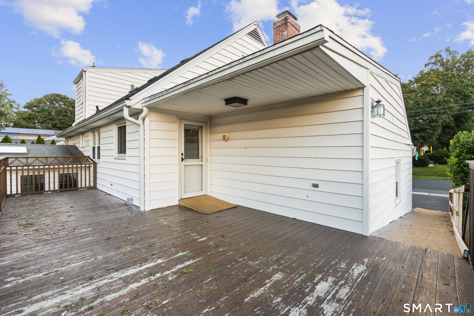
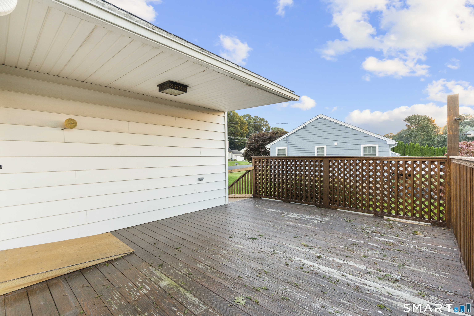
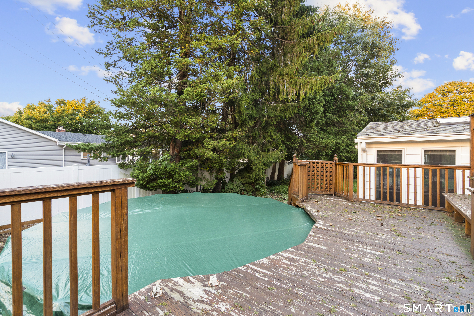
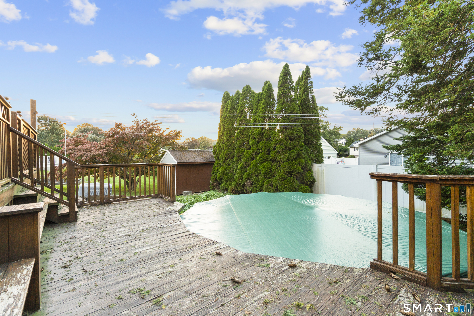
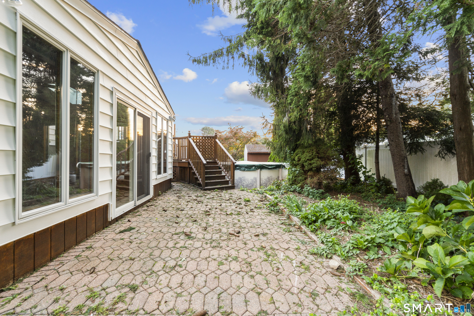
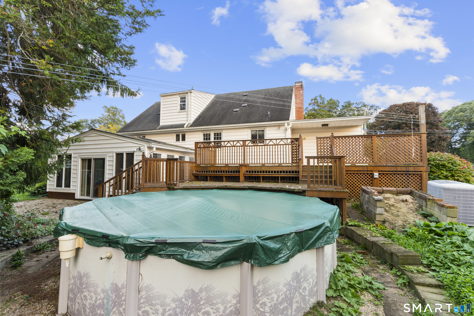
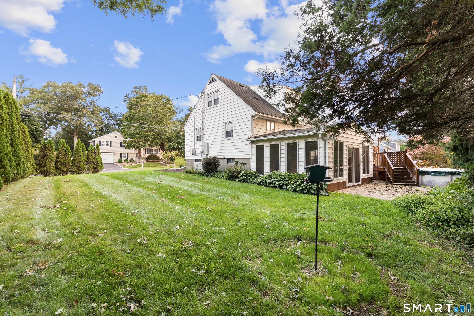
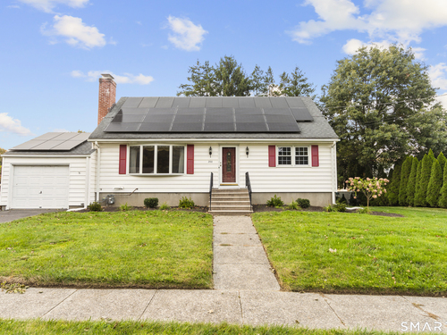
Welcome to 200 Fairfax Drive, a classic 4-bedroom, 3-bath Cape offering approximately 1,650 square feet of living space with hardwood floors throughout. This home retains much of its original character and charm and is ready for a new owner with vision to personalize the space and make it their own. The main living areas feature hardwood floors, abundant natural light, and a traditional fireplace that adds warmth and character. A distinctive sunroom with exposed wood beams and wood paneling offers a cozy space with plenty of potential to become a favorite gathering area, home office, or relaxing retreat. The home is an excellent opportunity for buyers looking to put their own style and finishes into a property. The partially finished basement provides additional flexible space and features built-in storage. Outside, enjoy an above-ground pool with convenient access directly from the deck to the pool-an appealing setup for summer entertaining and outdoor enjoyment. Solar panels are an added feature for energy conscious buyers. Don't miss the chance to fall in love with 200 Fairfax Dr and make it your dream home!

Rooms & Interior

4 bedrooms beds
3 full baths
1,650 square feet sq ft

Room Details

  • Living Room (Main Level) Built-Ins, Fireplace, Hardwood Floor
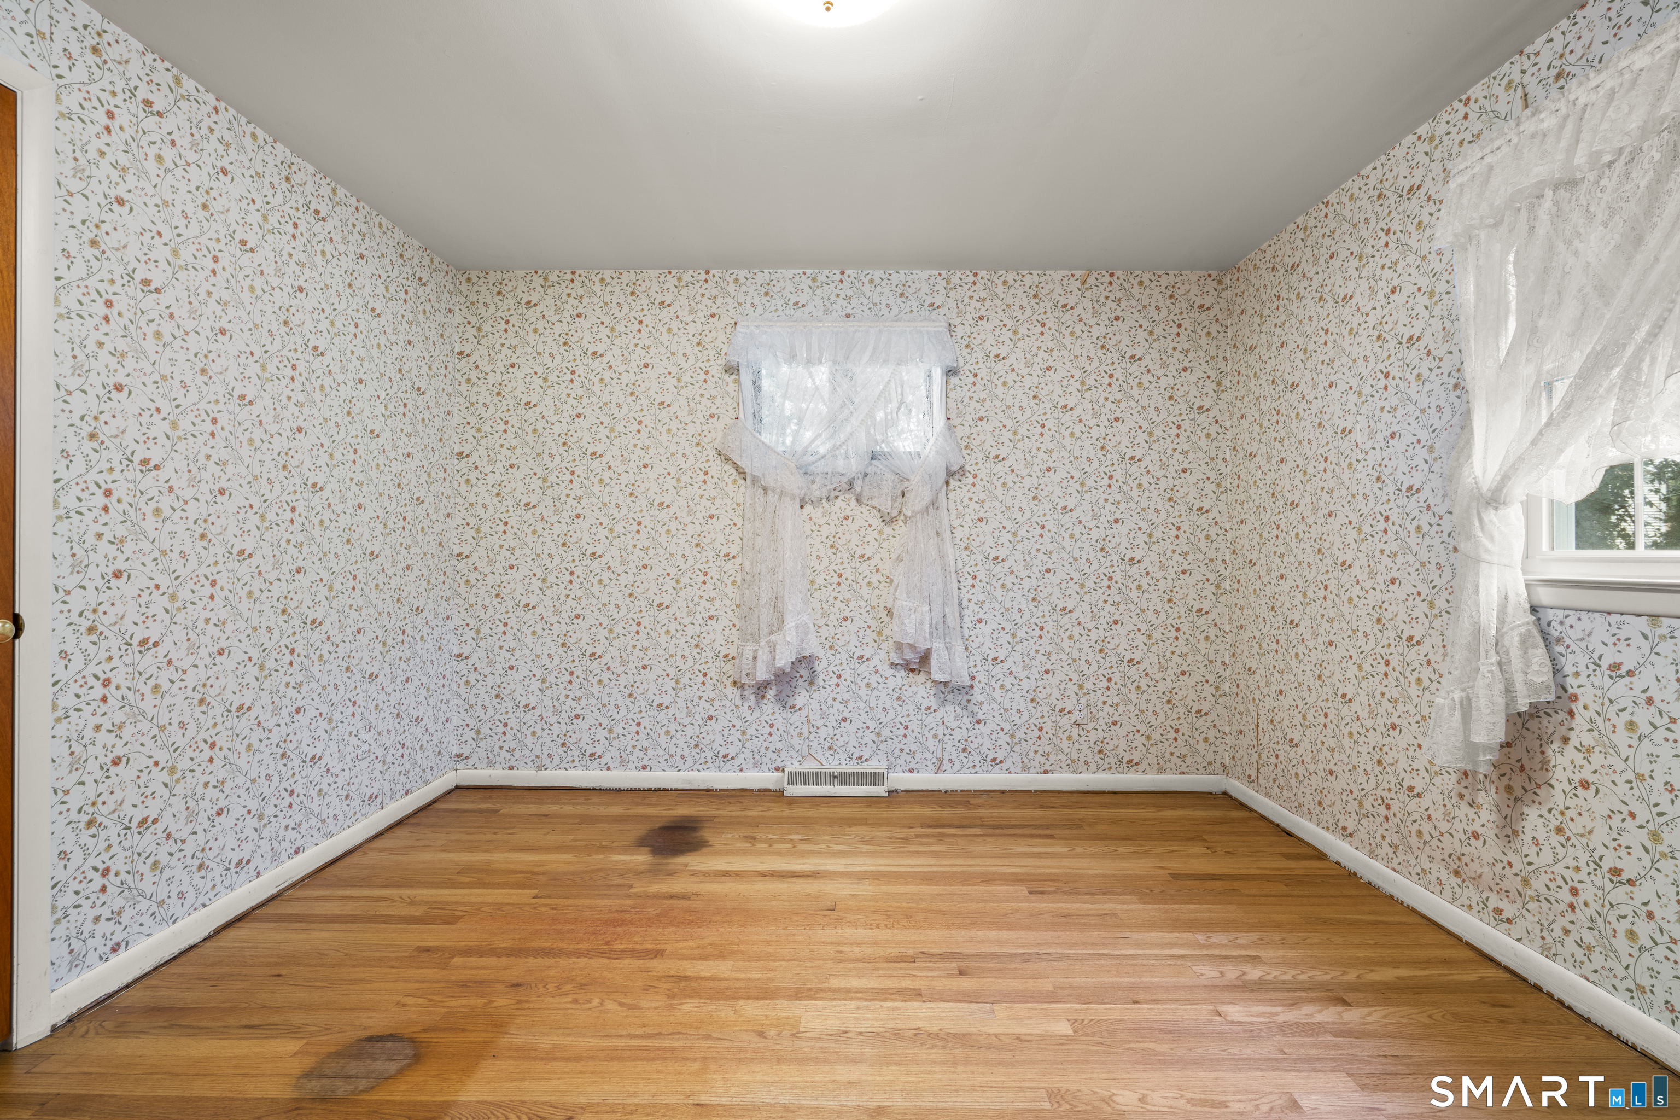
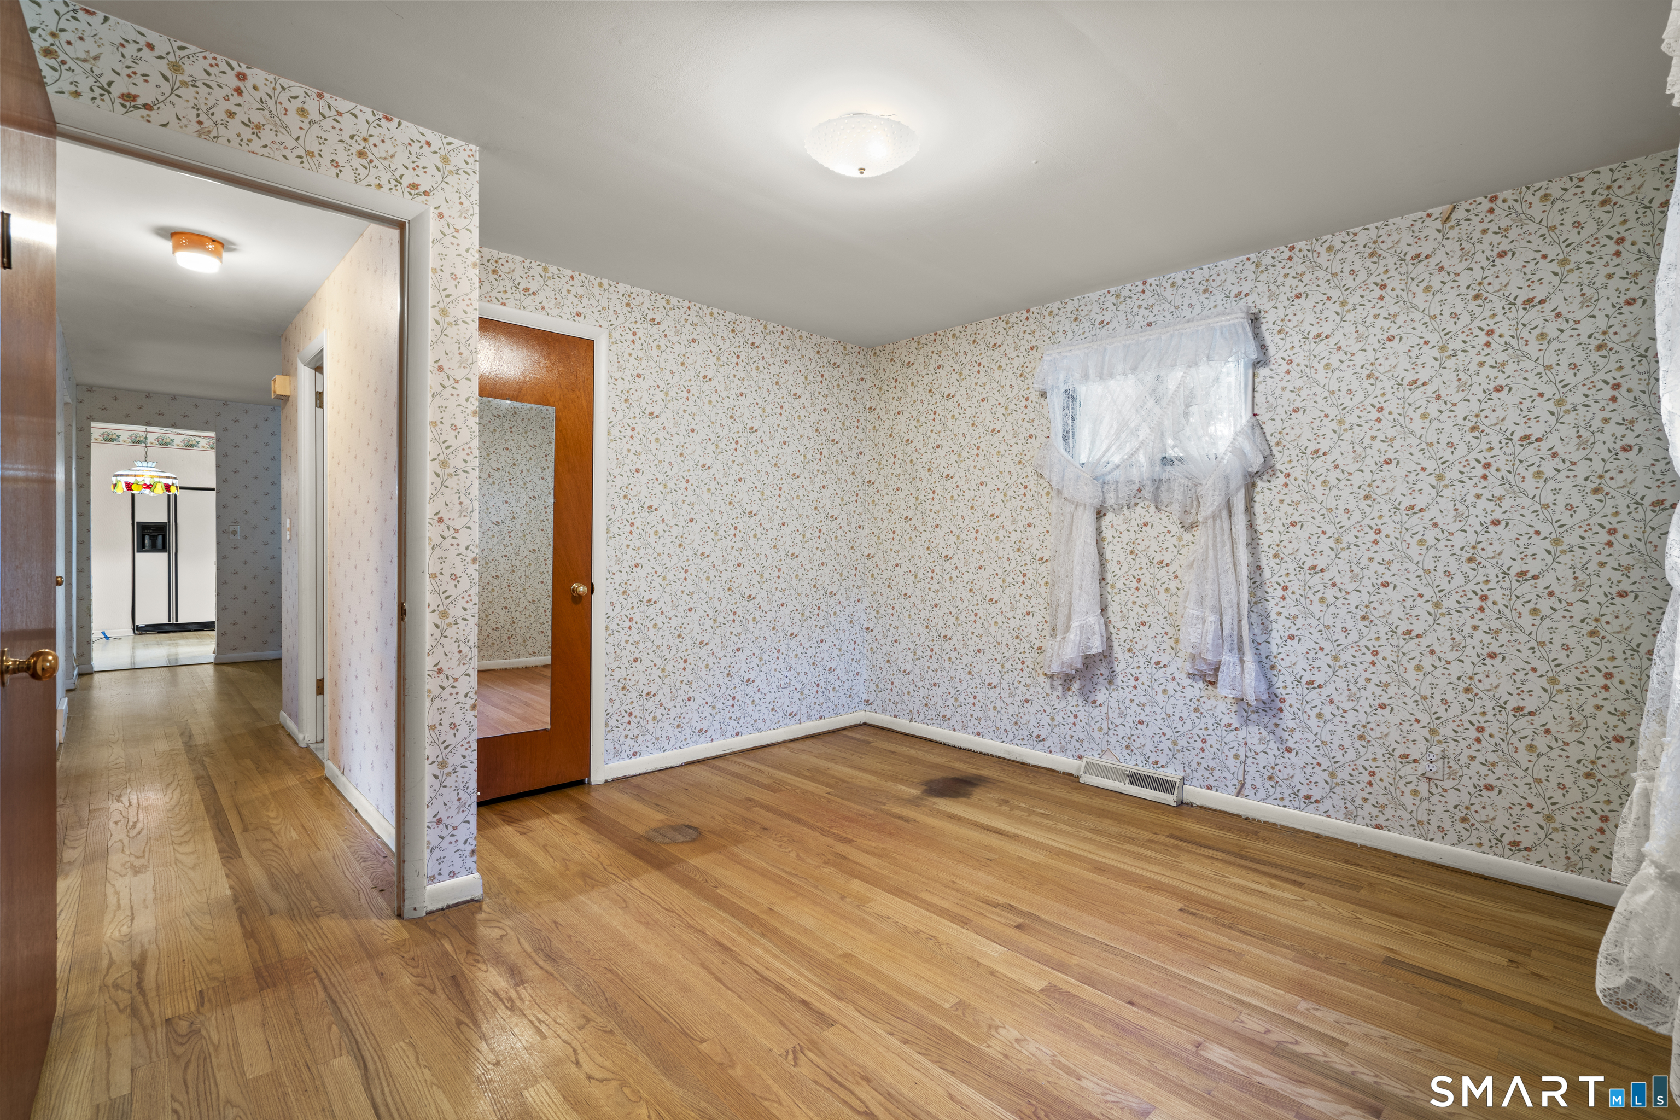
  • Bedroom (Main Level) Hardwood Floor
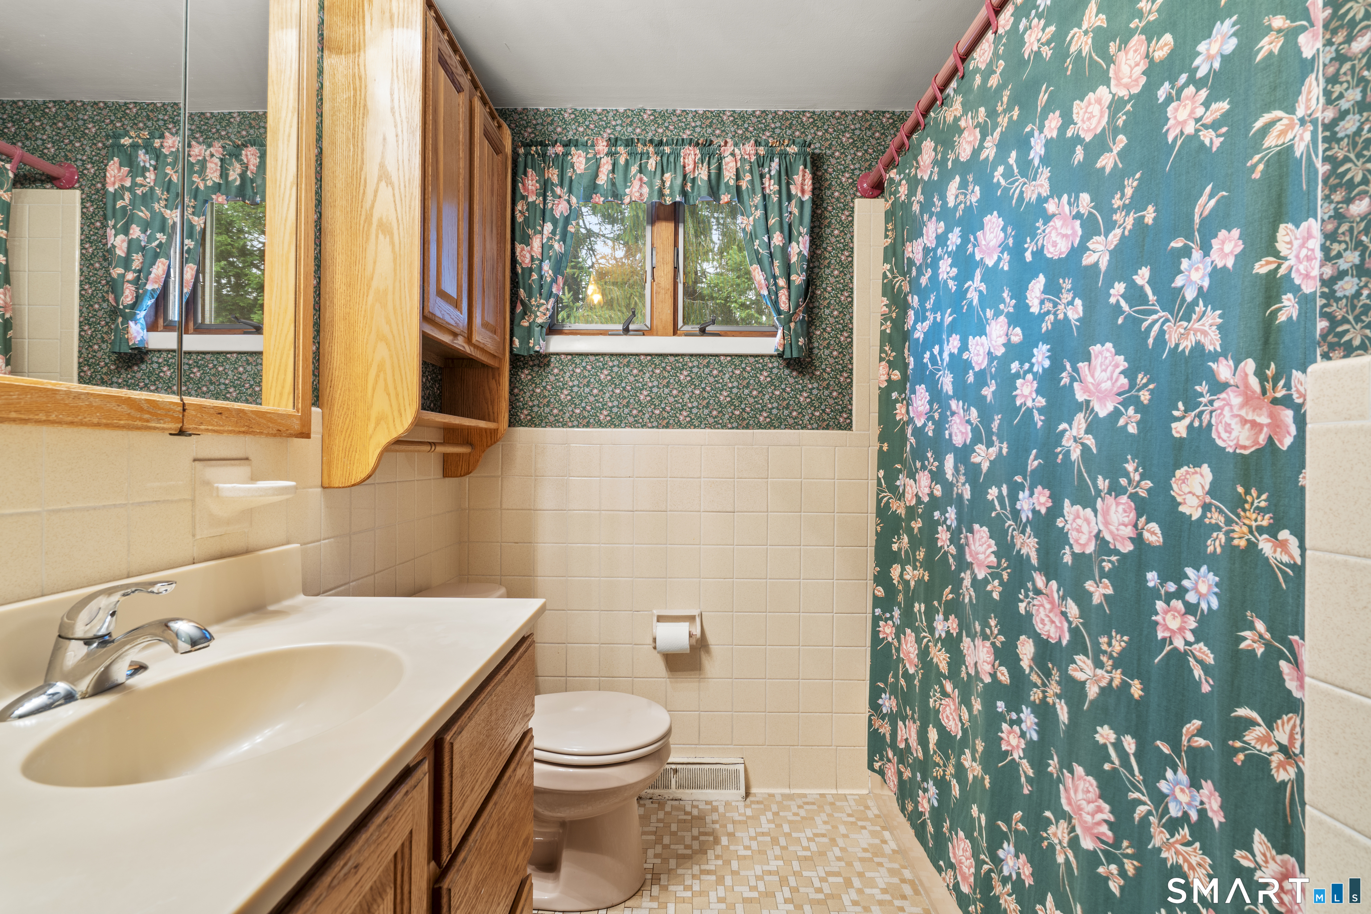
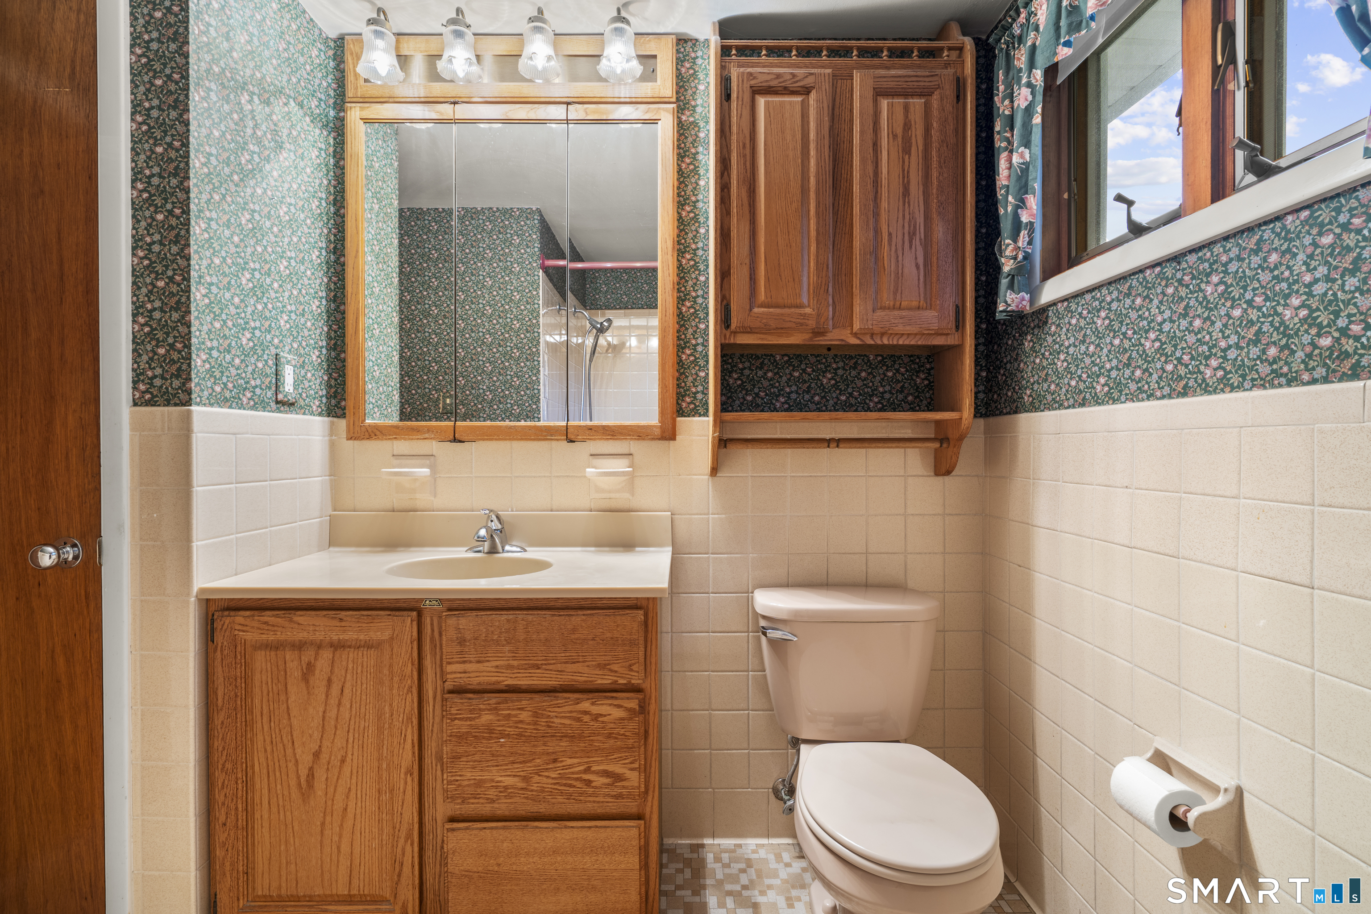
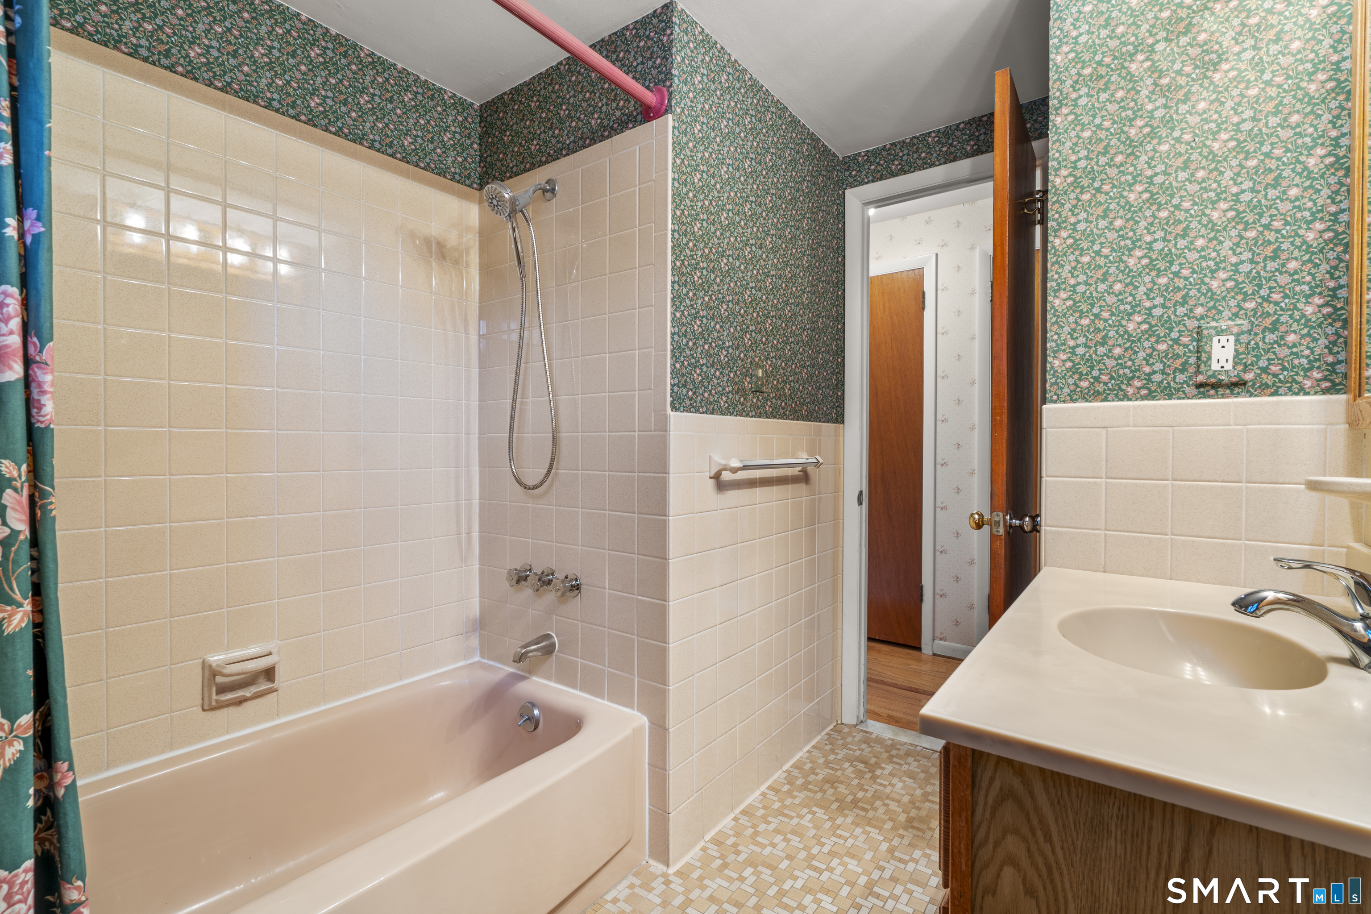
  • Full Bath (Main Level) Full Bath, Tub w/Shower, Tile Floor
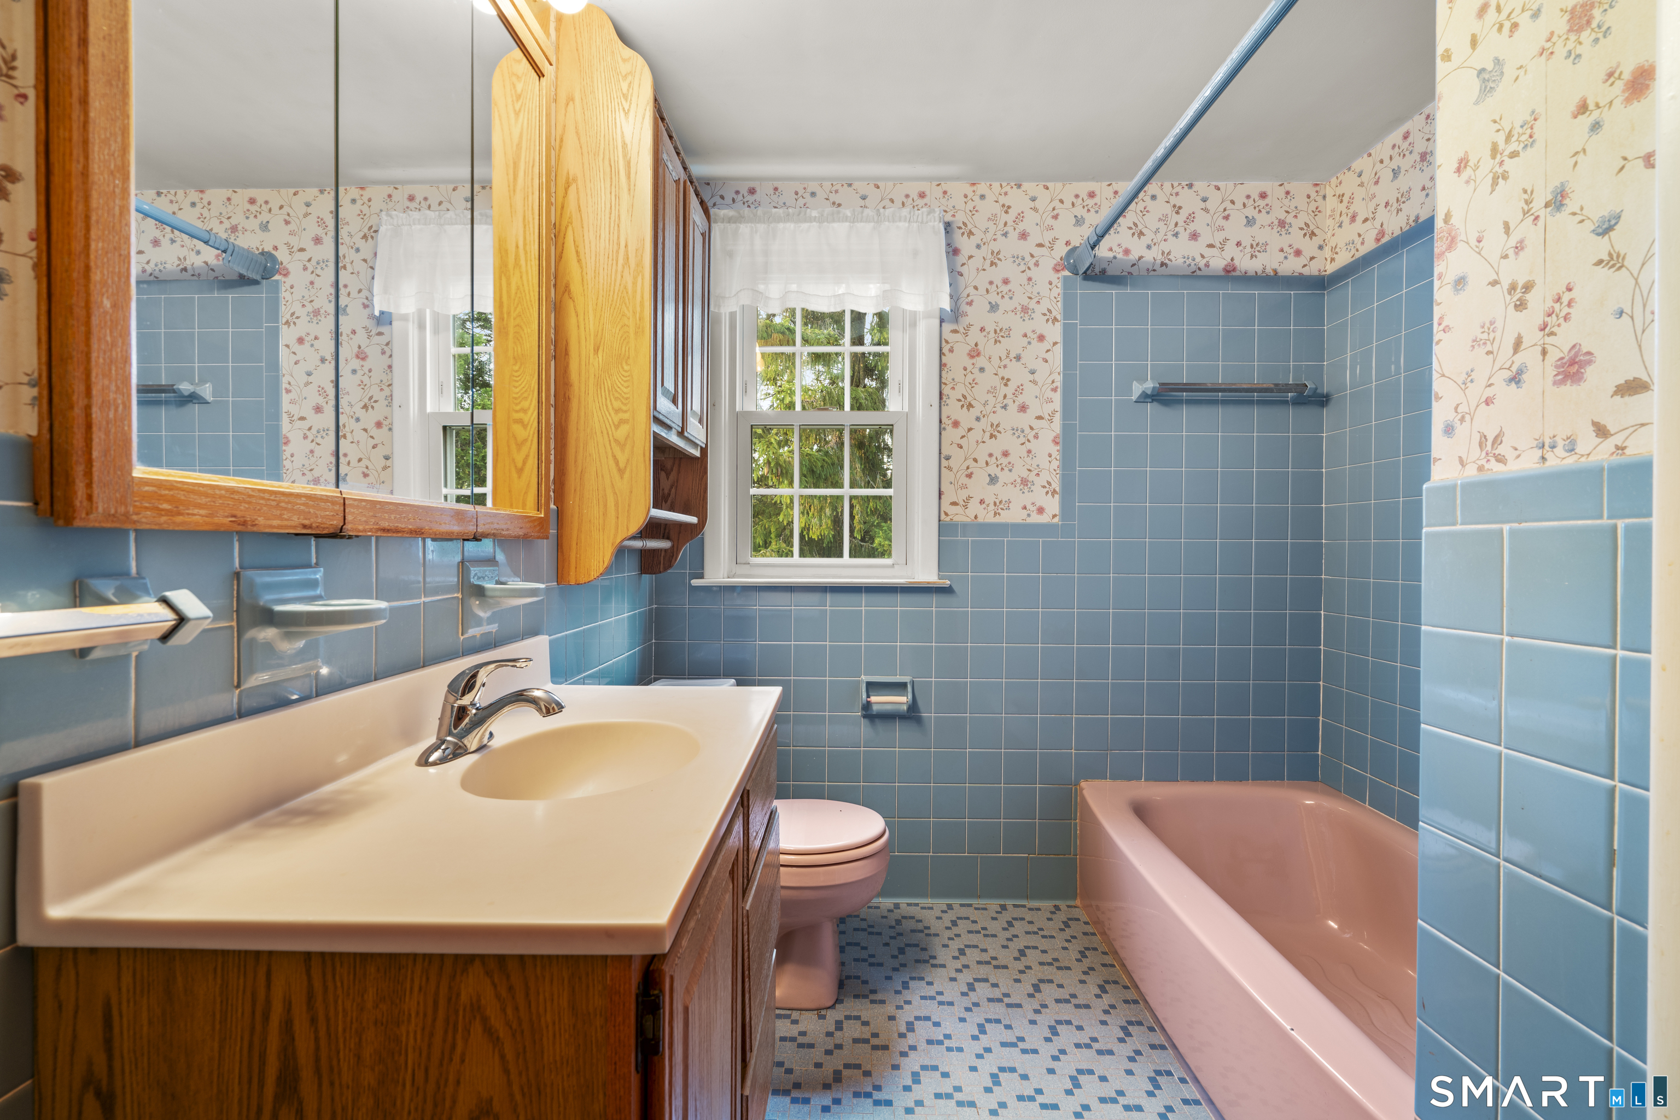
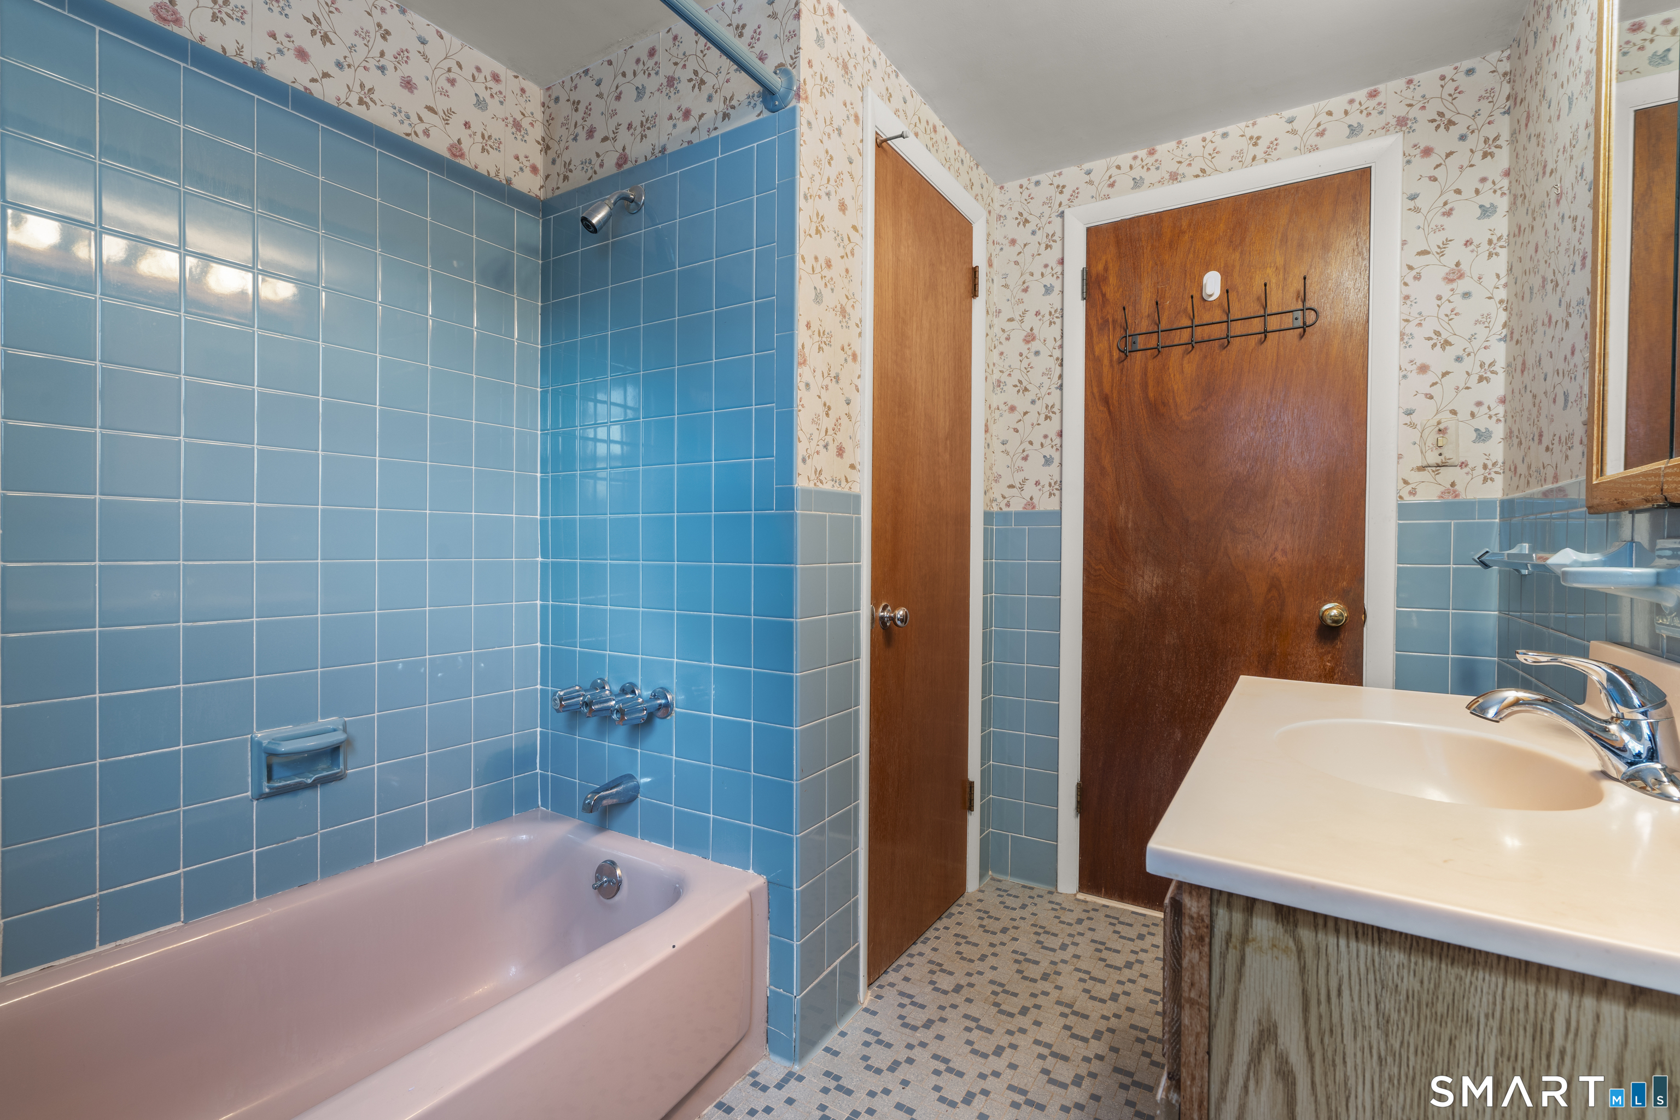
  • Full Bath (Upper Level) Full Bath, Tub w/Shower, Tile Floor
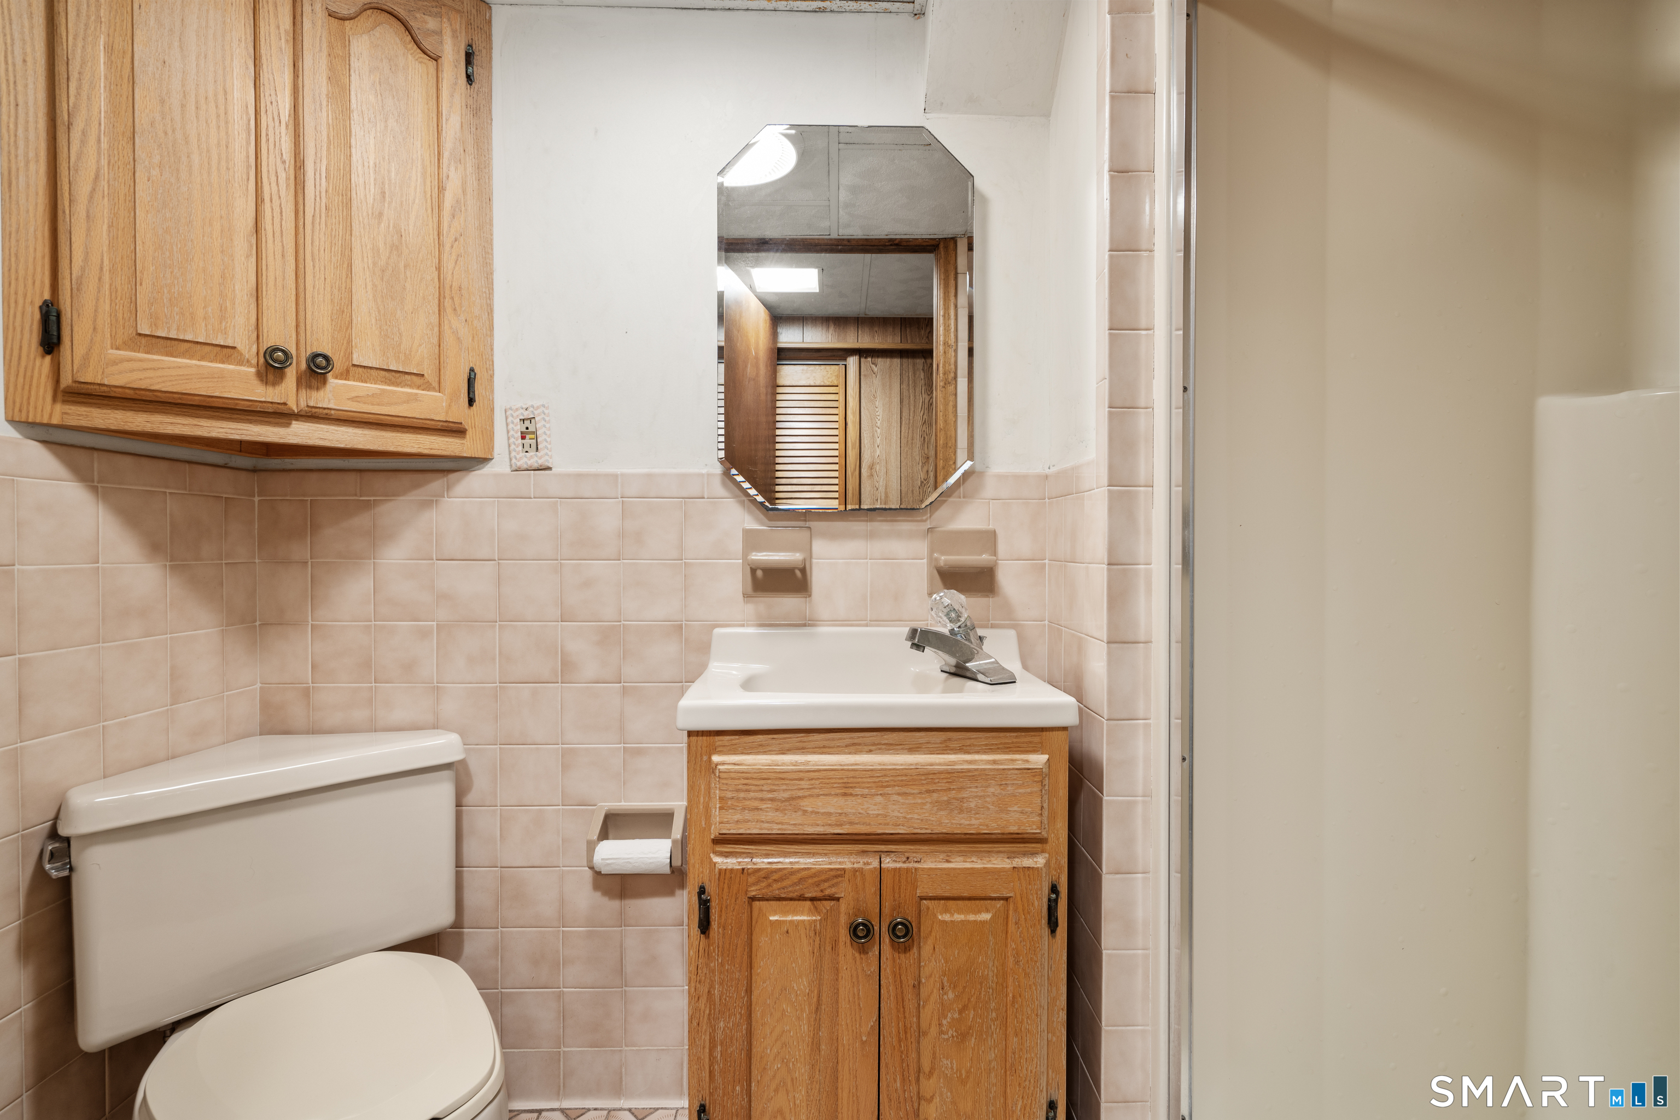
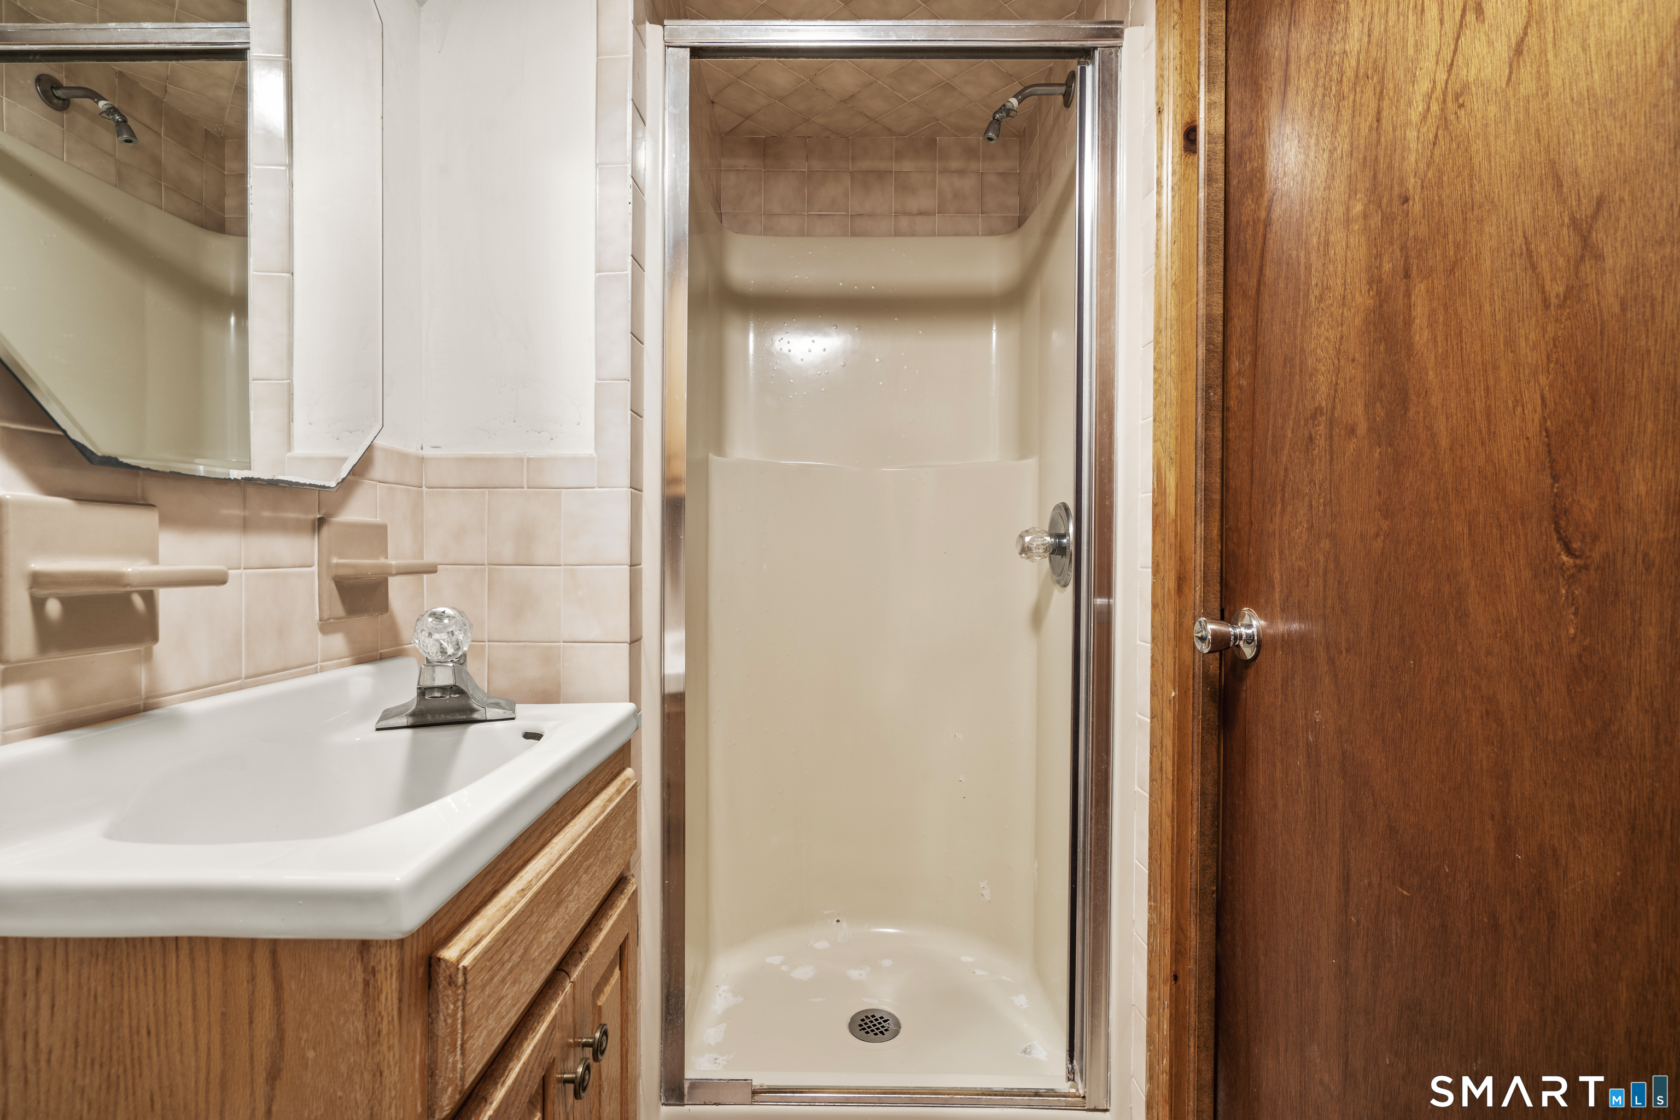
  • Full Bath (Lower Level) Full Bath, Stall Shower
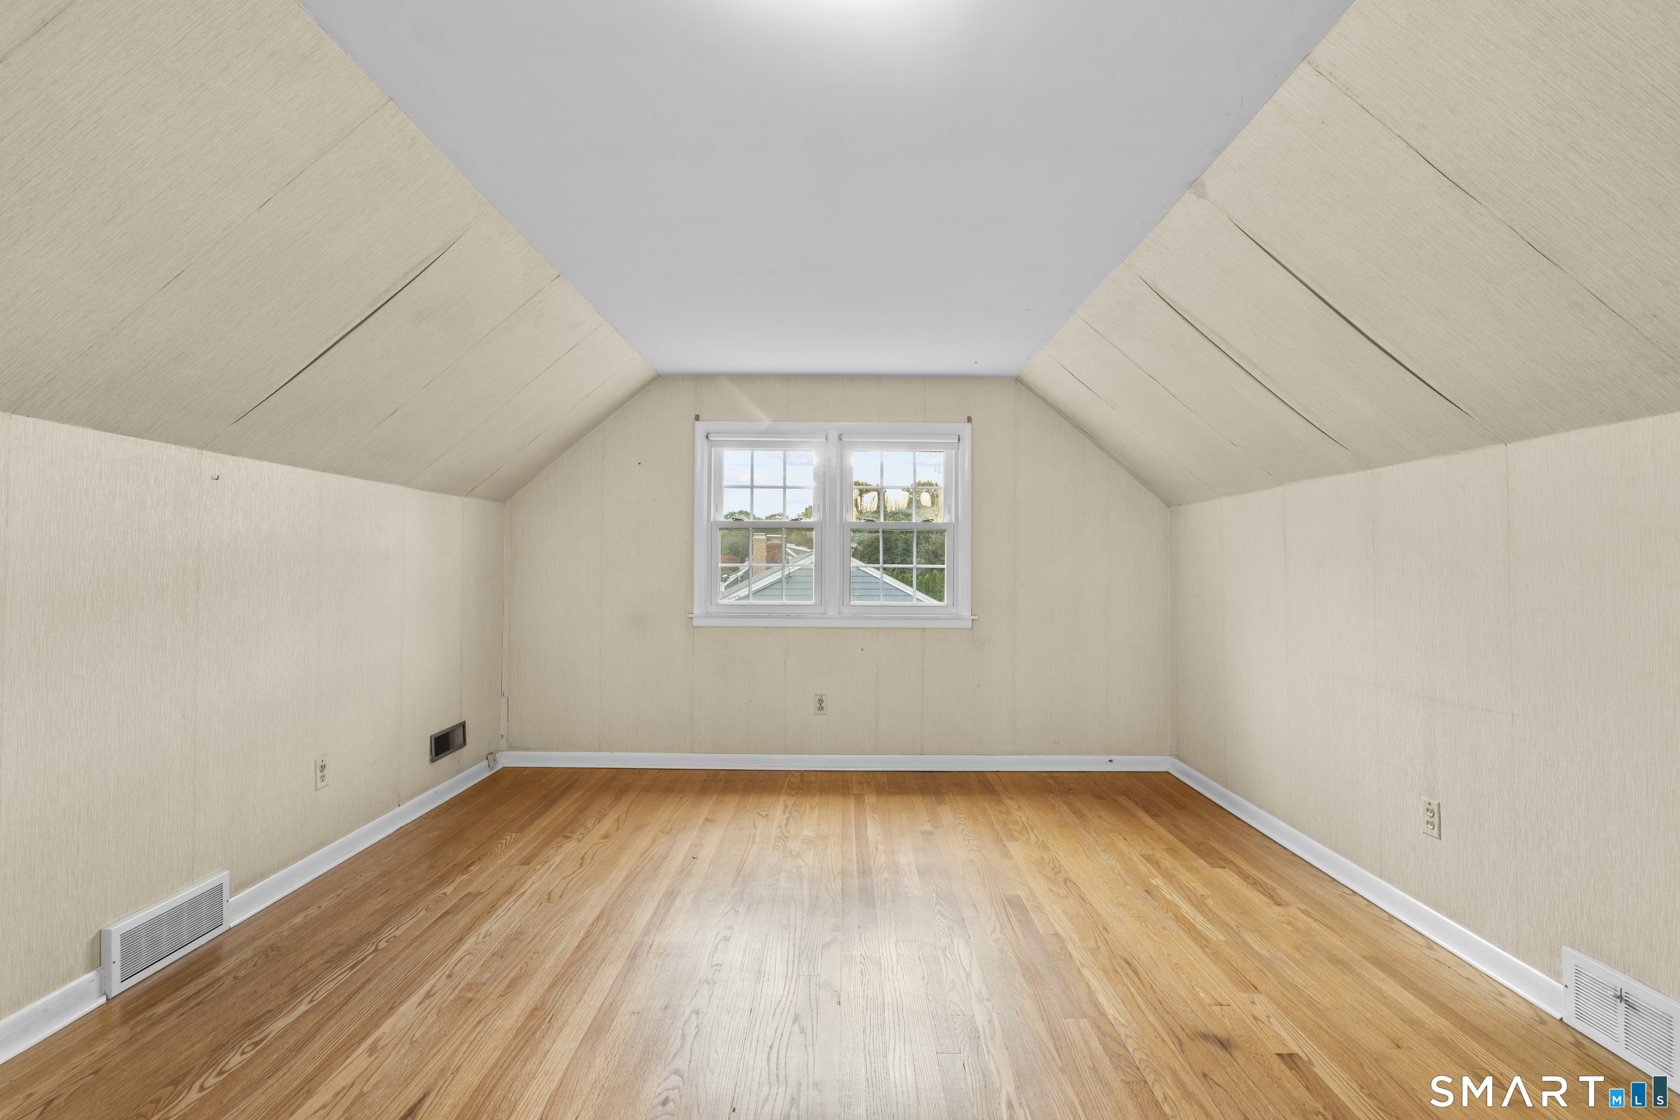
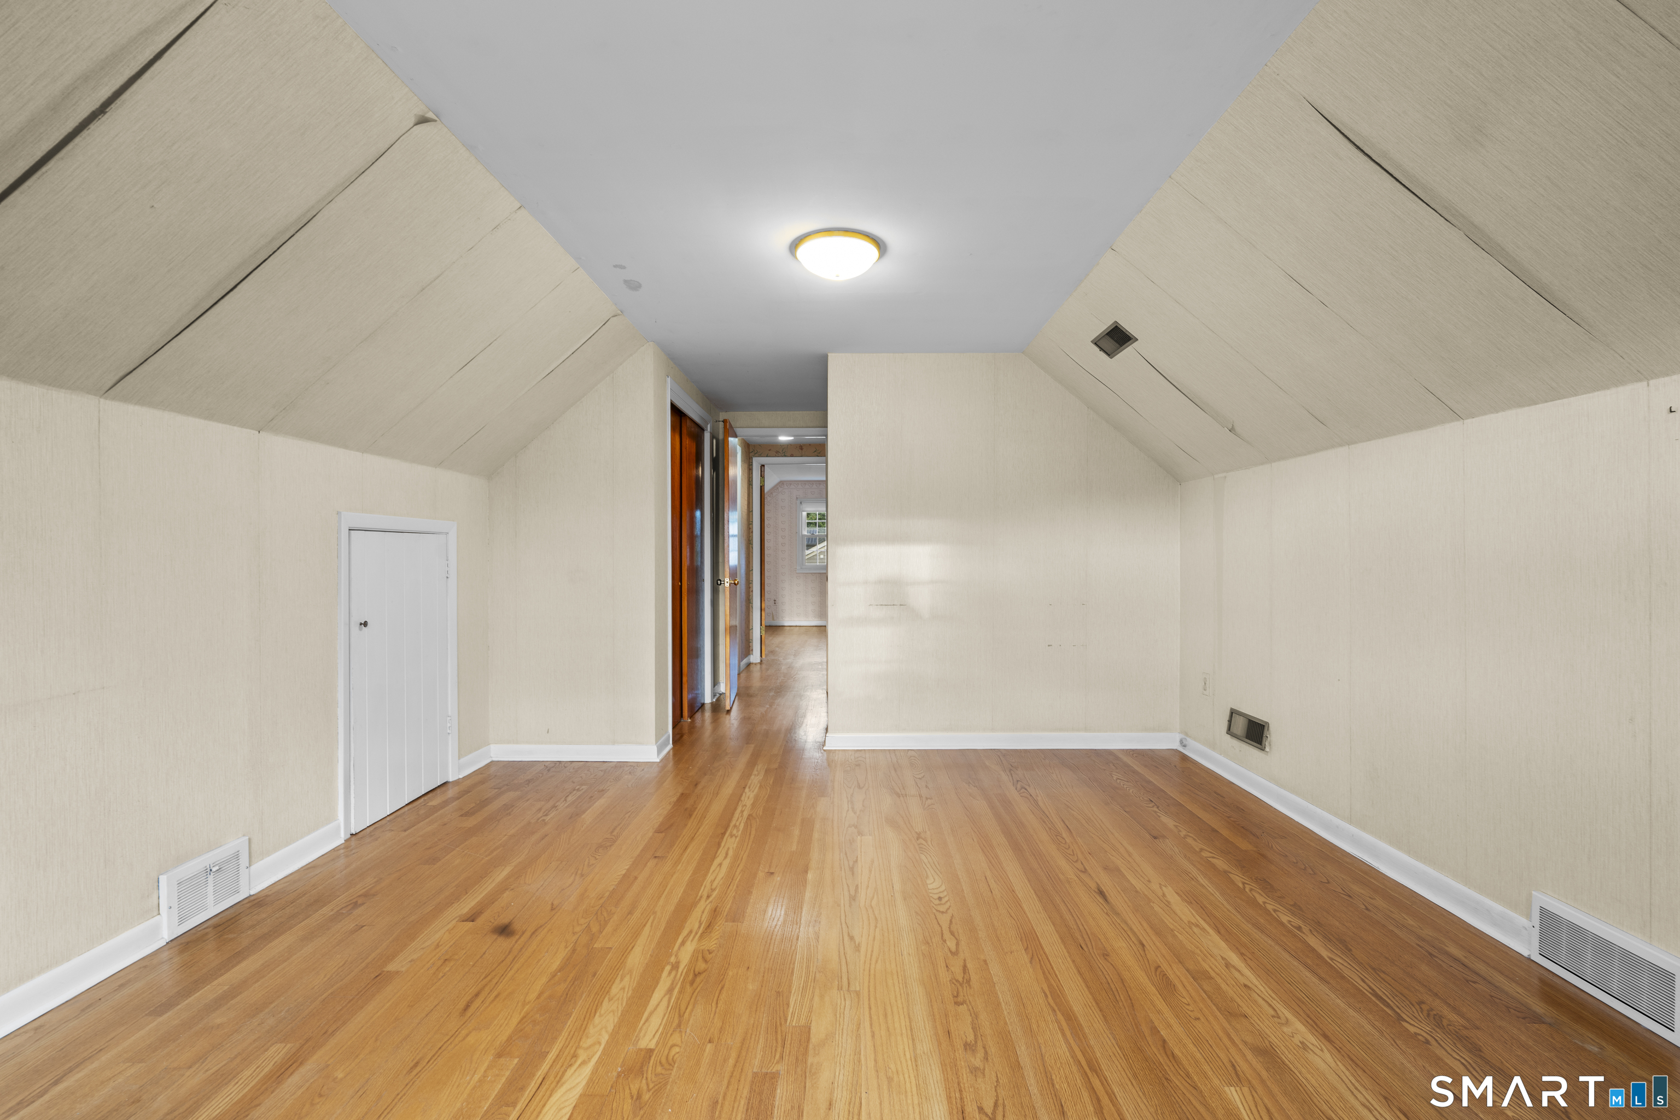
  • Bedroom (Upper Level) Hardwood Floor
  • Family Room (Lower Level) Built-Ins, Wall/Wall Carpet
  • Primary Bedroom (Main Level) Hardwood Floor
  • Sun Room (Lower Level) Beams, Ceiling Fan, Sliders, Wall/Wall Carpet
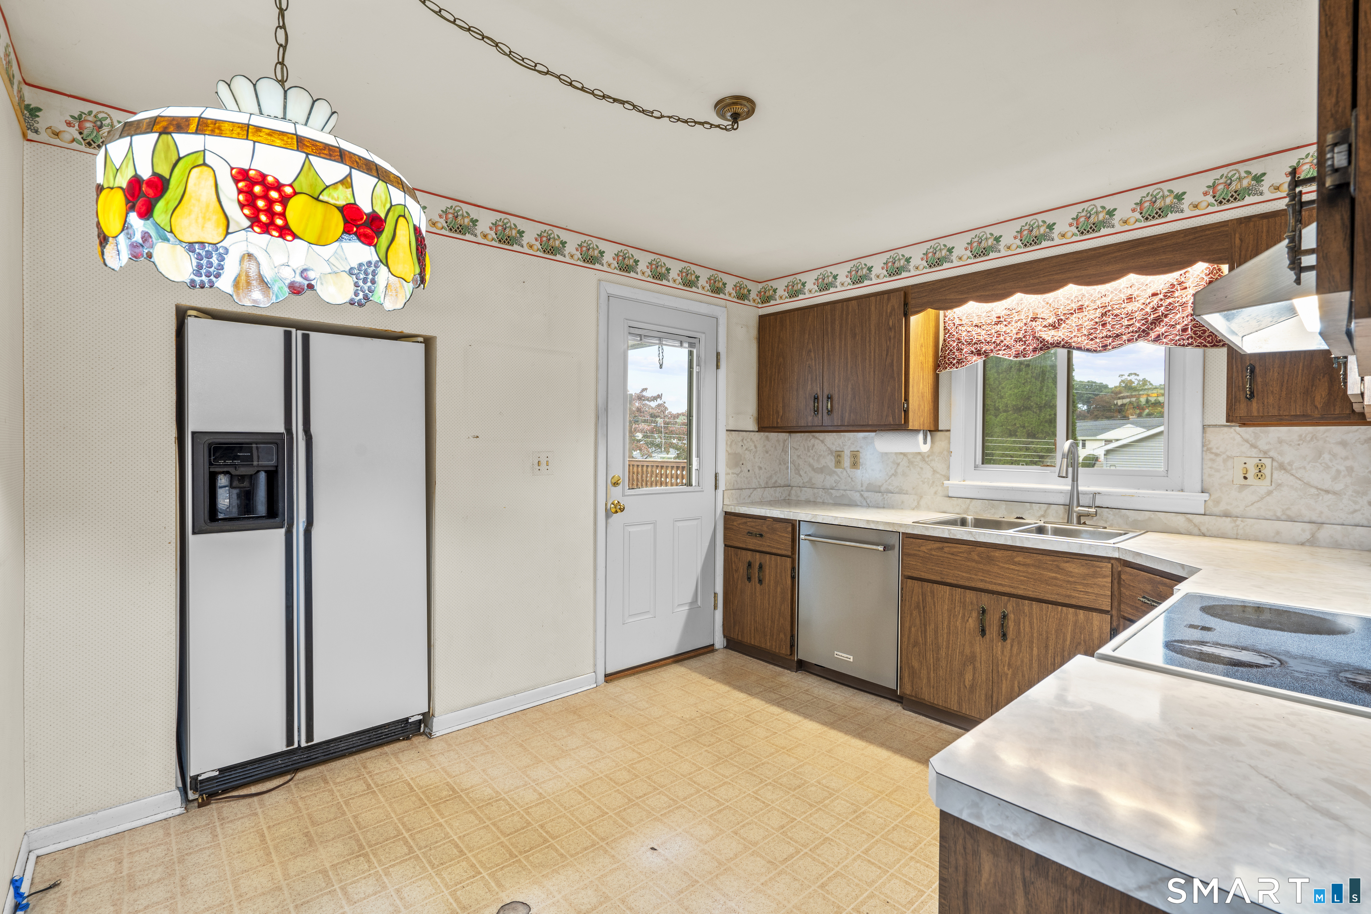
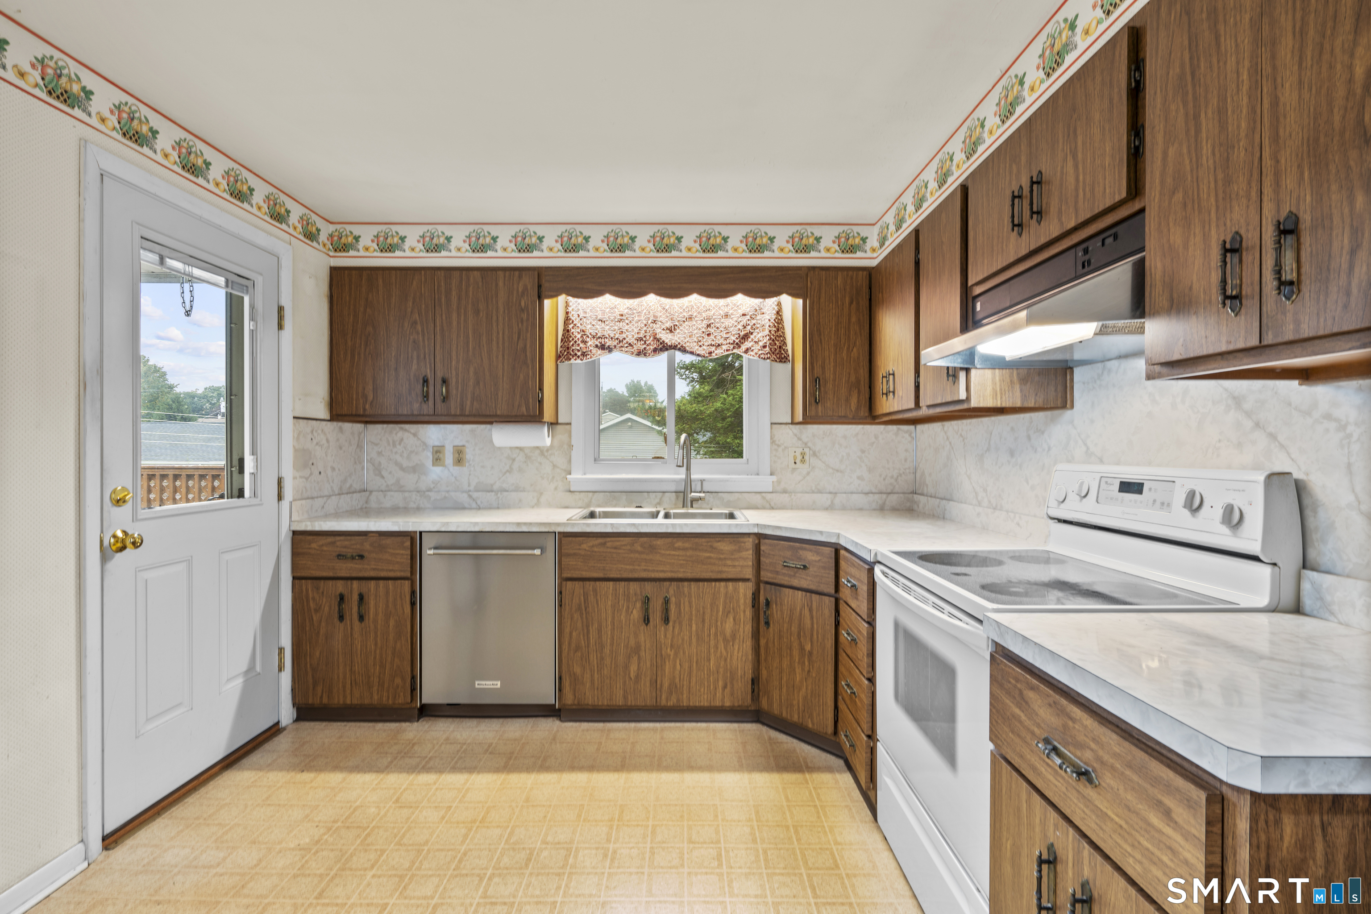
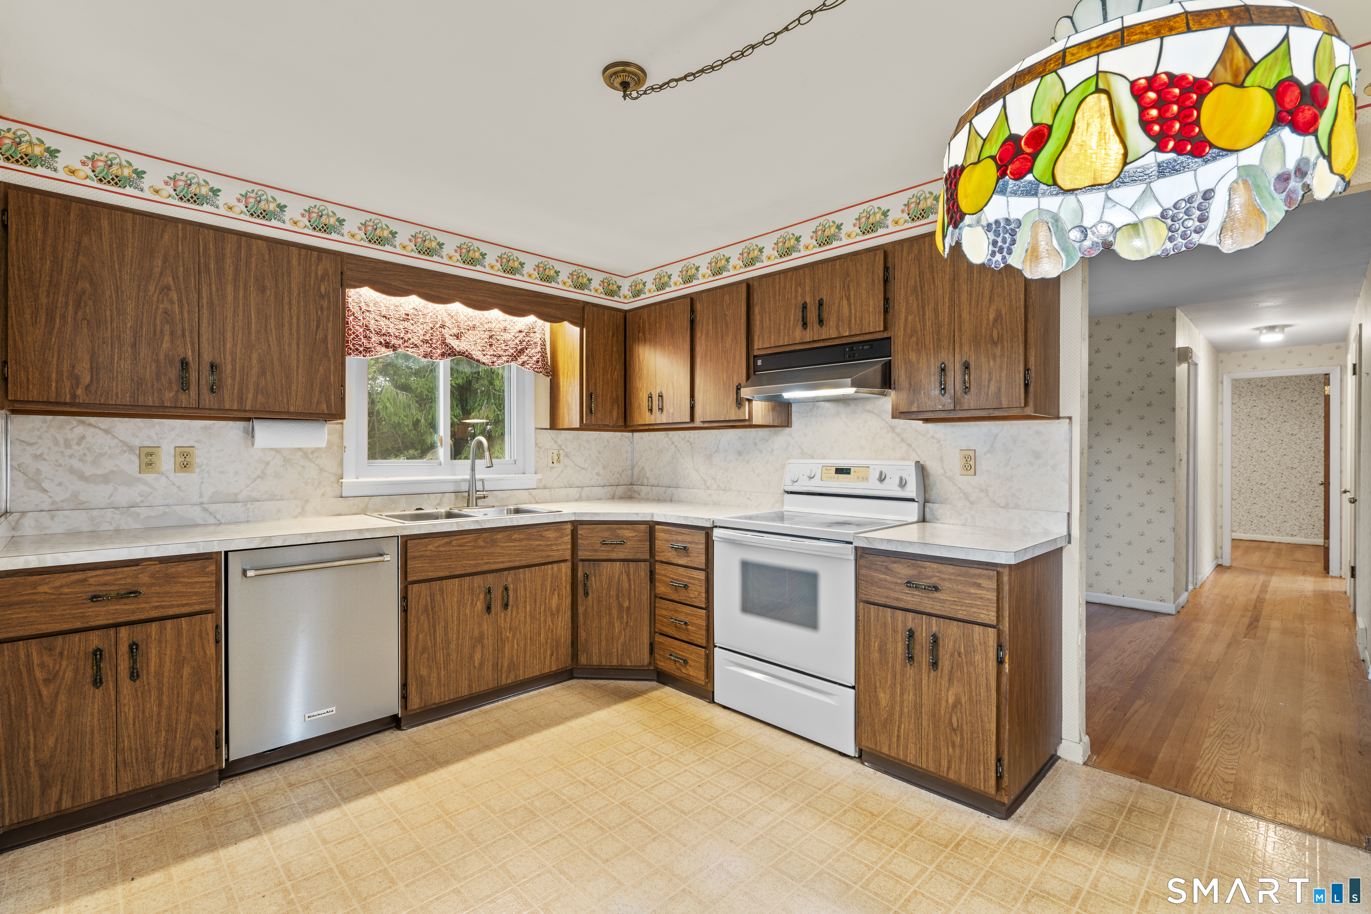
  • Kitchen (Main Level) Double-Sink, Eating Space, Vinyl Floor
  • Dining Room (Main Level) Hardwood Floor
  • Bedroom (Upper Level) Hardwood Floor

Home Features

Heating

  • Fireplaces: 1
  • Heating: hot air
  • Heat fuel type: gas in street, solar

Cooling

  • Ceiling fans
  • Central air

Appliances

  • Electric cooktop
  • Refrigerator
  • Icemaker
  • Washer
  • Electric dryer

Home Automation

  • Appliances
  • Electric outlet(s)
  • Lighting

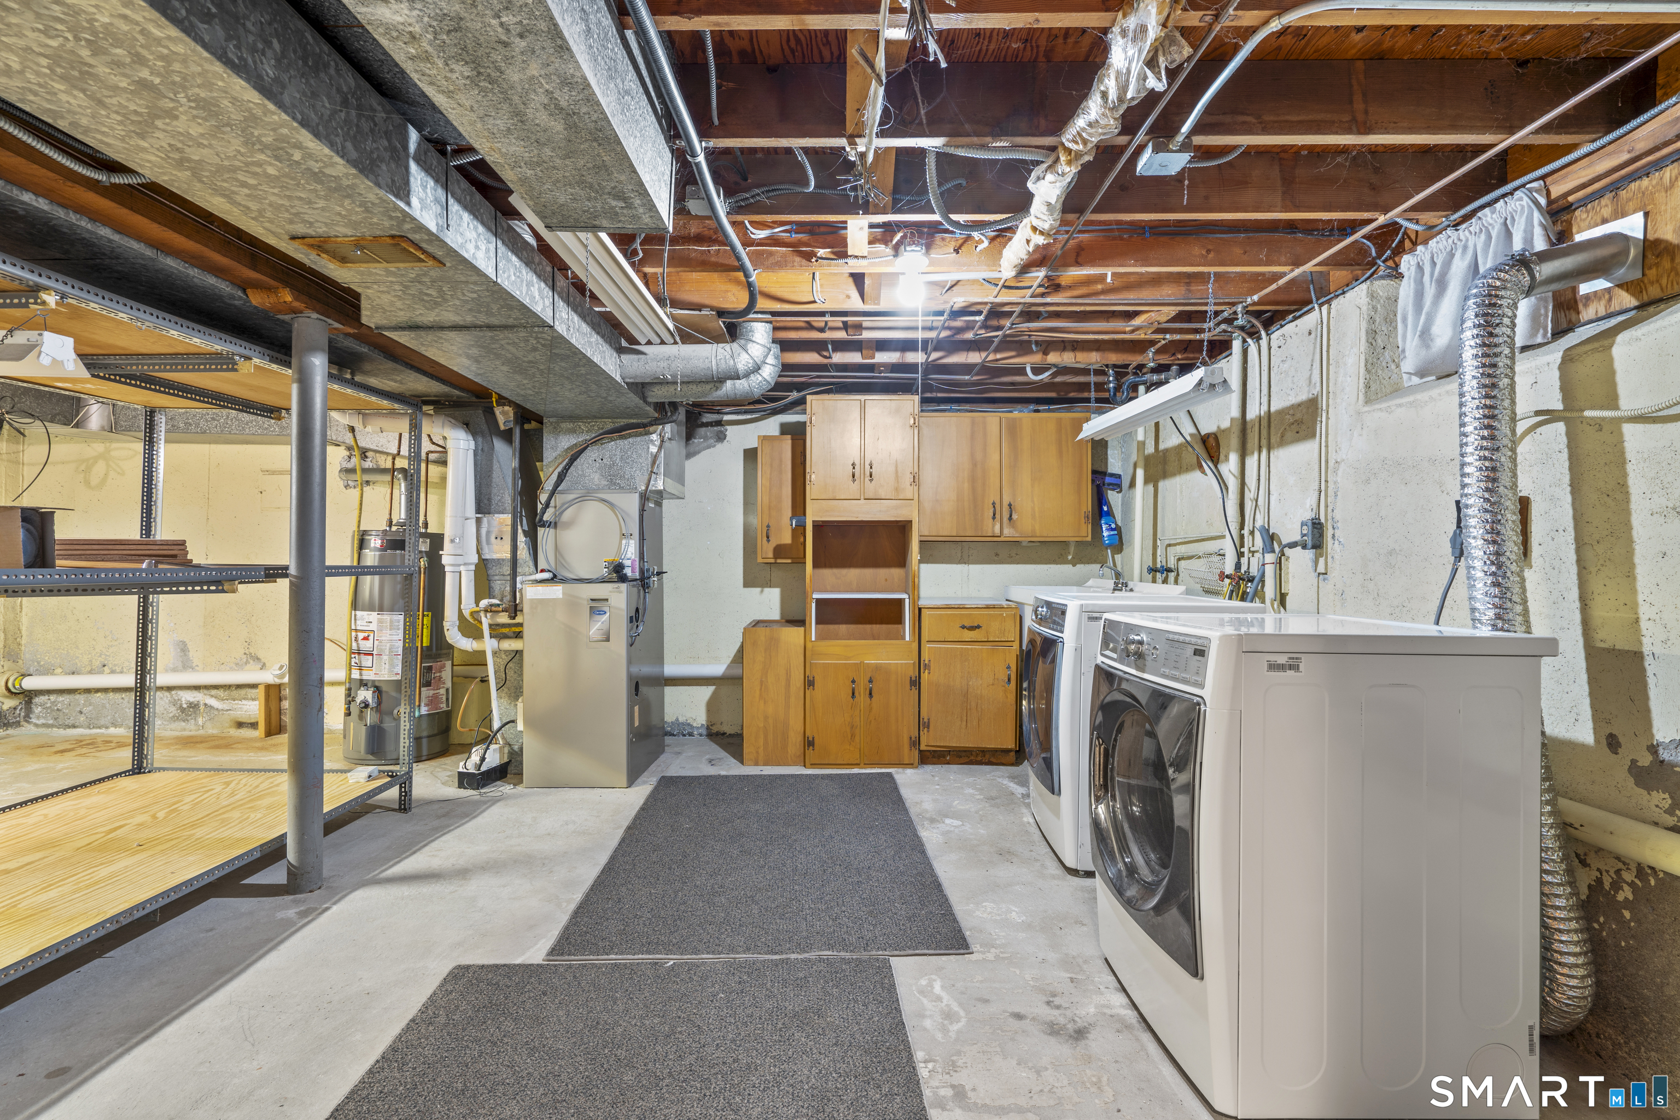
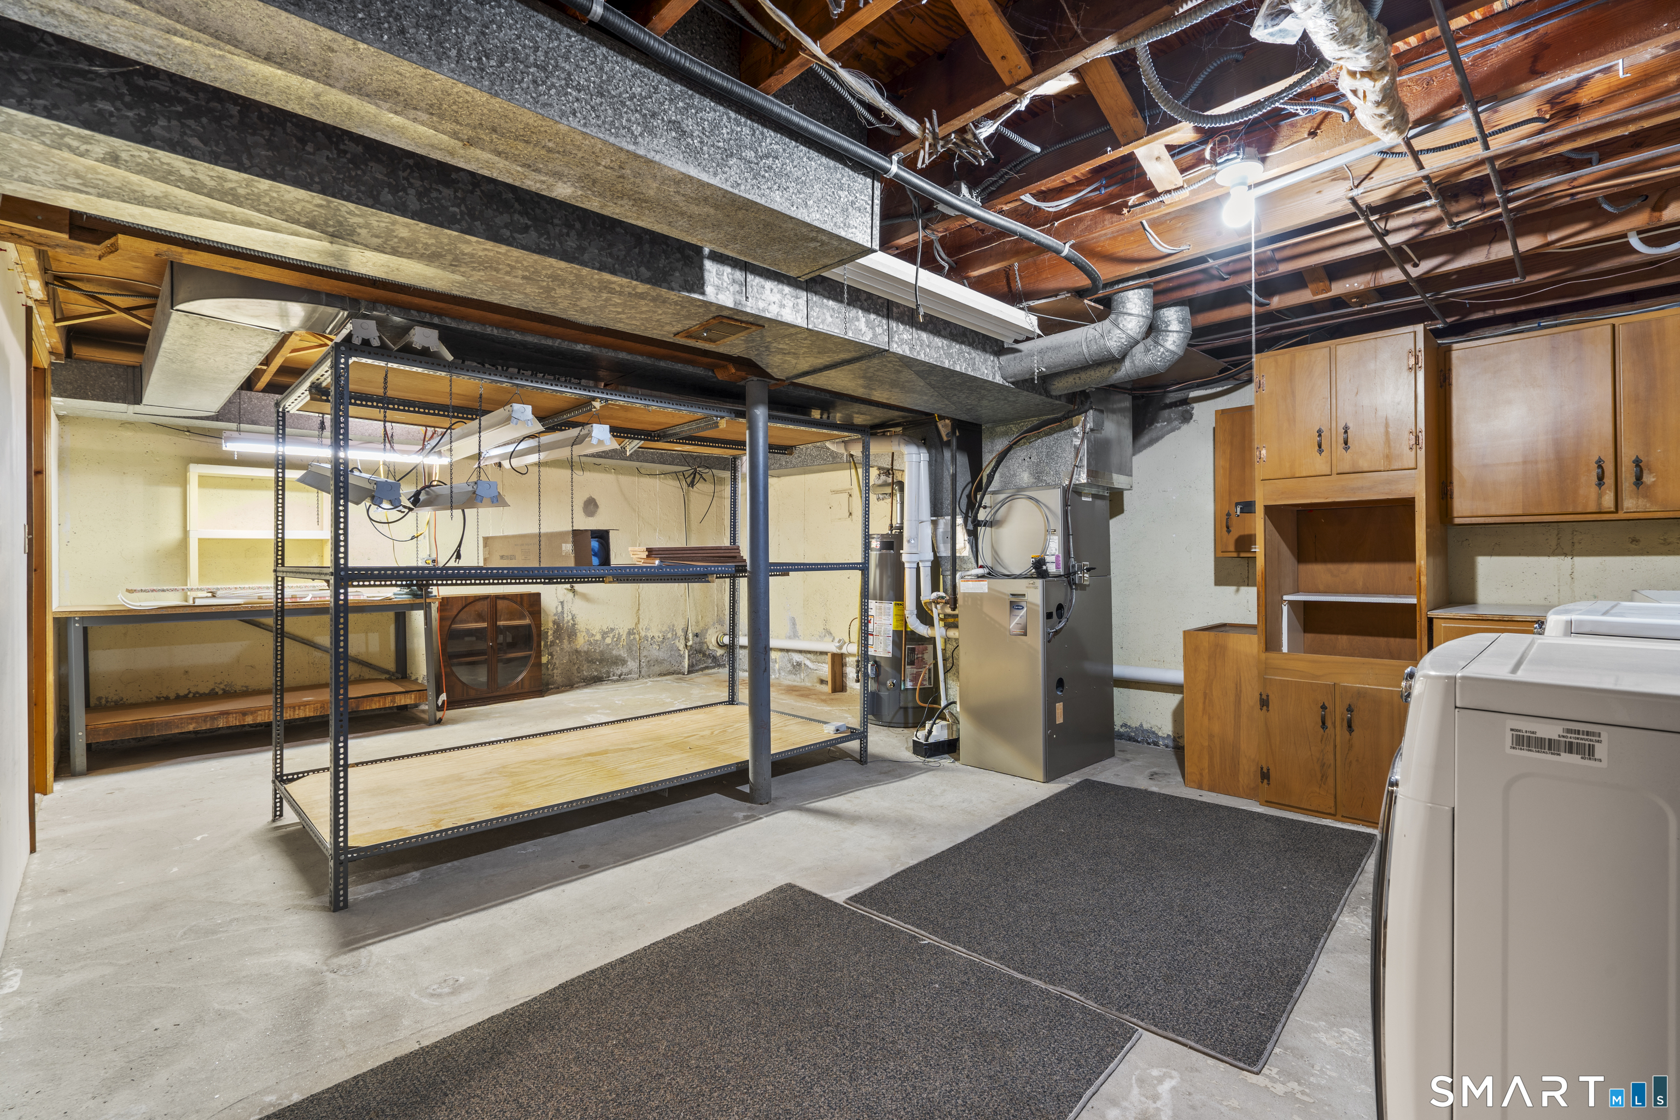
Basement

  • Full
  • Storage
  • Interior access
  • Partially finished
  • Walk-out
  • Liveable space

Laundry

  • Location: basement
  • Lower level

Energy Features

  • Active solar

Exterior Features

  • Deck

Property Details

Parking

  • Garage spaces: 1
  • Attached garage

Swimming Pool

  • Ramp entrance
  • Above ground pool

Lot Details

  • Lot surface: 0.26 acres
  • Level lot

Utilities

  • Water: public water connected
  • Sewage: pub. sewer connected

Construction Details

Style
cape cod

Construction year
1961

Exterior Siding
aluminum

Foundation
concrete

Roof
asphalt shingle


Area & Town

This home is located in Bunnell neighborhood, in the town of Stratford.

Finance & Listing Info

Status Active
Listing date October 05, 2026
List price $ 549,900
Current price $ 549,900
Tax amount $ 7,862
Tax year july 2025-june 2026
MLS ID #24211863
List Agent Jeannette Westwood
List Office Coldwell Banker Realty

200 Fairfax Drive Home Photos

Because we love Fairfield County!

© Copyright 1999 - 2026 Dagny's LLC. - 20 Windy Ridge Place Wilton, CT 06897 - Terms & Conditions