20 Turkey Hill Cir Westport, CT, 06880

single family home
$ 7,250,000 For Sale Active Sep 23, 2026
  • 5 beds
  • 9 baths
  • 9,648 sq ft
  • 1.77 acres
  • 2003 year built
  • in ground pool
  • 3 cars garage
Open House

About the Home

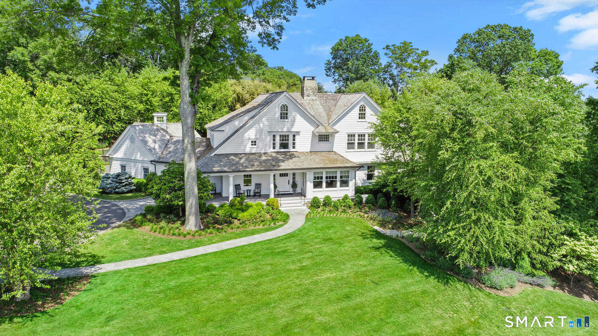
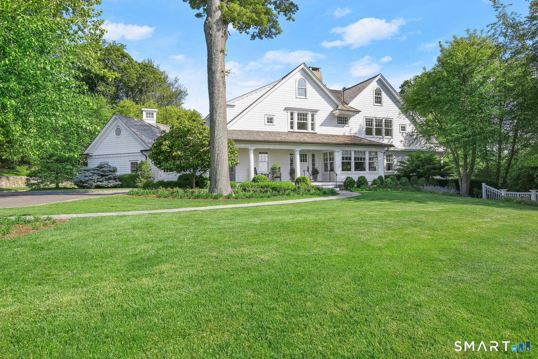
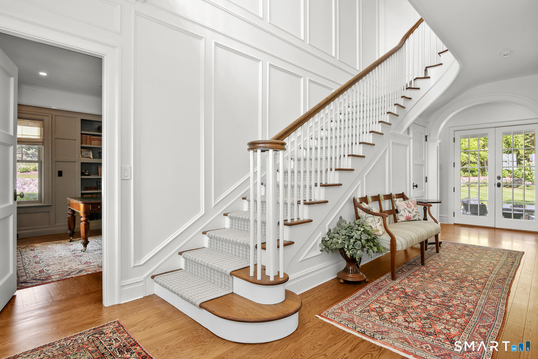
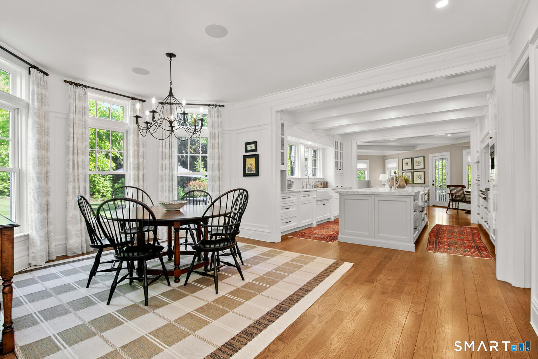
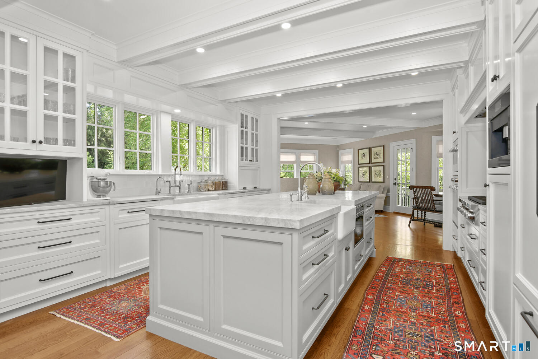
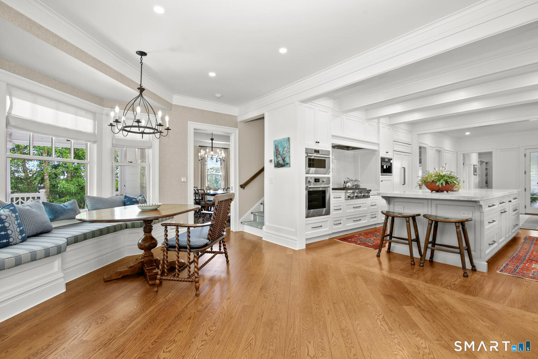
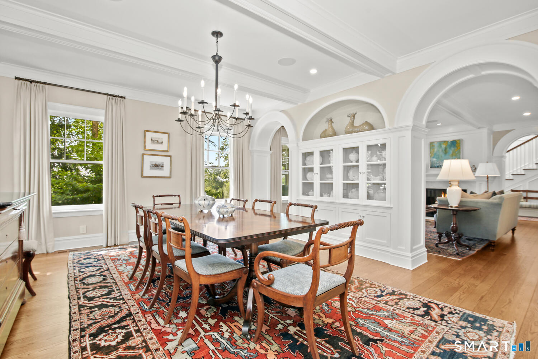
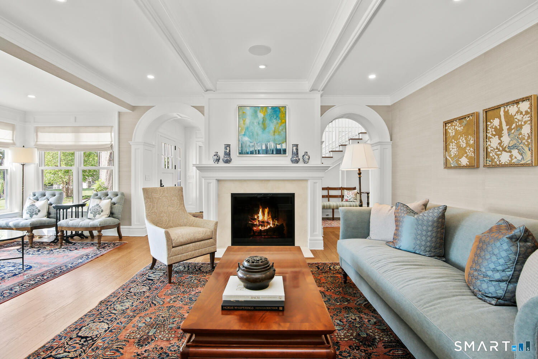
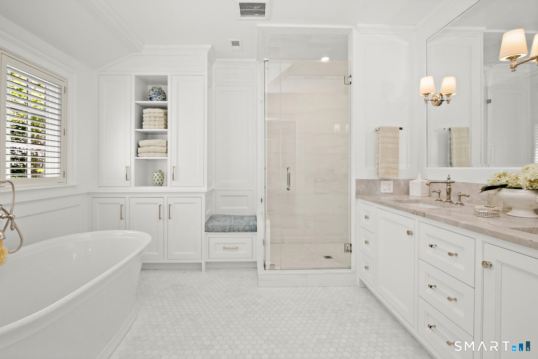
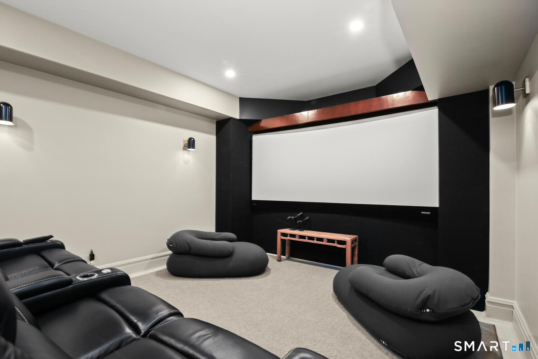
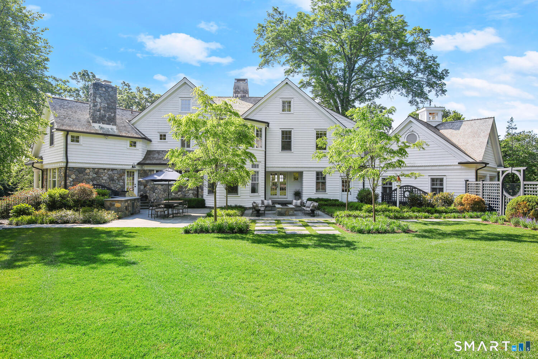
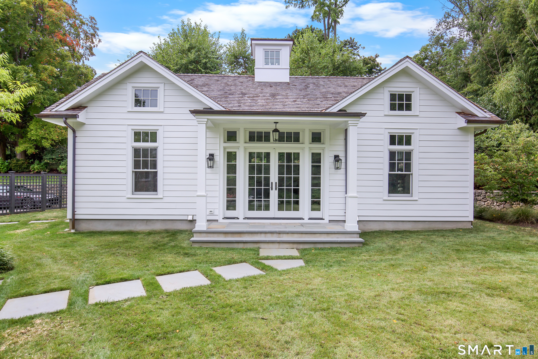
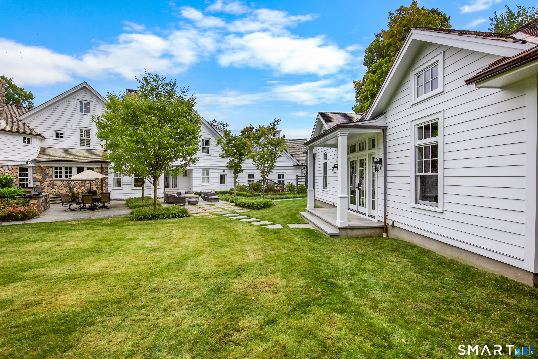
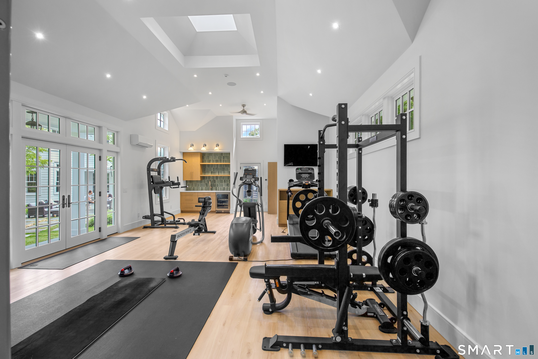
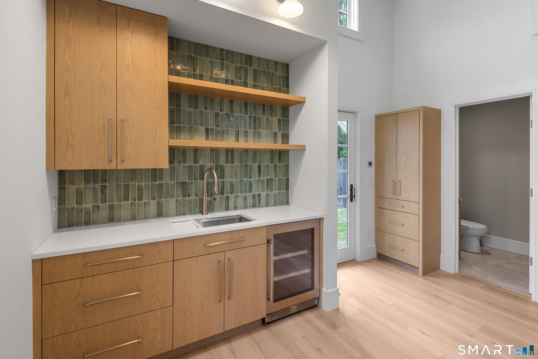
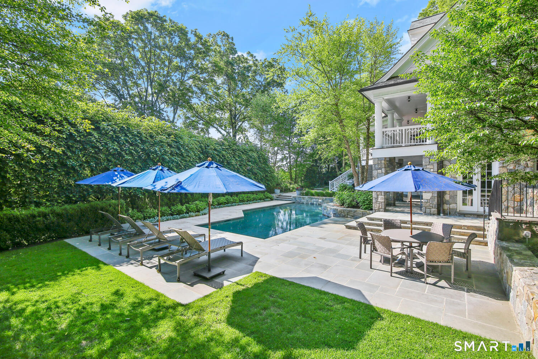
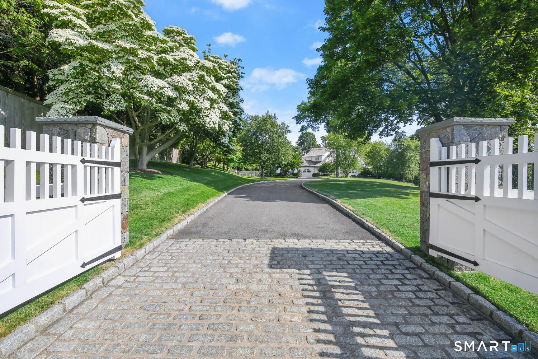
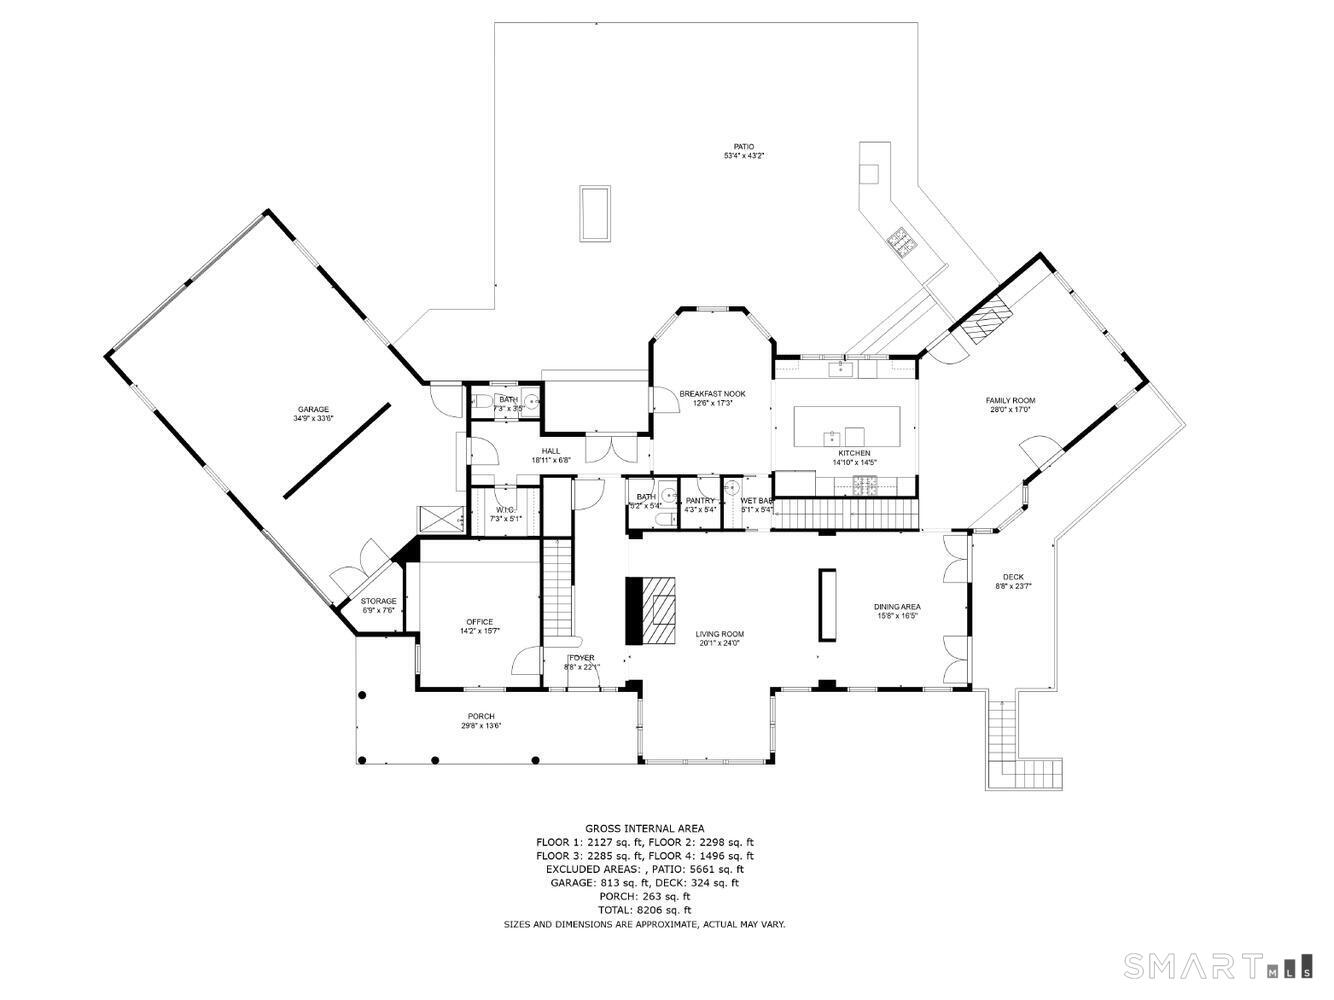
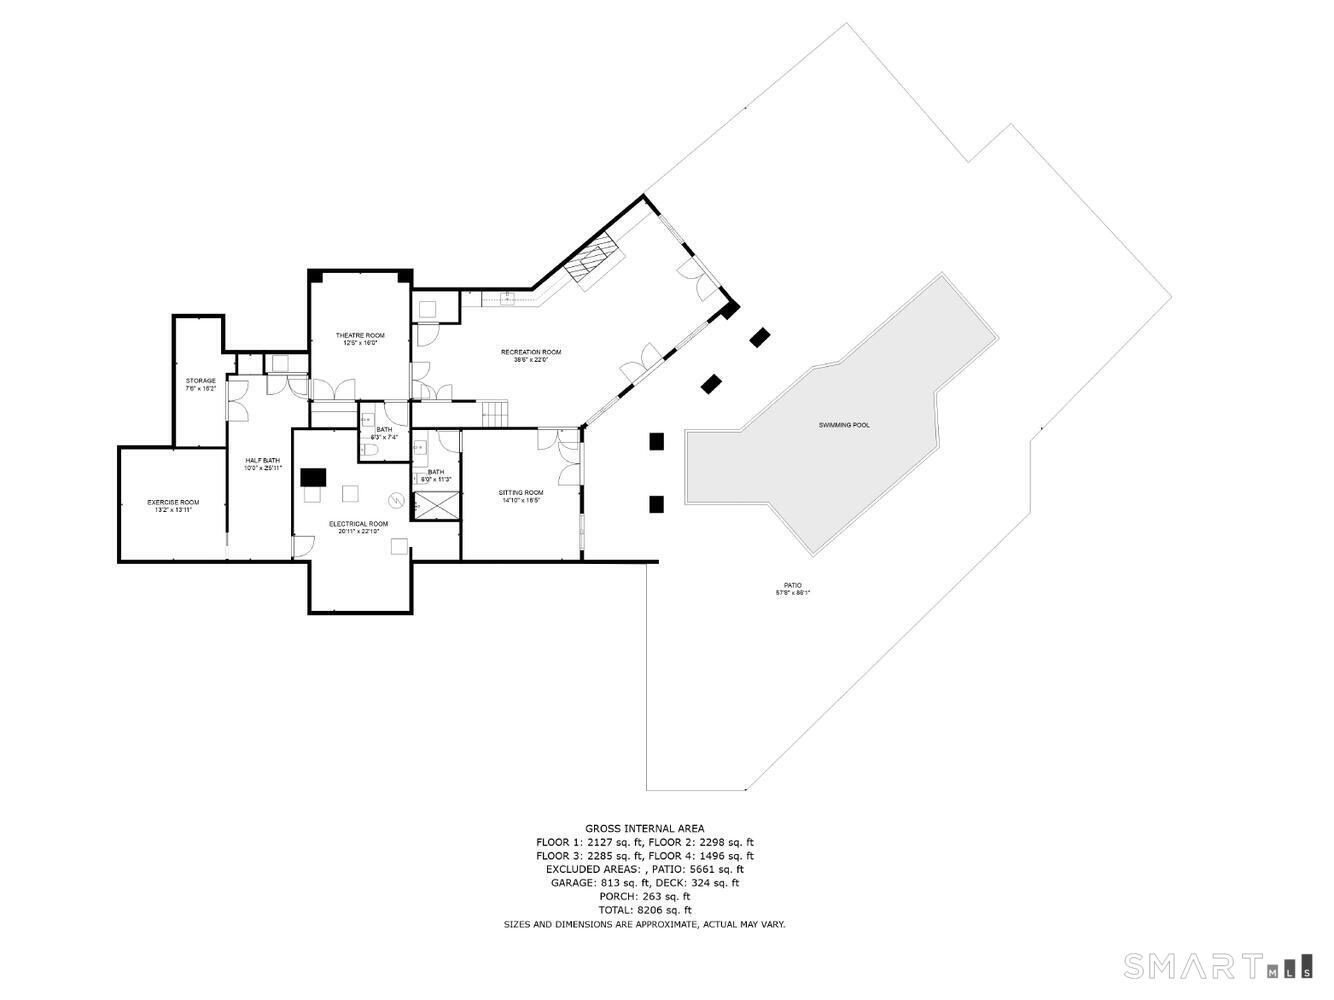
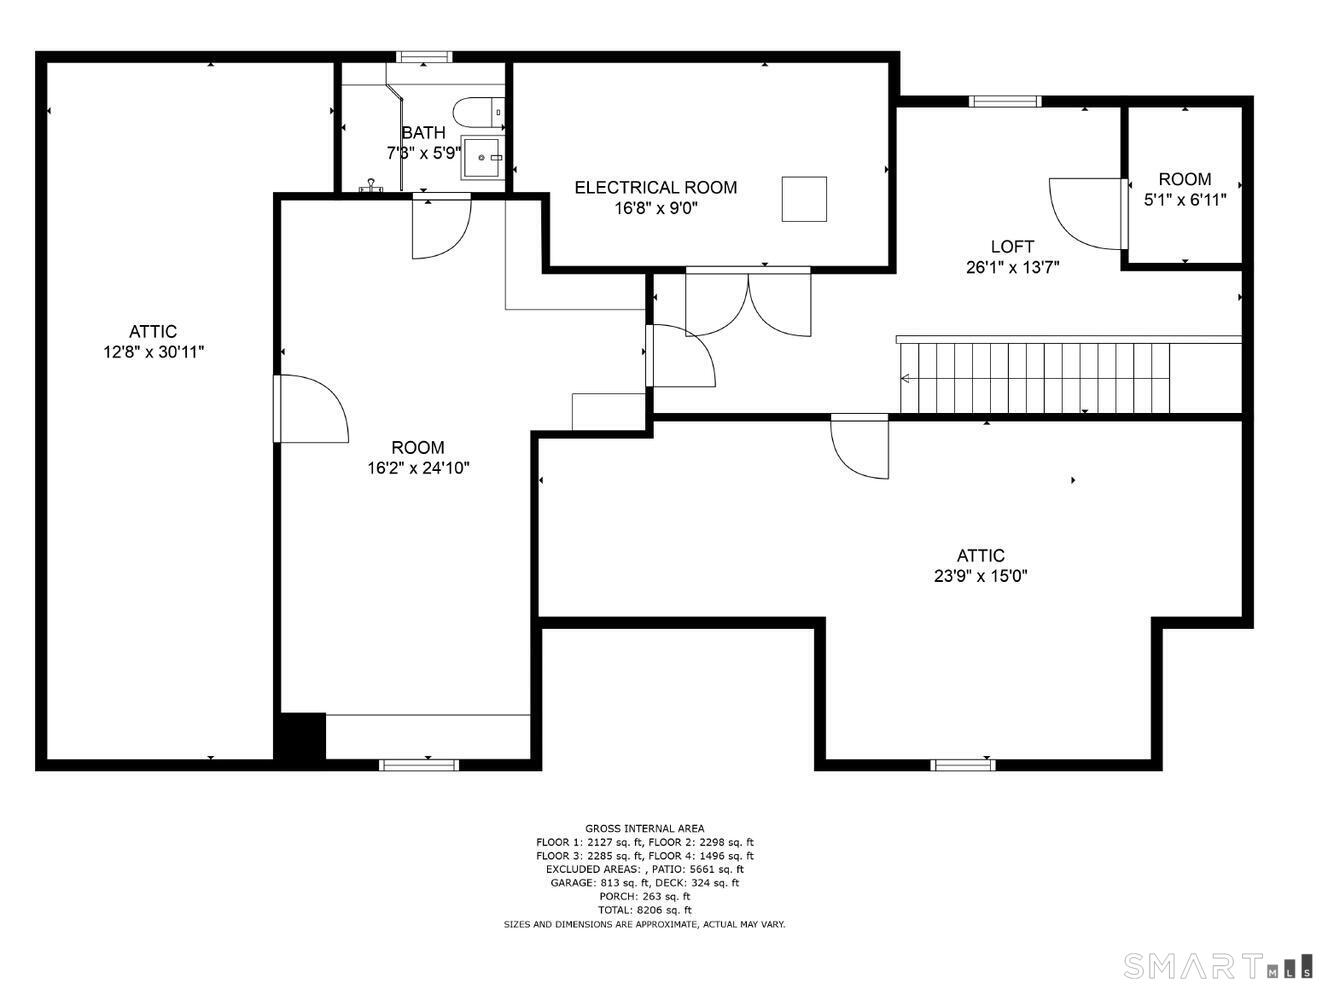
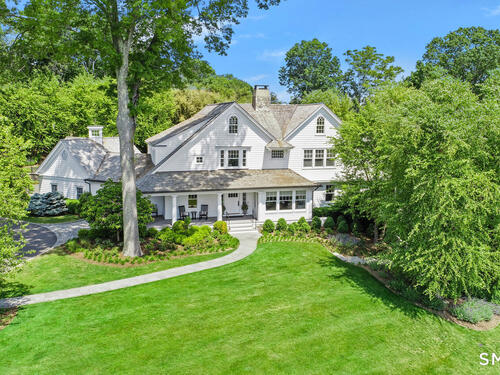
The home offers timeless and classic New England, the charm you have been seeking. Set up on a quiet hill in the heart of Green Farms, this picturesque shingle home checks every box! In 2021, the home underwent a major renovation, with every room updated and all mechanicals and cedar roof replaced. Sited on nearly two acres of manicured property, there are extensive stone walls, multiple patio areas, mature plantings, and distant Long Island Sound views. The flexible floor plan offers 5 bedrooms on the 2nd floor, plus additional bedroom spaces on the 3rd floor and lower walkout level. A new detached outbuilding, currently used as a gym, offers exceptional flexibility as a private guest suite, home office, or dedicated space for a trading team. The home features a wrap-around porch, gunite pool, outdoor kitchen, fire pit, dog grooming station in the garage, guest suite, theatre, gym, and whole-house audio system. Refined design, exceptional quality, and thoughtful details throughout.

Rooms & Interior

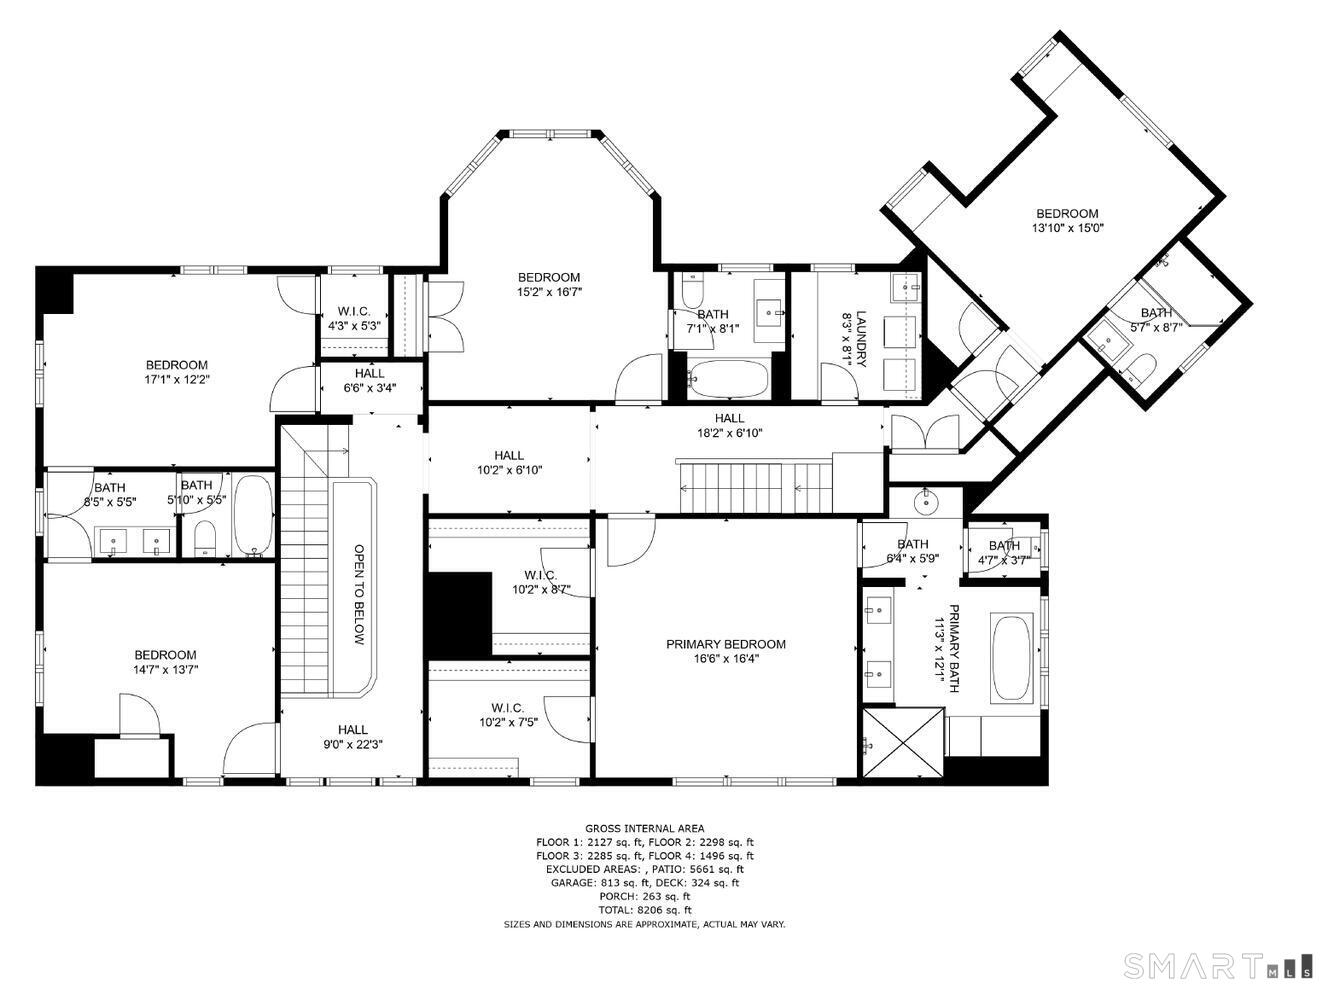
5 bedrooms beds
6 full + 3 half baths
9,648 square feet sq ft

Room Details

  • Media Room (Lower Level) Entertainment Center
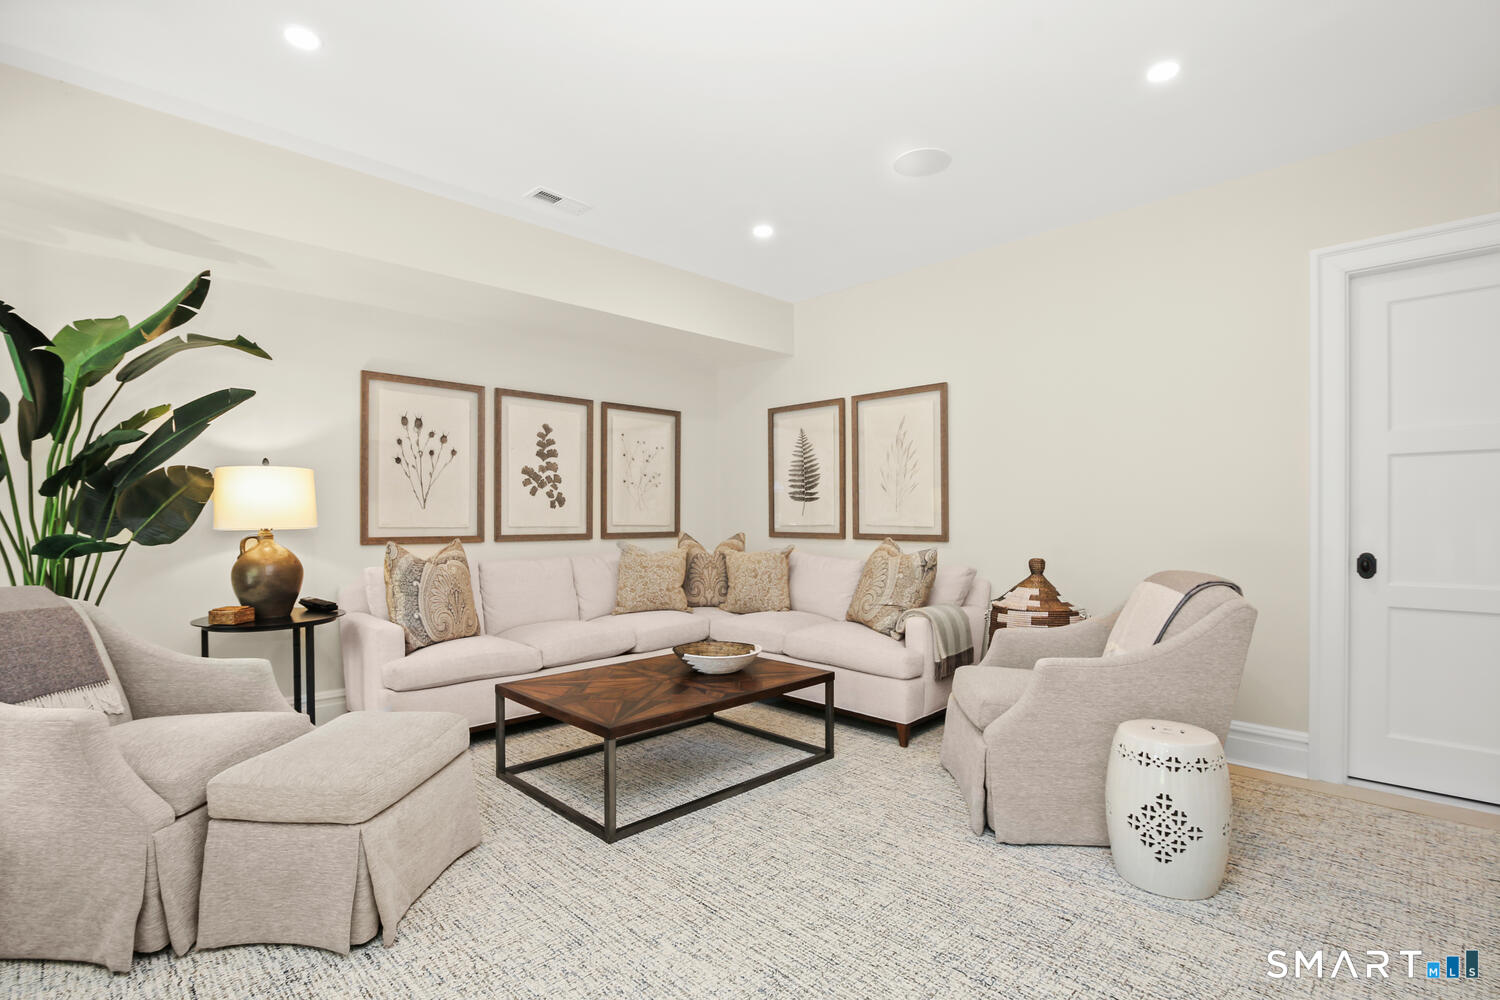
  • Den (Lower Level)
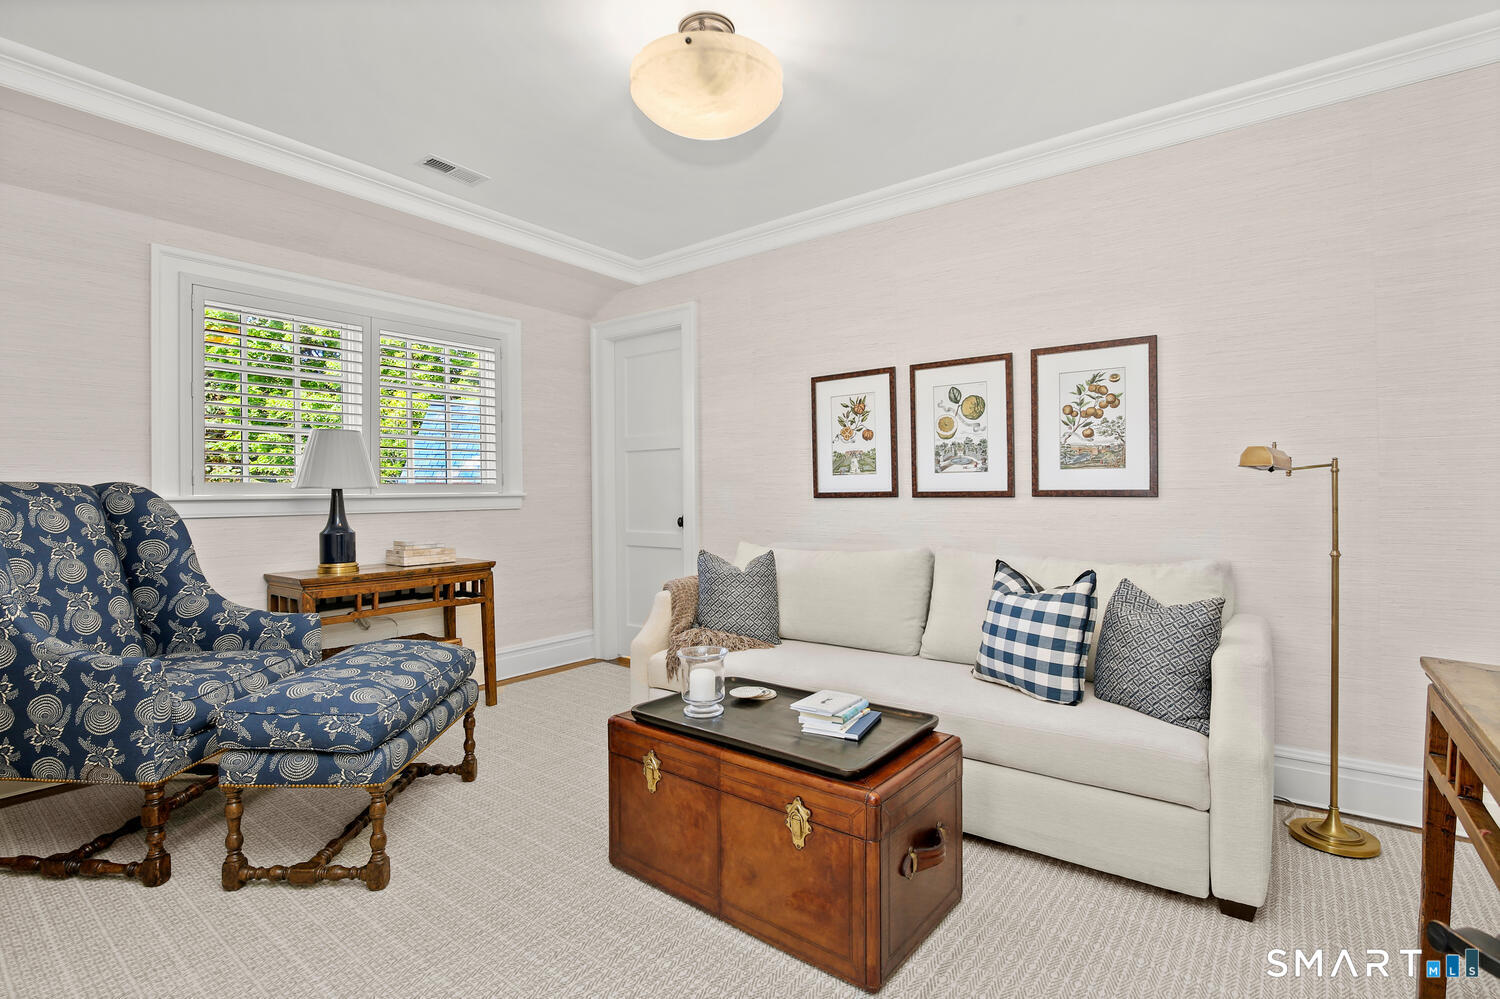
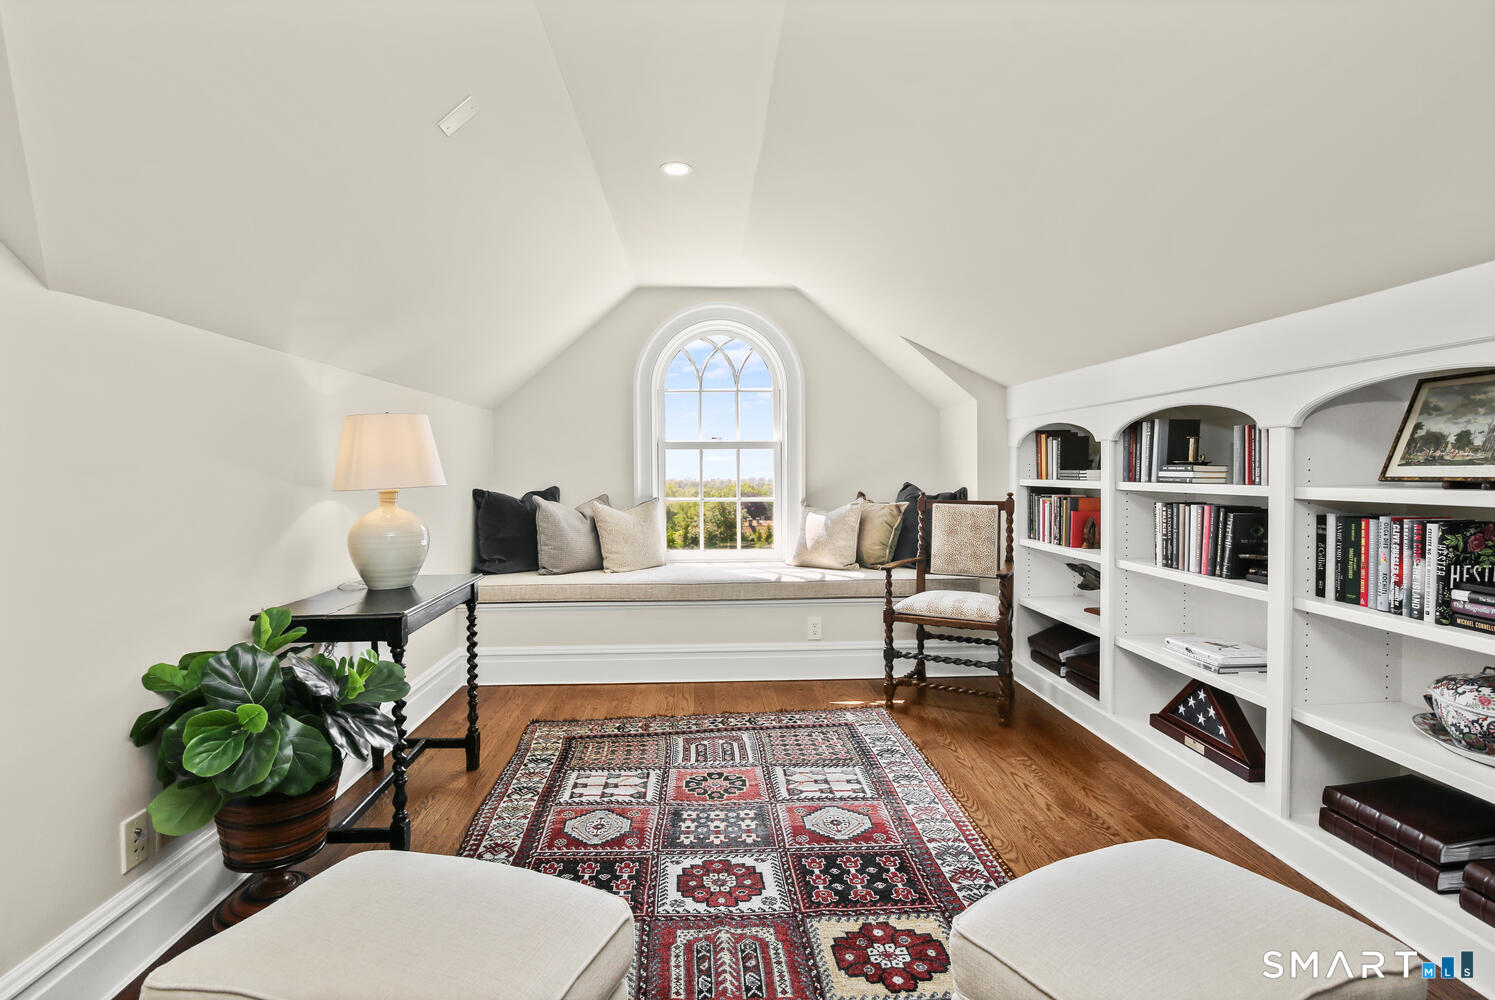
  • Rec/Play Room (Upper Level) Built-Ins, Full Bath, On 3rd Floor
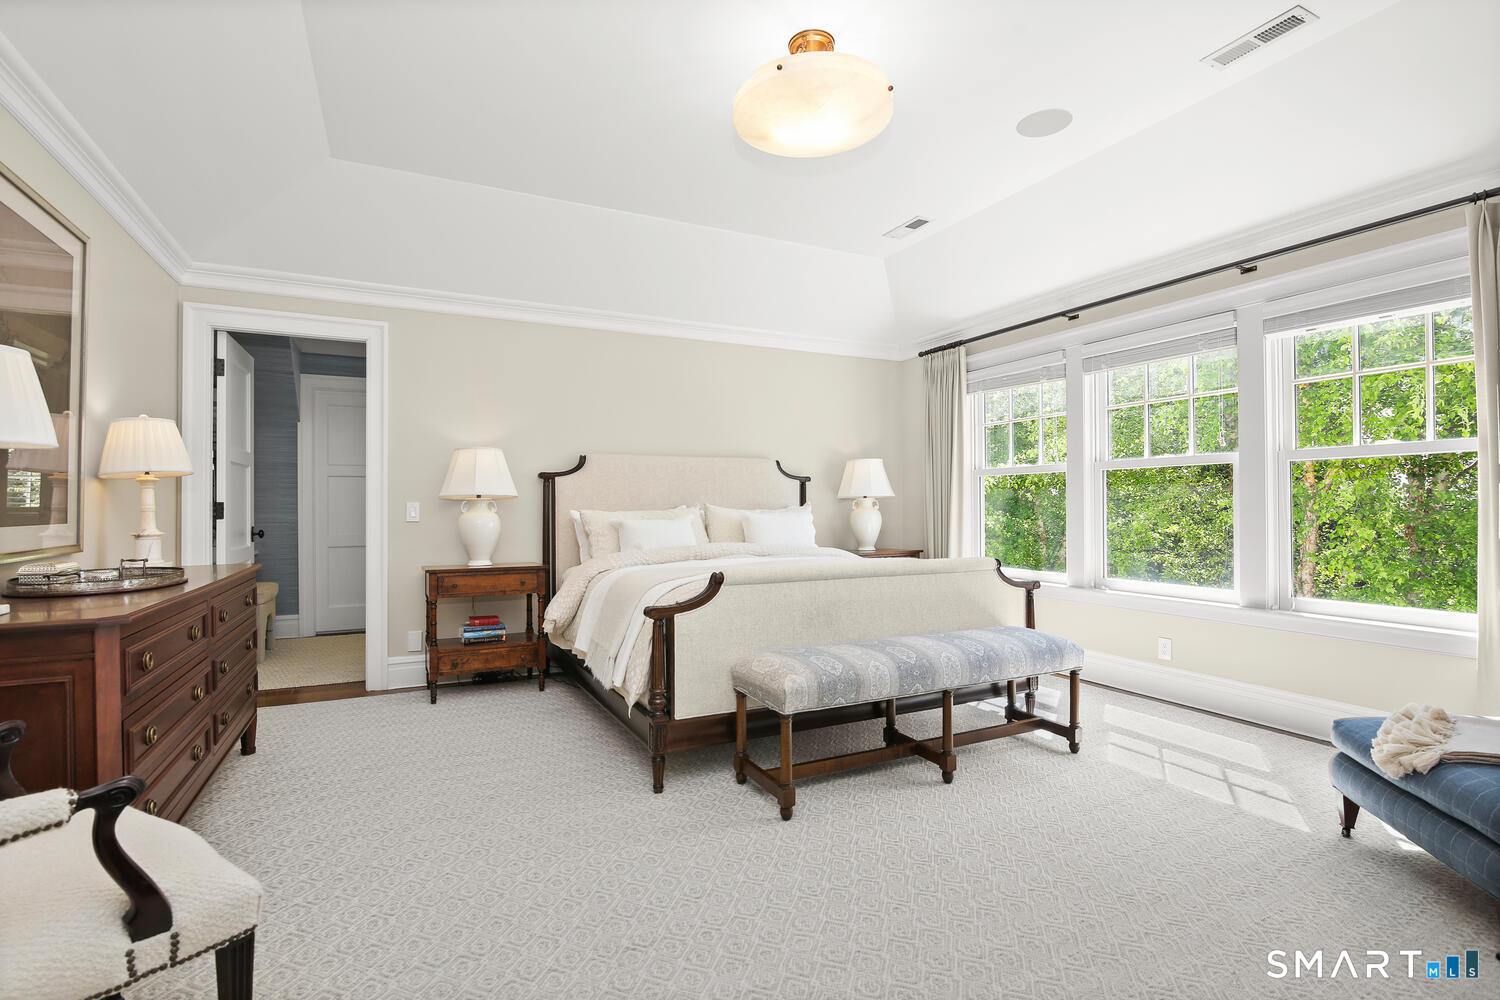
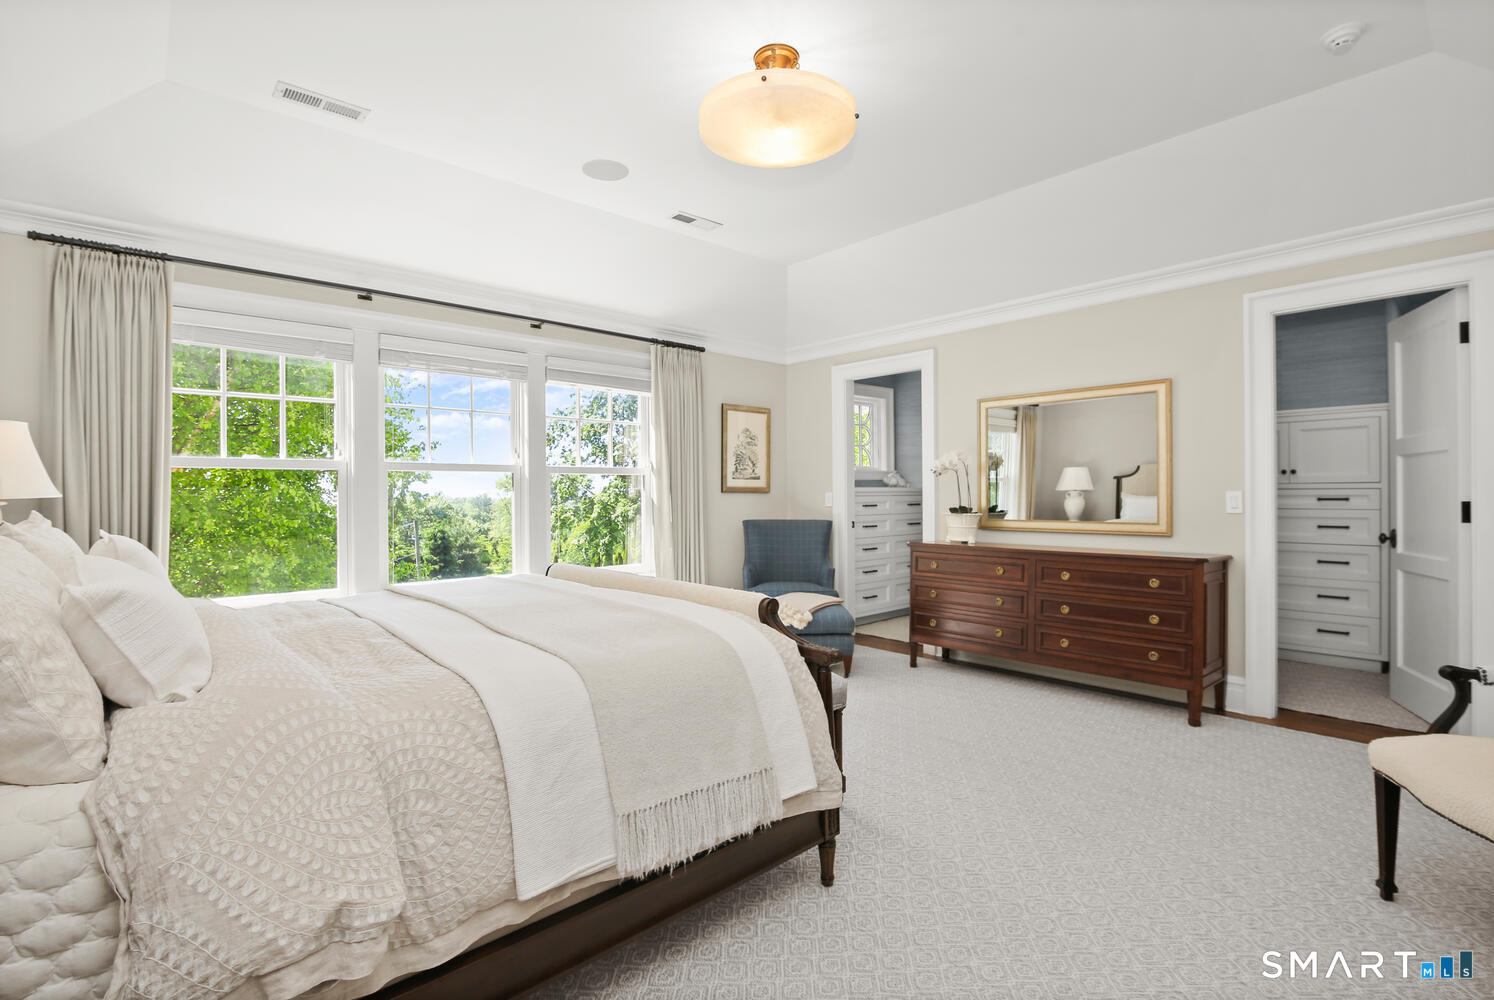
  • Primary Br Suite (Upper Level) 9 ft+ Ceilings, Full Bath, Walk-In Closet
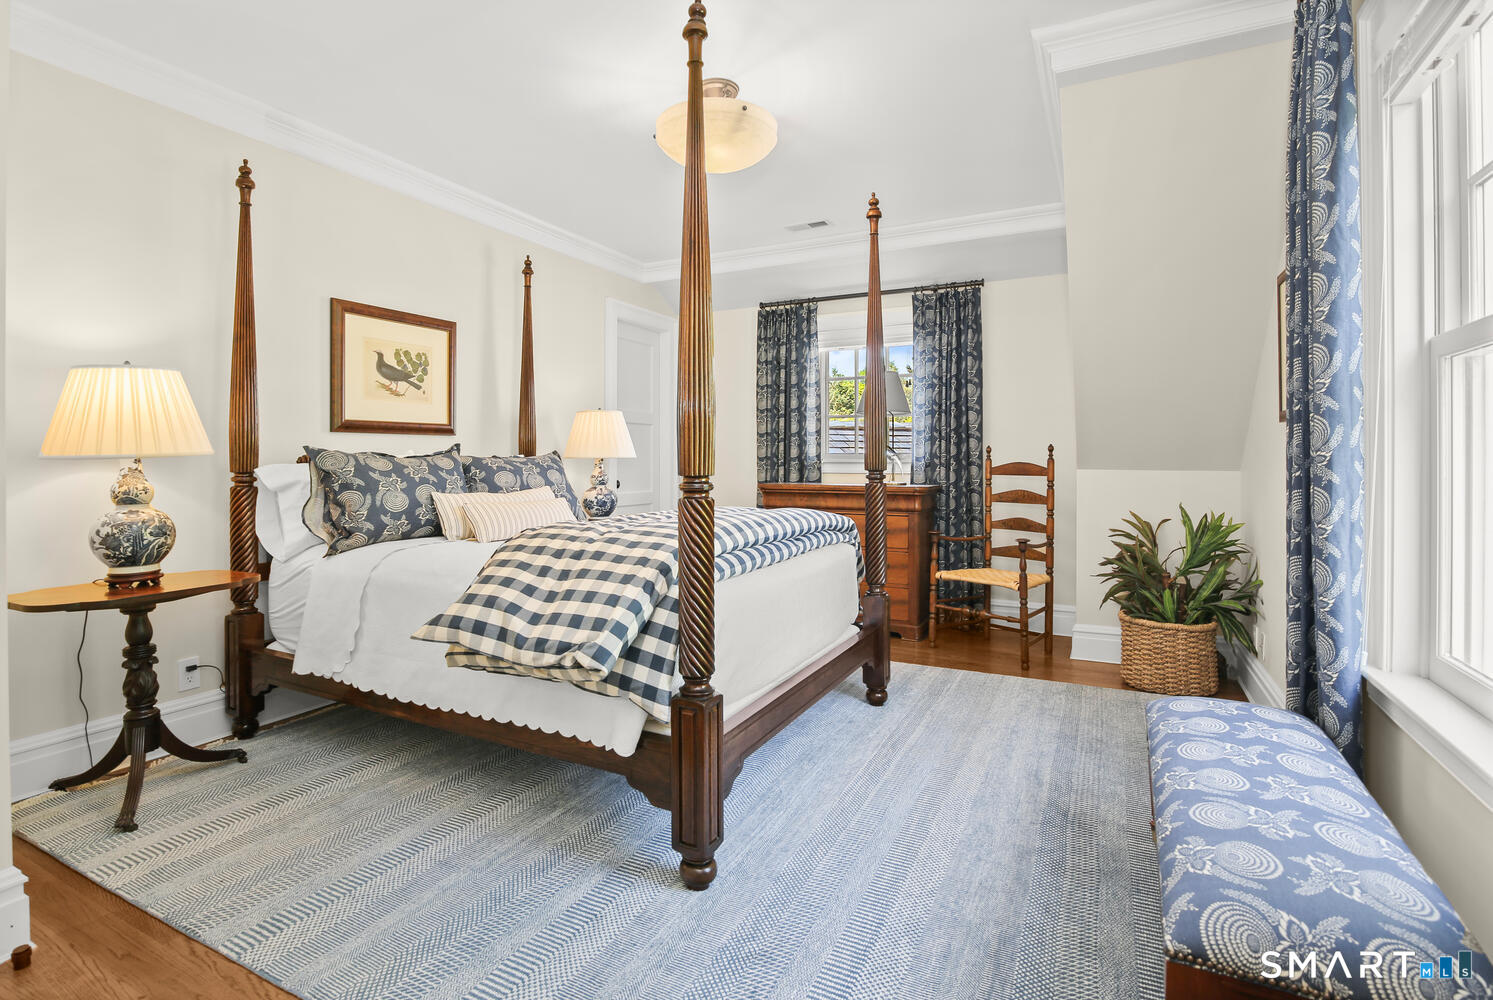
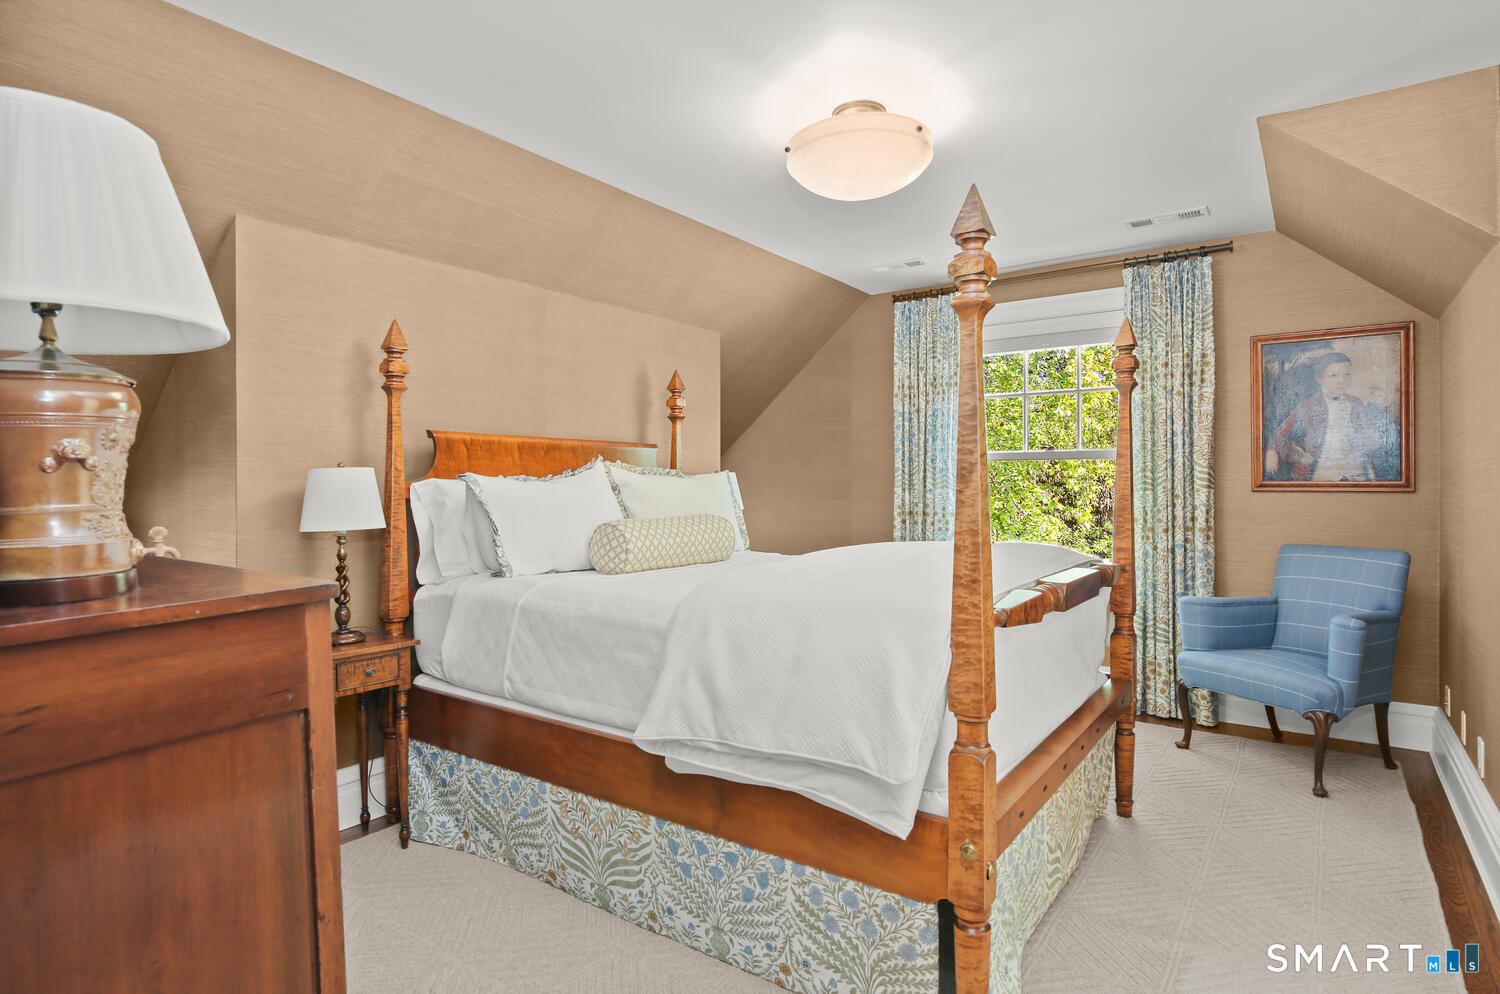
  • Bedroom (Upper Level) Bay/Bow Window, Full Bath
  • Bedroom (Upper Level) Full Bath
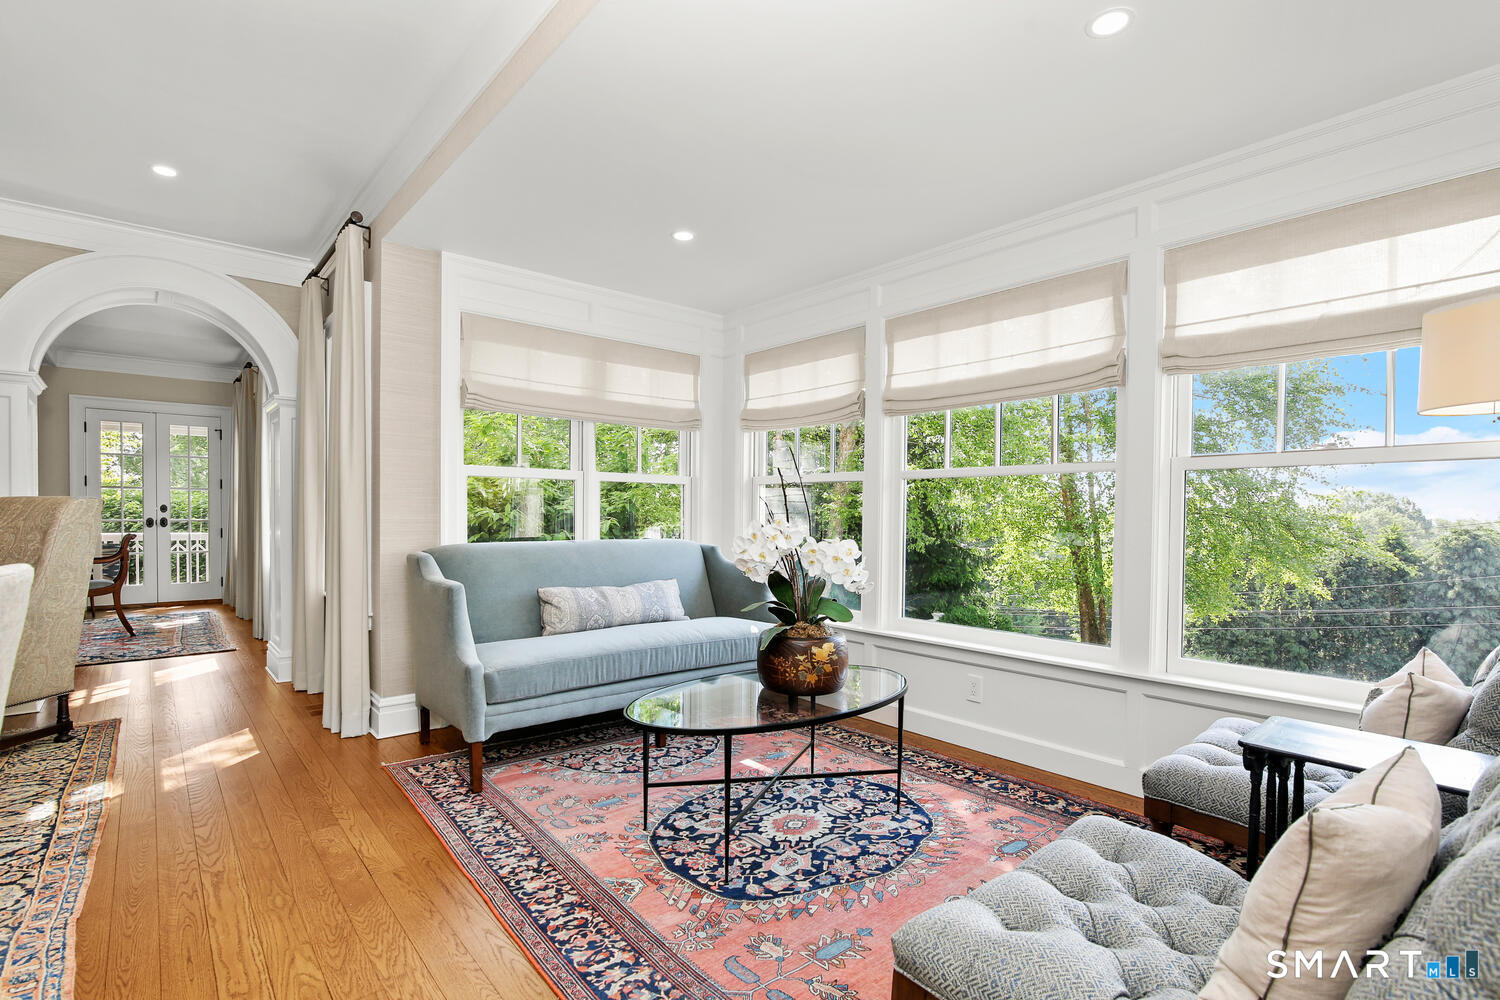
  • Living Room (Main Level) Bay/Bow Window, 9 ft+ Ceilings, Wet Bar, Fireplace, Hardwood Floor
  • Formal Dining Room (Main Level) 9 ft+ Ceilings, Balcony/Deck, French Doors, Hardwood Floor
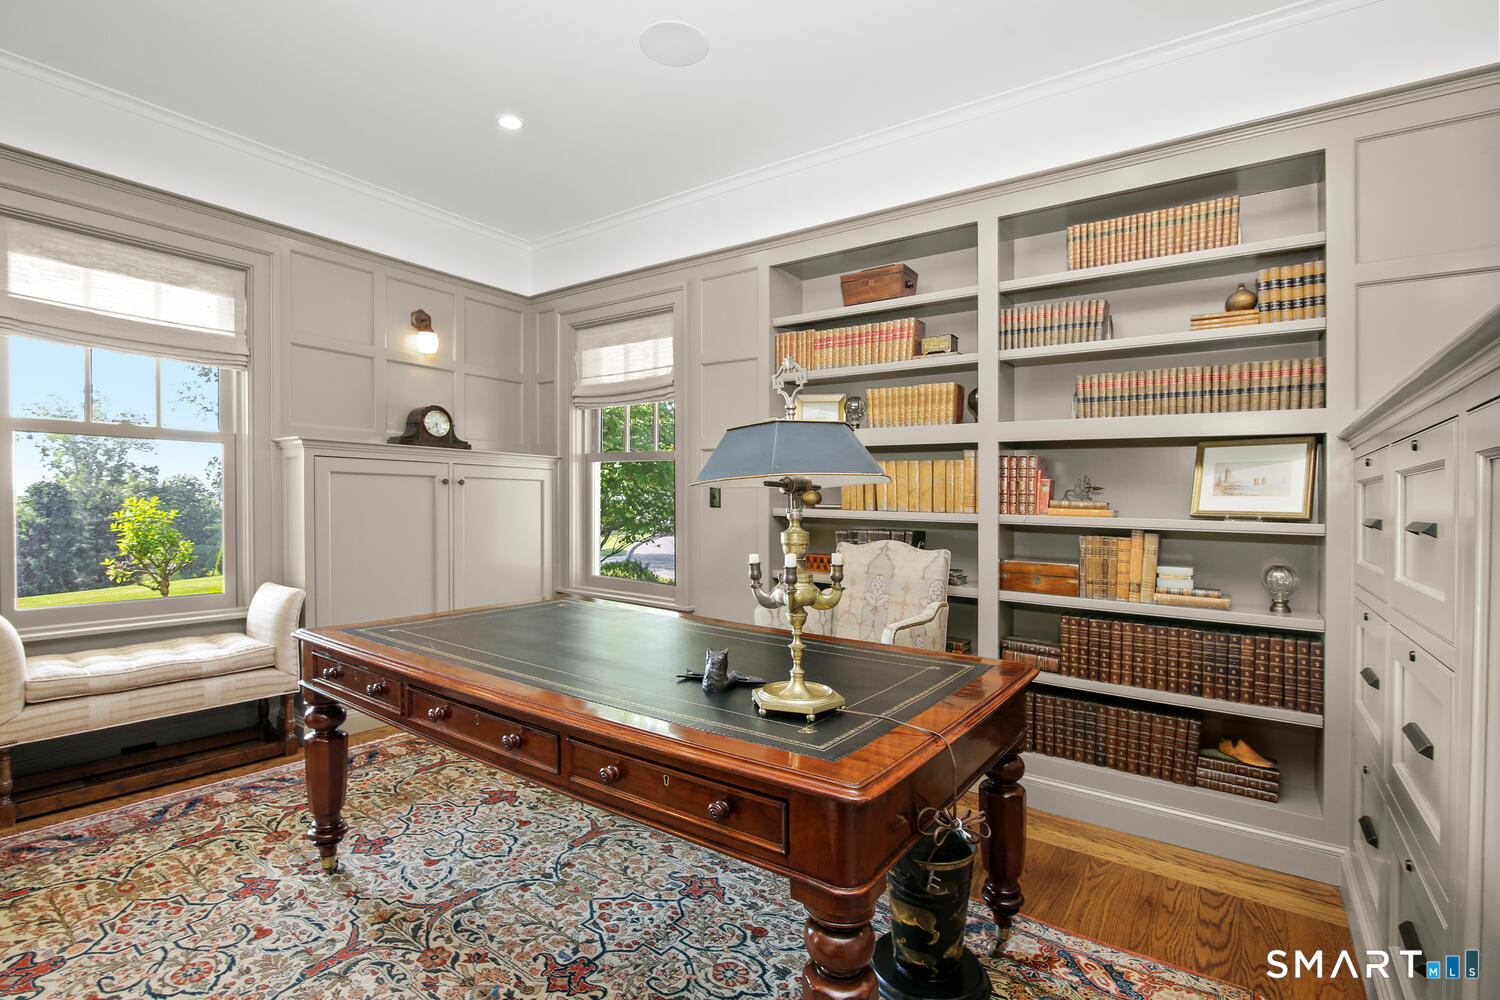
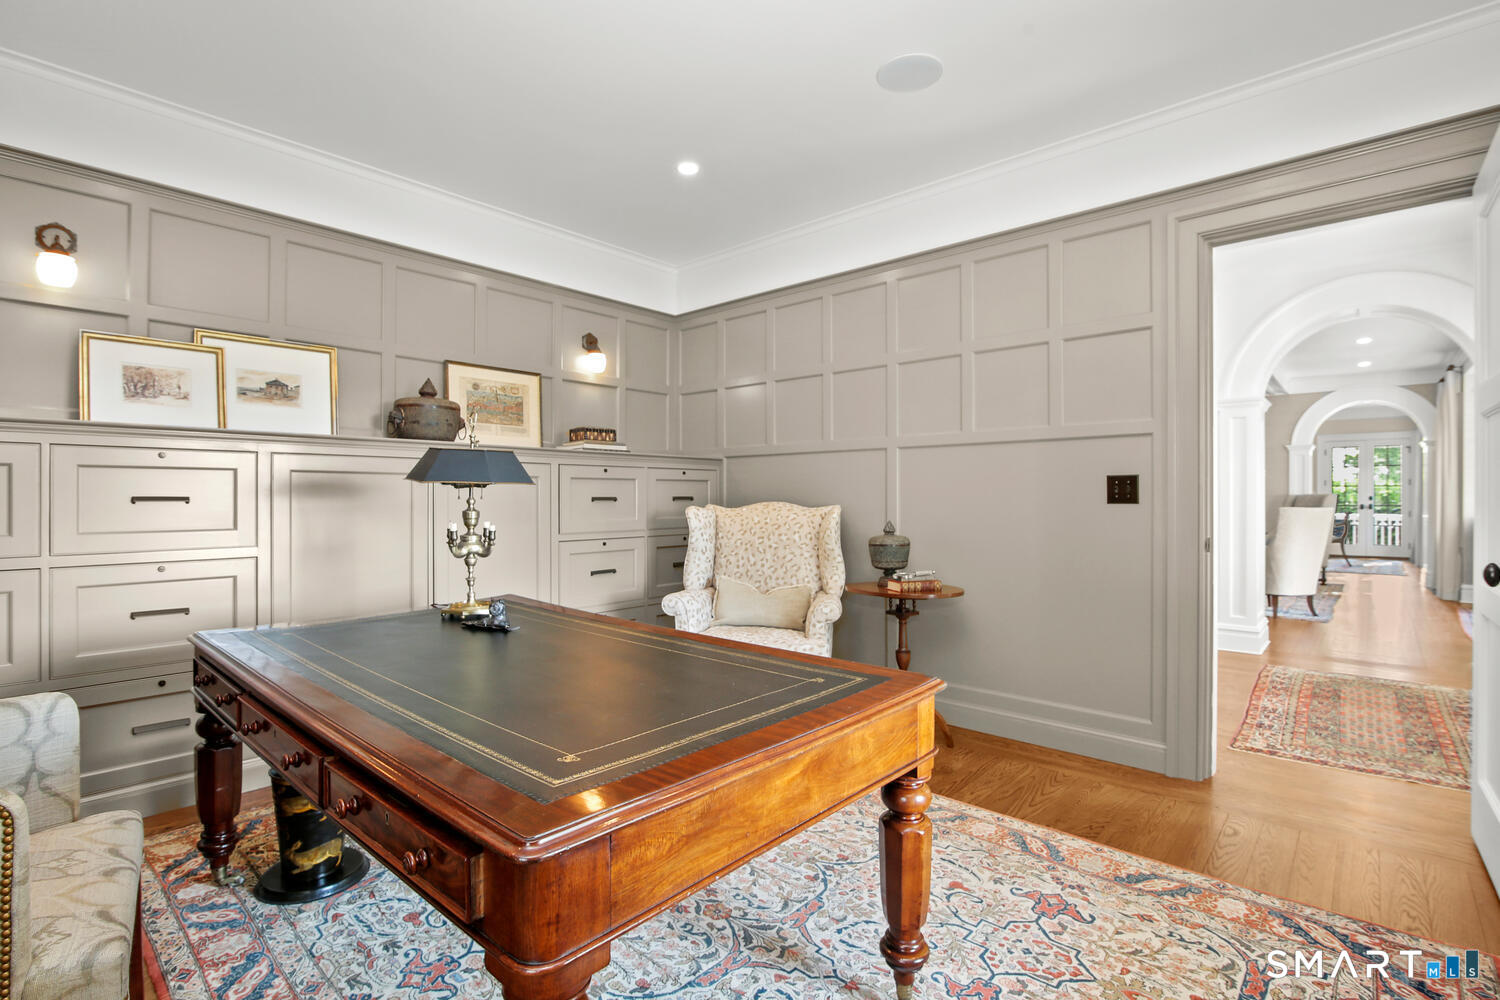
  • Office (Main Level) 9 ft+ Ceilings, Book Shelves, Built-Ins, French Doors
  • Bedroom (Upper Level) Jack & Jill Bath
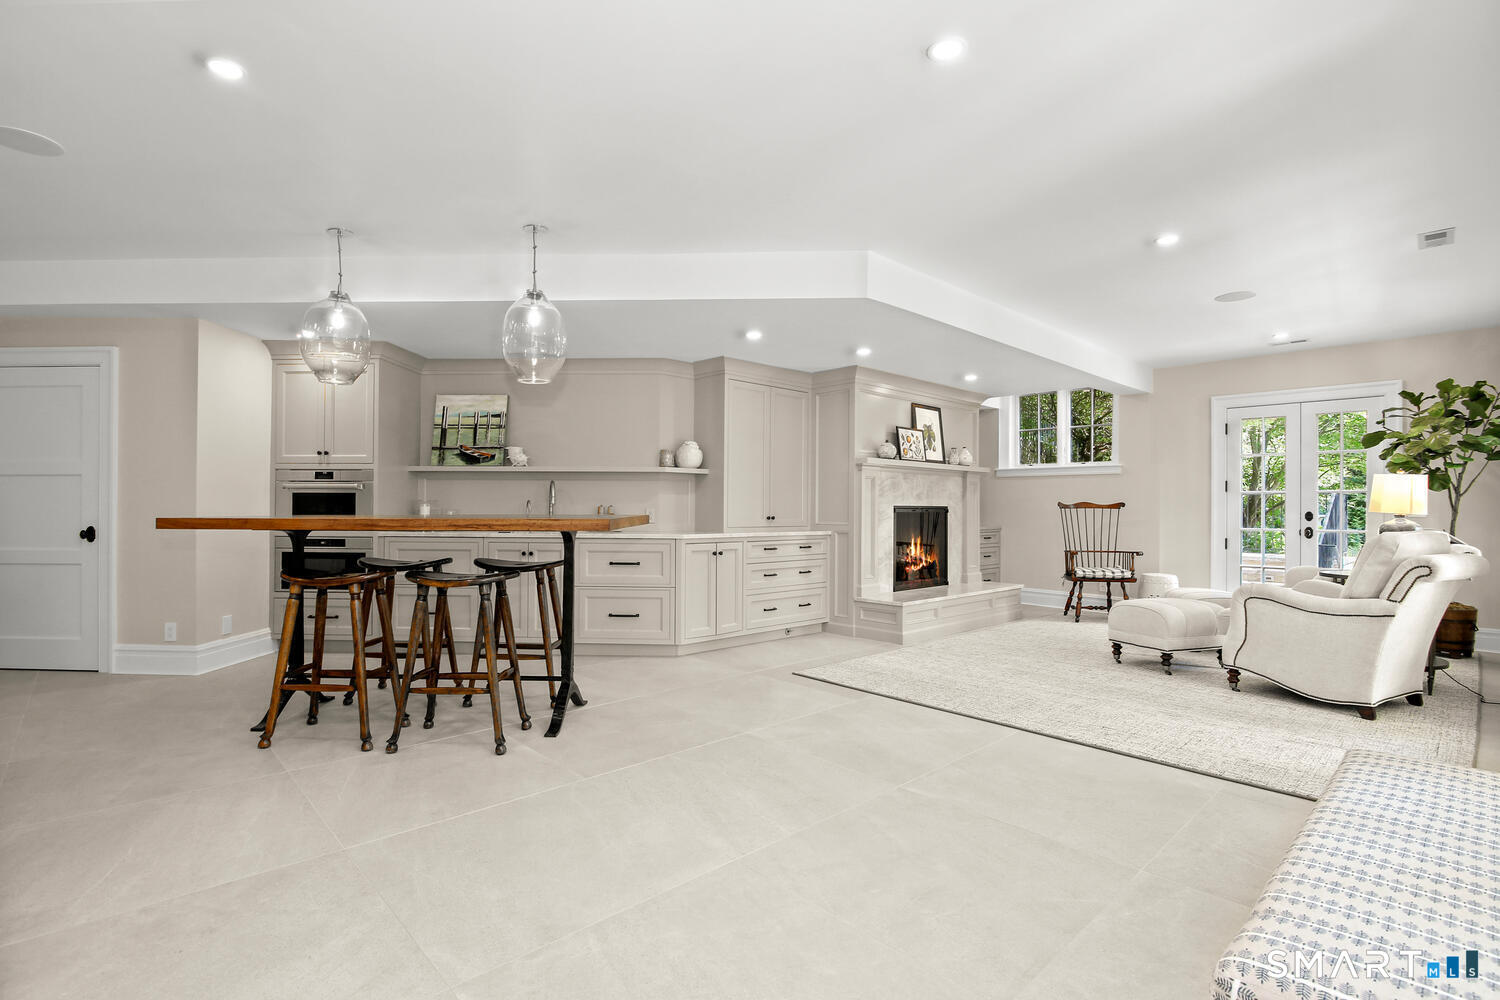
  • Rec/Play Room (Lower Level) Wet Bar, Fireplace, Full Bath
  • Bedroom (Upper Level) Jack & Jill Bath
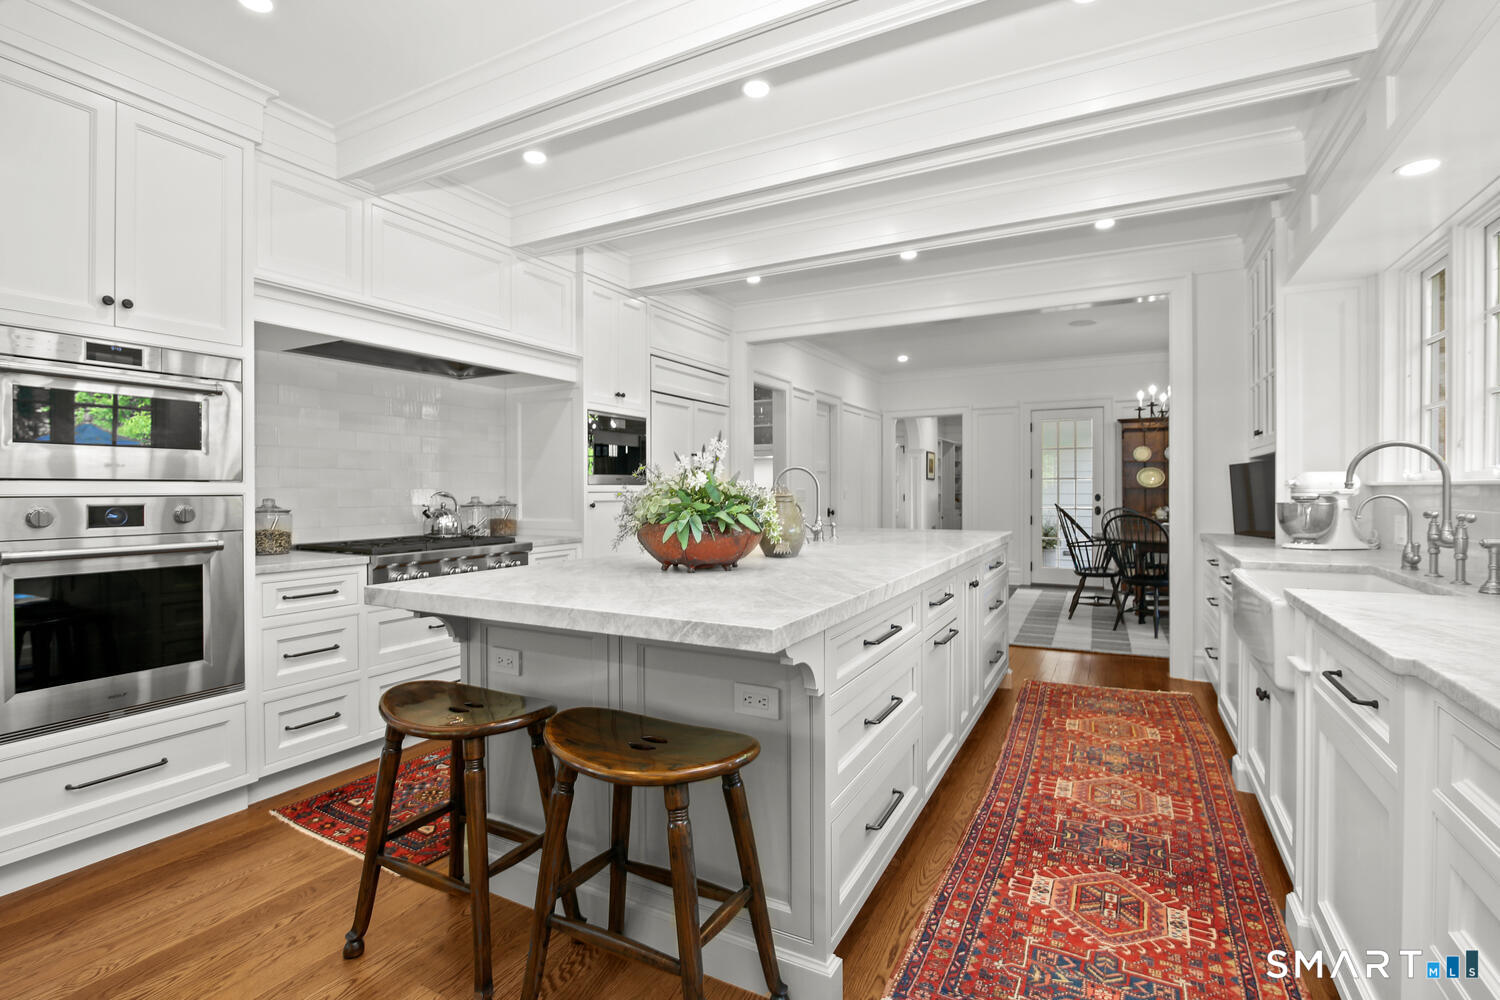
  • Kitchen (Main Level) Bay/Bow Window, 9 ft+ Ceilings, Breakfast Nook, Hardwood Floor
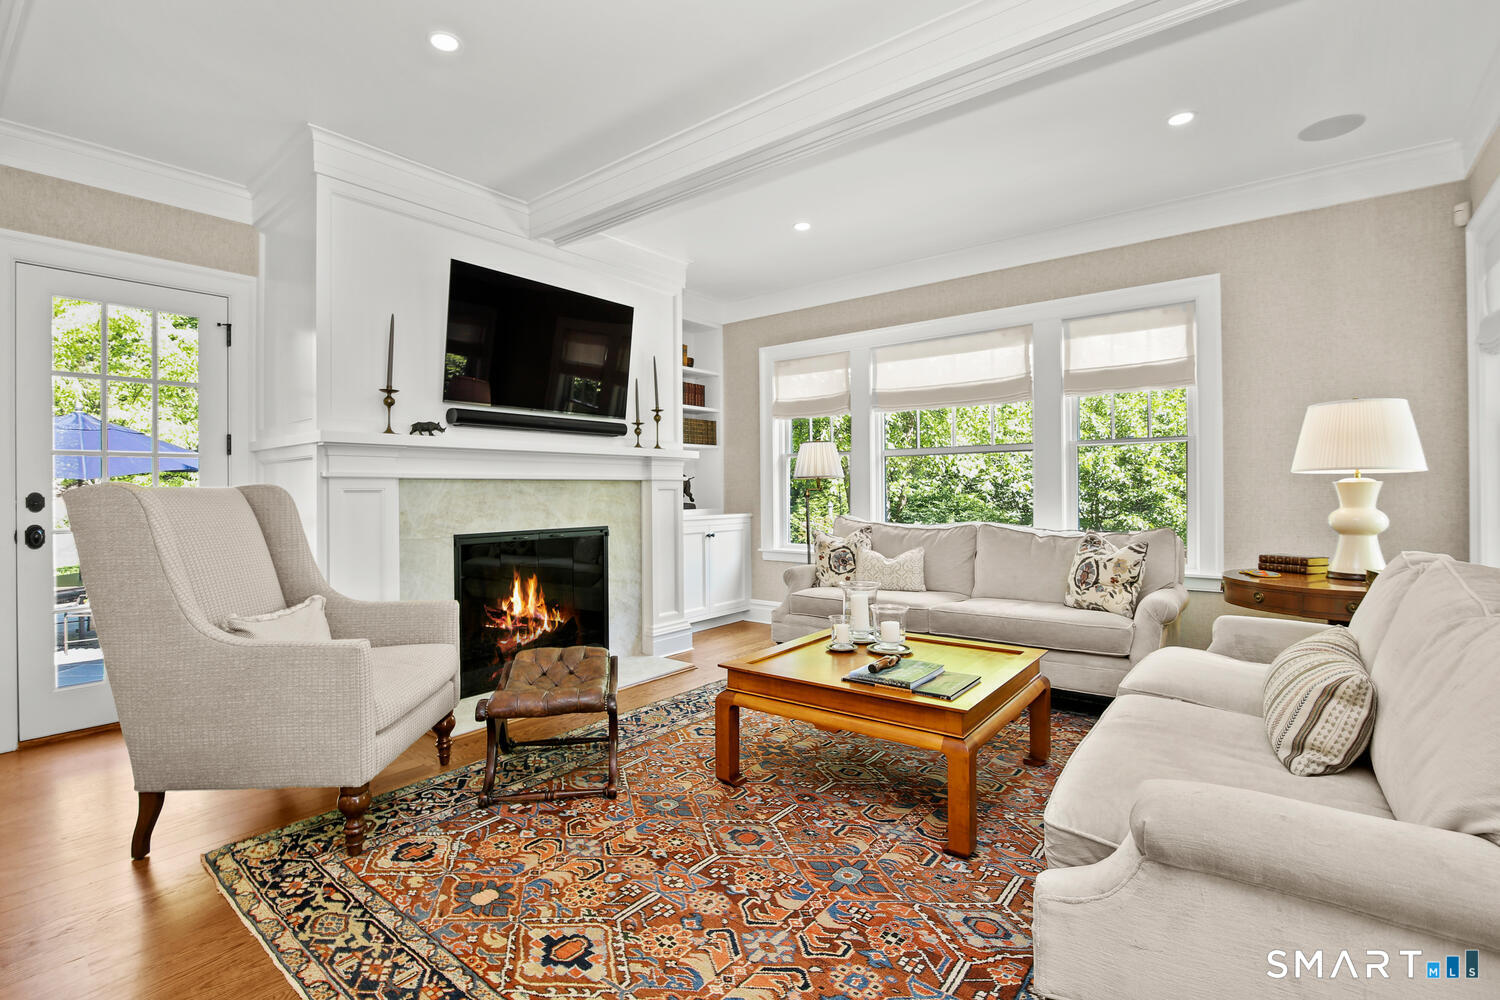
  • Family Room (Main Level) 9 ft+ Ceilings, Balcony/Deck, Fireplace
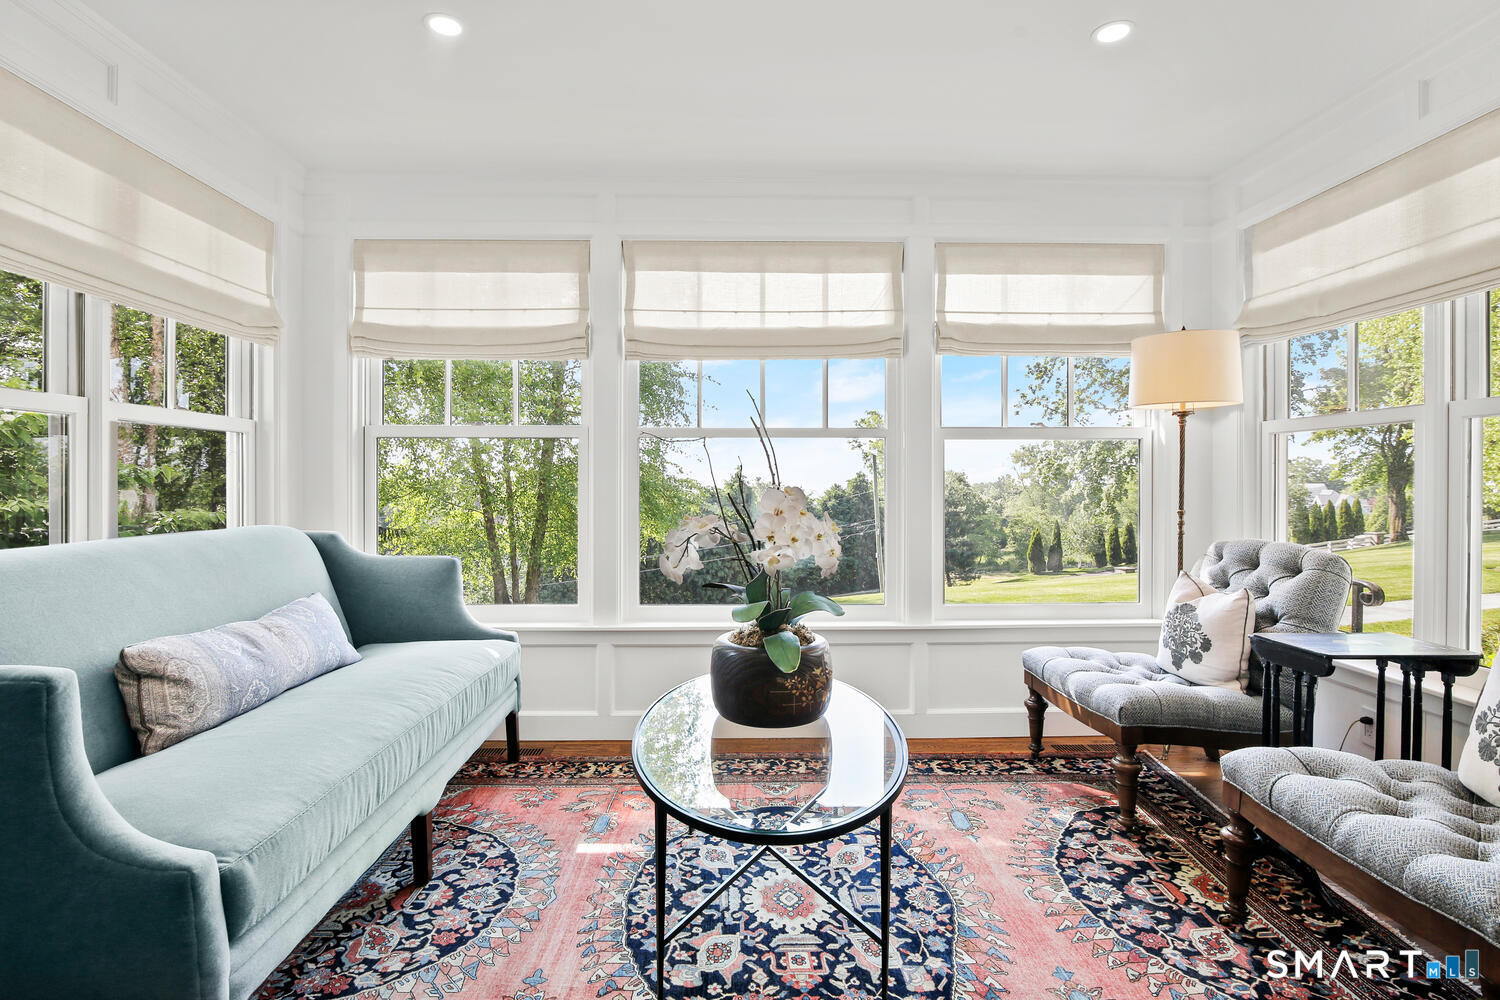
  • Other Rooms Bonus room, Foyer, Gym, Laundry room, Mud room, Sitting room, Staff quarters

Home Features

Heating

  • Fireplaces: 3
  • Heating: hot air
  • Heat fuel type: natural gas

Cooling

  • Central air

Interior Features

  • Audio system
  • Humidifier

Appliances

  • Gas cooktop
  • Wall oven
  • Refrigerator
  • Dishwasher
  • Washer
  • Dryer

Home Automation

  • Built in audio
  • Lighting
  • Security system

Attic

  • Partially finished
  • Walk-in

Basement

  • Full
  • Heated
  • Fully finished
  • Cooled
  • Interior access
  • Walk-out
  • Liveable space

Laundry

  • Upper level

Exterior Features

  • Grill
  • Barn
  • Deck
  • Stone wall
  • Patio

Property Details

Parking

  • Garage spaces: 3
  • Attached garage

Swimming Pool

  • Gunite
  • Heated
  • In ground pool

Waterfront

  • Beach rights
  • View
Waterfront Homes in Westport

Lot Details

  • Lot surface: 1.77 acres
  • Dry
  • Level lot
  • On cul-de-sac
  • Professionally landscaped
  • Water view

Utilities

  • Water: public water connected
  • Sewage: septic

Near-by Amenities

  • Golf course
  • Paddle tennis
  • Tennis courts

Construction Details

Style
colonial

Construction year
2003

Exterior Siding
wood

Foundation
concrete

Roof
wood shingle


Open Houses

There is 1 scheduled open house for 20 Turkey Hill Circle, Westport, CT.
September 24, 2026 Sep 24, 2026 12:00 - 14:00 (broker)

Area & Town

This home is located in Greens Farms neighborhood, in the town of Westport.

Finance & Listing Info

Status Active
Listing date September 23, 2026
List price $ 7,250,000
Current price $ 7,250,000
Tax amount $ 55,073
Tax year july 2025-june 2026
MLS ID #24206974
List Agent Meredith Cohen
List Office Serhant Connecticut, LLC

20 Turkey Hill Circle Home Photos

Because we love Fairfield County!

© Copyright 1999 - 2026 Dagny's LLC. - 20 Windy Ridge Place Wilton, CT 06897 - Terms & Conditions