- $660K med. price
- 39 homes for sale

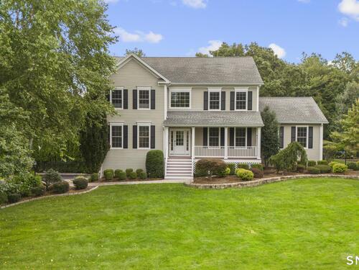
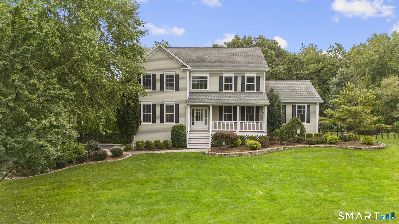
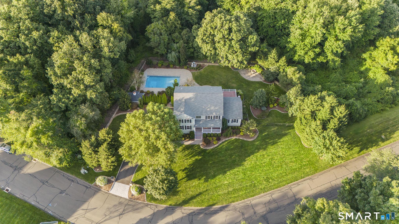
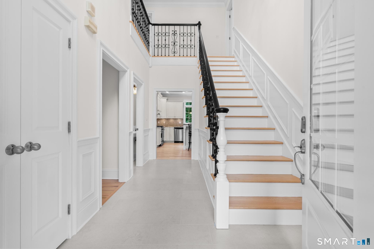
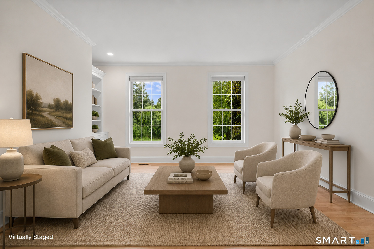
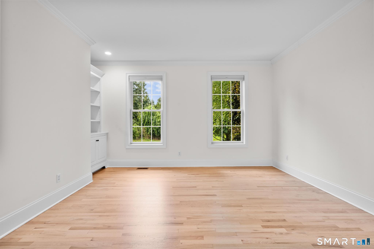
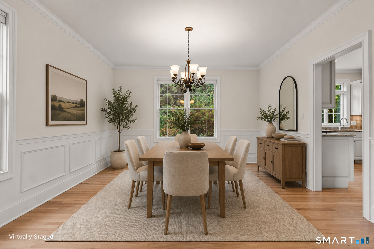
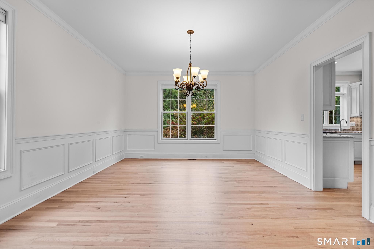
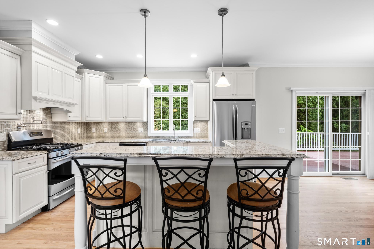
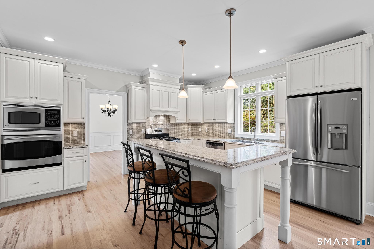
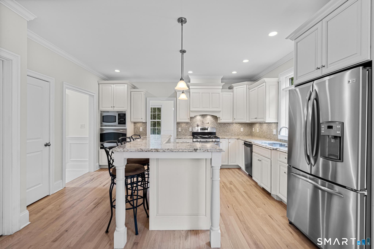
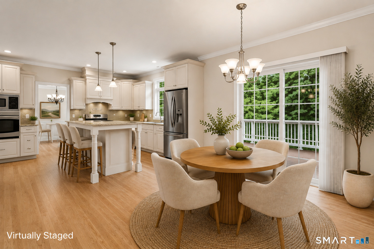
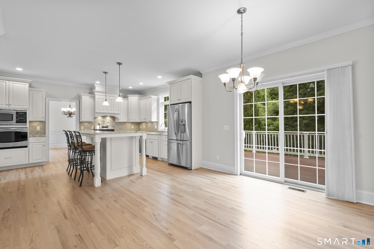
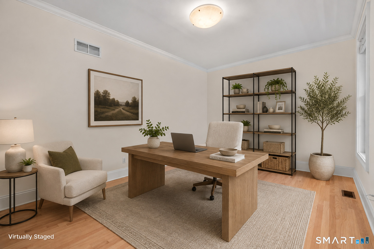
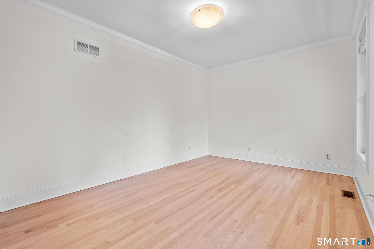
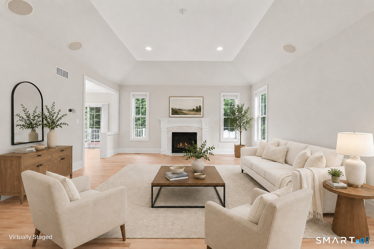
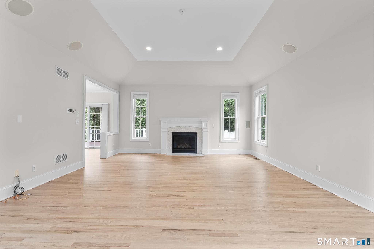
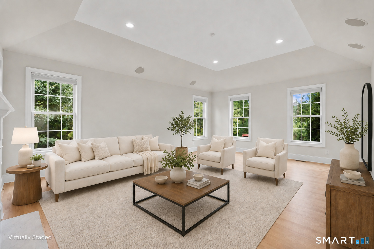
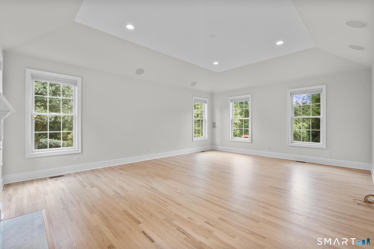
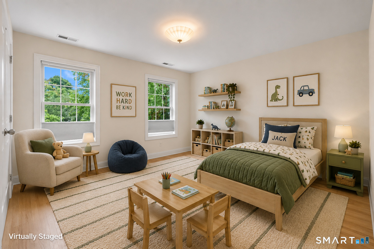
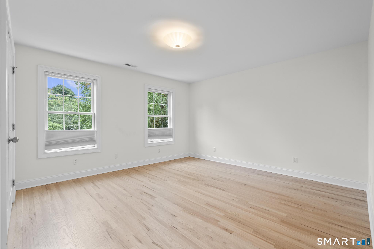
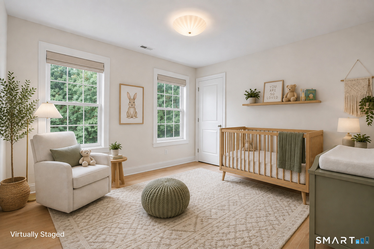
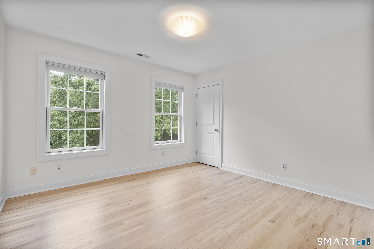
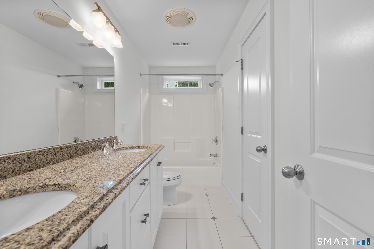
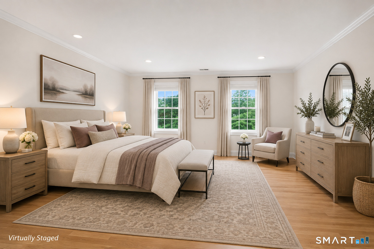
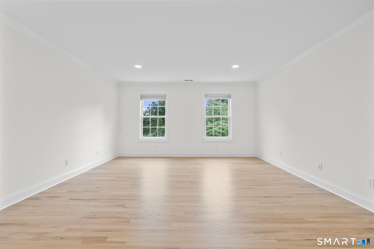
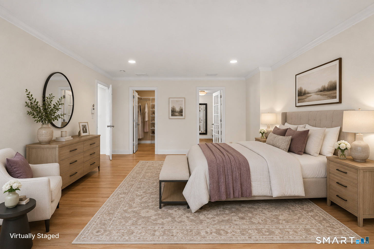
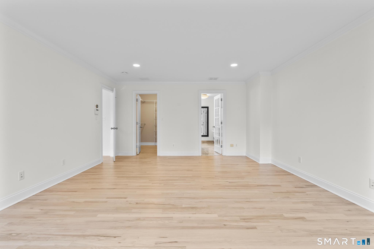
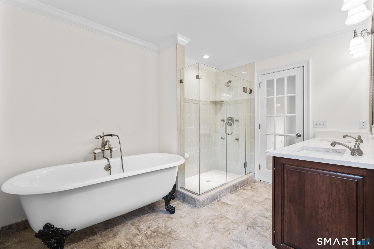
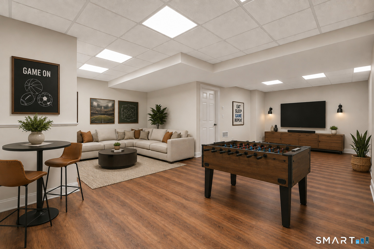
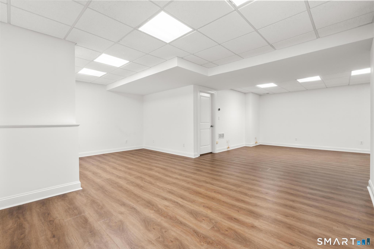
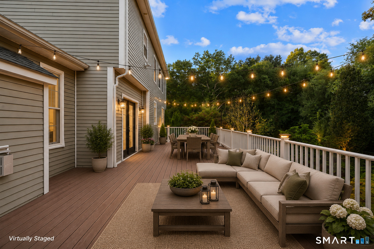
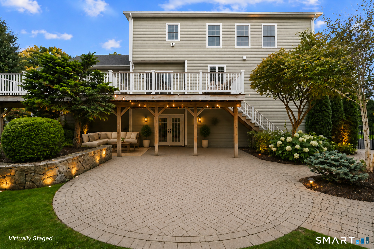
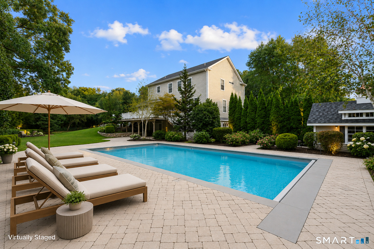
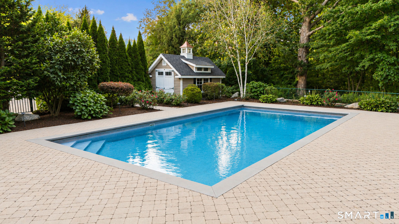
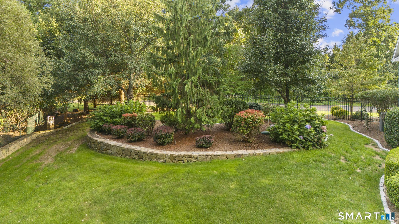
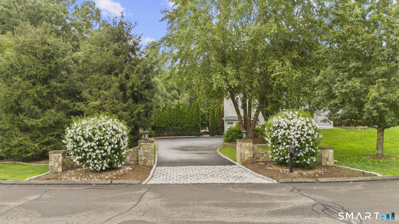
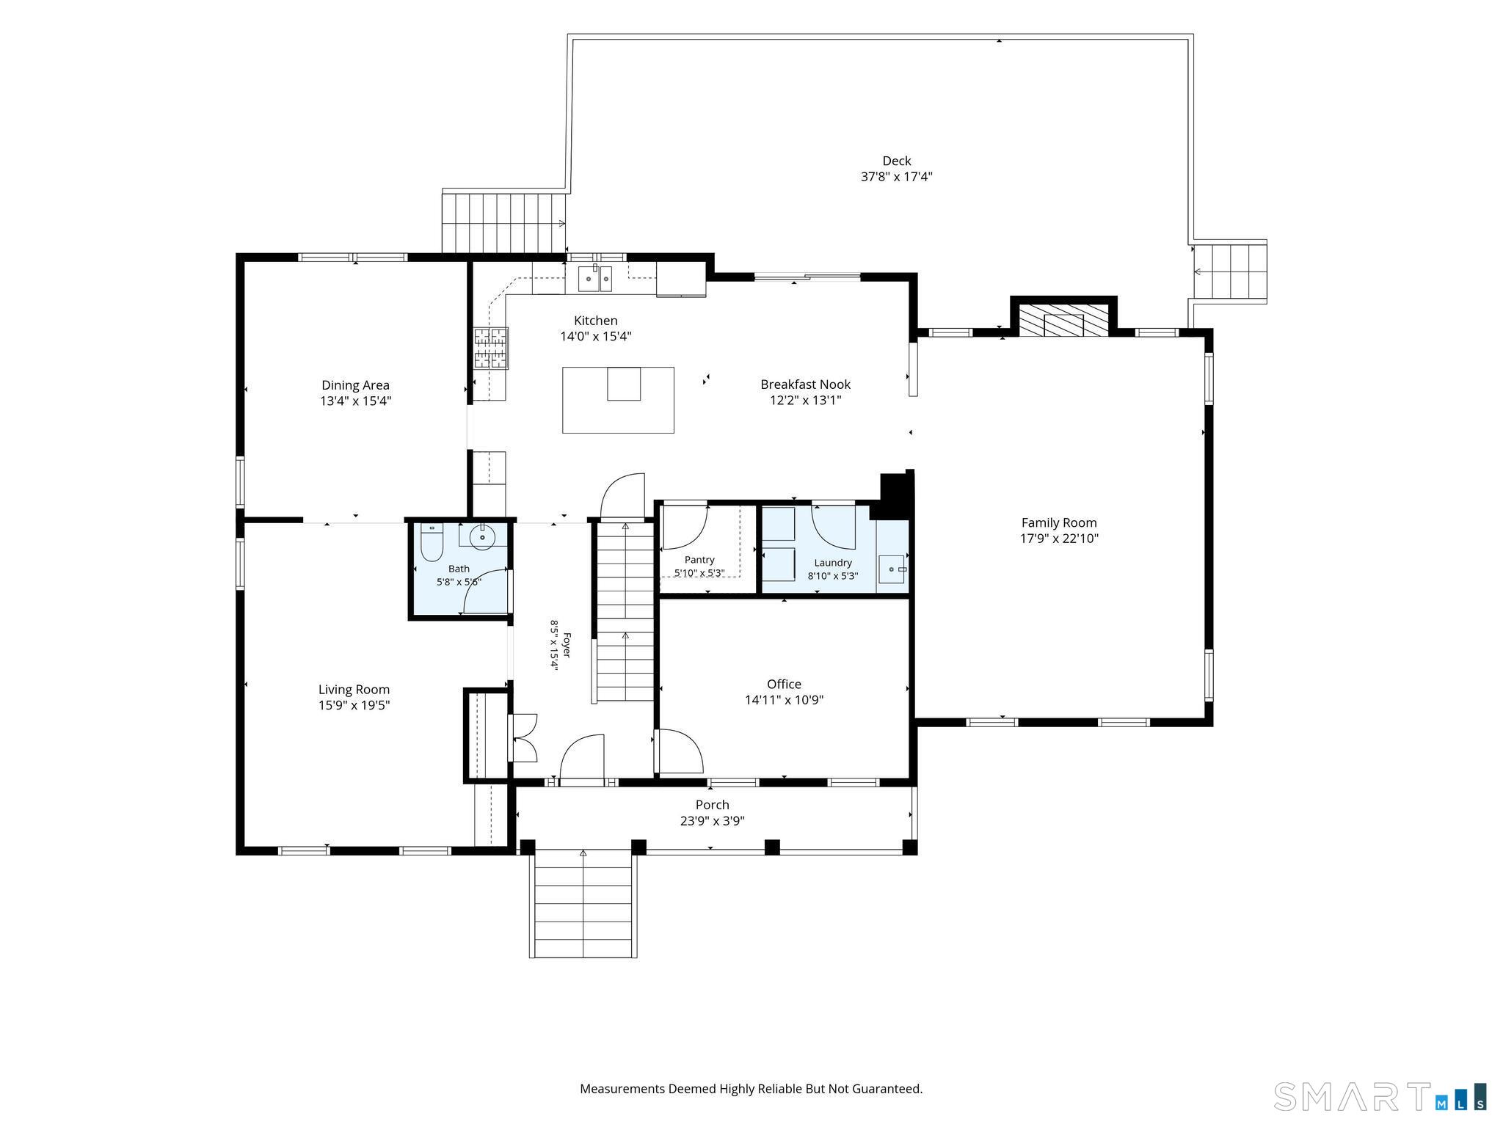
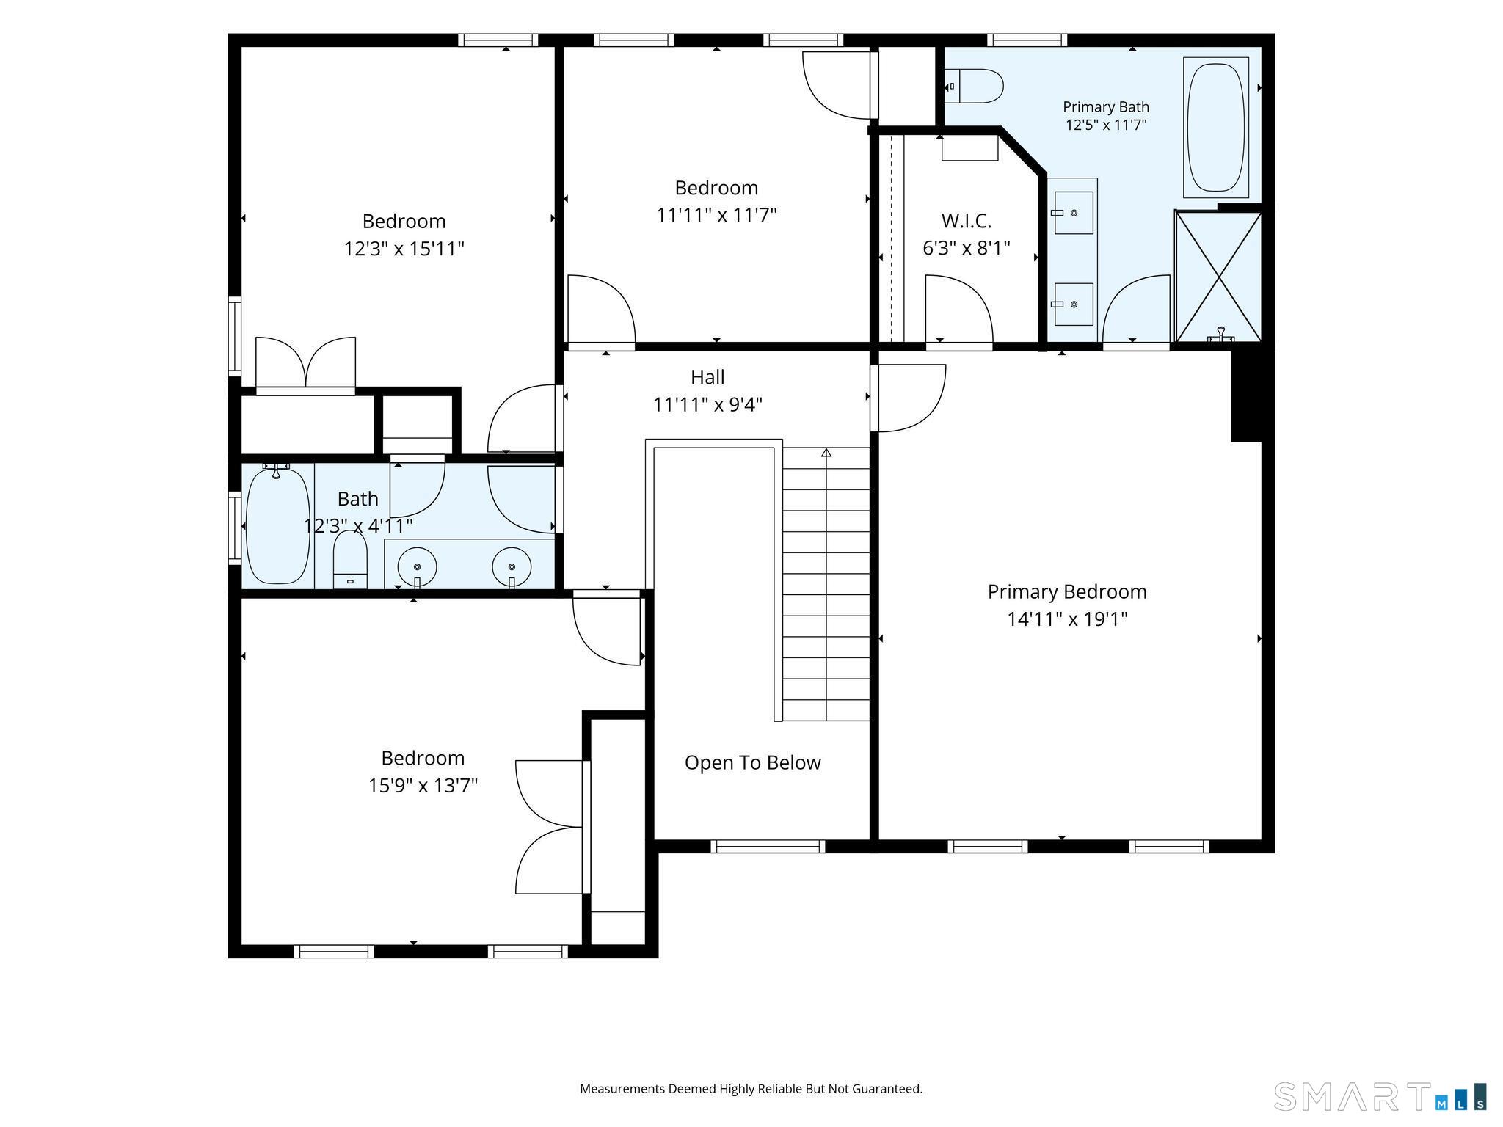
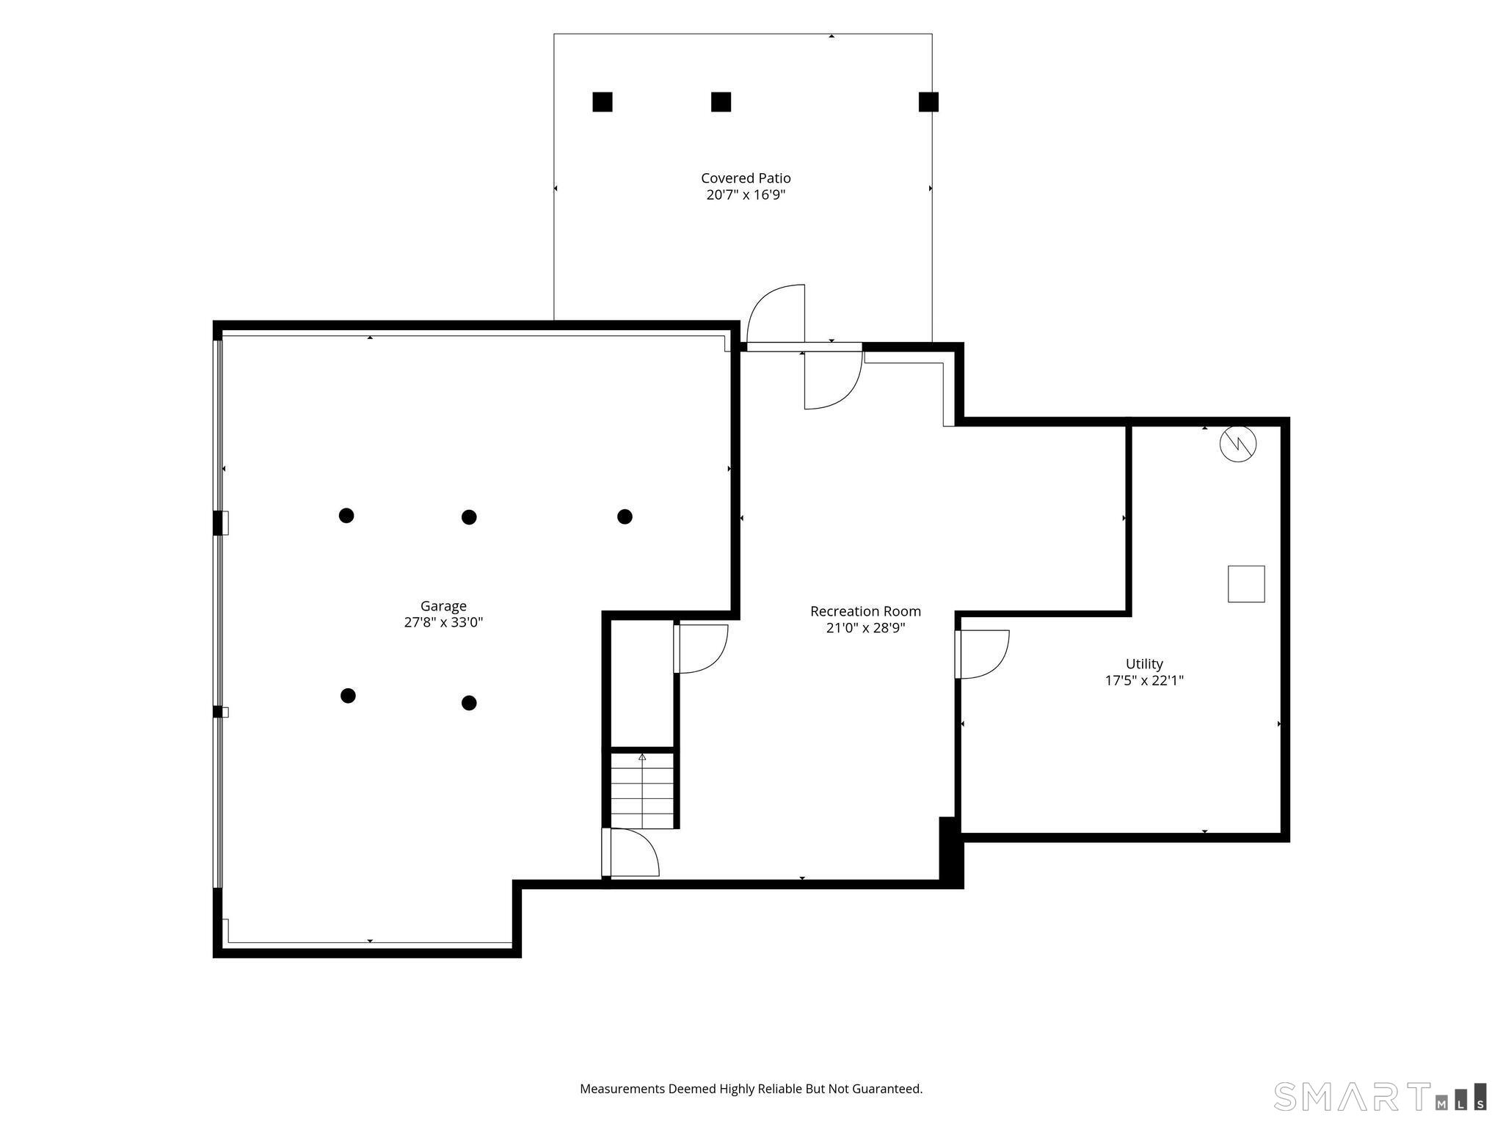
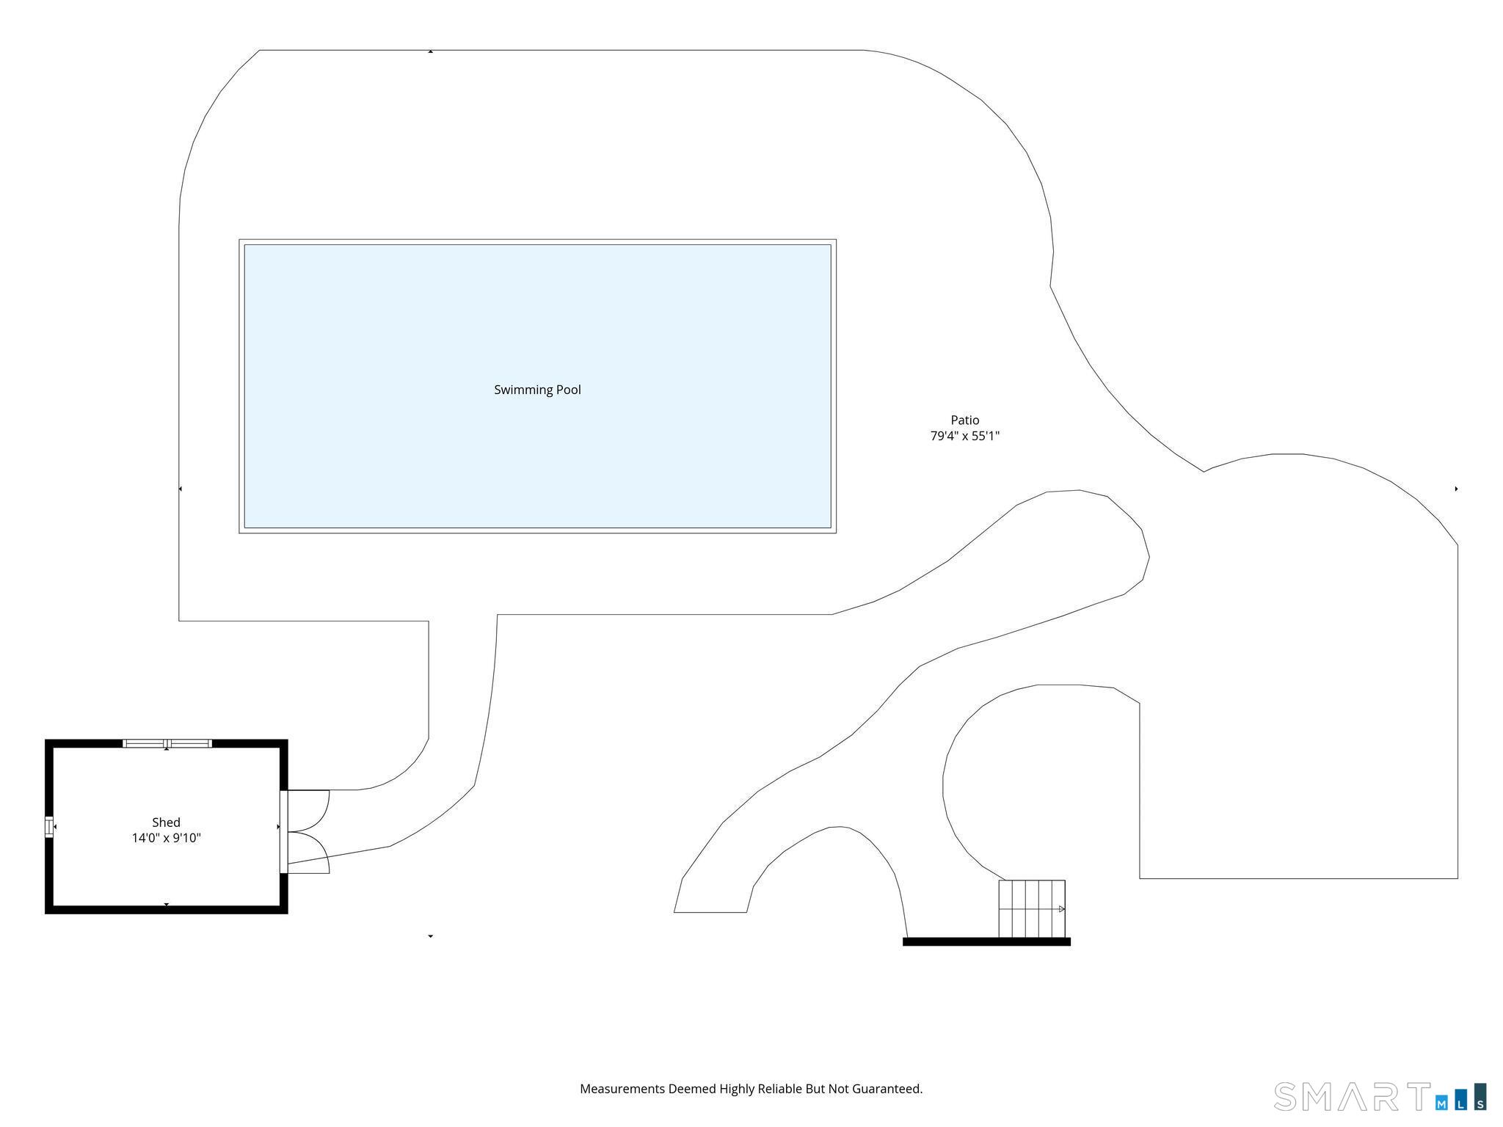
Once-in-a-lifetime opportunity for an iconic lux lifestyle! This stunning Colonial is set on a picture-perfect lot in the heart of Monroe Center! An inviting front porch welcomes you into this beautifully designed home. The spacious kitchen features granite countertops, a center island, walk-in pantry, and breakfast nook. The impressive family room offers a fireplace and soaring ceiling. A combined living and dining room provides additional space for entertaining, while a private home office and convenient laundry room complete the main level. Upstairs, the primary suite features a walk-in closet and luxurious bath with double sinks, a glass-enclosed shower, and freestanding clawfoot tub. Three additional bedrooms and a full hall bath complete the second floor. The finished lower-level recreation room offers additional living space and direct access to the pool area. Outside is where the magic truly begins! Enjoy a large composite deck, heated in-ground pool with Coverstar safety cover, beautiful patio and firepit area, park-like grounds, and a custom shed. Additional highlights include a three-car garage, whole-house generator, and irrigation system. The location is exceptional-within walking distance of Wolfe Park and just minutes from Monroe's award-winning schools, lake, walking and biking trails, shopping, restaurants, and commuter routes. Designed to be enjoyed in every season, this exceptional home is ready for its new owners!
A charming, rural feel with modern amenities
| Status | Closed |
|---|---|
| Listing date | August 28, 2026 |
| Closed date | October 02, 2026 |
| Days on market | 35 days |
| List price | $ 1,149,900 |
| Close price | $ 1,175,000 |
| Sale-to-list ratio | 102% |
| Tax amount | $ 18,174 |
| Tax year | july 2026-june 2027 |
| Financing used | Conventional fixed |
| MLS ID | #24202504 |
| List Agent | Marissa Papa |
| List Office | Preston Gray Real Estate |

Because we love Fairfield County!
© Copyright 1999 - 2026 Dagny's LLC. - 20 Windy Ridge Place Wilton, CT 06897 - Terms & Conditions
