About the Home
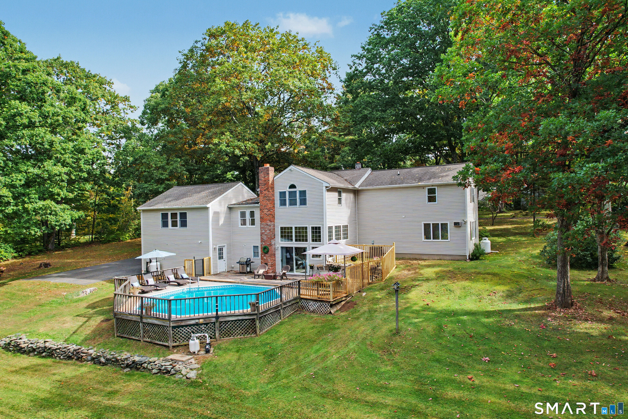
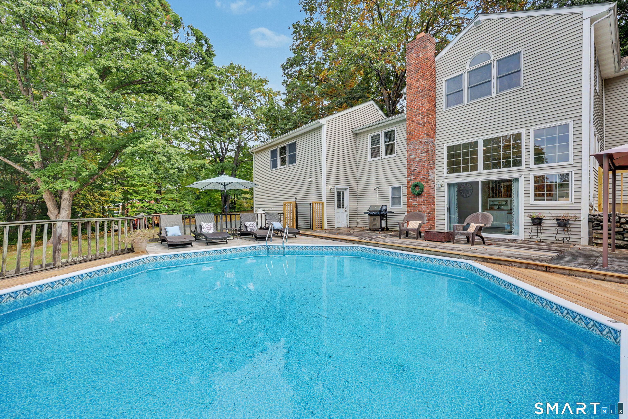
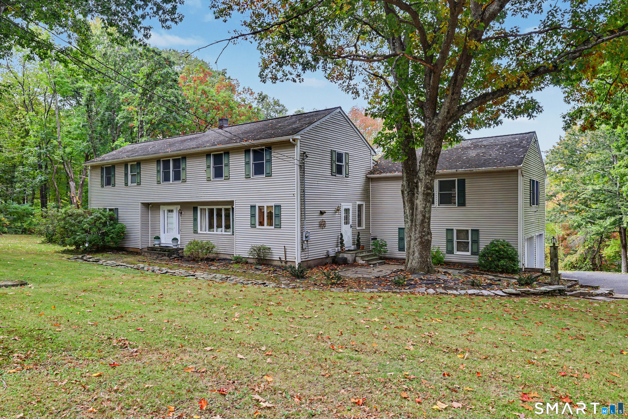
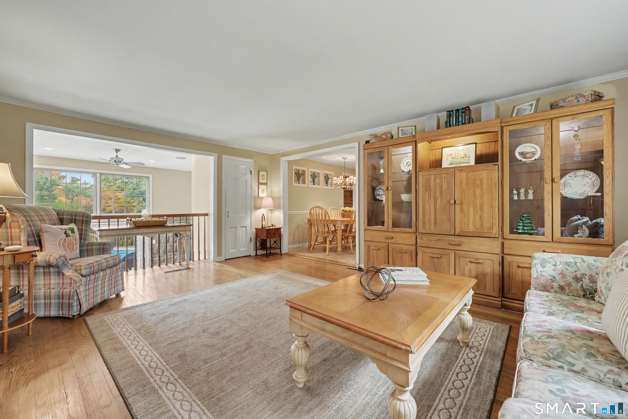
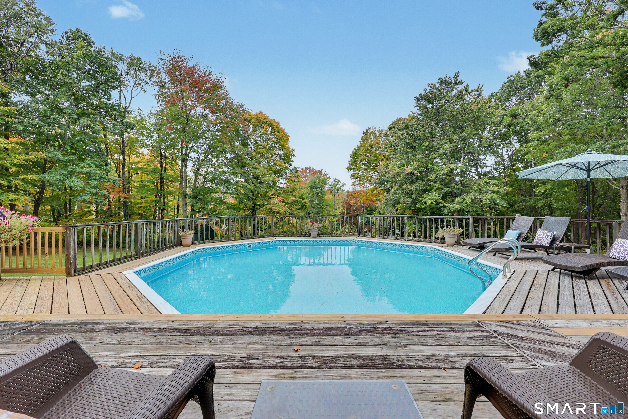
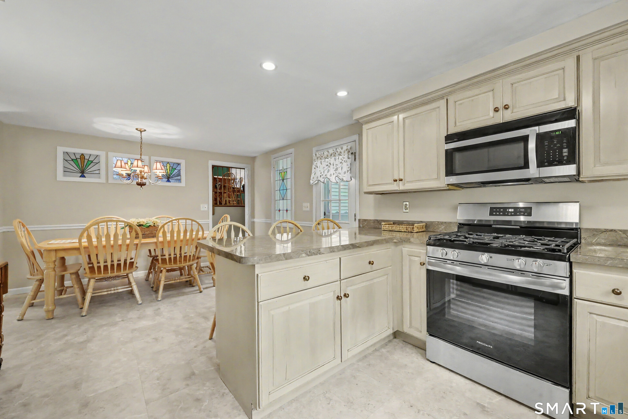
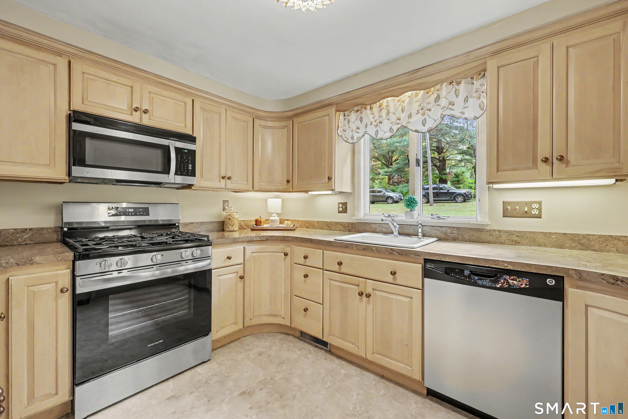
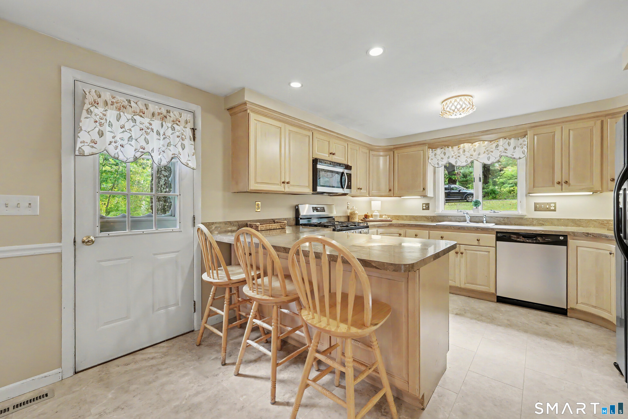
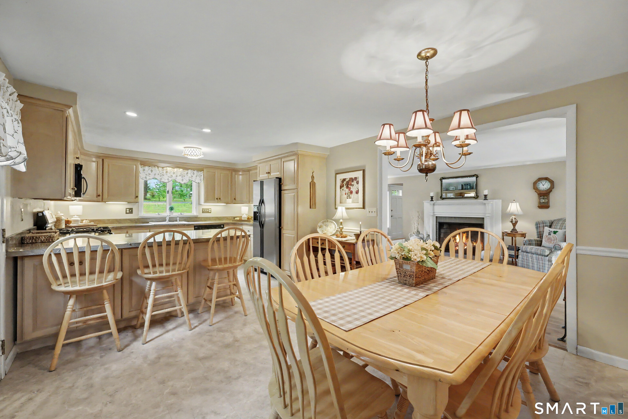
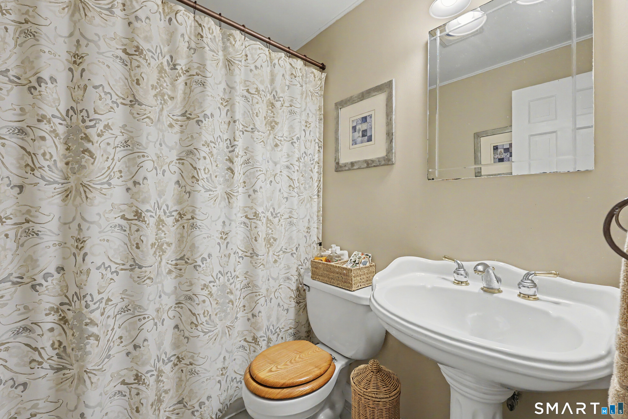
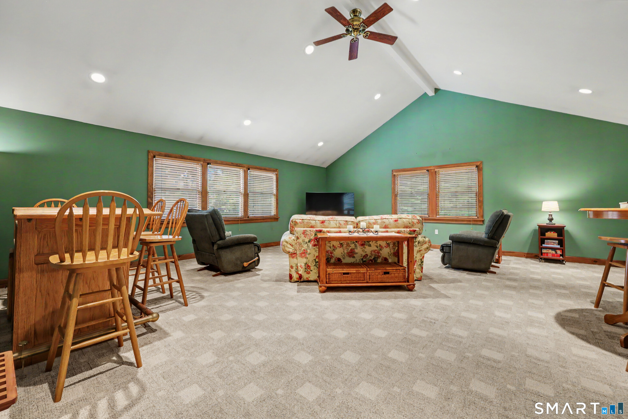
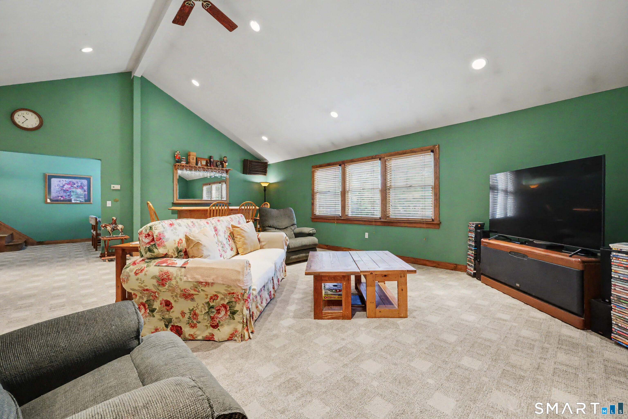
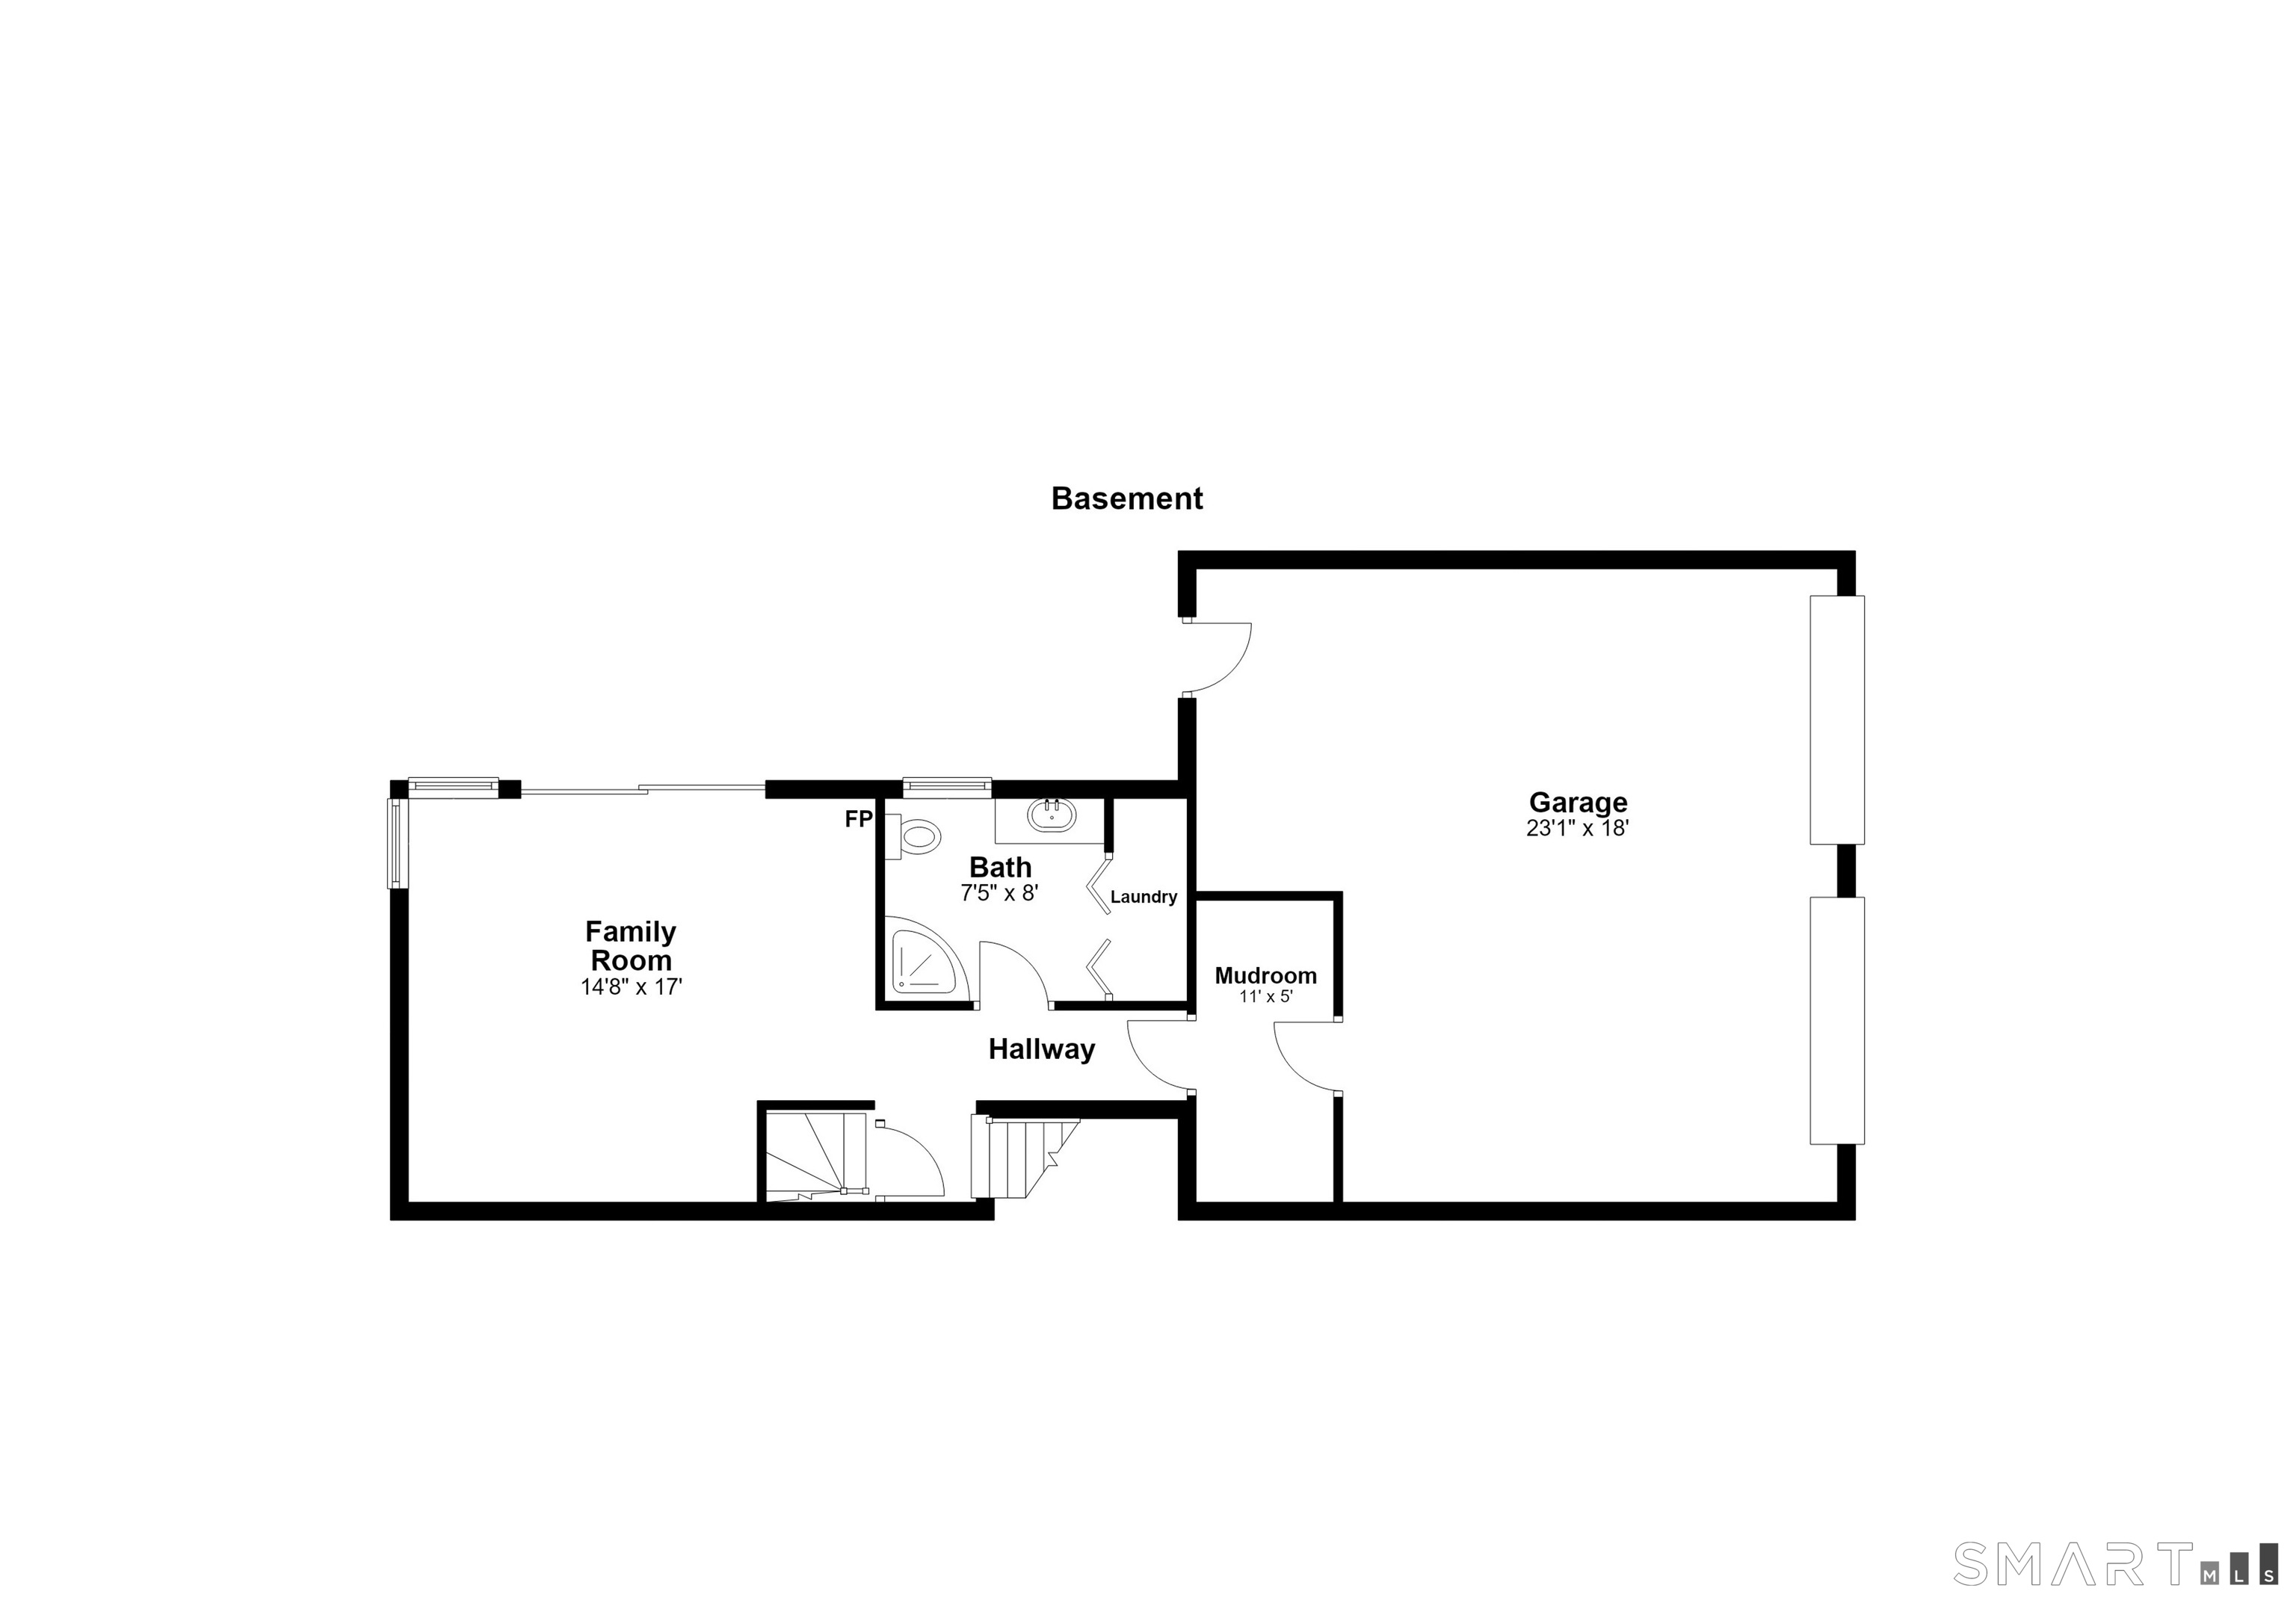
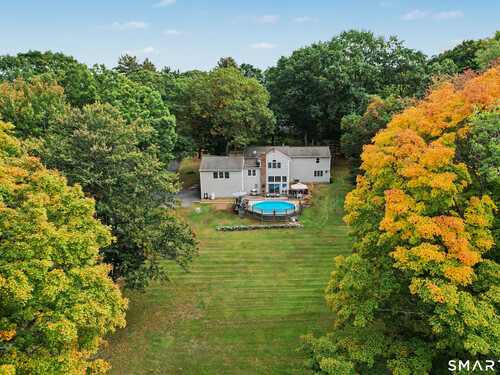
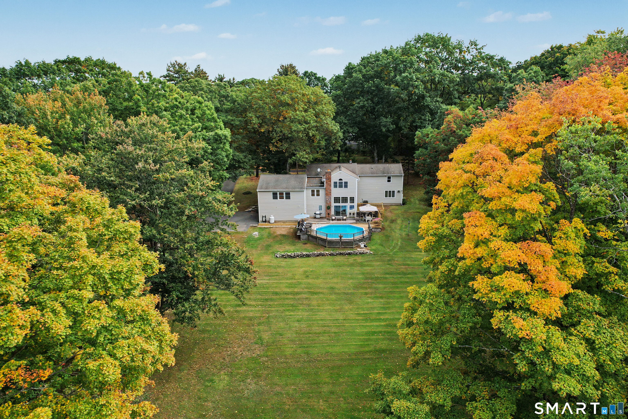
Discover the perfect blend of space, privacy, and refined country living in this impressive four- bedroom, three-bath residence offering approximately 3,588 square feet on two serene acres in sought-after Sherman, CT. Privately situated on a peaceful cul-de-sac, the home features generously proportioned rooms designed for comfortable living and effortless entertaining. The beautifully updated kitchen is appointed with stainless steel appliances, abundant cabinetry, and a welcoming breakfast bar. An expansive additional living space provides the ideal setting for entertaining, gathering with loved ones, or simply relaxing and lounging in comfort. Outdoors, a spacious deck and swimming pool create your own private retreat, ideal for summer entertaining and enjoying the tranquil surroundings. Complete with a two-car garage, expansive grounds, and access to Sherman's highly regarded schools, this exceptional property offers the space and serenity of country living with convenient proximity to the New York border.
Rooms & Interior
Room Details
-
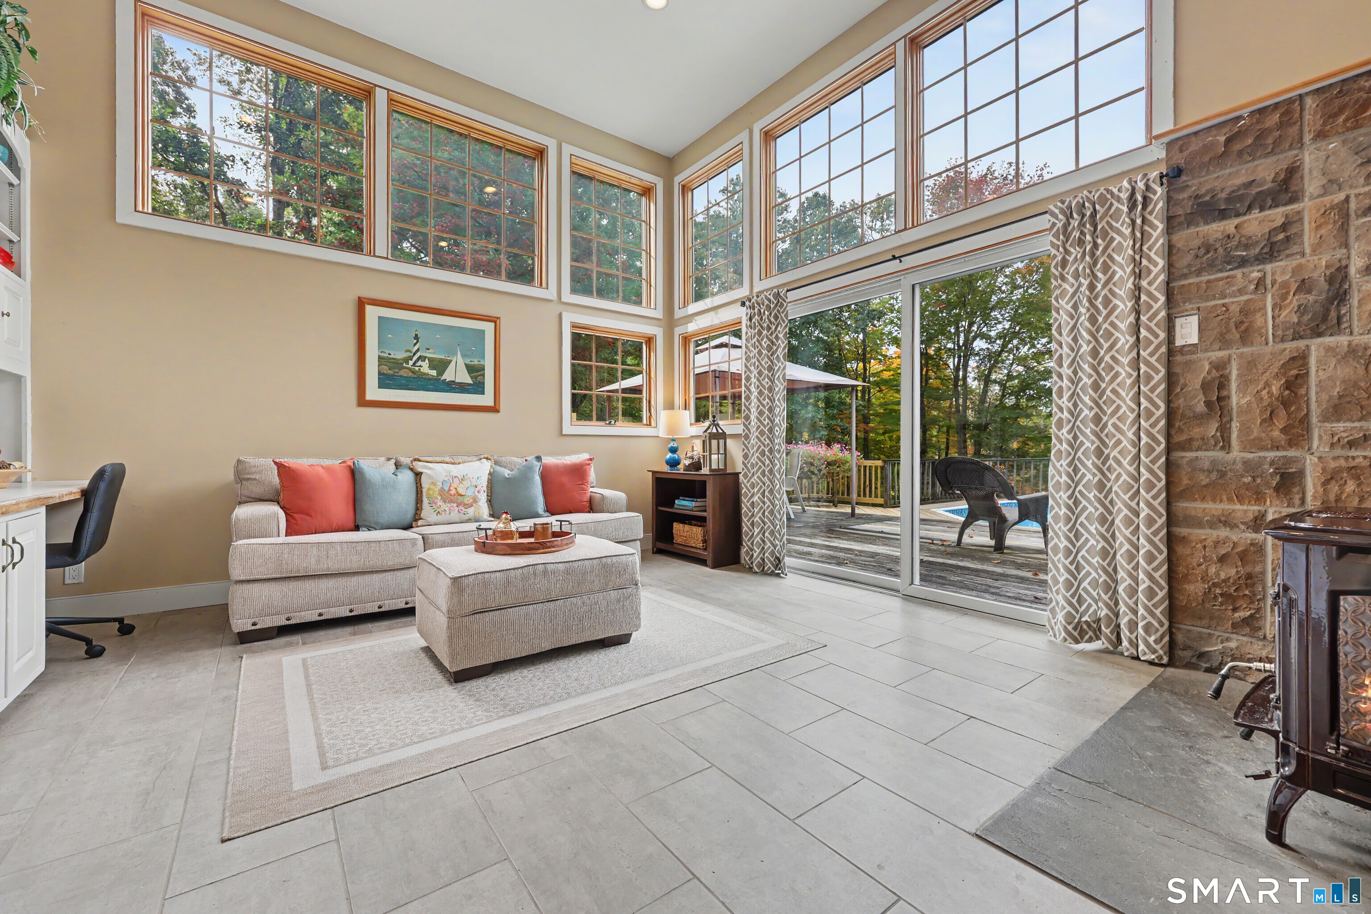
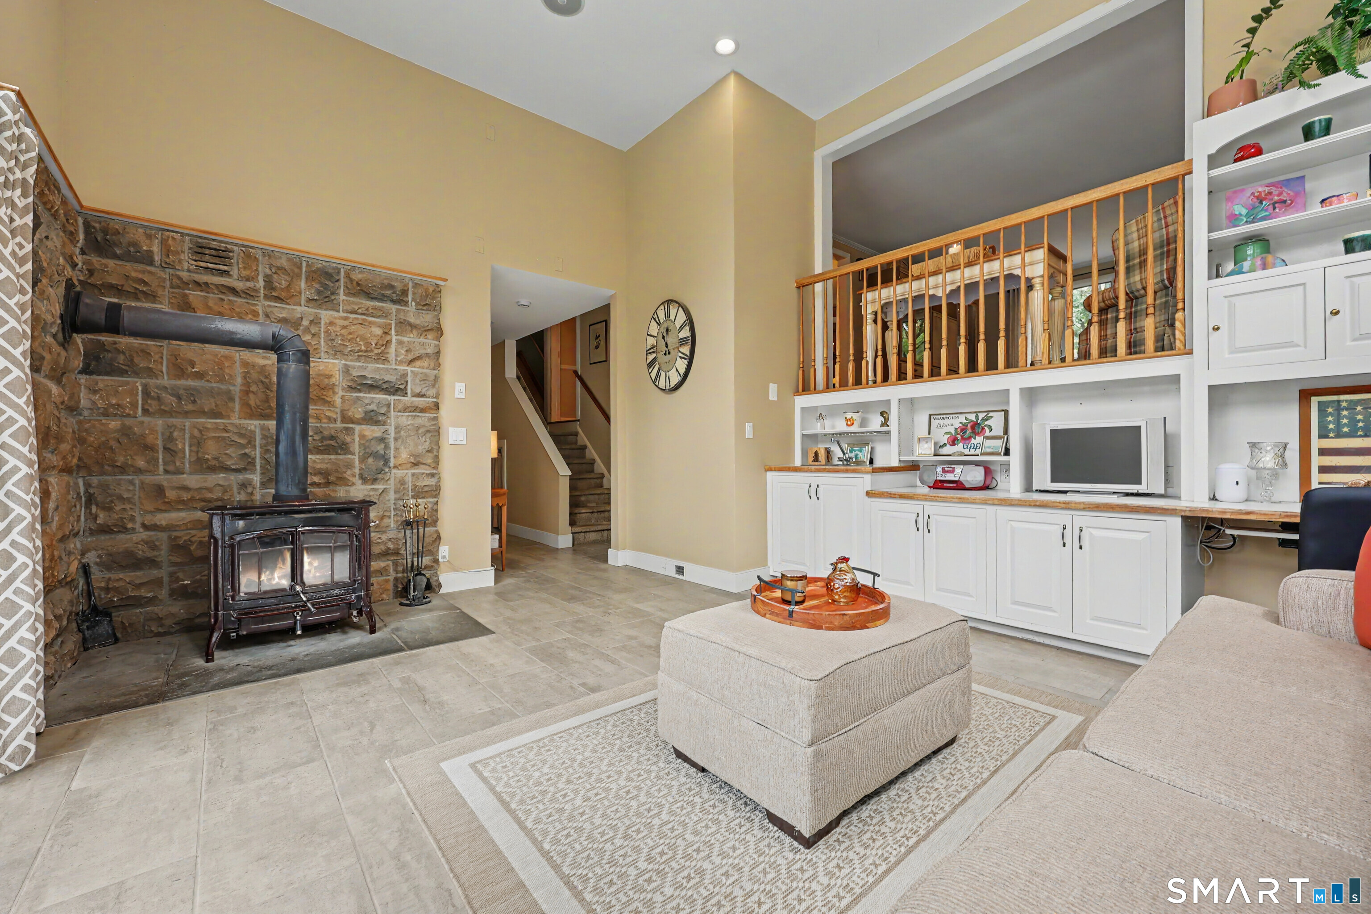
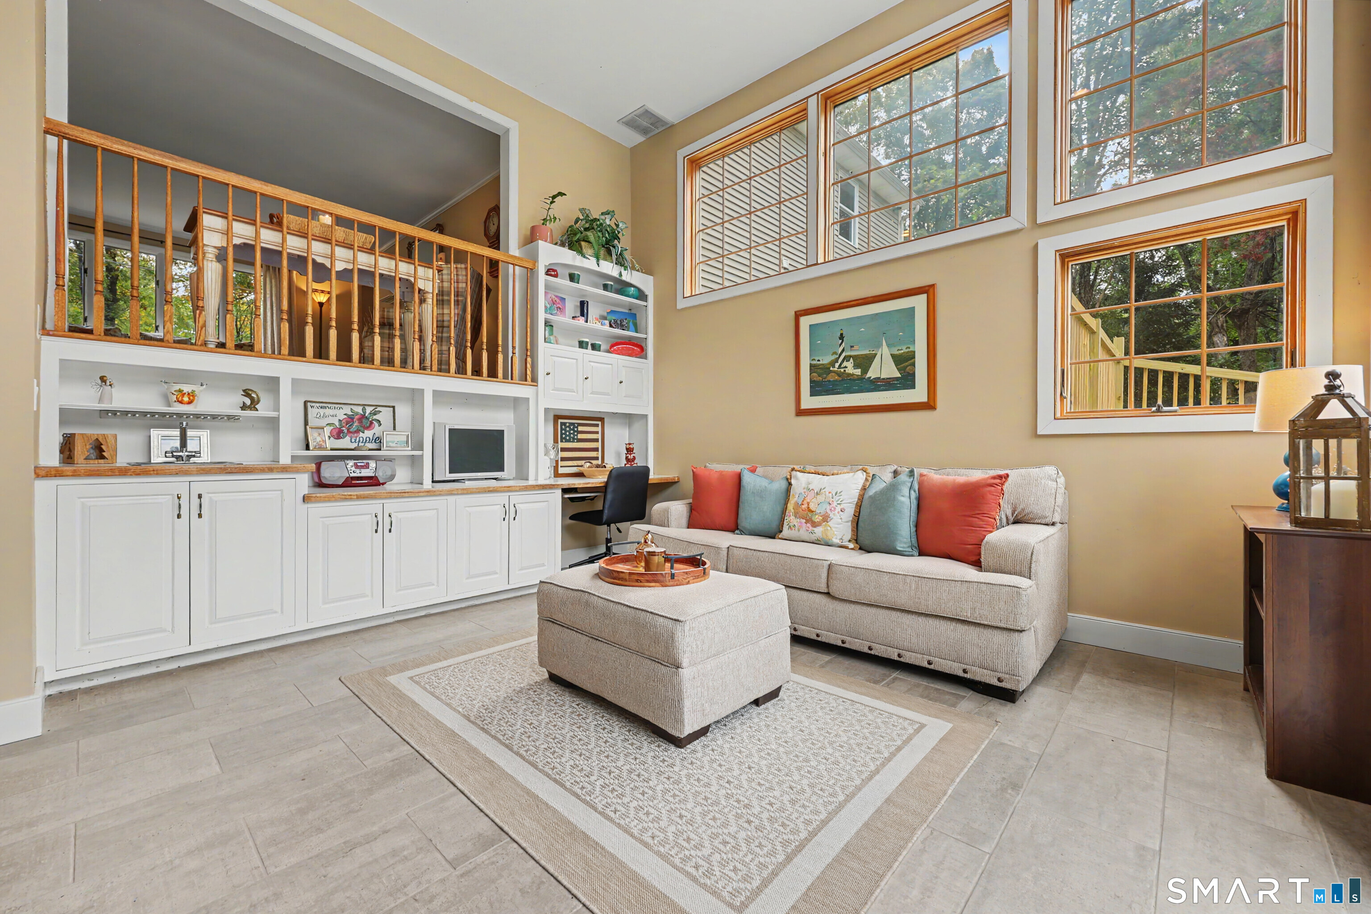
Sun Room (Lower Level)
Balcony/Deck, Book Shelves, Built-Ins, Wood Stove, Tile Floor
-
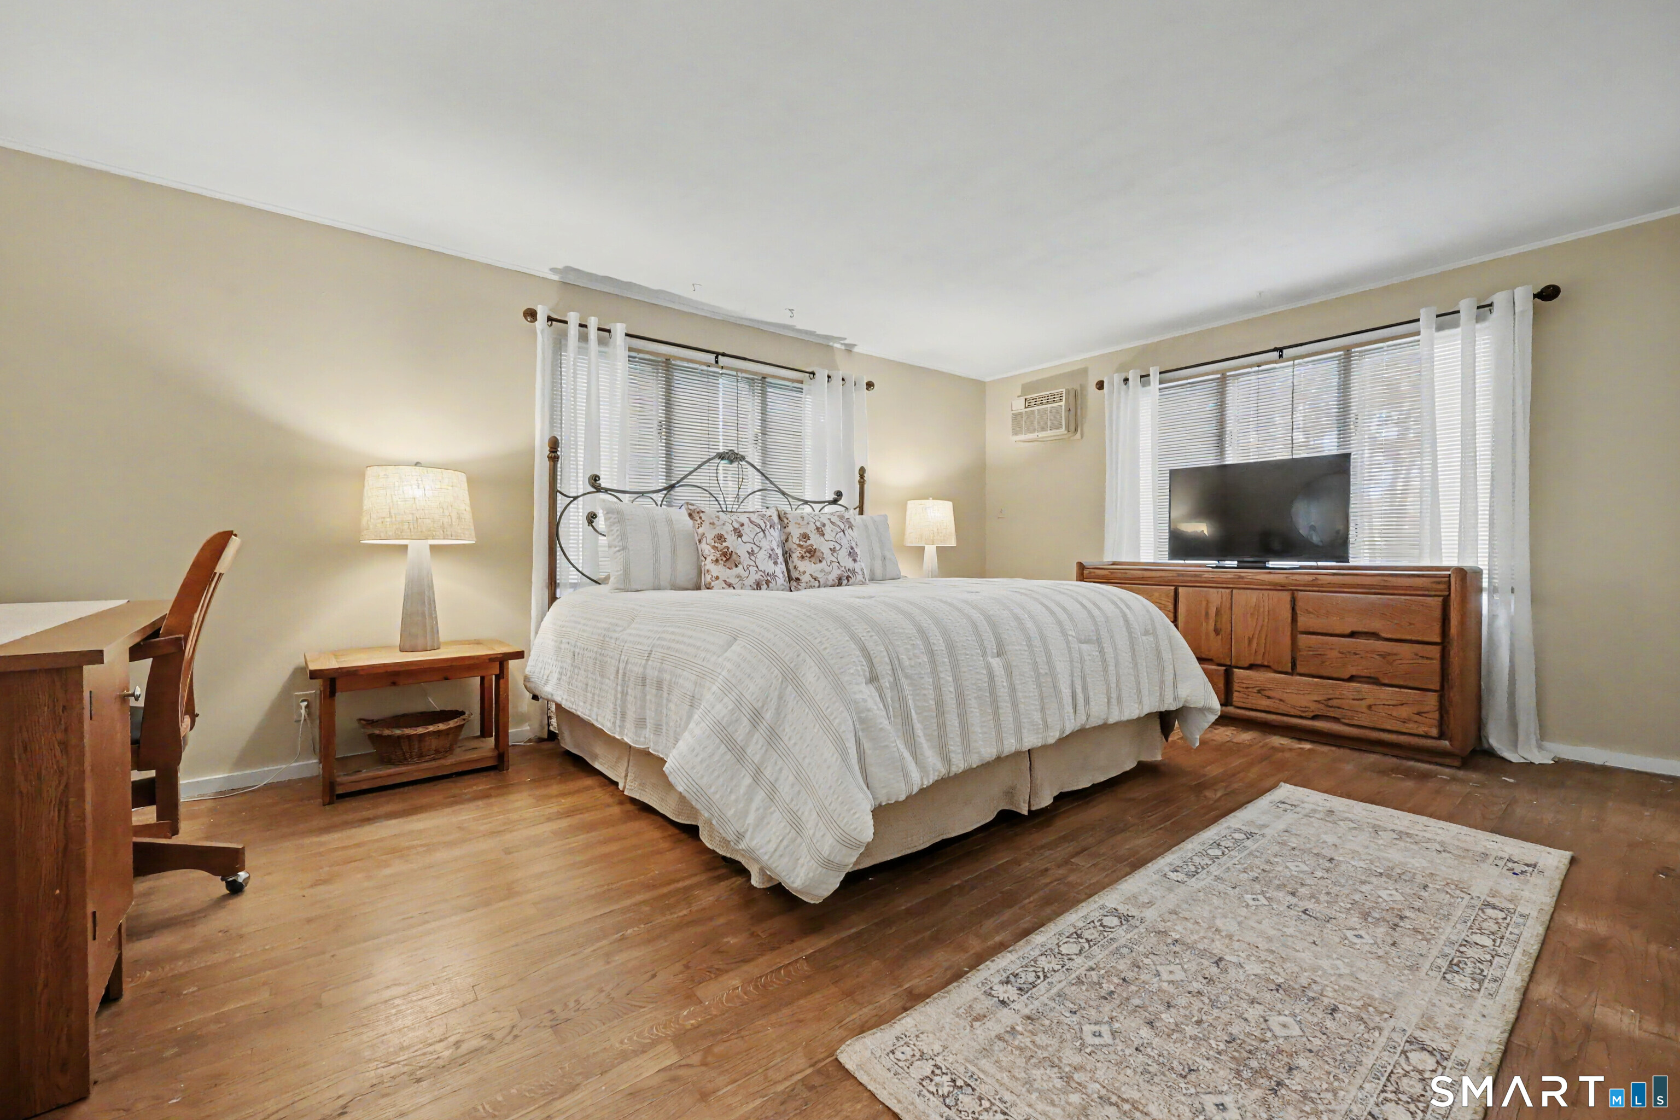
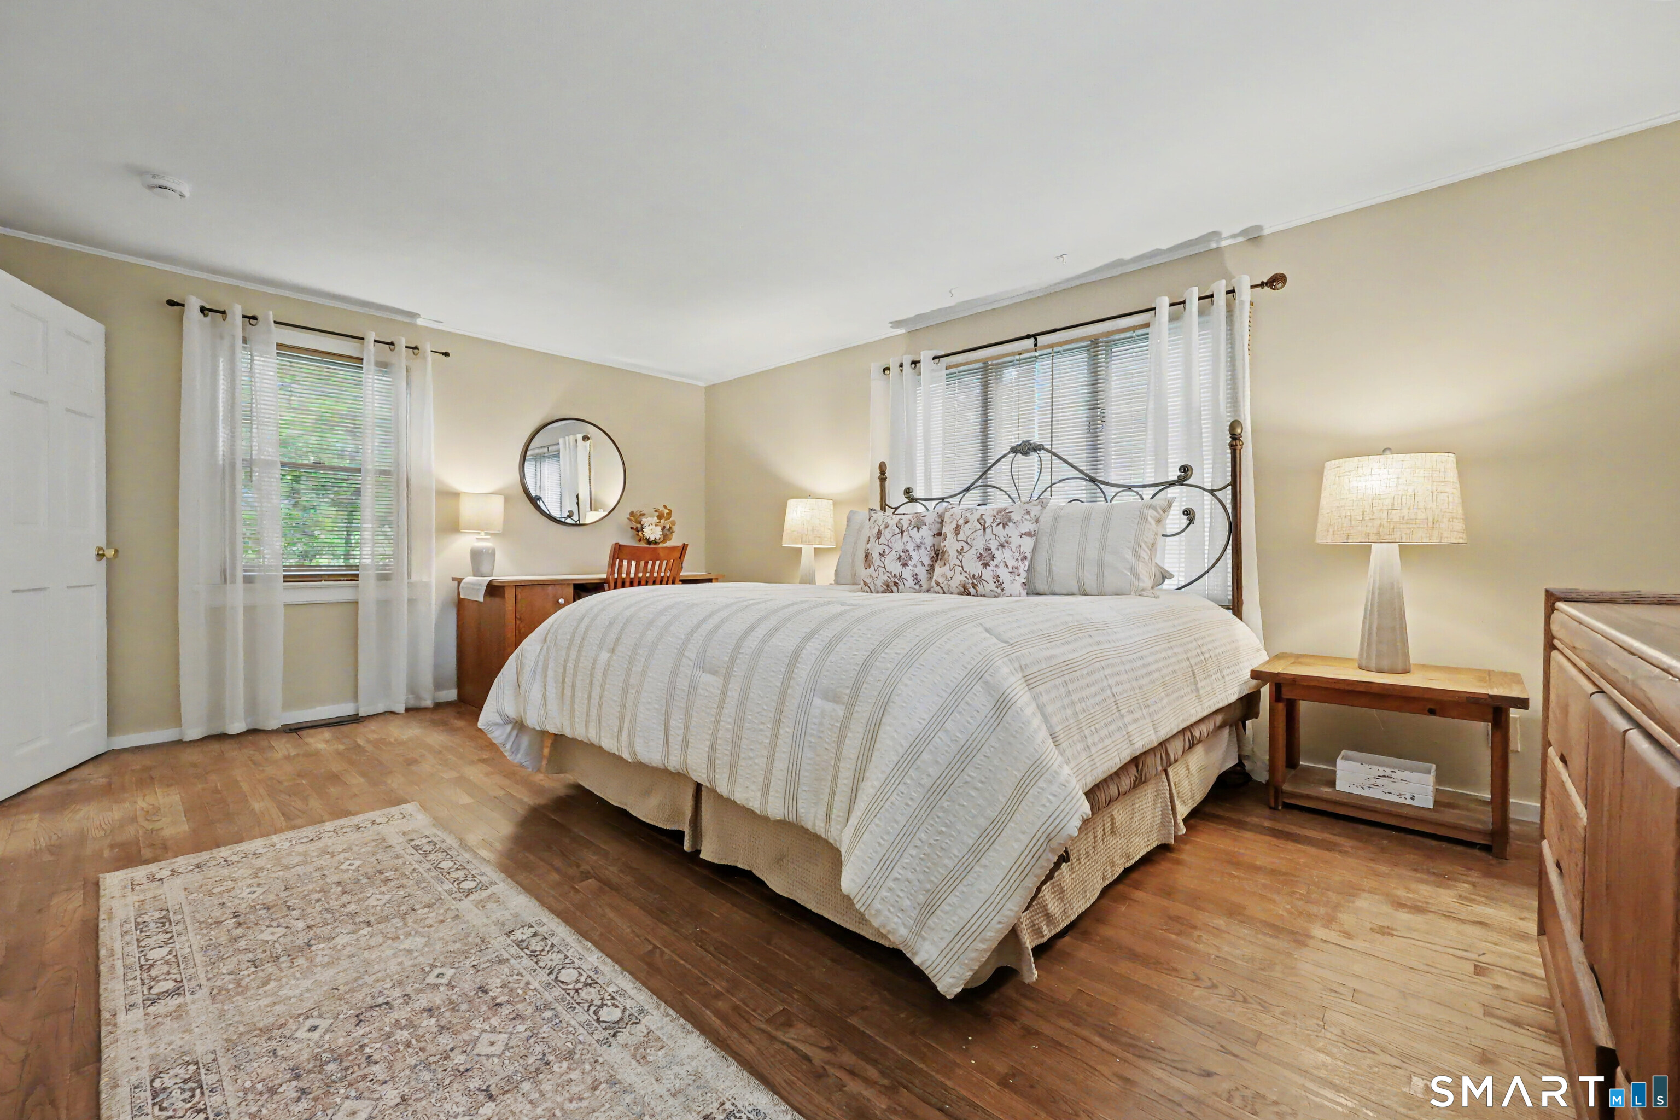
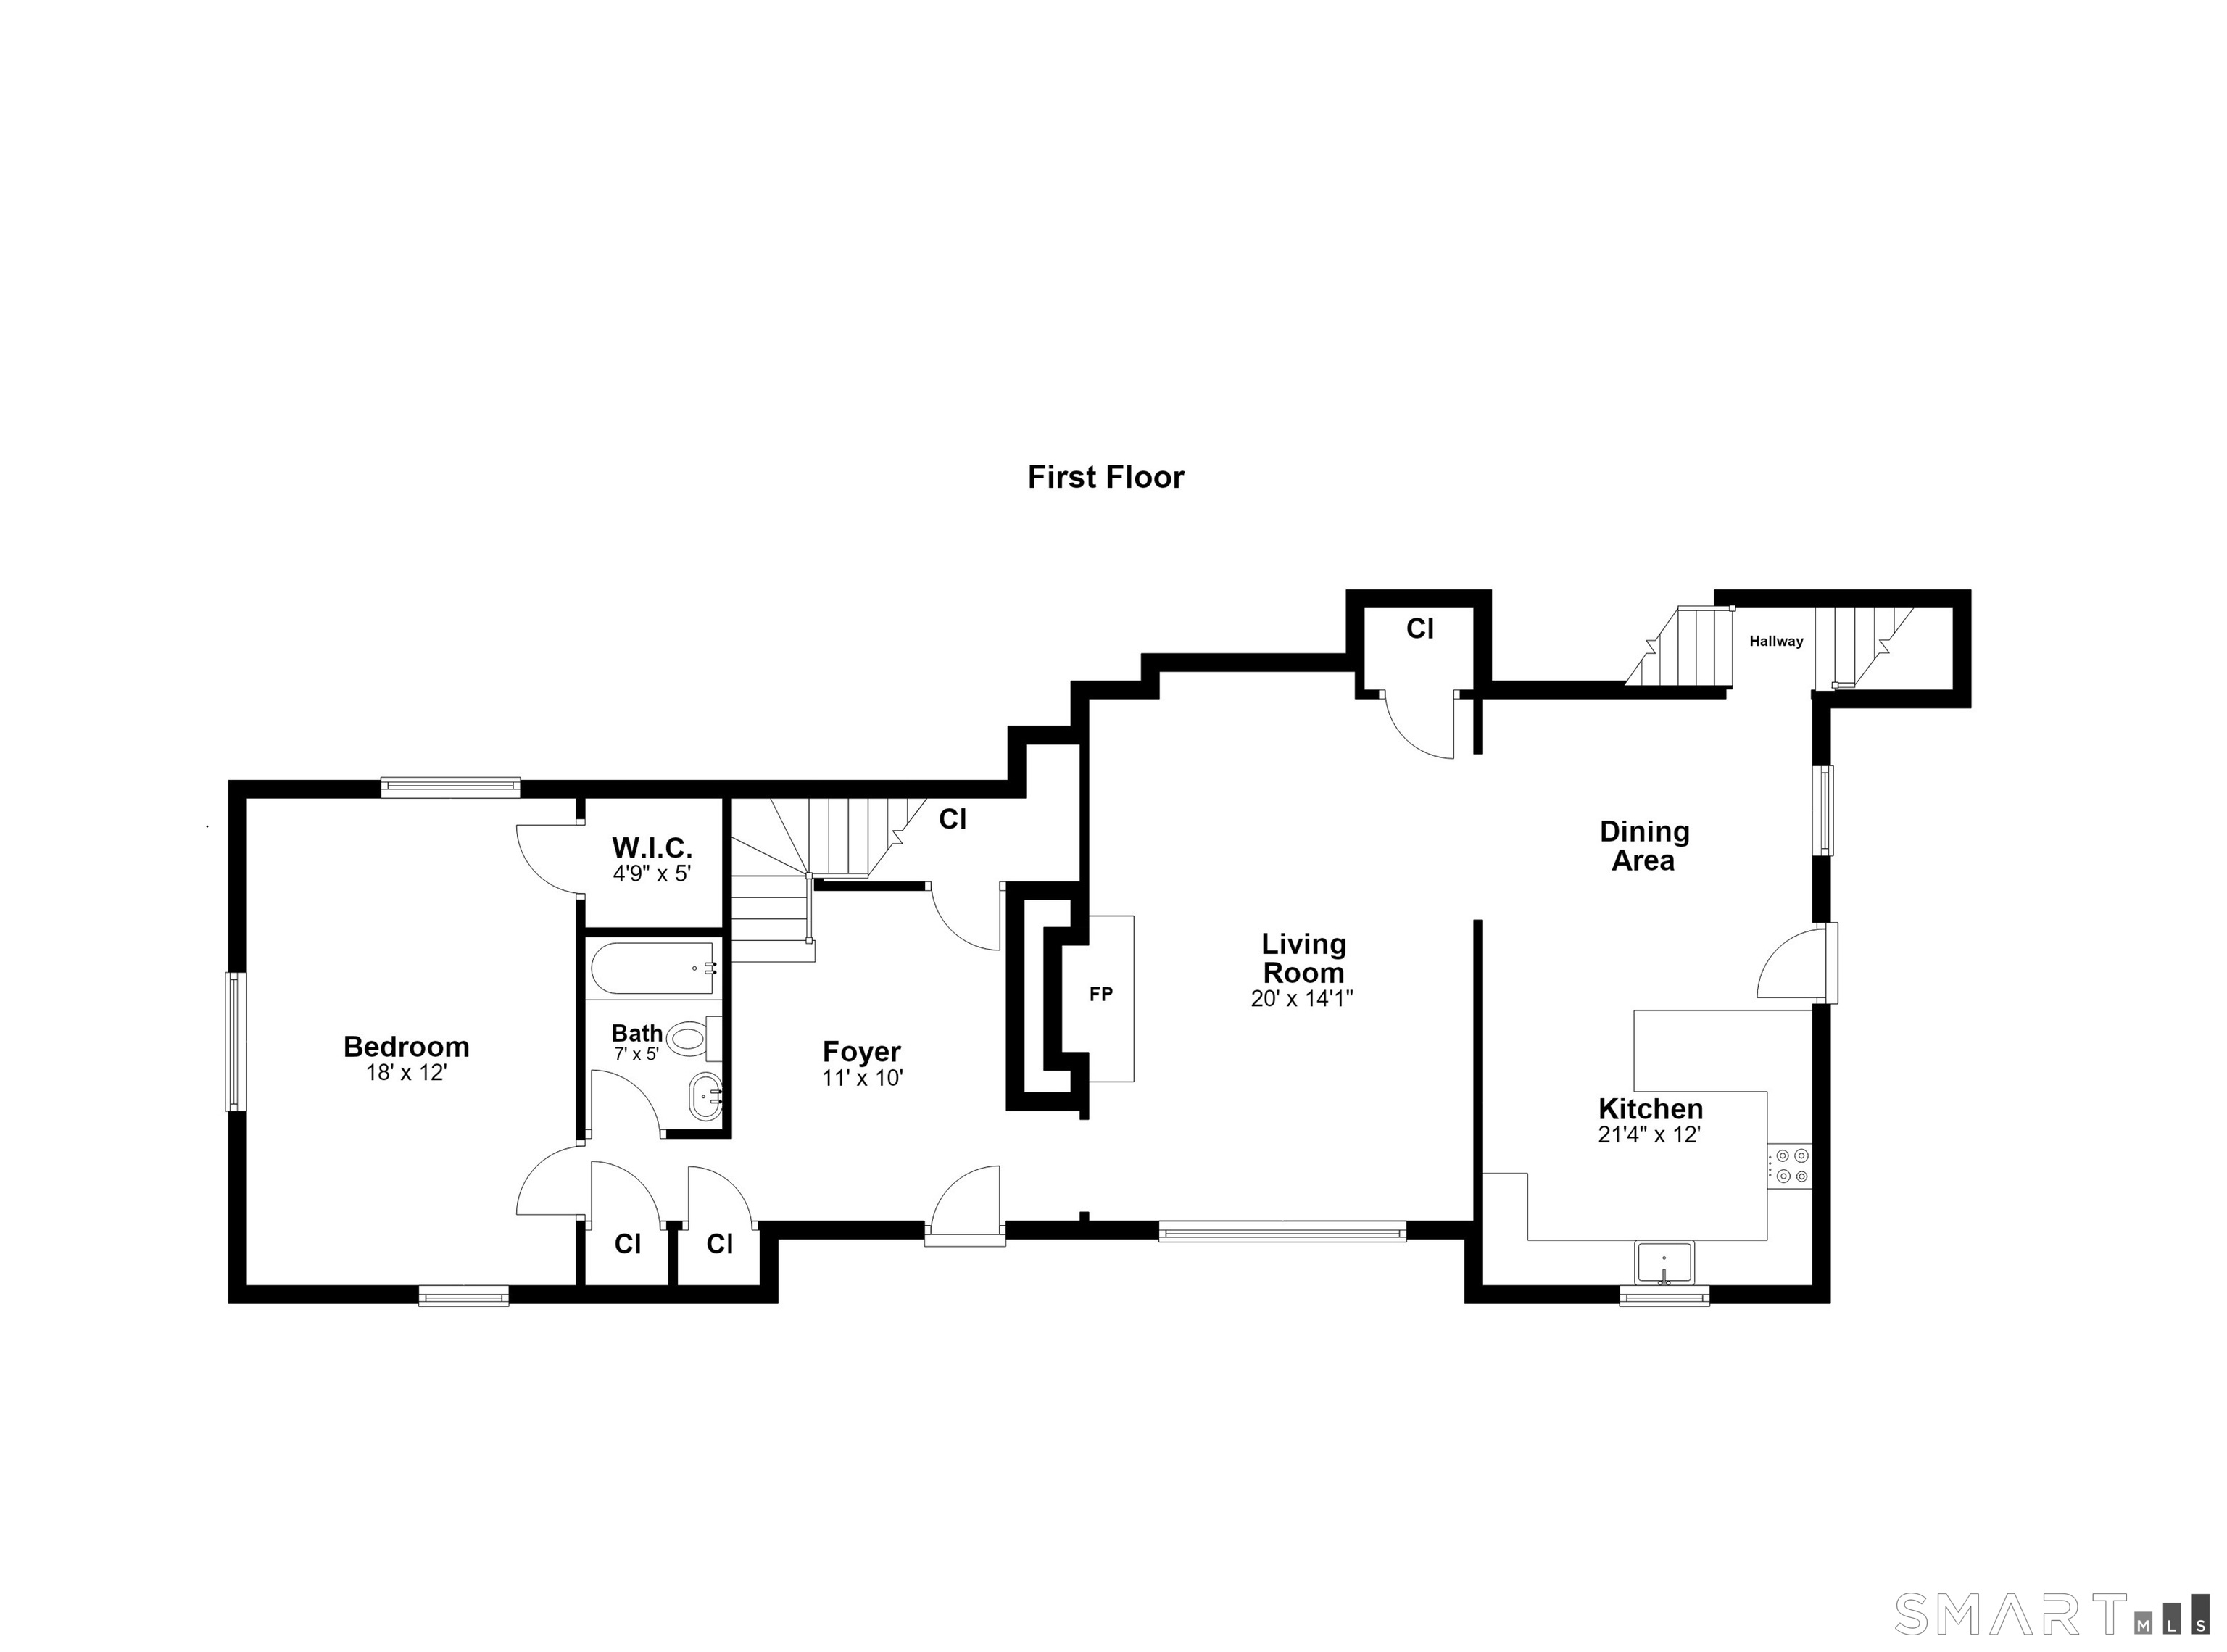
Primary Bedroom (Main Level)
Walk-In Closet, Hardwood Floor
-
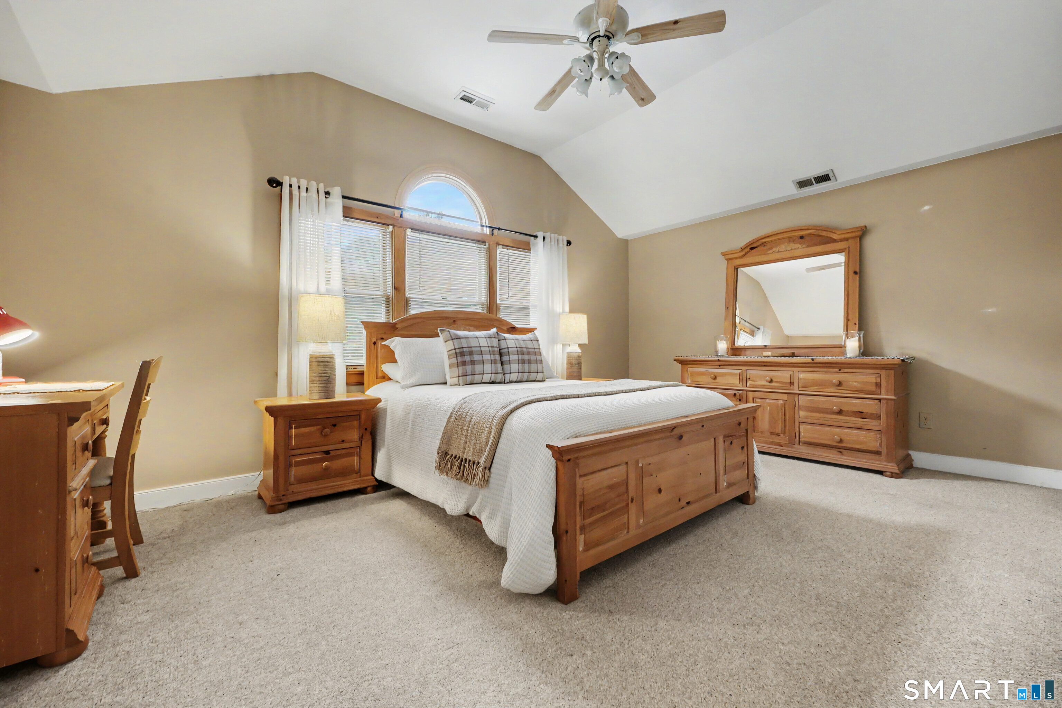
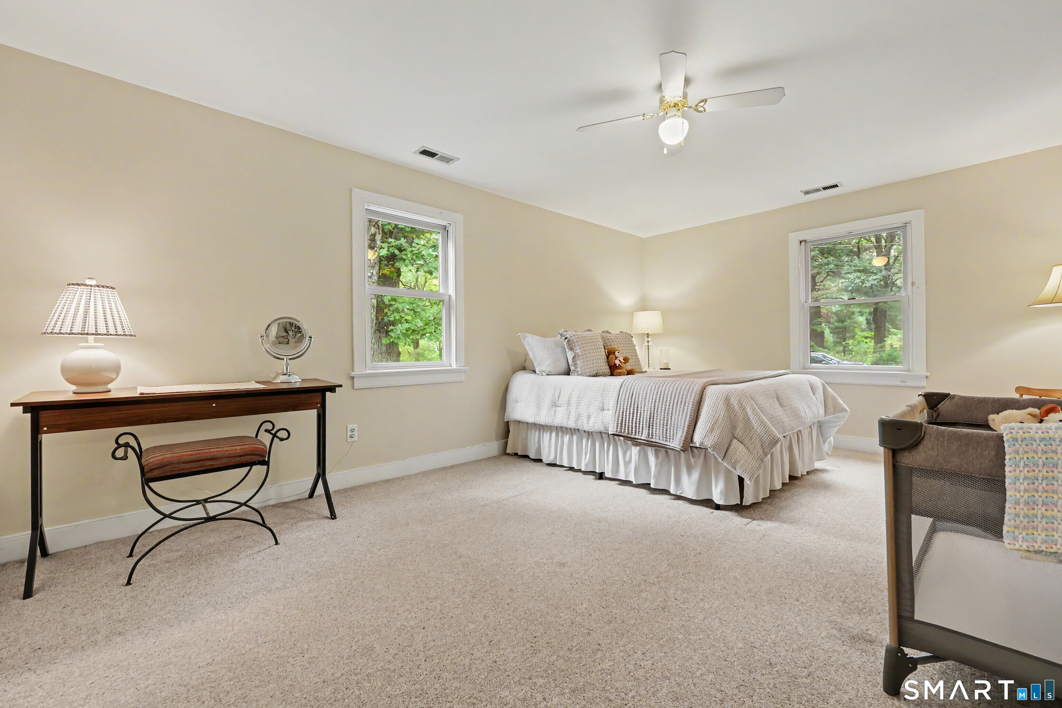
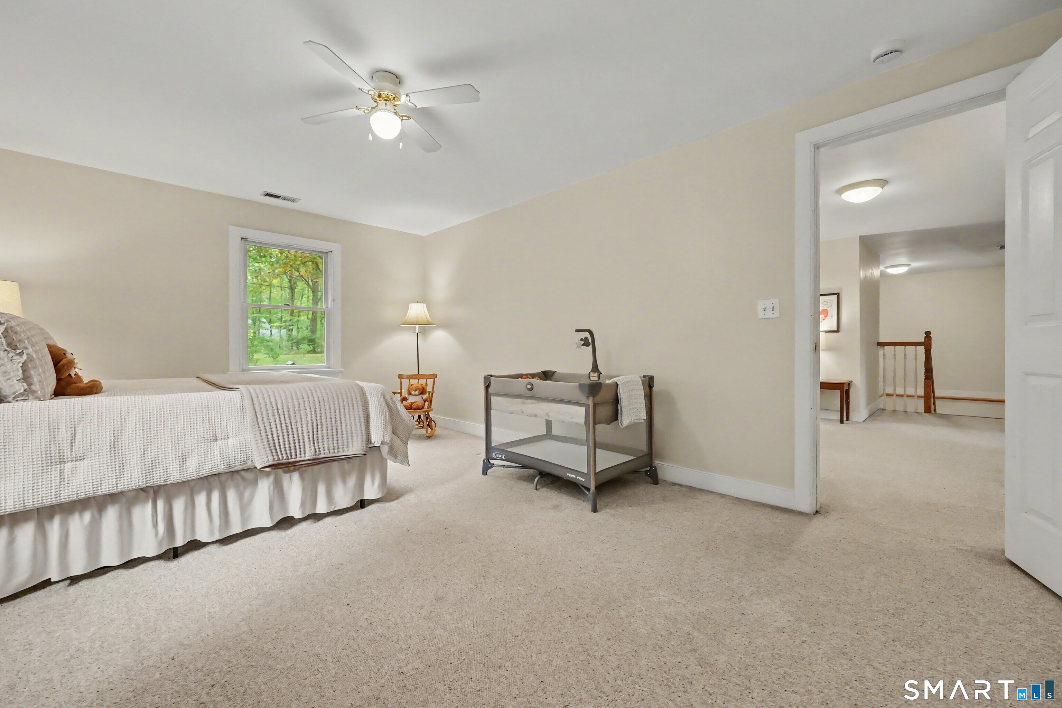
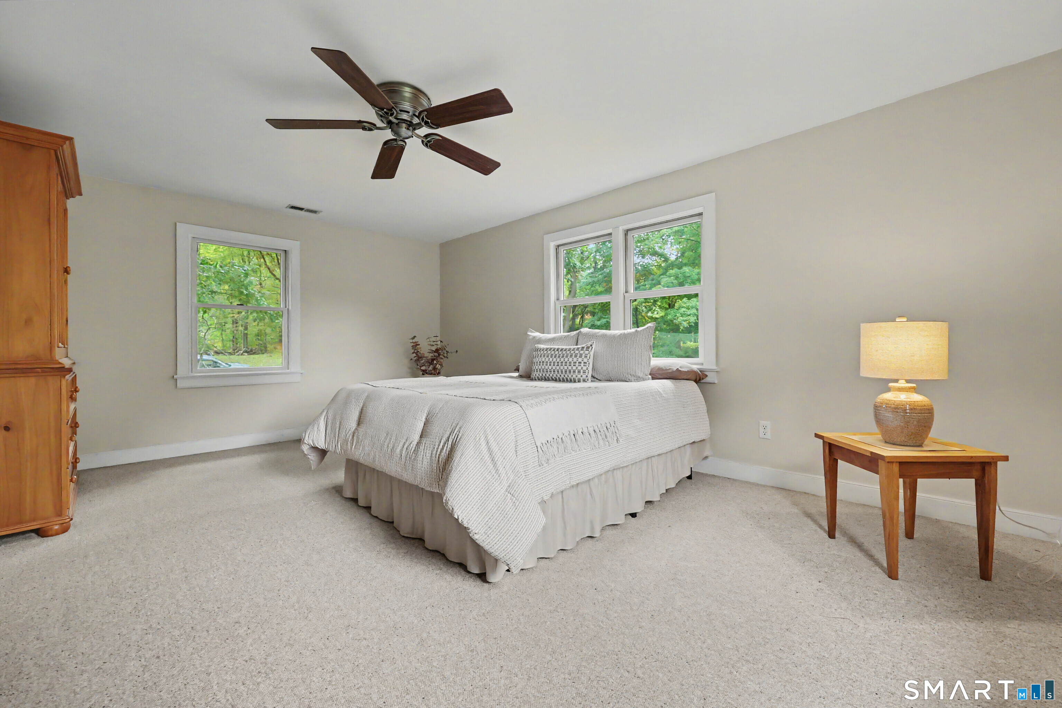
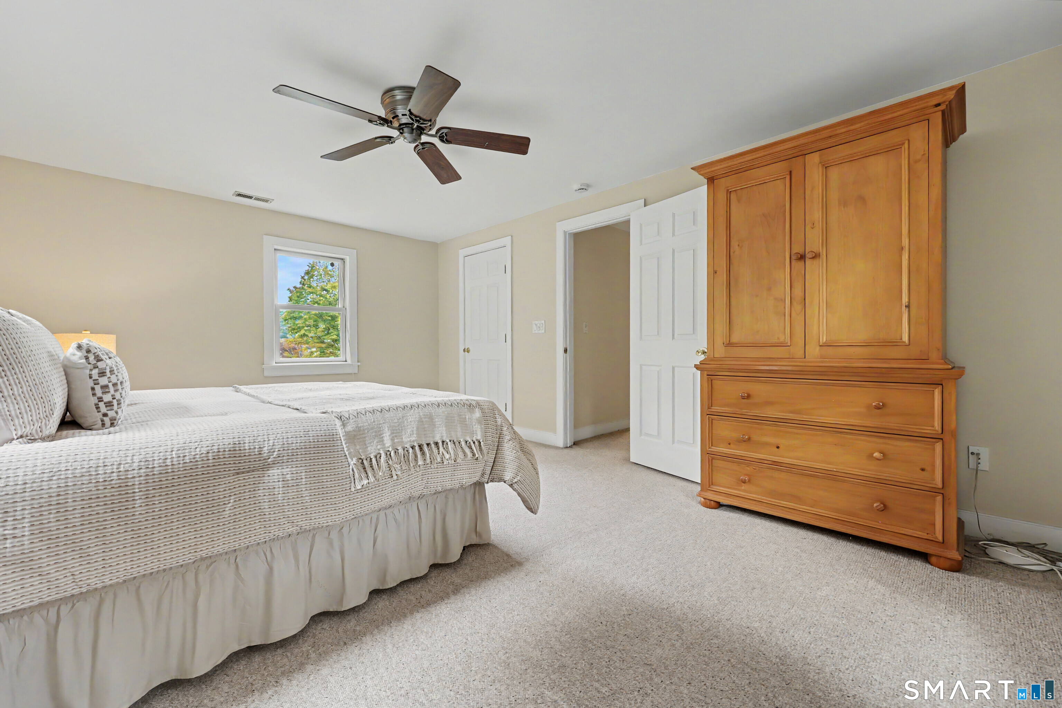
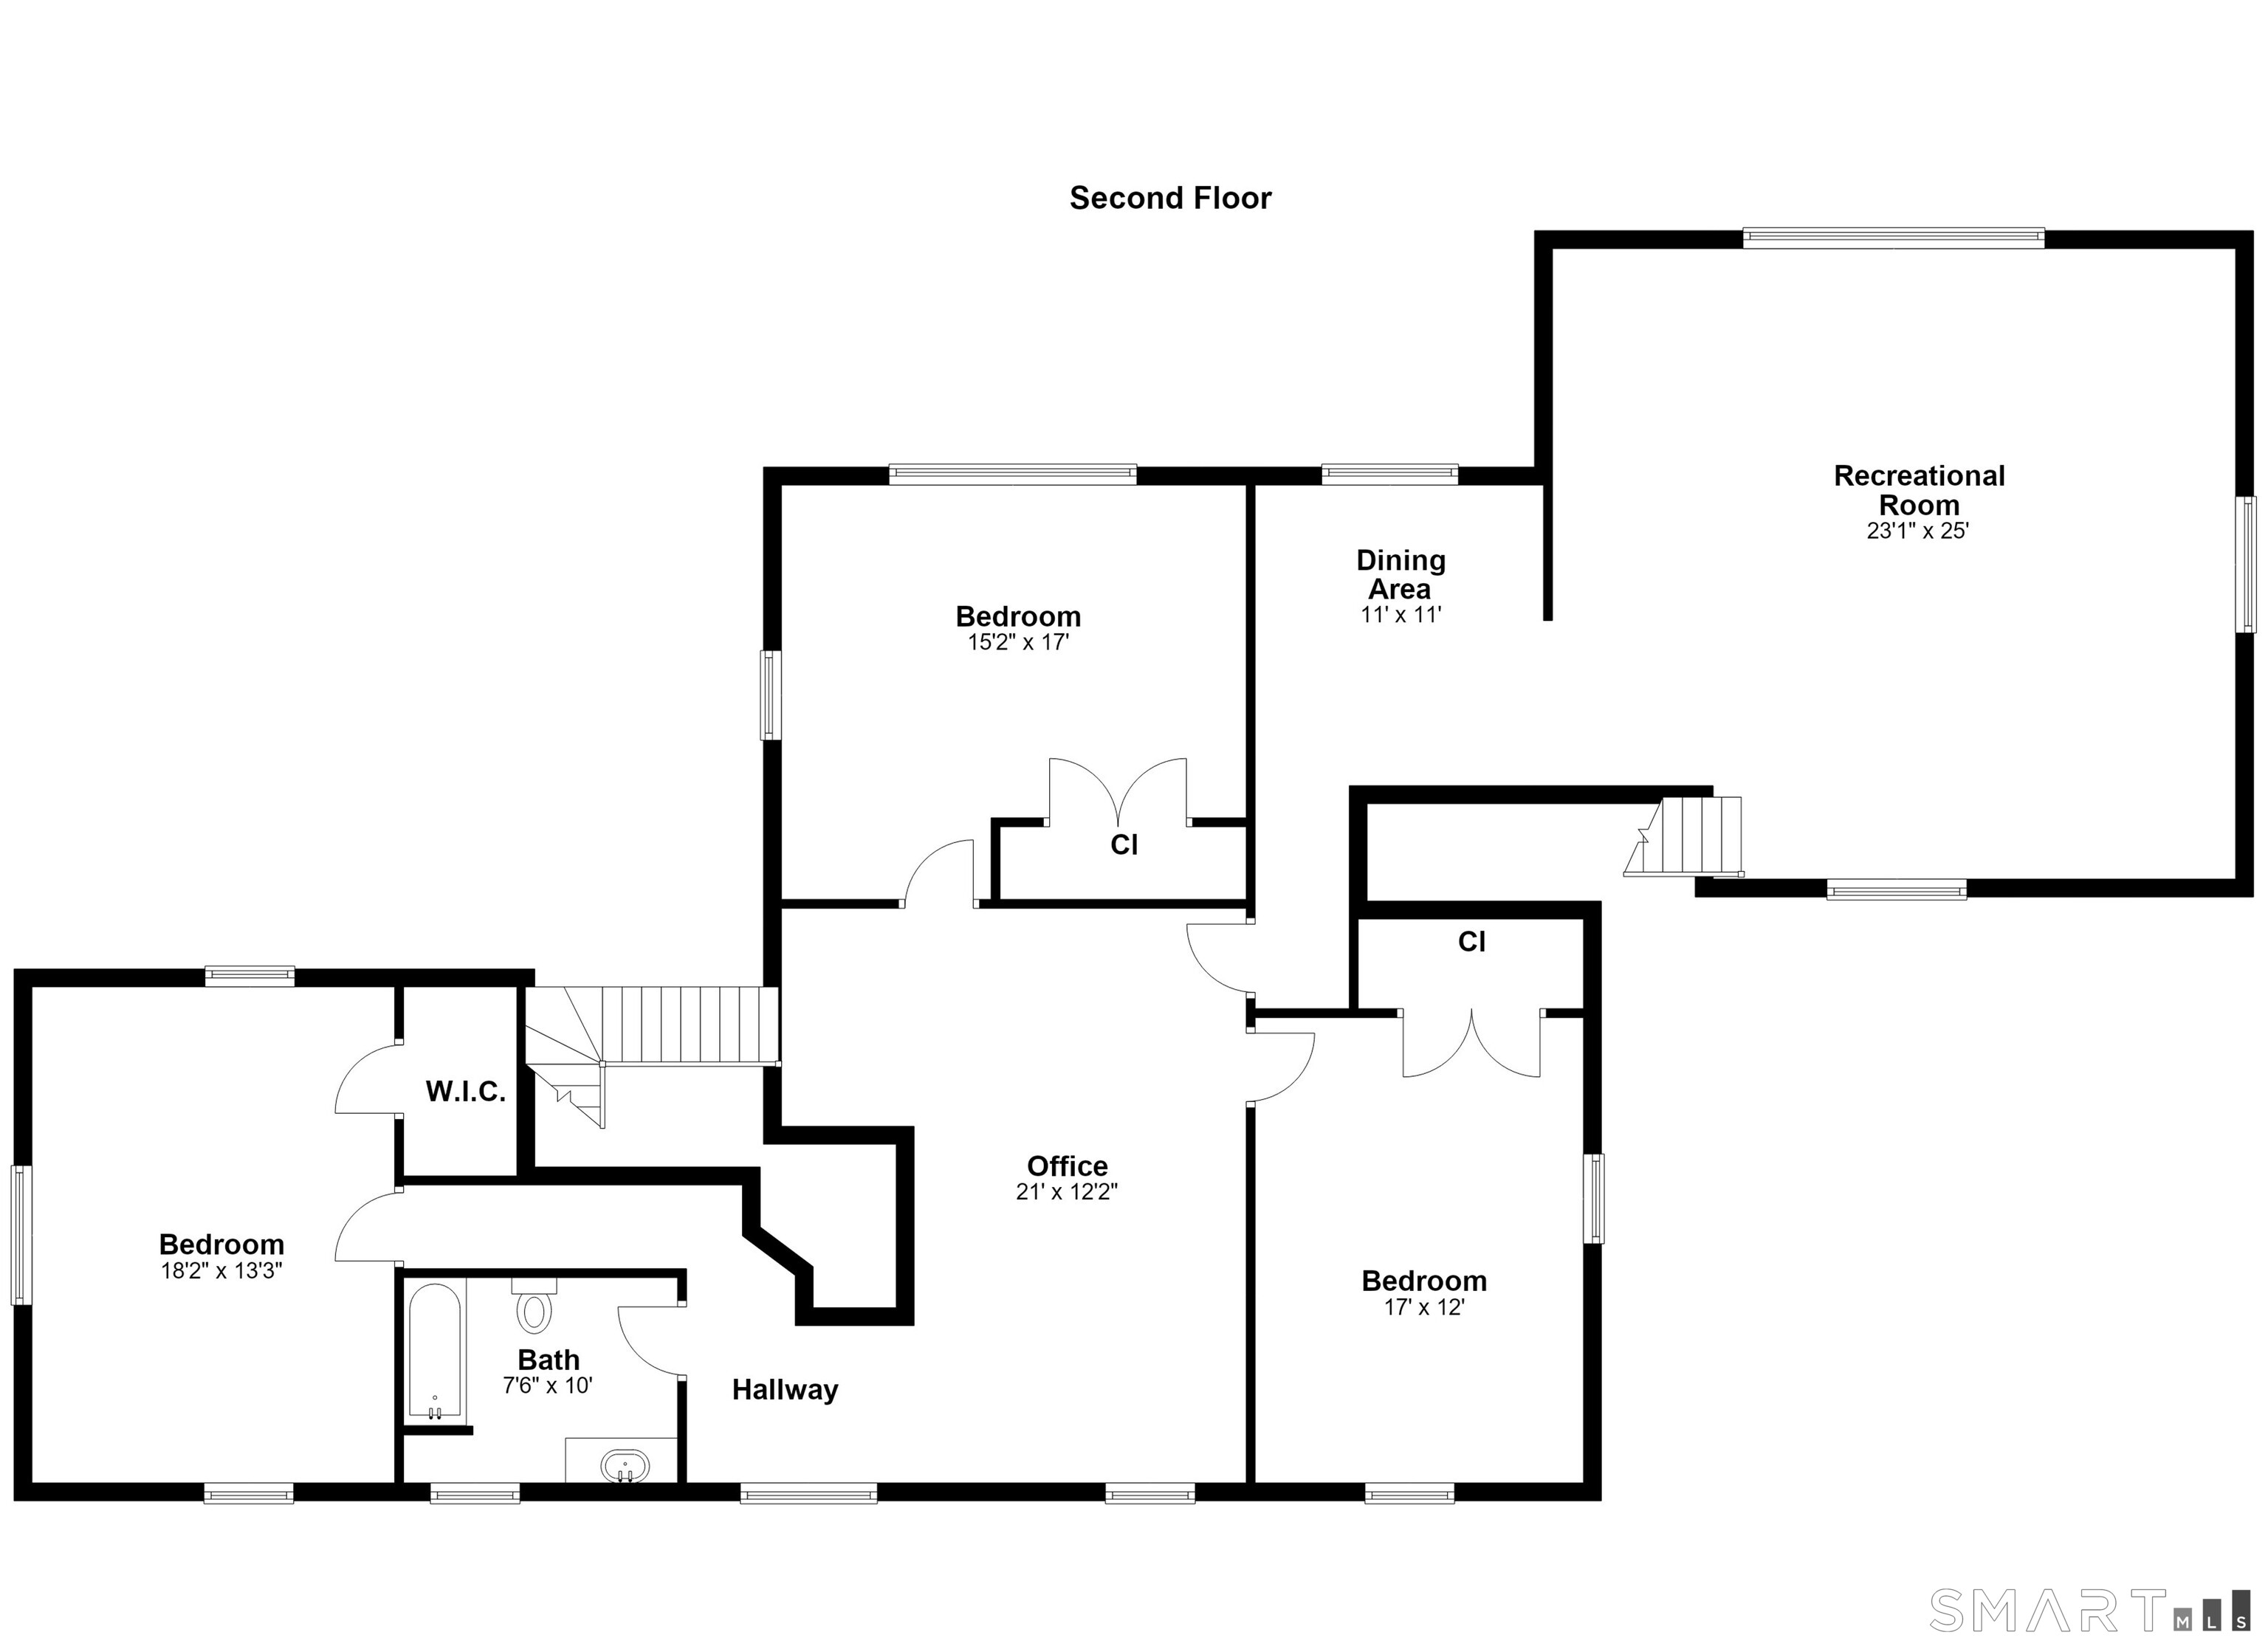
Bedroom (Upper Level)
Ceiling Fan, Wall/Wall Carpet
-
Kitchen (Main Level)
-
Family Room (Upper Level)
9 ft+ Ceilings, Cathedral Ceiling, Ceiling Fan, Wall/Wall Carpet
-
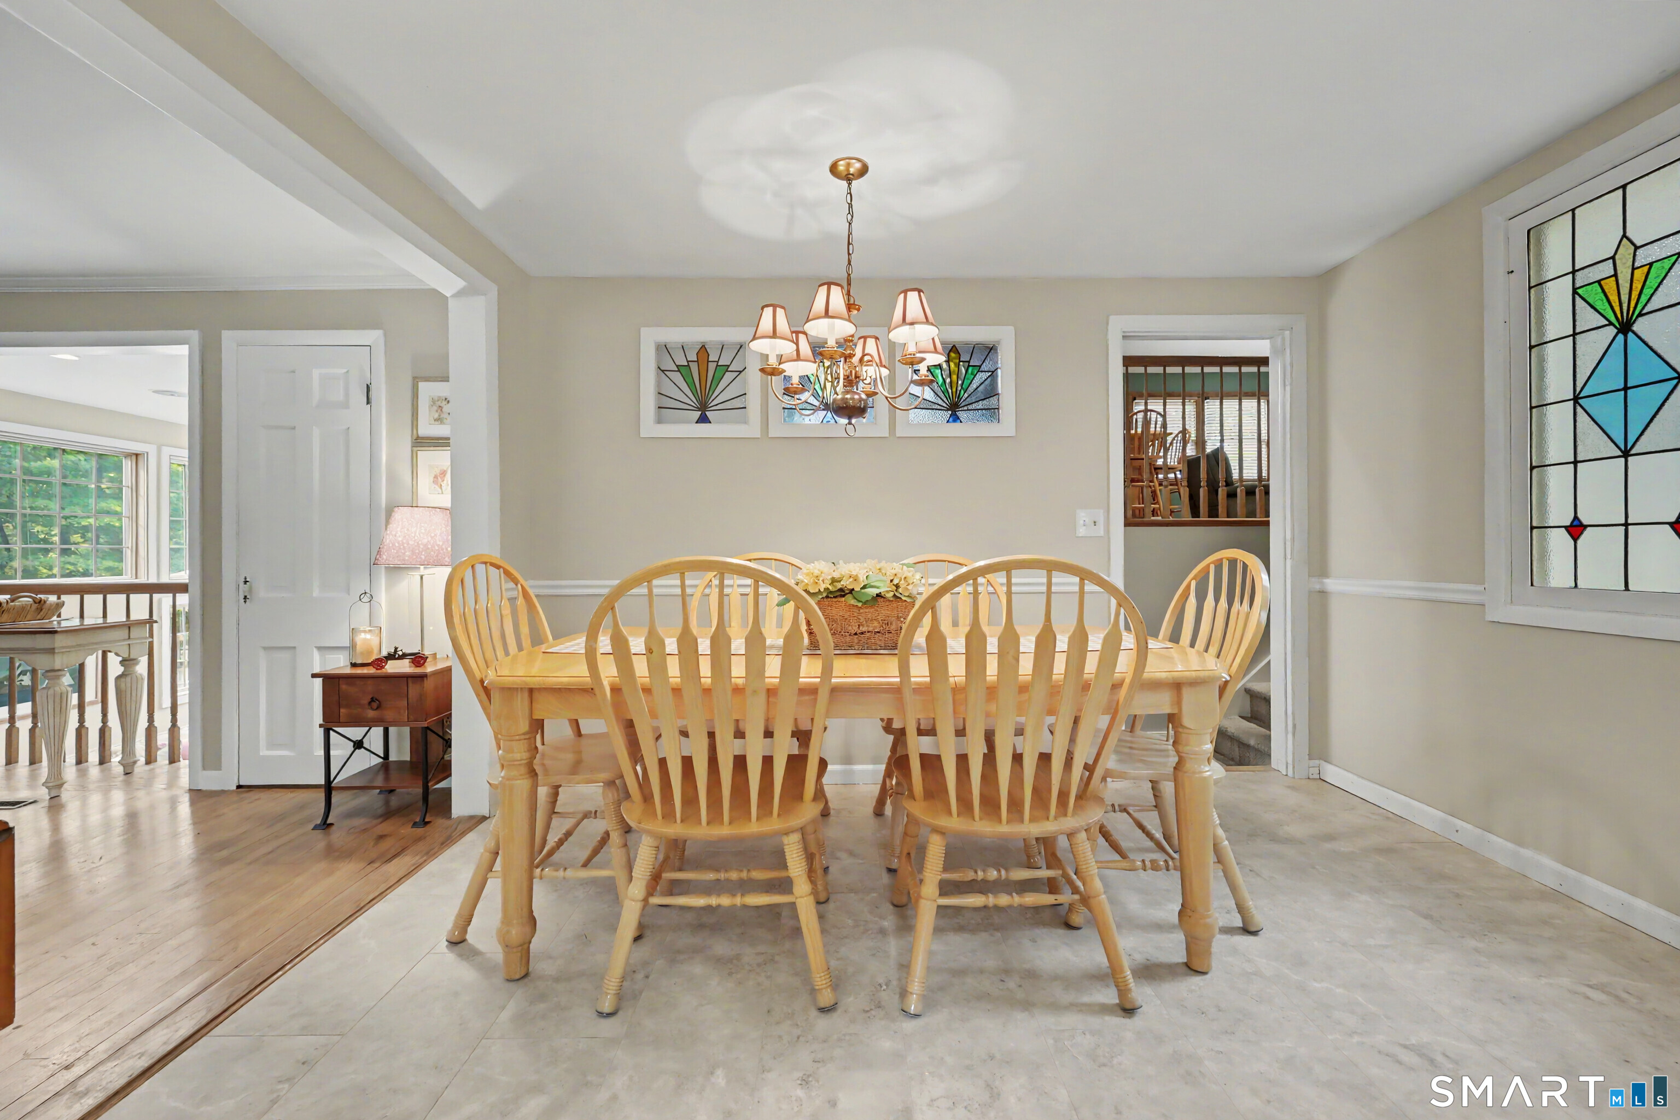
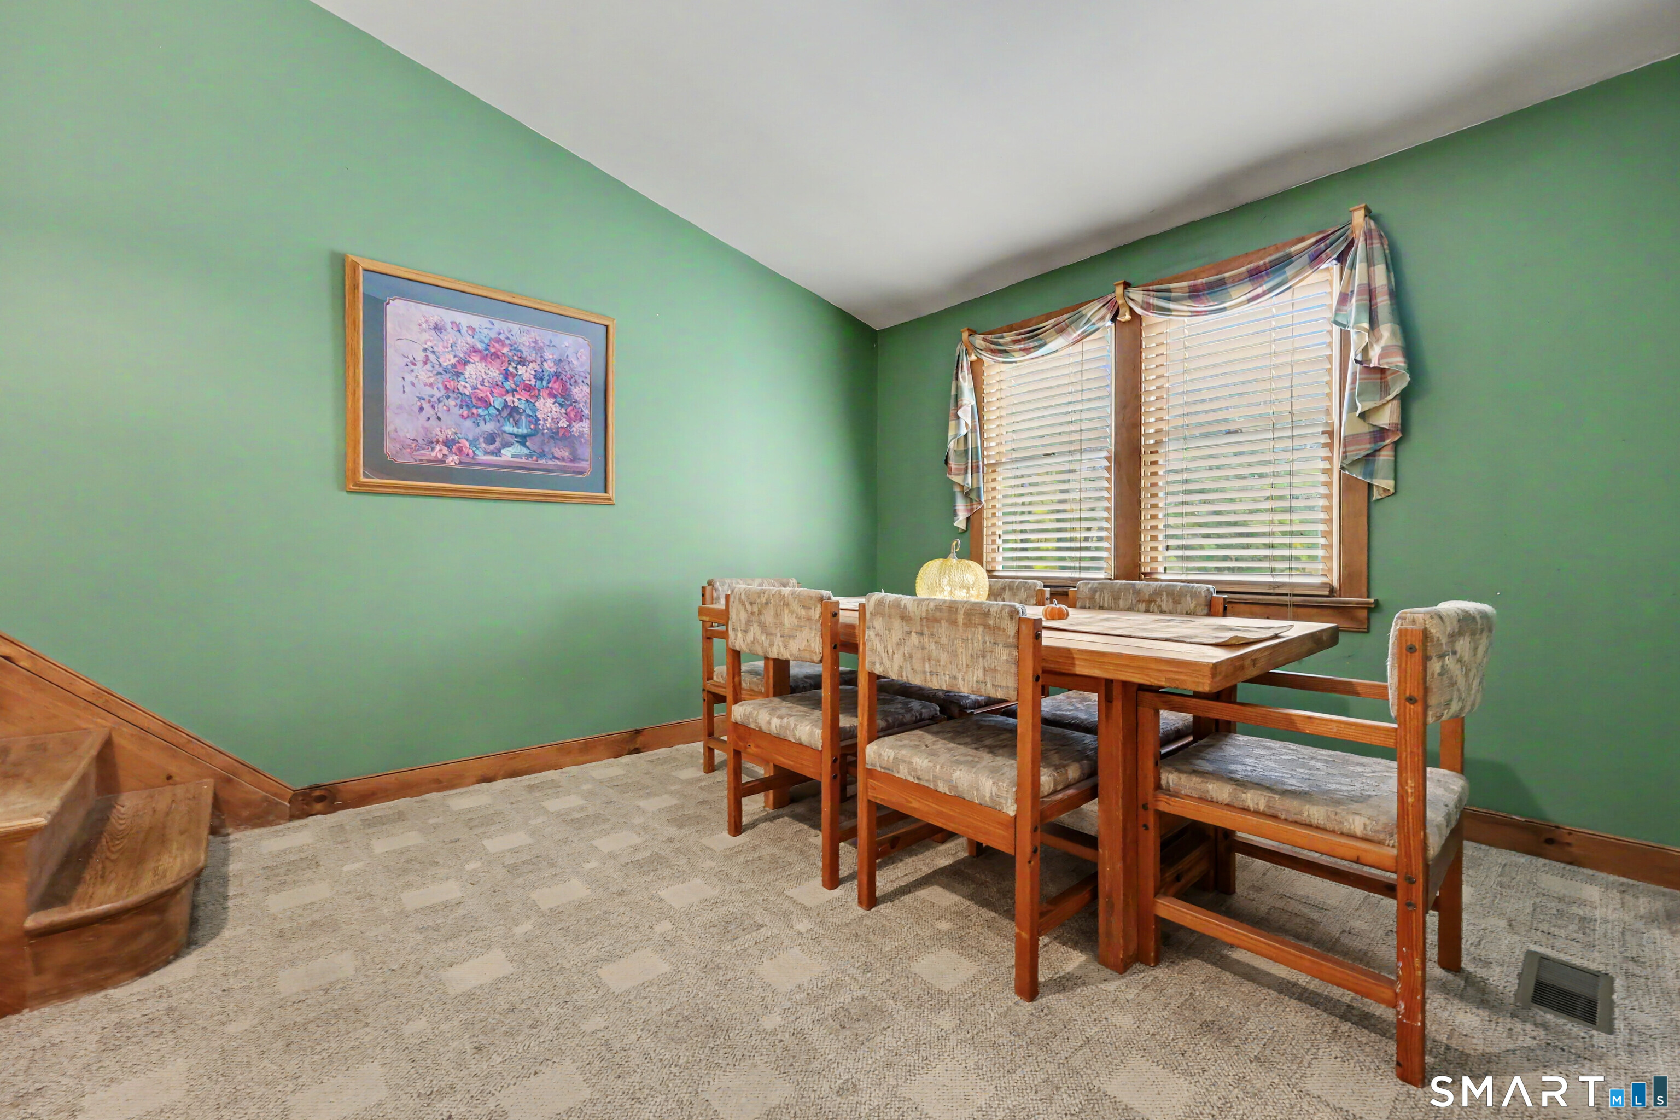
Dining Room (Main Level)
-
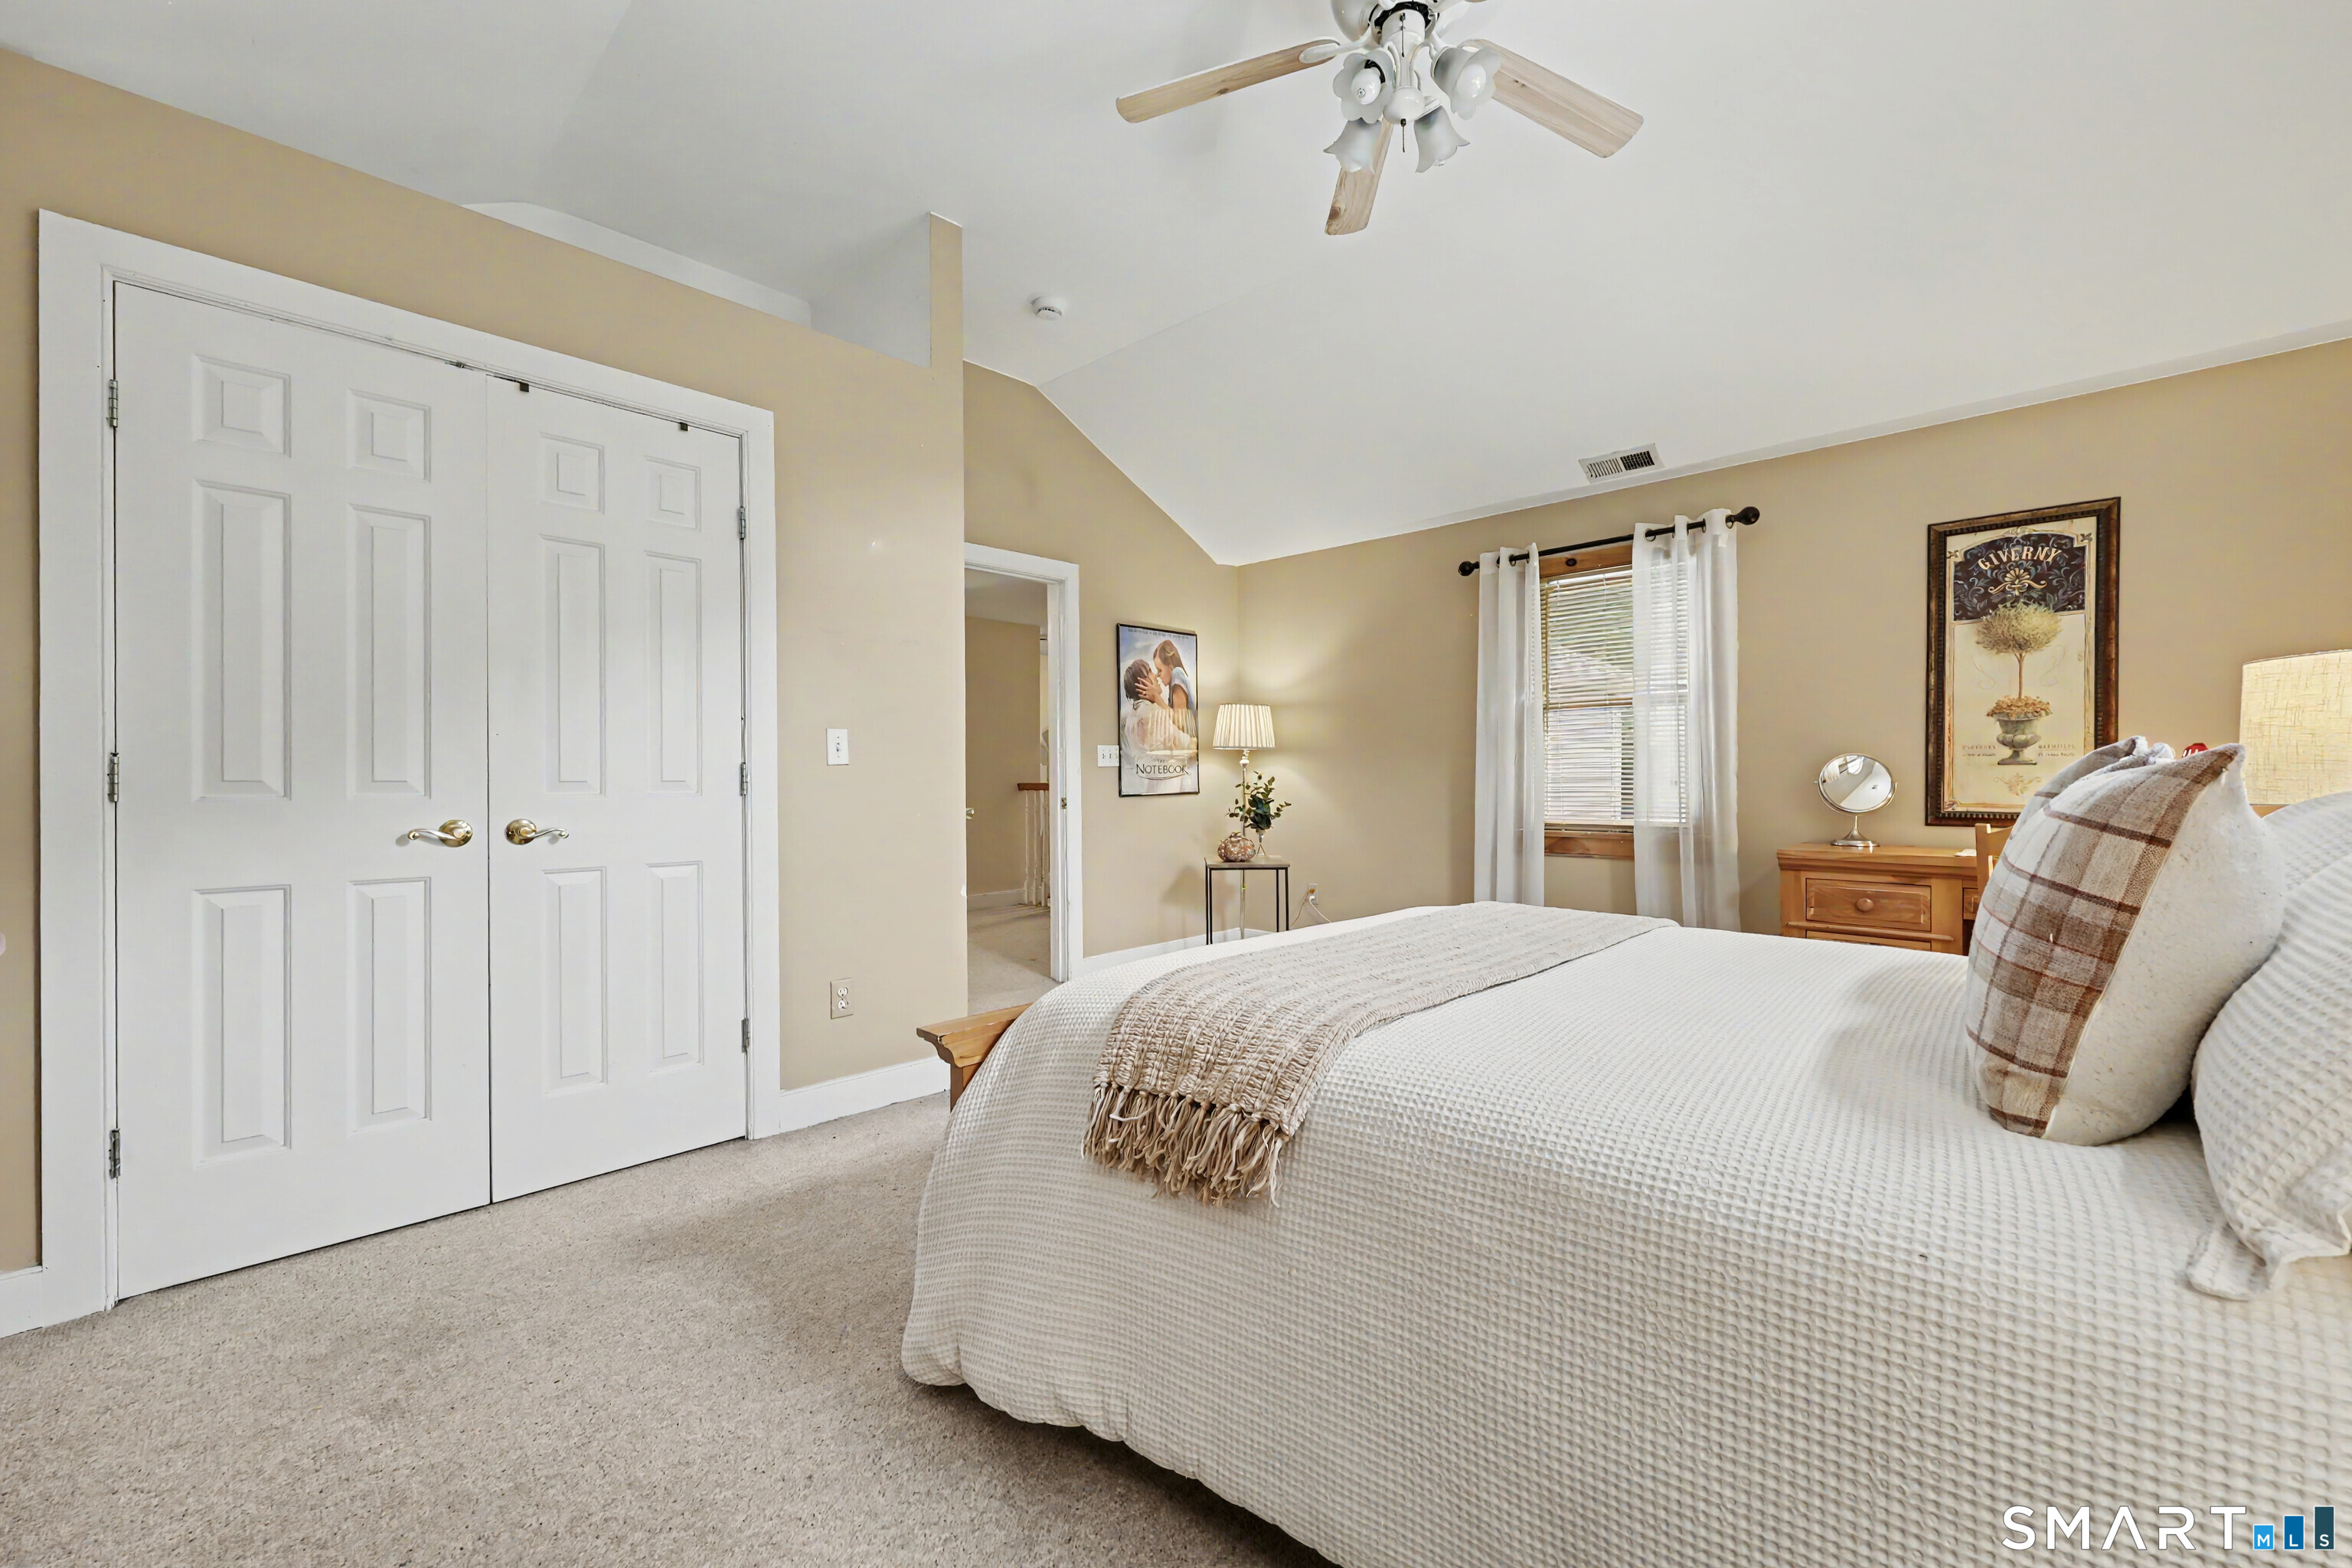
Bedroom (Upper Level)
9 ft+ Ceilings, Vaulted Ceiling, Wall/Wall Carpet
-
Bedroom (Upper Level)
Ceiling Fan, Wall/Wall Carpet
-
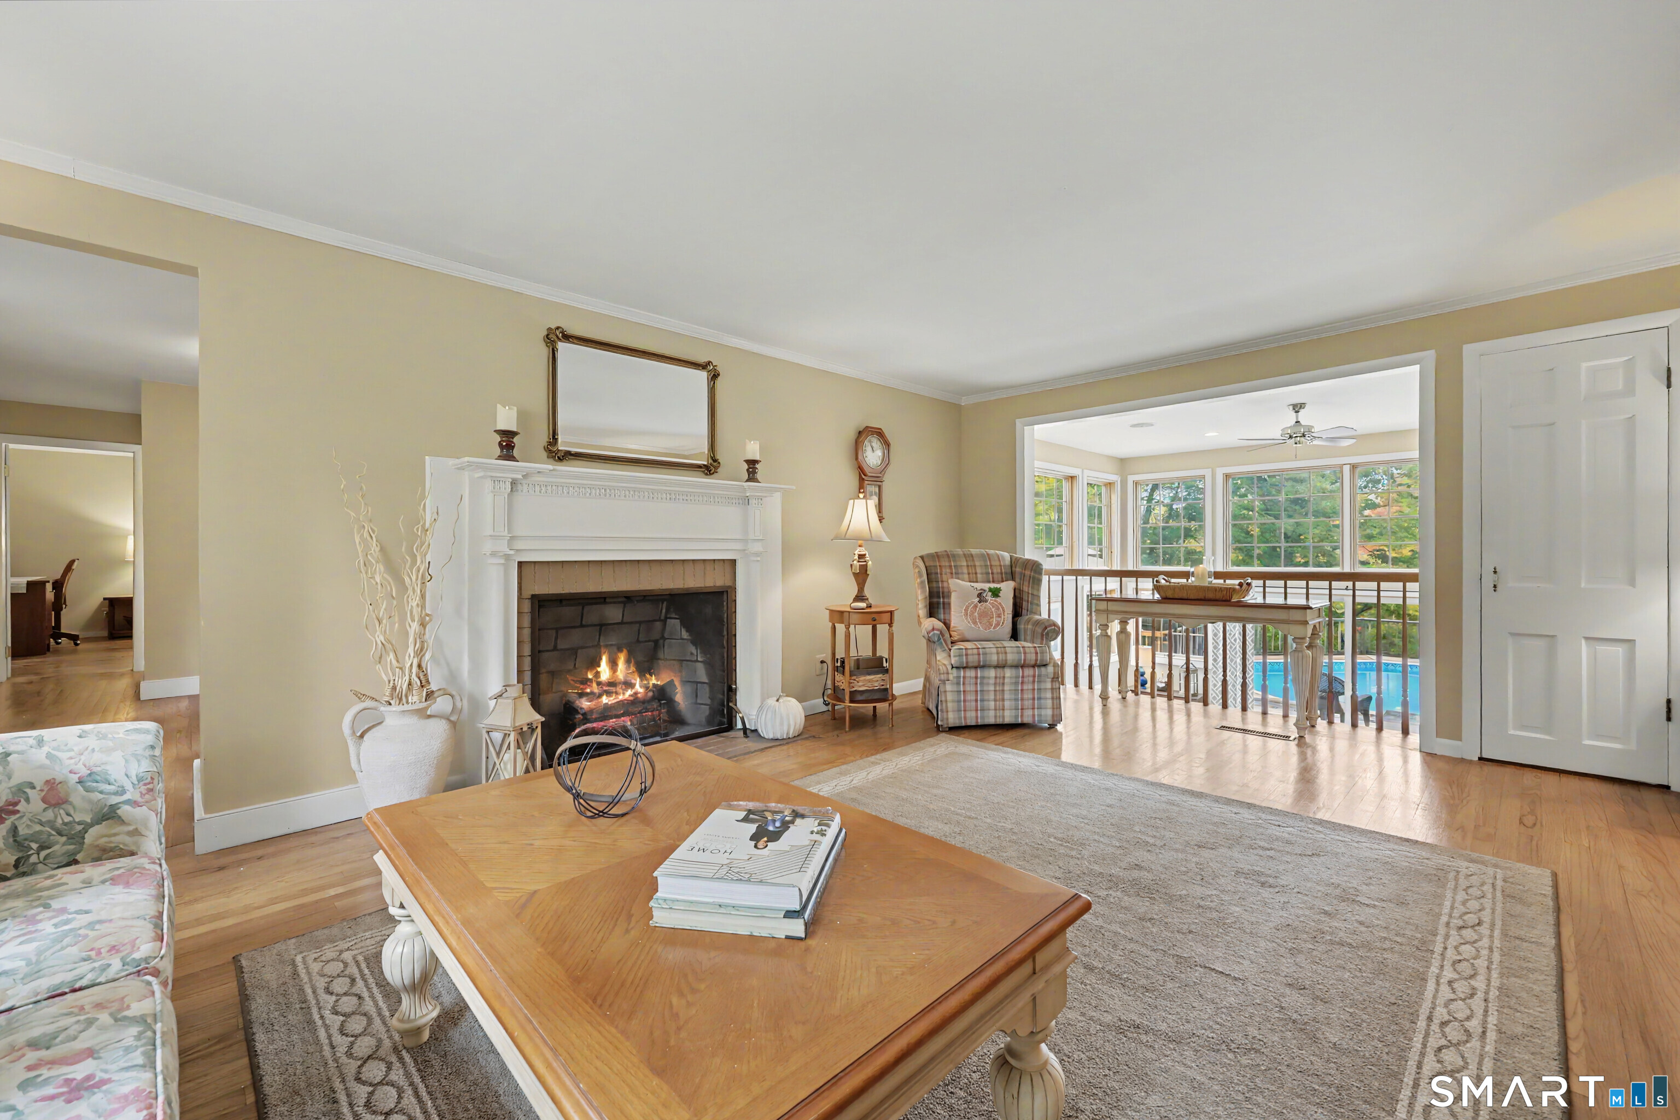
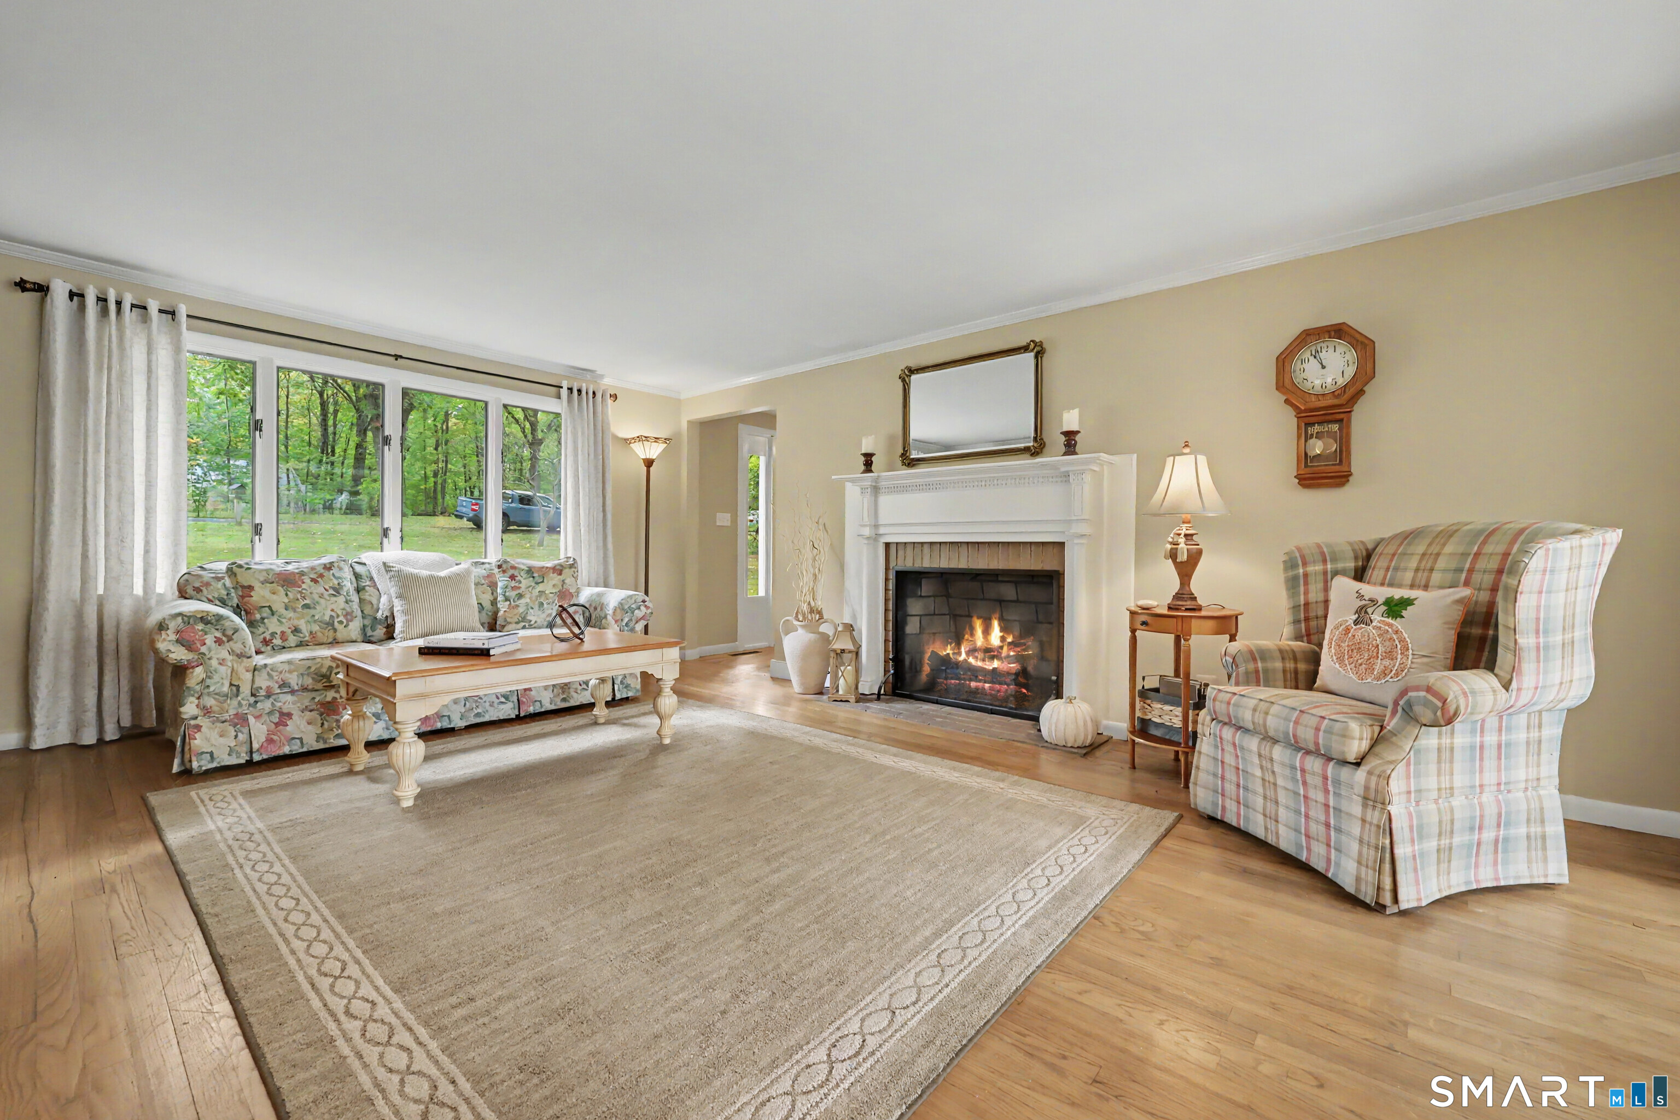
Living Room (Main Level)
Fireplace, Interior Balcony, Hardwood Floor
-
Other Rooms
Foyer, Sitting room
Home Features
Heating
- Fireplaces: 2
- Heating: hot air
- Heat fuel type: oil
- Fuel tank: in basement
Interior Features
- Auto garage door opener
- Cable - pre-wired
Appliances
- Gas range
- Microwave
- Refrigerator
- Dishwasher
- Washer
- Electric dryer
Laundry
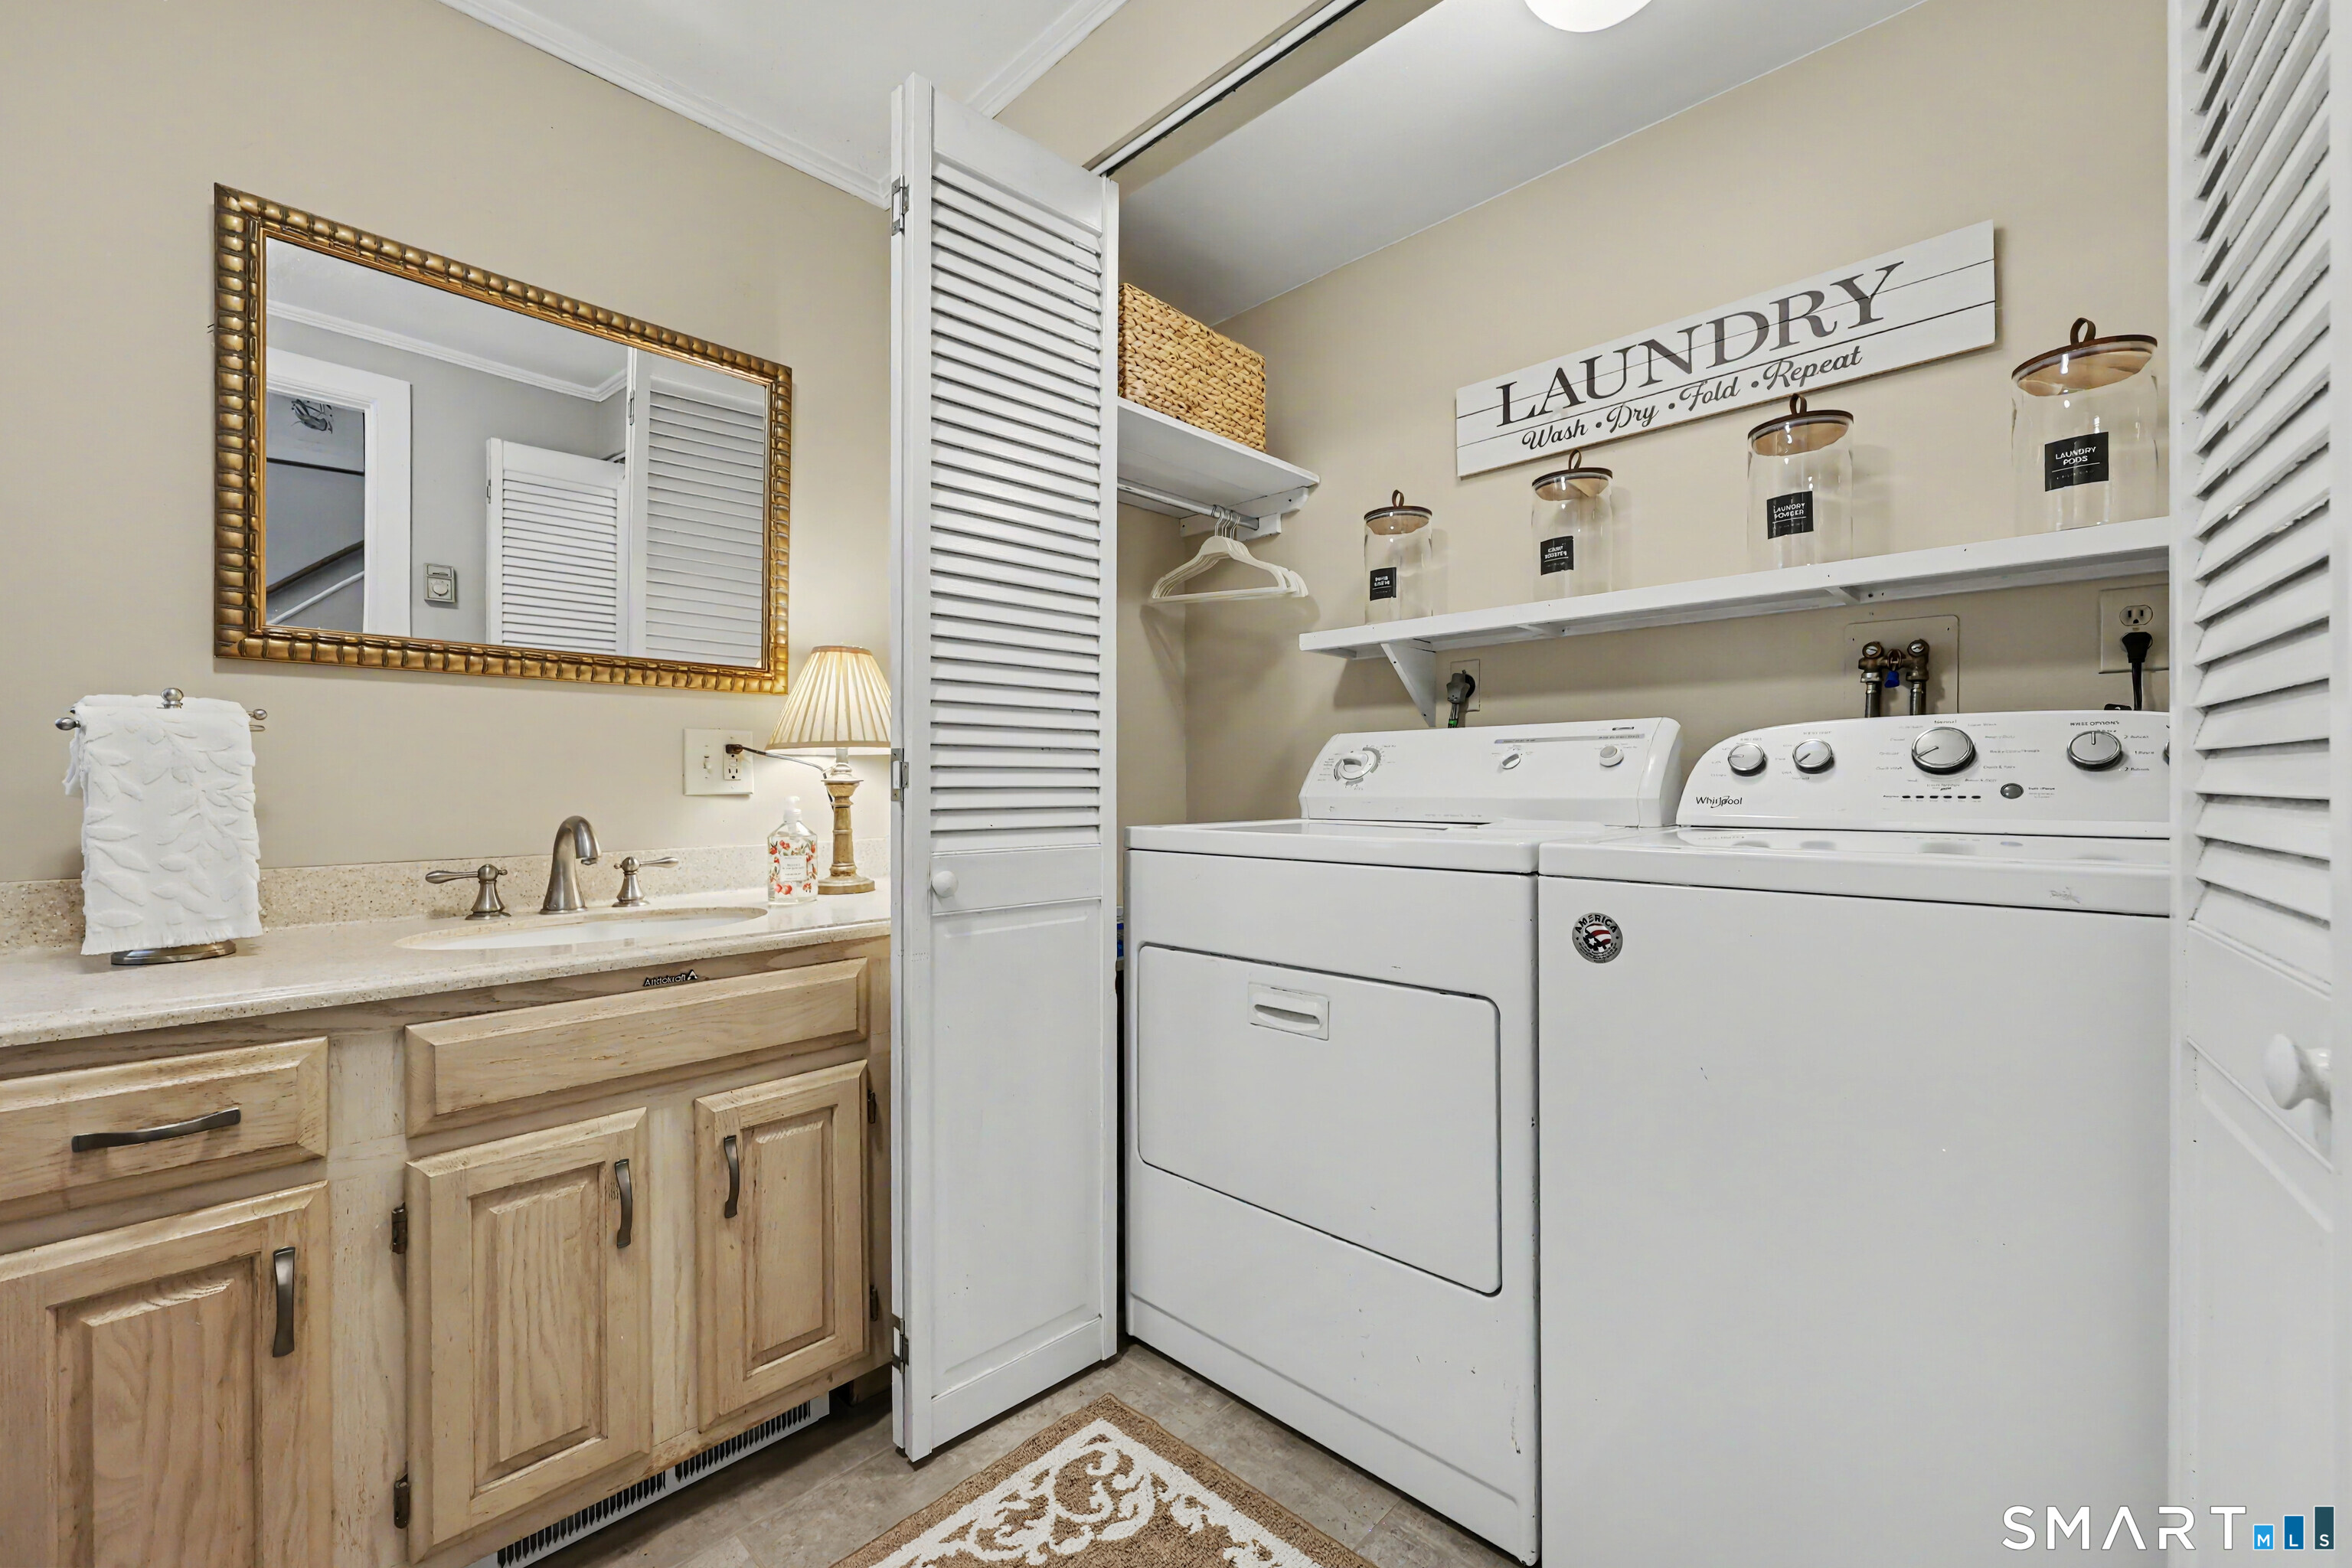
- Location: main
- Lower level
Exterior Features
- Shed
- Deck
- Garden area
- Stone wall
- French doors
Property Details
Parking
- Garage spaces: 2
- Attached garage
- Paved
- Off street parking
- Driveway
Swimming Pool
- Safety fence
- Above ground pool
Lot Details
- Lot surface: 2.02 acres
- Level lot
- On cul-de-sac
Utilities
- Water: private well
- Sewage: septic
Near-by Amenities
- Lake
- Library
- Private rec facilities
- Tennis courts
Construction Details
- Style
- colonial
- Construction year
- 1962
- Exterior Siding
- vinyl siding
- Foundation
- concrete
- Roof
- asphalt shingle
- Home is near -
Mauweehoo Lake
- Direct waterfront:
- YES
- Beaches:
- 1
- Allowed boats:
- canoes / kayaks / non-motorized watercraft / paddle boards
- Fishing:
- YES
- Swimming:
- YES / public
- Water / ice sports:
- canoeing, kayaking, paddle boarding
read more
Area & Town
This home is located in South Sherman neighborhood, in the town of Sherman.
- $735K med. price
- 25 homes for sale

- $775K med. price
- 37 homes for sale
Finance & Listing Info
| Status |
Active |
| Listing date |
October 06, 2026 |
| List price |
$ 799,000 |
| Current price |
$ 799,000 |
| Tax amount |
$ 6,245 |
| Tax year |
july 2025-june 2026 |
| MLS ID |
#24210881 |
| List Agent |
John Casey |
| List Office |
Coldwell Banker Realty |
(c) 2026 Based on information provided to and compiled by the Smart MLS, Inc.
20 Mauweehoo Hill
Home Photos