About the Home
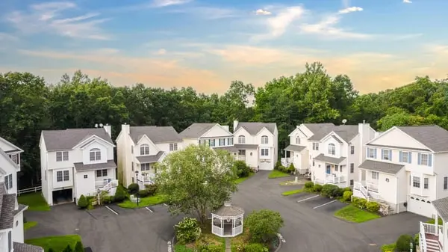
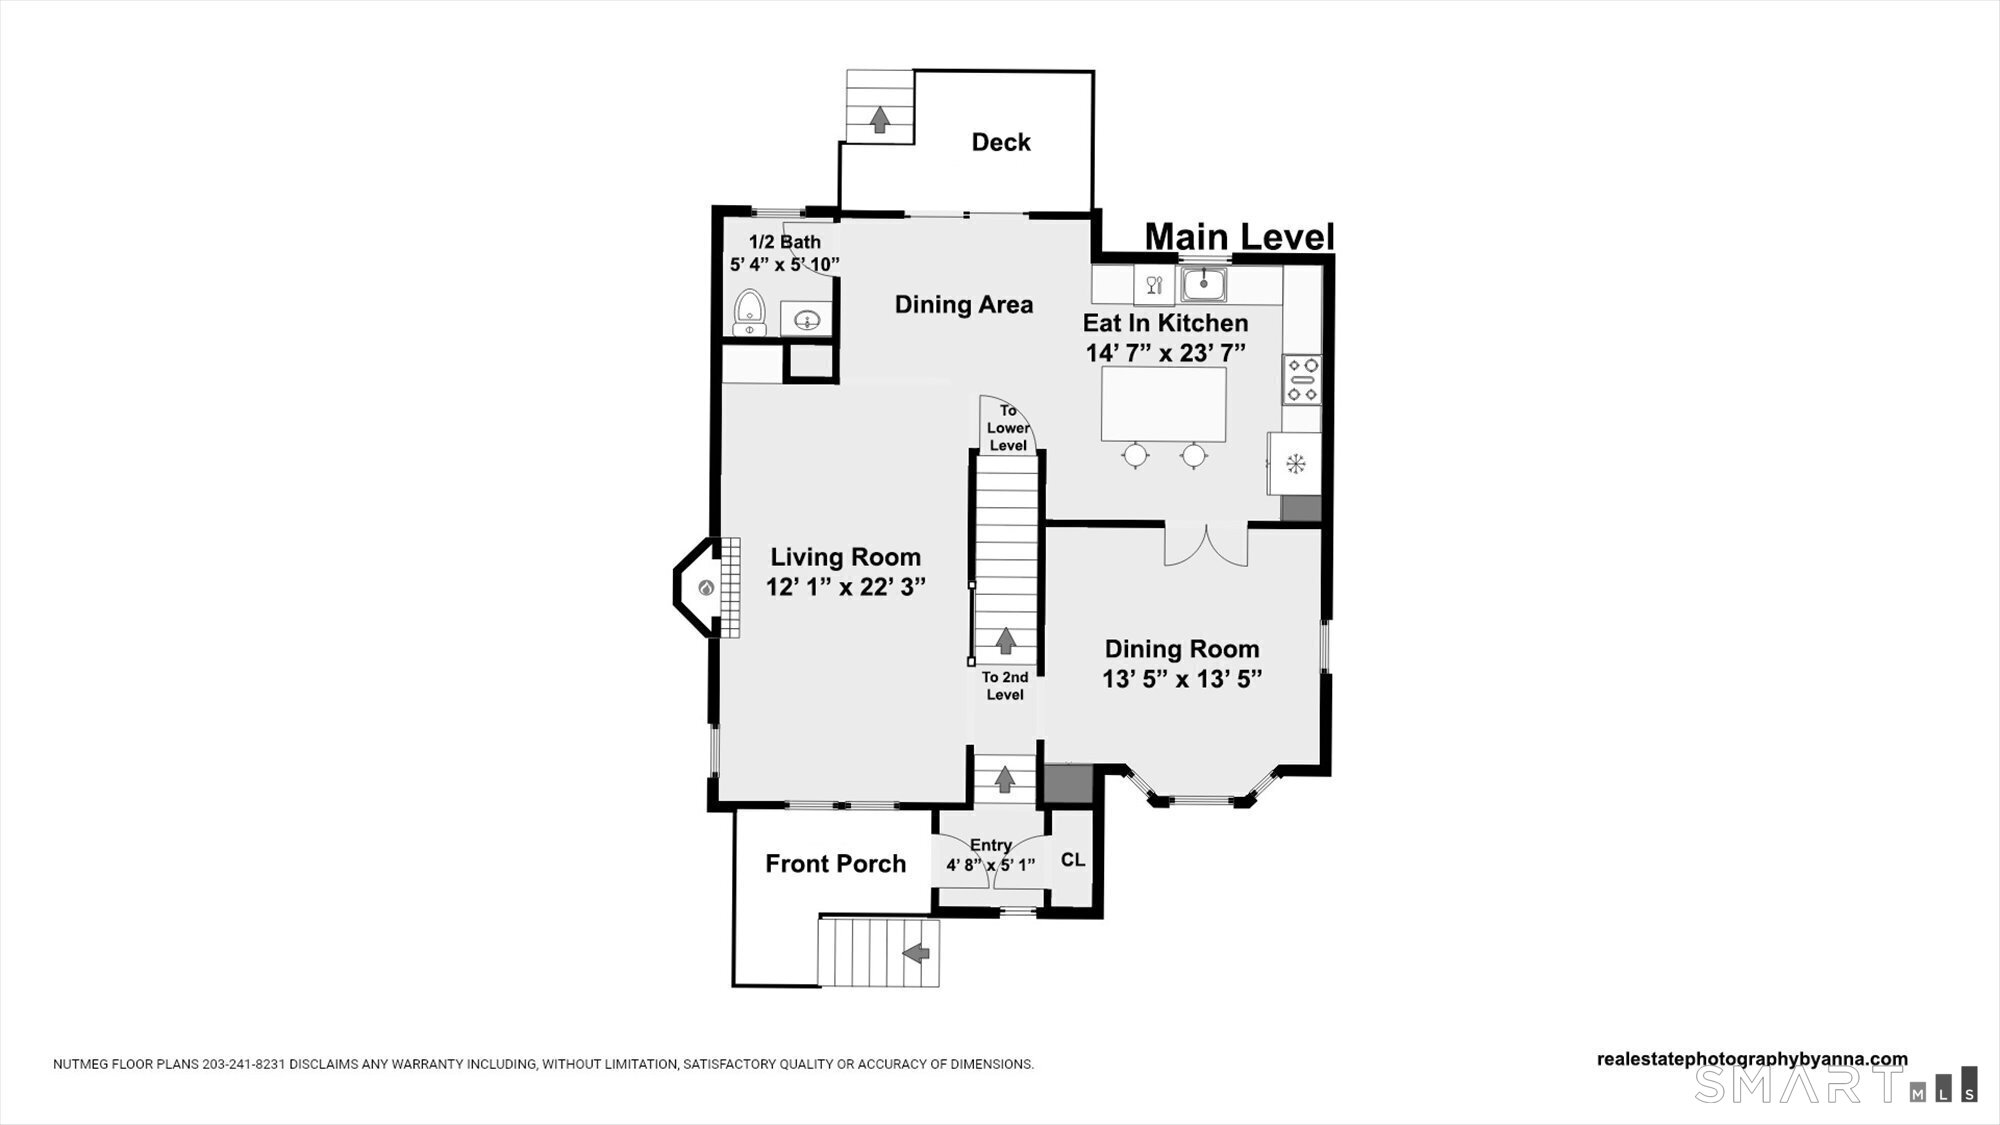
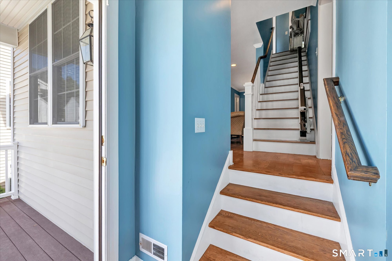
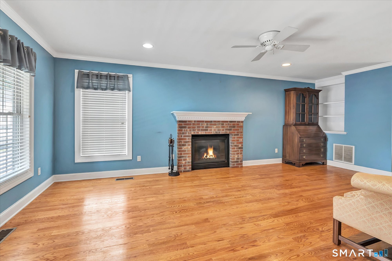
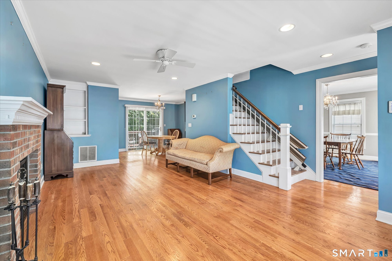
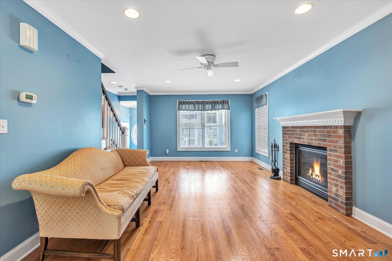
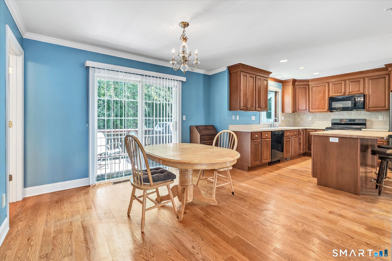
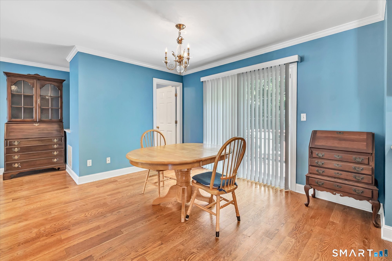
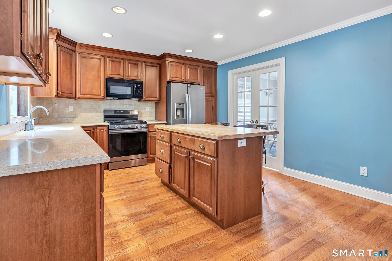
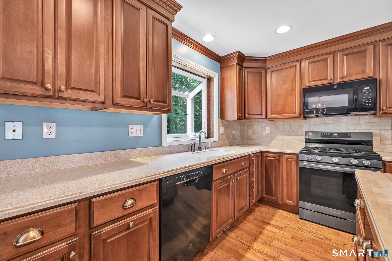
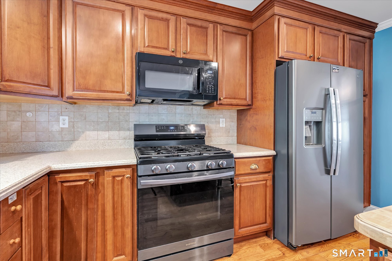
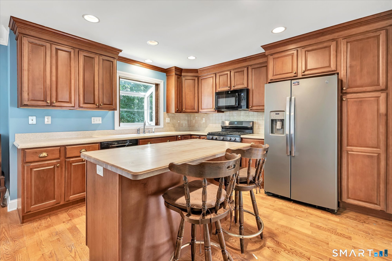
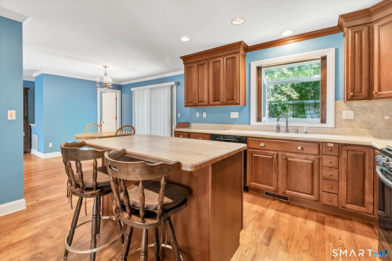
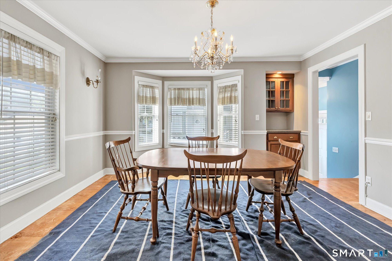
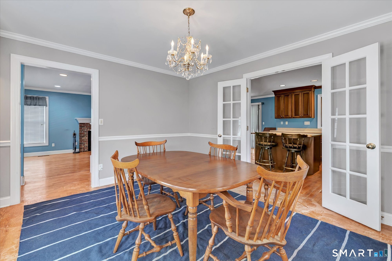
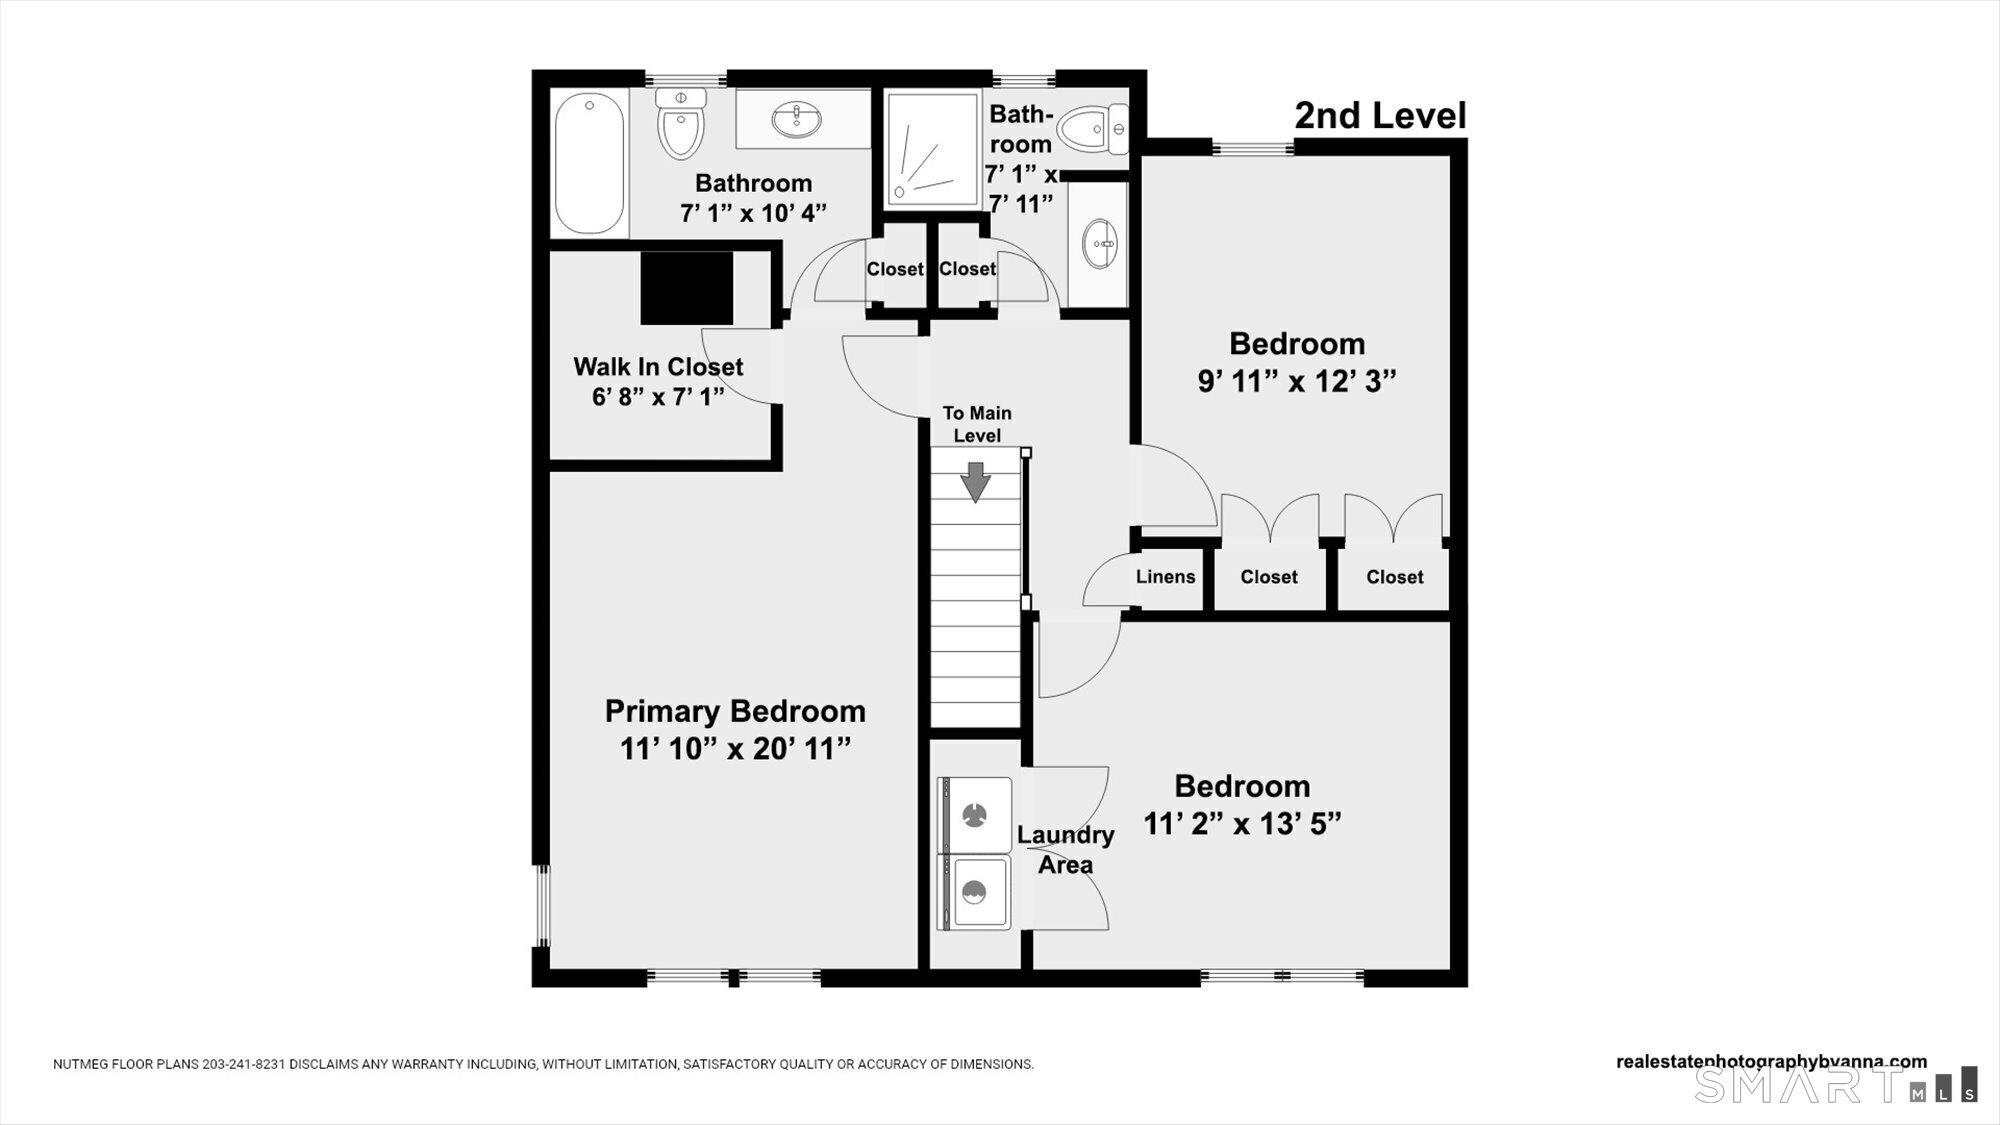
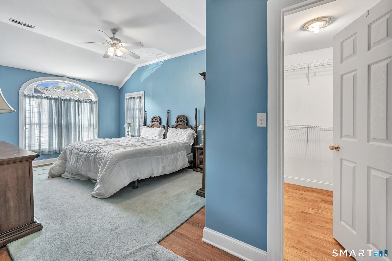
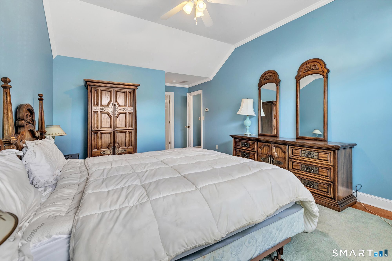
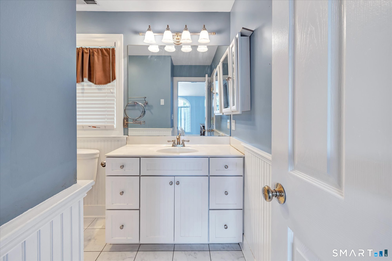
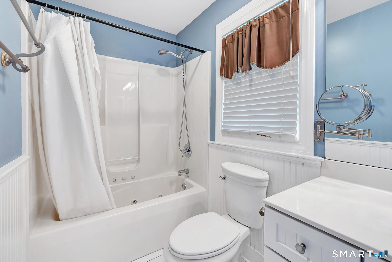
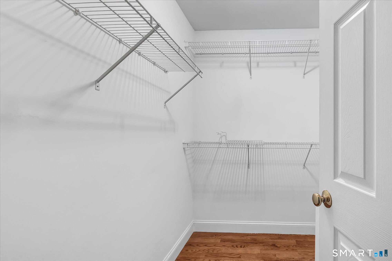
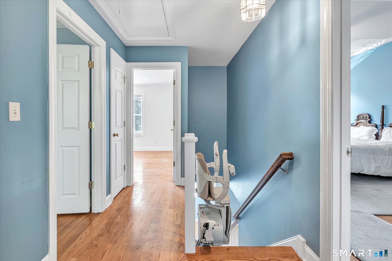
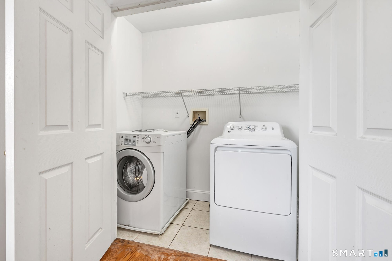
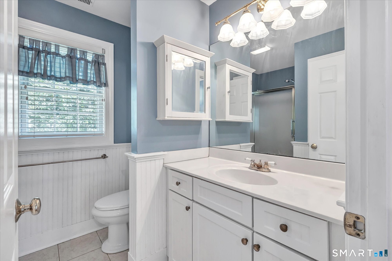
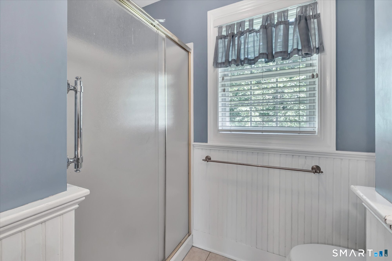
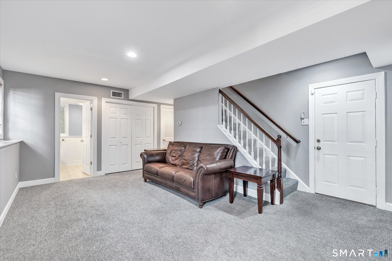
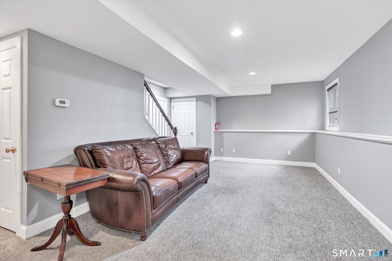
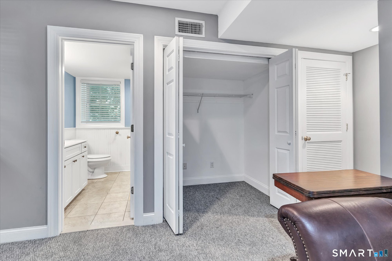
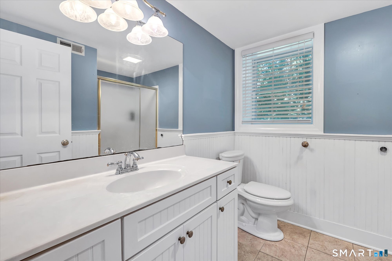
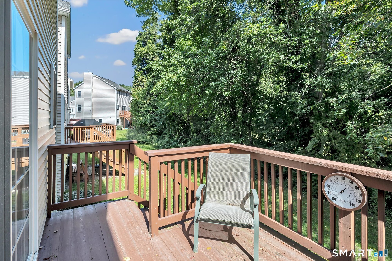
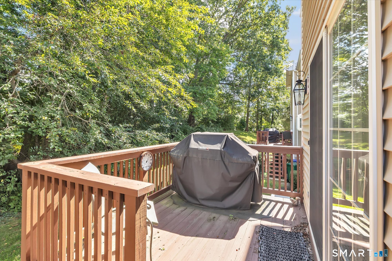
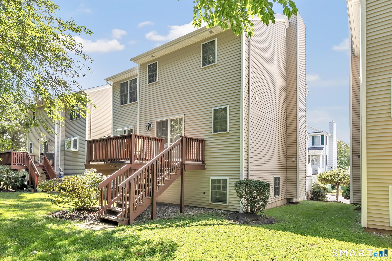
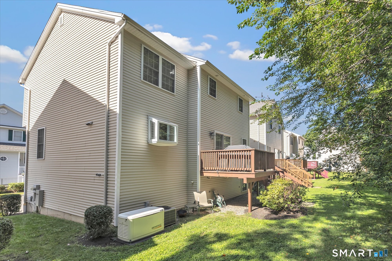
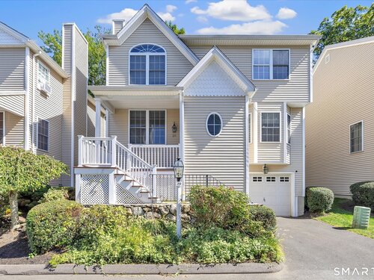
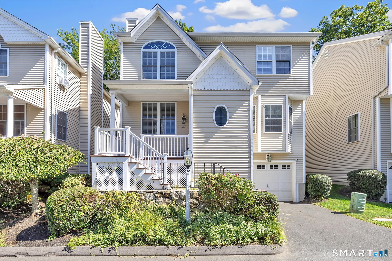
Spacious, beautifully appointed 3-bedroom, 3.5-bath condo offering three levels of comfortable living and a 1-car garage. Hardwood flooring flows throughout the main living areas, including a welcoming living room with a fireplace, formal dining room, and an impressive oversized eat-in kitchen featuring a large center island with seating and sliders to a private deck-perfect for relaxing or entertaining. Upstairs, the bright and spacious primary suite features a cathedral ceiling, ceiling fan, walk-in closet, and private full bath with a Jacuzzi tub and linen closet. Two additional bedrooms provide plenty of flexibility, with the convenience of a washer and dryer located on the second floor. The fully finished lower level adds even more valuable living space and includes a full bath-ideal for a family room, home office, gym or guest space. Additional features include central air, central vacuum, a generator, and an attached 1-car garage. Generous living space, great storage, and a convenient Stratford location close to shopping, restaurants, highways, the train, and everyday amenities make this condo a wonderful place to call home. This is a free-standing condo, and the lot size is a guesstimate, as lot size is in common. The dining room floor has been damaged and the seller had a contractor evaluate; fee to fix is $1200-
Rooms & Interior
Room Details
-
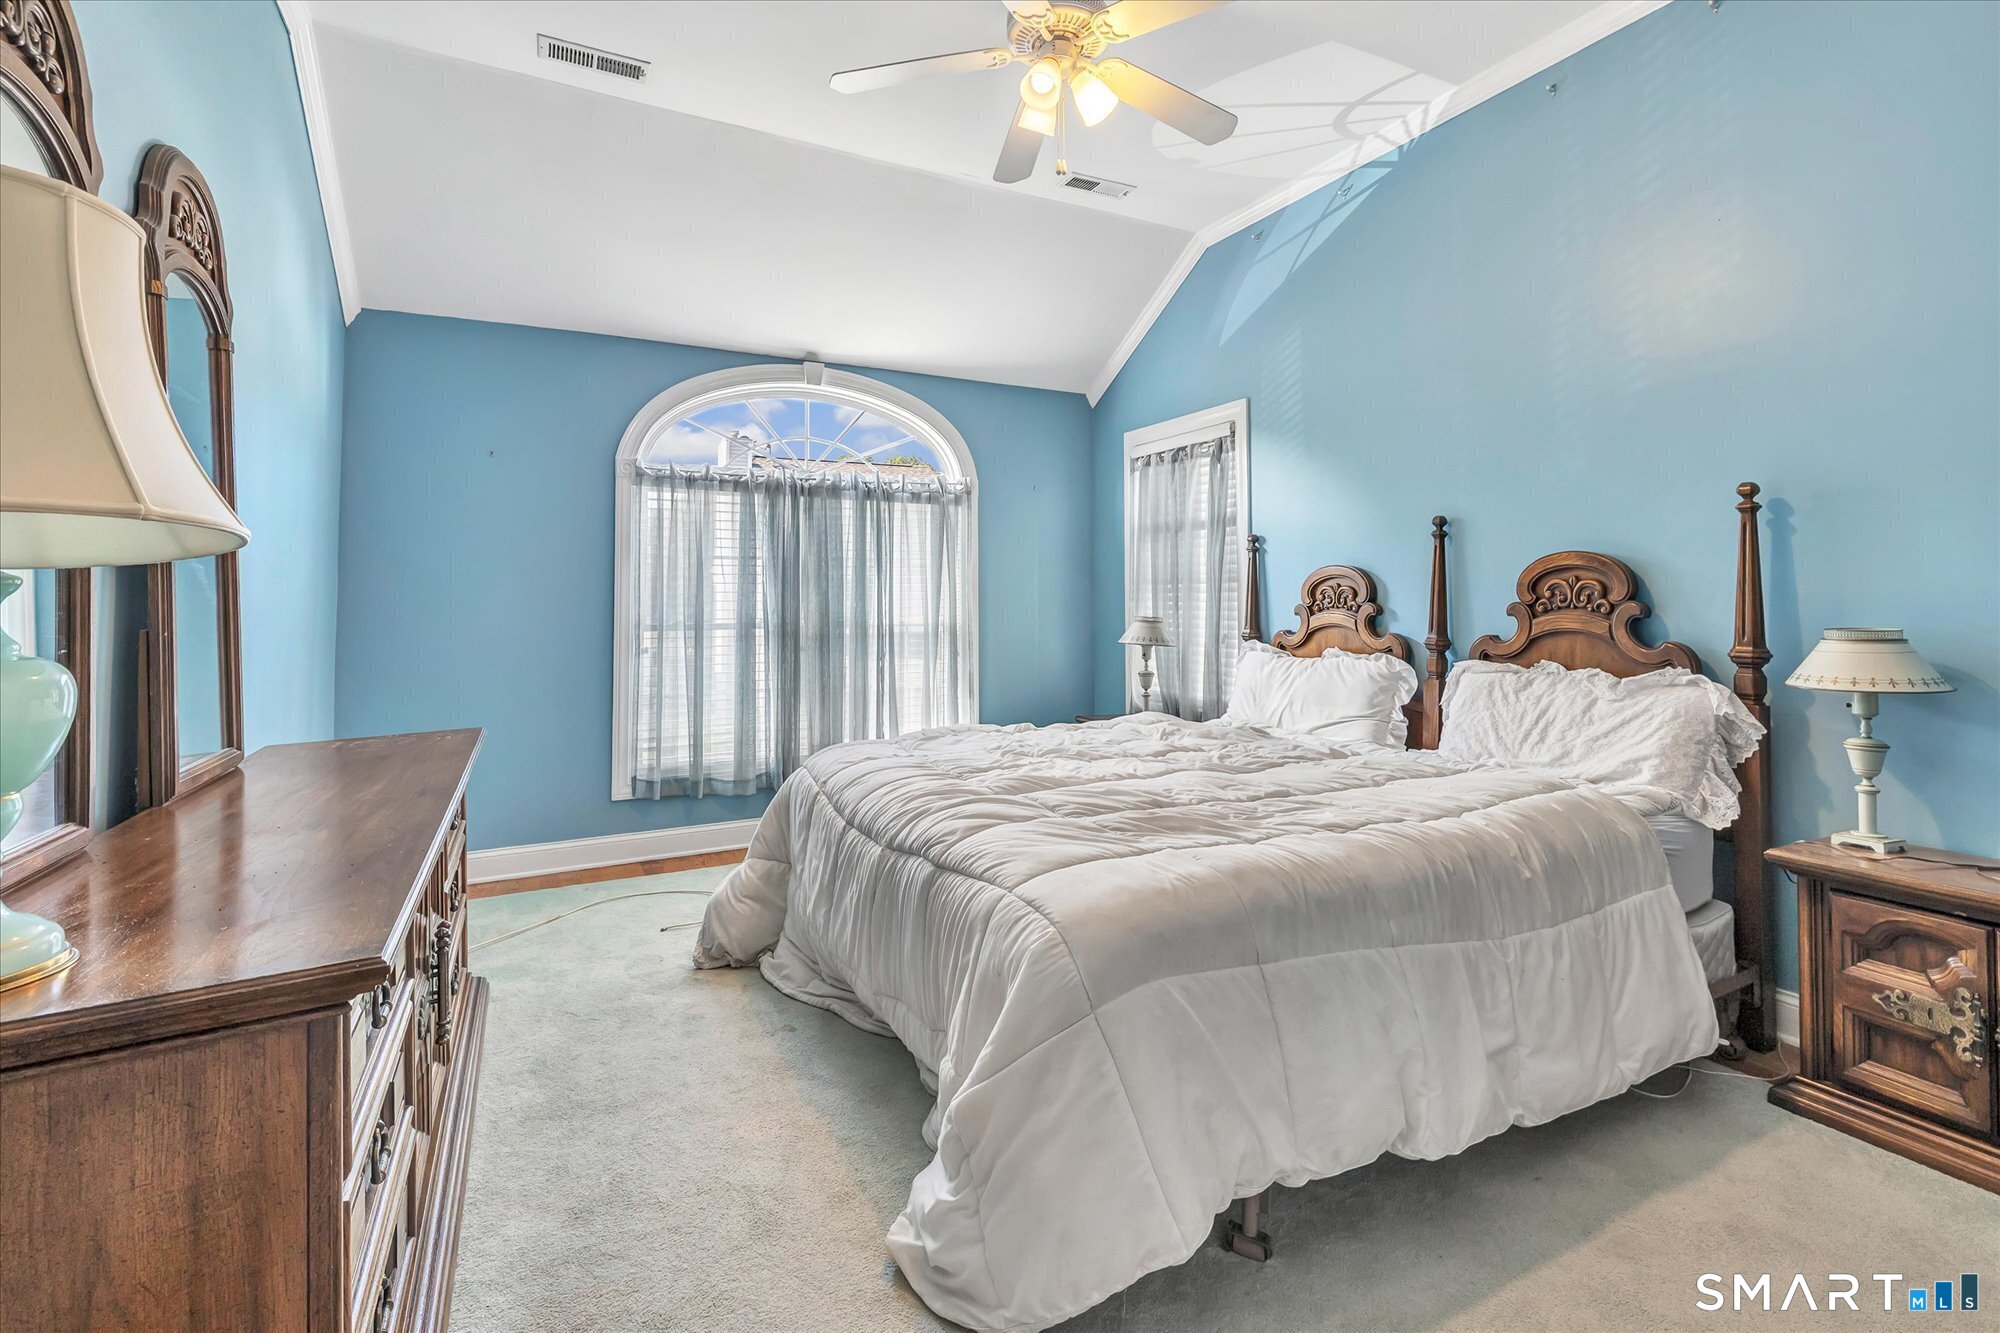
Bedroom (Upper Level)
-
Living Room (Main Level)
Built-Ins, Ceiling Fan, Fireplace, Hardwood Floor
-
Primary Bedroom (Upper Level)
Cathedral Ceiling, Ceiling Fan, Full Bath, Walk-In Closet, Hardwood Floor
-
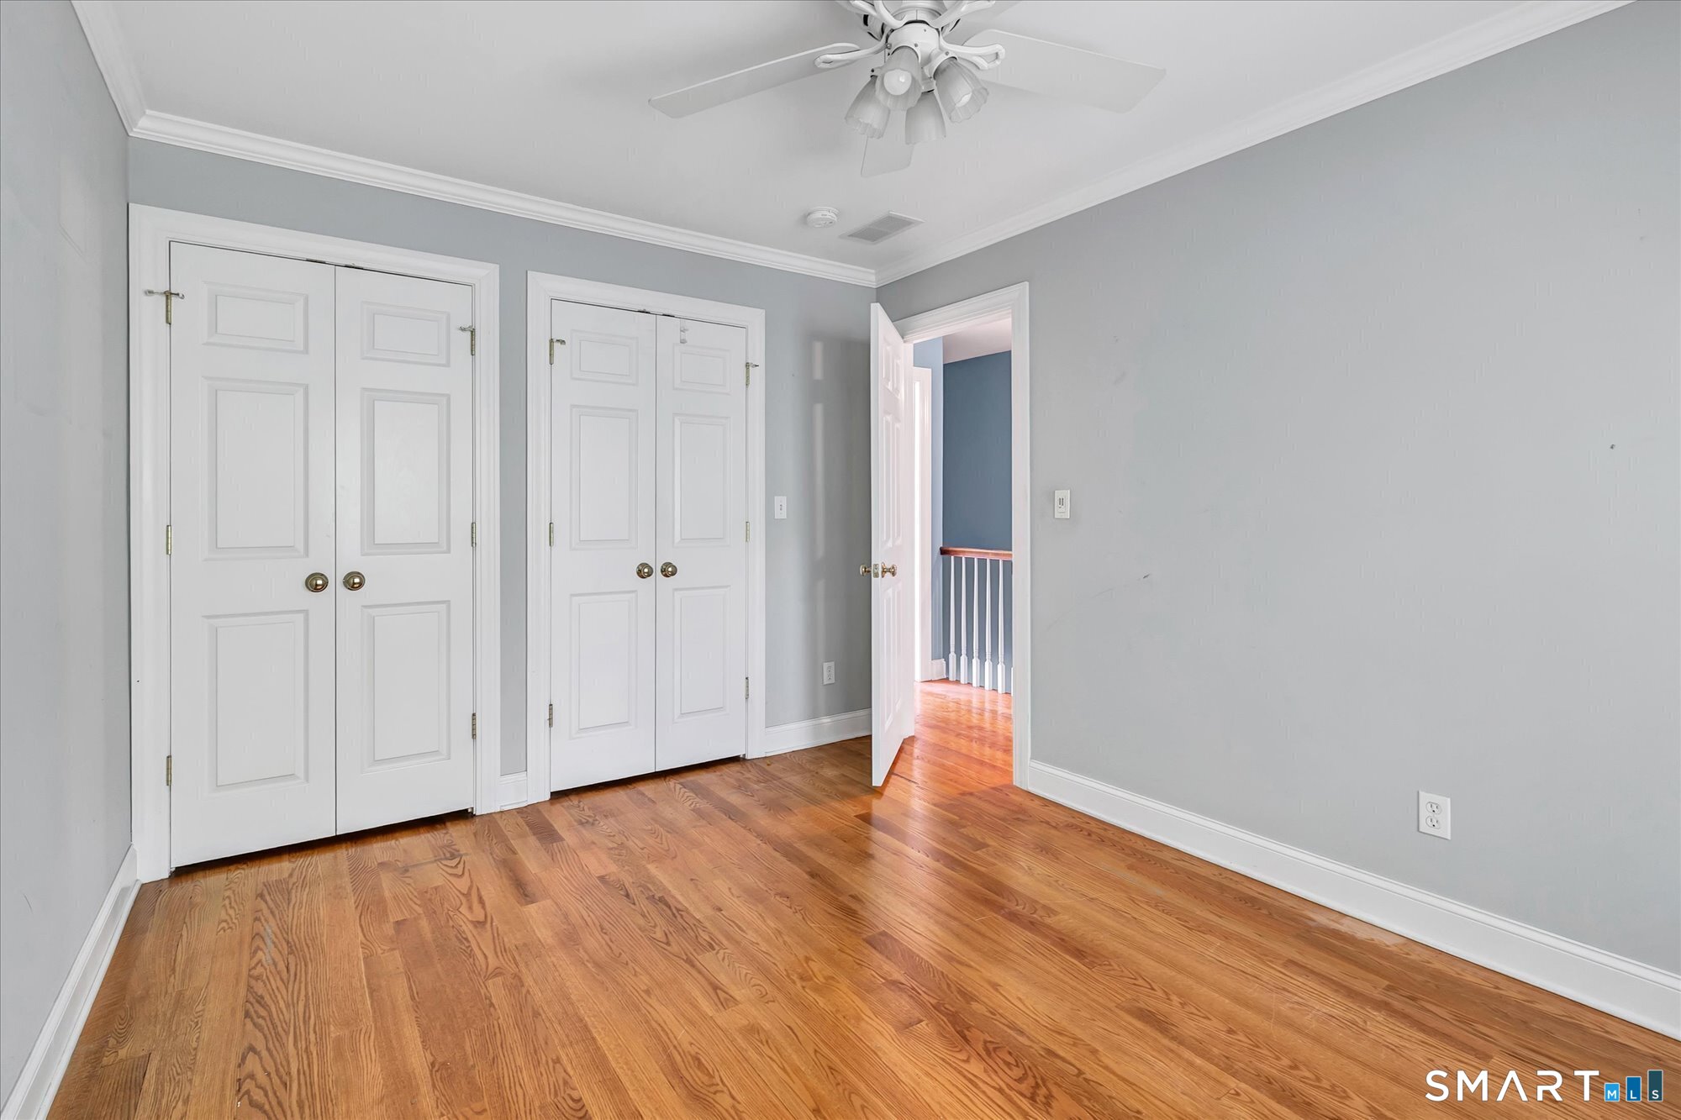
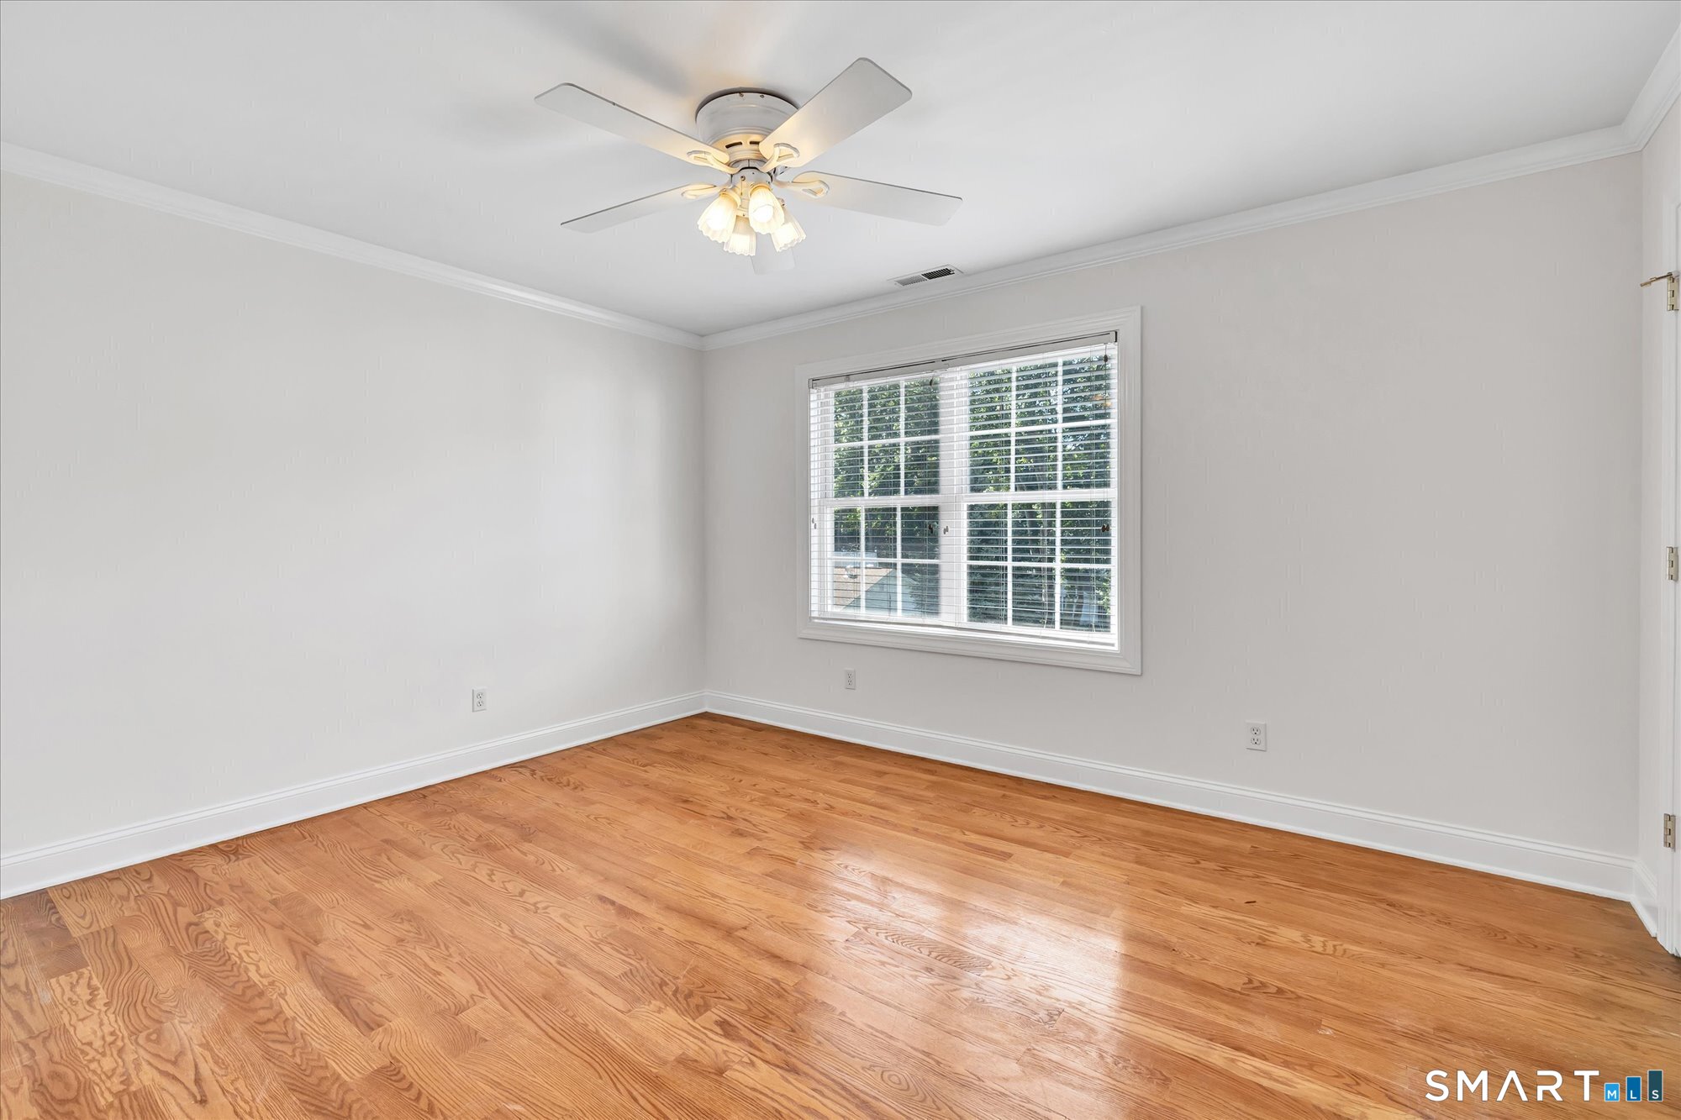
Bedroom (Upper Level)
Ceiling Fan, Hardwood Floor
-
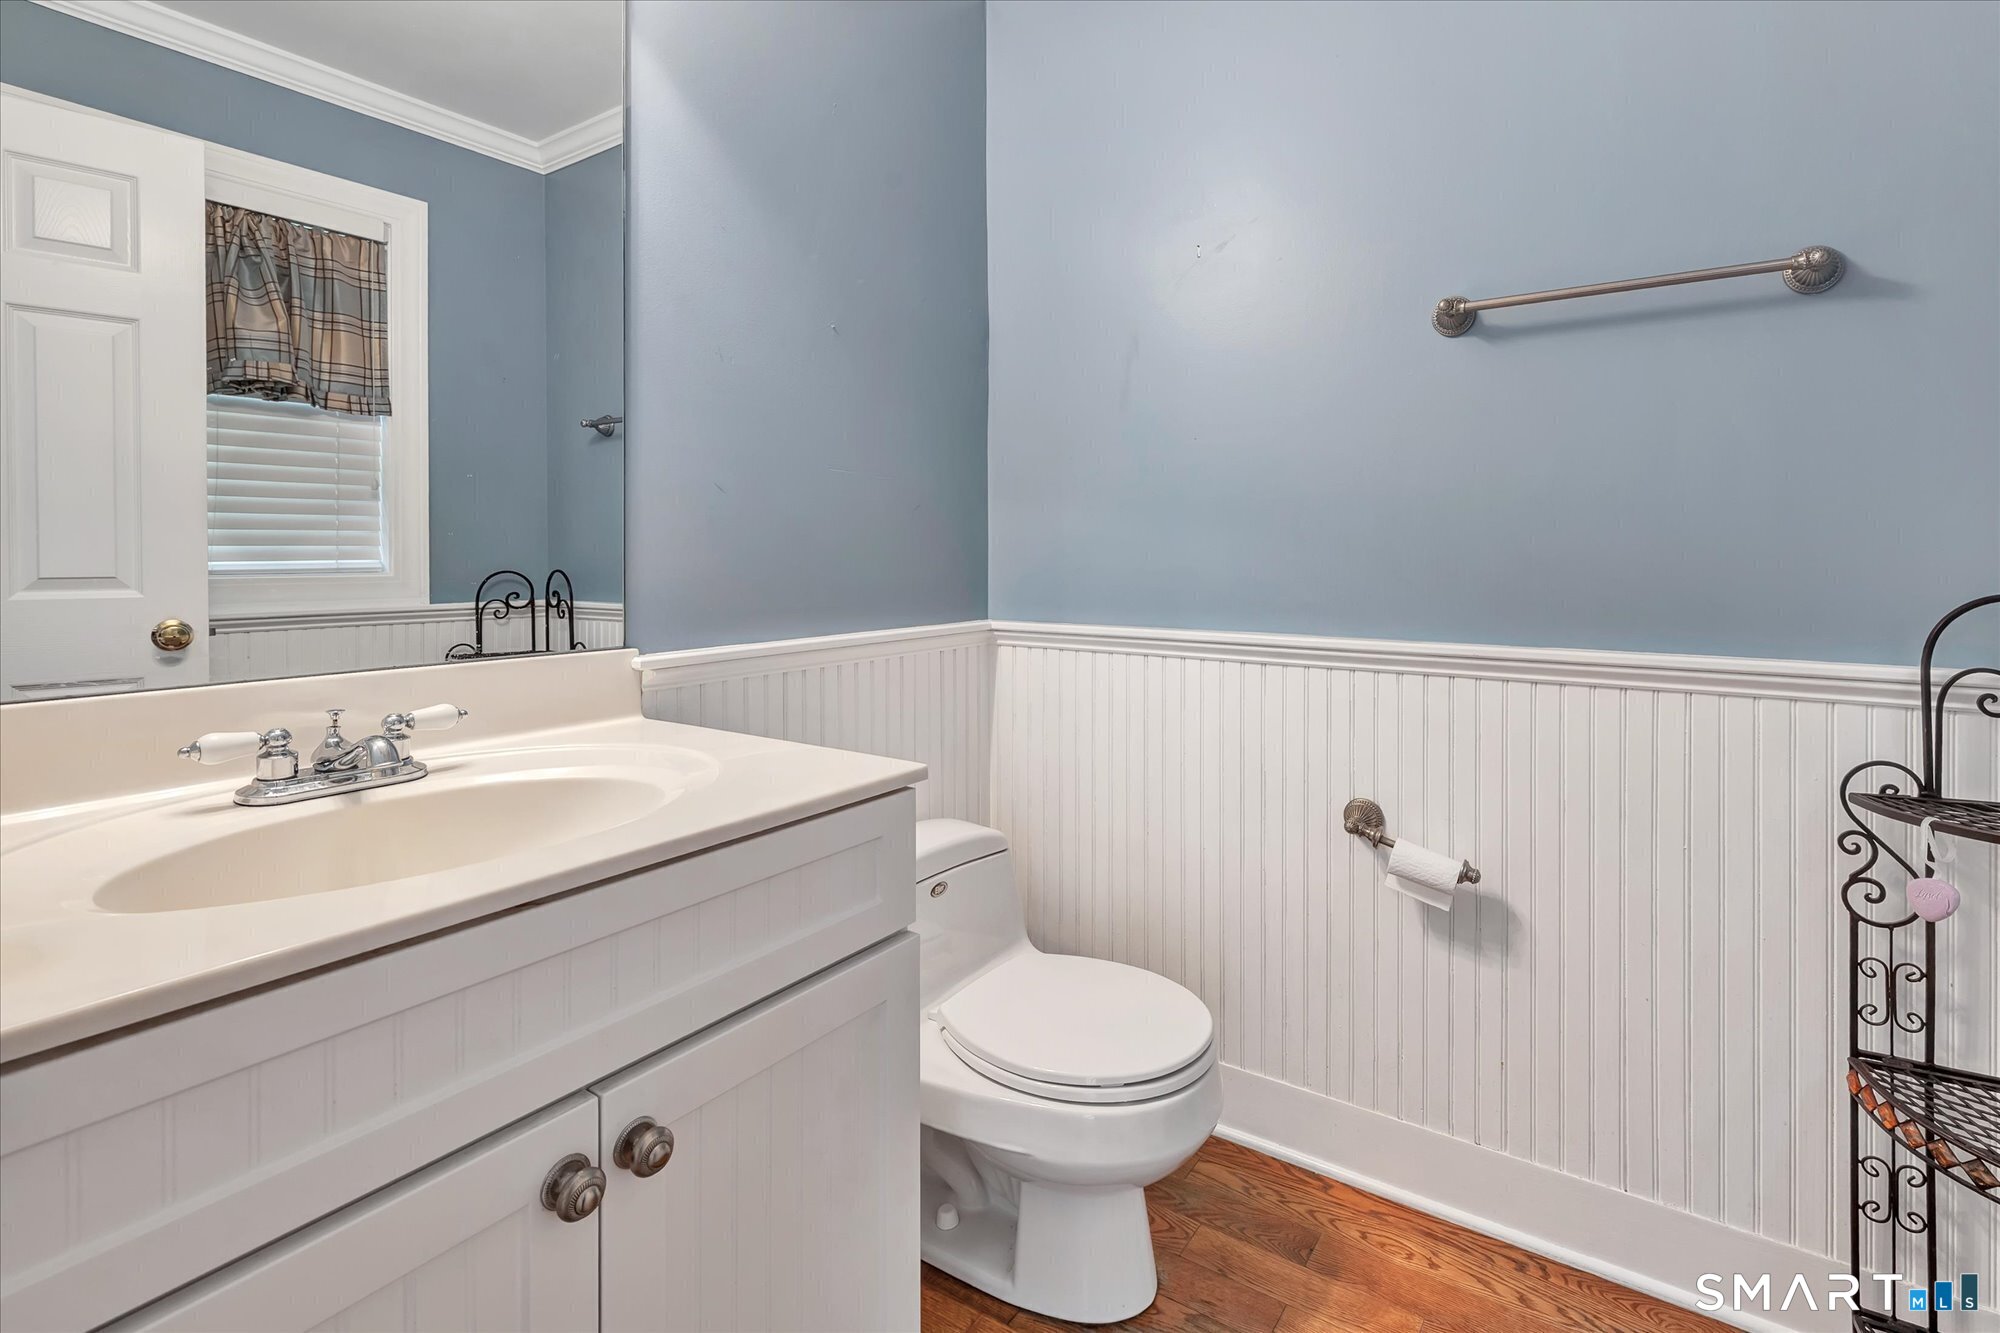
Full Bath (Lower Level)
-
Eat In Kitchen (Main Level)
Breakfast Bar, Island, Sliders, Hardwood Floor
-
Family Room (Lower Level)
Wall/Wall Carpet
-
Bedroom (Upper Level)
-
Living Room (Main Level)
Built-Ins, Ceiling Fan, Fireplace, Hardwood Floor
-
Primary Bedroom (Upper Level)
Cathedral Ceiling, Ceiling Fan, Full Bath, Walk-In Closet, Hardwood Floor
-
Bedroom (Upper Level)
Ceiling Fan, Hardwood Floor
-
Full Bath (Lower Level)
-
Eat In Kitchen (Main Level)
Breakfast Bar, Island, Sliders, Hardwood Floor
-
Family Room (Lower Level)
Wall/Wall Carpet
-
Dining Room (Main Level)
Home Features
Heating
- Fireplaces: 1
- Heating: hot air
- Heat fuel type: natural gas
Appliances
- Oven/range
- Microwave
- Range hood
- Refrigerator
- Dishwasher
- Disposal
- Washer
- Dryer
Attic
- Storage space
- Pull-down stairs
Basement
- Full
- Storage
- Fully finished
- Garage access
- Interior access
- Liveable space
- Full with walk-out
Laundry
- Location: in the closet of the 3rd br on the 2nd f
- Upper level
Property Details
Parking
- Garage spaces: 1
- Under house garage
Lot Details
- Lot surface: 0.09 acres
- Level lot
- On cul-de-sac
Utilities
- Water: public water connected
- Sewage: pub. sewer connected
Near-by Amenities
- Golf course
- Health club
- Library
- Medical facilities
- Playground/tot lot
- Private school(s)
- Public transportation
- Shopping/mall
Construction Details
- Style
- colonial
- Construction year
- 2004
- Exterior Siding
- vinyl siding
- Foundation
- concrete
- Roof
- asphalt shingle
- Condo Complex -
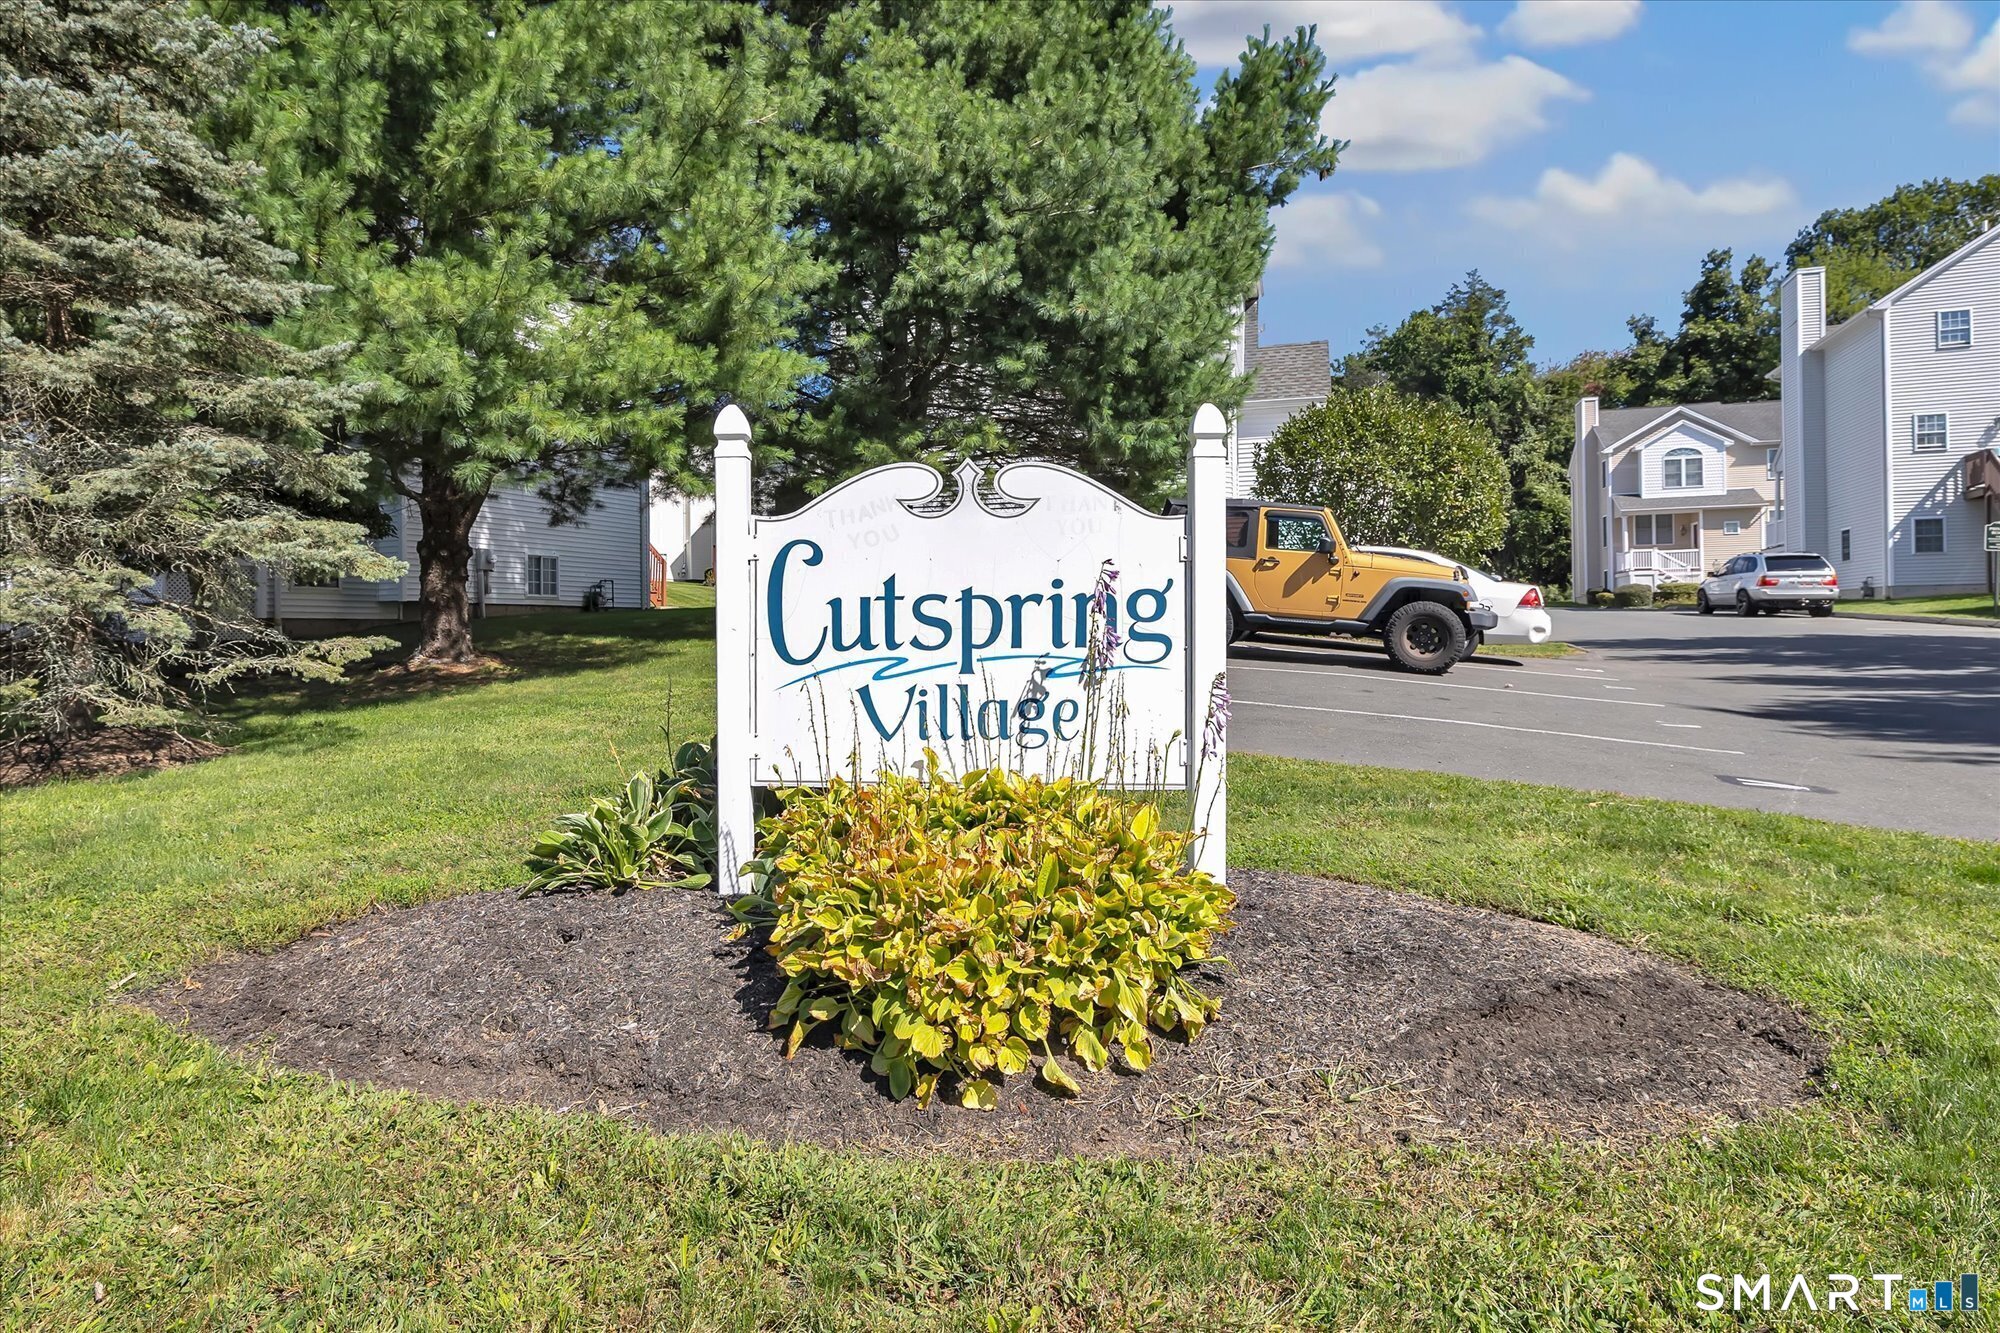
Cutspring Village
- Unit types
- townhouse, single family detached
- Bedrooms
- 3 beds
- Year built
- 2003 - 2004
- Facilities
- guest parking
read more
Area & Town
This home is located in Putney neighborhood, in the town of Stratford.
- $688K med. price
- 6 homes for sale
- $460K med. price
- 164 homes for sale
Finance & Listing Info
| Status |
Active |
| Listing date |
September 25, 2026 |
| List price |
$ 474,900 |
| Current price |
$ 474,900 |
| Tax amount |
$ 9,229 |
| Tax year |
july 2026-june 2027 |
| MLS ID |
#24211560 |
| List Agent |
Karin Stocknoff |
| List Office |
Century 21 AllPoints Realty |
(c) 2026 Based on information provided to and compiled by the Smart MLS, Inc.
20 Enrica Rita Way
Home Photos