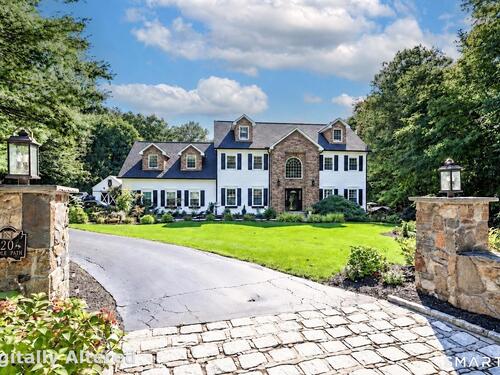
20 Bridle Path Trl Newtown, CT, 06470

single family home
$ 1,459,000 For Sale Coming Soon Sep 12, 2026
  • 4 beds
  • 3 baths
  • 5,726 sq ft
  • 5.71 acres
  • 1995 year built
  • 3 cars garage

About the Home

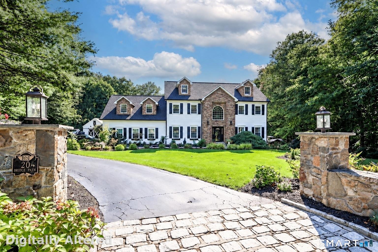
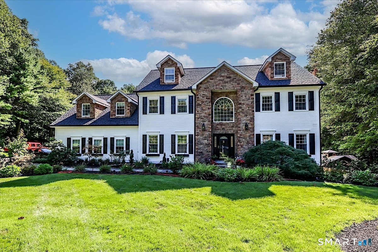
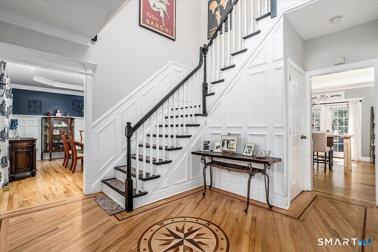
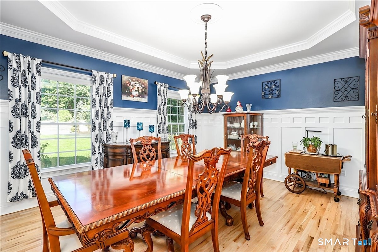
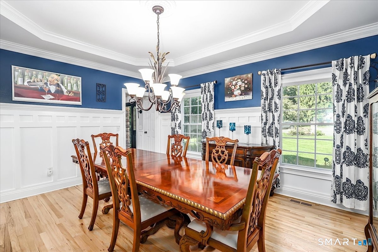
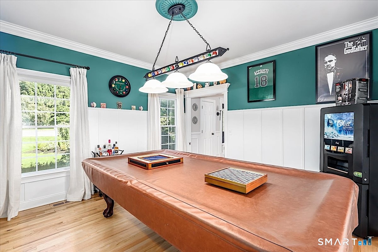
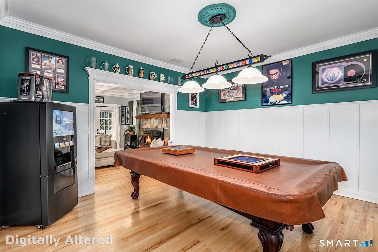
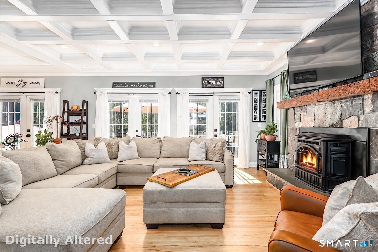
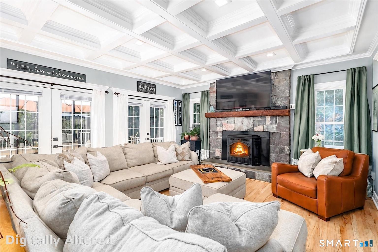
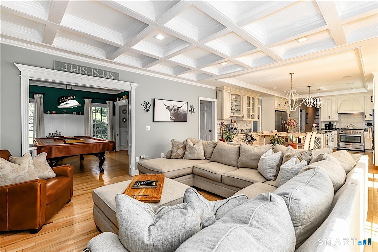
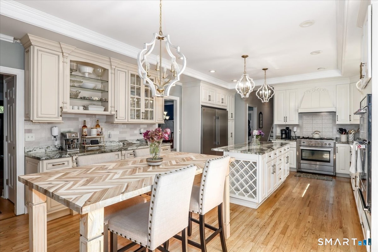
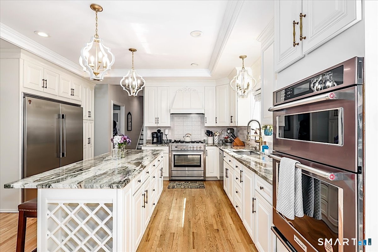
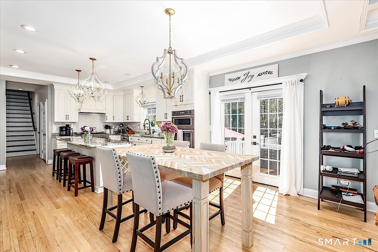
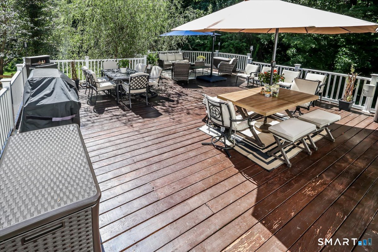
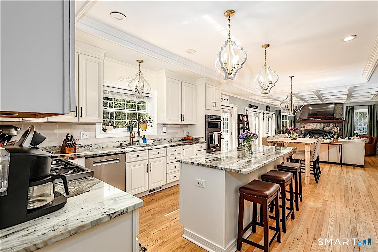
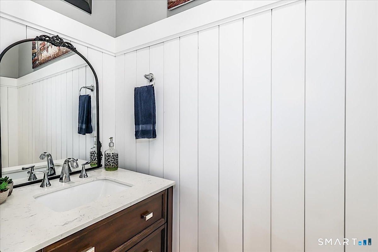
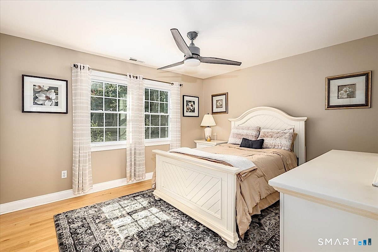
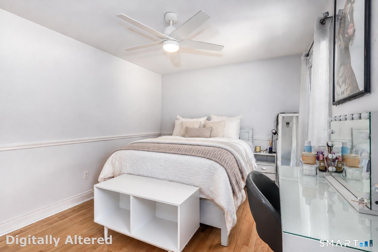
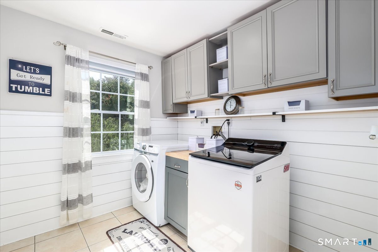
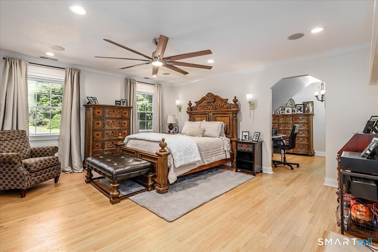
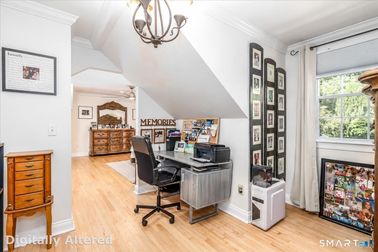
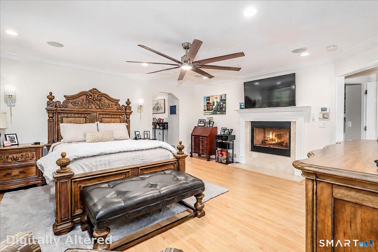
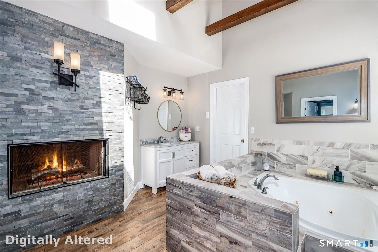
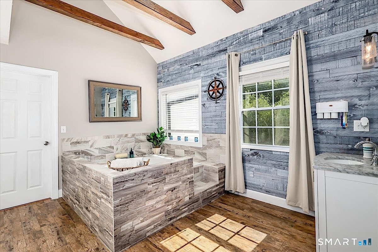
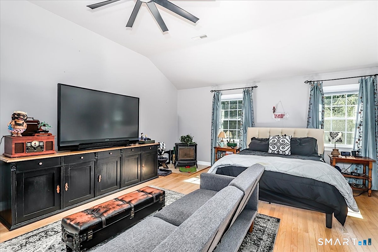
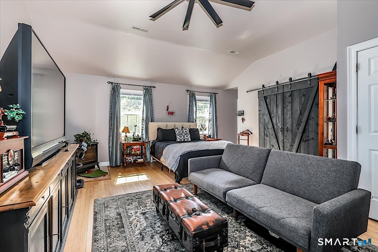
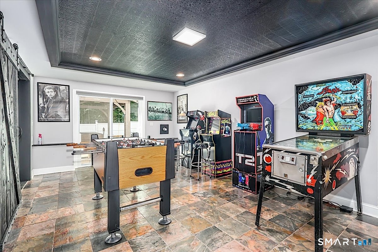
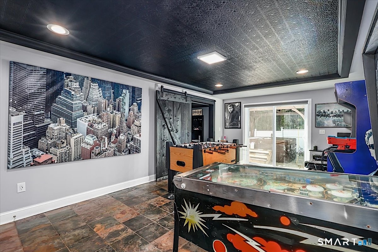
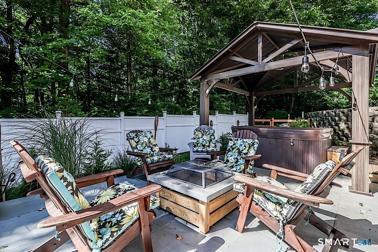
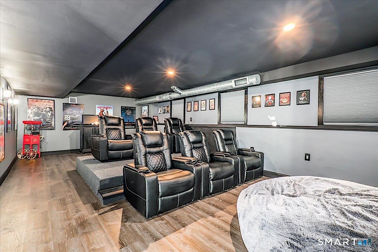
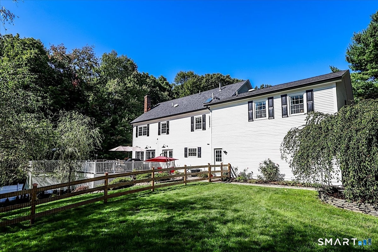
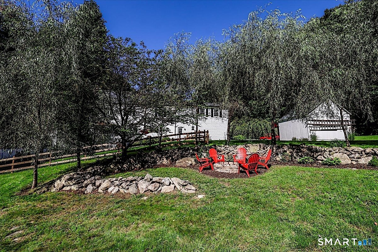
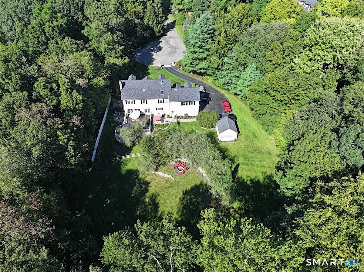
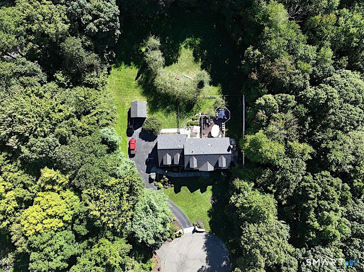
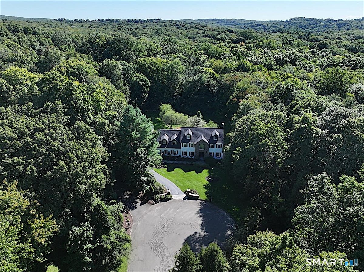
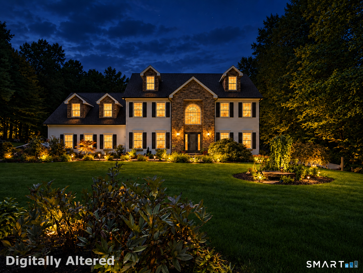
A truly special property, beautifully updated and privately situated at the end of the cul-de-sac on 5.7 professionally landscaped acres.Recent exterior improvements include fresh paint, a new roof with copper flashing and new gutters.Outdoor amenities include a fenced area for pets, a 3-car garage, barn, expansive deck with vinyl railings and a secluded bluestone patio with hot tub and gazebo.Inside, a dramatic 2-story foyer welcomes you with elegant wainscoting, crown molding, and upgraded door casings.The remodeled main level features a stunning coffered ceiling in the great room where a floor-to-ceiling stone fireplace surrounds a cozy pellet stove.The chef's kitchen offers newer granite countertops & backsplash, large island, gas range with custom hood, wall oven with microwave, designer lighting, abundant cabinetry, walk-in pantry and coffee bar area.The dining and living rooms-currently enjoyed as a billiard room-are enhanced by sophisticated flat-panel wainscoting.Upstairs are three generously sized bedrooms, a spacious laundry room and an impressive primary suite featuring a double-sided gas fireplace shared by the bedroom and bath, a private office, luxurious bath with soaking tub and separate shower and a dedicated dressing room.An additional second-floor room with its own full bath provides flexible guest accommodations.The finished lower level offers even more space with a game and theater room.A rare combination of privacy, updates and exceptional amenities!

Rooms & Interior

4 bedrooms beds
2 full + 1 half baths
5,726 square feet sq ft

Room Details

  • Living Room (Main Level) Remodeled, 9 ft+ Ceilings, Hardwood Floor
  • Great Room (Main Level) Remodeled, 9 ft+ Ceilings, Pellet Stove, French Doors, Hardwood Floor
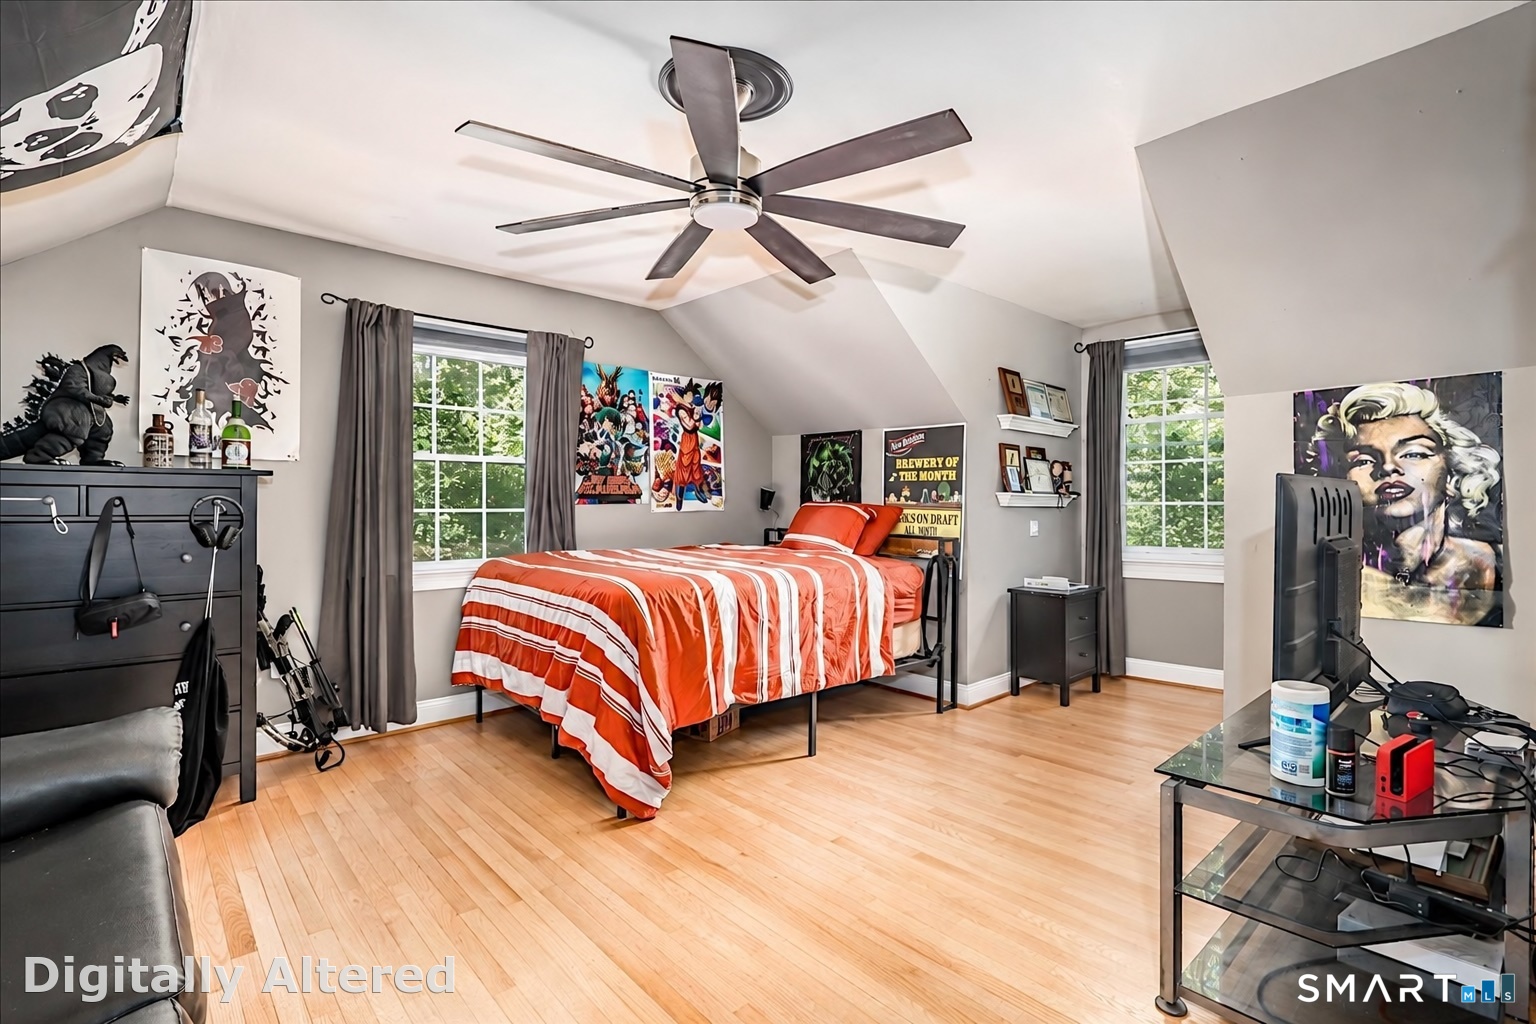
  • Bedroom (Upper Level) Ceiling Fan, Hardwood Floor
  • Primary Bath (Upper Level) Granite Counters, Dressing Room, Gas Log Fireplace, Stall Shower, Whirlpool Tub, Tile Floor
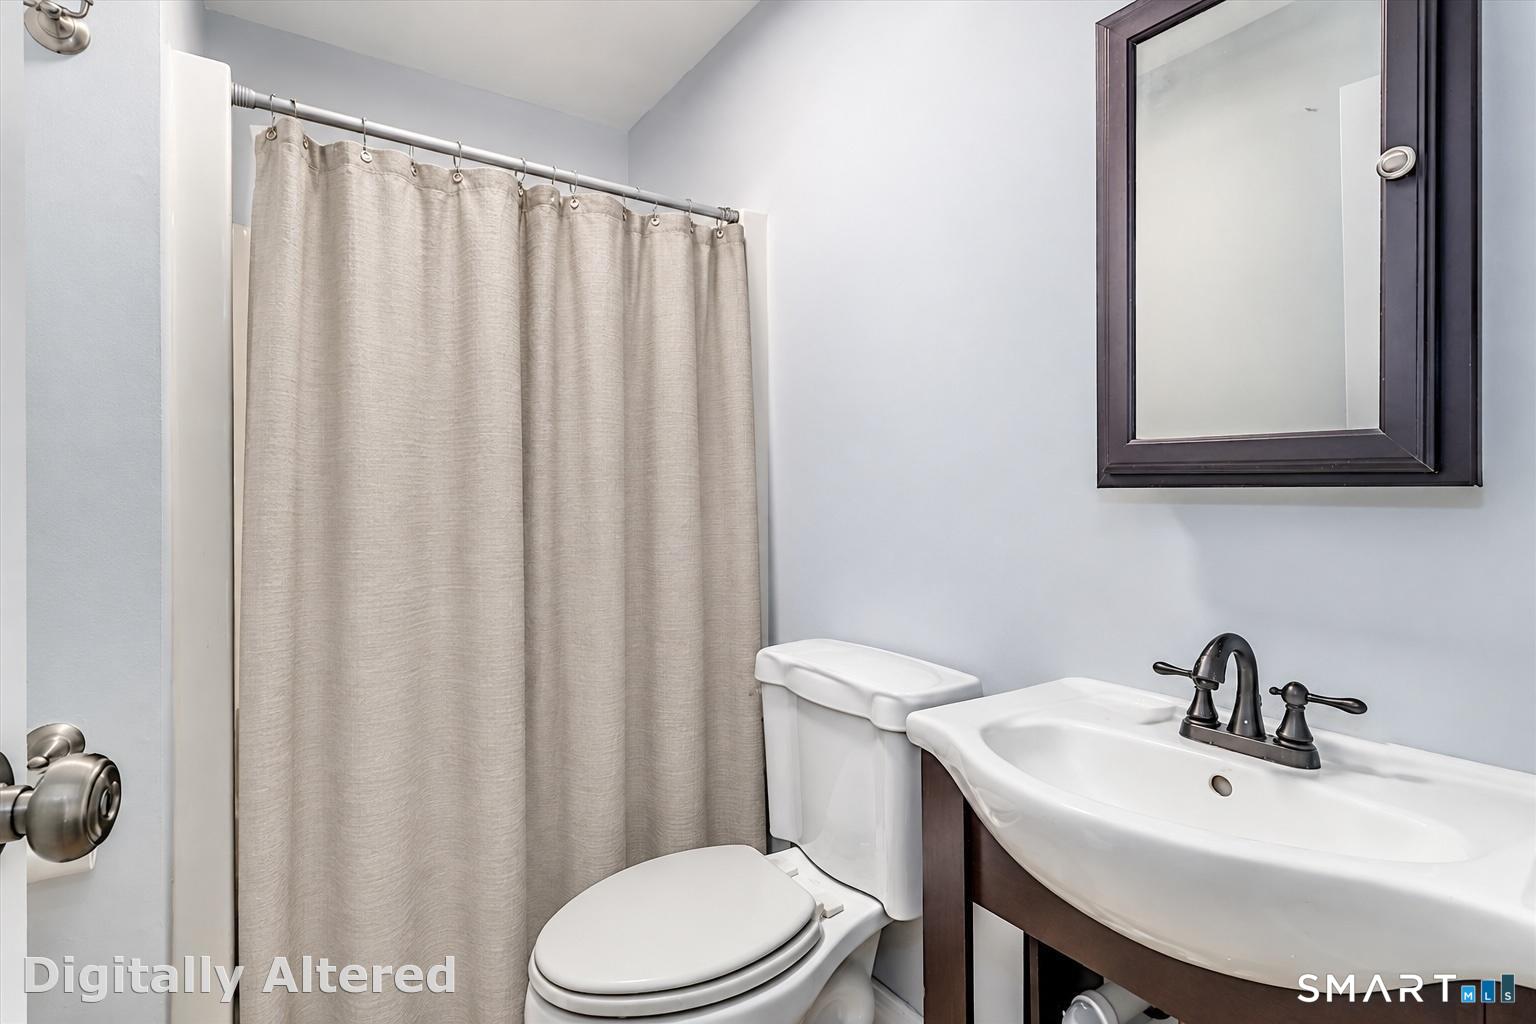
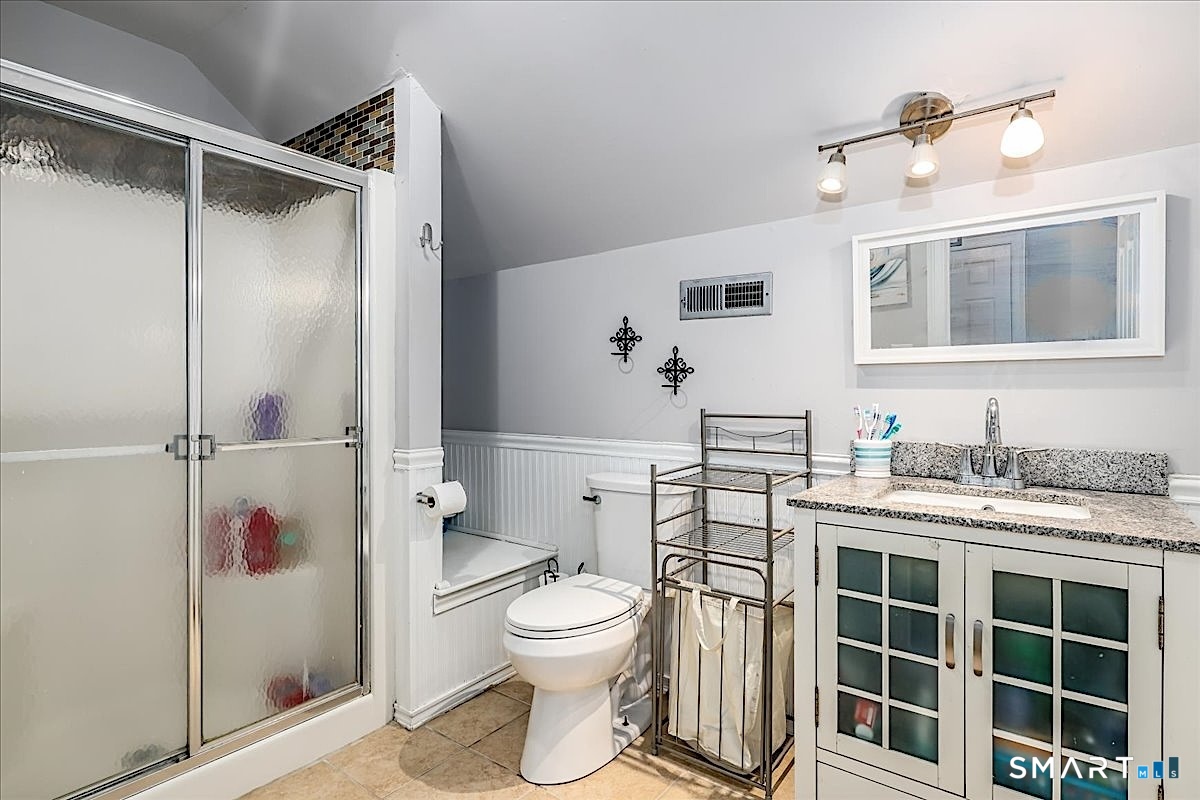
  • Full Bath (Upper Level)
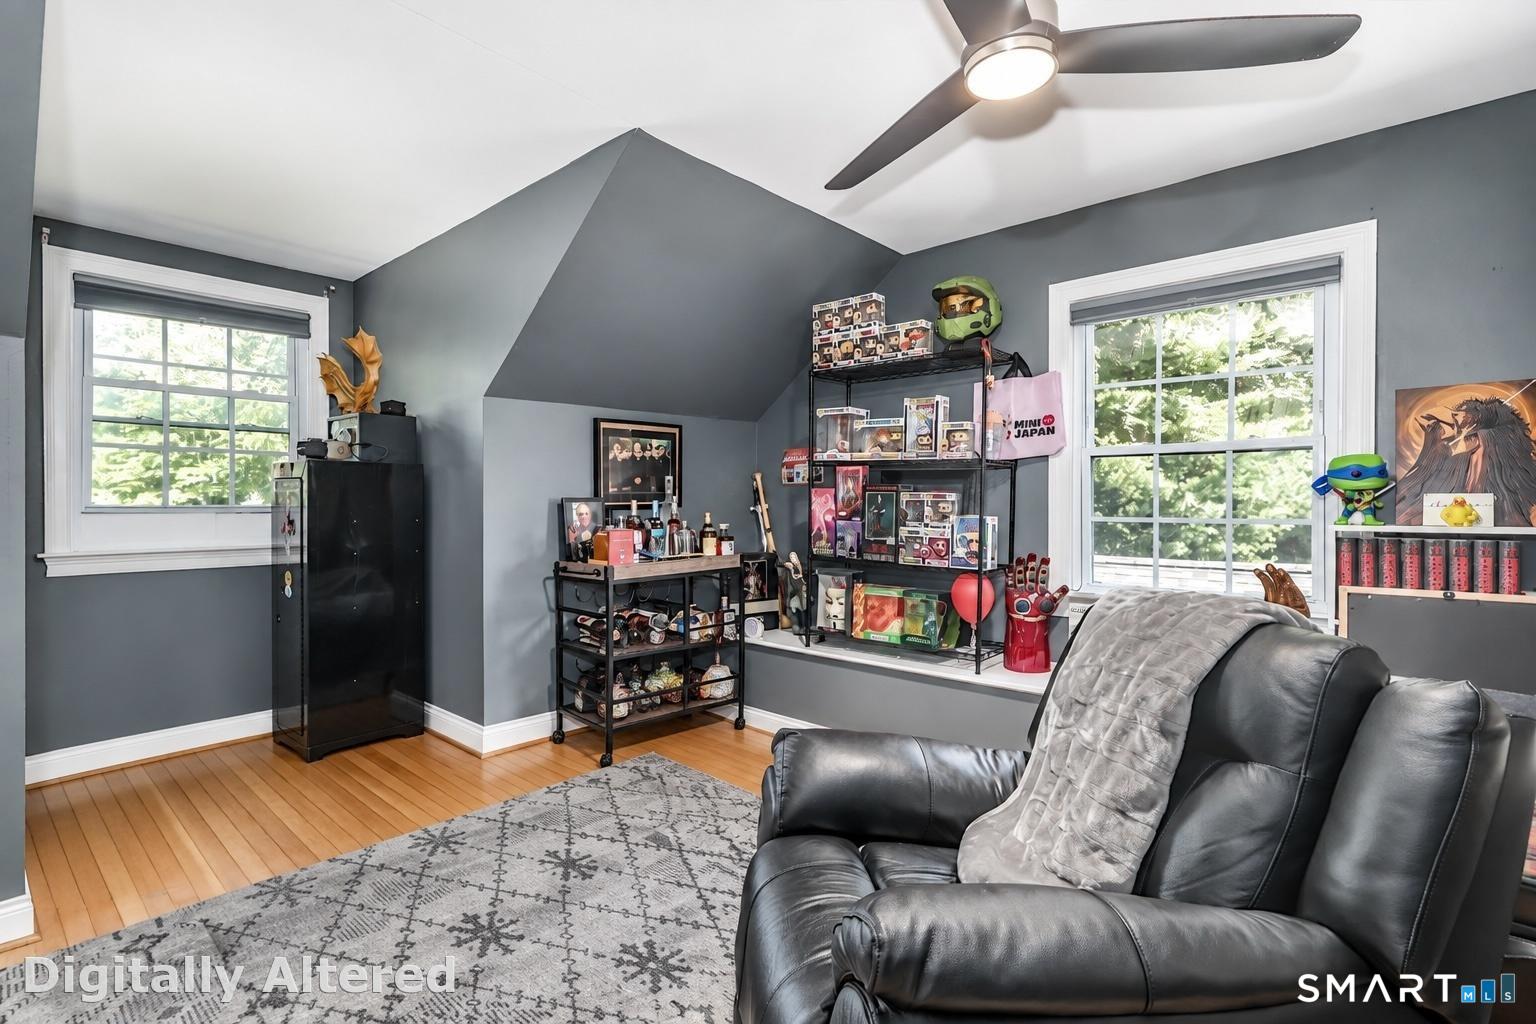
  • Other (Upper Level) Ceiling Fan, Hardwood Floor
  • Full Bath (Upper Level) Skylight, Tile Floor
  • Dining Room (Main Level) Remodeled, 9 ft+ Ceilings, Hardwood Floor
  • Primary Bedroom (Upper Level) Bedroom Suite, Ceiling Fan, Gas Log Fireplace, Hardwood Floor
  • Bedroom (Upper Level) Ceiling Fan, Walk-In Closet, Hardwood Floor
  • Eat In Kitchen (Main Level) Remodeled, Built-Ins, Granite Counters, Island, Pantry, Hardwood Floor
  • Office (Upper Level) Hardwood Floor
  • Bedroom (Upper Level) Ceiling Fan, Walk-In Closet, Hardwood Floor
  • Media Room (Lower Level) Vinyl Floor
  • Rec/Play Room (Lower Level) Sliders, Tile Floor
  • Other Rooms Foyer, Laundry room

Home Features

Heating

  • Fireplaces: 2
  • Heating: hot air
  • Heat fuel type: gas in street

Cooling

  • Ceiling fans
  • Central air
  • Zoned

Interior Features

  • Cable - pre-wired
  • Central vacuum
  • Open floor plan
  • Security system

Appliances

  • Gas range
  • Wall oven
  • Microwave
  • Range hood
  • Subzero
  • Dishwasher
  • Washer
  • Dryer

Attic

  • Access via hatch

Basement

  • Full
  • Heated
  • Cooled
  • Interior access
  • Partially finished
  • Liveable space
  • Full with walk-out

Laundry

  • Upper level

Energy Features

  • Programmable thermostat
  • Ridge vents
  • Thermopane windows

Exterior Features

  • Lighting
  • Hot tub
  • Patio
  • Underground utilities
  • Sidewalk
  • Shed
  • Gazebo
  • Deck
  • Stone wall

Property Details

Parking

  • Garage spaces: 3
  • Attached garage
  • Driveway

Lot Details

  • Lot surface: 5.71 acres
  • In subdivision
  • Treed
  • Level lot
  • Sloping lot
  • On cul-de-sac
  • Professionally landscaped

Driveway

  • Private
  • Paved
  • Asphalt

Utilities

  • Water: private well
  • Sewage: septic

Near-by Amenities

  • Golf course
  • Health club
  • Library
  • Medical facilities
  • Park
  • Private school(s)
  • Private rec facilities
  • Tennis courts

Construction Details

Style
colonial

Construction year
1995

Exterior Siding
clapboard, stone

Foundation
concrete

Roof
shingle


Area & Town

This home is located in Hattertown neighborhood, in the town of Newtown.

Finance & Listing Info

Status Coming soon
Listing date September 12, 2026
List price $ 1,459,000
Current price $ 1,459,000
Tax amount $ 16,817
Tax year july 2026-june 2027
MLS ID #24204782
List Agent Kathy Hamilton
List Office Berkshire Hathaway NE Prop.

20 Bridle Path Trail Home Photos

Because we love Fairfield County!

© Copyright 1999 - 2026 Dagny's LLC. - 20 Windy Ridge Place Wilton, CT 06897 - Terms & Conditions