2 Sunnyside Ave Danbury, CT, 06811

single family home
$ 669,900 For Sale Coming Soon Aug 31, 2026
  • 3 beds
  • 4 baths
  • 2,100 sq ft
  • 1960 year built
  • 2 cars garage

About the Home

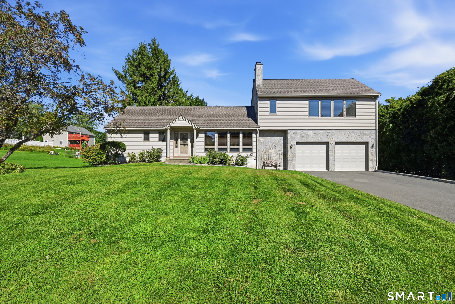
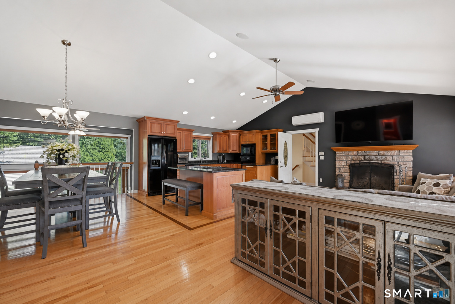
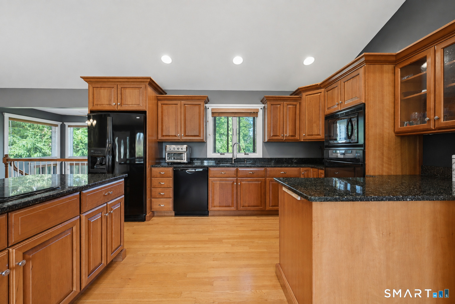
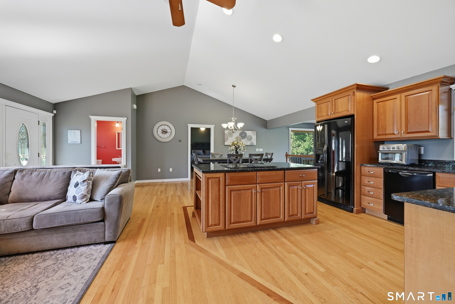
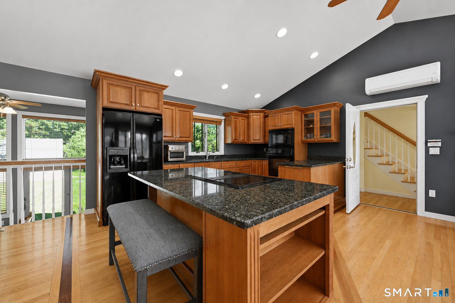
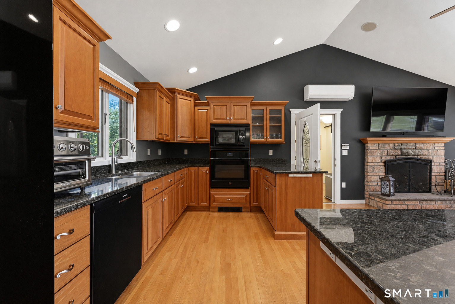
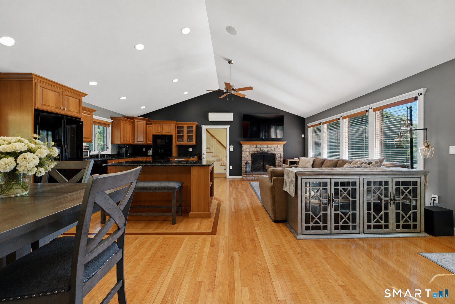
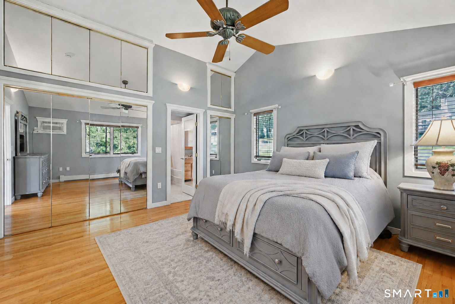
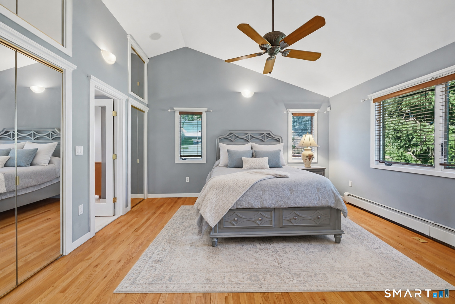
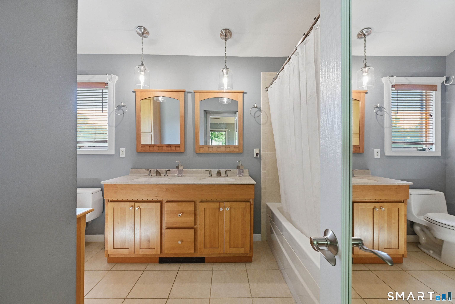
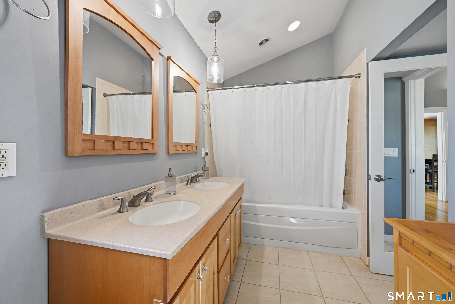
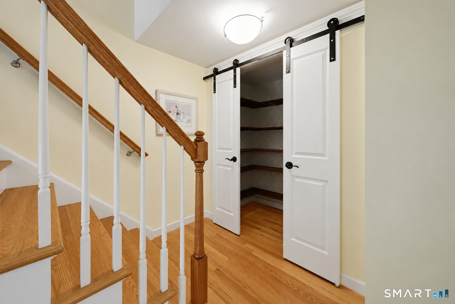
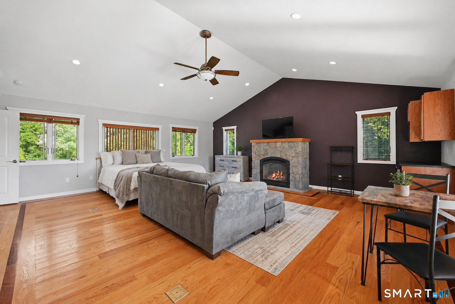
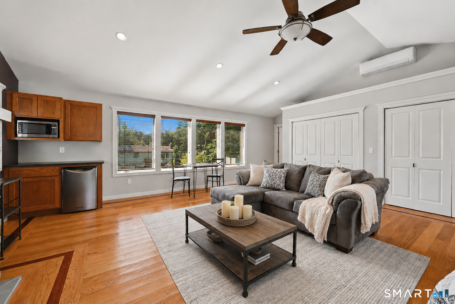
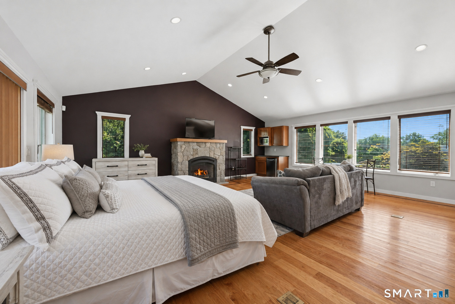
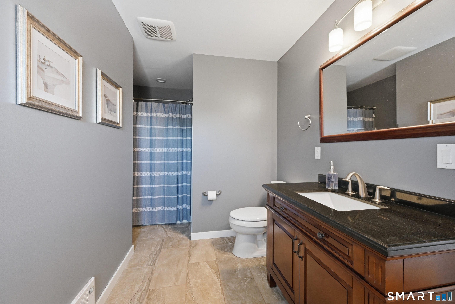
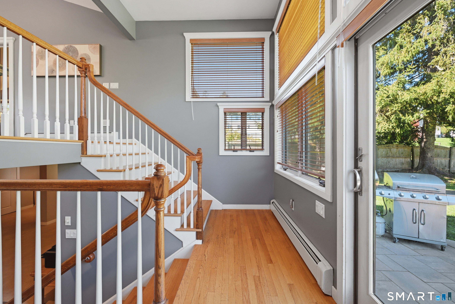
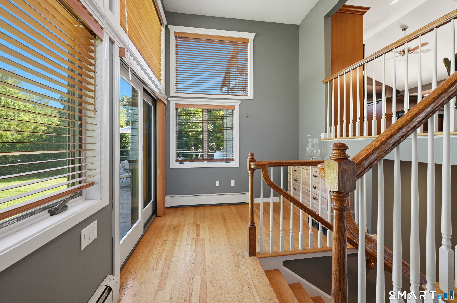
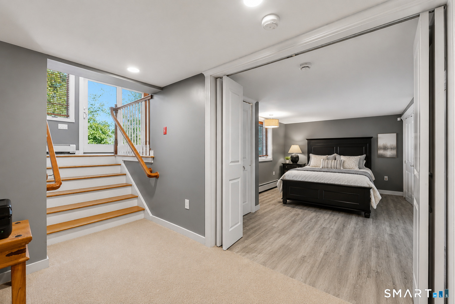
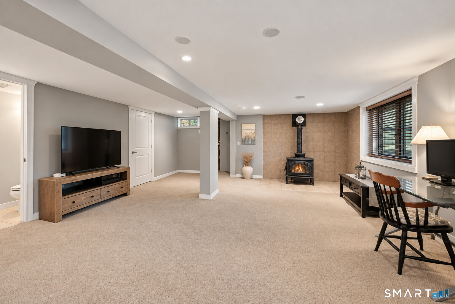
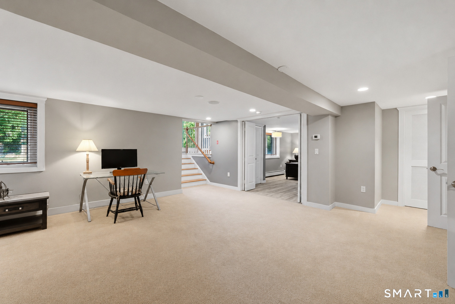
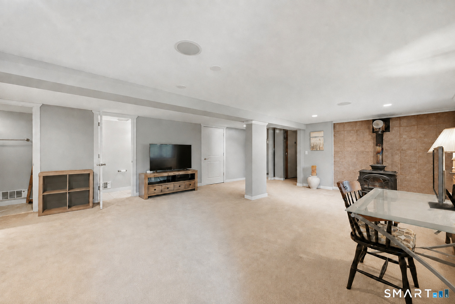
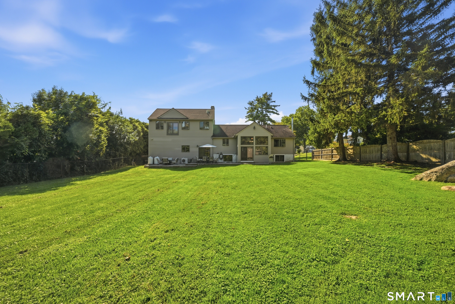
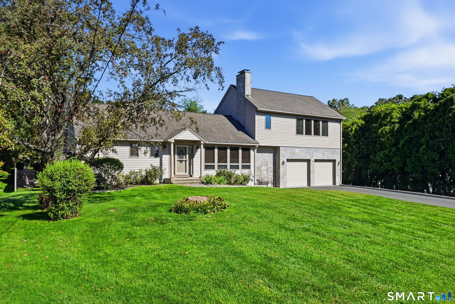
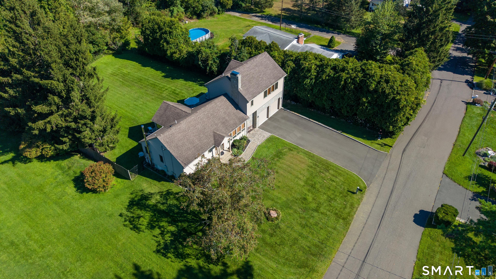
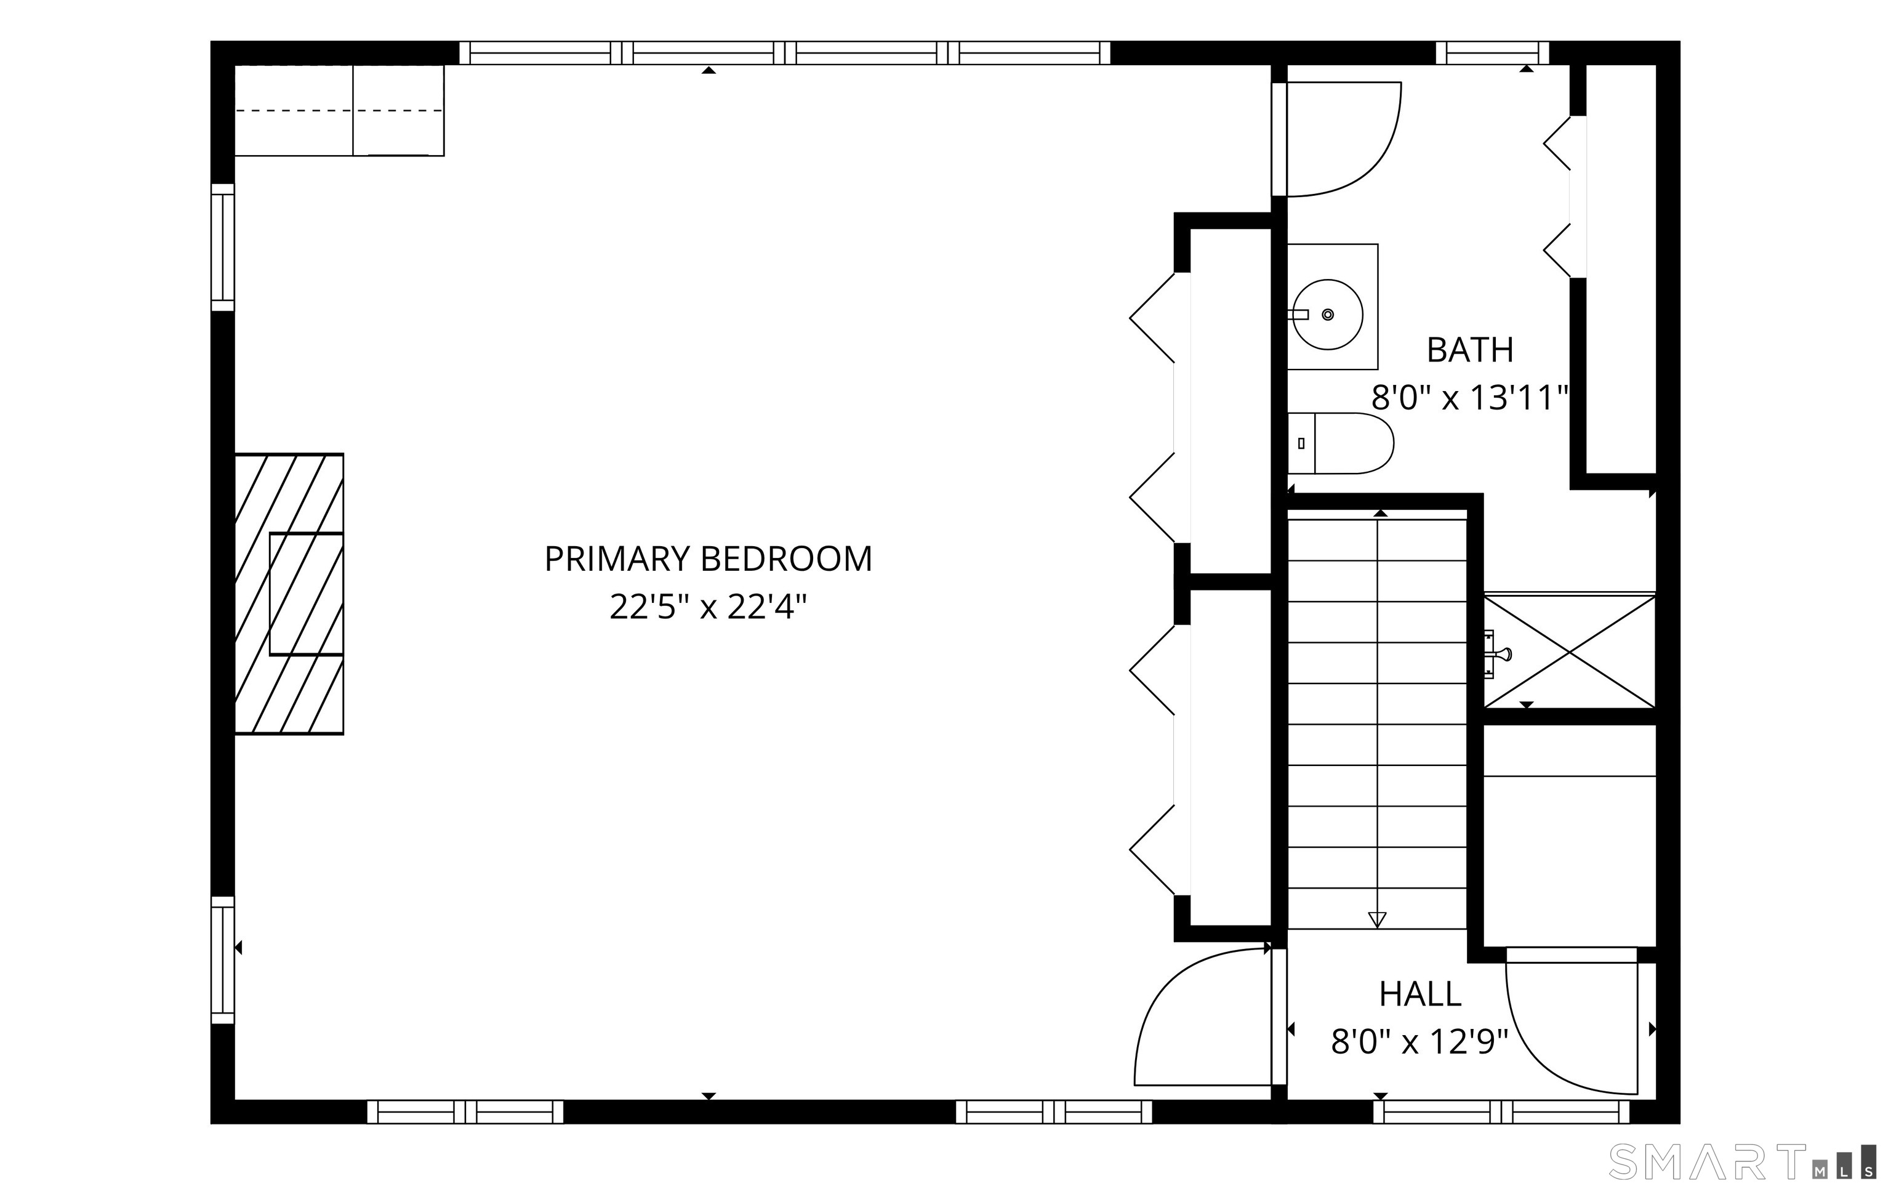
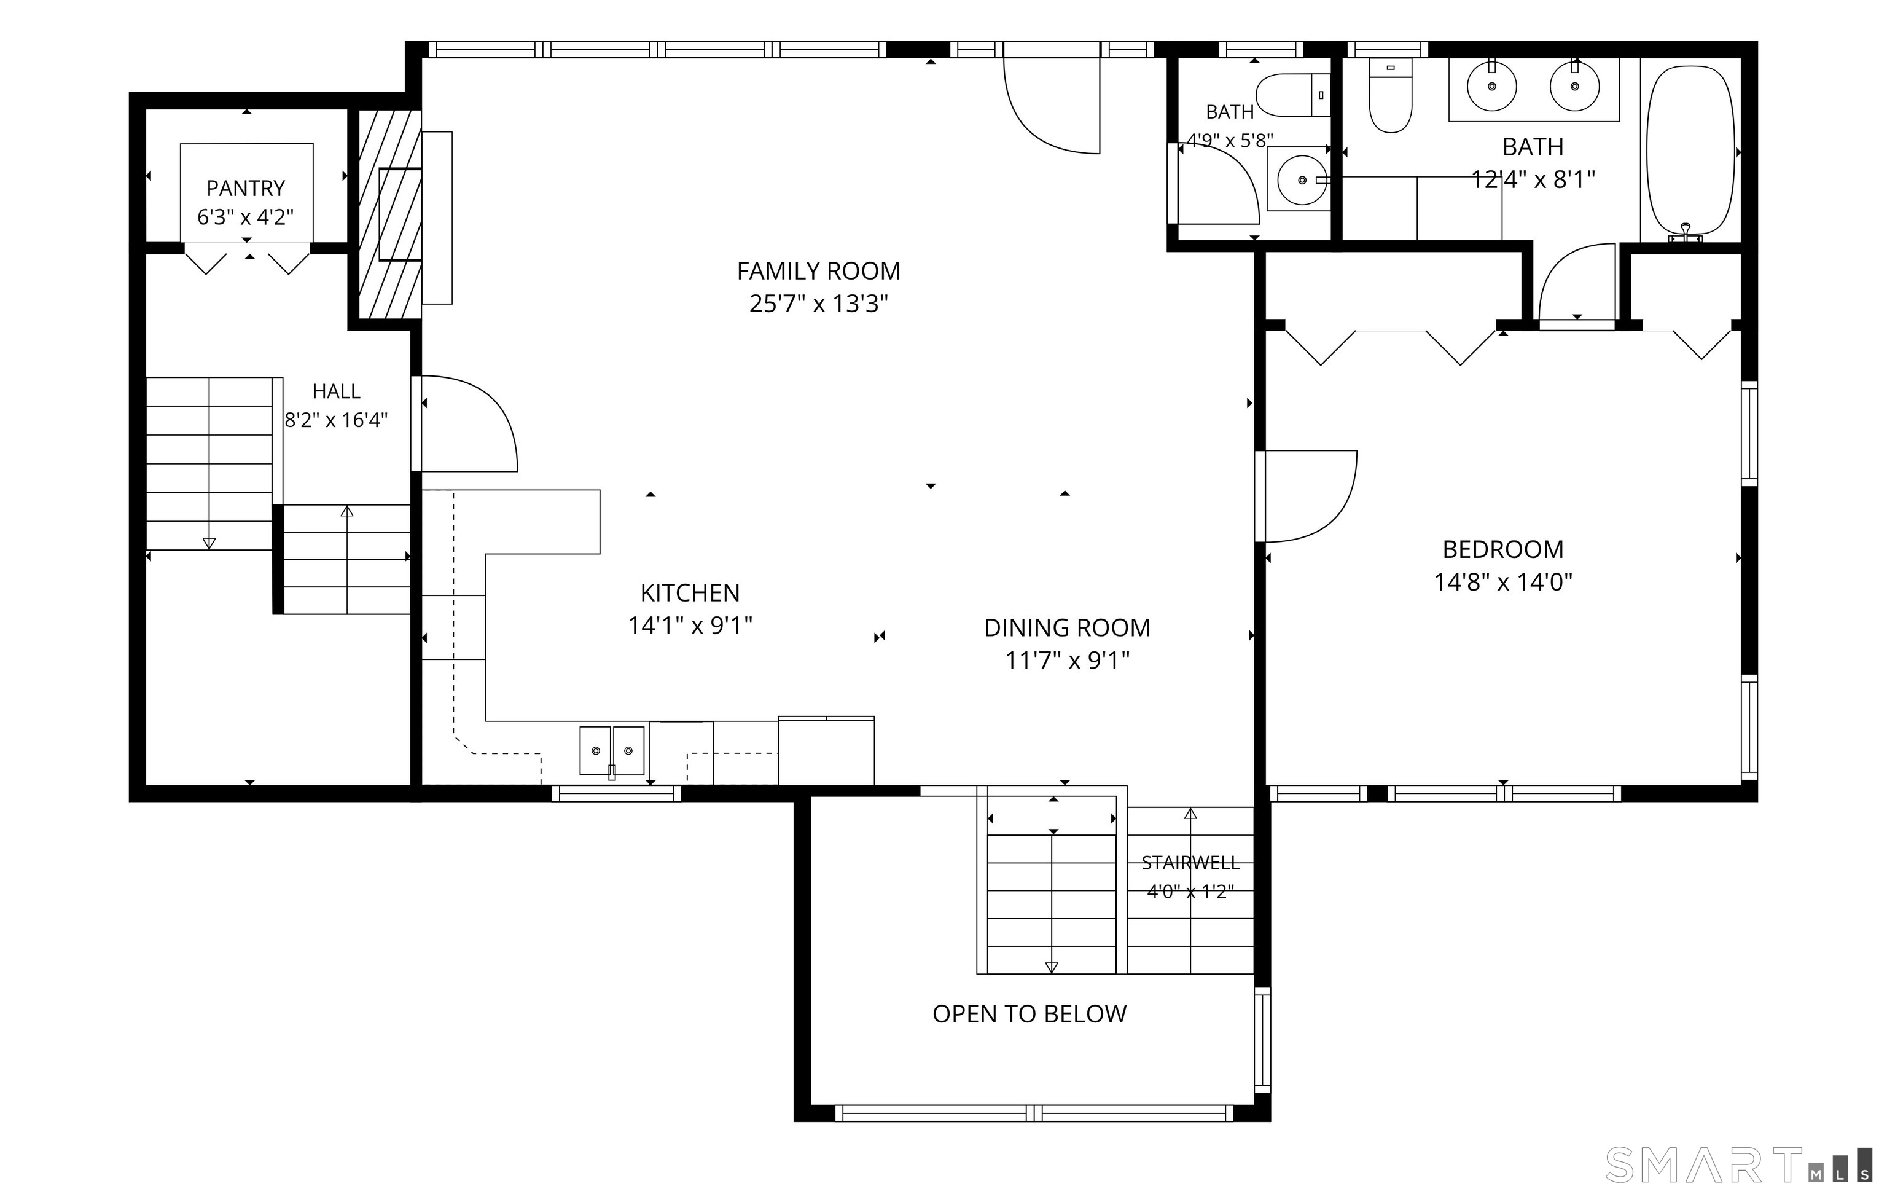
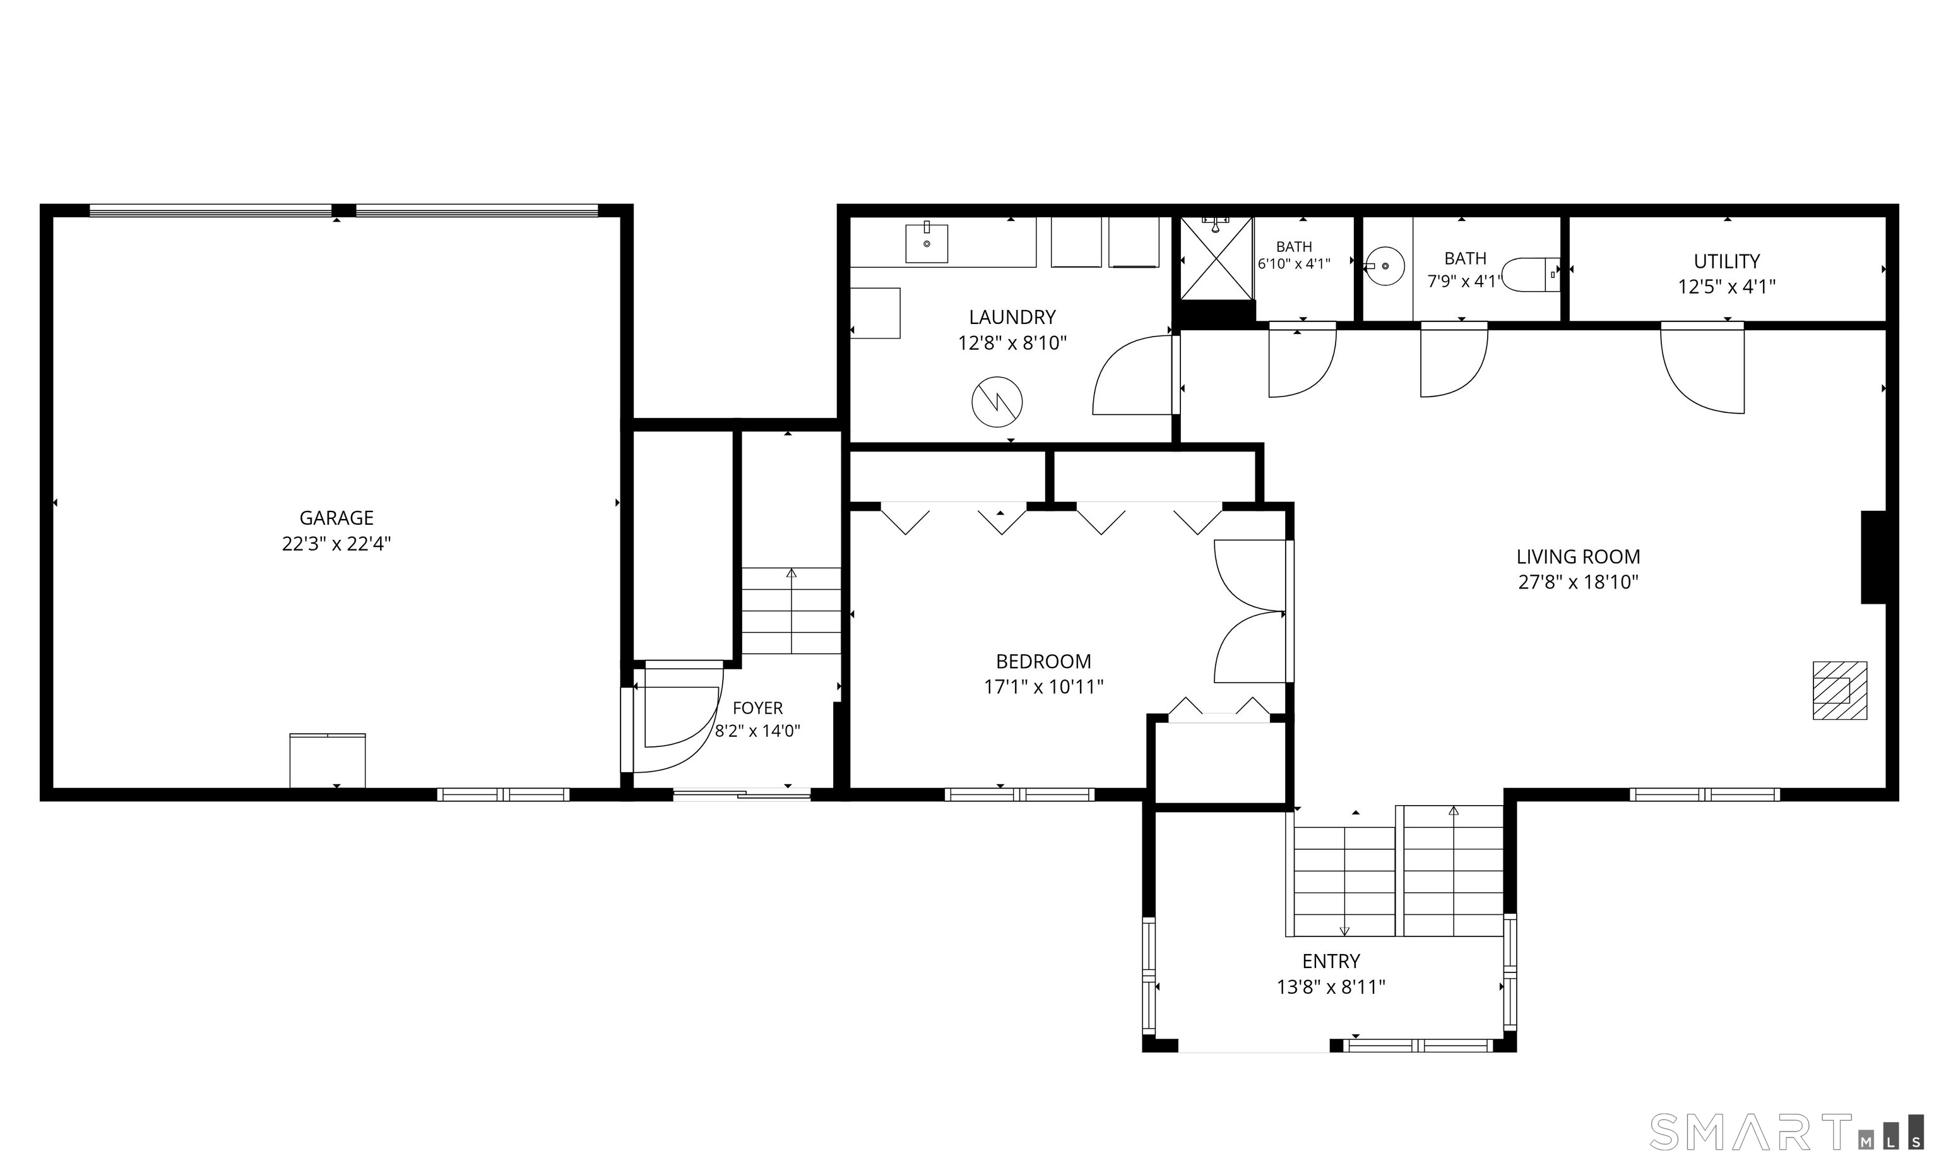
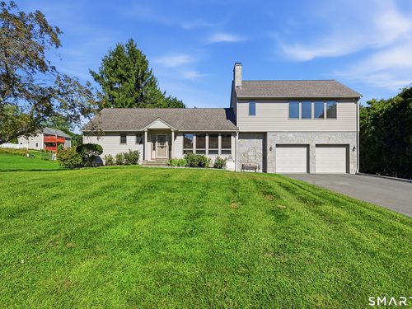
Beautifully renovated 1960 Ranch gutted and rebuilt from the studs in, offering exceptional craftsmanship and quality throughout. New insulation in exterior and interior walls, Andersen High-Energy windows, hardwood floors, and 200-amp electric service with generator hookup. In 2017, the breezeway and garage were rebuilt and a stunning 2nd-level Primary Suite was added. The home features two Primary Suites, one on the main floor and one above the garage with a gas fireplace. The 3rd bedroom, on the lower level, has a dedicated full bath, and all bedrooms feature built-in closets. Gourmet kitchen with Kingswood cherry cabinets, granite counters, center island, JennAir cooktop, and GE oven (2022). Additional updates include a new septic system (2022), a mini-split in the upper Primary Bedroom (2022), a new driveway (2024), a fully fenced yard (2025), and a new 55-gallon hot water heater (2026). The fully finished lower level offers a spacious Family Room with a wood-burning stove that heats both the basement and main floor. This well-loved home combines timeless character, thoughtful updates, and modern comfort in a truly exceptional package.

Rooms & Interior

3 bedrooms beds
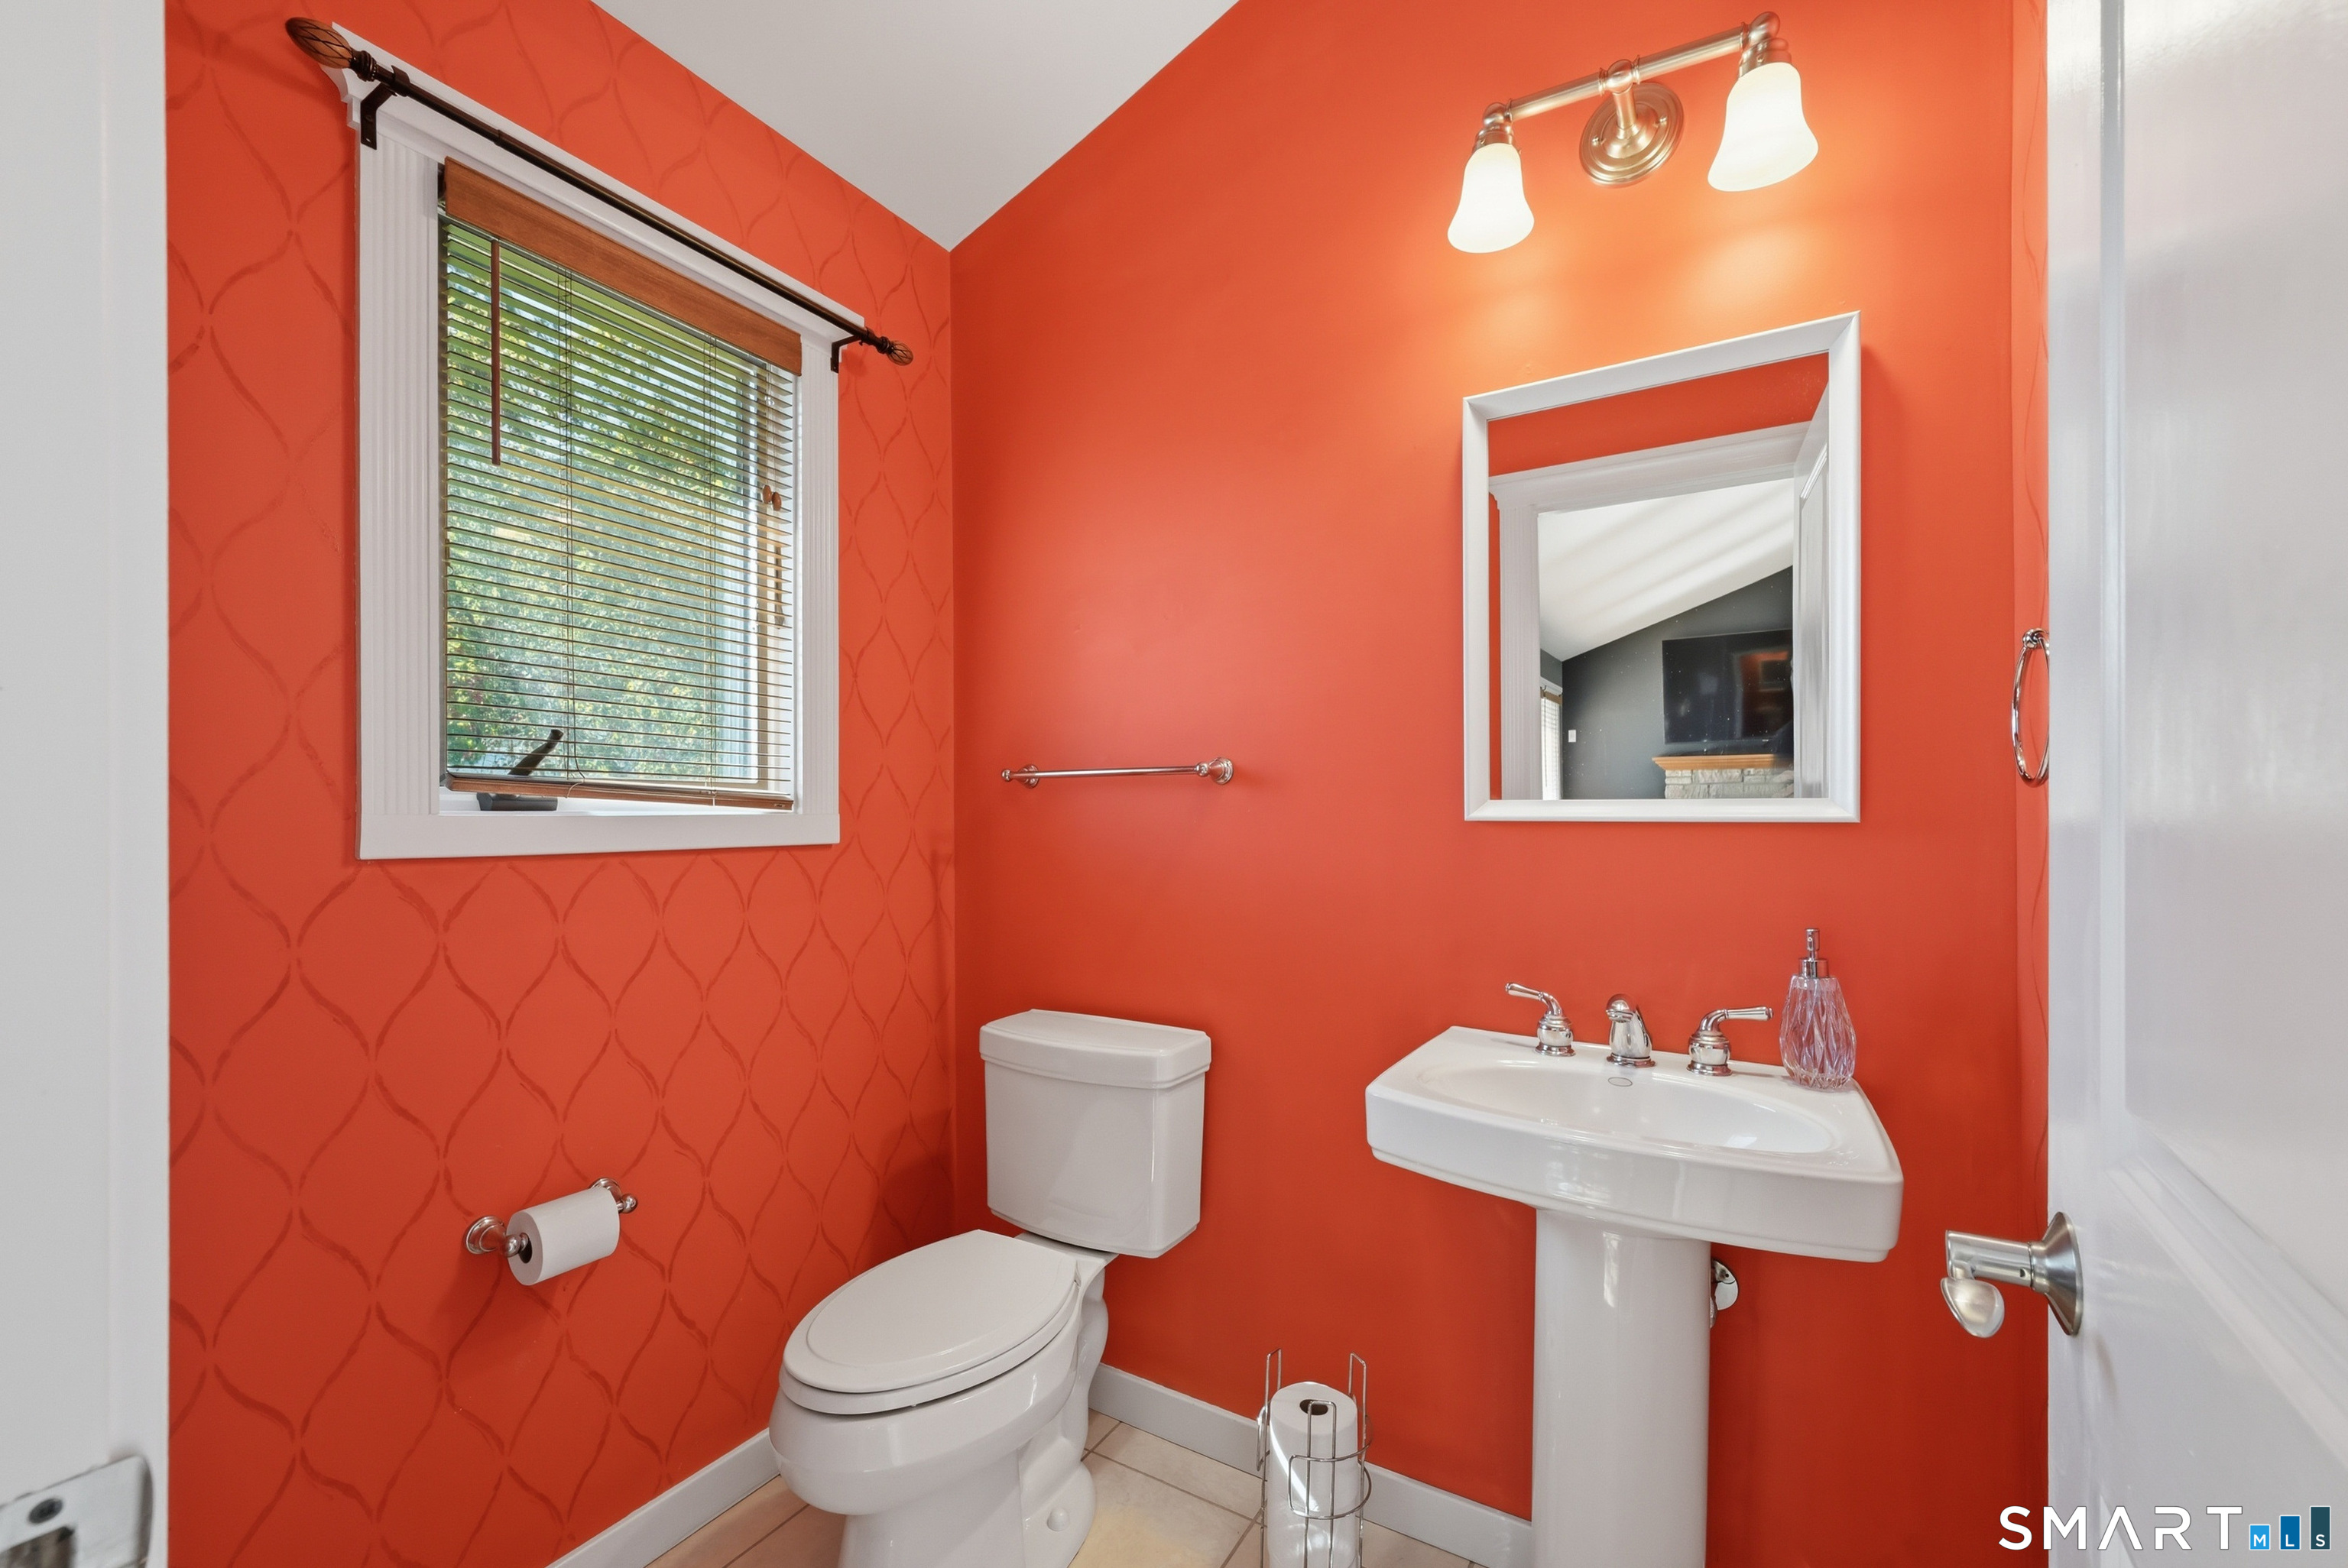
3 full + 1 half baths
2,100 square feet sq ft

Room Details

  • Kitchen (Main Level) Vaulted Ceiling, Granite Counters, Island, Pantry, Hardwood Floor
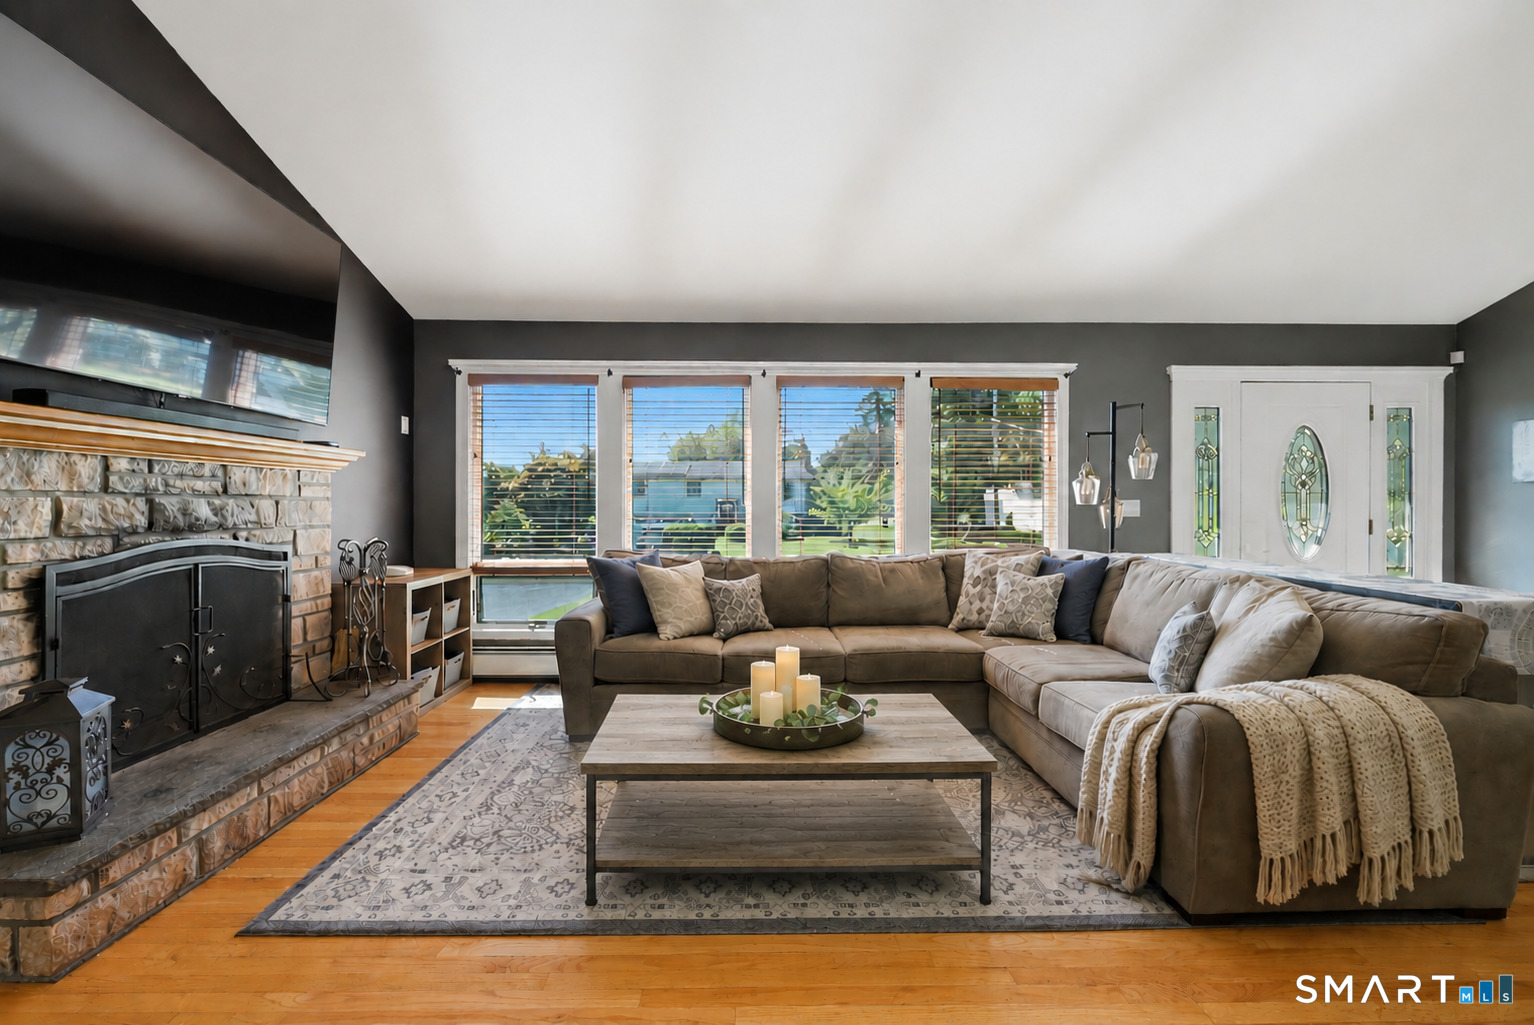
  • Living Room (Main Level) Vaulted Ceiling, Ceiling Fan, Fireplace, Hardwood Floor
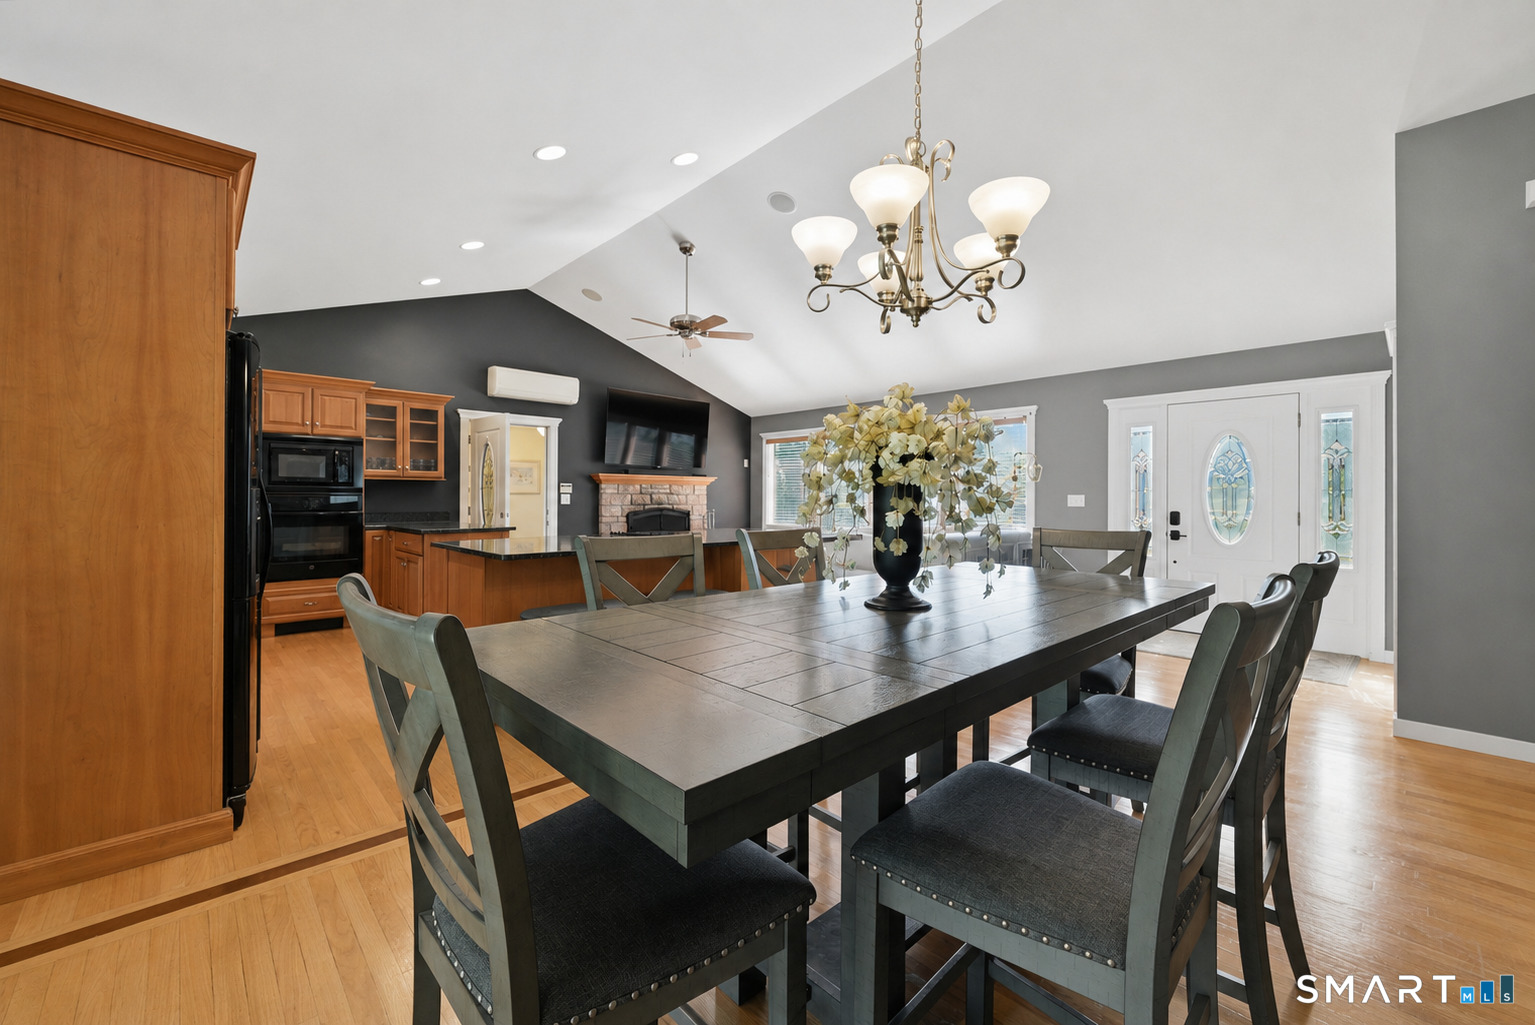
  • Dining Room (Main Level) Vaulted Ceiling, Hardwood Floor
  • Primary Bedroom (Upper Level) Vaulted Ceiling, Ceiling Fan, Gas Log Fireplace, Full Bath, Hardwood Floor
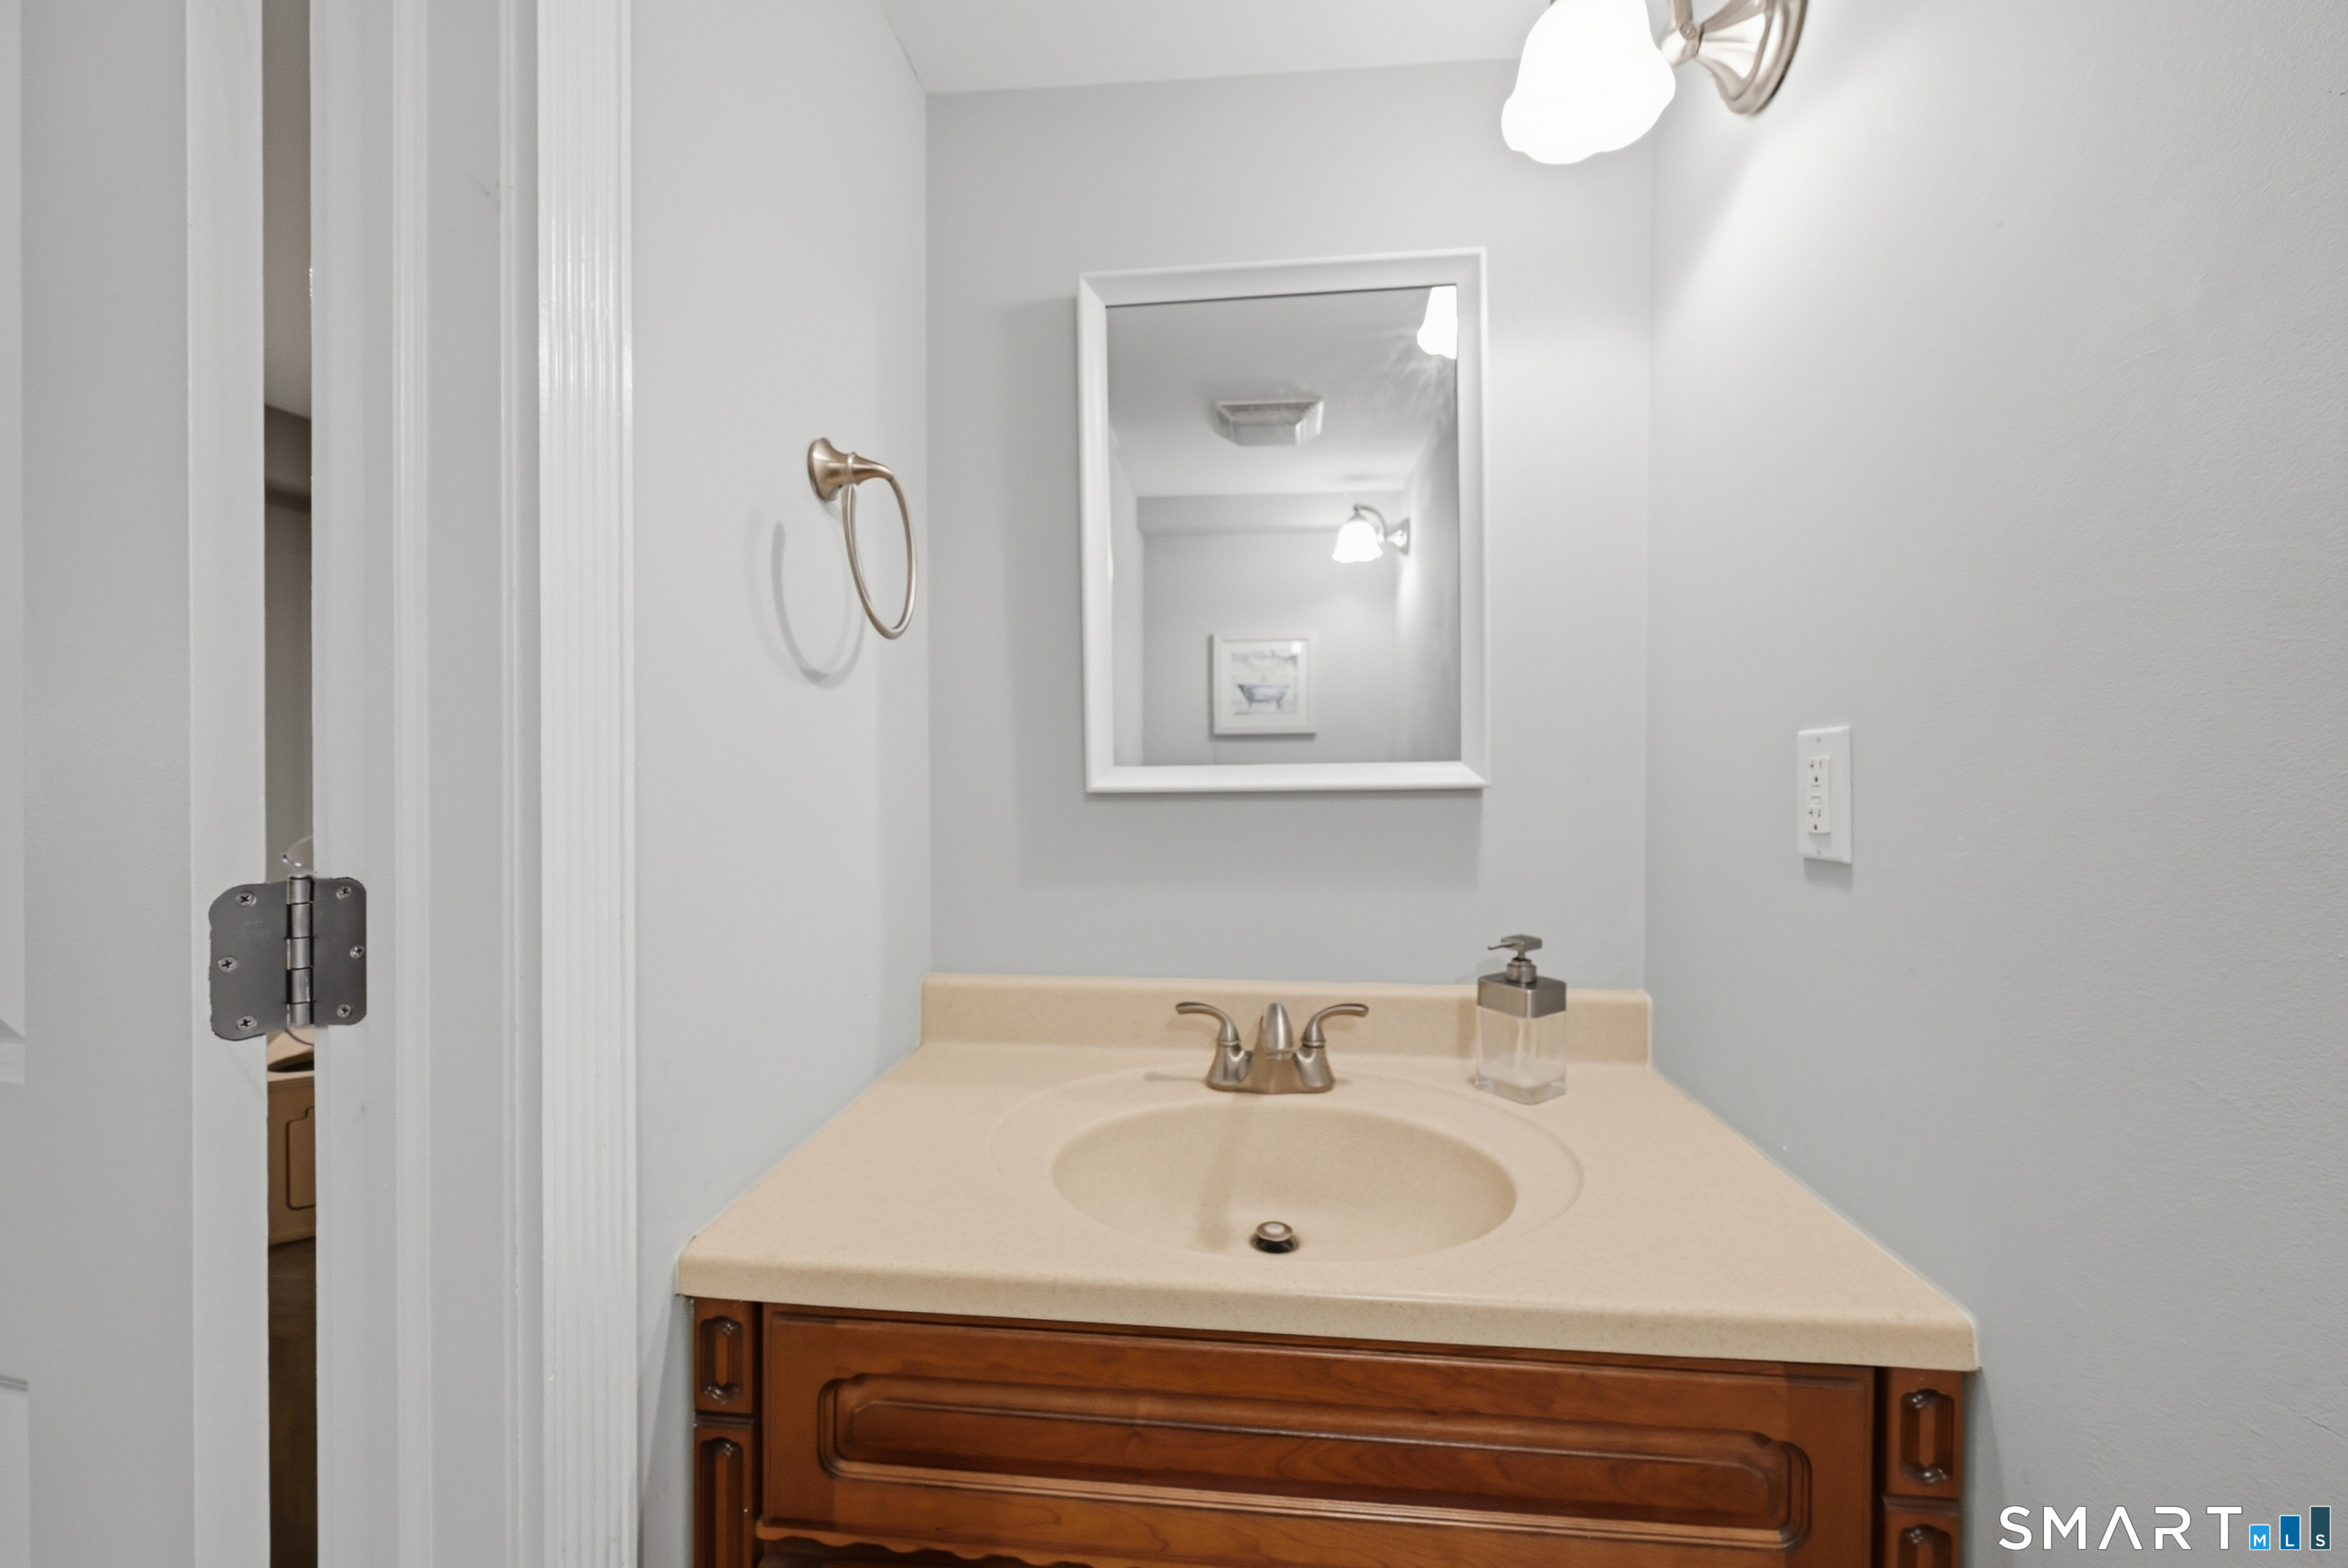
  • Family Room (Lower Level) Wood Stove, Partial Bath, Wall/Wall Carpet
  • Bedroom (Main Level) Vaulted Ceiling, Ceiling Fan, Full Bath, Hardwood Floor
  • Bedroom (Lower Level) Vinyl Floor

Home Features

Heating

  • Fireplaces: 1
  • Heating: hot air
  • Heat fuel type: oil
  • Fuel tank: in basement

Cooling

  • Ceiling fans
  • Split system
  • Zoned

Interior Features

  • Auto garage door opener
  • Cable - available
  • Central vacuum
  • Open floor plan
  • Security system

Appliances

  • Electric cooktop
  • Wall oven
  • Microwave
  • Refrigerator
  • Dishwasher
  • Washer
  • Dryer

Basement

  • Full
  • Heated
  • Storage
  • Fully finished
  • Liveable space
  • Full with walk-out

Laundry

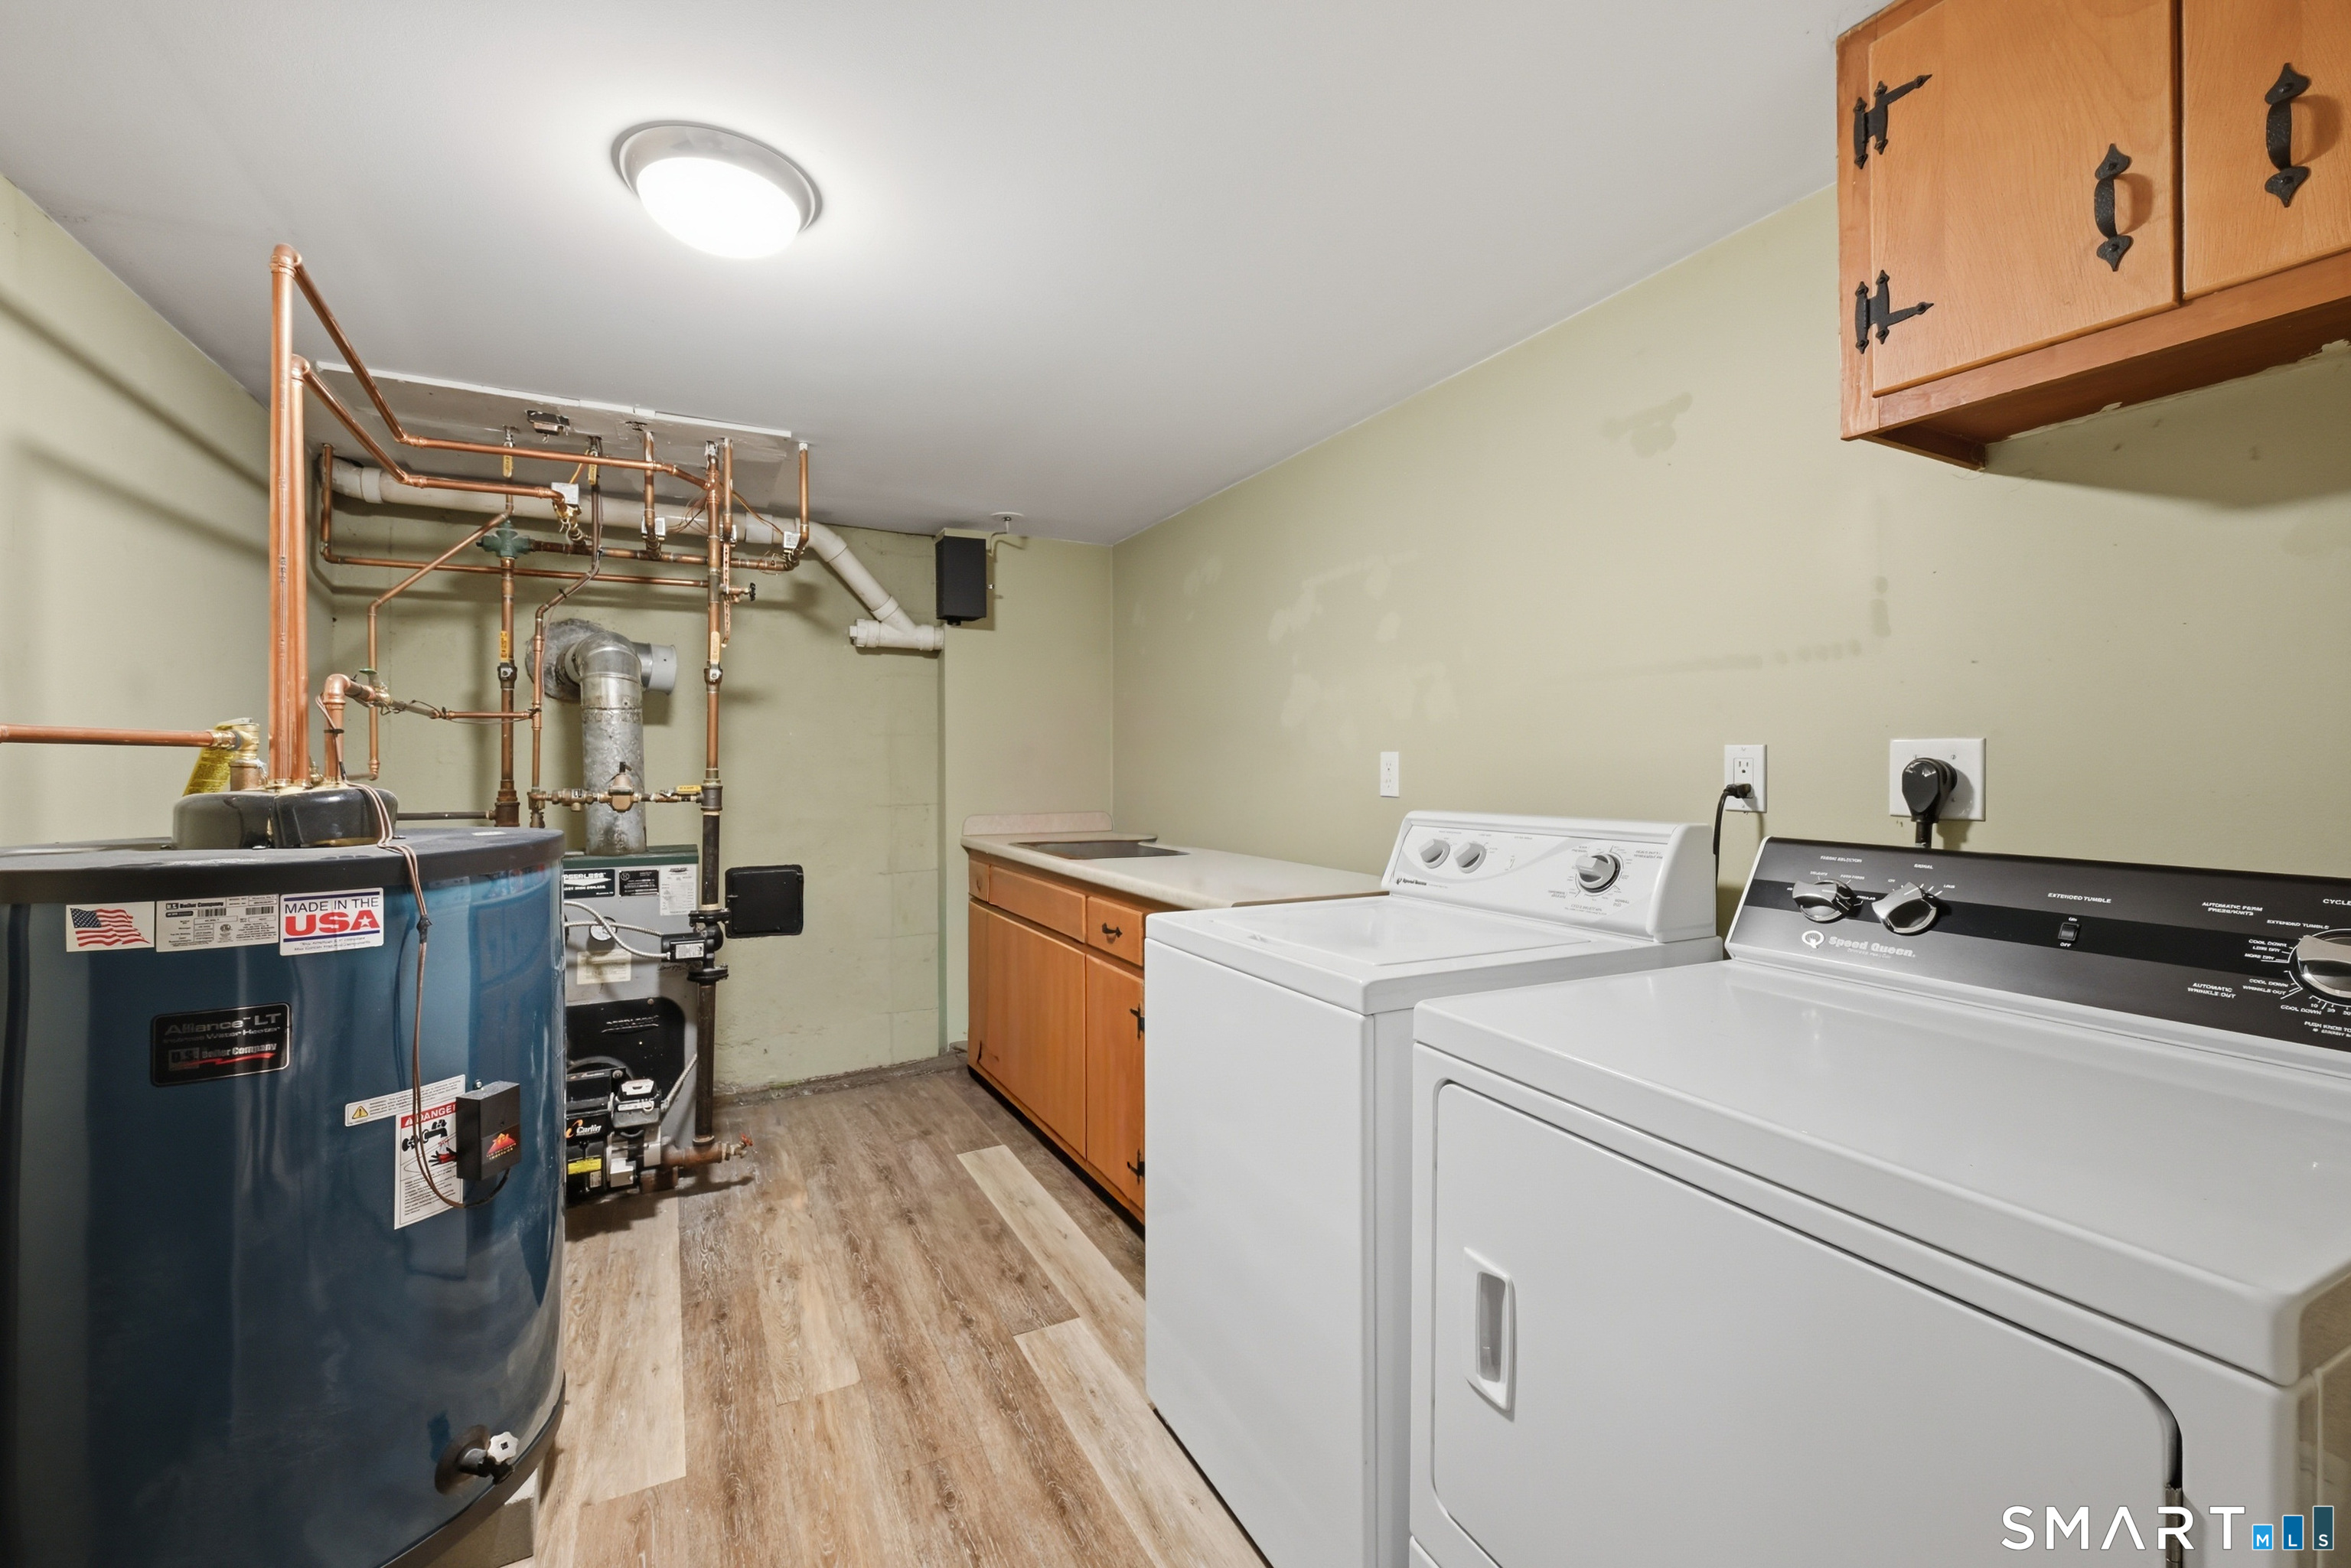
  • Lower level

Energy Features

  • Generator ready
  • Programmable thermostat
  • Thermopane windows

Exterior Features

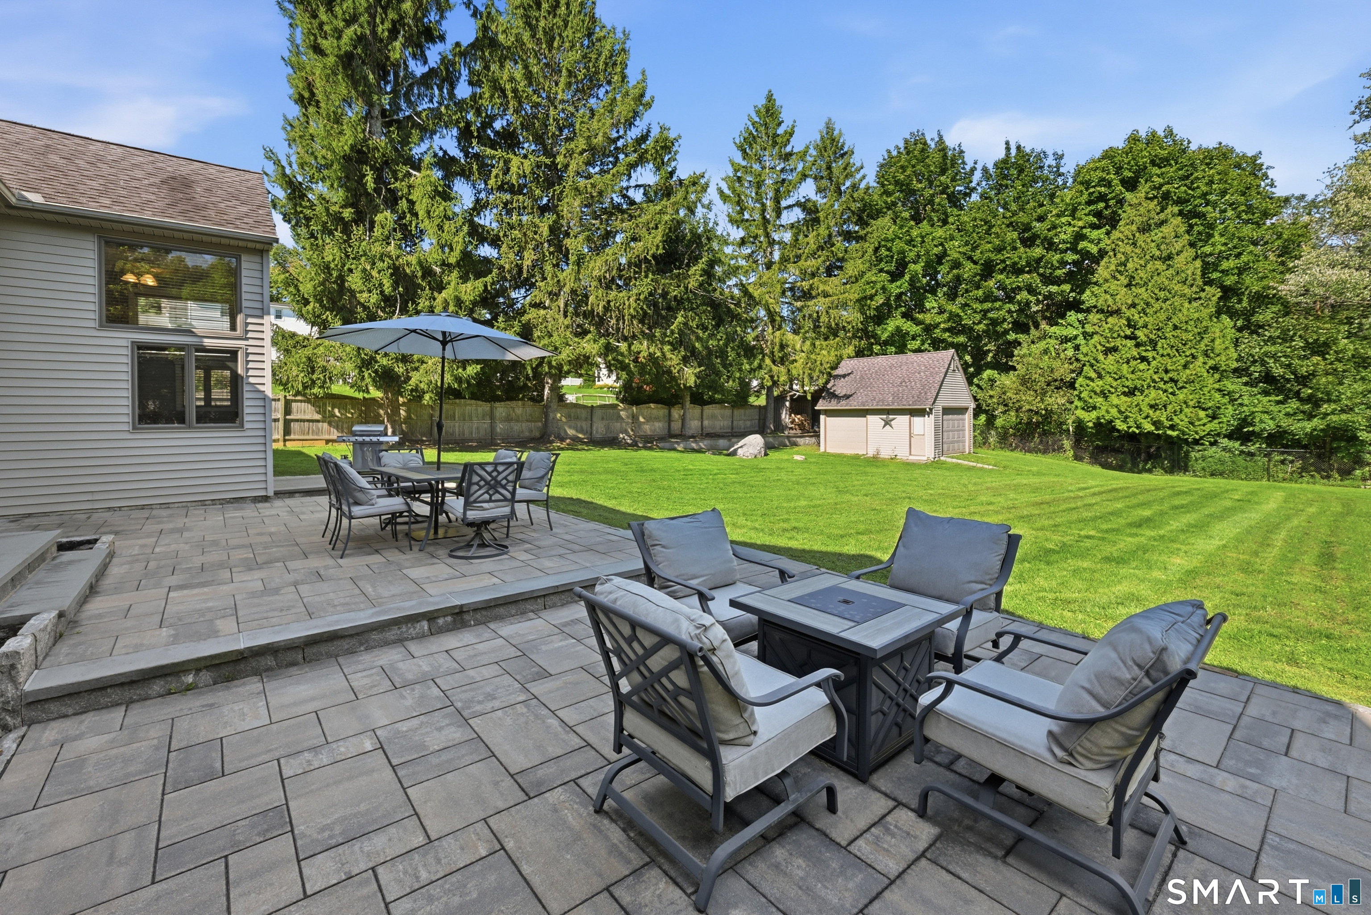
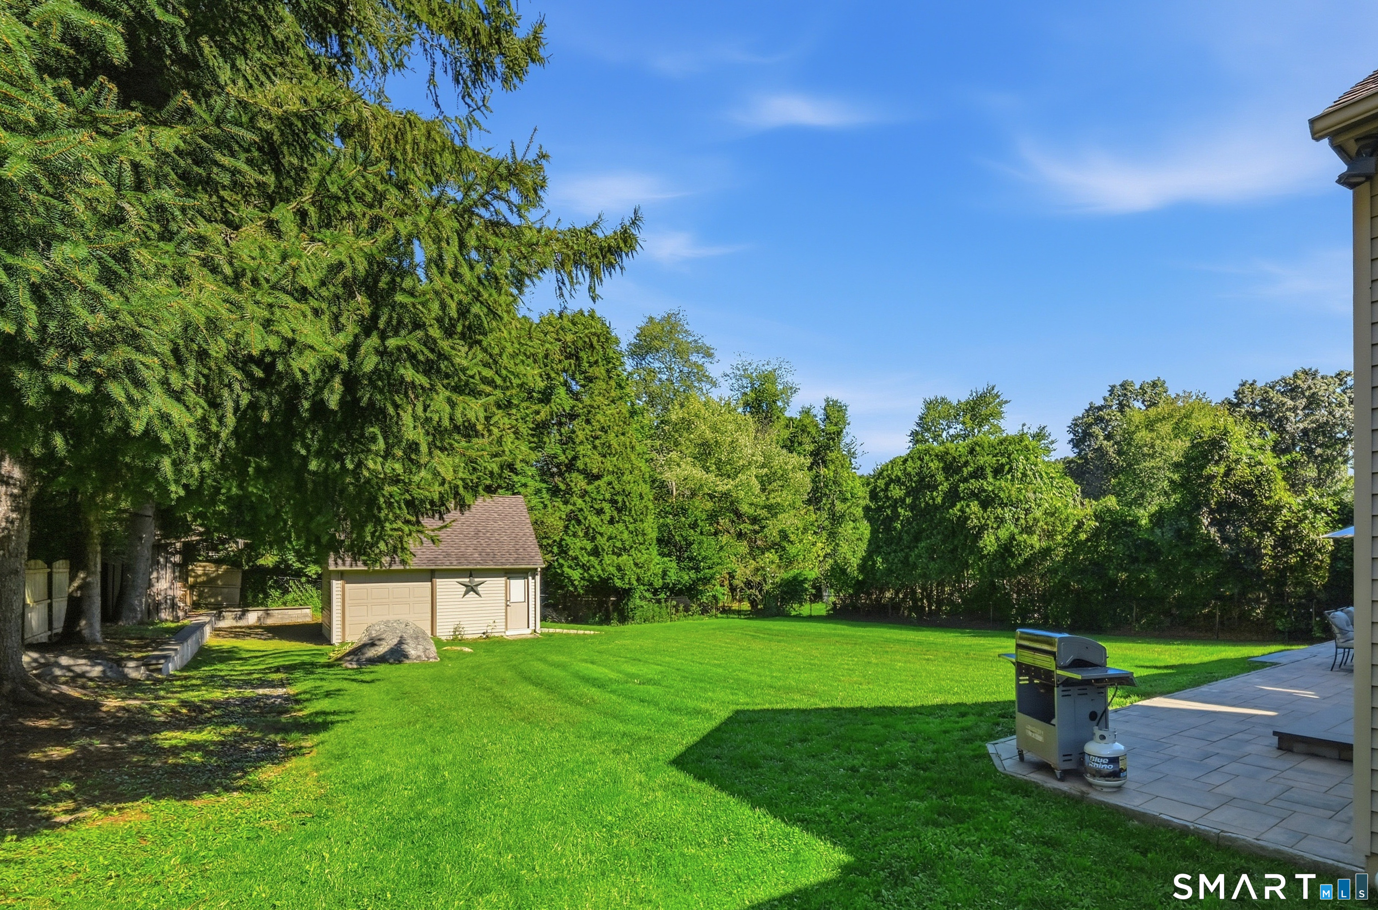
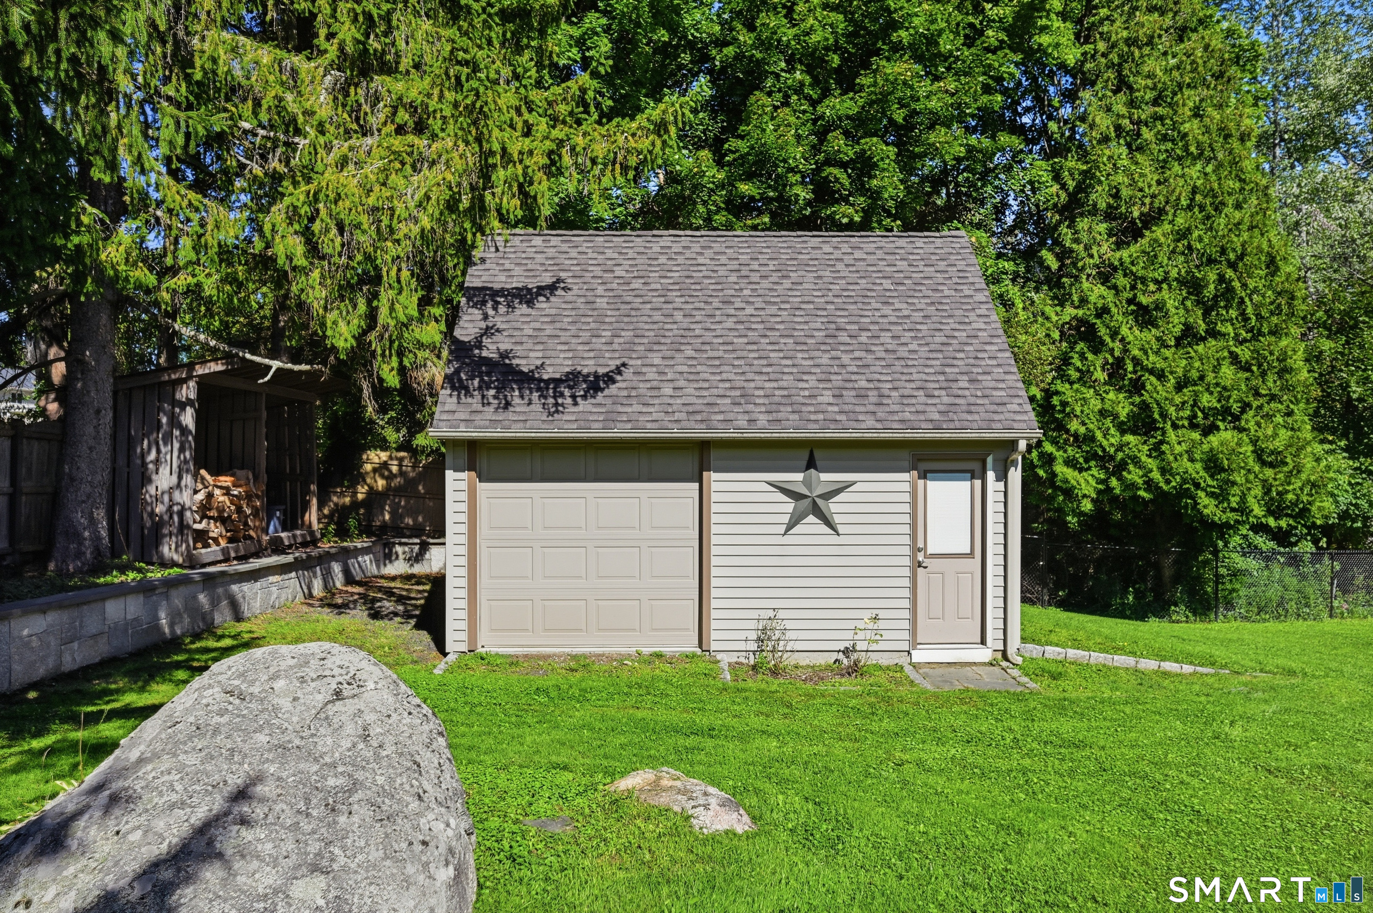
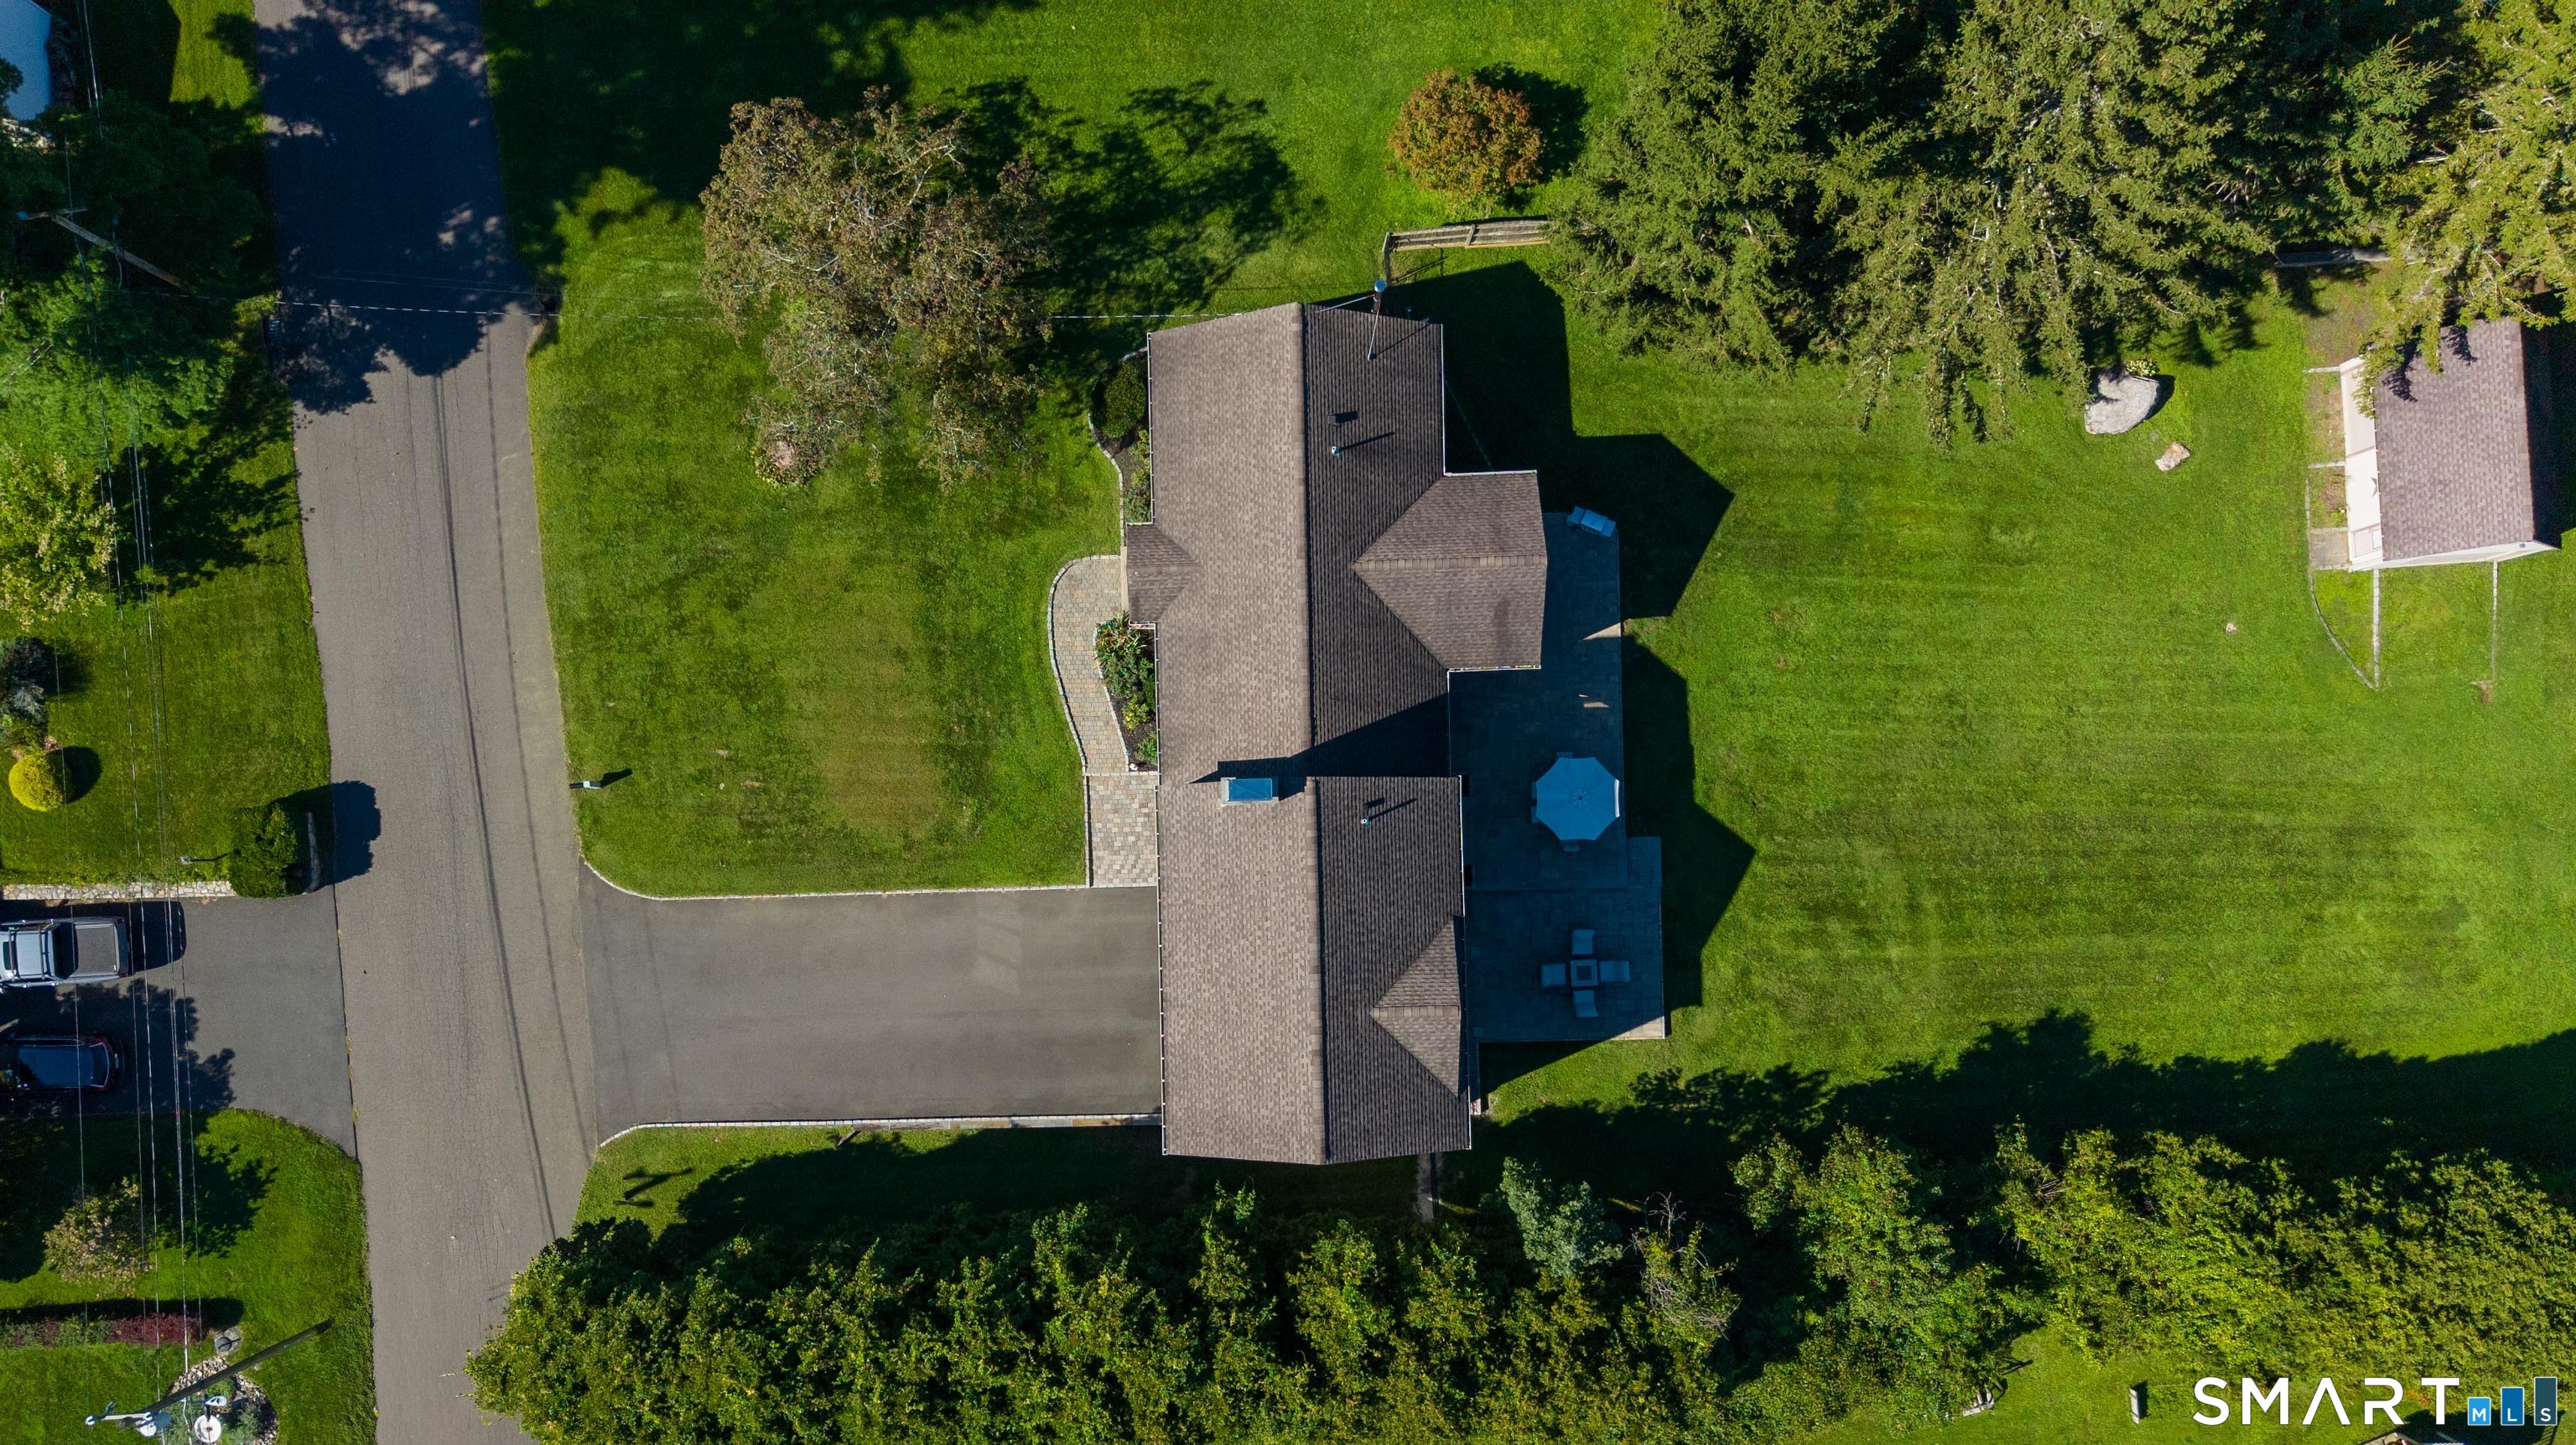
  • Shed
  • Gutters
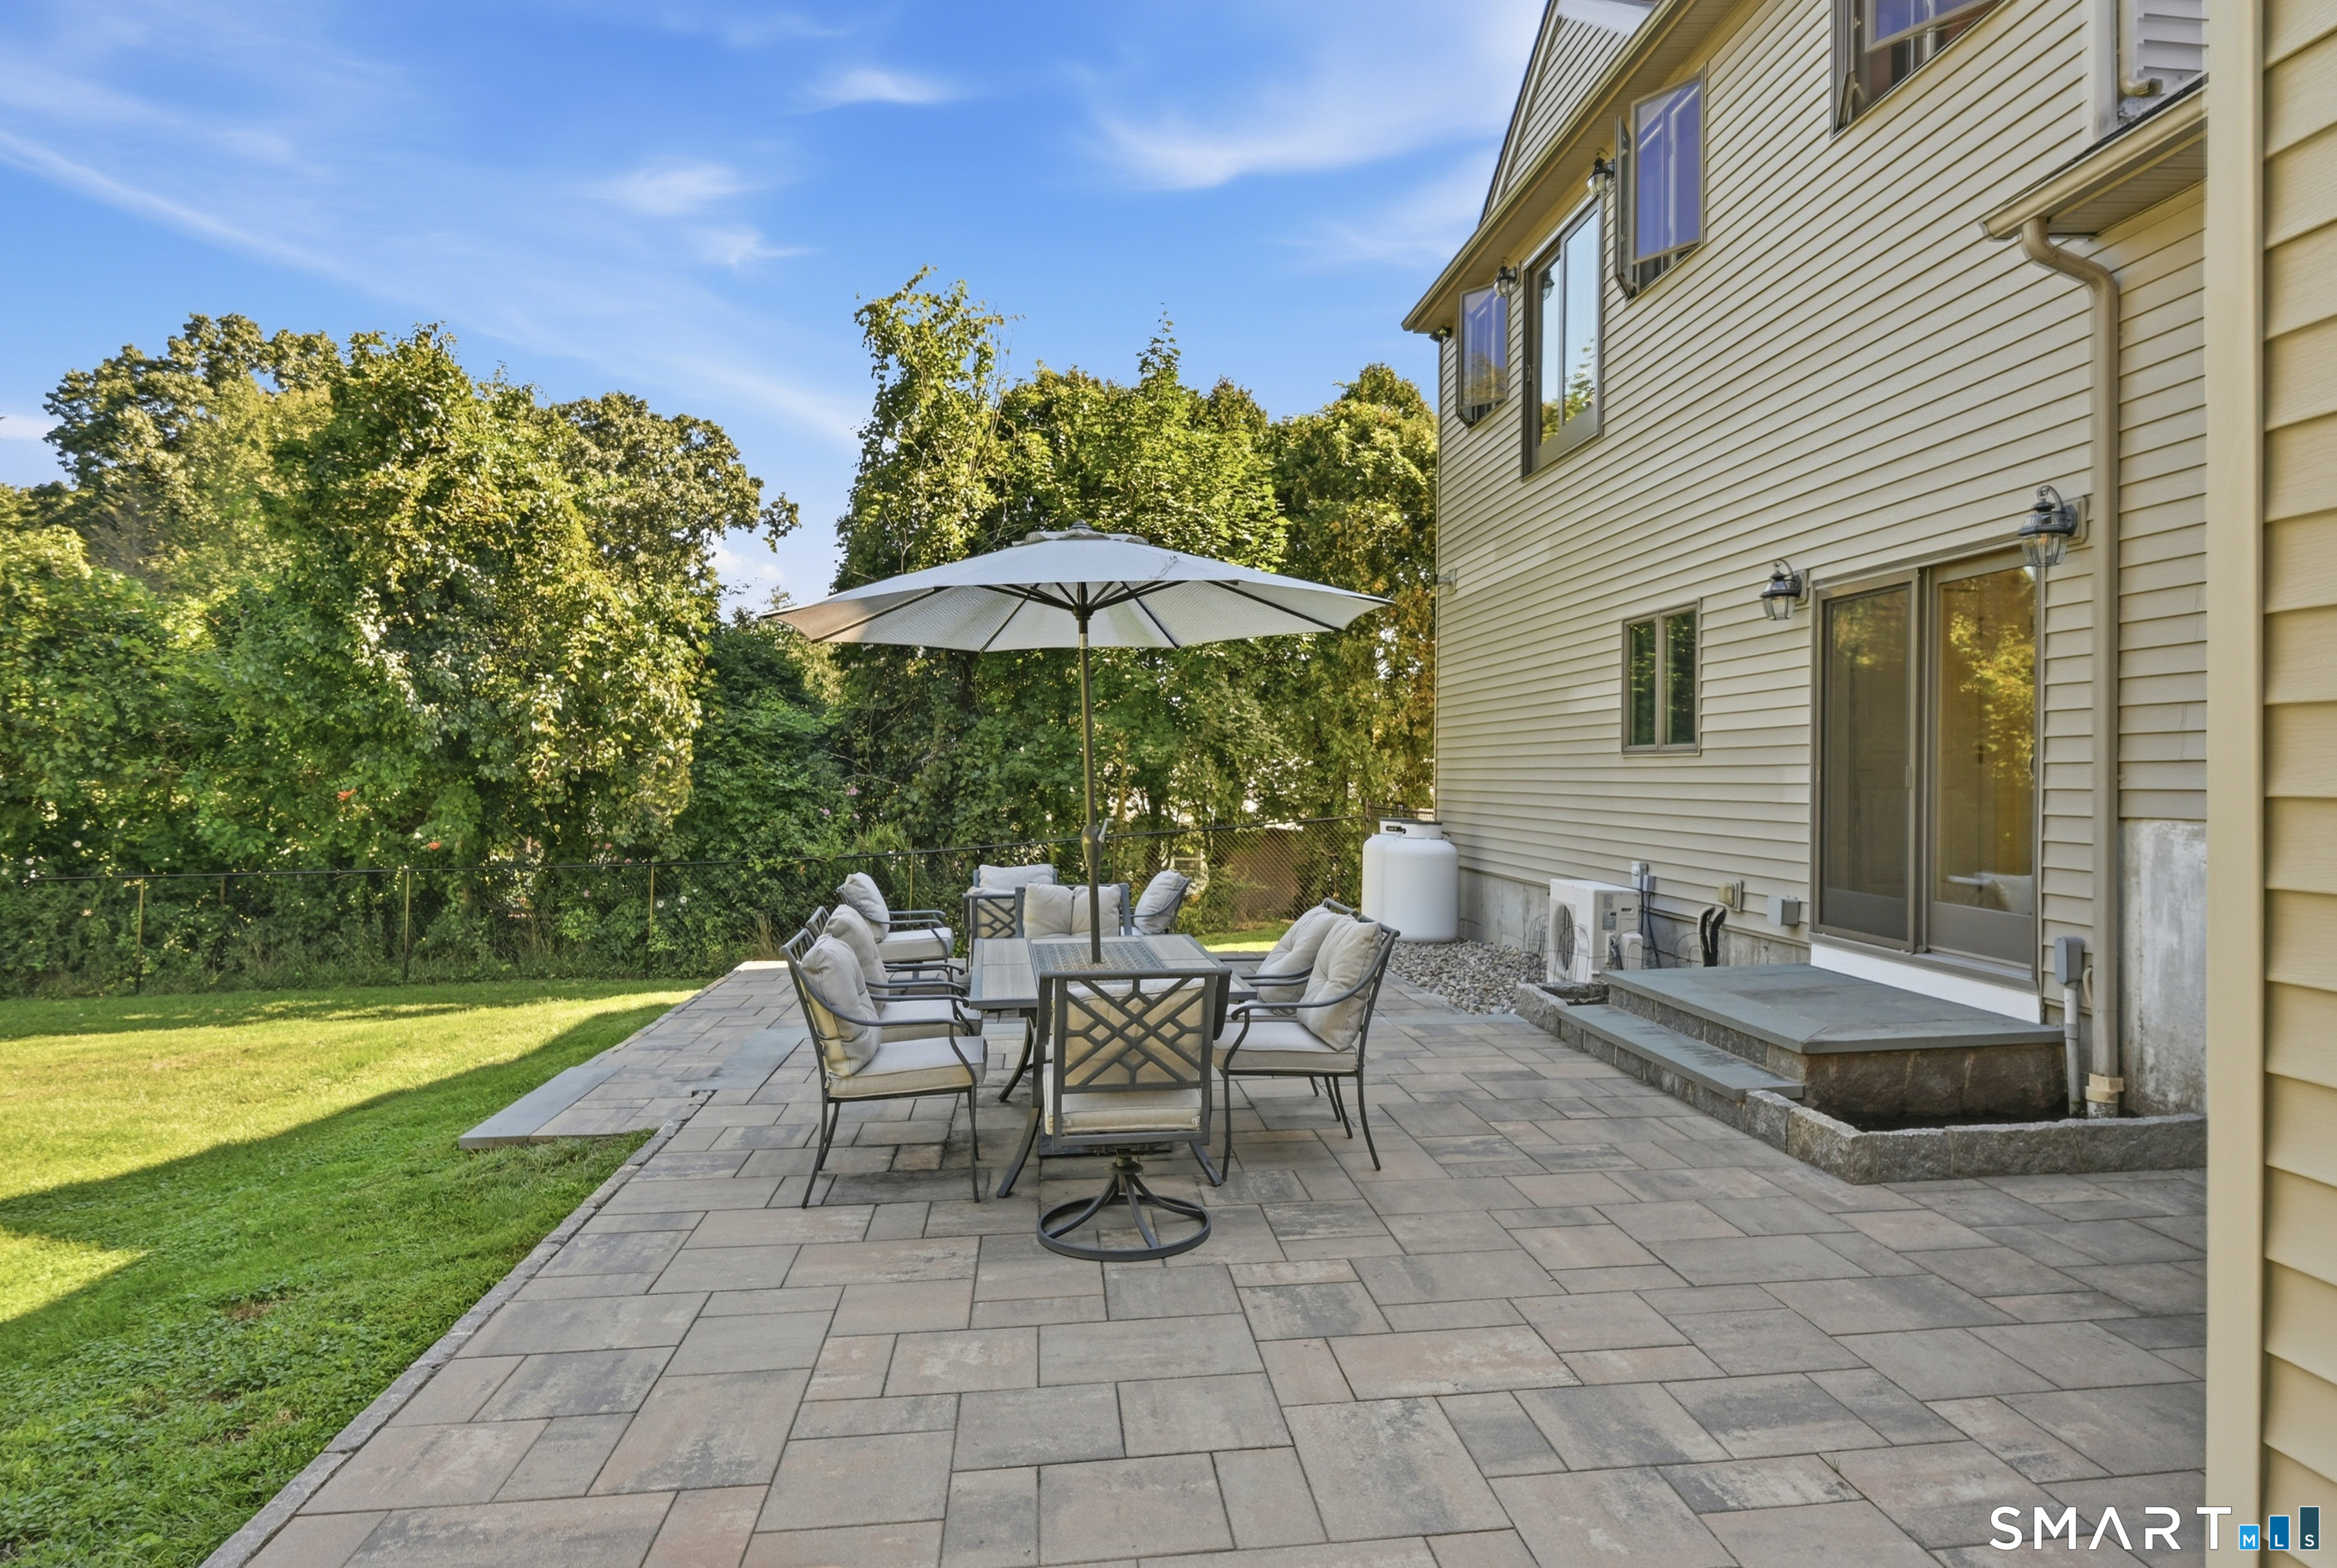
  • Lighting
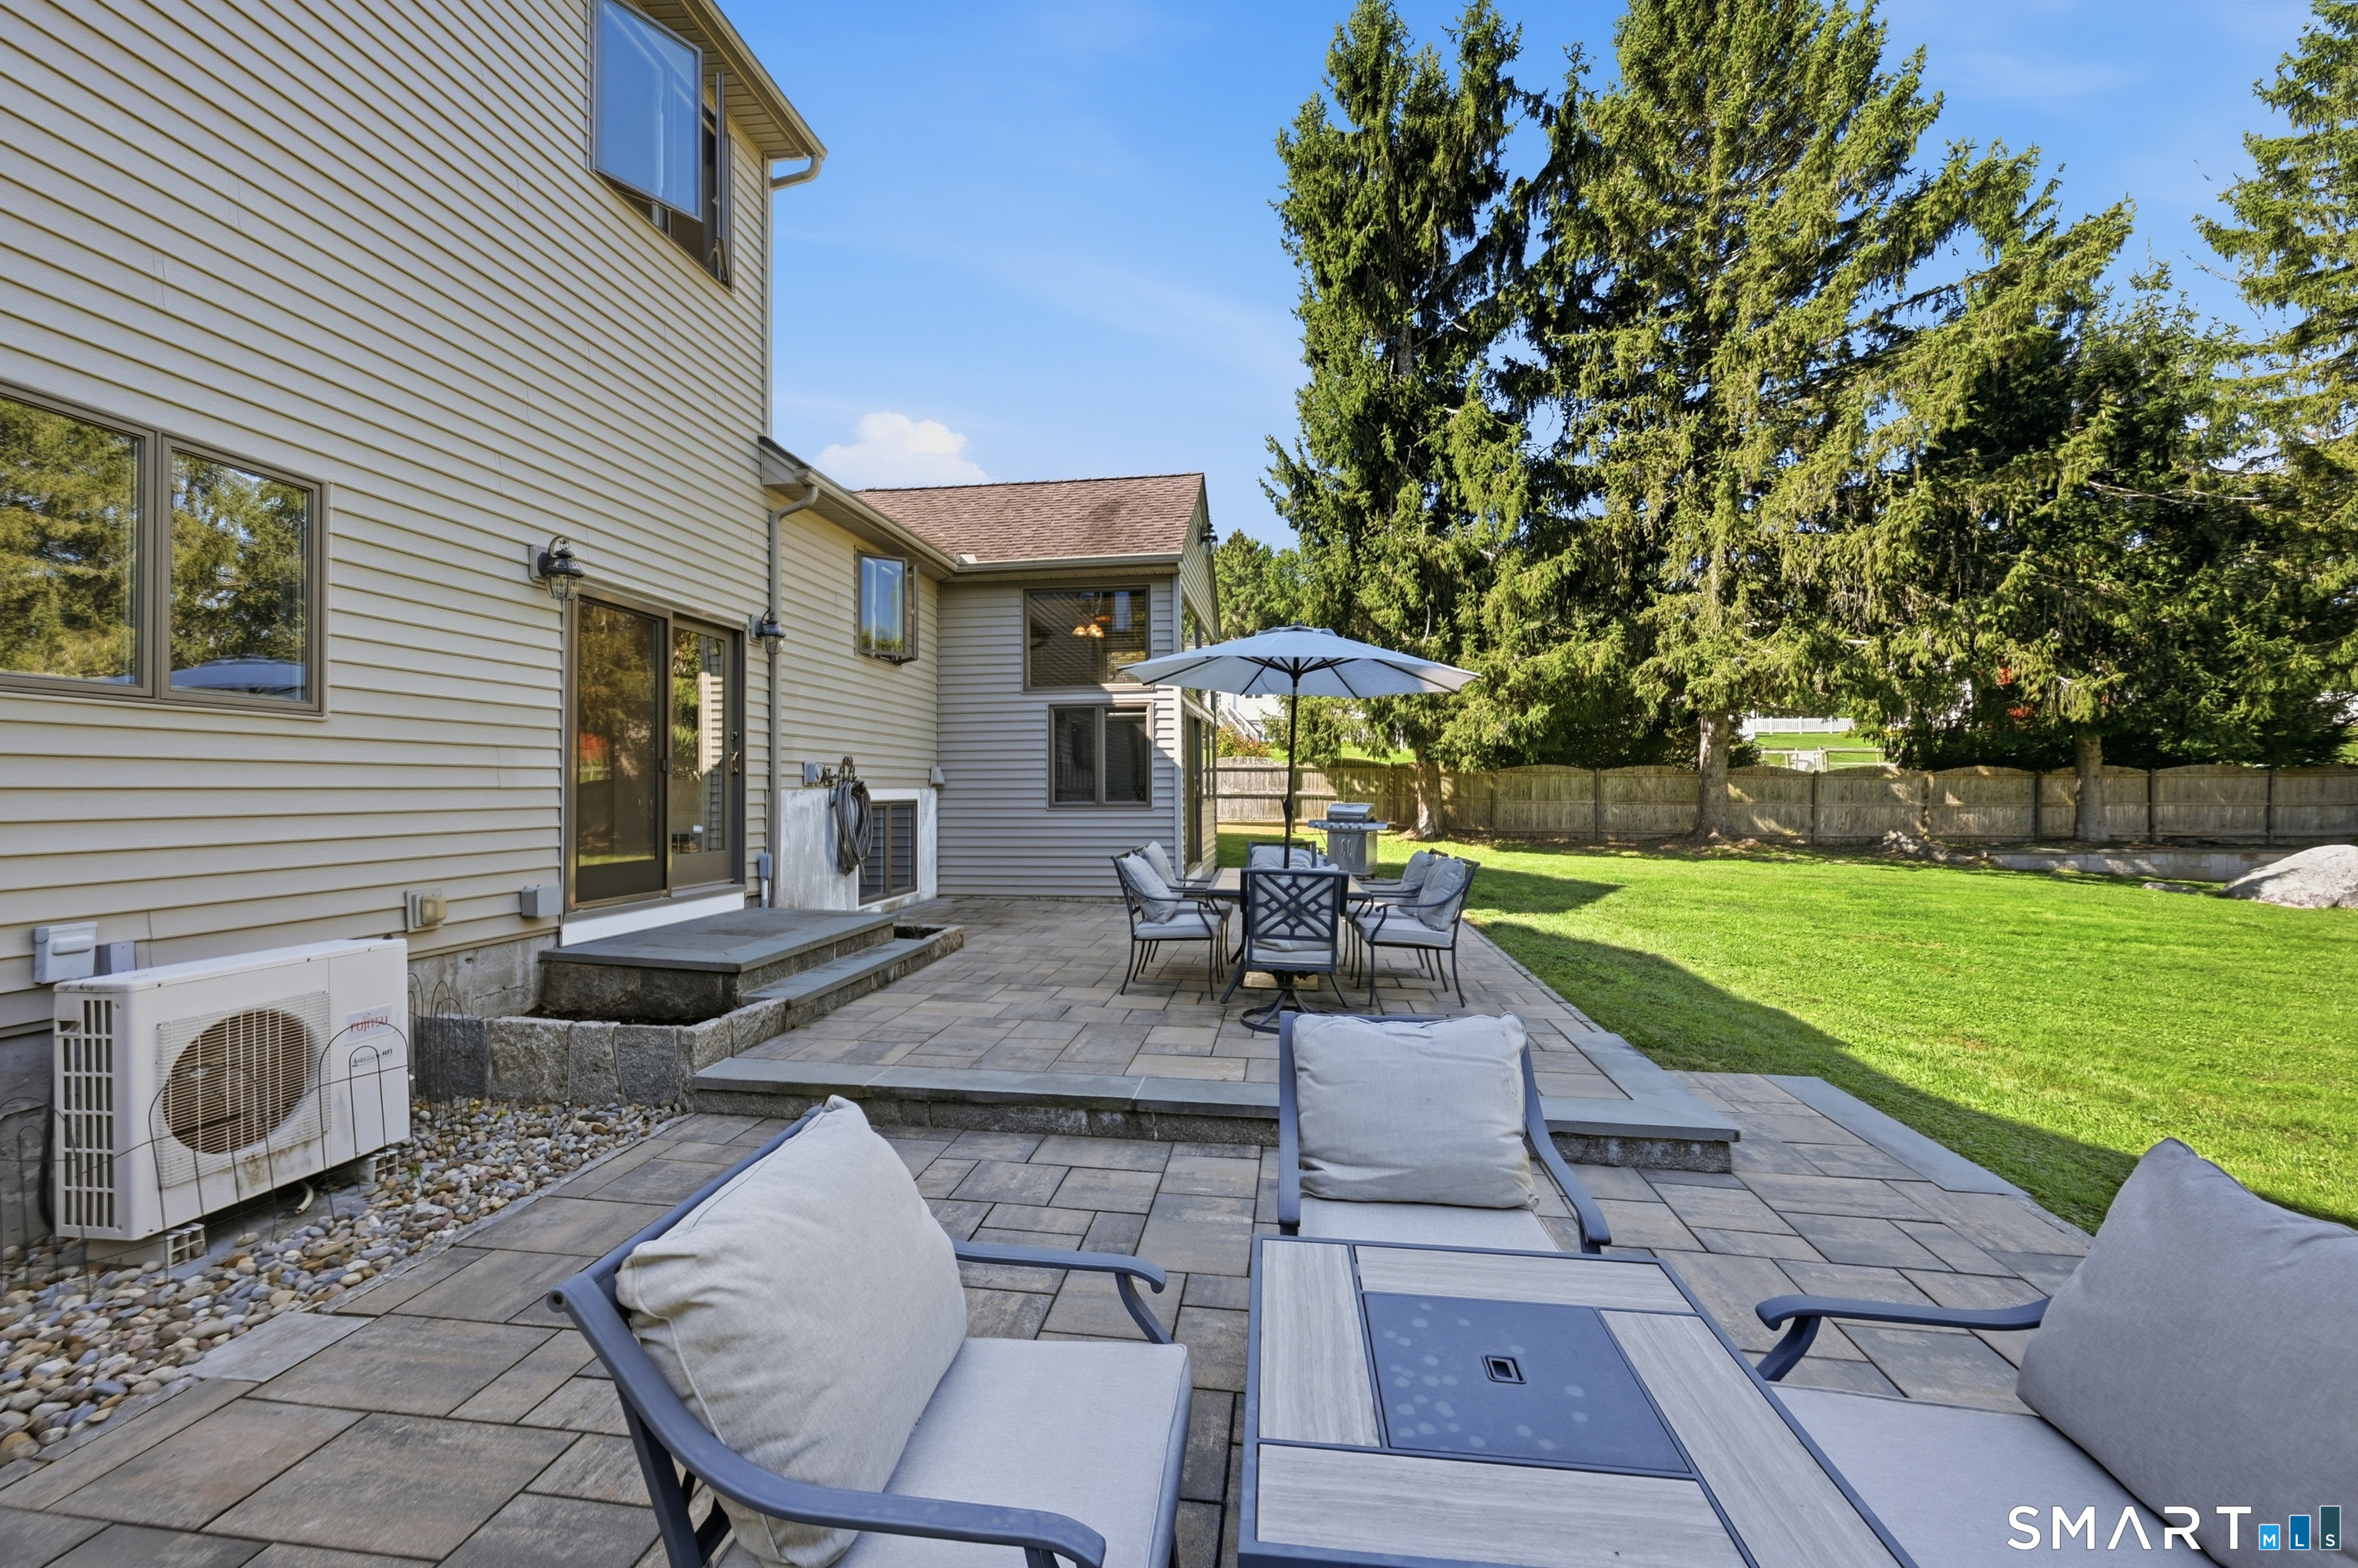
  • Patio

Property Details

Parking

  • Garage spaces: 2
  • Attached garage

Lot Details

  • Lot surface: 0.46 acres
  • Fence - full
  • Fence - chain link
  • Level lot

Utilities

  • Water: private well
  • Sewage: septic

Construction Details

Style
ranch

Construction year
1960

Exterior Siding
vinyl siding, stone

Foundation
concrete

Roof
asphalt shingle


Area & Town

This home is located at the intersection of two neighborhoods,
Stadley Rough and Great Plain, in the town of Danbury.

Finance & Listing Info

Status Coming soon
Listing date August 31, 2026
List price $ 669,900
Current price $ 669,900
Tax amount $ 8,617
Tax year july 2025-june 2026
MLS ID #24202961
List Agent Kim Kendall
List Office Keller Williams Realty

2 Sunnyside Avenue Home Photos

Because we love Fairfield County!

© Copyright 1999 - 2026 Dagny's LLC. - 20 Windy Ridge Place Wilton, CT 06897 - Terms & Conditions