- $610K med. price
- 11 homes for sale

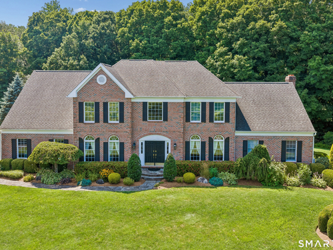
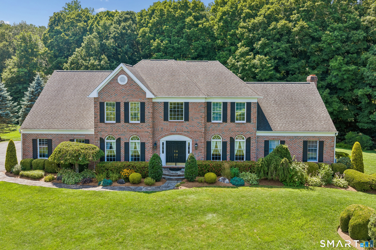
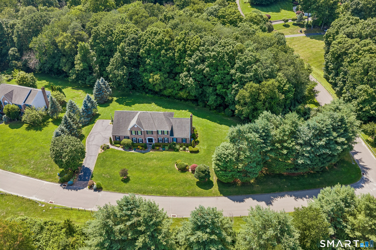
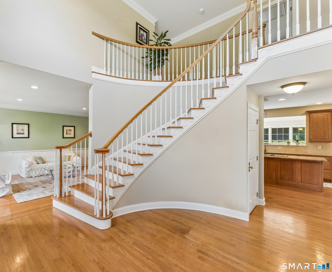
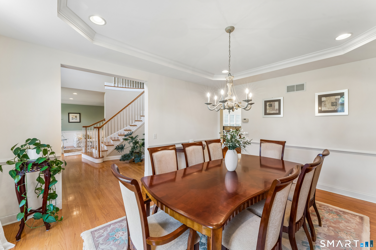
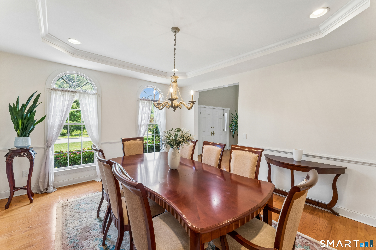
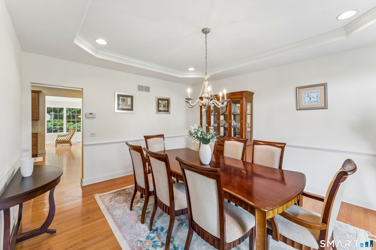
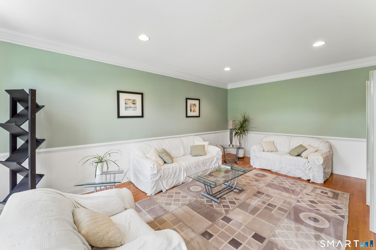
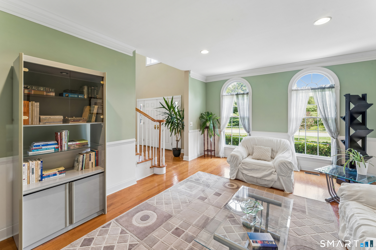
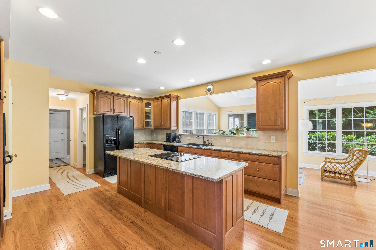
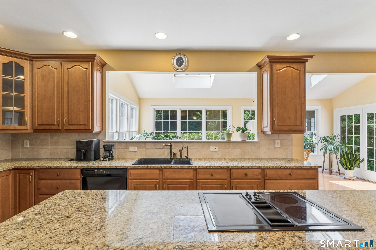
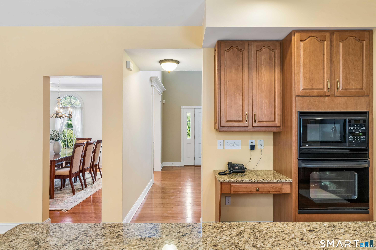
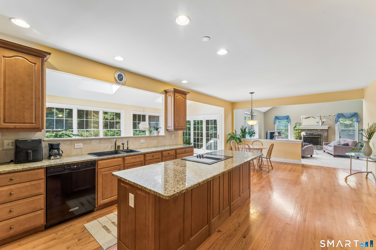
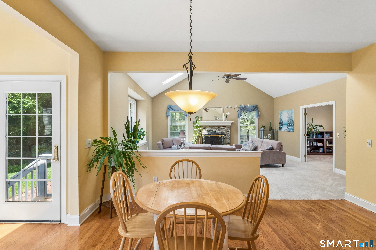
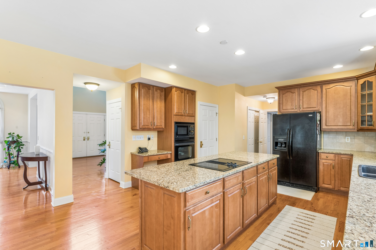
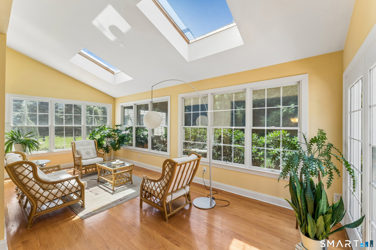
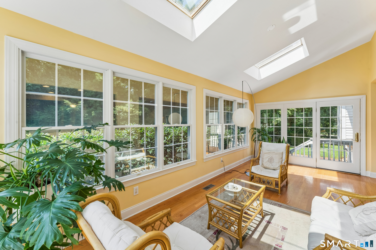
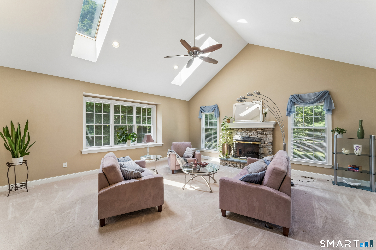
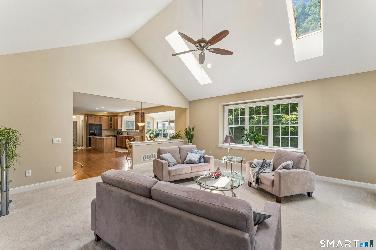
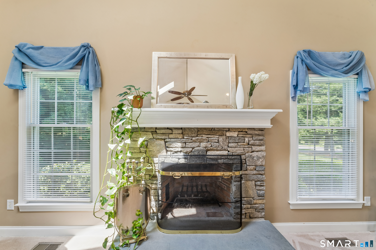
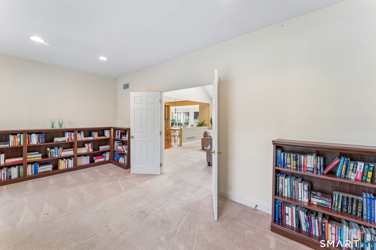
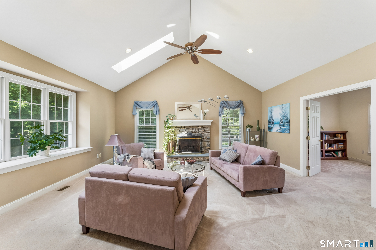
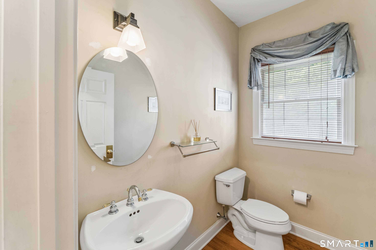
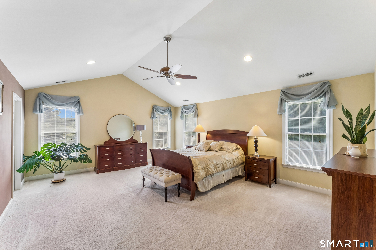
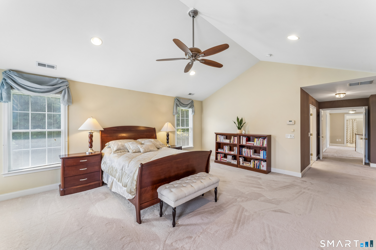
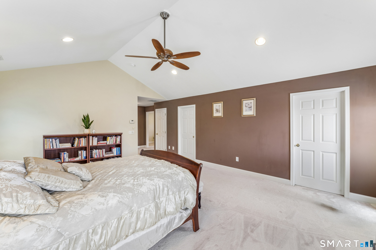
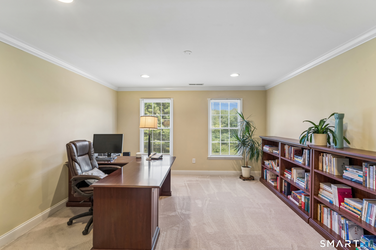
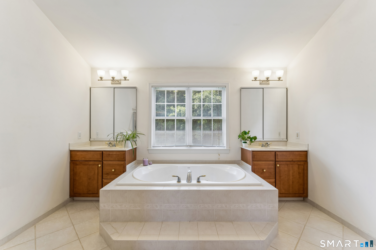
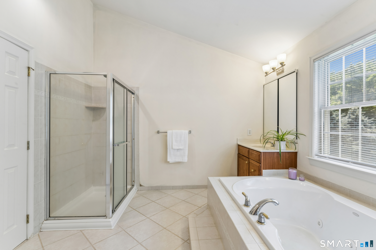
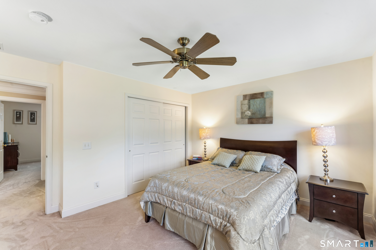
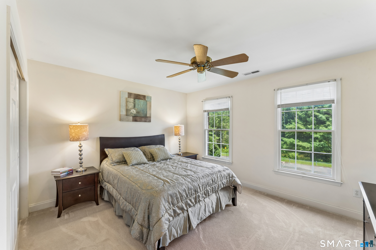
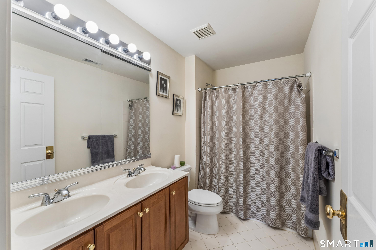
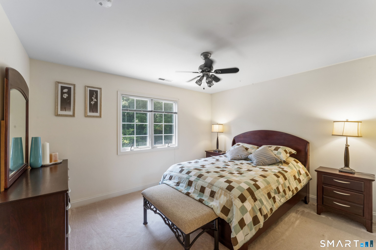
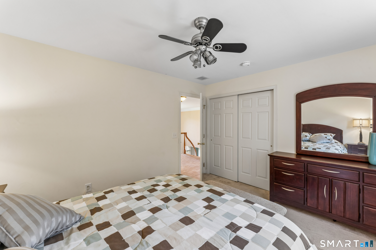
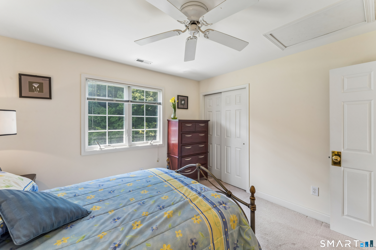
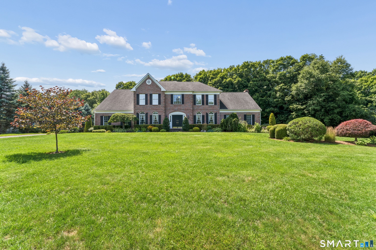
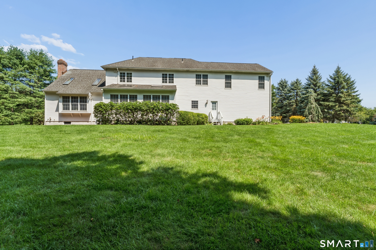
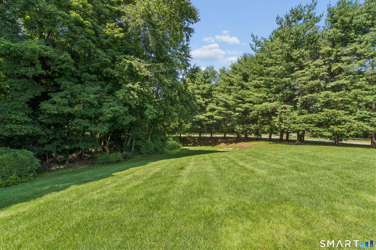
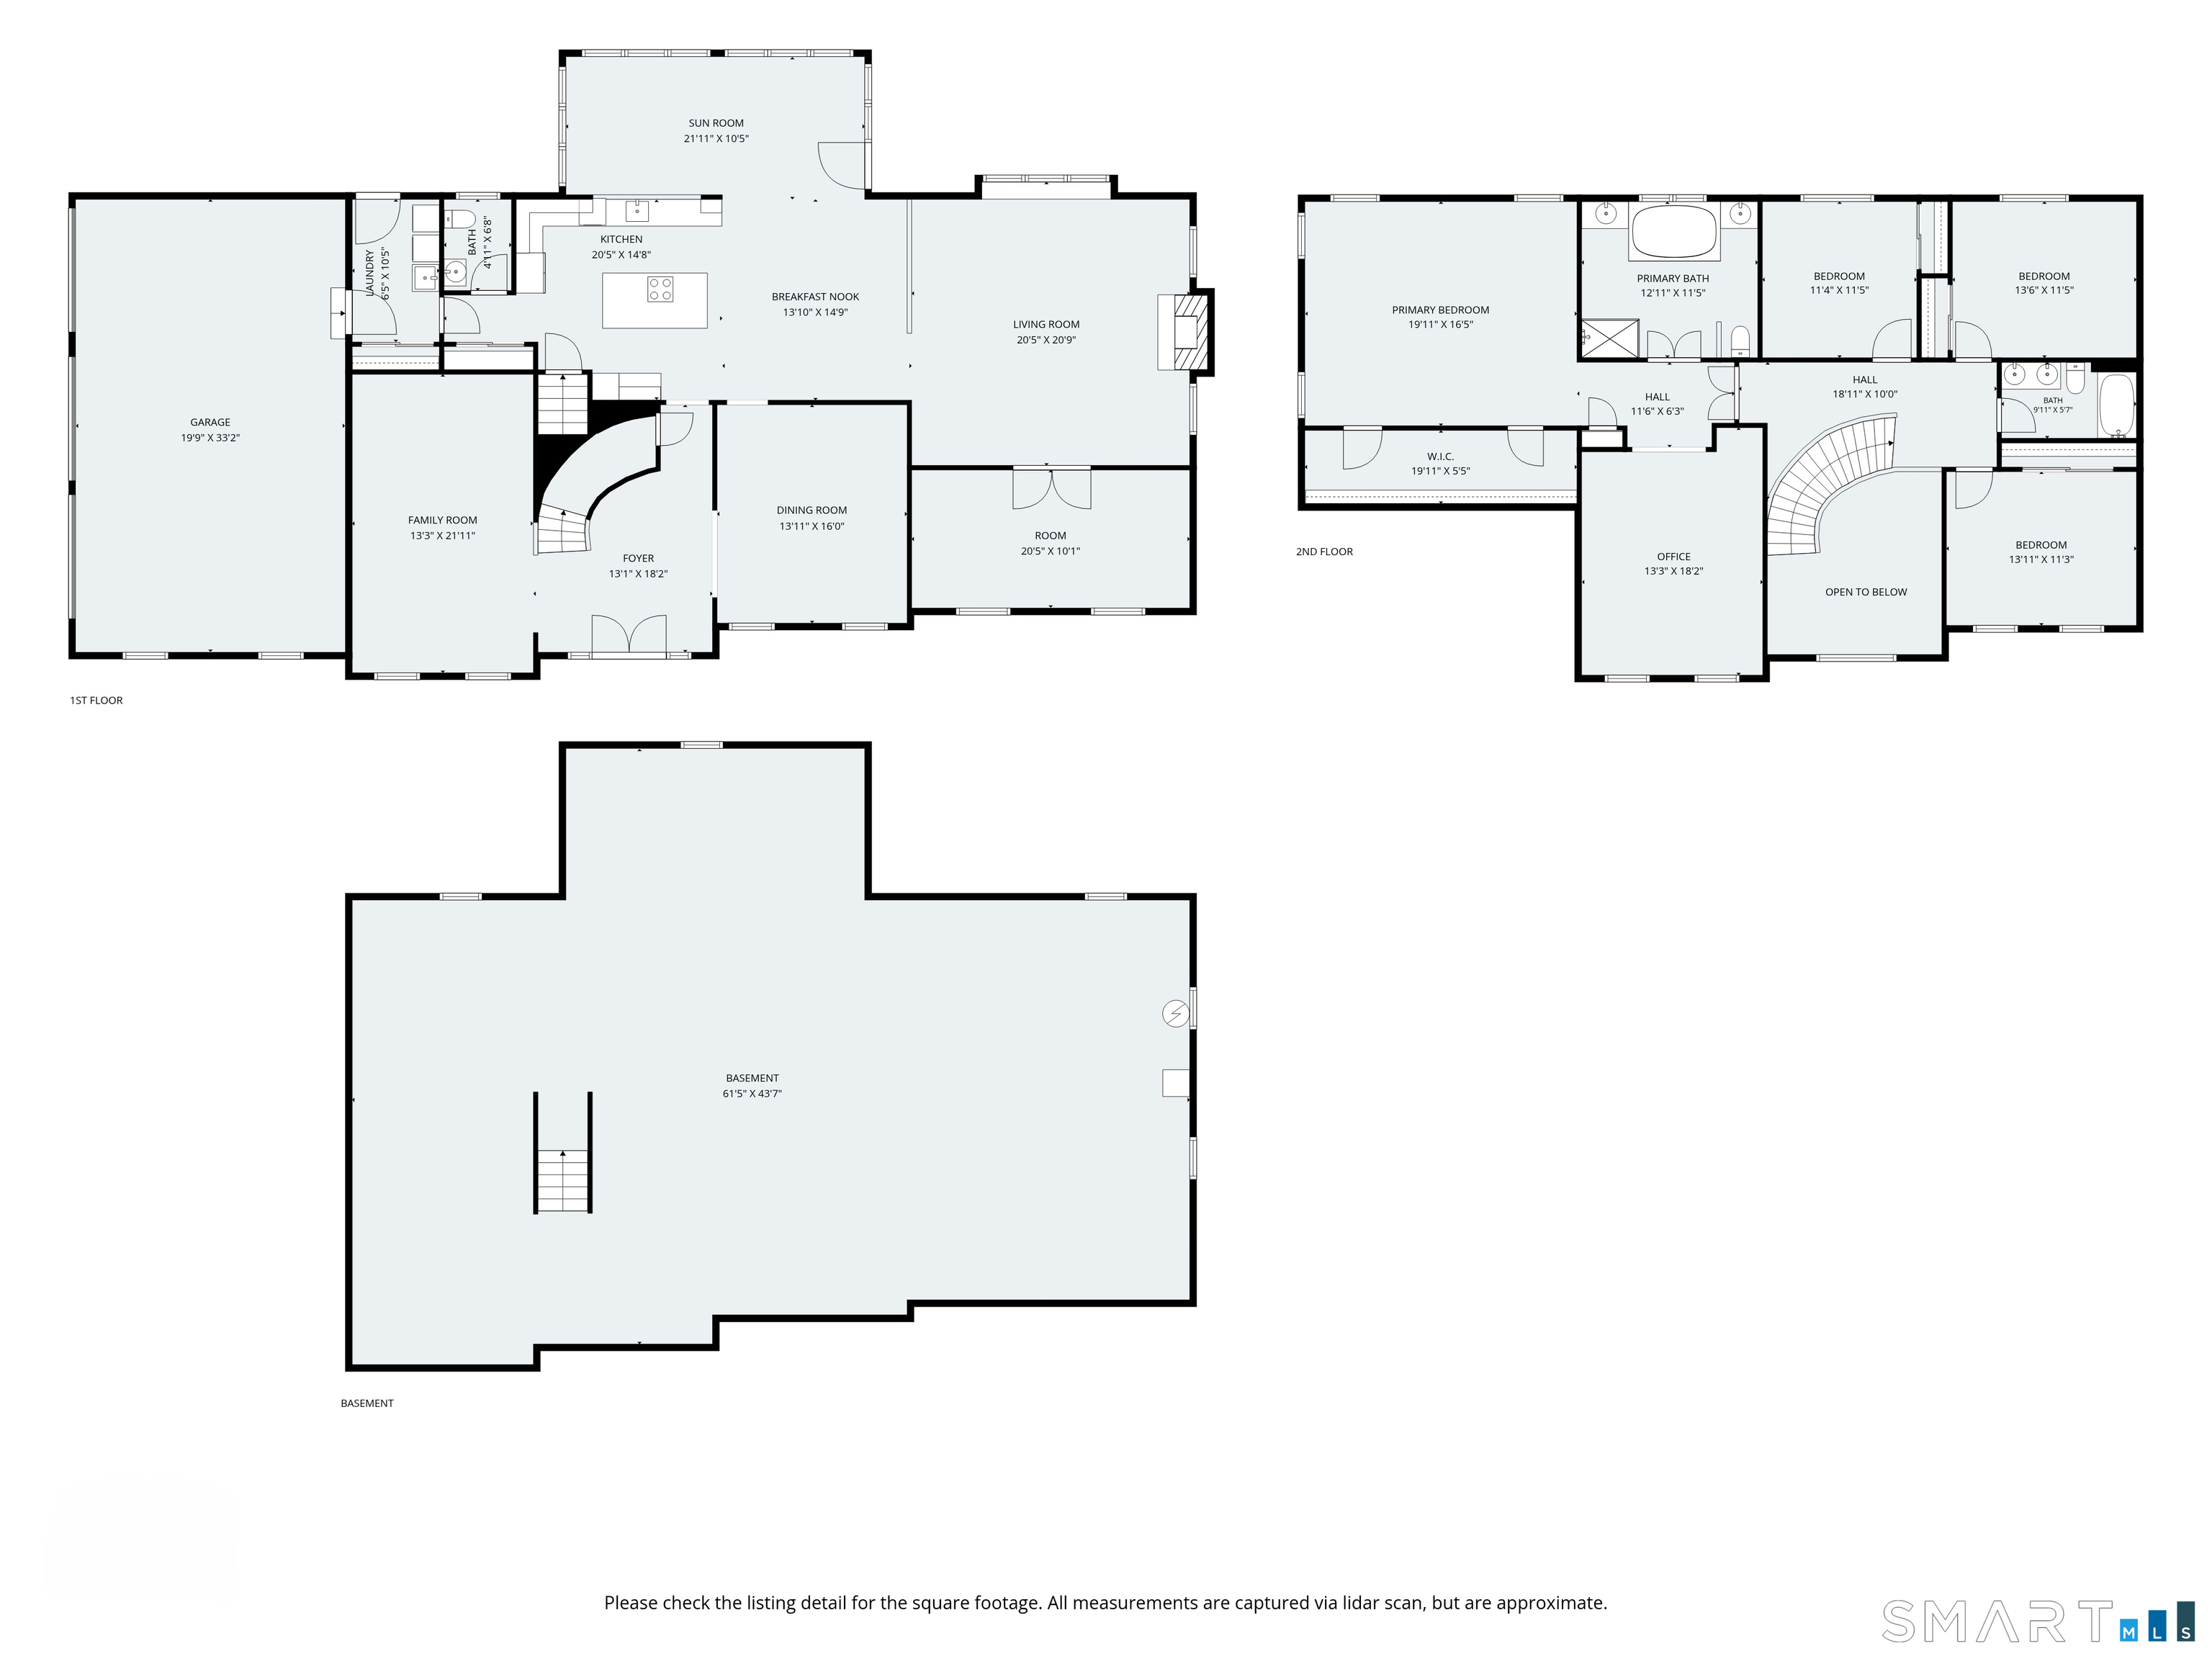
Set within "Newtown Hunt", an intimate Toll Brothers community of just 15 homes, 2 Pond View Drive offers nearly 4,000 square feet of living space on a beautiful two-acre property in Newtown. The main level is designed with both everyday living and entertaining in mind. The kitchen opens to the family room with a wood-burning fireplace, while a sunroom just off the kitchen leads to the patio and backyard. A formal dining room with a tray ceiling, formal living room, and separate library or playroom provide plenty of additional space. The mudroom includes laundry, a utility sink, backyard access, and a direct connection to the three car garage. Upstairs, the primary suite stands out for its size and privacy, with a separate office, oversized walk-in closet, and spacious bathroom featuring a soaking tub and separate shower. Three additional bedrooms share a hallway bath with double sinks. The level lot offers plenty of room to entertain, play, garden, or create the outdoor space you've been envisioning. Additional highlights include dual oil tanks and a new boiler installed in 2023. It's the kind of home that makes it easy to picture what comes next: quiet mornings in the sunroom, a full house gathered for the holidays, and summer evenings that stretch a little longer in the backyard-all from a private neighborhood setting close to Newtown's town center and convenient to I-84.
Small town with great countryside amenities
| Status | Active |
|---|---|
| Listing date | September 10, 2026 |
| List price | $ 1,025,000 |
| Current price | $ 1,025,000 |
| Tax amount | $ 17,368 |
| Tax year | july 2026-june 2027 |
| MLS ID | #24194267 |
| List Agent | Danielle Valenti |
| List Office | Compass Connecticut, LLC |



Because we love Fairfield County!
© Copyright 1999 - 2026 Dagny's LLC. - 20 Windy Ridge Place Wilton, CT 06897 - Terms & Conditions
