2 Horse Stable Cir Shelton, CT, 06484

single family home
$ 1,499,000 For Sale Active Aug 10, 2026
  • 4 beds
  • 6 baths
  • 4,874 sq ft
  • 1.65 acres
  • 2005 year built
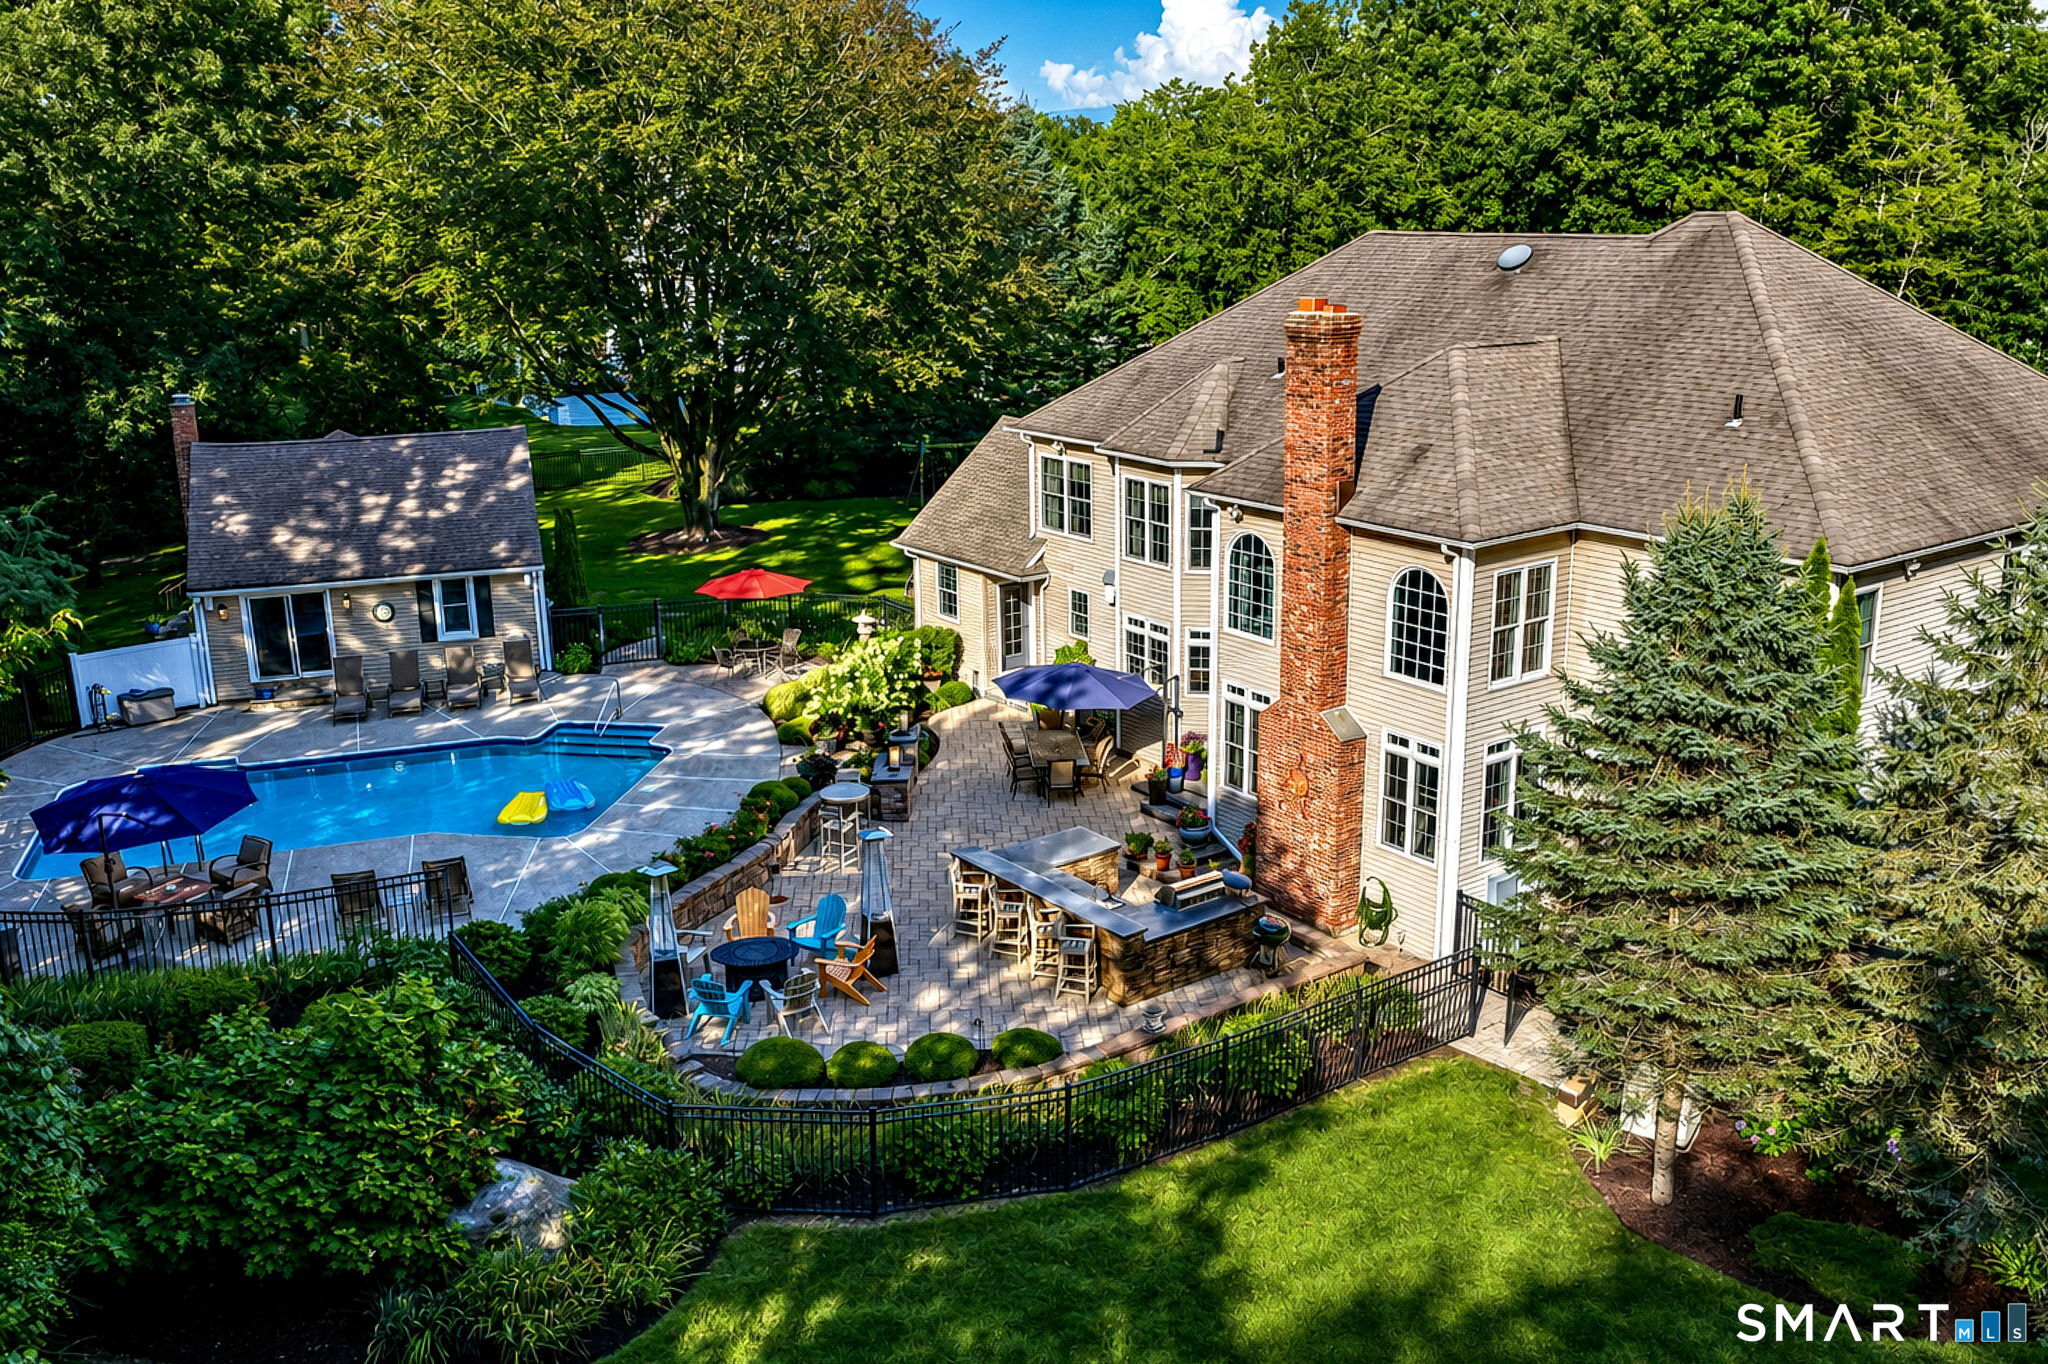
  • in ground pool
  • 3 cars garage

About the Home

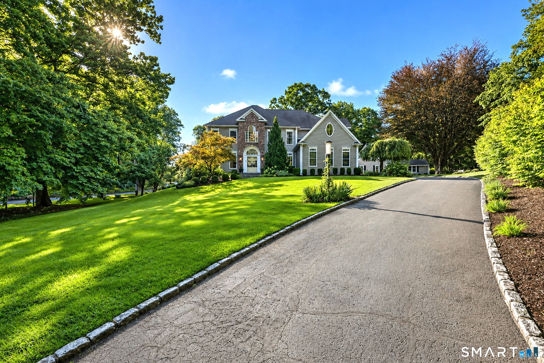
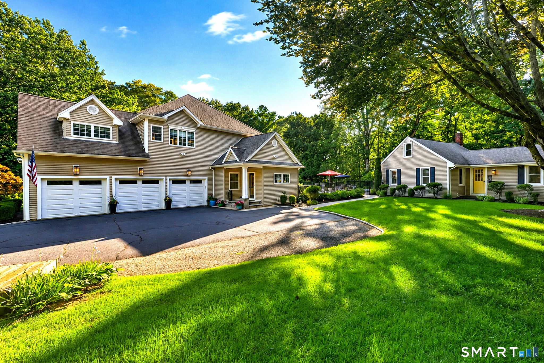
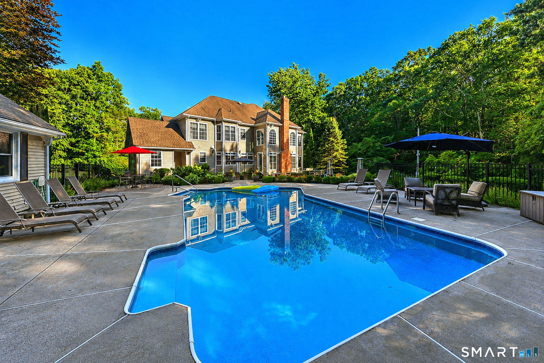
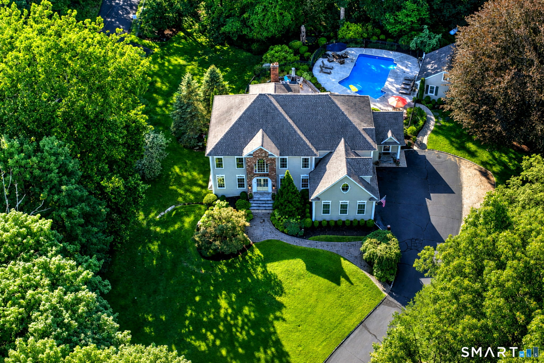
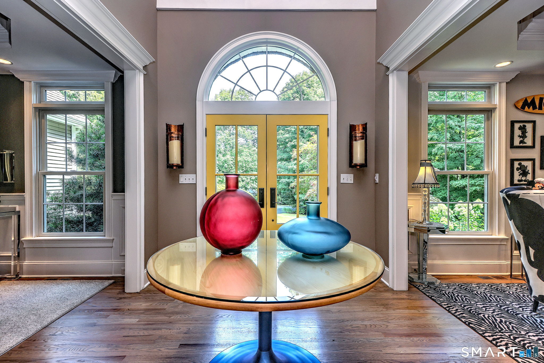
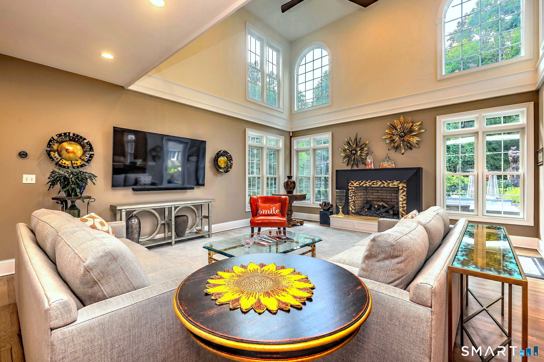
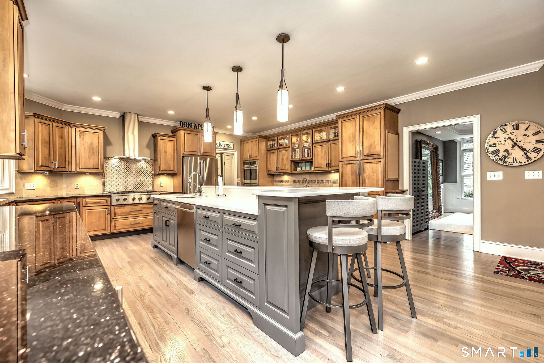
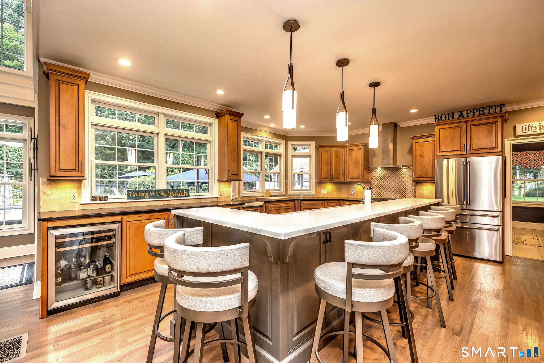
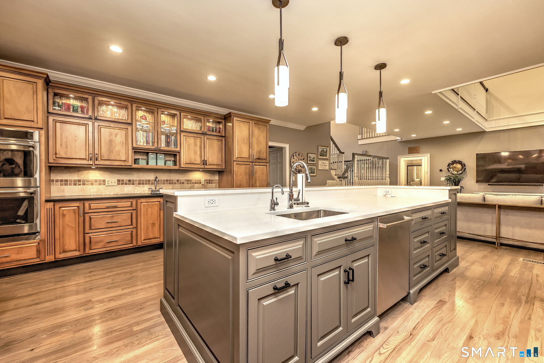
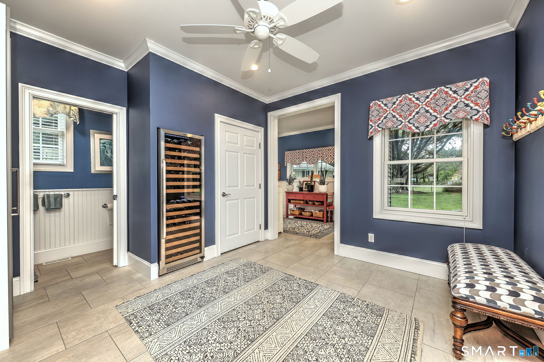
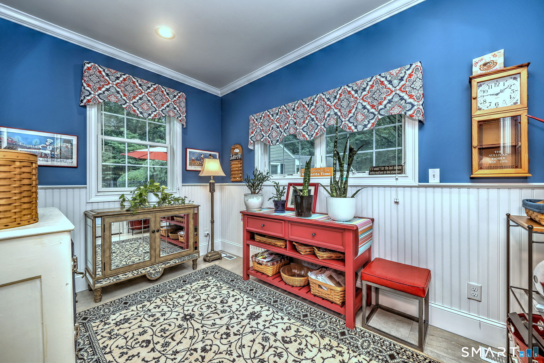
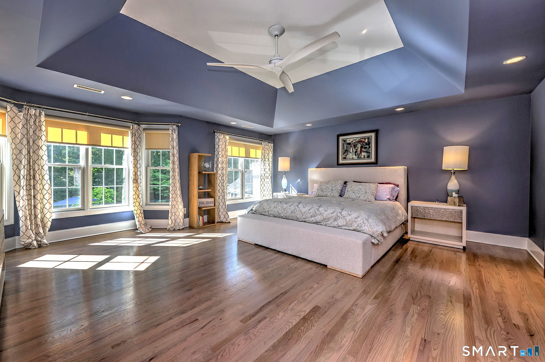
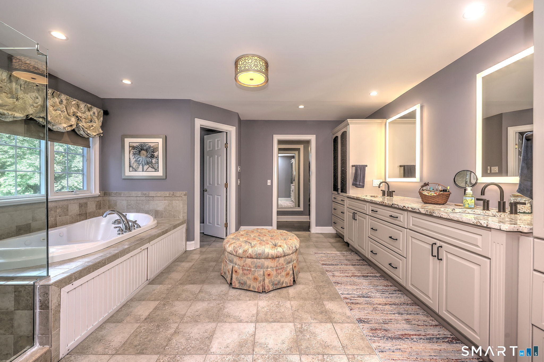
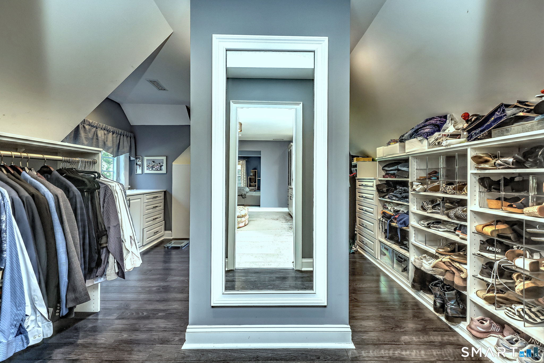
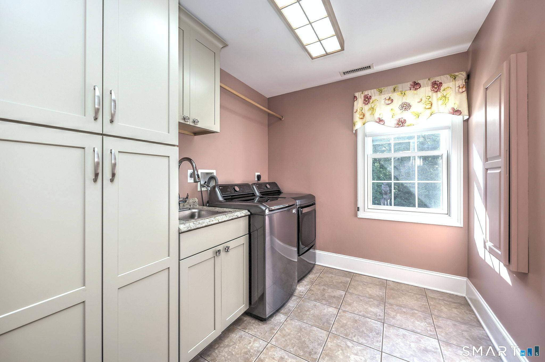
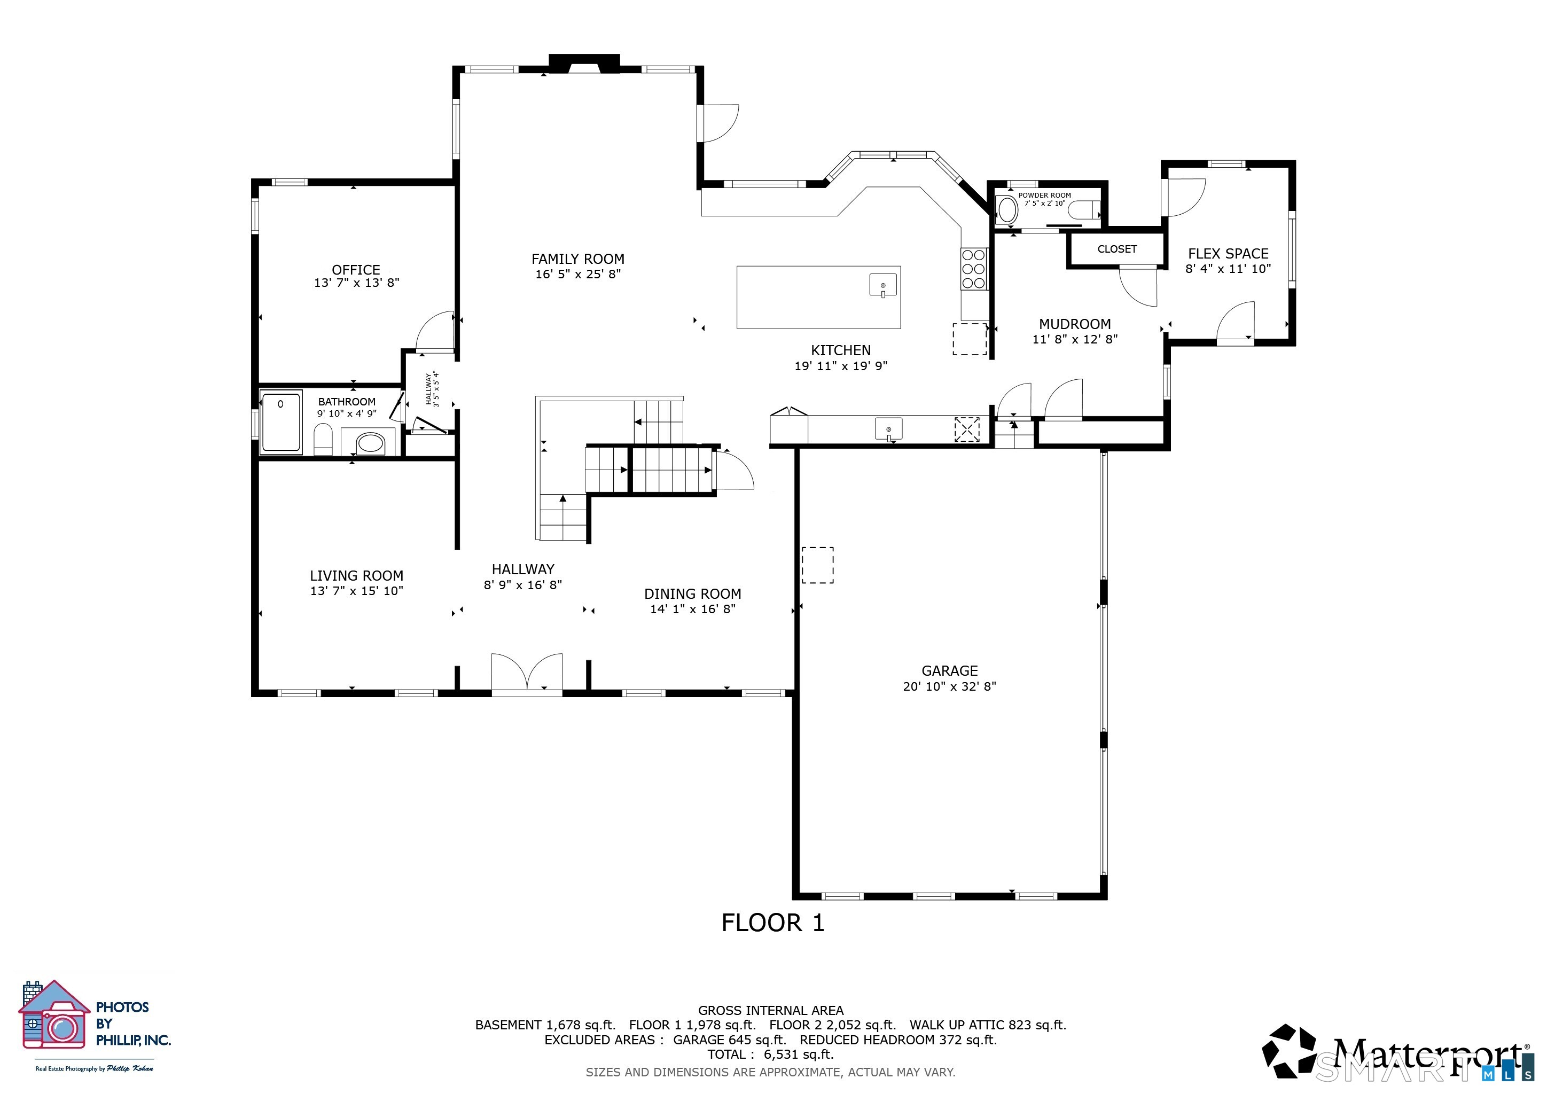
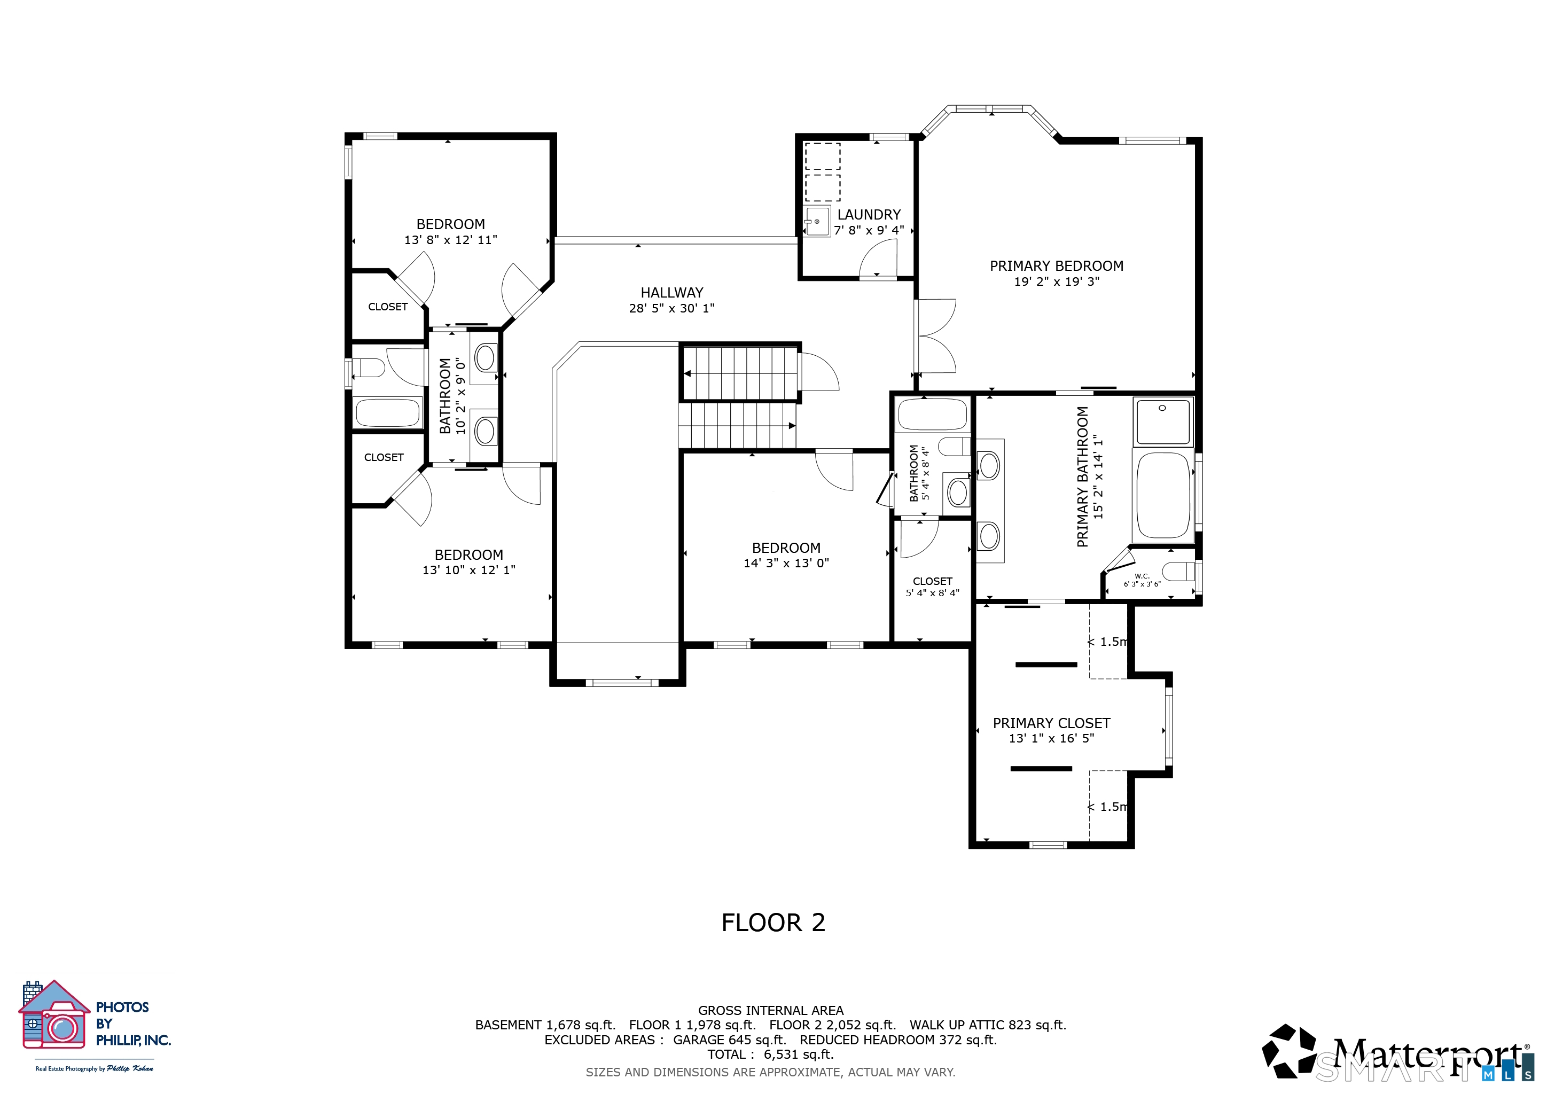
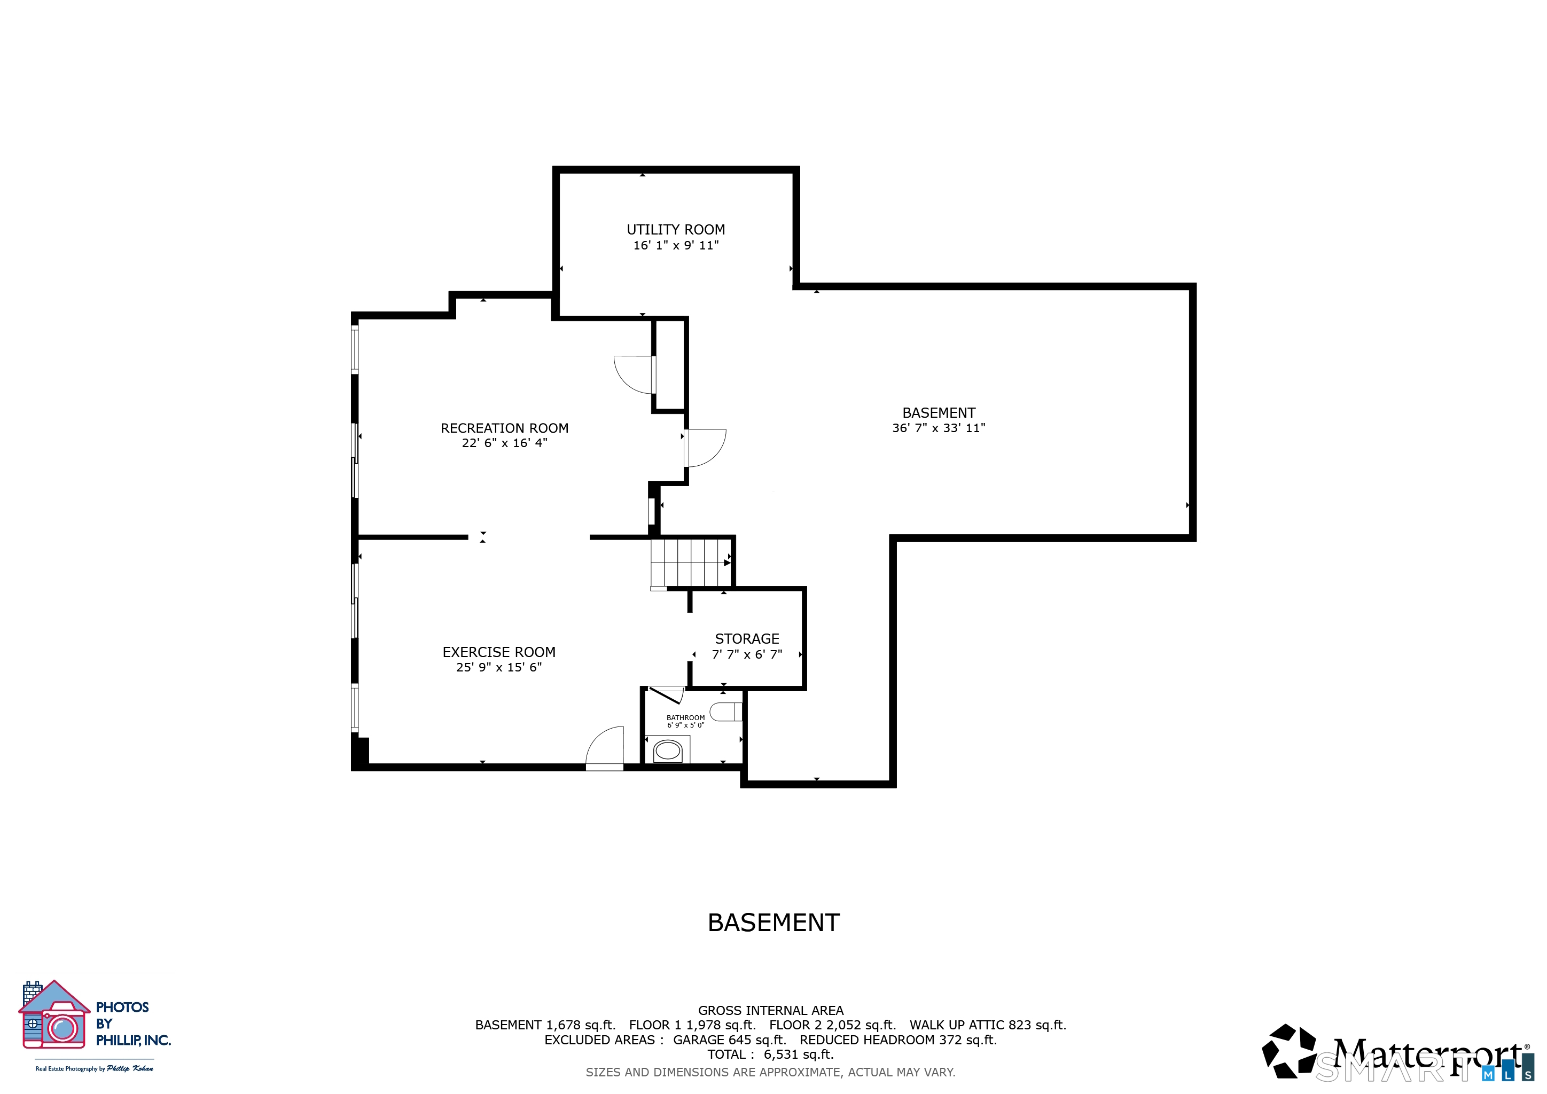
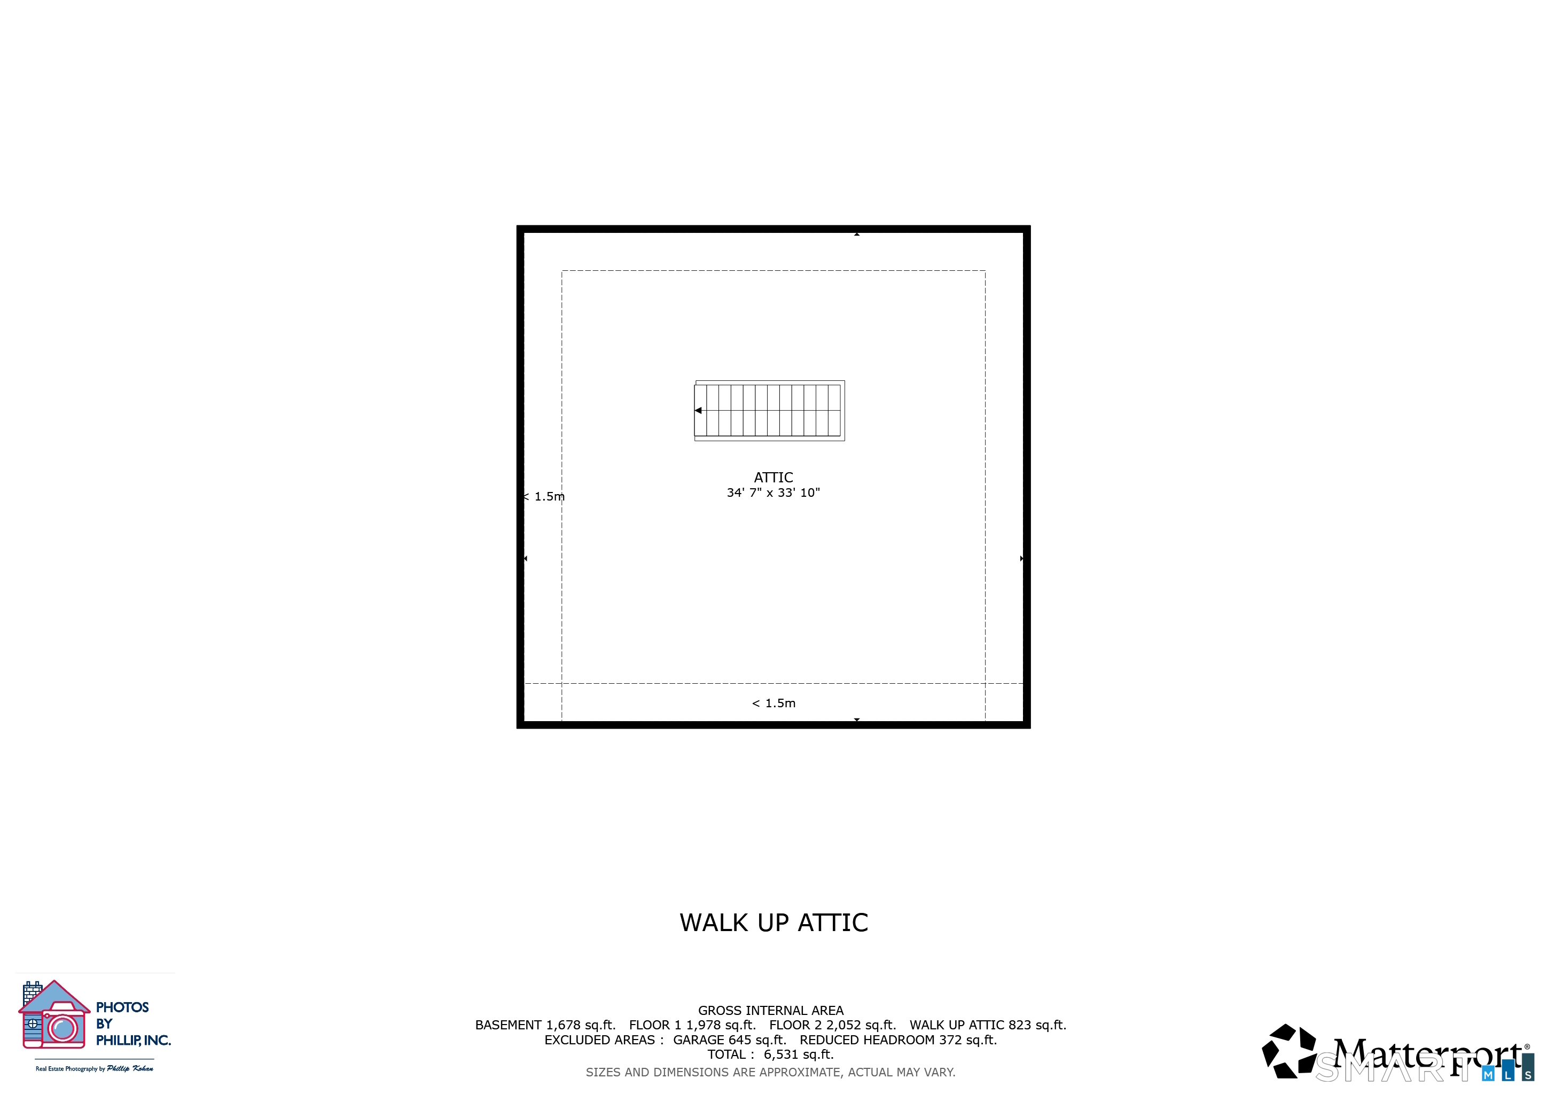
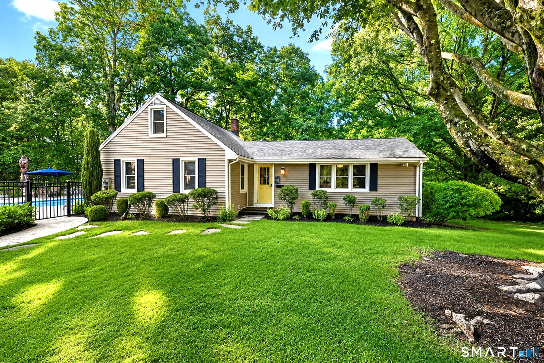
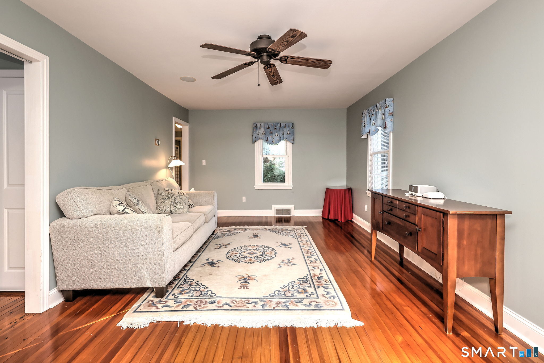
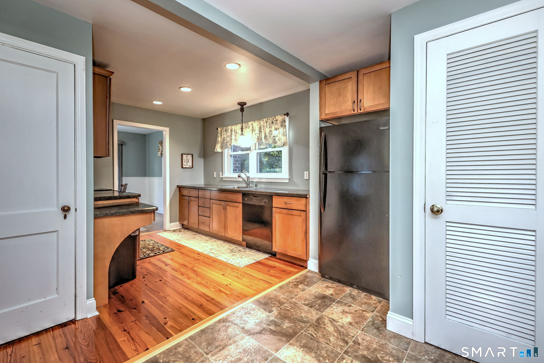
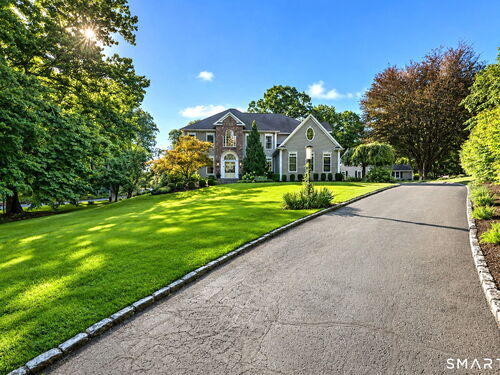
Exceptional luxury and versatility await in this stunning 4,024 sq ft custom Colonial offering 4 bedrooms, 4 full & 2 half baths, plus an additional 850 sq ft finished walkout lower level, set on a private 1.65-acre corner lot in Huntington. Designed for refined living and effortless entertaining, this impressive property combines elegant craftsmanship with exceptional indoor and outdoor spaces. The heart of the home is the gourmet kitchen with center island, opening to a dramatic 2-story Great Room. A main-level office, spacious mudroom, extensive trim package, and hardwood floors showcase quality throughout. The luxurious Primary Suite features a spa-like bath & tremendous walk-in closet, while three additional bedrooms provide comfortable flexibility. The finished walkout lower level expands the living space with room for recreation, media, fitness, or hobbies. A walk-up attic with flooring provides tremendous storage, while the dedicated laundry room includes a sink and cabinetry. Outdoor living takes center stage with an in-ground pool and outdoor kitchen featuring a built-in grill, sink, and refrigerator-perfect for summer gatherings. The property also includes a 3-car garage and whole-house generator. Adding exceptional versatility is the separate 1,000 sq ft Guest House, offering 4 rooms, 1 bedroom, and 1 full bath. A rare opportunity to enjoy luxury, privacy, flexible living space, & resort style amenities in one exceptional Huntington property.

Rooms & Interior

4 bedrooms beds
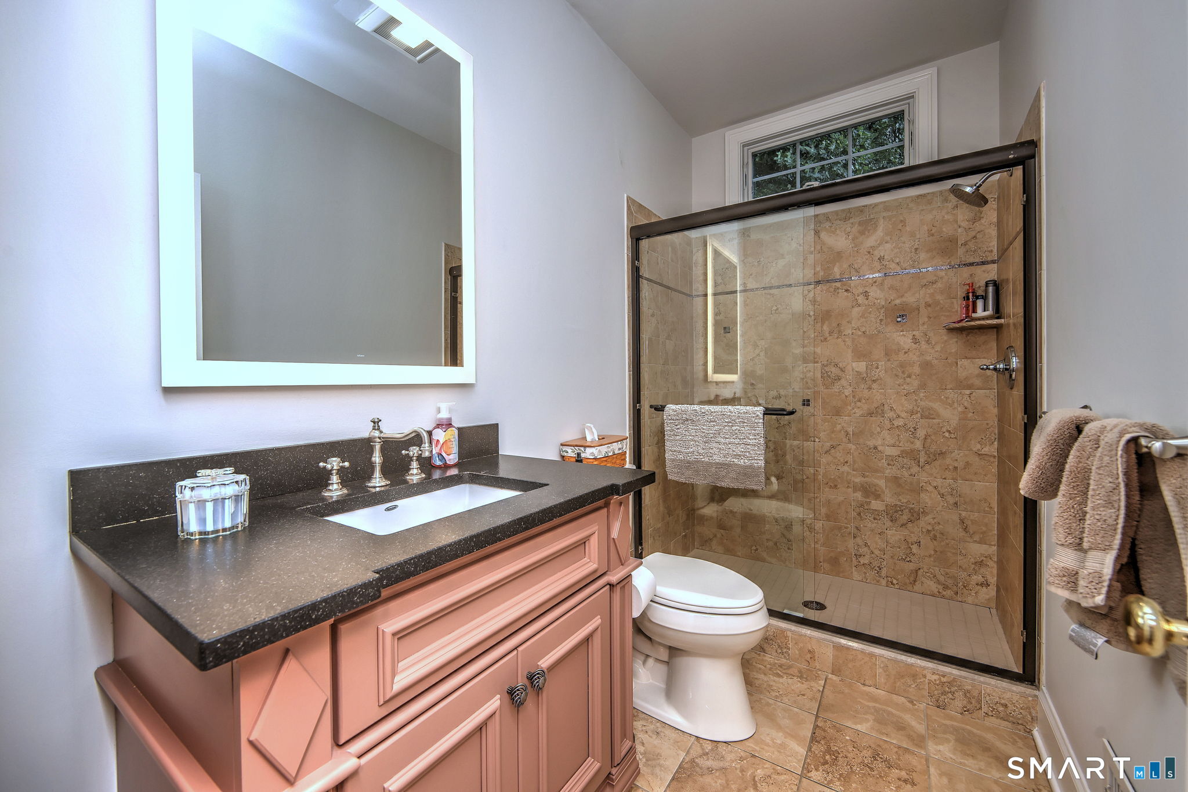
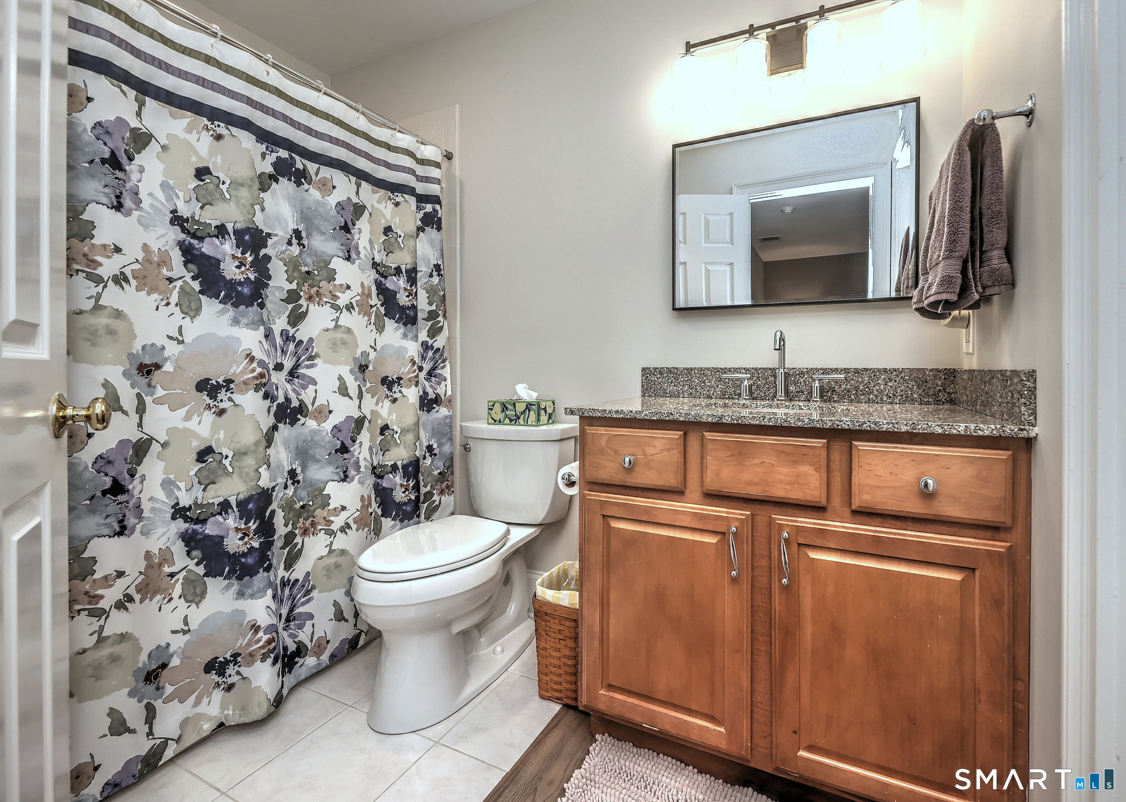
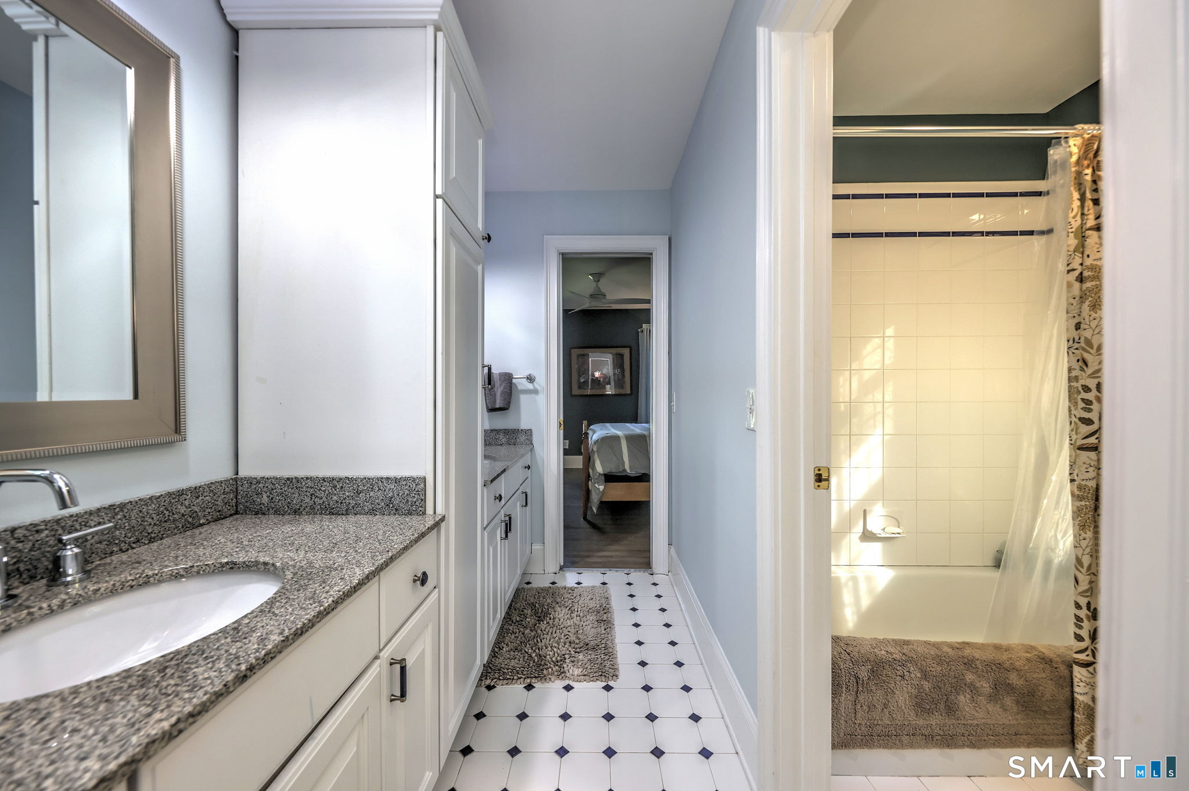
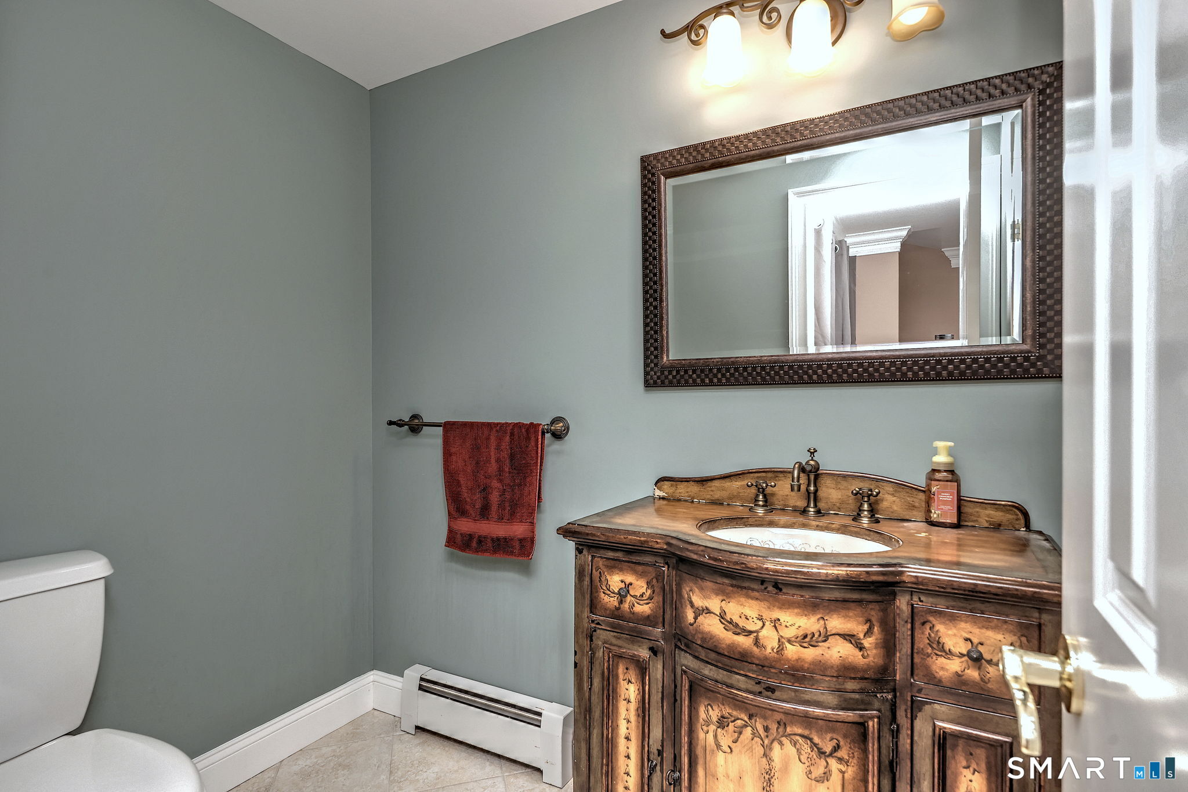
4 full + 2 half baths
4,874 square feet sq ft

Room Details

  • Kitchen (Main Level) Granite Counters, Quartz Counters, Island, Hardwood Floor
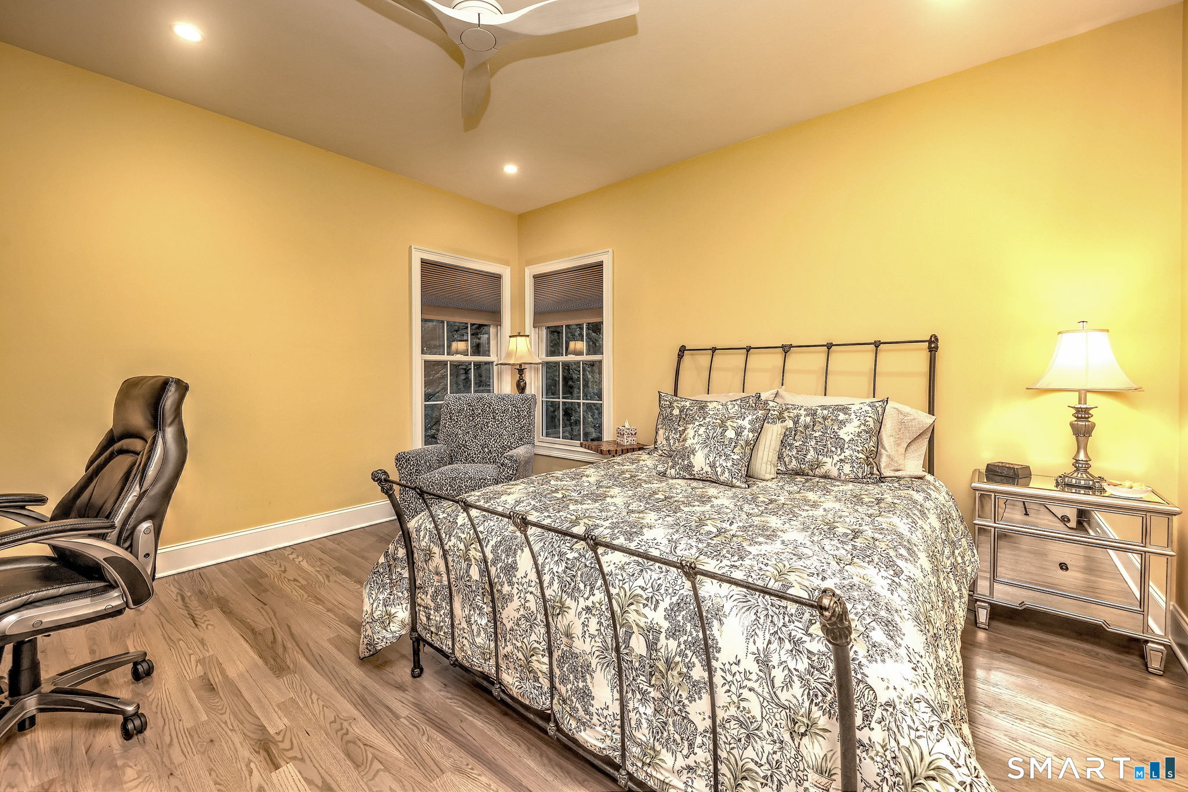
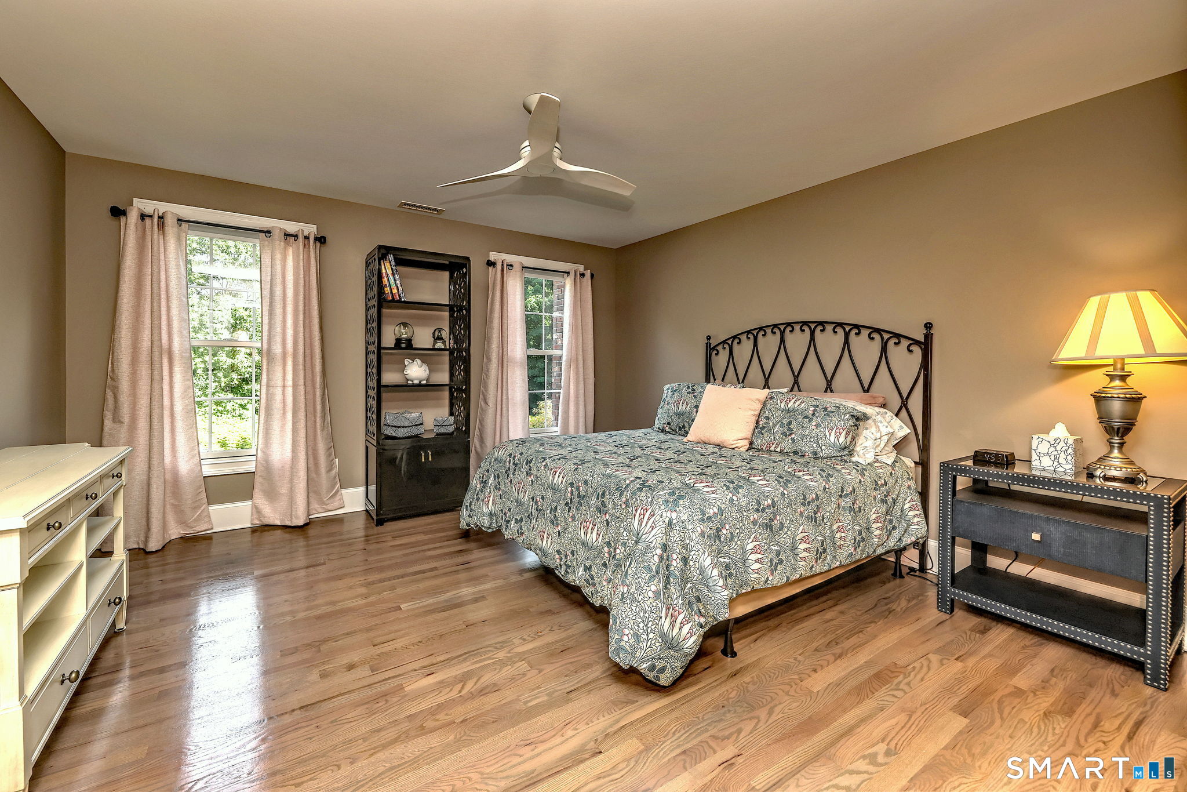
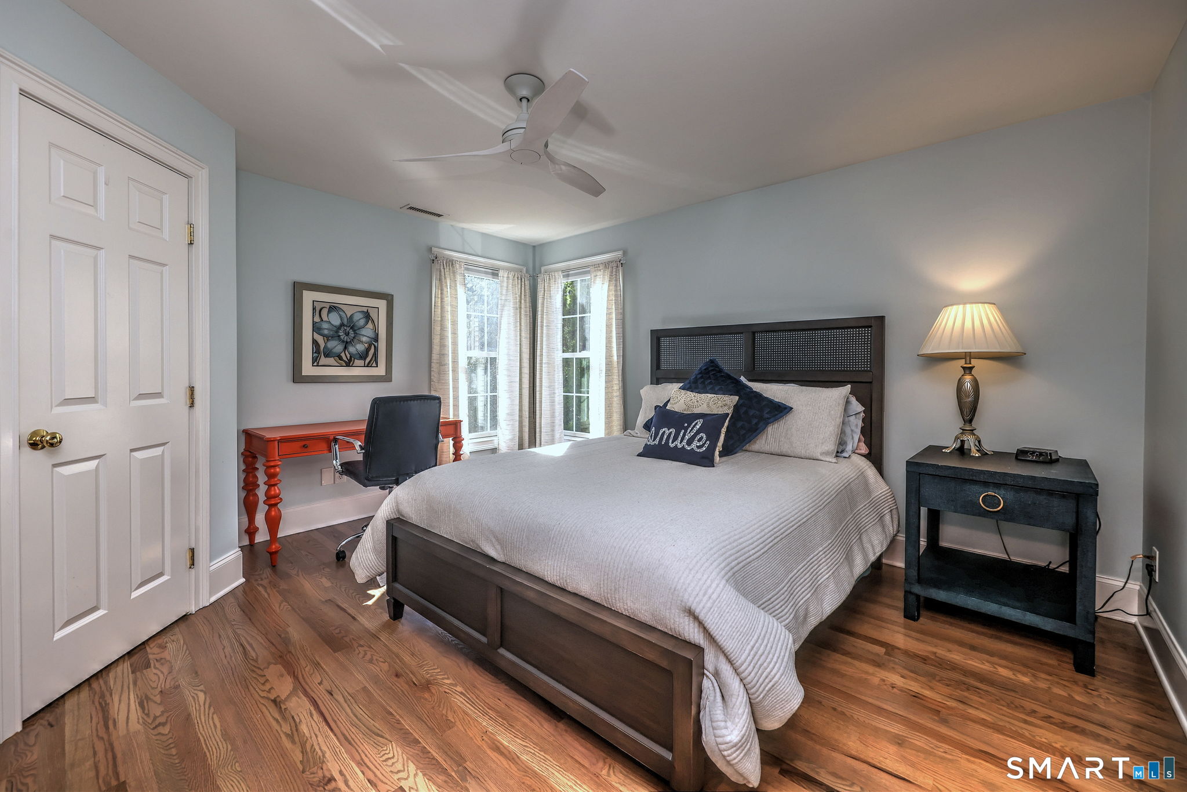
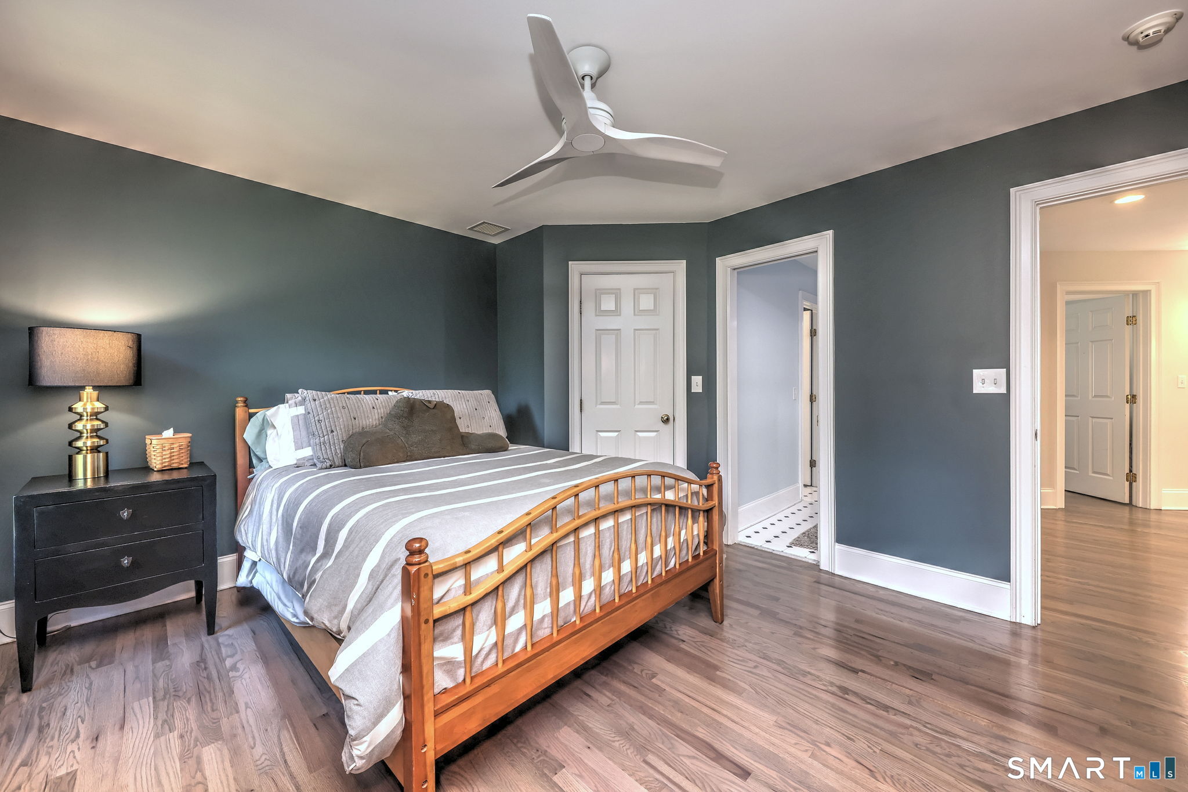
  • Bedroom (Upper Level) Ceiling Fan, Hardwood Floor
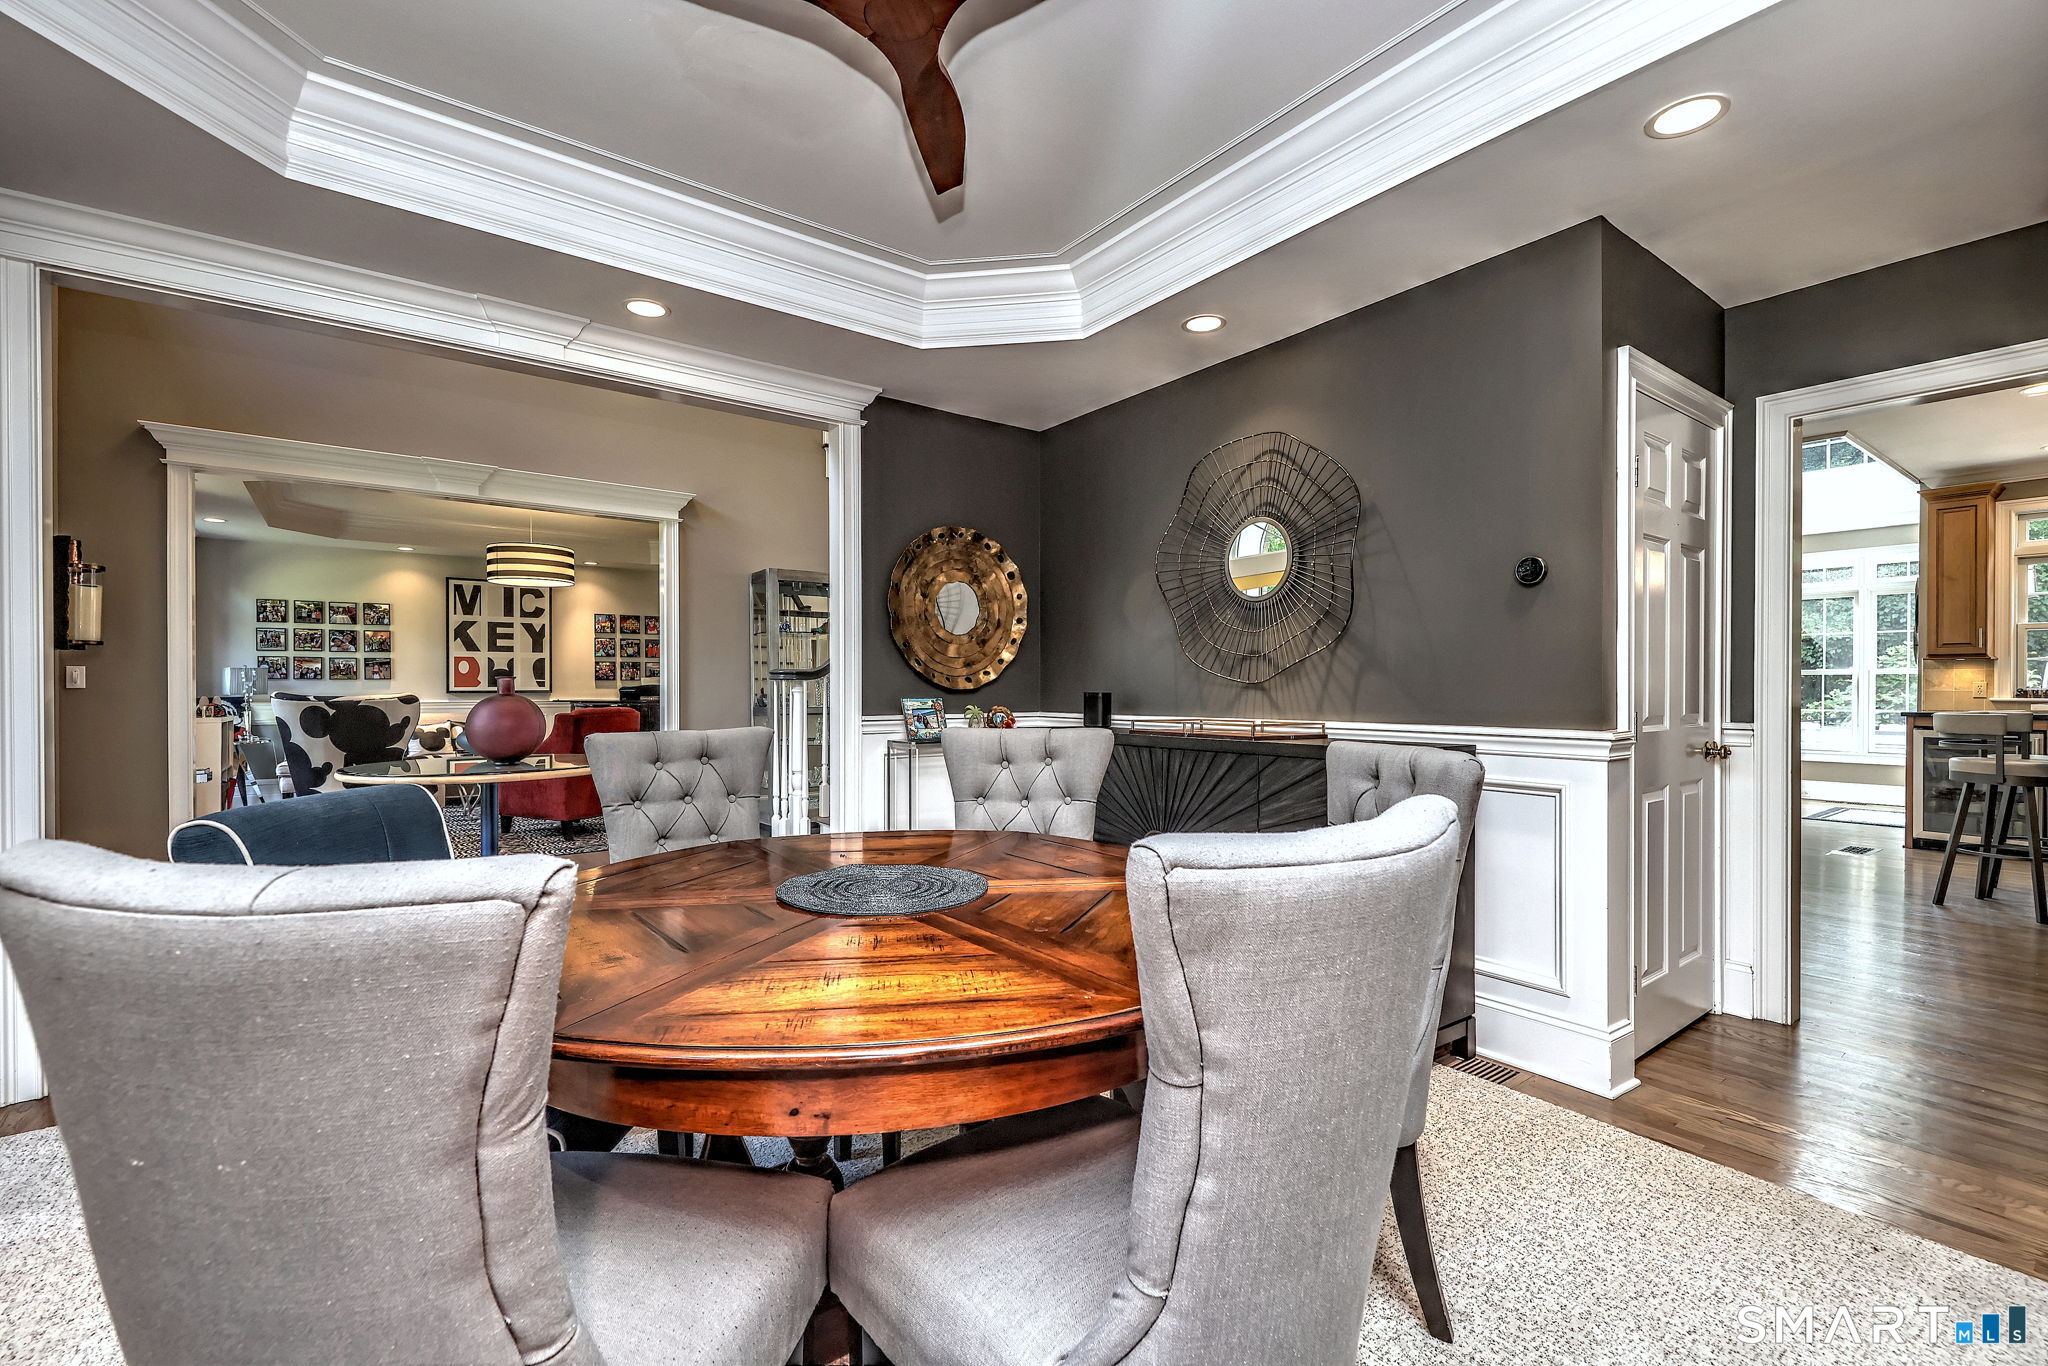
  • Dining Room (Main Level) Ceiling Fan, Hardwood Floor
  • Primary Br Suite (Upper Level) Vaulted Ceiling, Bedroom Suite, Full Bath, Walk-In Closet, Hardwood Floor
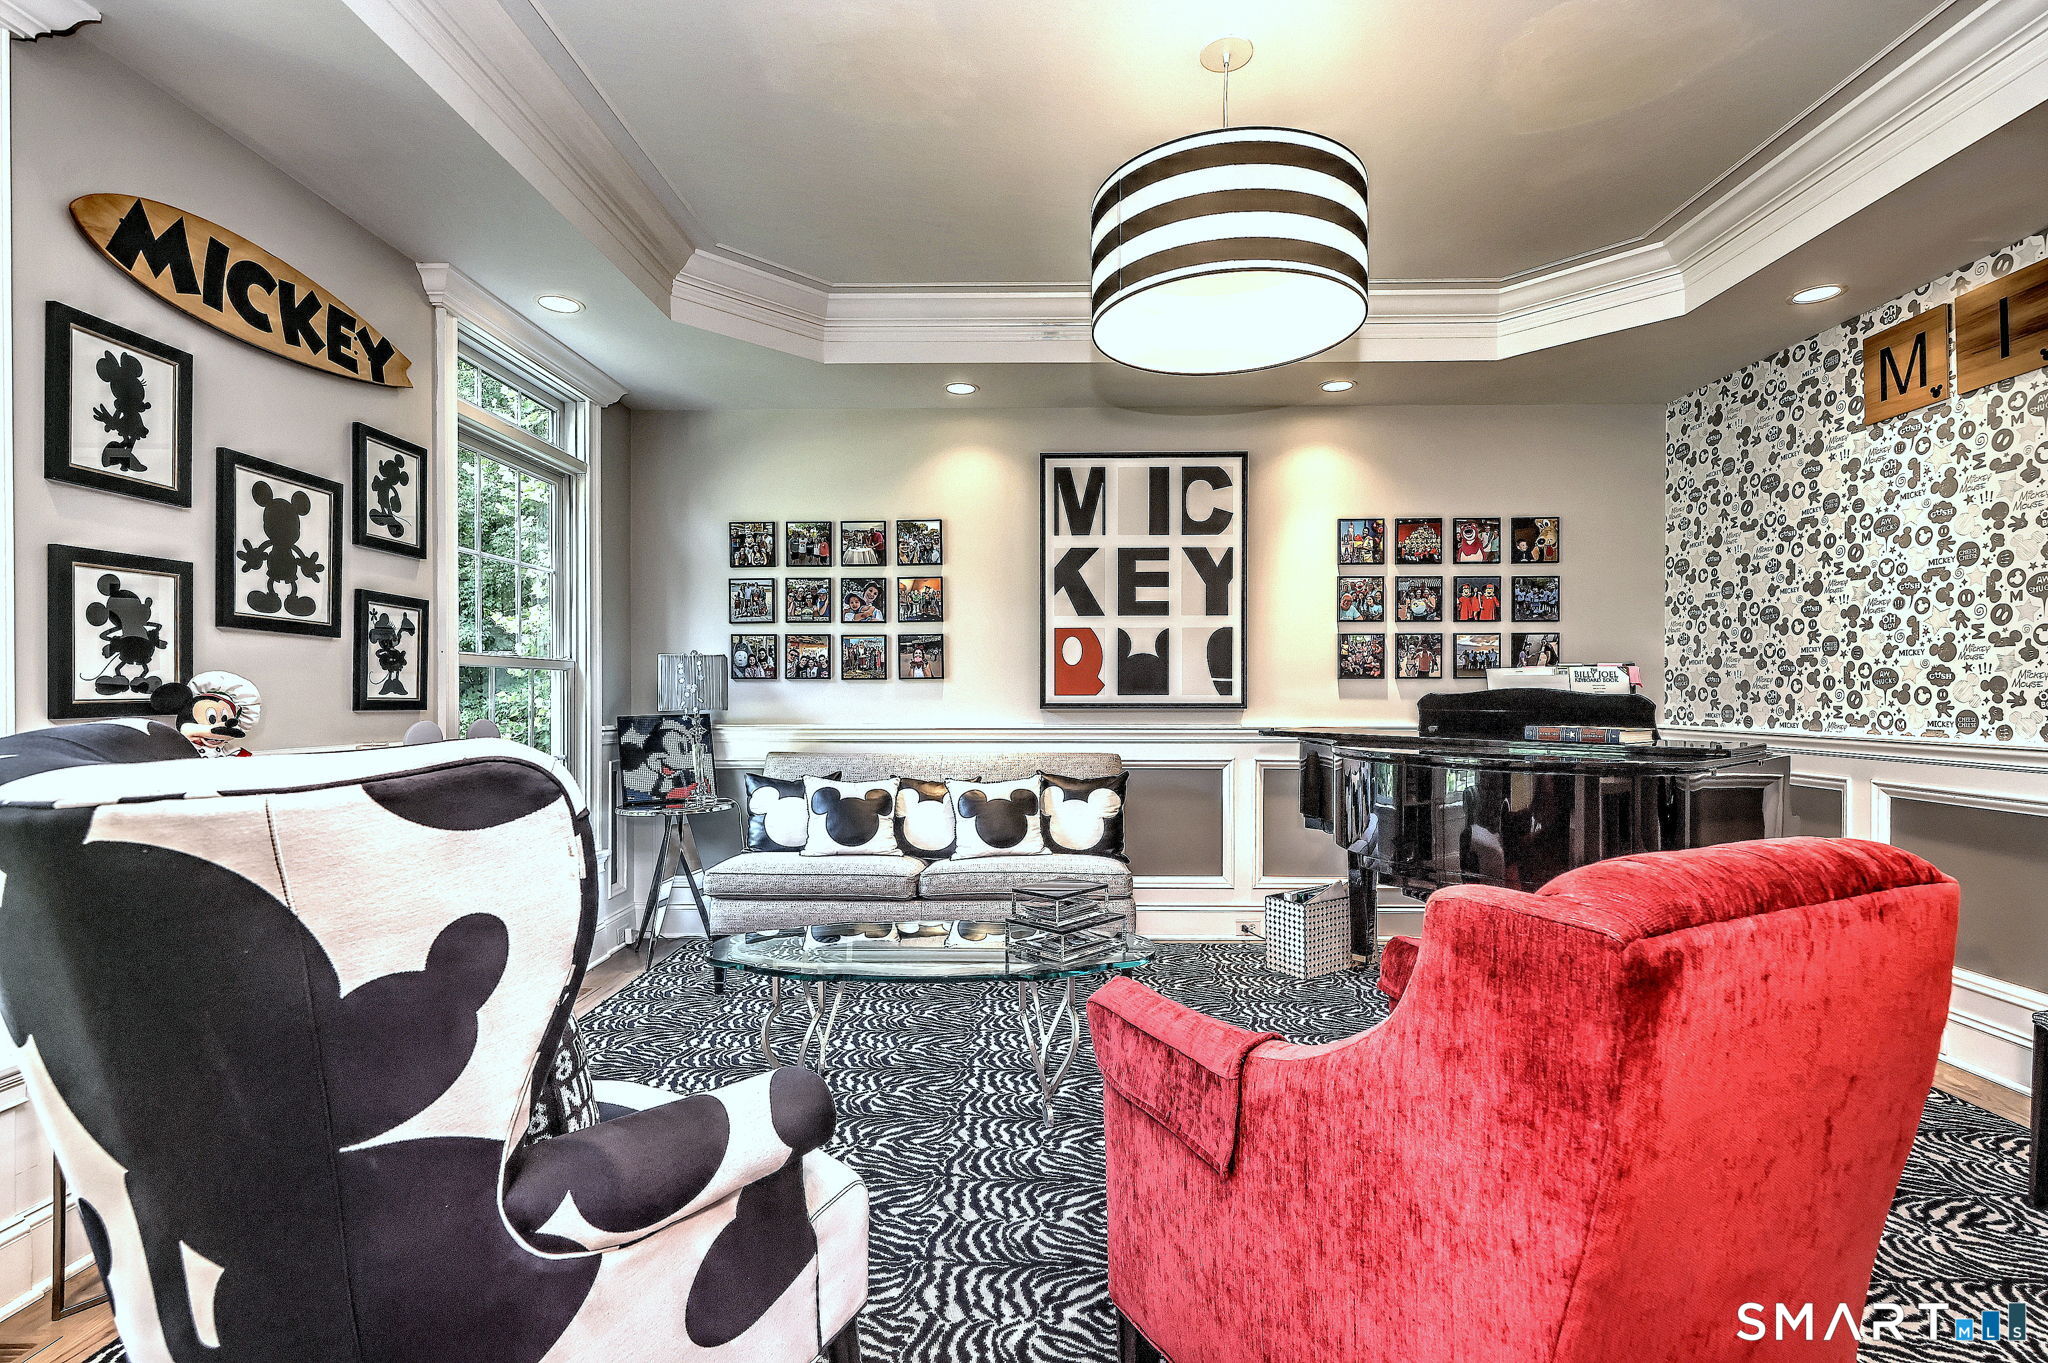
  • Living Room (Main Level) Hardwood Floor
  • Office (Main Level) Ceiling Fan, Hardwood Floor
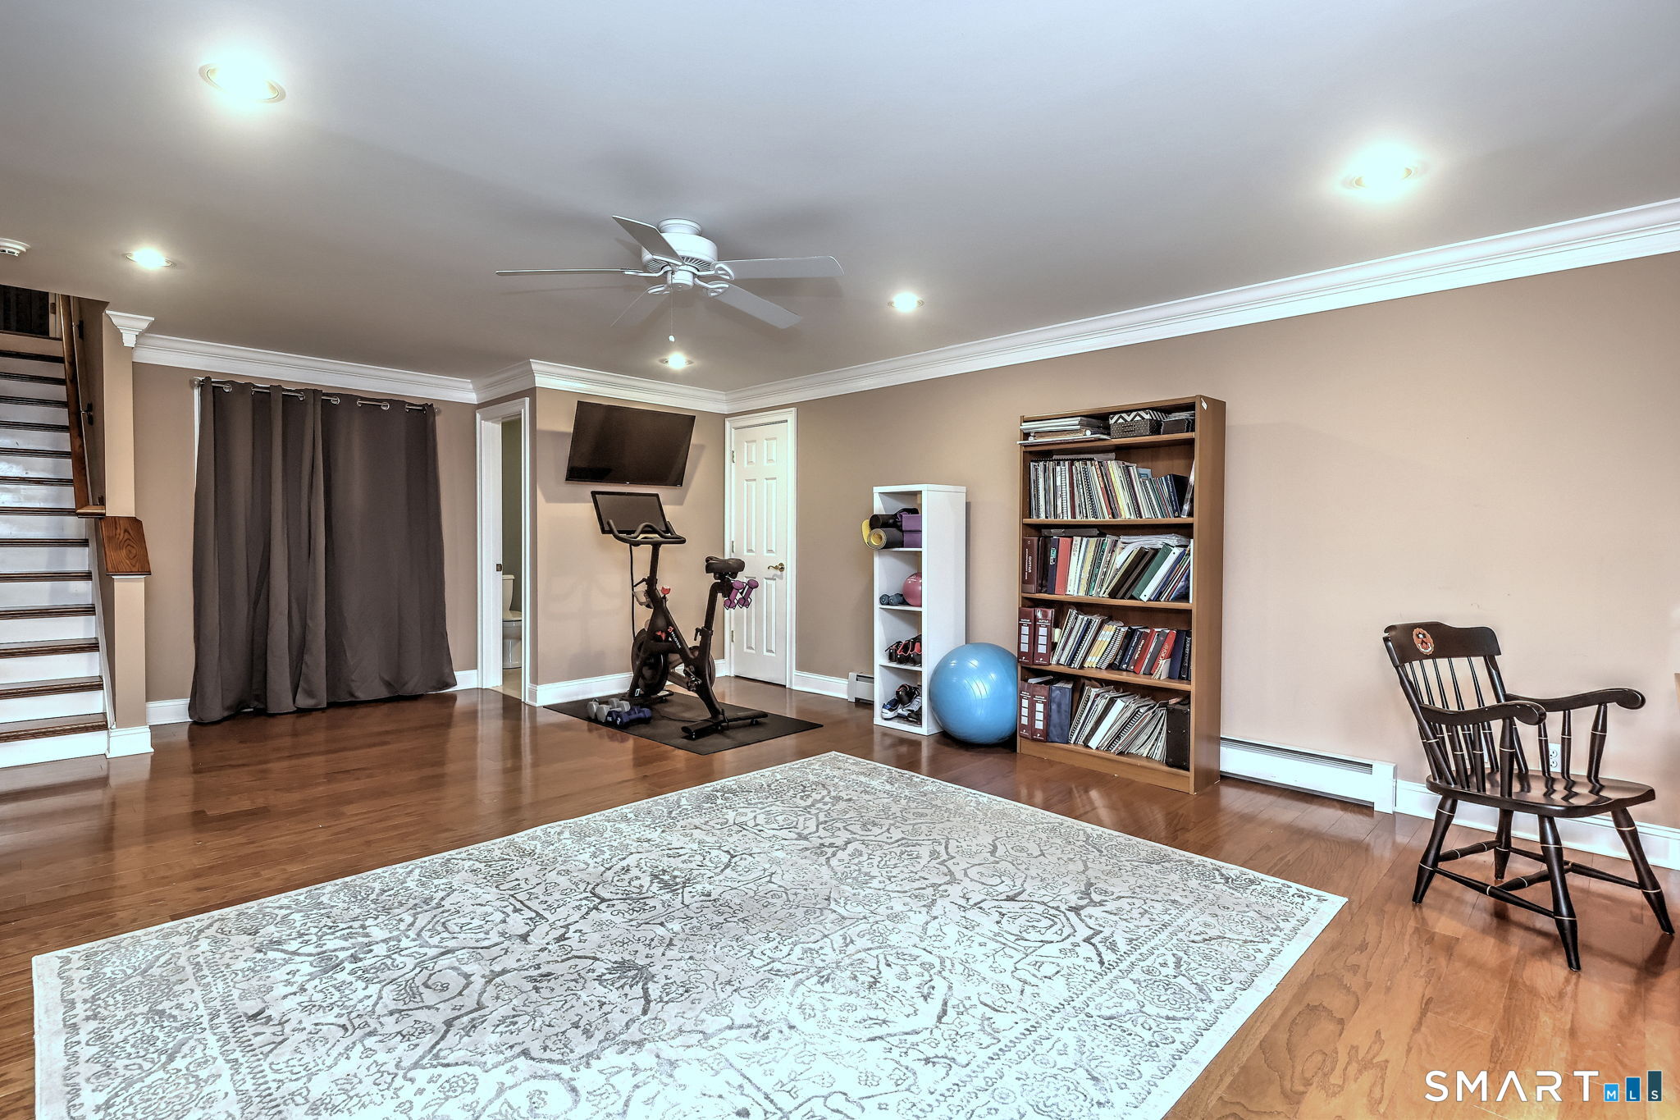
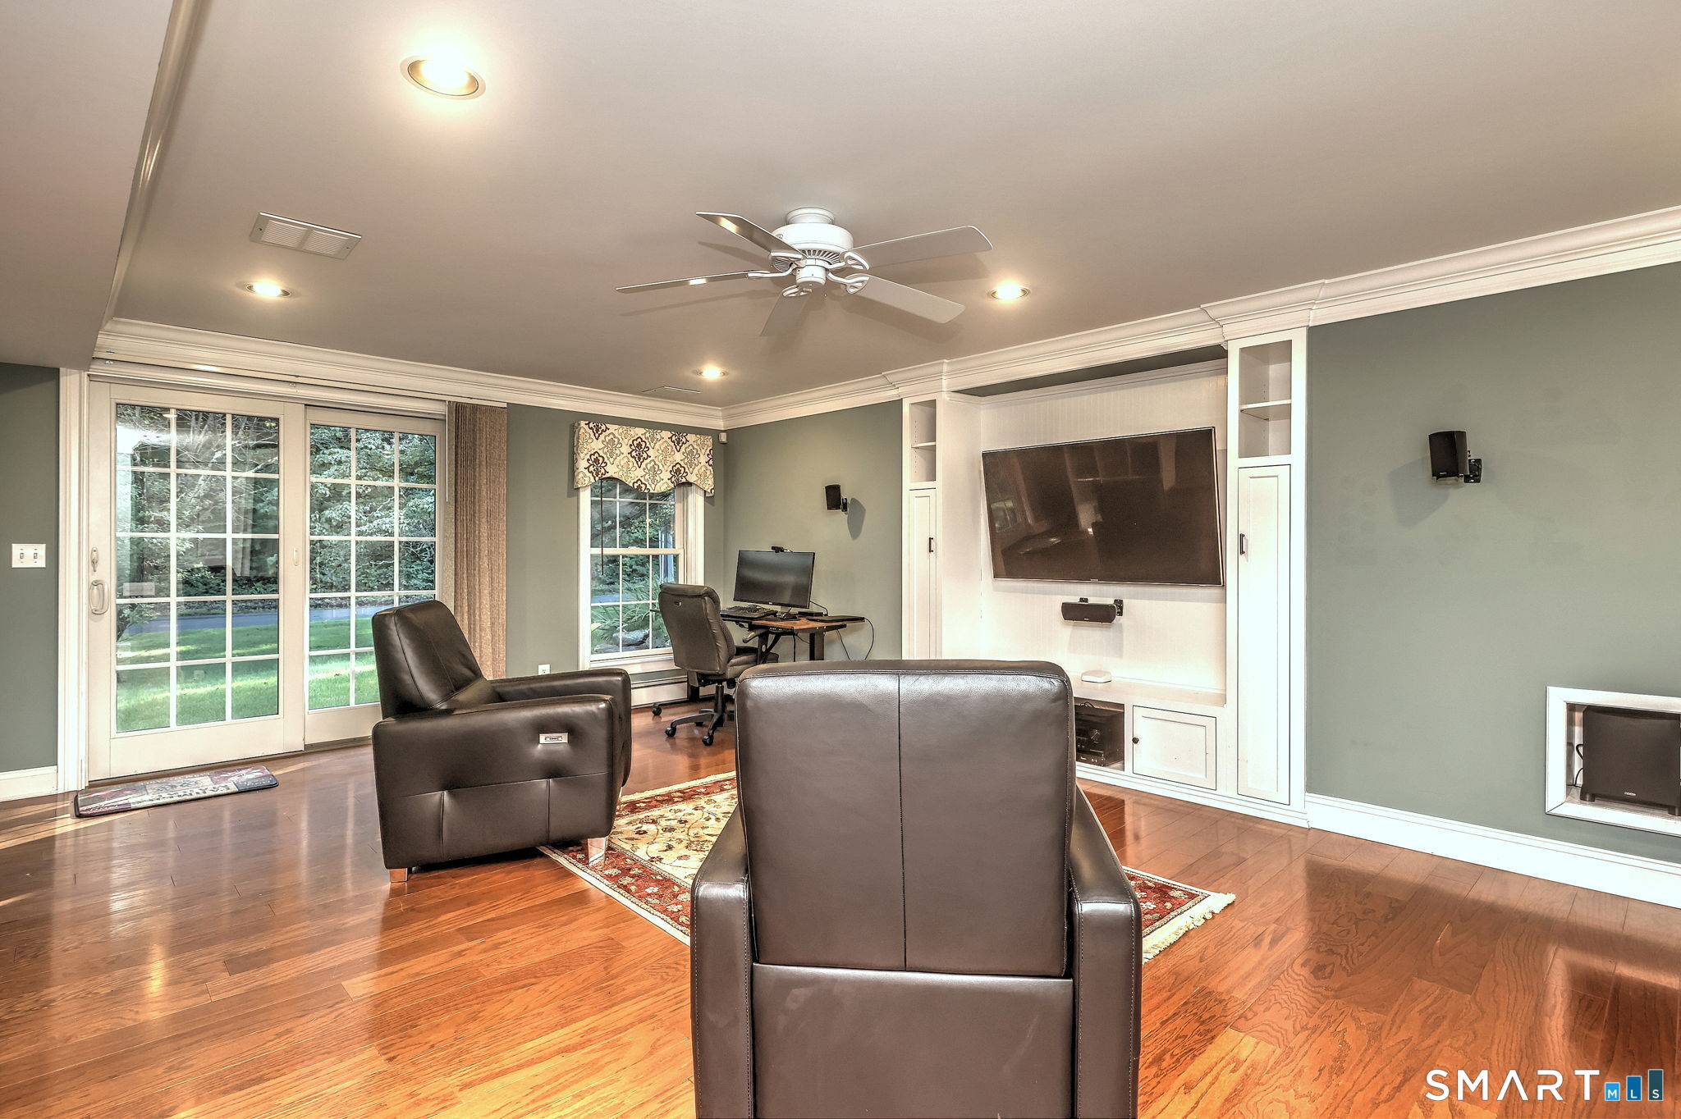
  • Rec/Play Room (Lower Level) Ceiling Fan, Sliders, Engineered Wood Floor
  • Family Room (Lower Level) Ceiling Fan, Sliders, Engineered Wood Floor
  • Great Room (Main Level) 2 Story Window(s), 9 ft+ Ceilings, Vaulted Ceiling, Fireplace, Hardwood Floor
  • Bedroom (Upper Level) Ceiling Fan, Hardwood Floor
  • Bedroom (Upper Level) Ceiling Fan, Hardwood Floor
  • Other Rooms Laundry room, Mud room

Home Features

Heating

  • Fireplaces: 1
  • Heating: hot air
  • Heat fuel type: oil
  • Fuel tank: in basement

Cooling

  • Central air
  • Zoned

Interior Features

  • Auto garage door opener
  • Open floor plan
  • Security system

Appliances

  • Gas cooktop
  • Wall oven
  • Microwave
  • Refrigerator
  • Dishwasher
  • Disposal
  • Instant hot water tap
  • Washer
  • Dryer
  • Wine chiller

Attic

  • Storage space
  • Floored
  • Walk-up

Basement

  • Full
  • Heated
  • Interior access
  • Partially finished
  • Walk-out

Laundry

  • Upper level

Exterior Features

  • Grill
  • Sidewalk
  • Gutters
  • Lighting
  • Guest house

Property Details

Parking

  • Garage spaces: 3
  • Attached garage

Swimming Pool

  • Vinyl
  • Salt water
  • In ground pool

Lot Details

  • Lot surface: 1.65 acres
  • Corner lot
  • Lightly wooded
  • Borders open space
  • Level lot
  • Sloping lot

Utilities

  • Water: public water connected
  • Sewage: septic

Near-by Amenities

  • Golf course
  • Health club
  • Medical facilities
  • Public pool
  • Private rec facilities
  • Shopping/mall

Construction Details

Style
colonial

Construction year
2005

Exterior Siding
vinyl siding

Foundation
concrete

Roof
asphalt shingle


Area & Town

This home is located in Huntington neighborhood, in the town of Shelton.

Finance & Listing Info

Status Active
Listing date August 10, 2026
List price $ 1,499,000
Current price $ 1,499,000
Tax amount $ 12,274
Tax year july 2025-june 2026
MLS ID #24197771
List Agent Scott Wright
List Office RE/MAX Right Choice

2 Horse Stable Circle Home Photos

Because we love Fairfield County!

© Copyright 1999 - 2026 Dagny's LLC. - 20 Windy Ridge Place Wilton, CT 06897 - Terms & Conditions