195 Webb Cir Monroe, CT, 06468

single family home
$ 949,000 For Sale Active Sep 25, 2026
  • 4 beds
  • 3 baths
  • 3,074 sq ft
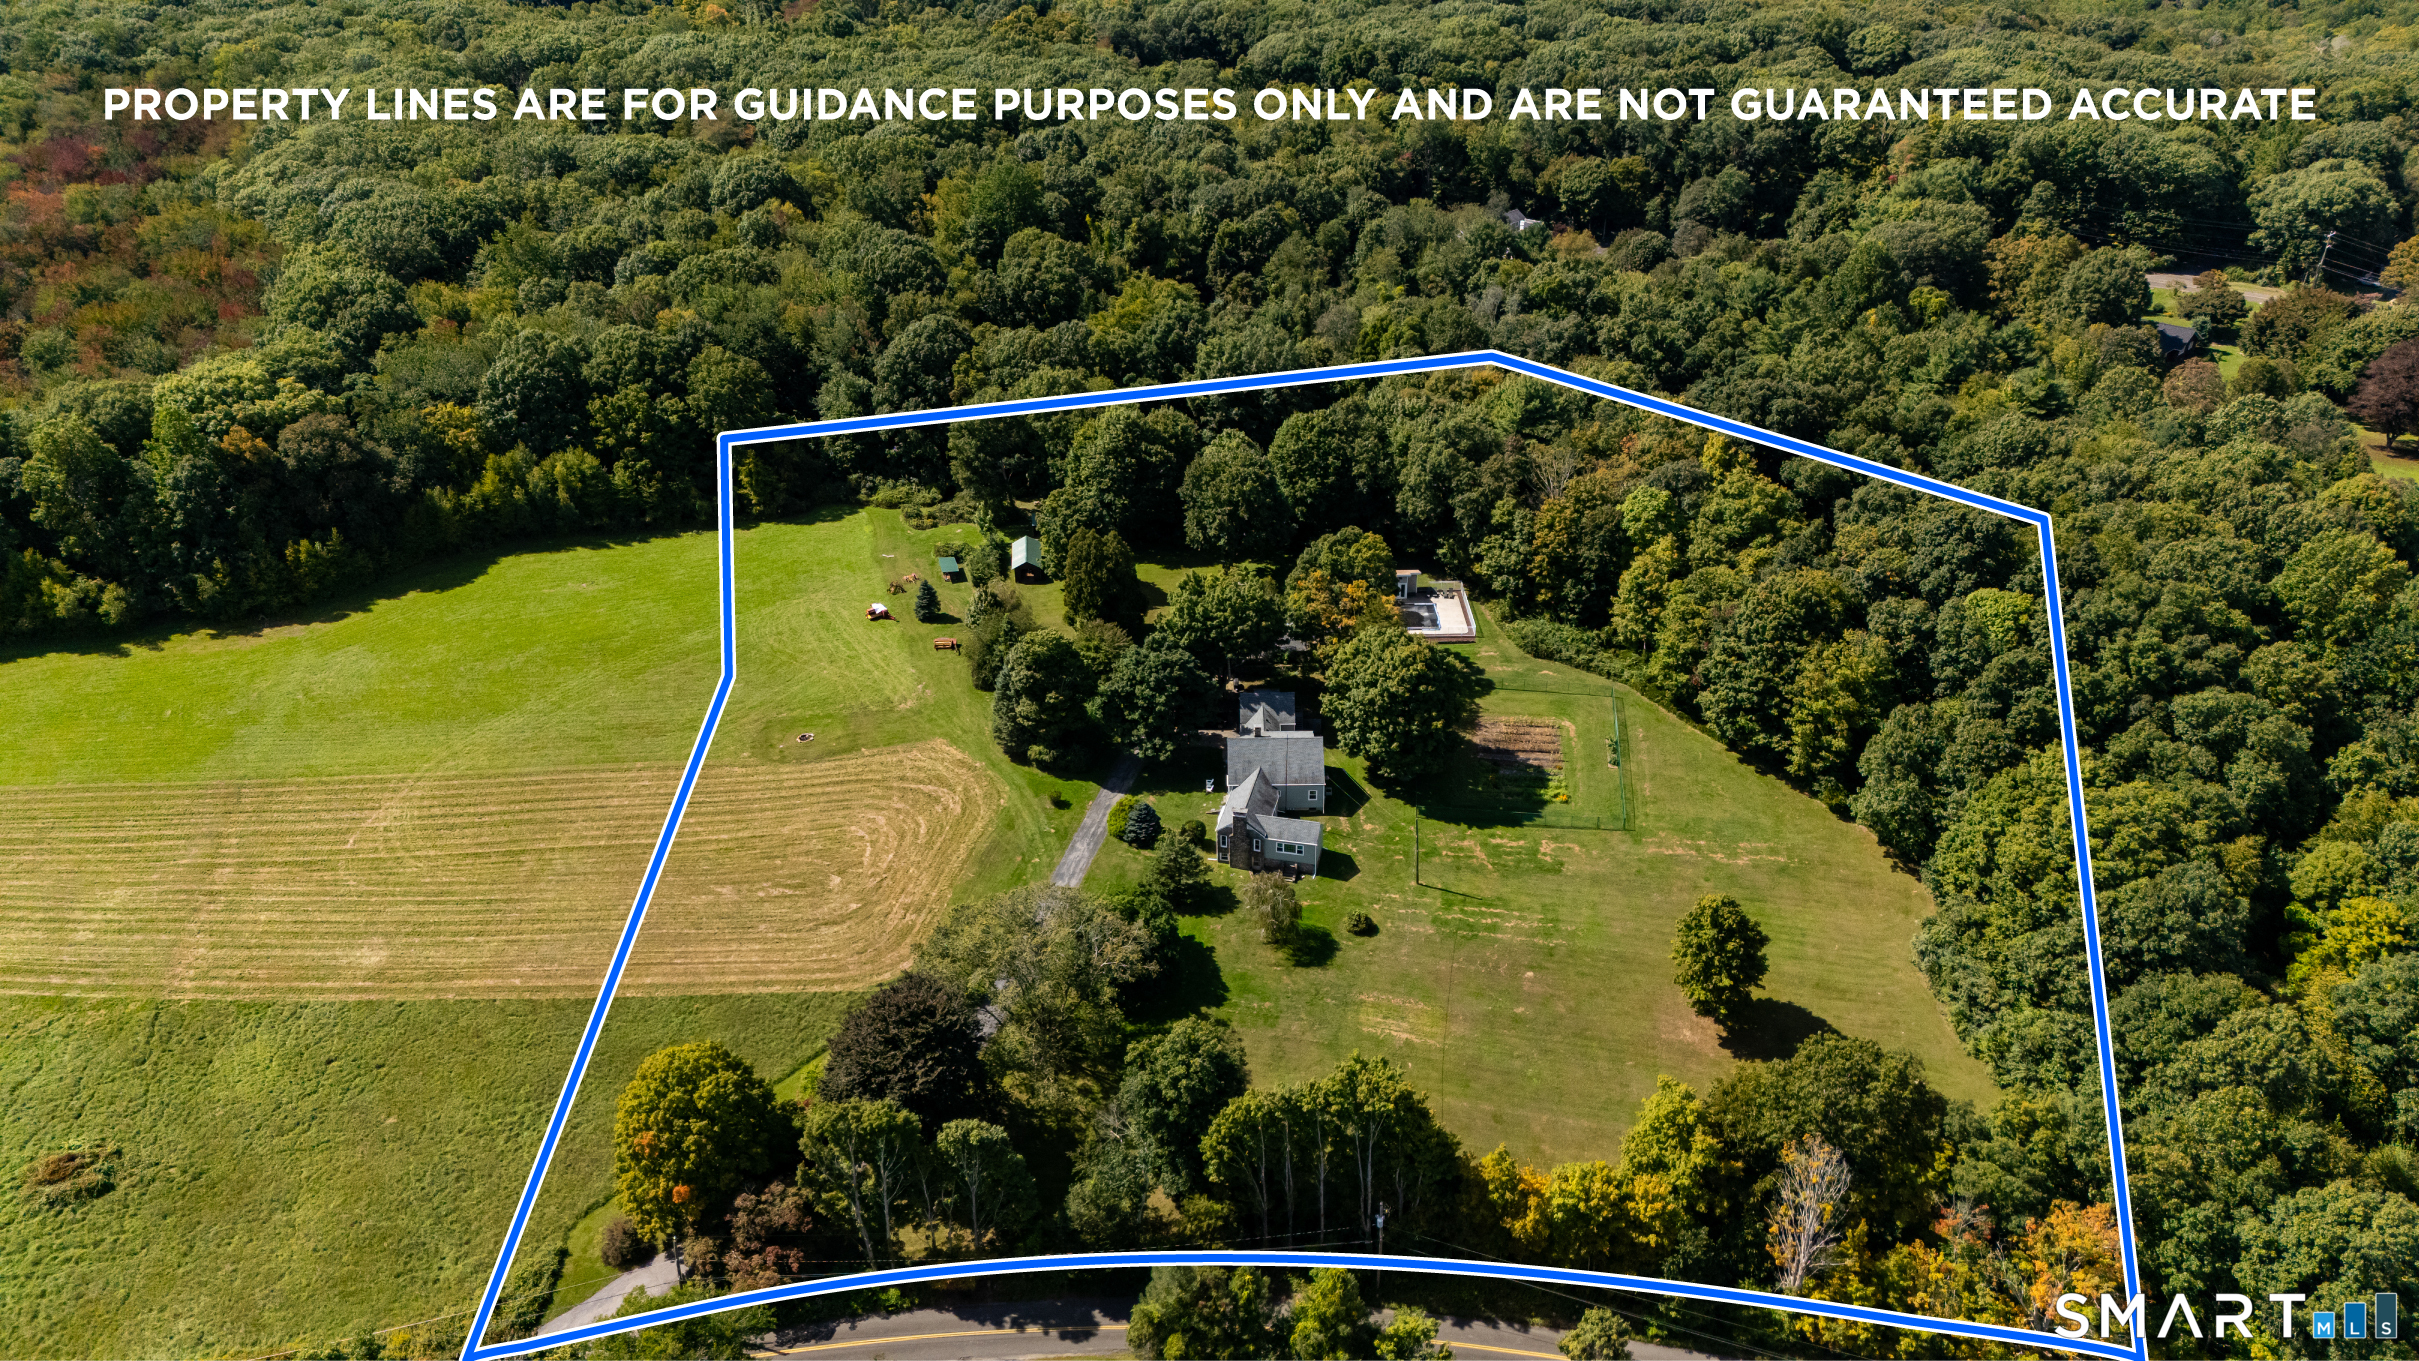
  • 7.49 acres
  • 1940 year built
  • pool house
  • 3 cars garage

About the Home

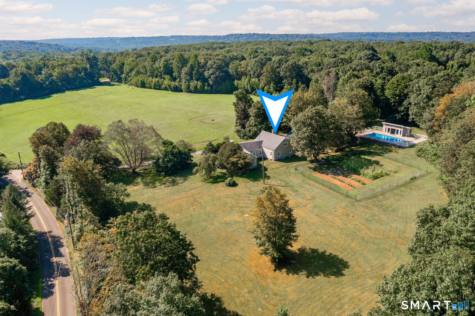
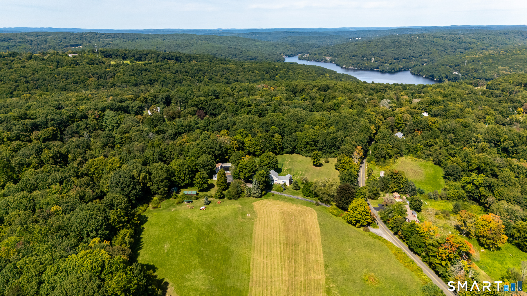
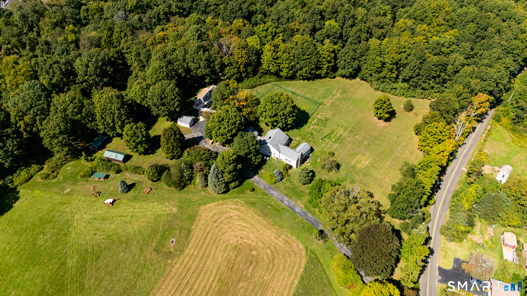
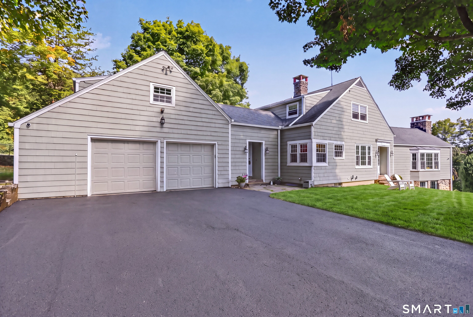
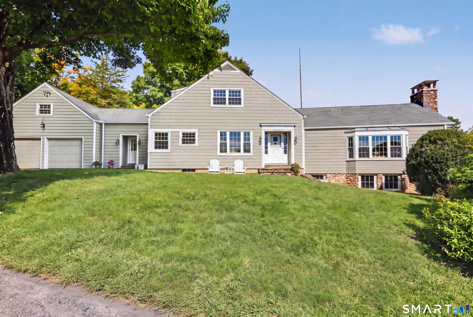
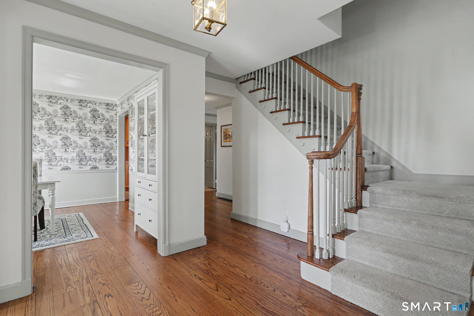
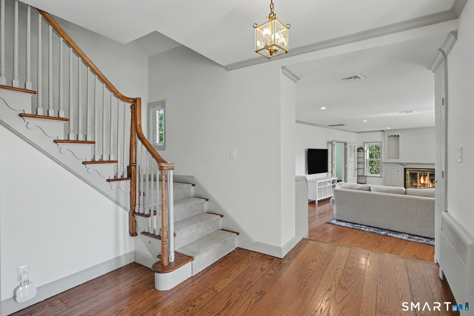
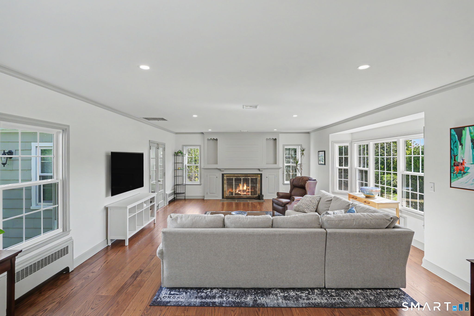
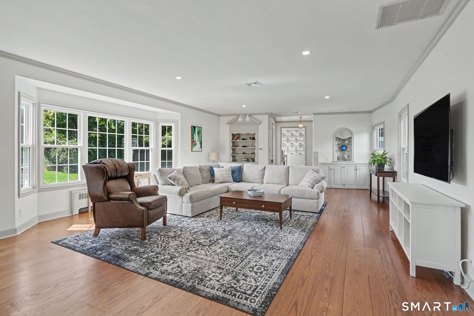
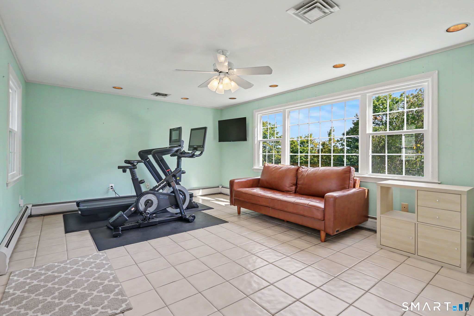
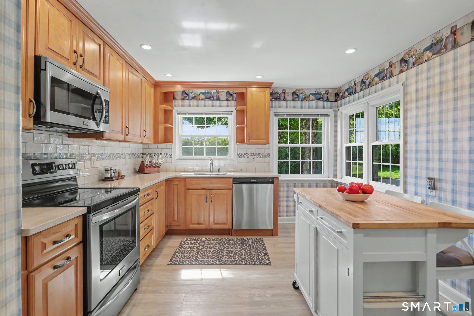
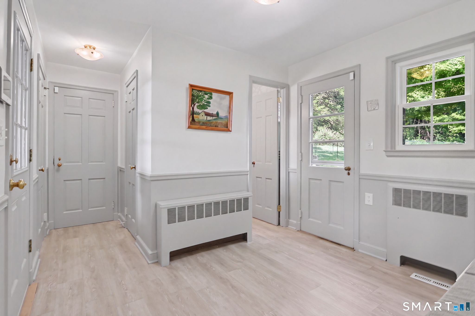
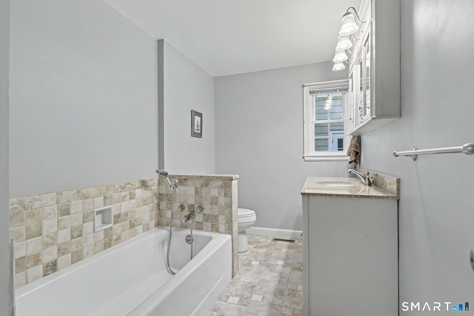
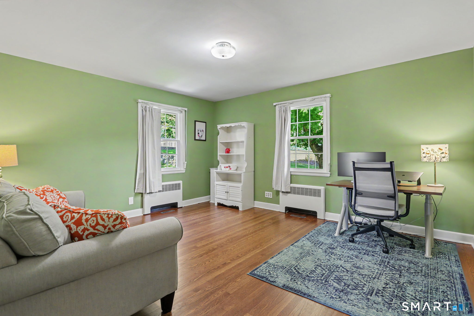
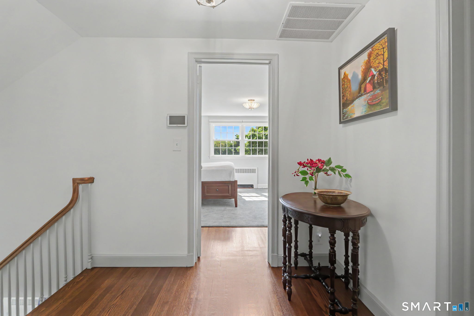
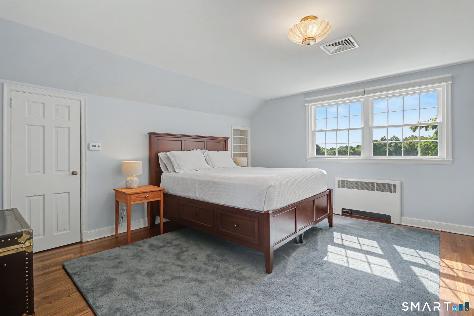
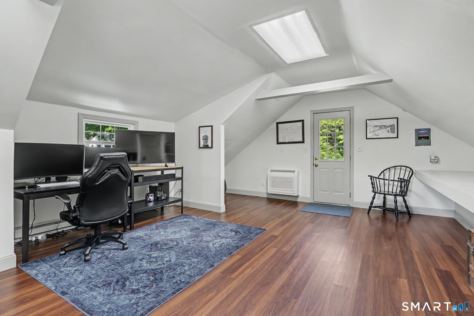
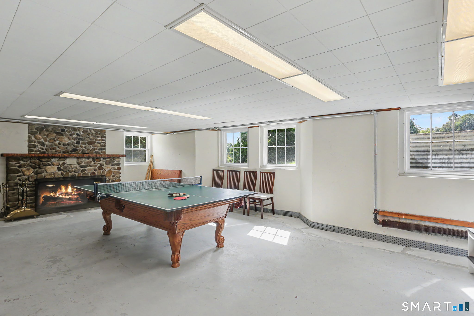
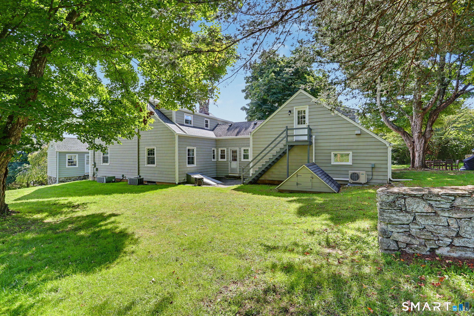
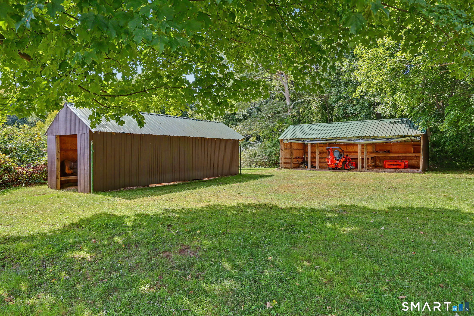
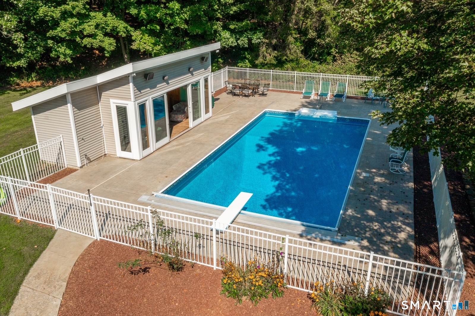
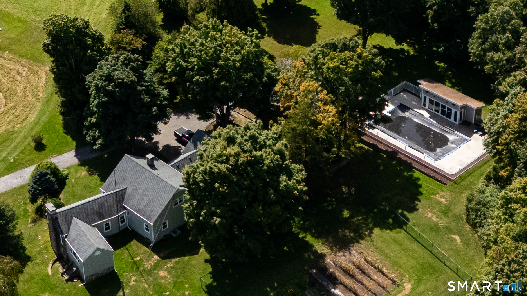
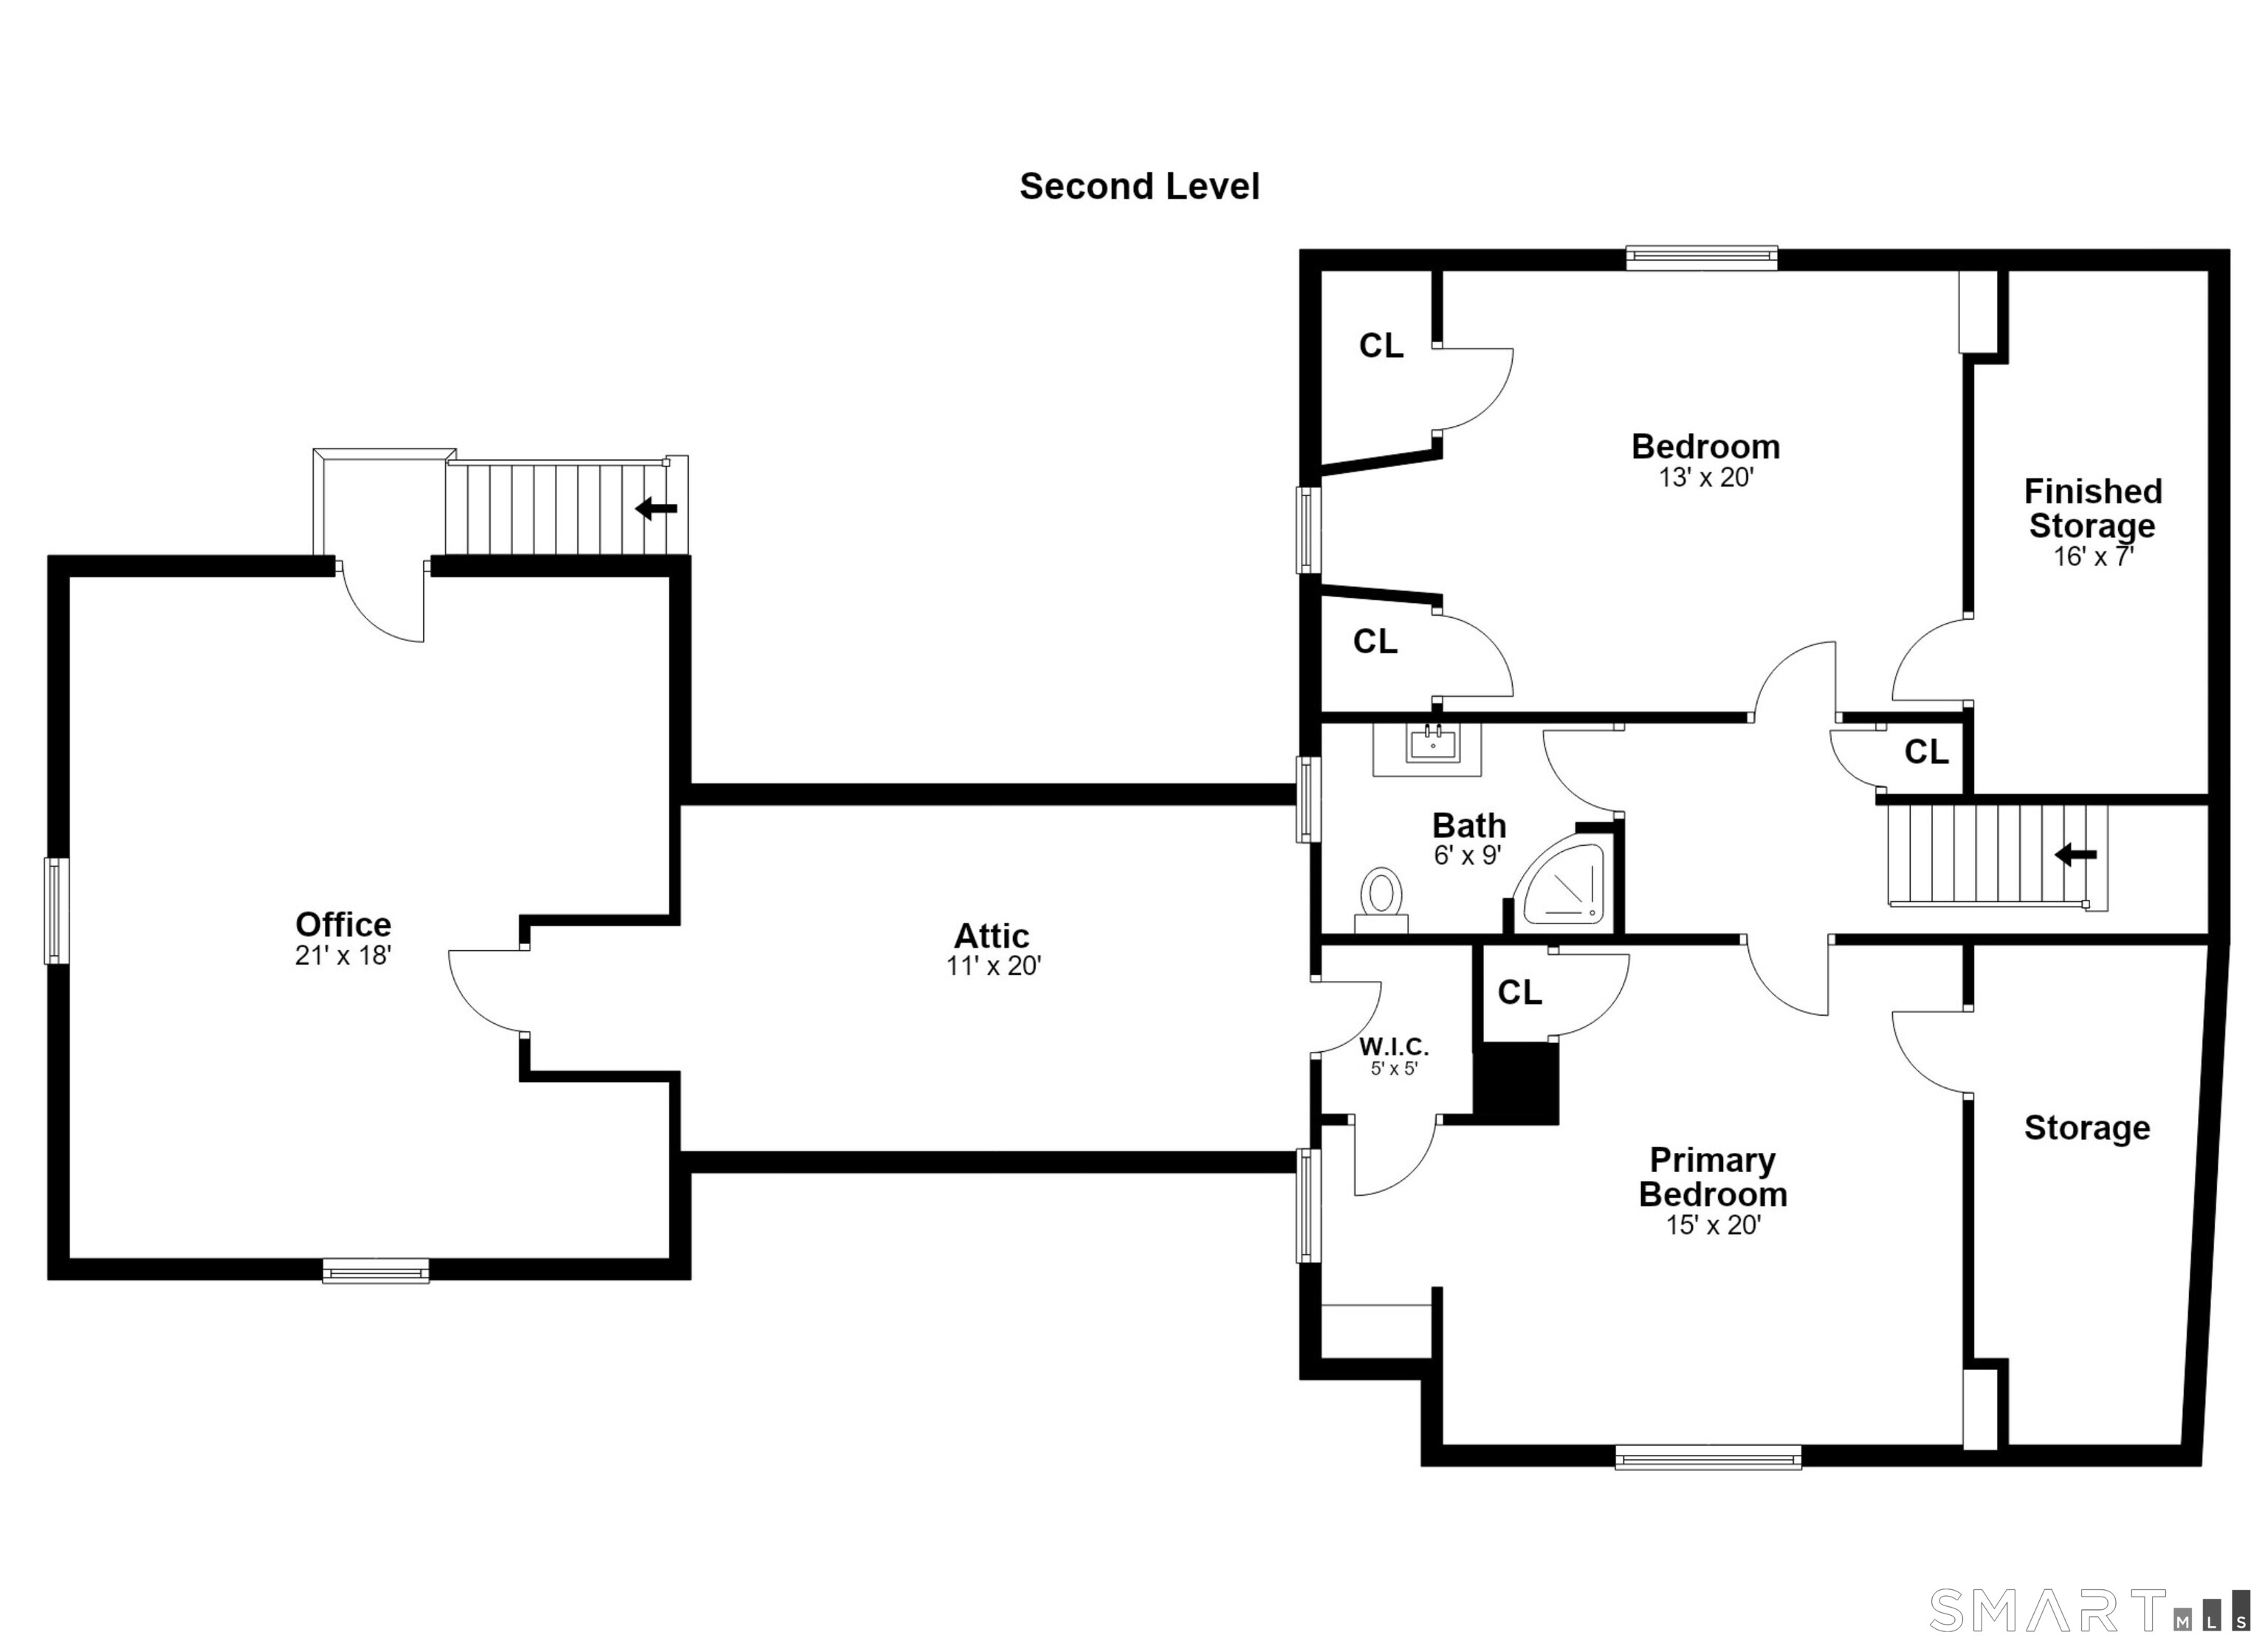
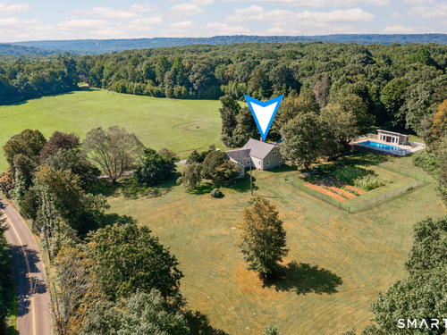
Once in a blue moon does a home like this become available! Nestled in the Webb Mountain region of Monroe, this 7.5-acre property features a 4 BD, 2.5 BTH Cape-style home with all the comforts and updates for today's living, while preserving the peaceful, serene charm of yesteryear. Step back in time & enjoy bucolic open fields, a gardener's paradise with raspberry bushes & homegrown vegetables of every kind & plenty of land where pets can roam freely! A lovely custom cabana, fully fenced I/G pool & patio create the perfect setting for entertaining. With 3,074 SQFT plus a finished LL with a second FPL, this spacious home boasts numerous upgrades & improvements within the last 2 years. Features include spacious BDS, gleaming refinished H/W floors, C/A, elegant built-ins, remodeled BTH, recessed lighting, fresh interior paint, walkin closets, cedar closet, mudroom with pantry, and all new: boiler, oil tank, hot water heater, interior French drain system, gutters, updated electrical, flooring, pool pump/filter, washer/dryer & so much more (see attached list)! Work from home in the remodeled, heated/cooled home office above the garage while overlooking naturally beautiful conservation land. An addl 3rd garage, outbuildings/sheds, walkin attic & full basement offer even more storage. Hiking trails from the property, Webb Mtn Discovery Zone nearby, minutes to everything! From the moment you enter this lovingly maintained home with a true homestead feel, life just seems to simplify!

Rooms & Interior

4 bedrooms beds
2 full + 1 half baths
3,074 square feet sq ft

Room Details

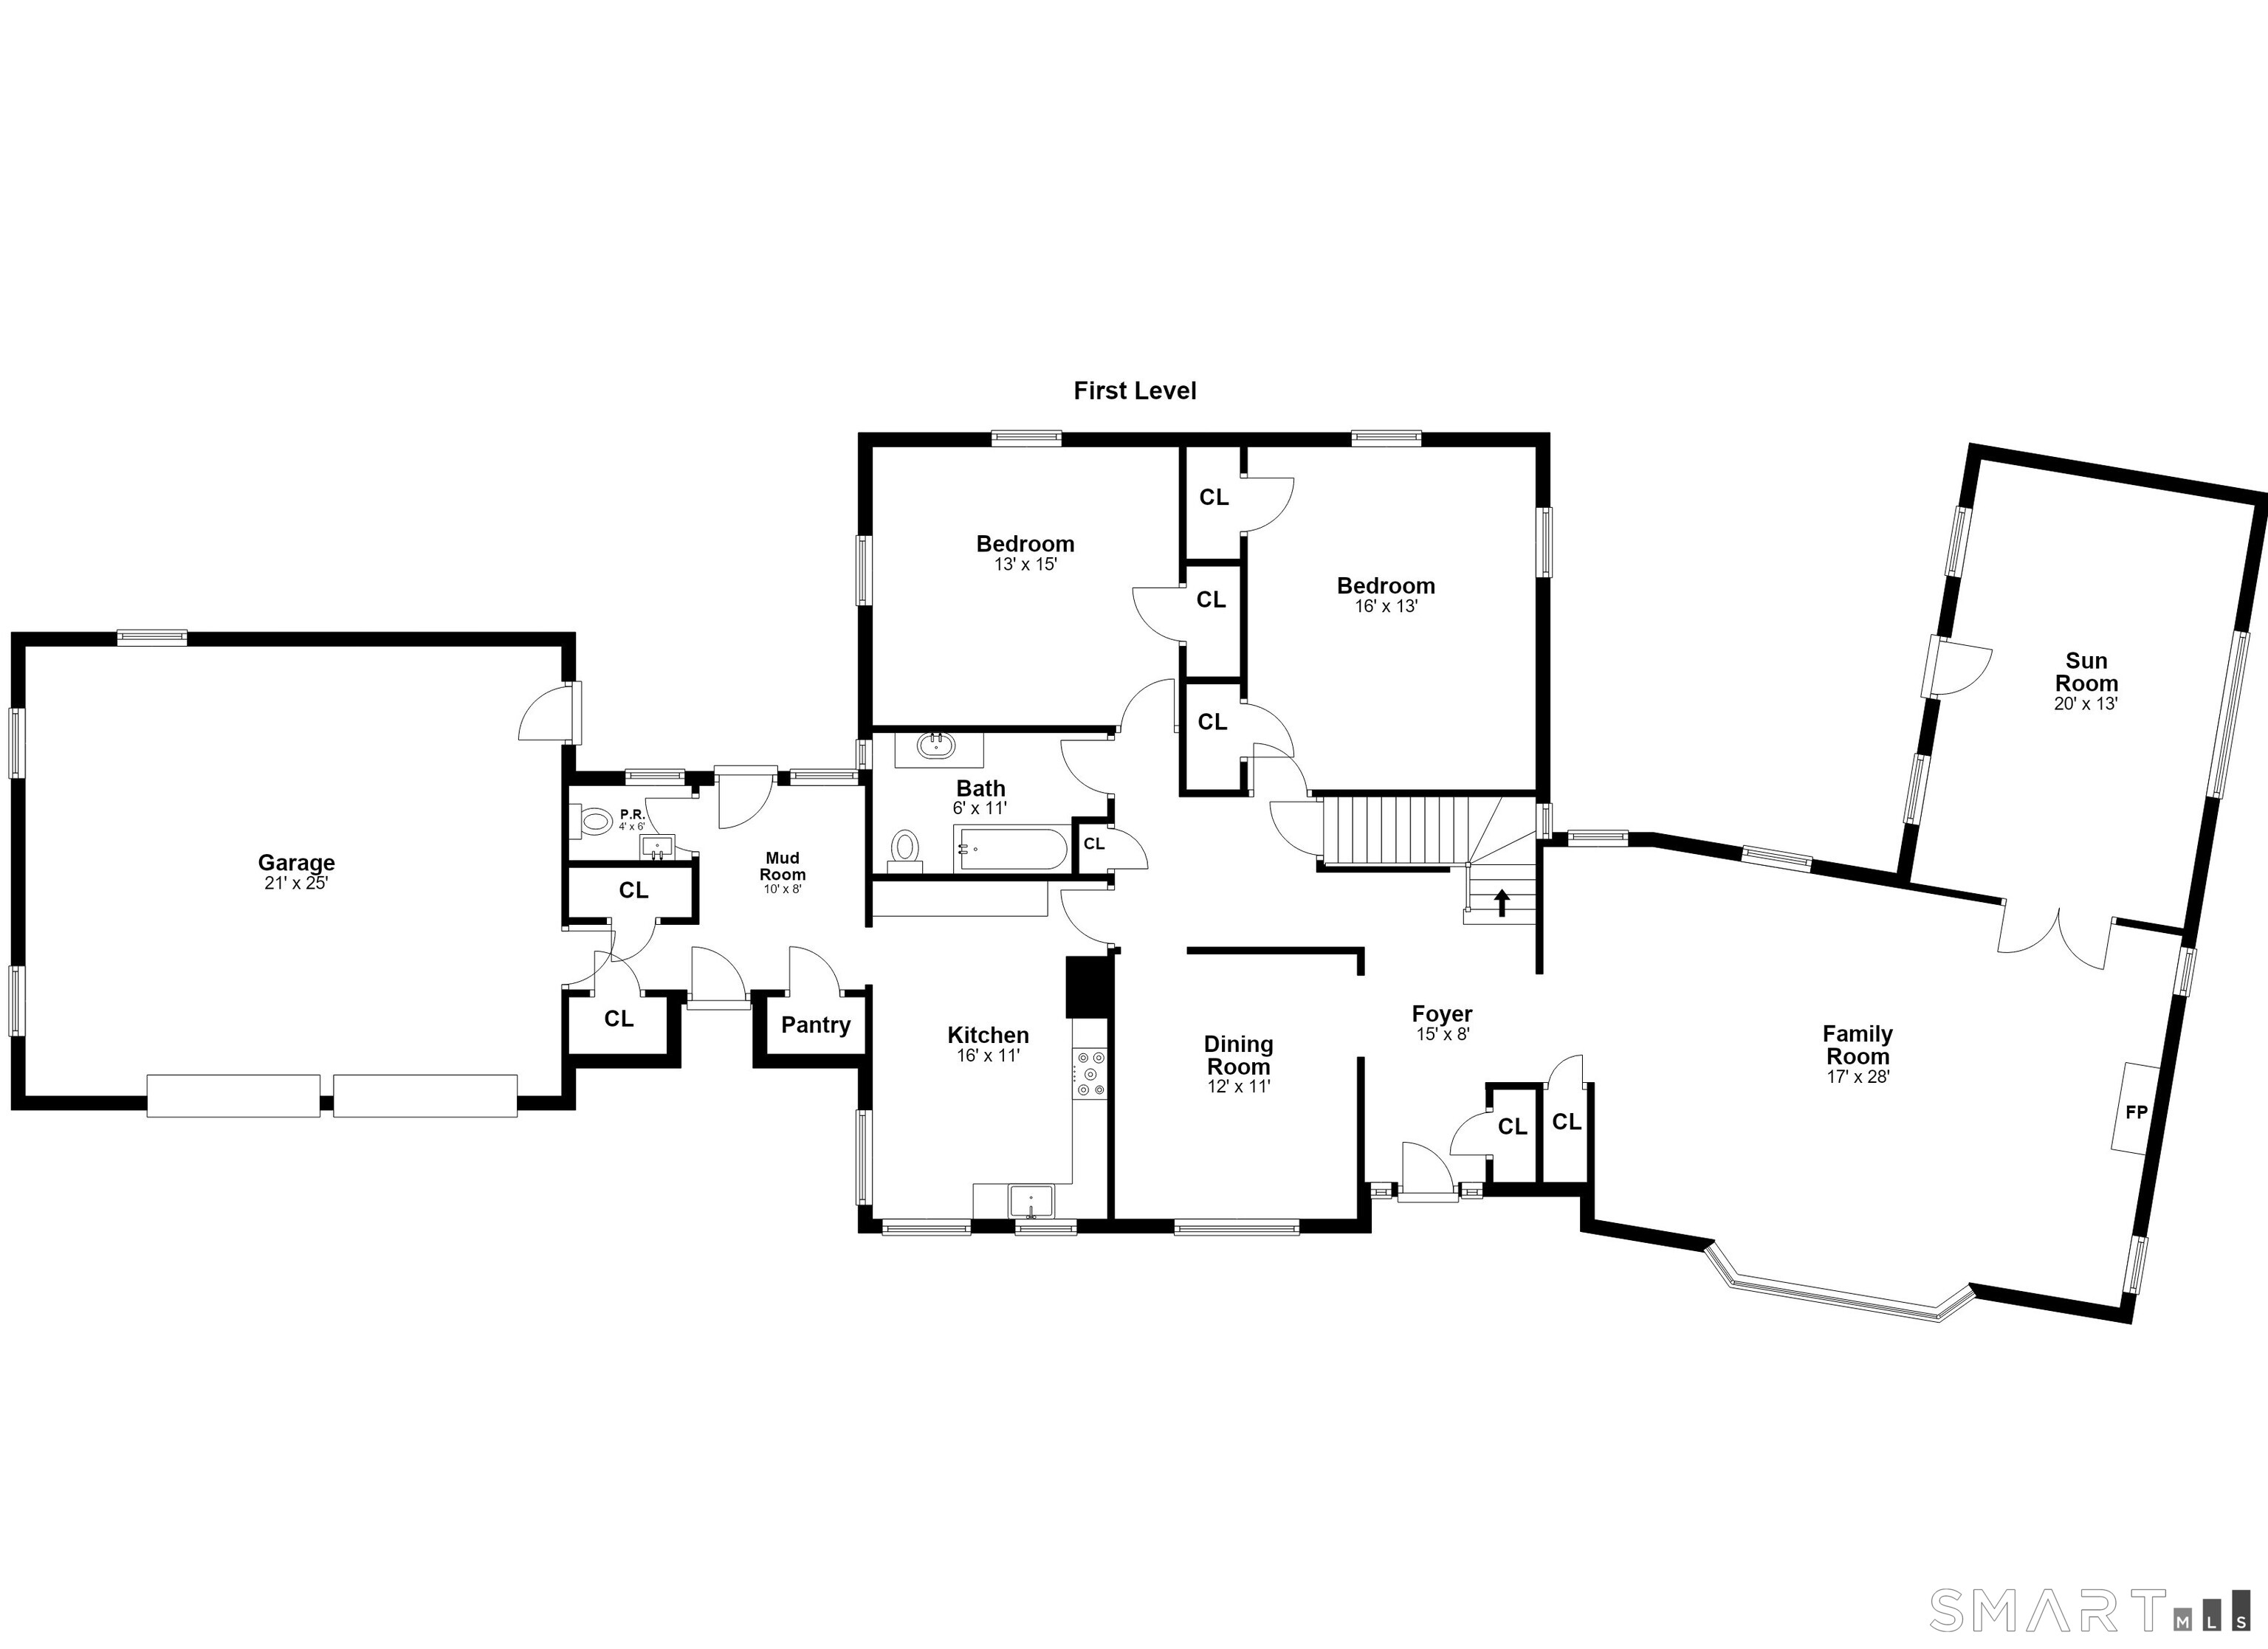
  • Eat In Kitchen (Main Level) Corian Counters, Pantry, Laminate Floor
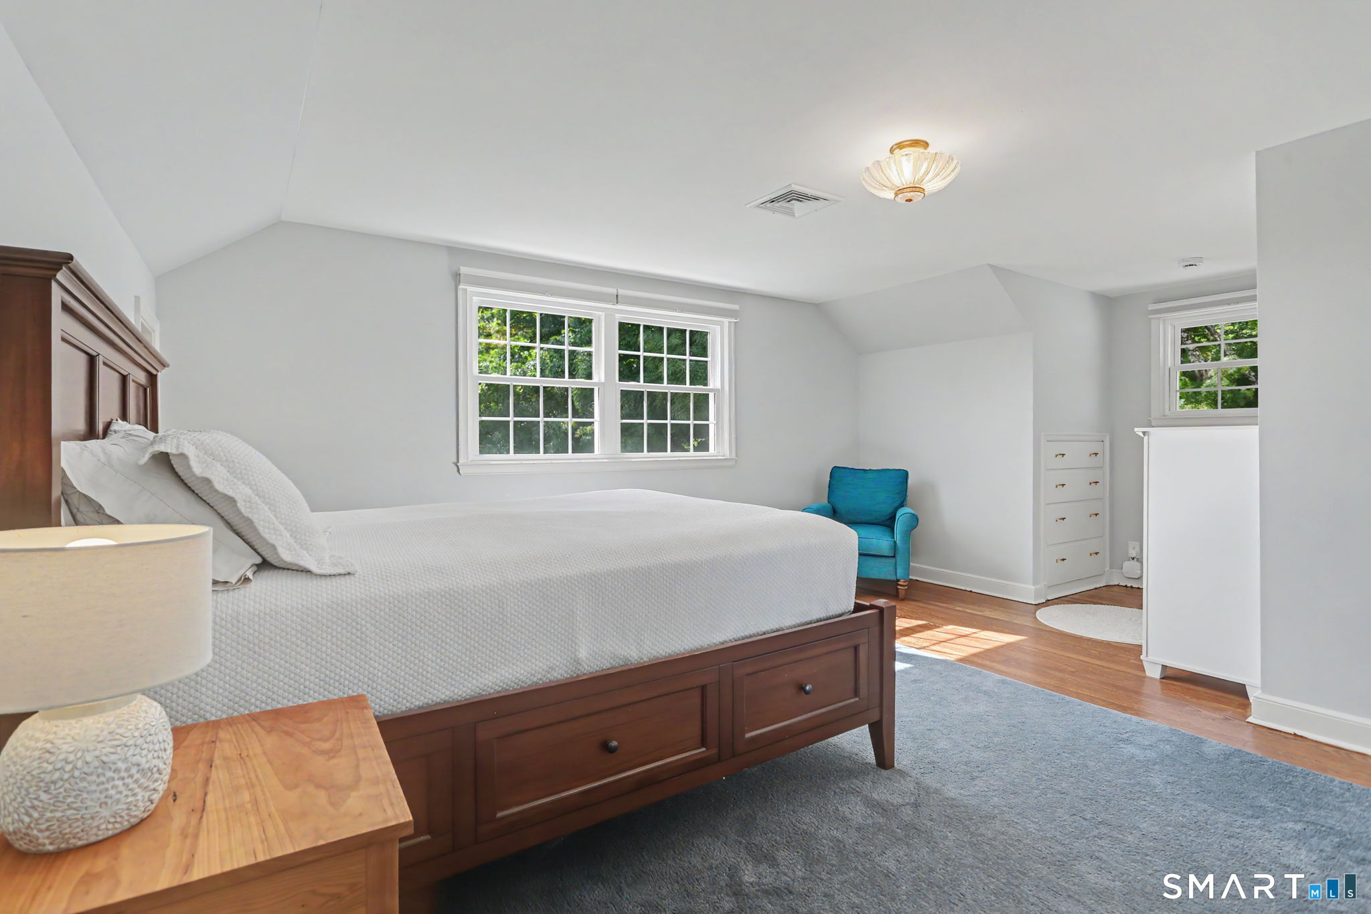
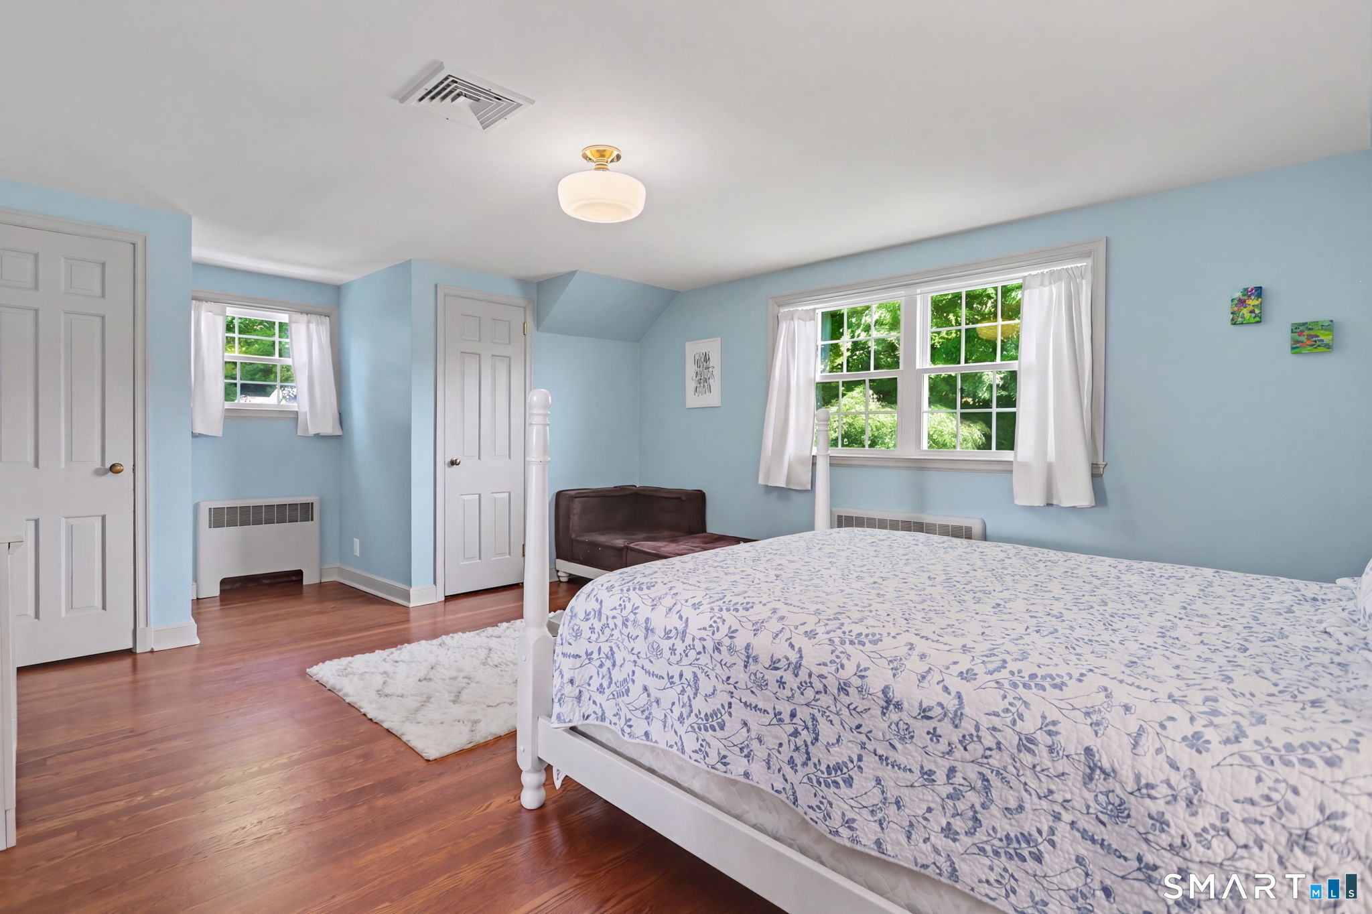
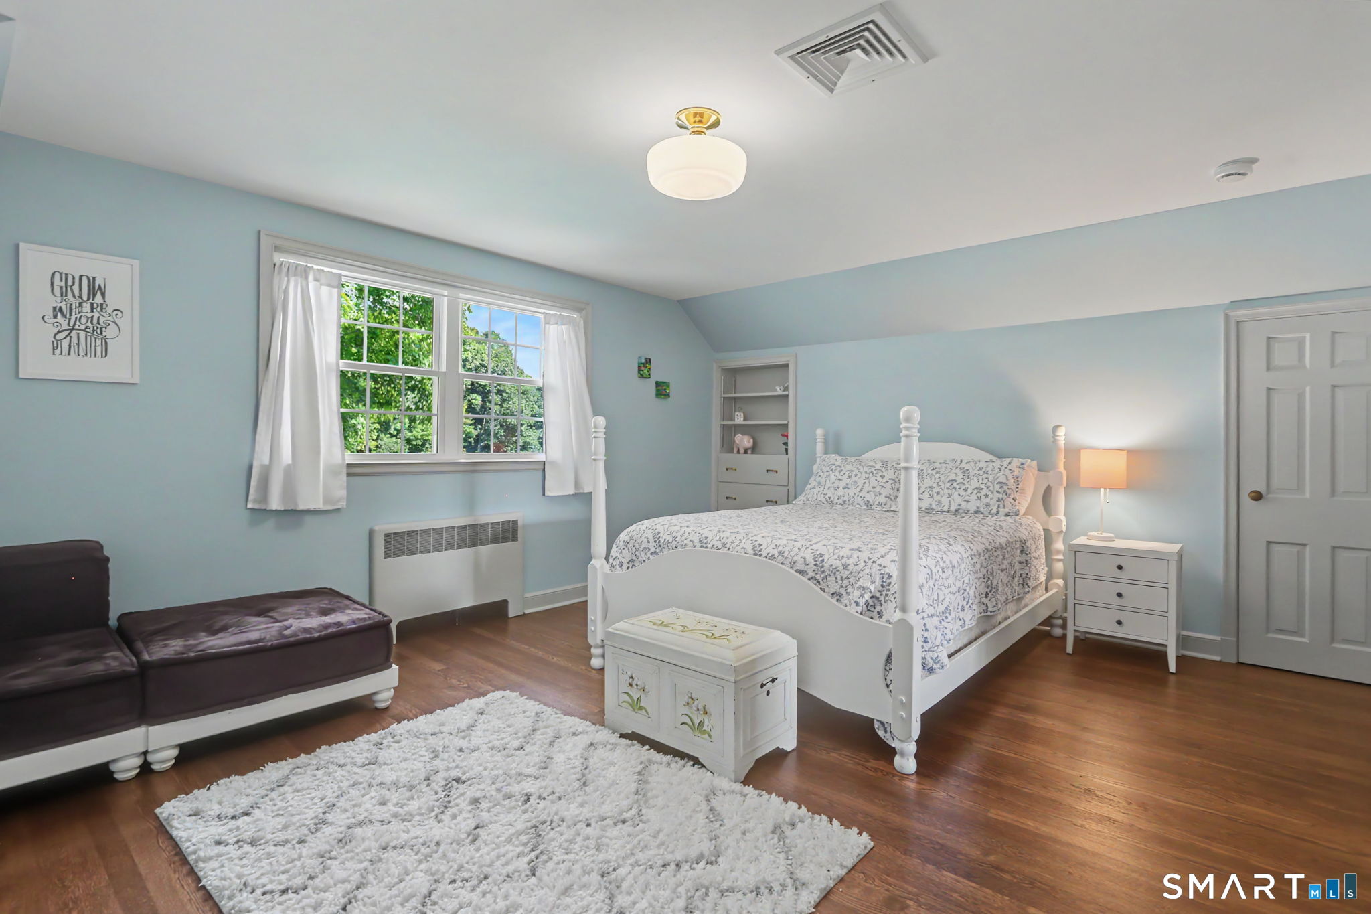
  • Bedroom (Upper Level) Walk-In Closet, Hardwood Floor
  • Rec/Play Room (Lower Level) Fireplace
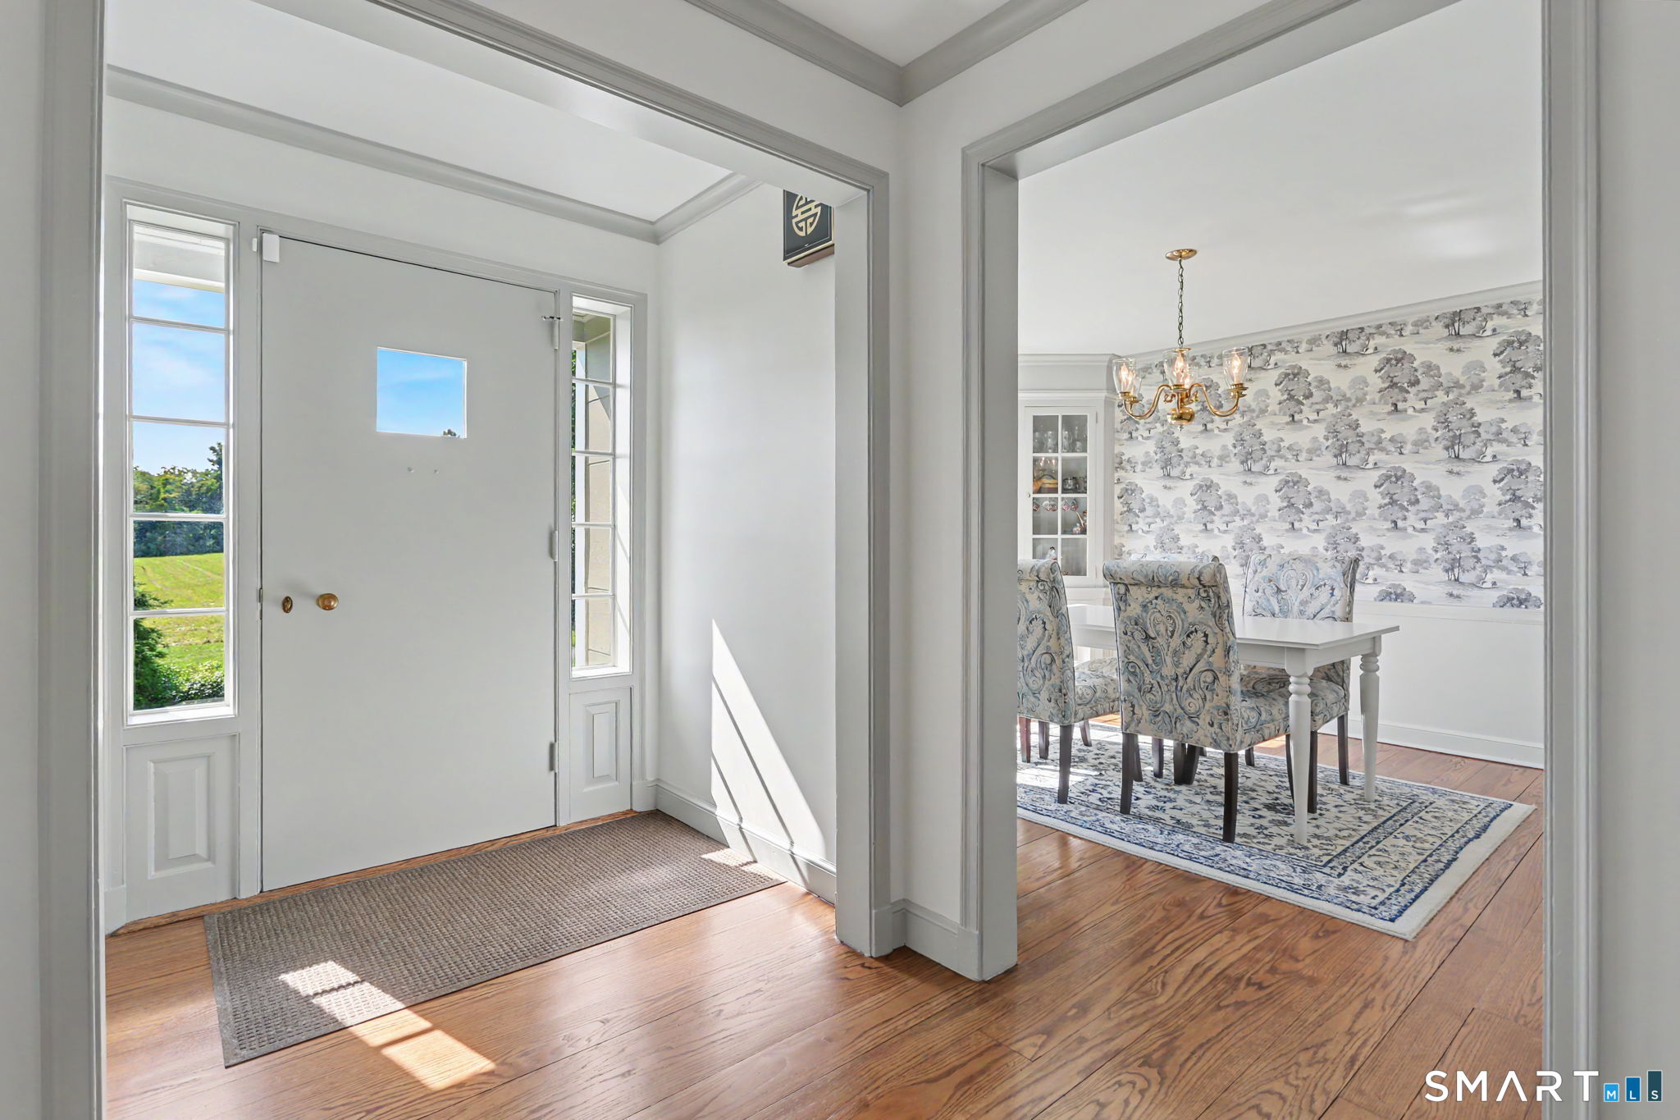
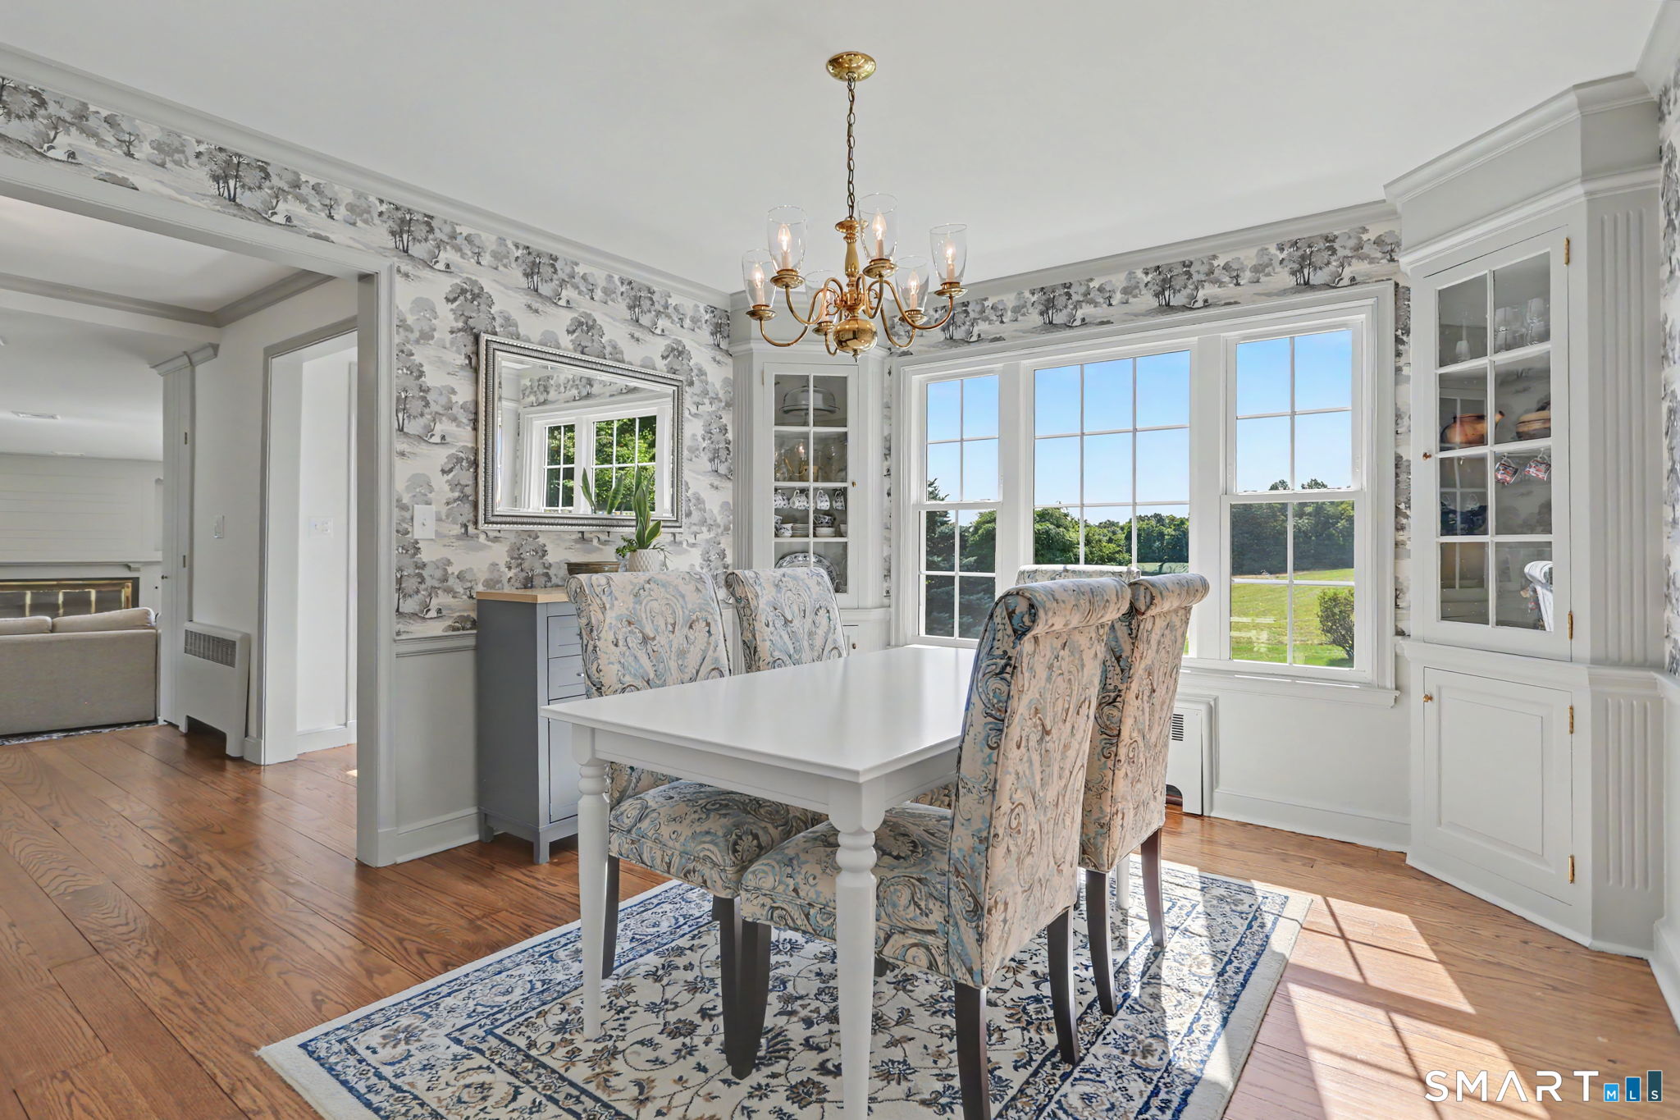
  • Formal Dining Room (Main Level) Built-Ins, Hardwood Floor
  • Full Bath (Main Level) Remodeled, Tub w/Shower, Tile Floor
  • Family Room (Main Level) Built-Ins, Fireplace, French Doors, Hardwood Floor
  • Bedroom (Main Level) Walk-In Closet, Hardwood Floor
  • Sun Room (Main Level) Ceiling Fan, French Doors, Tile Floor
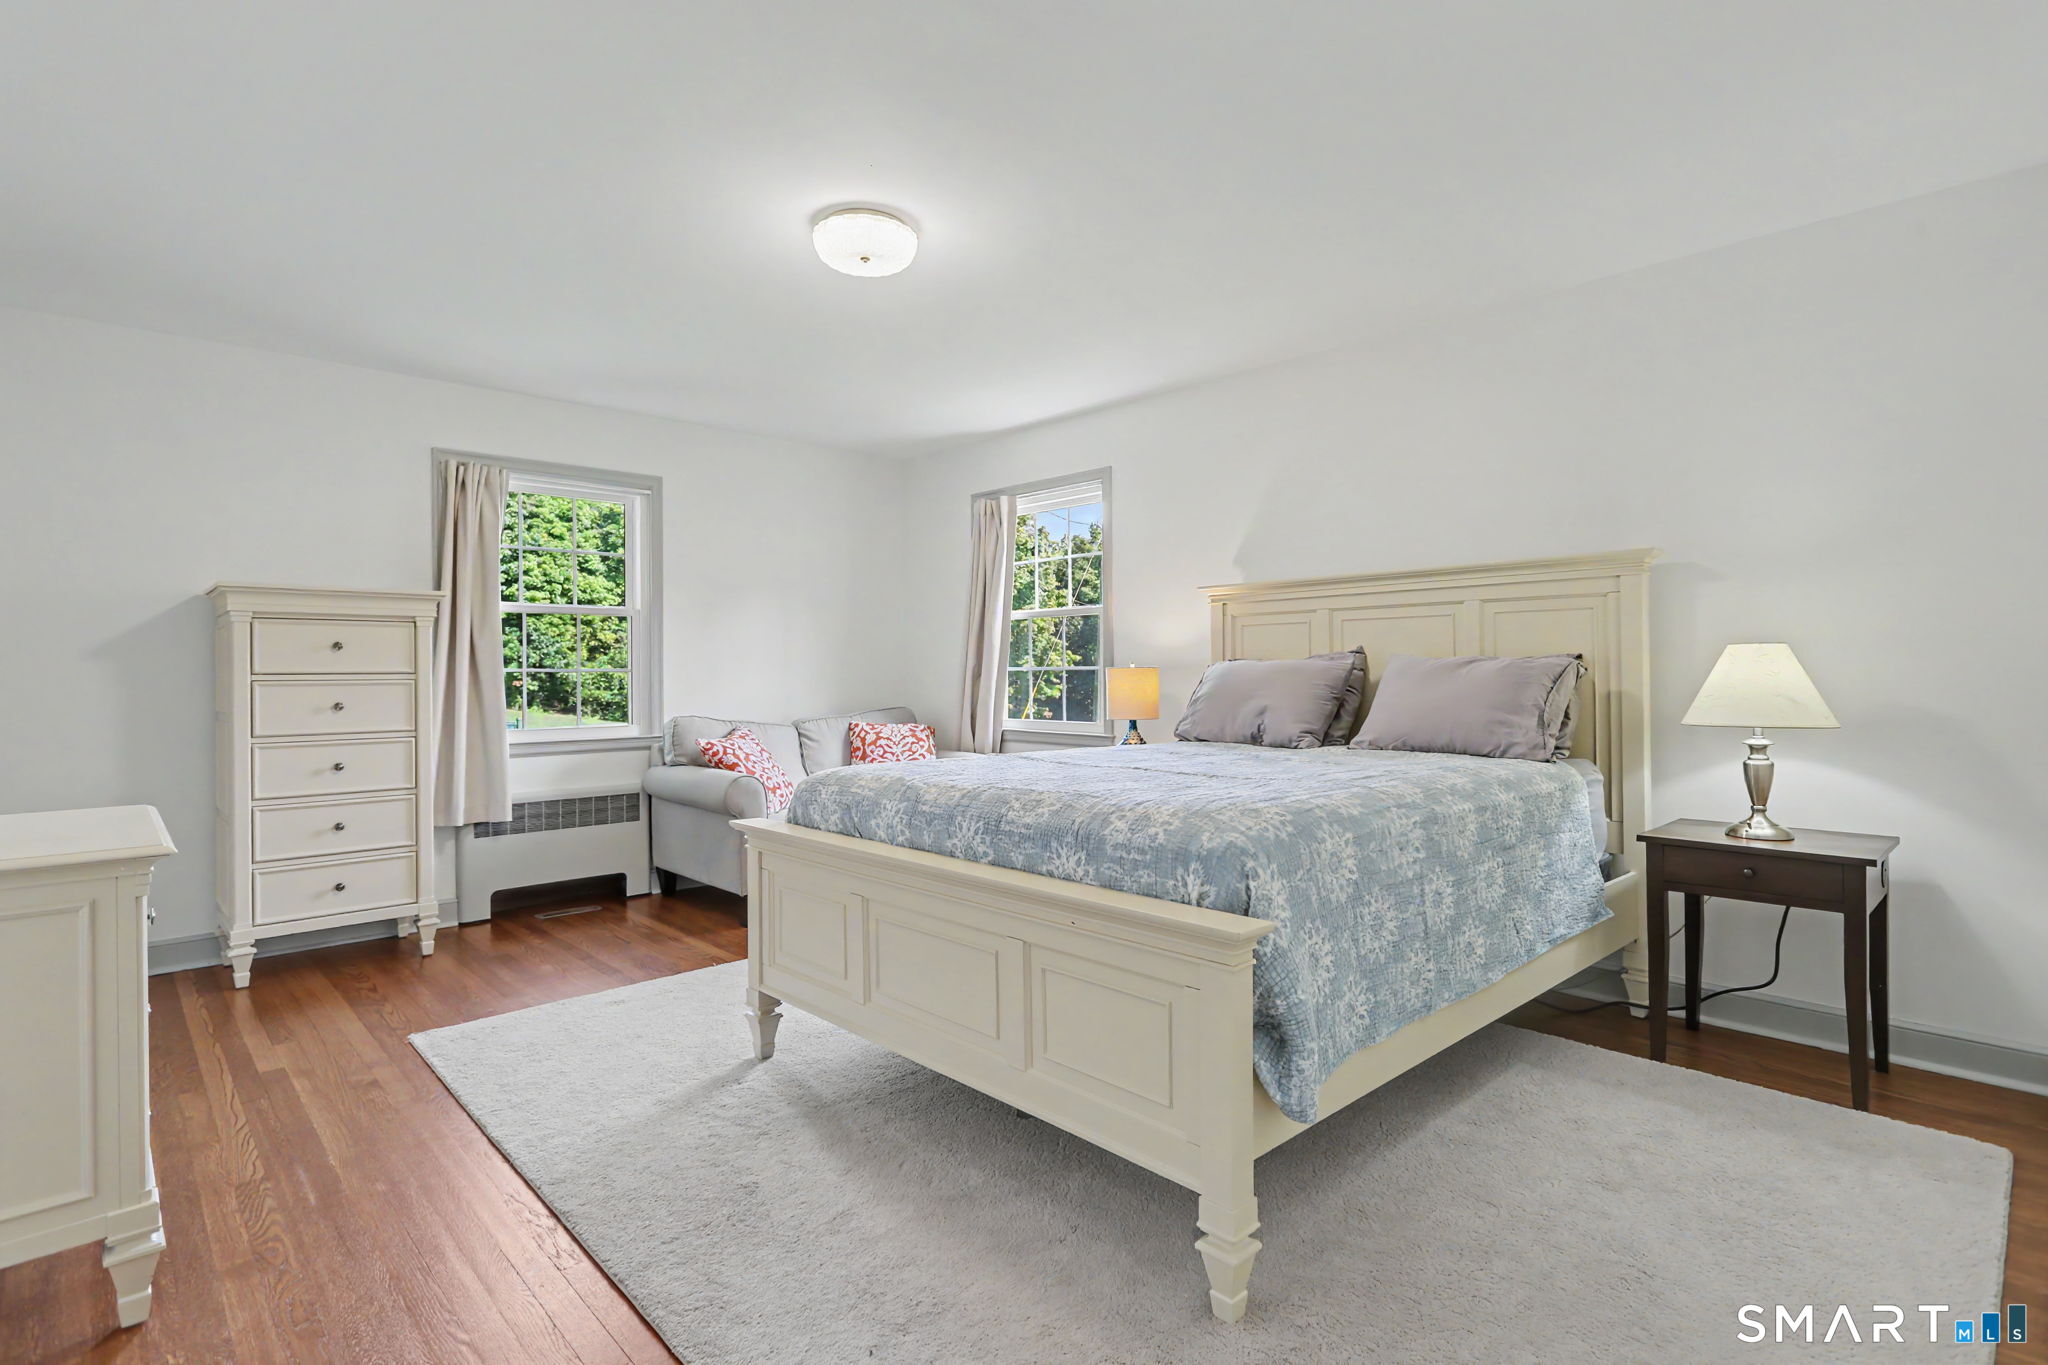
  • Primary Bedroom (Upper Level) Walk-In Closet, Hardwood Floor
  • Office (Upper Level) Vaulted Ceiling, Laminate Floor
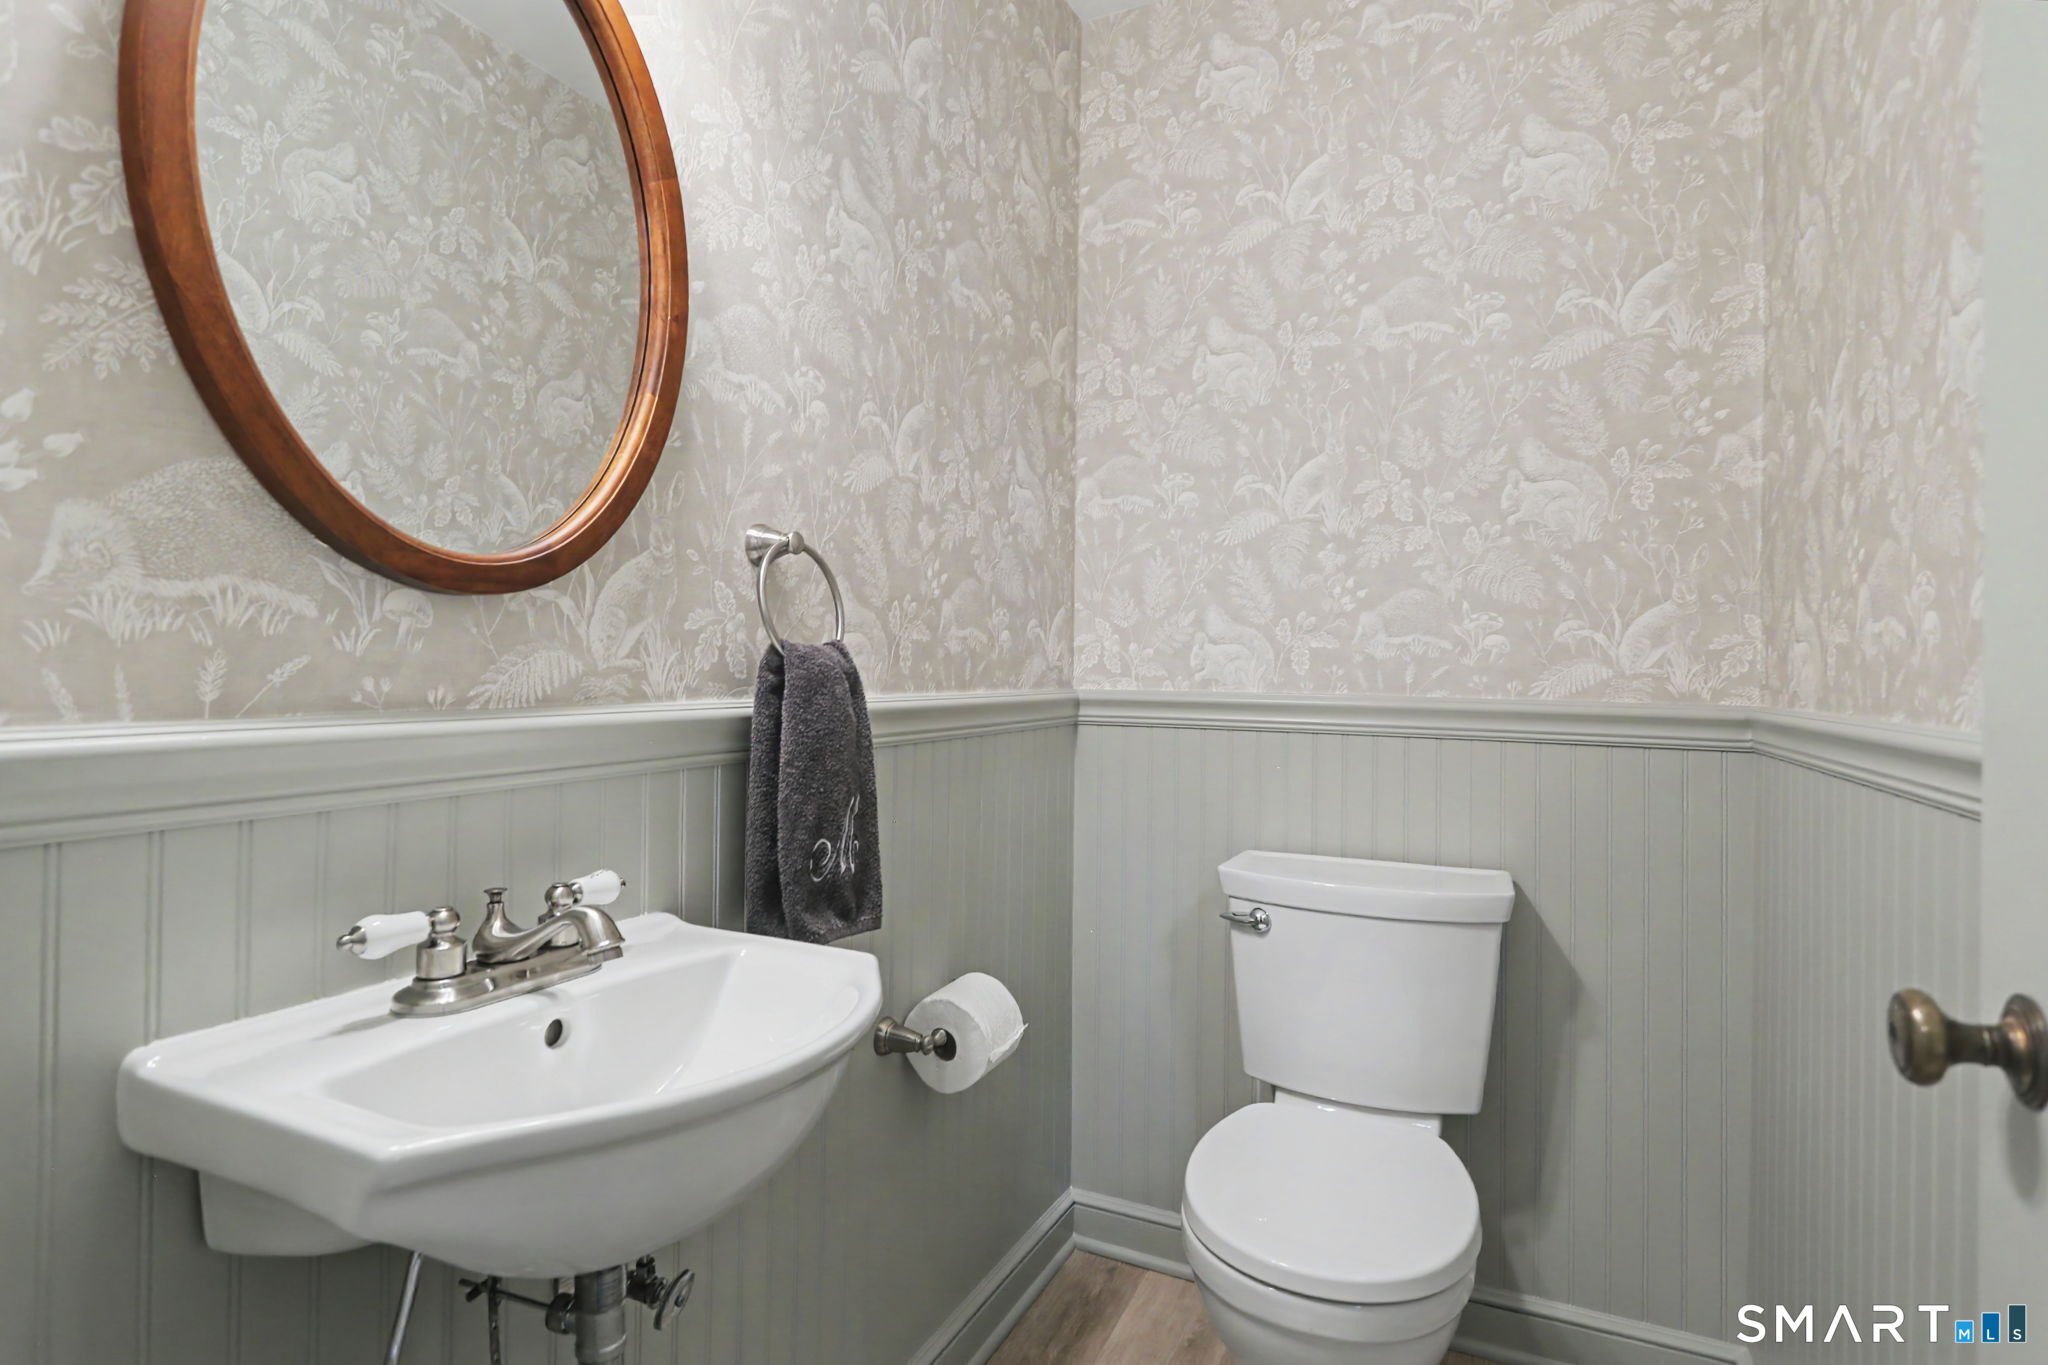
  • Half Bath (Main Level) Laminate Floor
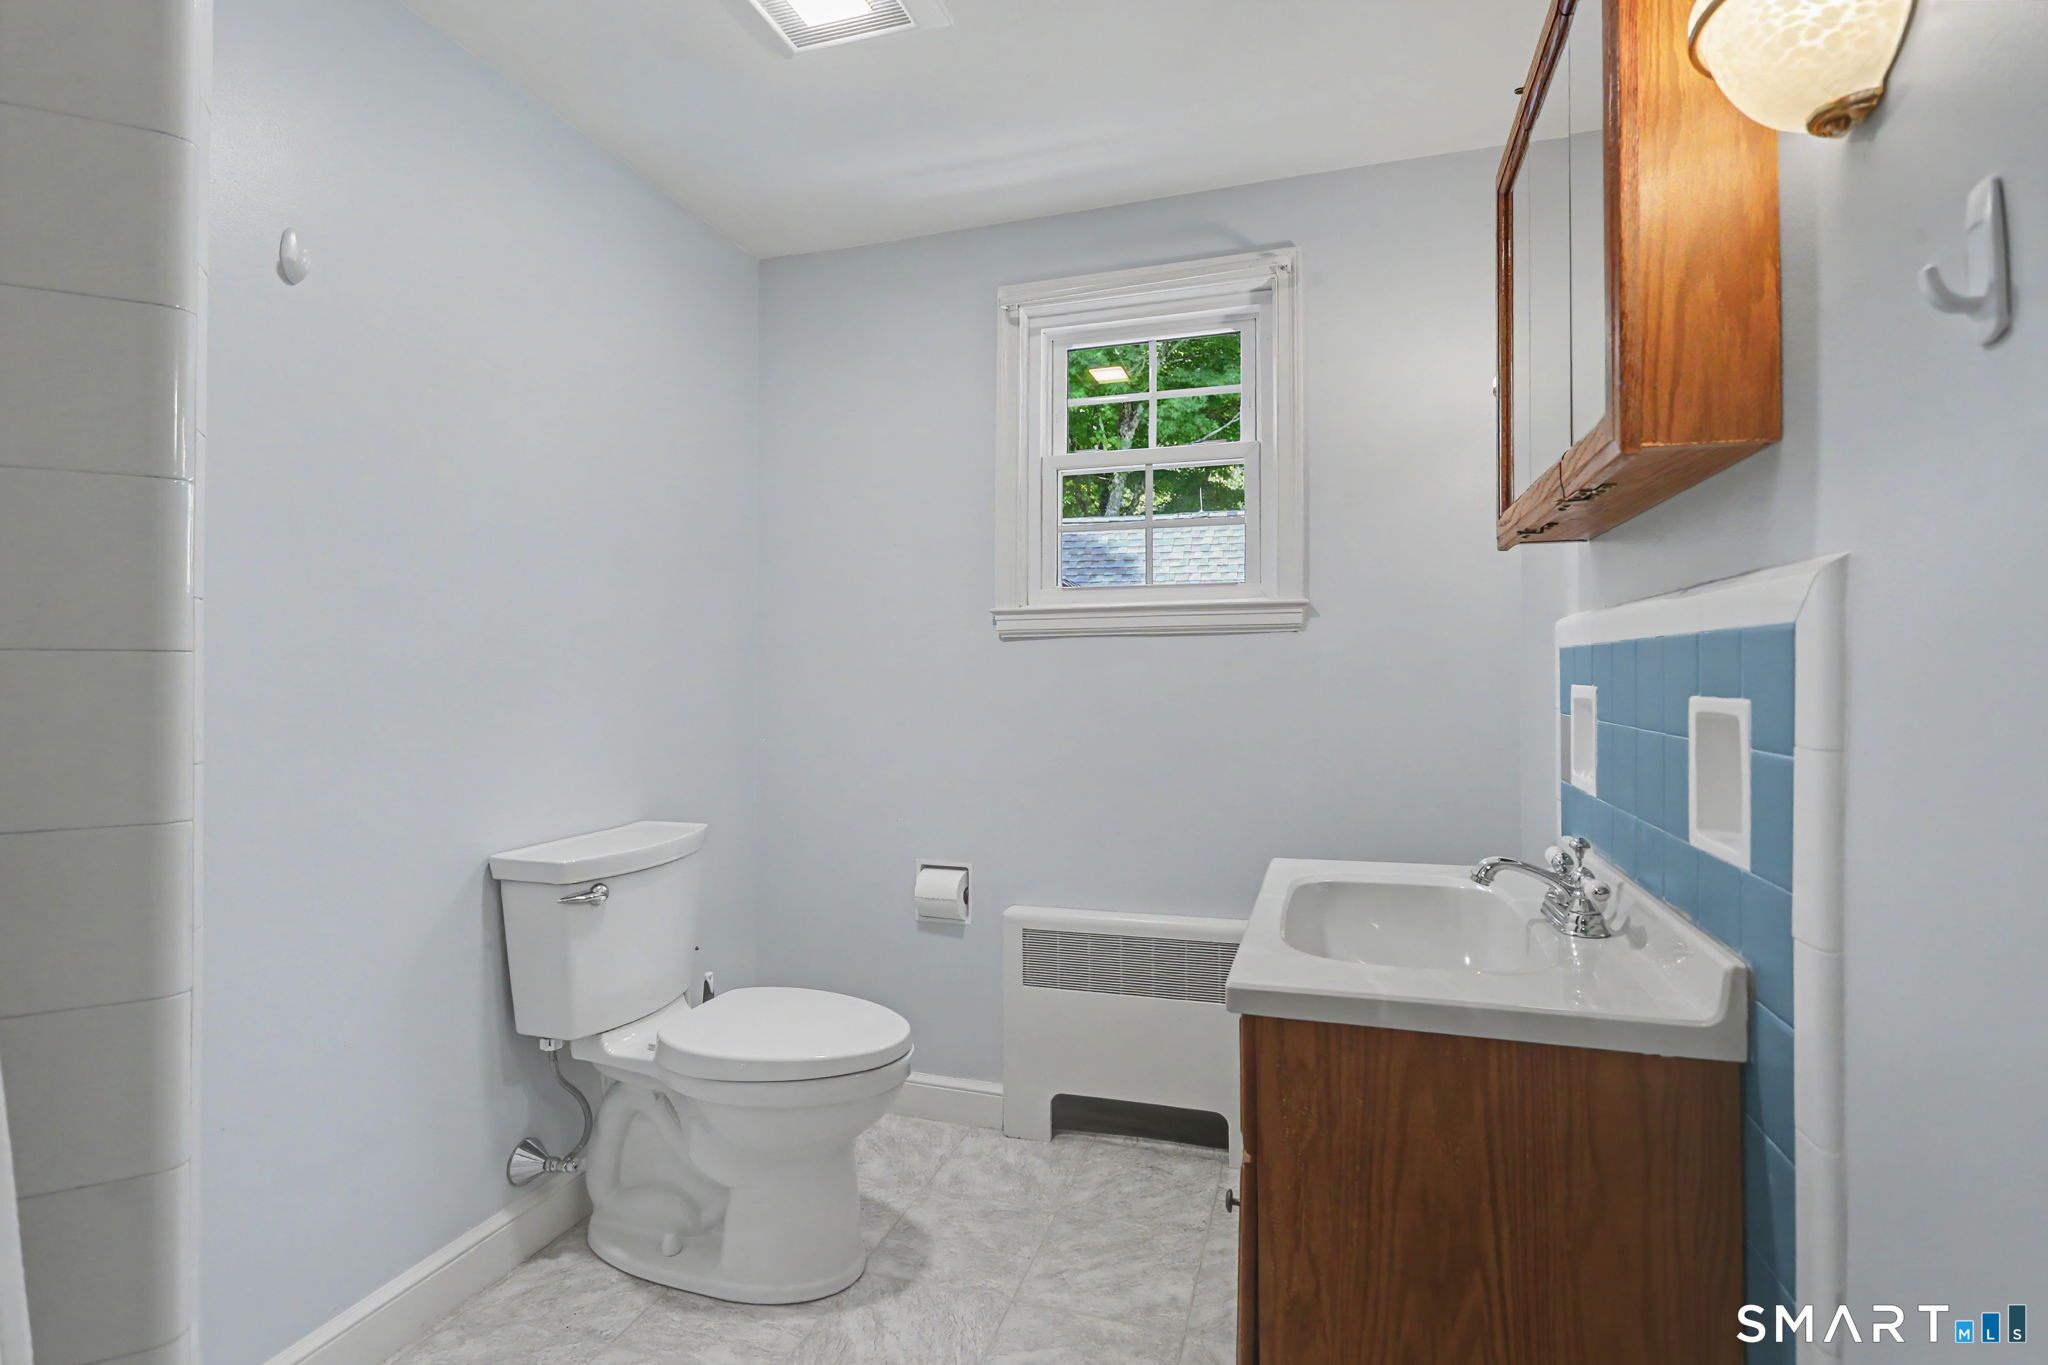
  • Full Bath (Upper Level) Stall Shower, Vinyl Floor
  • Bedroom (Main Level) Walk-In Closet, Hardwood Floor

Home Features

Heating

  • Fireplaces: 2
  • Heating: hot water
  • Heat fuel type: oil
  • Fuel tank: in basement

Cooling

  • Ceiling fans
  • Central air

Interior Features

  • Security system

Appliances

  • Electric range
  • Microwave
  • Refrigerator
  • Dishwasher
  • Washer
  • Dryer

Attic

  • Access via hatch

Basement

  • Full
  • Heated
  • Sump pump
  • Storage
  • Interior access
  • Partially finished

Laundry

  • Lower level

Exterior Features

  • Barn
  • Cabana
  • Gutters
  • Lighting
  • French doors
  • Patio
  • Shed
  • Fruit trees
  • Garden area

Property Details

Parking

  • Garage spaces: 3
  • Attached garage
  • Detached garage

Swimming Pool

  • Pool house
  • Vinyl
  • In ground pool

Lot Details

  • Lot surface: 7.49 acres
  • Treed
  • Borders open space
  • Level lot

Utilities

  • Water: private well
  • Sewage: septic

Construction Details

Style
cape cod

Construction year
1940

Exterior Siding
wood

Foundation
concrete, stone

Roof
asphalt shingle


Area & Town

This home is located in East Village neighborhood, in the town of Monroe.

Monroe Connecticut

A charming, rural feel with modern amenities

  • $635K med. price
  • 81 homes for sale

Finance & Listing Info

Status Active
Listing date September 25, 2026
List price $ 949,000
Current price $ 949,000
Tax amount $ 15,967
Tax year july 2026-june 2027
MLS ID #24208554
List Agent Christine Penney (Trumbull)
List Office Berkshire Hathaway NE Prop.

195 Webb Circle Home Photos

Because we love Fairfield County!

© Copyright 1999 - 2026 Dagny's LLC. - 20 Windy Ridge Place Wilton, CT 06897 - Terms & Conditions