- $2.40M med. price
- 11 homes for sale

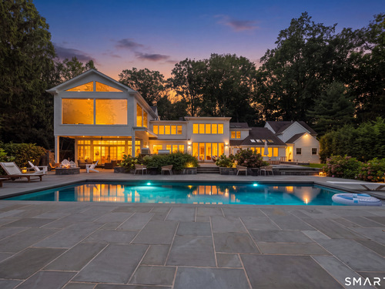
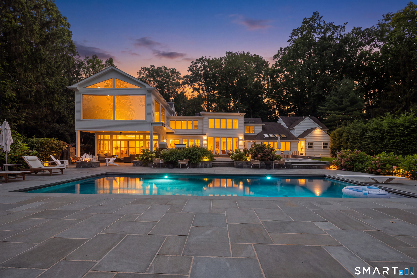
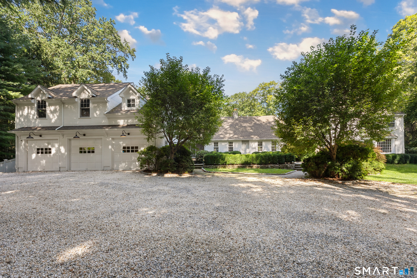
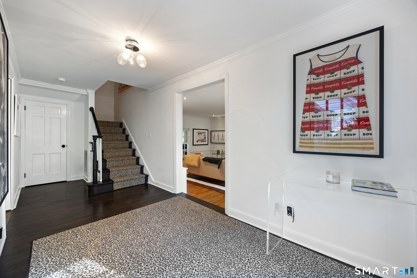
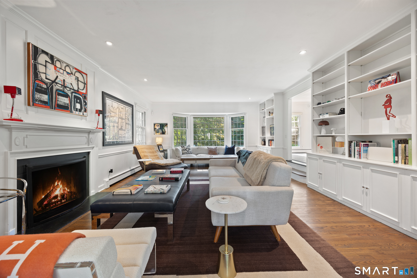
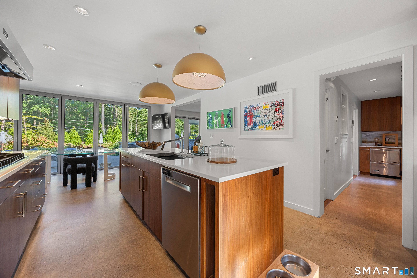
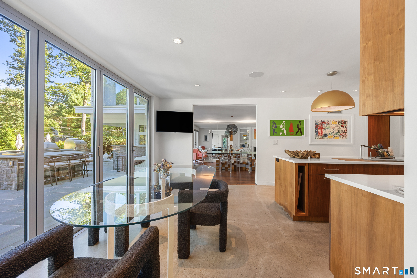
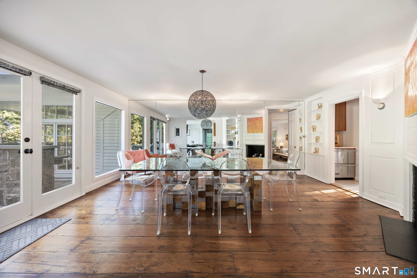
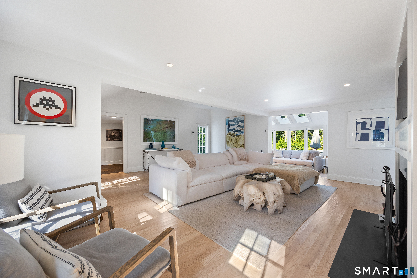
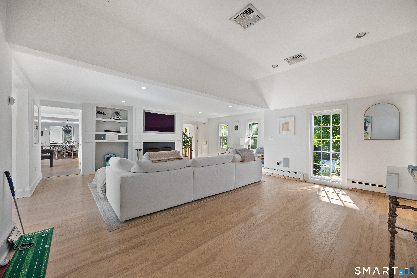
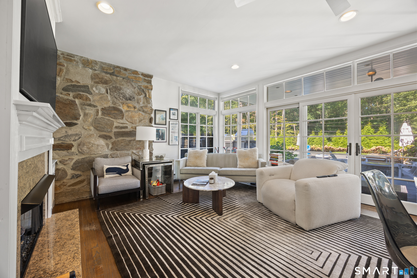
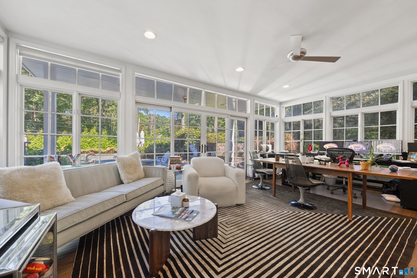
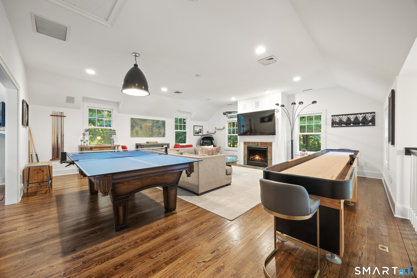
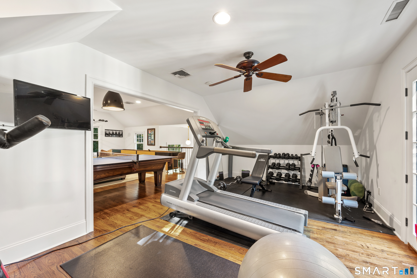
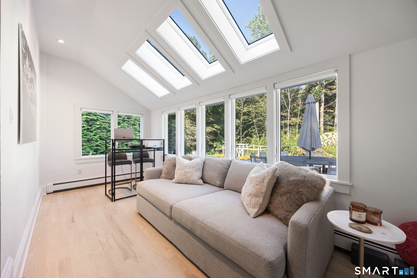
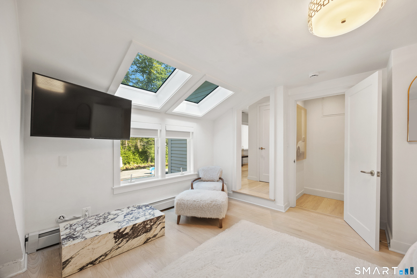
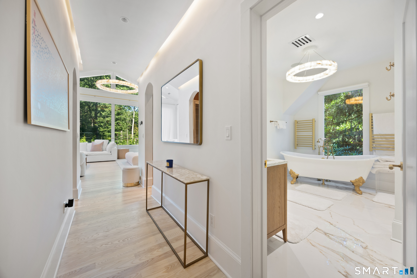
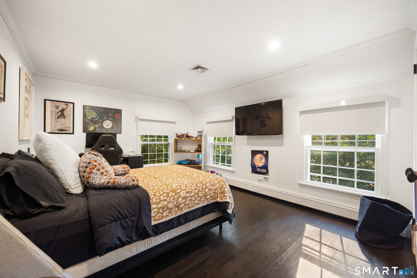
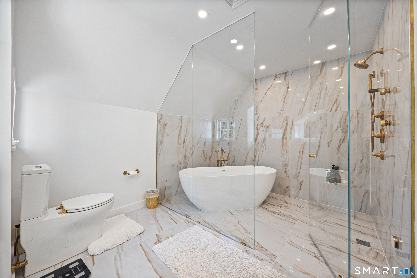
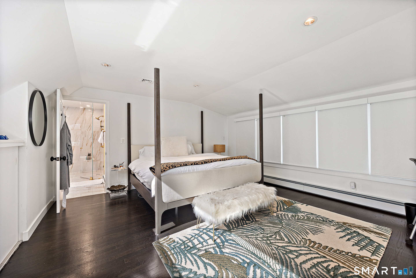
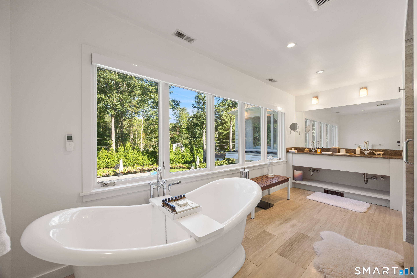
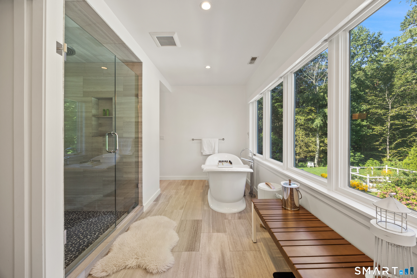
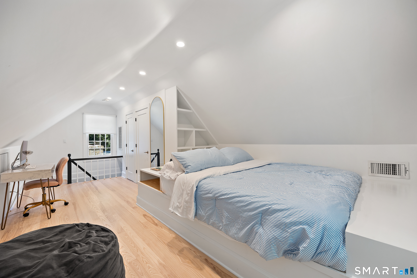
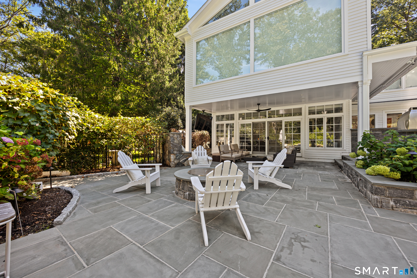
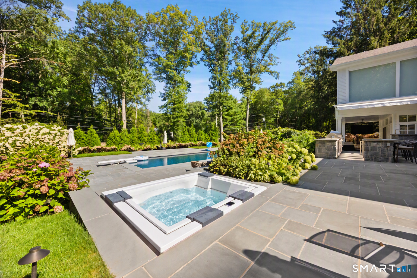
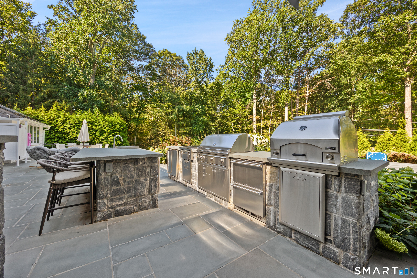
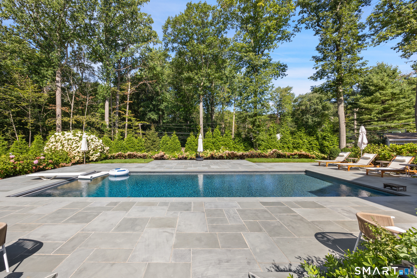
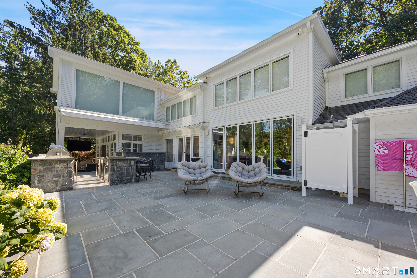
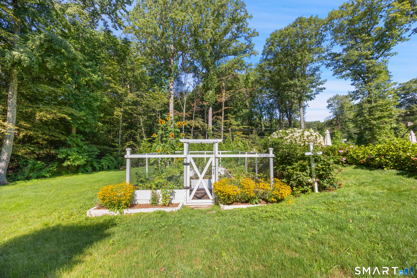
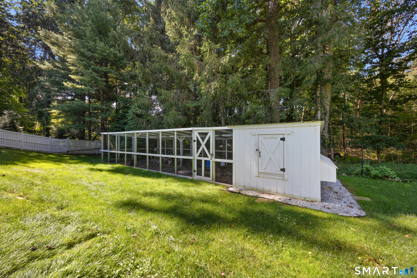
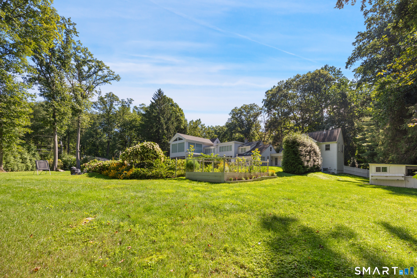
Welcome to BAYBERRY FARMS- a refined oasis of style, comfort and custom amenities begins to unfold upon arrival at this property in an area known for fine estates. A gated drive welcomes you home, first to an ample motor court and then you will pass through carefully landscaped gardens. Inside, the creative and energetic spirit of this home begins to reveal the array of quality features that define it. Sensitively blending the character of a country retreat w/bold modern vision, this 5-BR residence was completely reimagined in 2025. The large living room w/built-ins, bay window & fpl is ideal for grand entertaining. The large sunroom/office is lined w/windows & glass doors. The gourmet kitchen has custom exotic wood cabinetry, Viking appliances & a breakfast area with a folding glass wall that leads to the pool terrace. The DR has a wall of glass, unique corner fpl & original built-ins. The family rm has a modern fpl feature wall & large-scale space for any gathering. Flexible layout w/2nd sunny office. A bonus area over the garage has an incredible game room & gym. The primary ste is an incredible retreat- you will not find another like it. This five-star space has an amazing glass-lined bedroom, two custom walk-in dressing rms w/full glass-fronted built-ins, & a stunning bath w/massive glass shower, soaking tub & more. The rear property rivals boutique hotels w/very large stone terrace, full summer kitchen w/pizza oven, gunite pool w/auto cover, hot tub, porch, garden
Fine arts, blue shores, chic restaurants
| Status | Active |
|---|---|
| Listing date | October 07, 2026 |
| List price | $ 4,299,000 |
| Current price | $ 4,299,000 |
| Tax amount | $ 21,173 |
| Tax year | july 2026-june 2027 |
| MLS ID | #24212297 |
| List Agent | Douglas Bross |
| List Office | Coldwell Banker Realty |







Because we love Fairfield County!
© Copyright 1999 - 2026 Dagny's LLC. - 20 Windy Ridge Place Wilton, CT 06897 - Terms & Conditions
