About the Home
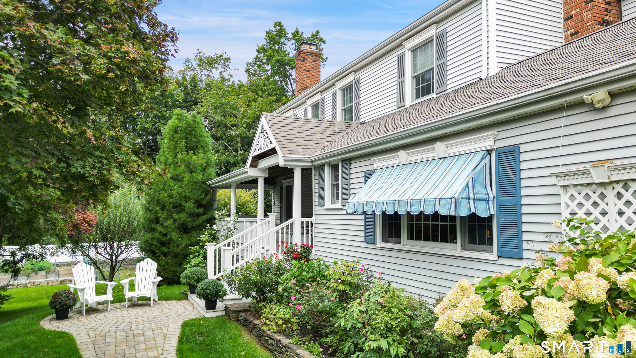
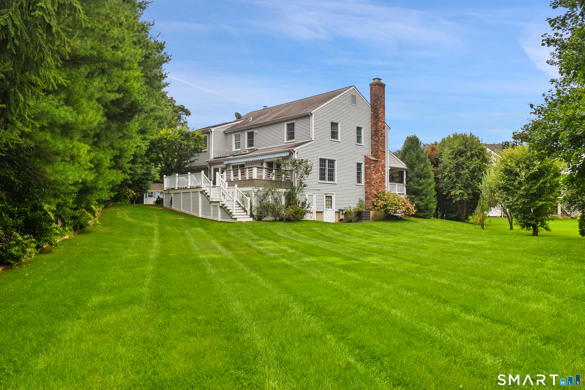
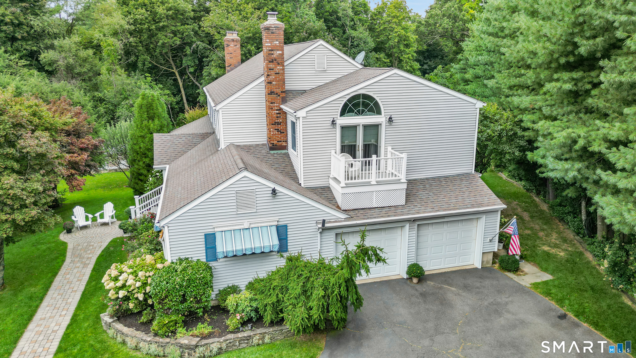
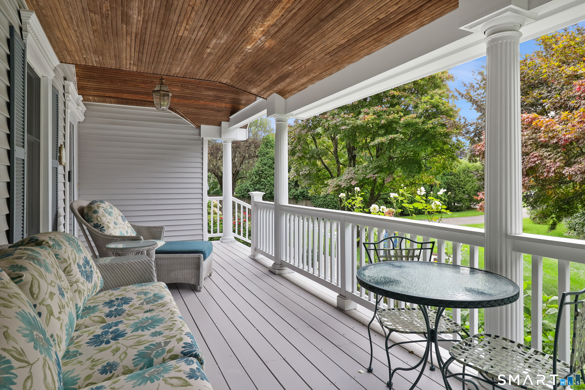
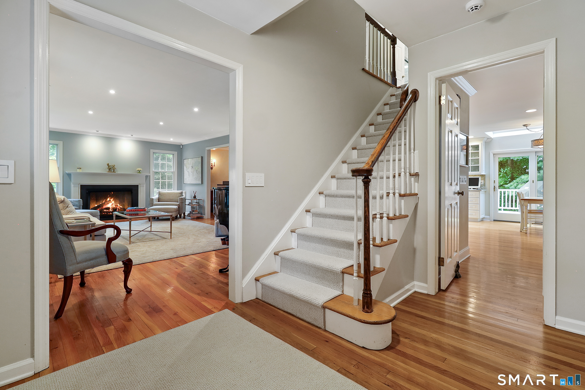
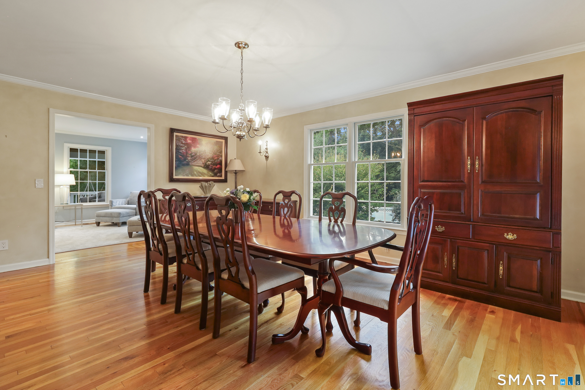
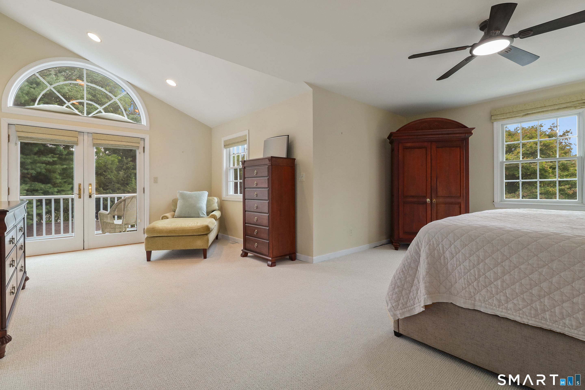
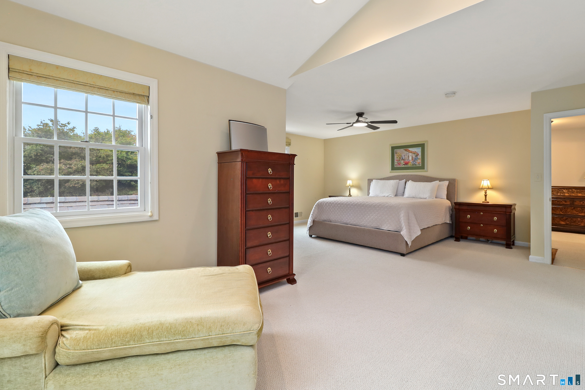
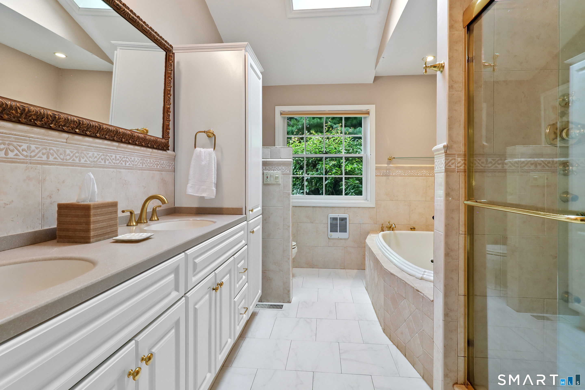
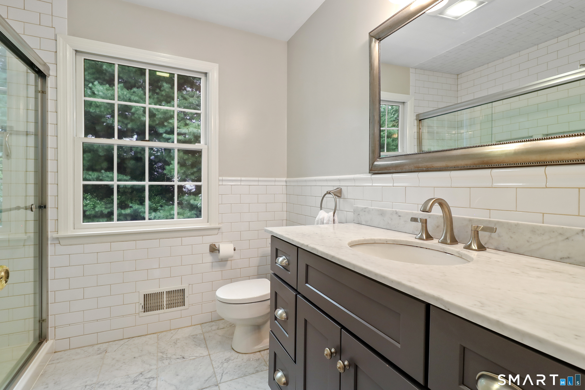
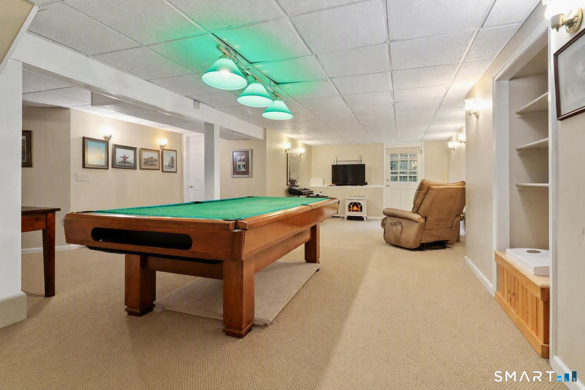
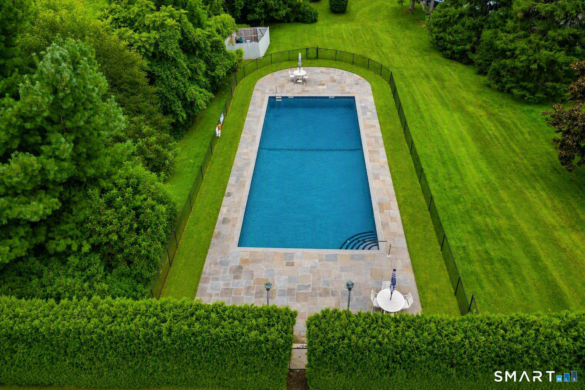
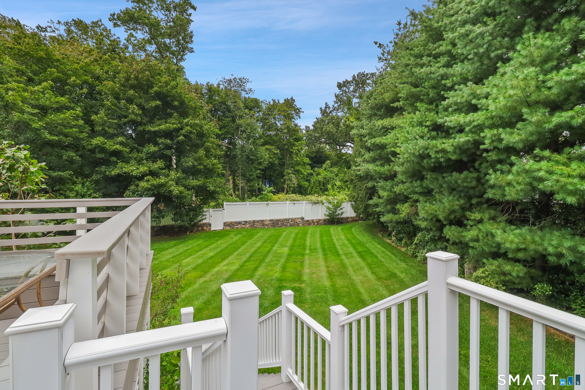
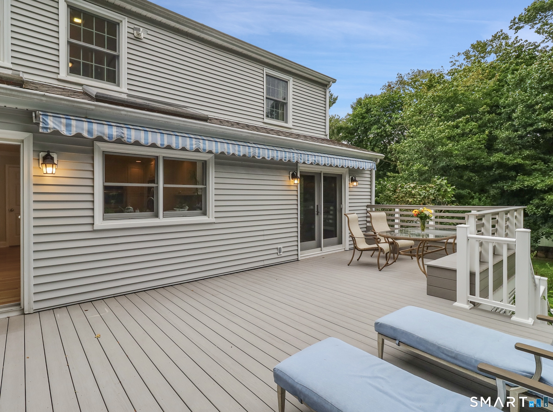
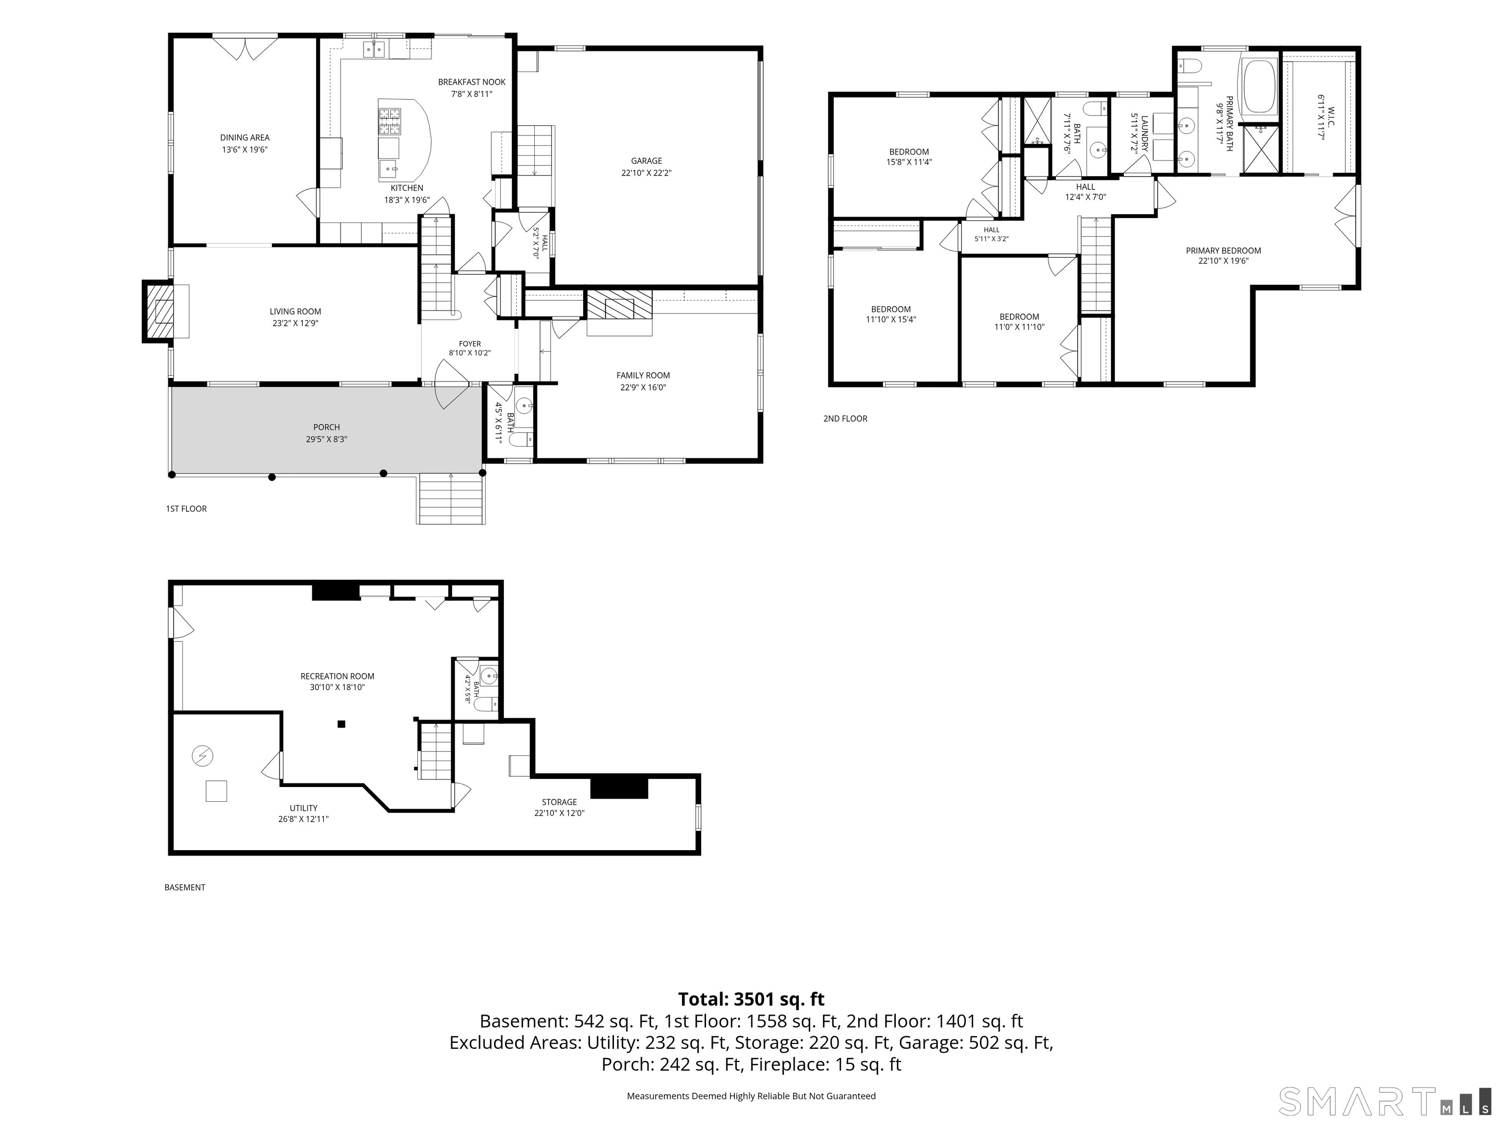
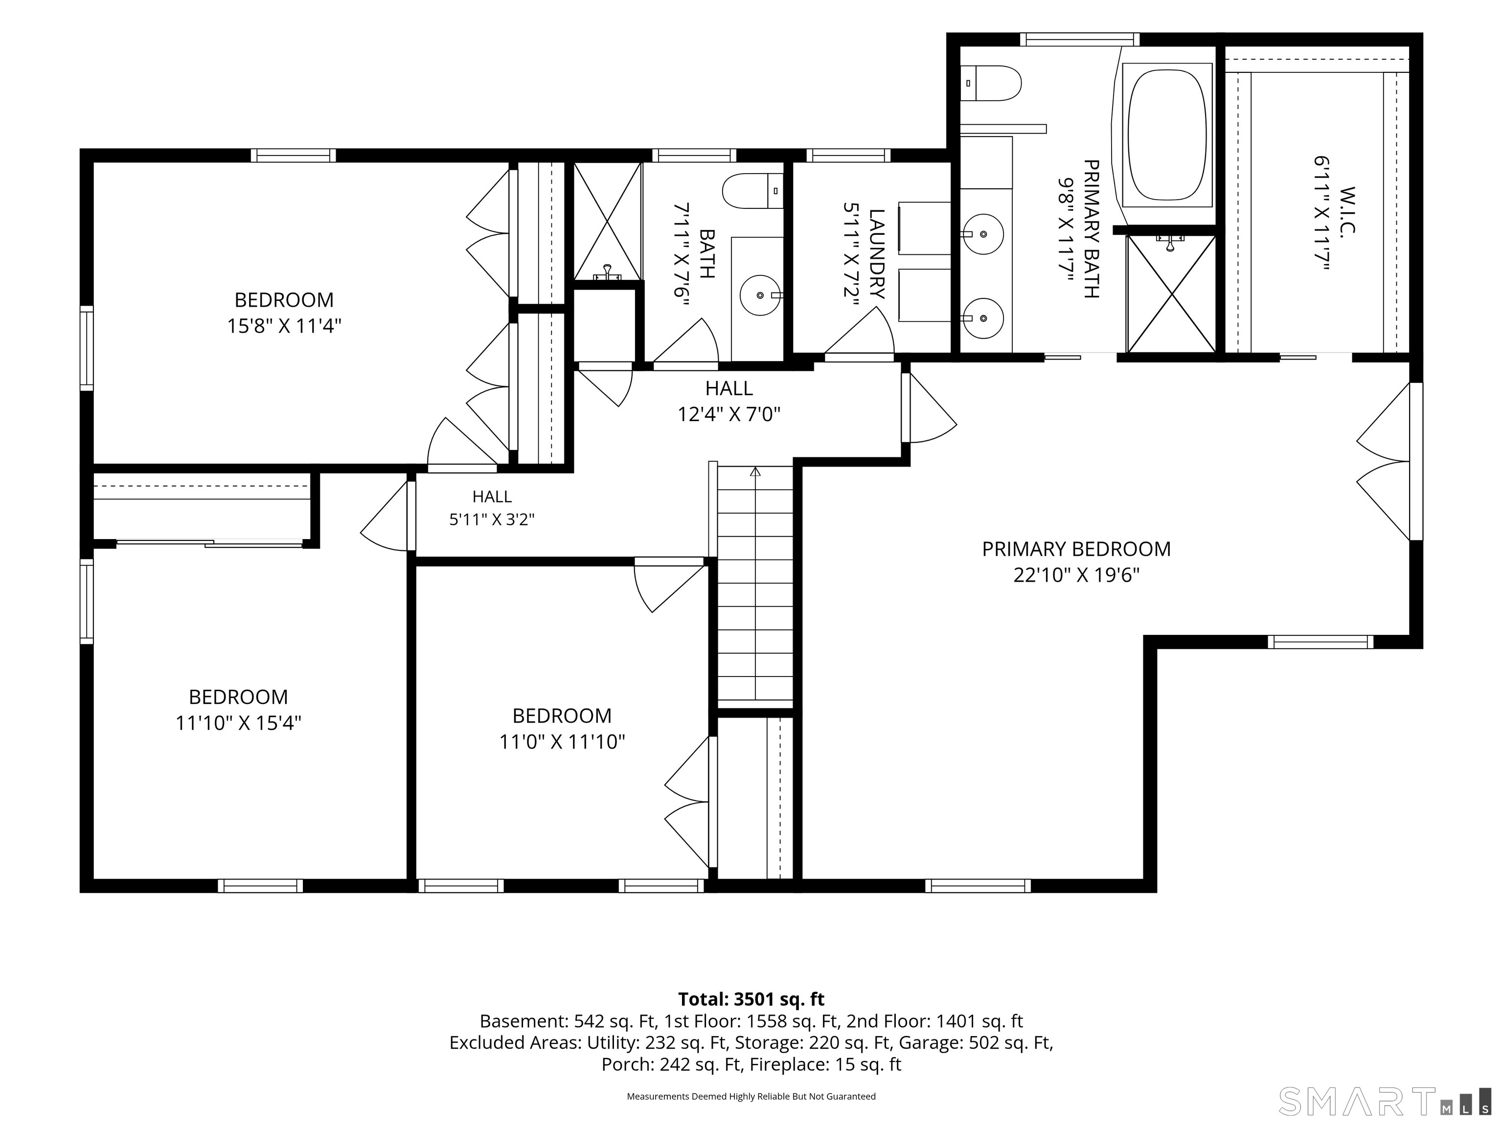
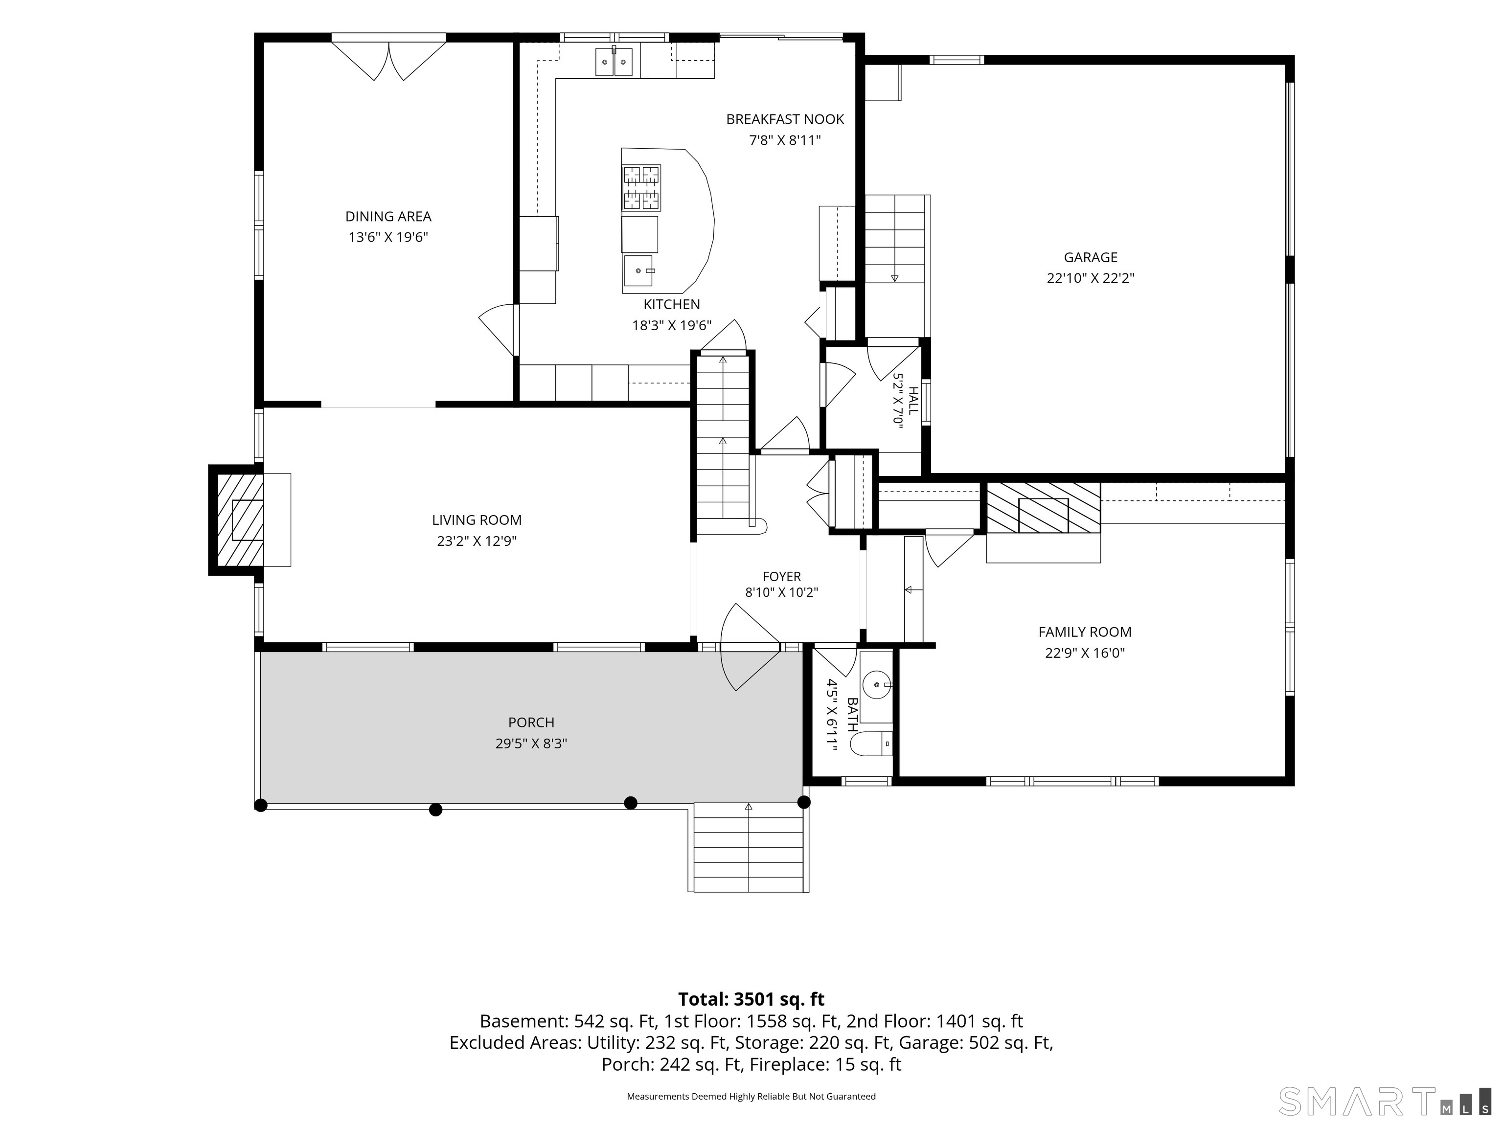
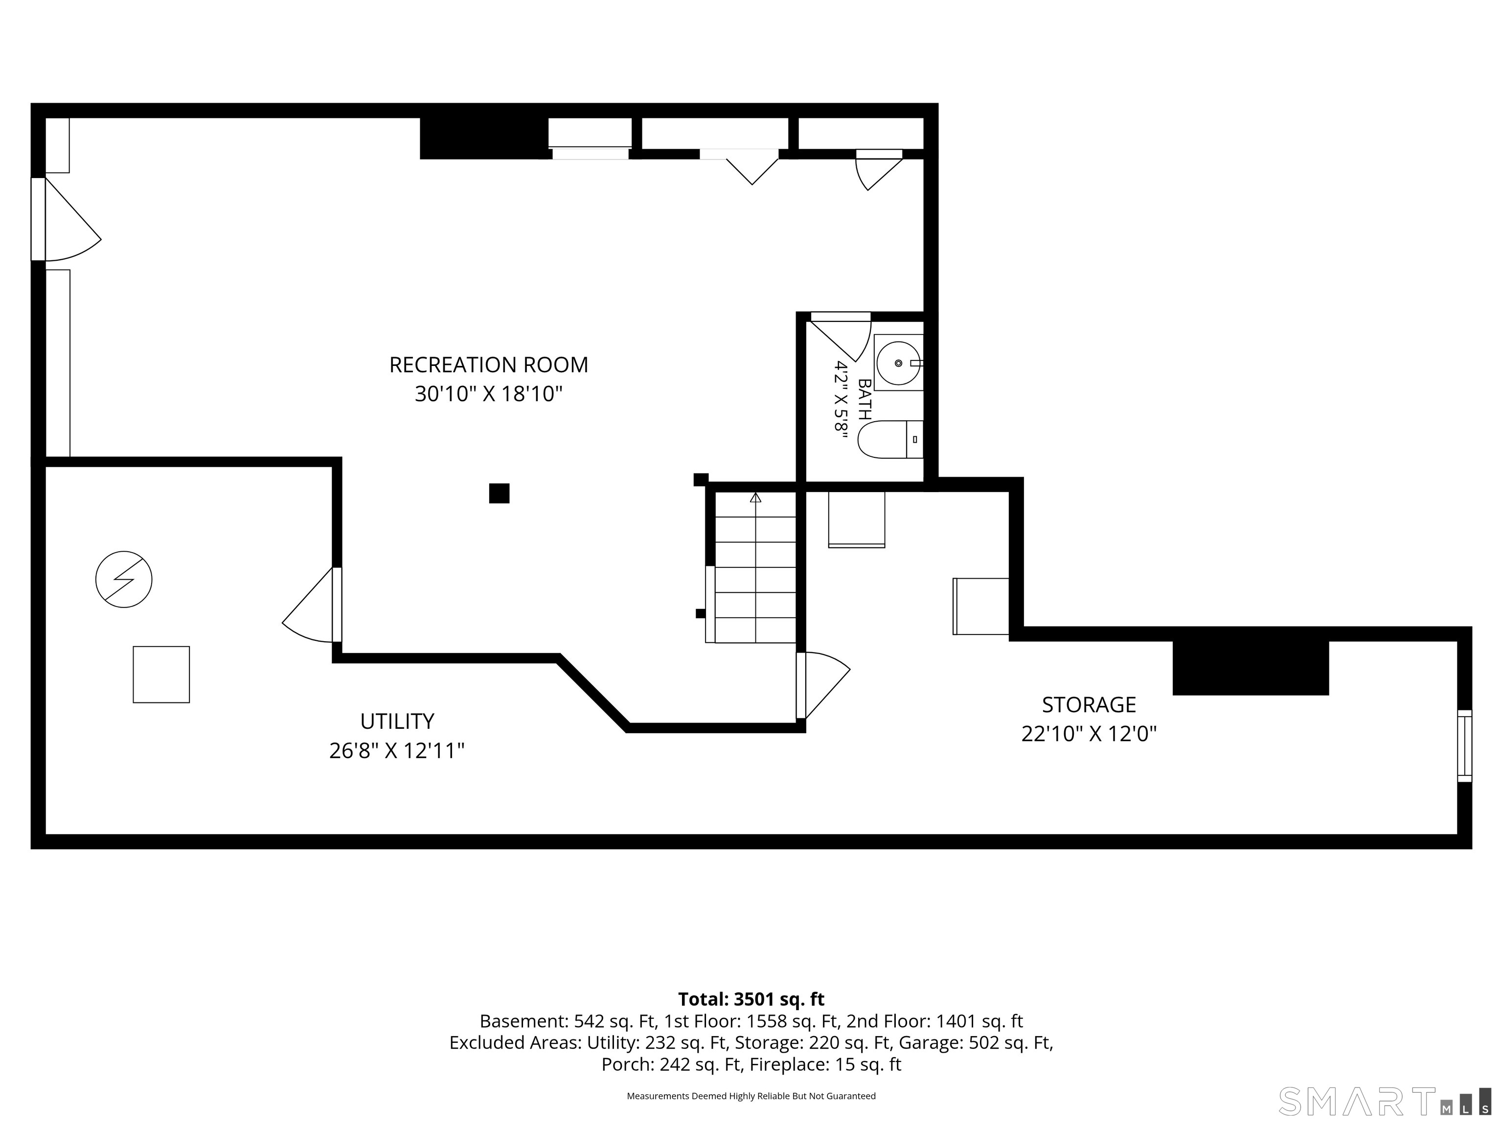
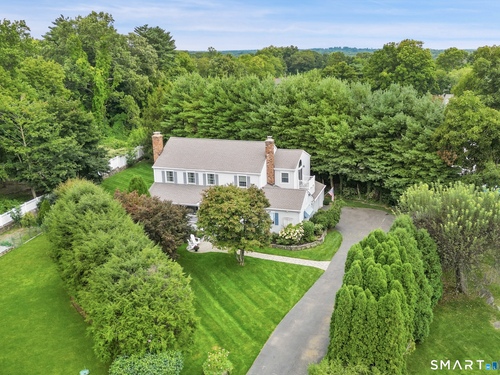
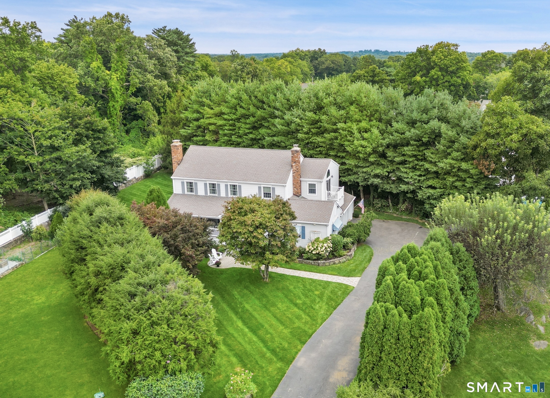
Cherished by the same family for 30 years, this charming 2989 square foot home (walk out lower level not included in square footage), is set on a private .51-acre lot at the end of a quiet cul-de-sac, with a level expansive backyard, large front porch and access to a new gated private association pool shared by just 11 homes. The main level features inviting living and dining spaces, a renovated eat-in kitchen with skylights, plus front porch and rear deck. Upstairs are four bedrooms, including a large primary suite with en-suite bath, walk-in closet and private balcony. The walk-out lower level offers flexible bonus space, a bath, storage and direct yard access. Two-car garage, two fireplaces, central air, large storage shed and minutes from the elementary school, grocery store, dining, parks and transportation.
Rooms & Interior
Room Details
-
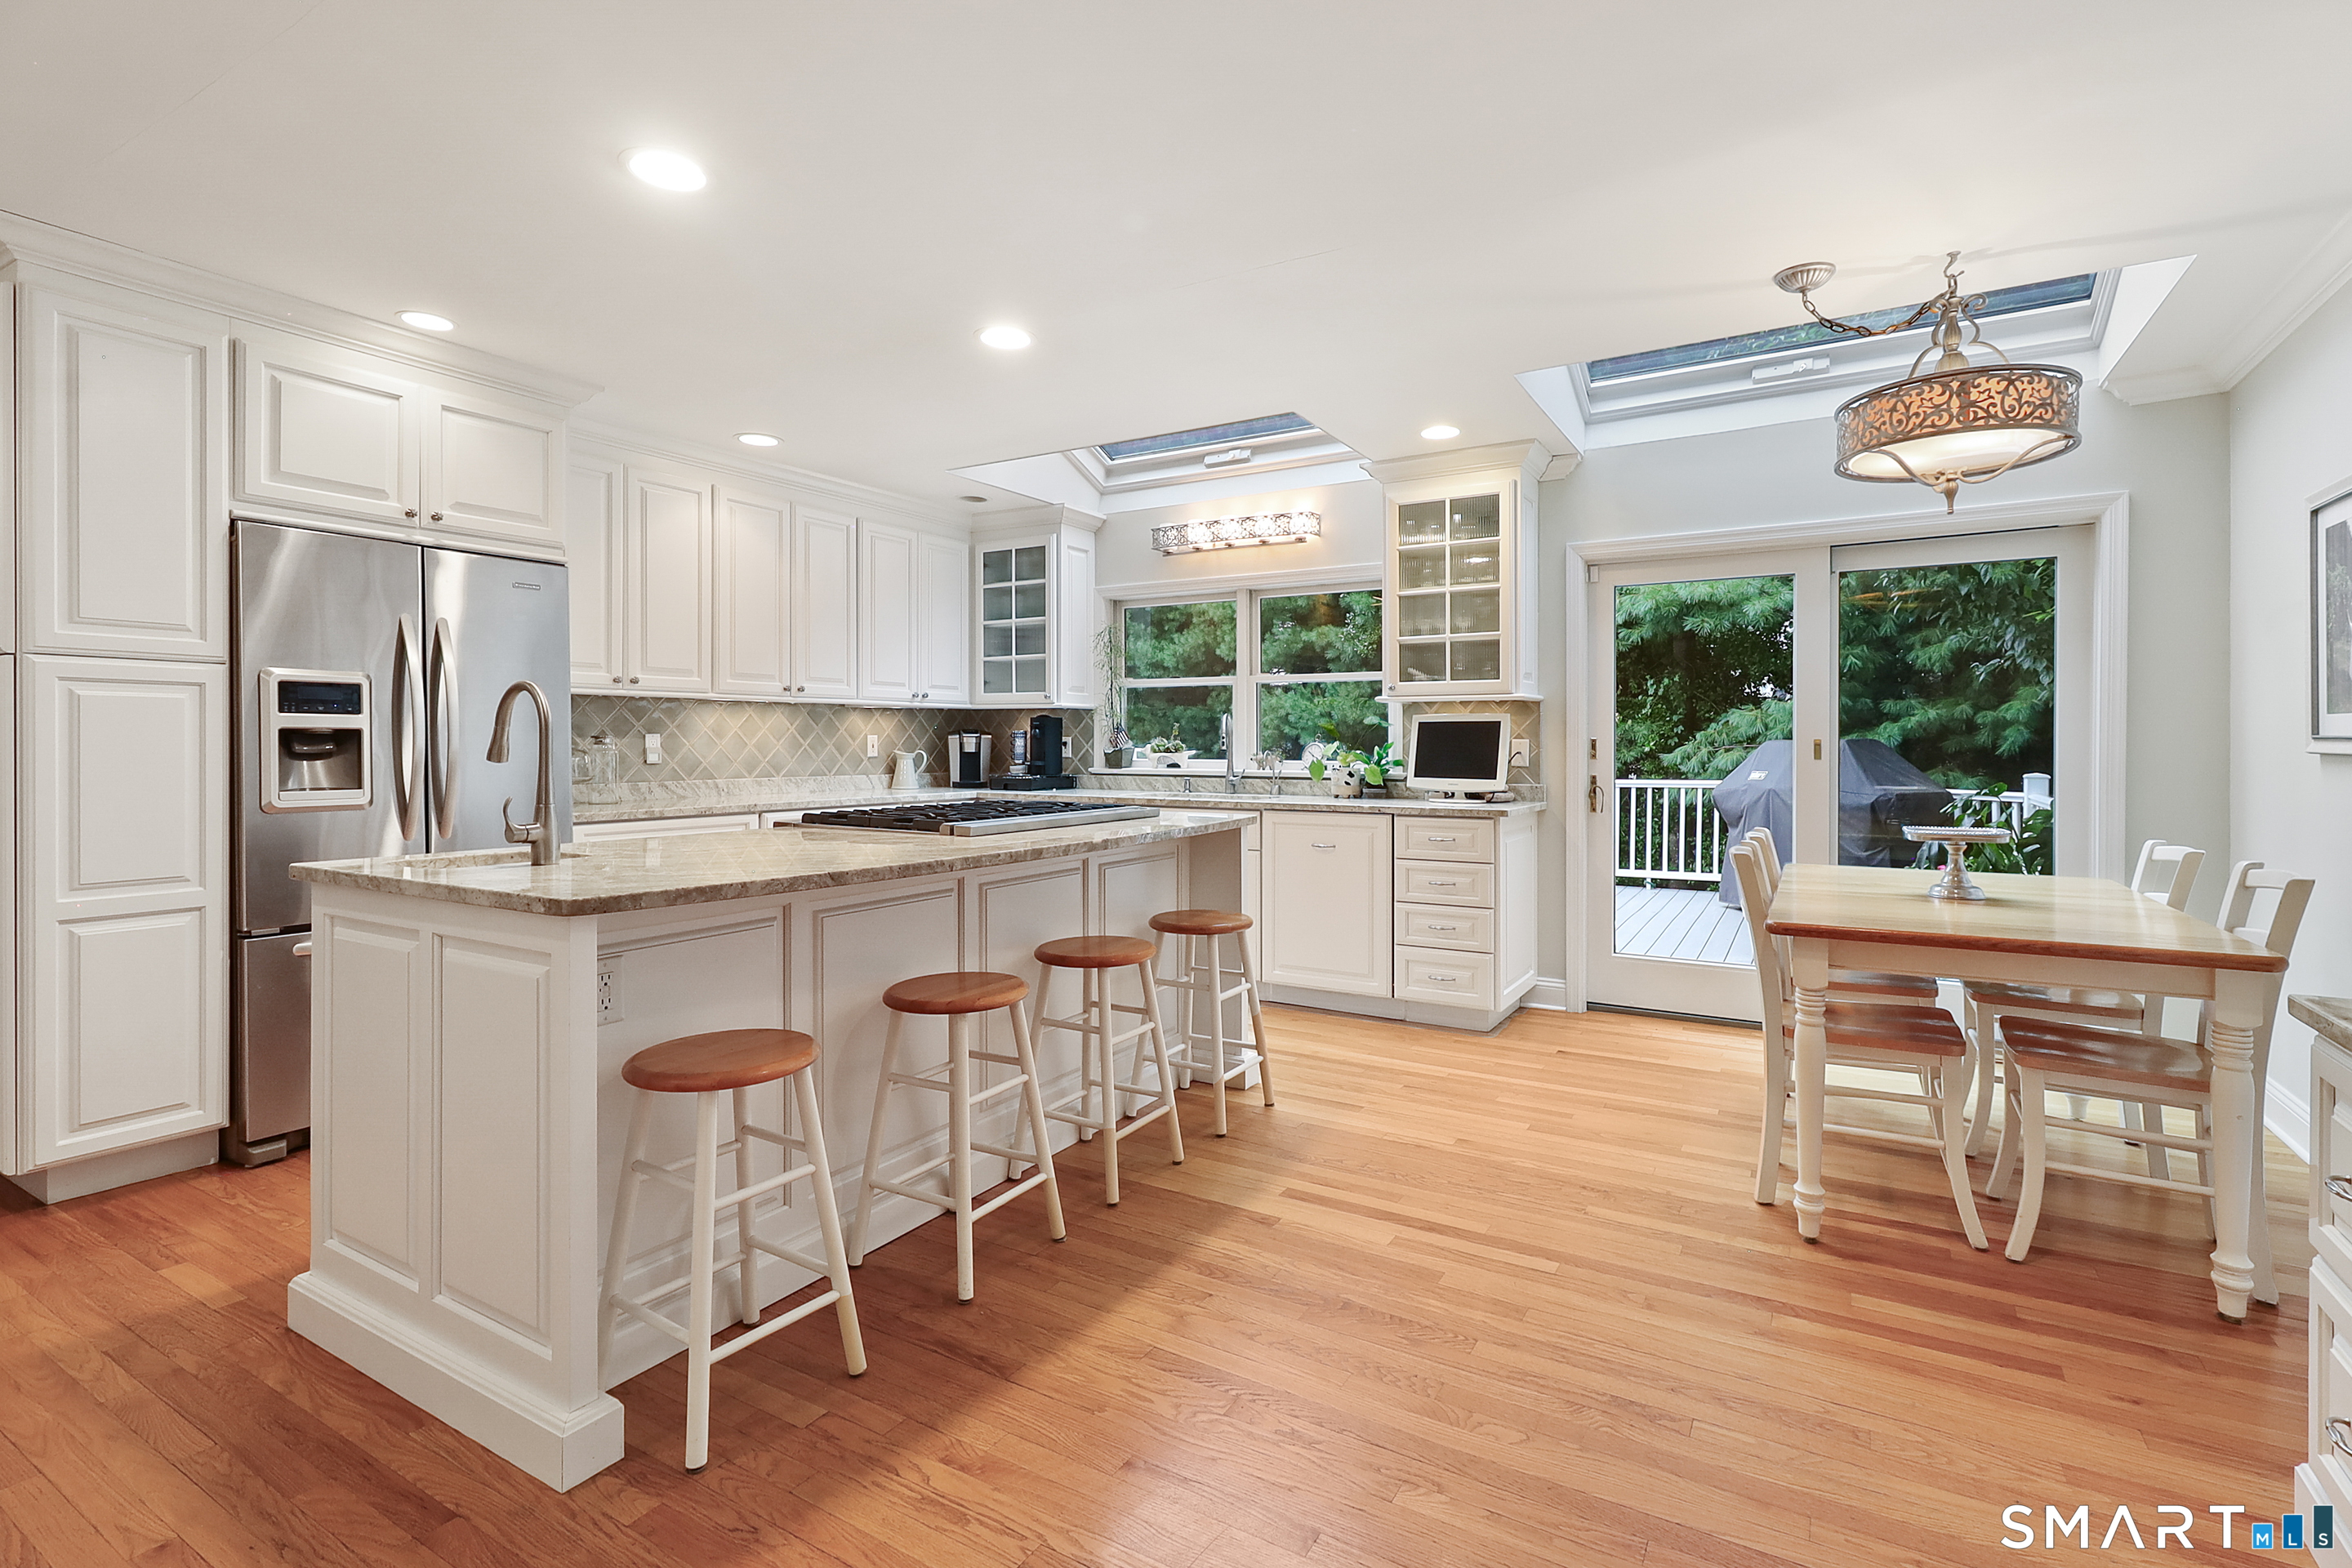
Kitchen (Main Level)
Balcony/Deck, Granite Counters, Dining Area, Double-Sink, Sliders, Hardwood Floor
-
Primary Br Suite (Upper Level)
Balcony/Deck, Bedroom Suite, Full Bath, Walk-In Closet, Wall/Wall Carpet, Hardwood Floor
-
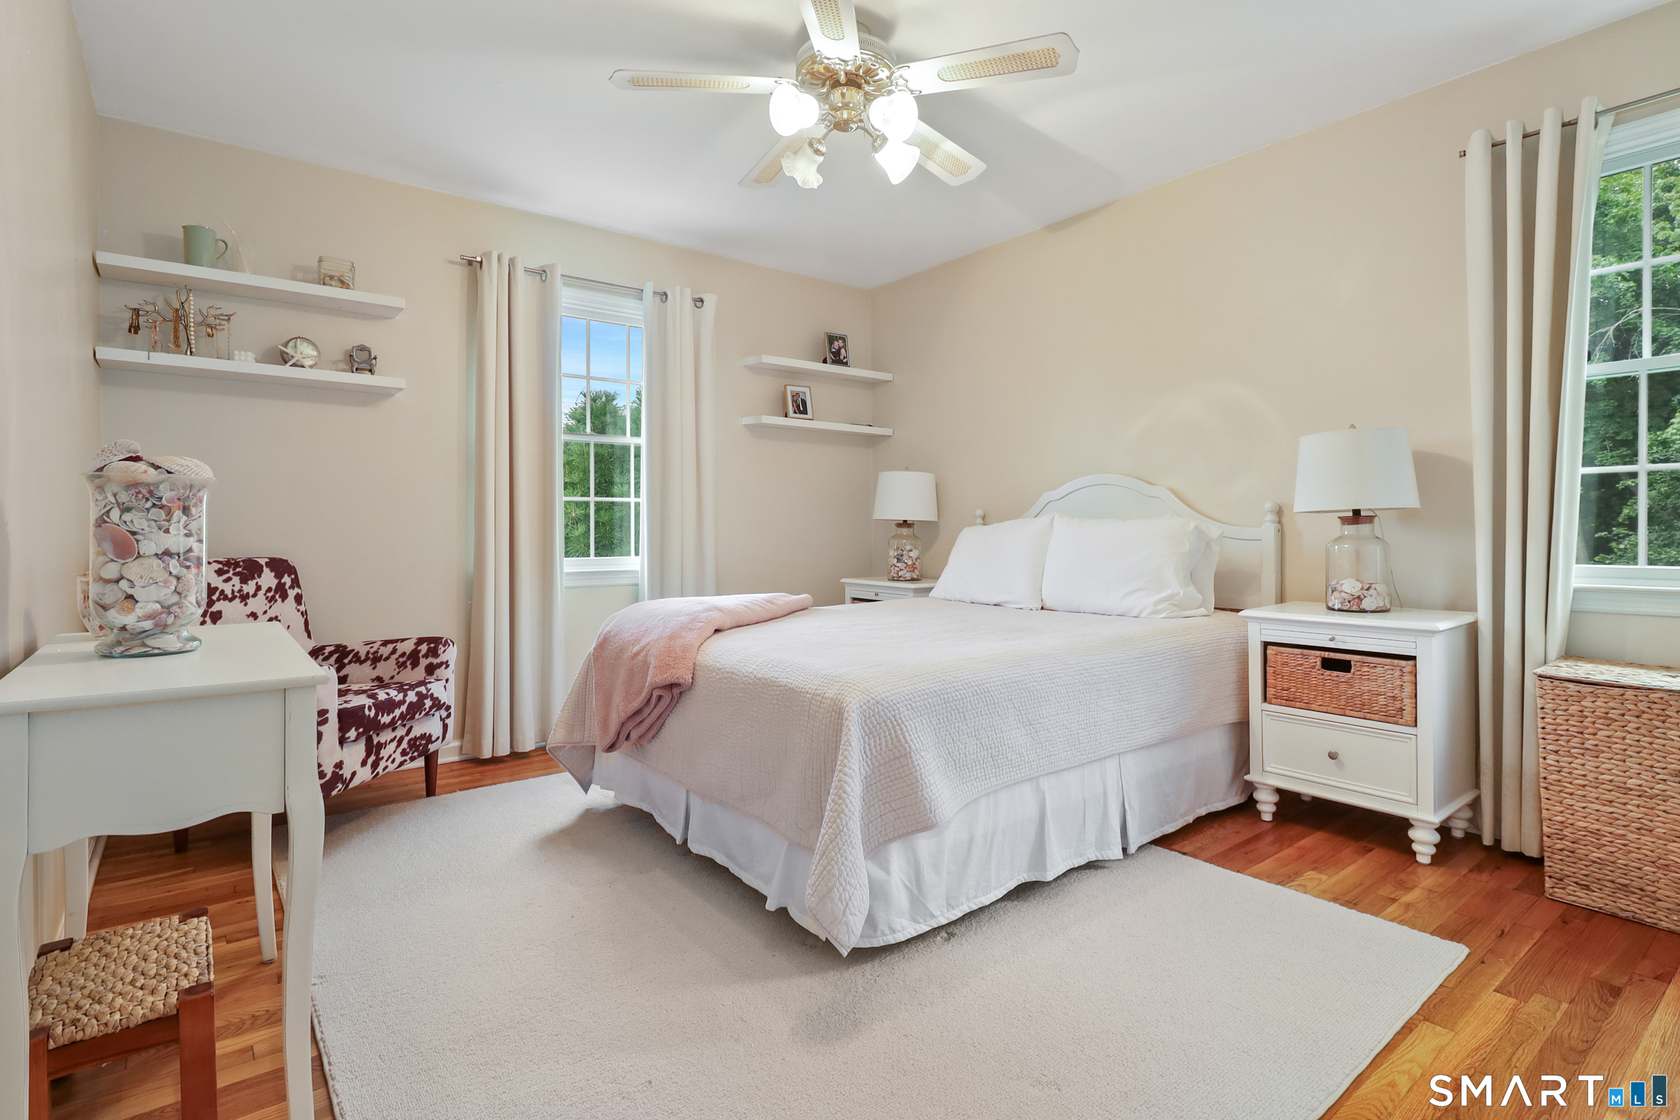
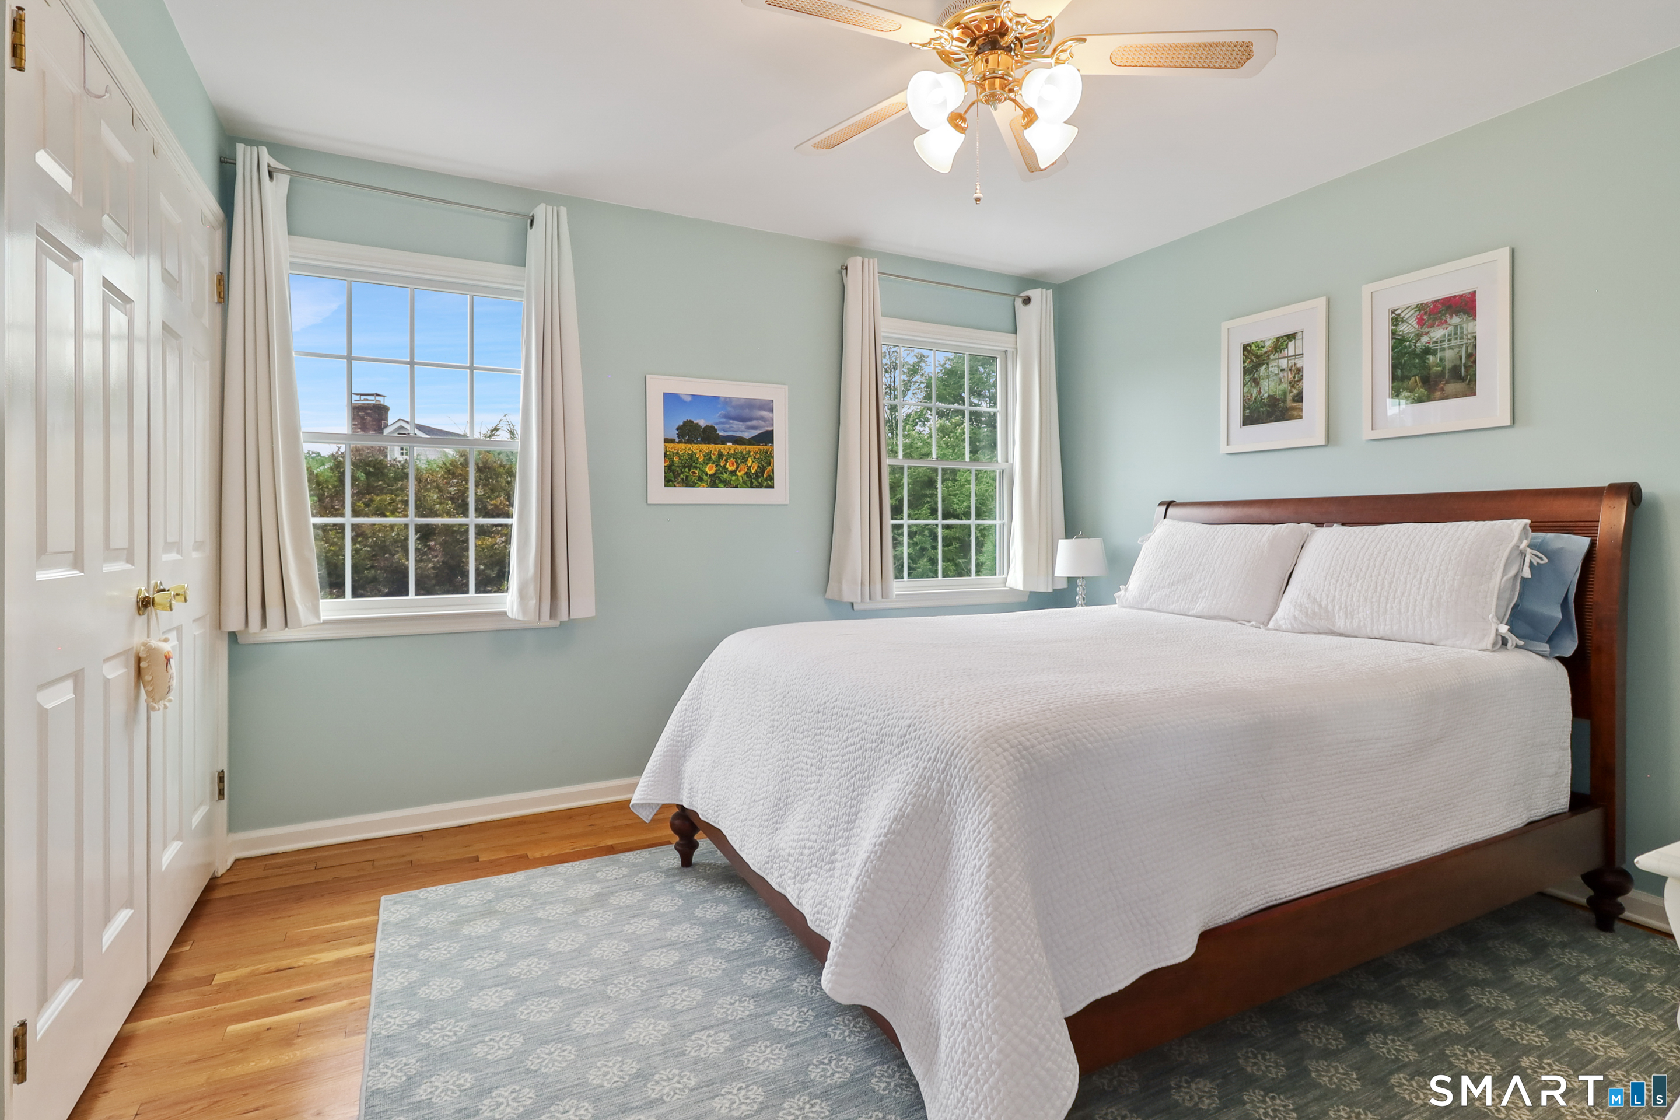
Bedroom (Upper Level)
Hardwood Floor
-
Formal Dining Room (Main Level)
French Doors, Hardwood Floor
-
Bedroom (Upper Level)
Hardwood Floor
-
Bedroom (Upper Level)
Hardwood Floor
-
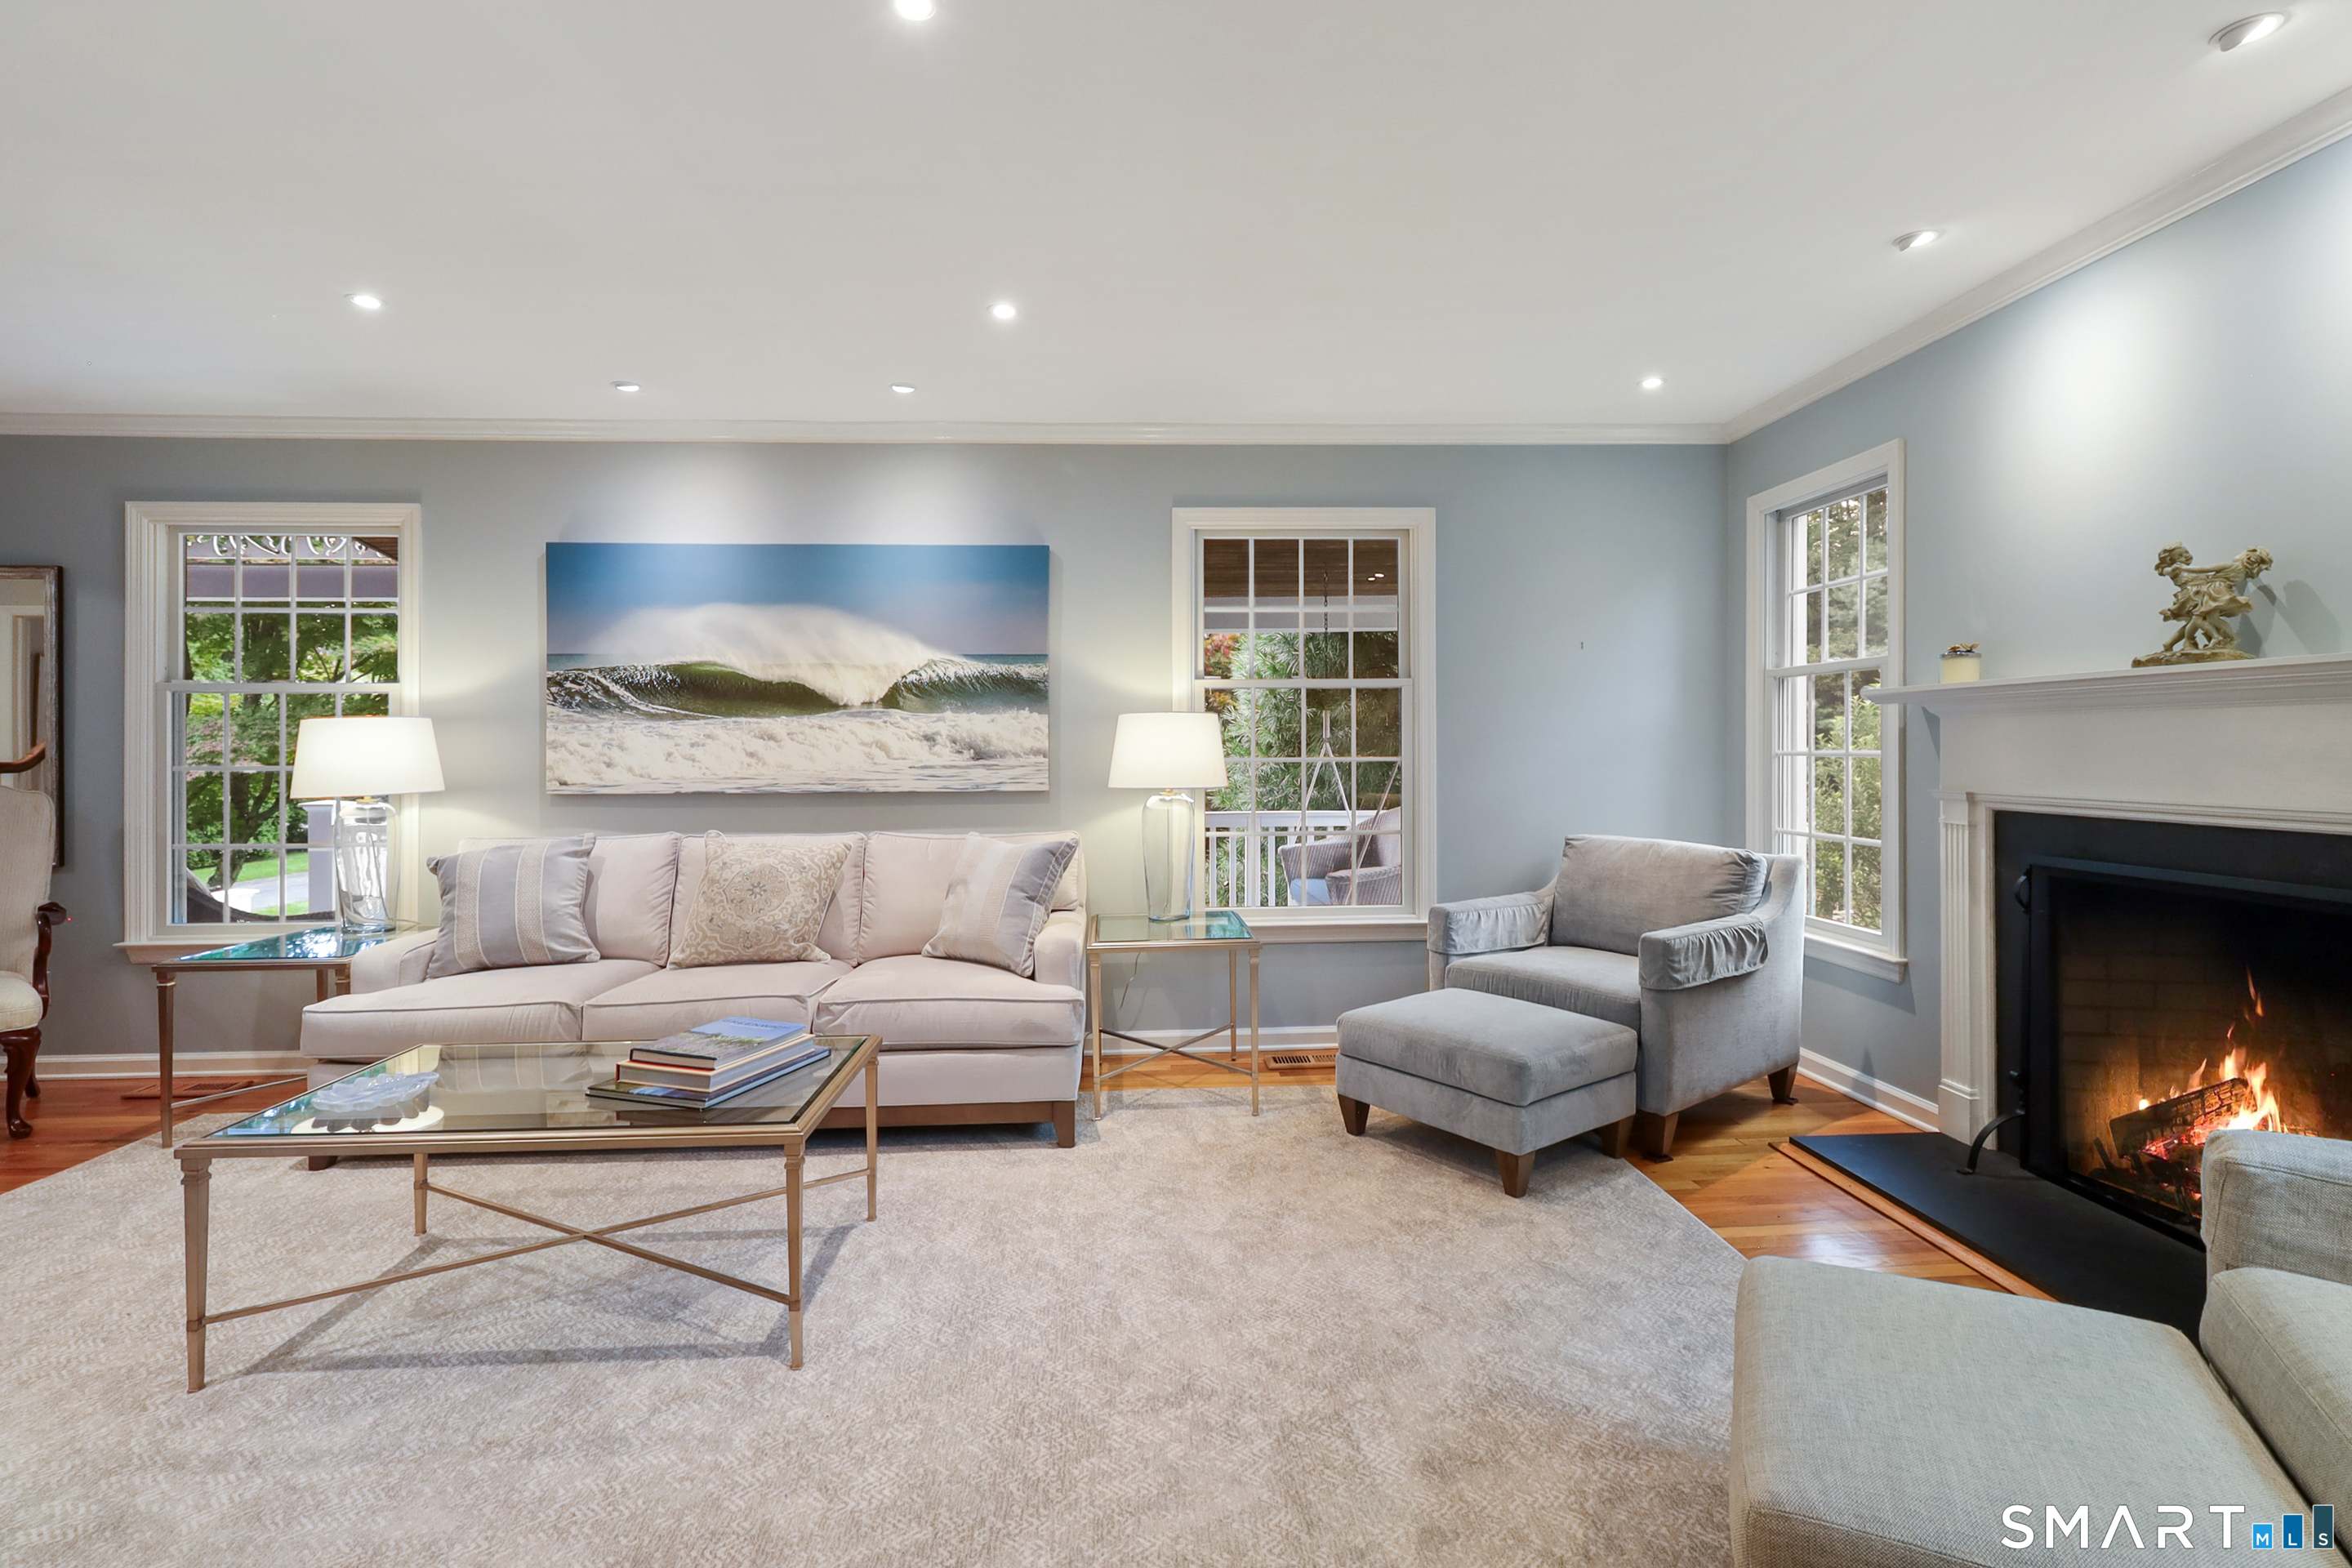
Living Room (Main Level)
Gas Log Fireplace, Hardwood Floor
-
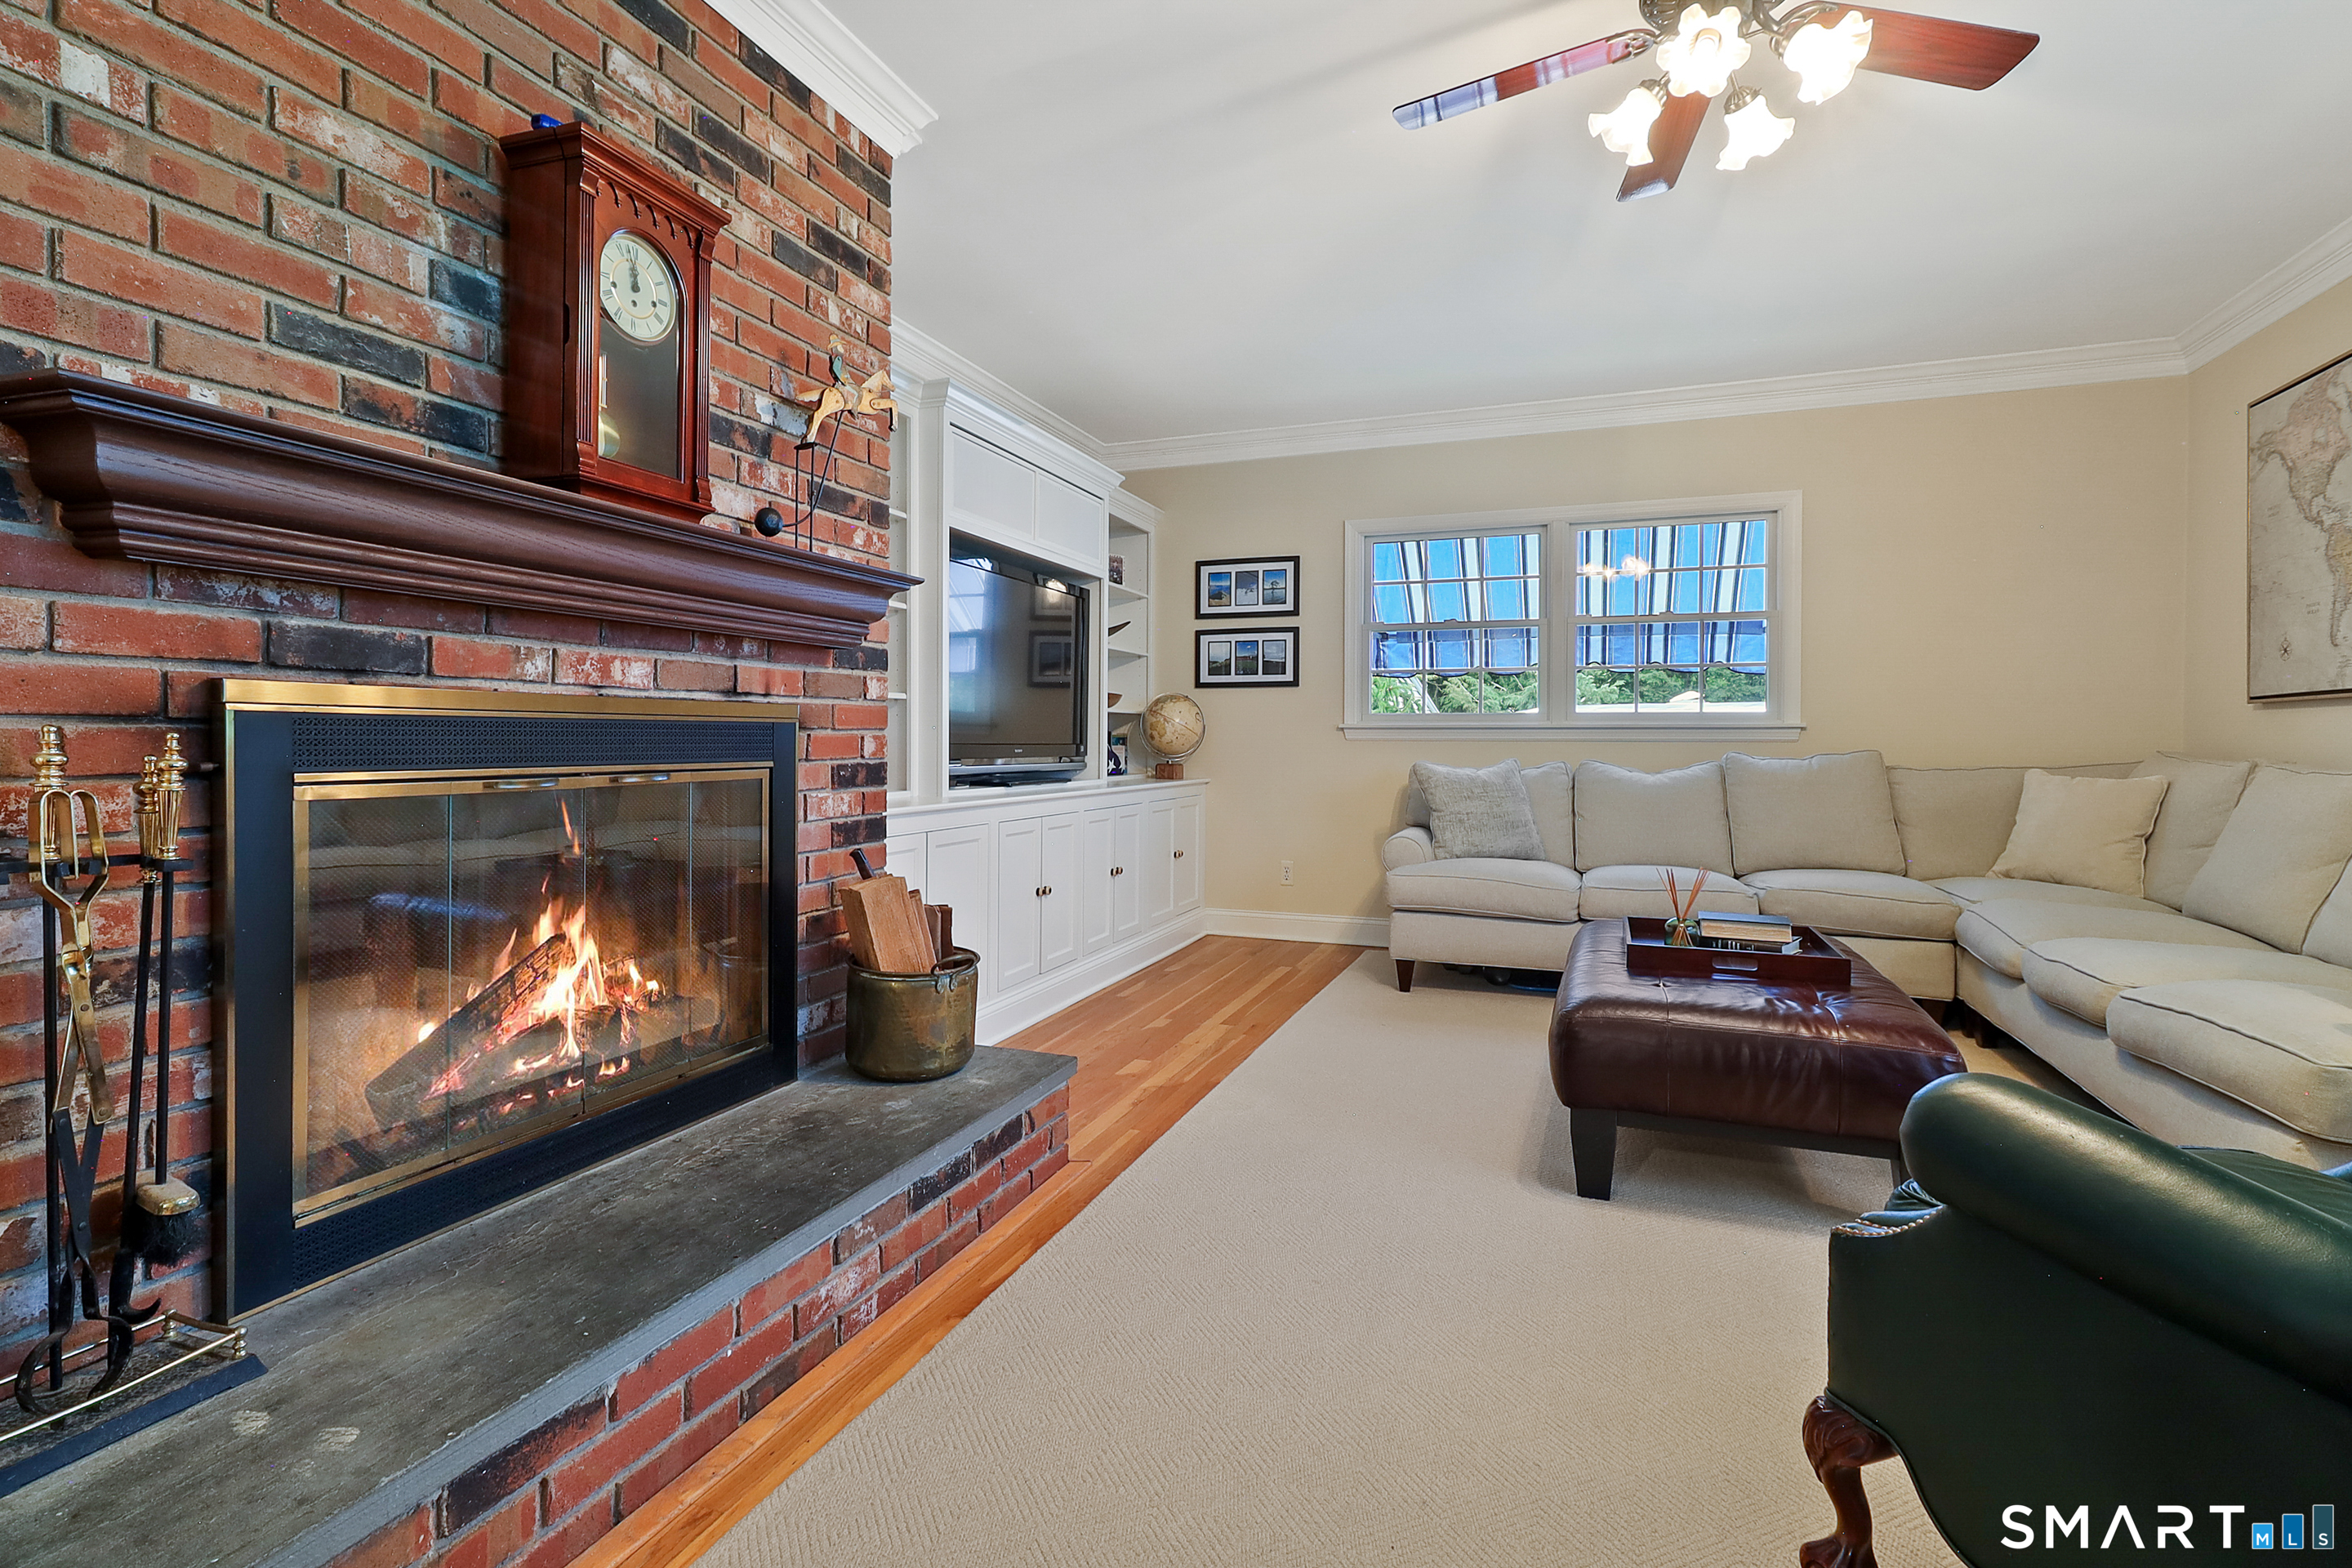
Family Room (Main Level)
Built-Ins, Fireplace
Home Features
Heating
- Fireplaces: 2
- Heating: hot air
- Heat fuel type: oil
- Fuel tank: above ground
Interior Features
- Auto garage door opener
- Security system
Appliances
- Gas cooktop
- Wall oven
- Microwave
- Refrigerator
- Freezer
- Dishwasher
- Instant hot water tap
Basement
- Full
- Partially finished
- Full with walk-out
Laundry
- Location: 2nd floor separate laundry room
- Upper level
Property Details
Parking
- Garage spaces: 2
- Attached garage
Swimming Pool
- Safety fence
- In ground pool
Lot Details
- Lot surface: 0.51 acres
- Level lot
- On cul-de-sac
Utilities
- Water: public water connected
- Sewage: pub. sewer connected
Near-by Amenities
- Golf course
- Park
- Playground/tot lot
- Private rec facilities
- Public transportation
- Shopping/mall
Construction Details
- Style
- colonial
- Construction year
- 1979
- Exterior Siding
- vinyl siding
- Foundation
- concrete
- Roof
- asphalt shingle
Area & Town
This home is located in Glenville neighborhood, in the town of Greenwich.
- $1.20M med. price
- 5 homes for sale
- $1.76M med. price
- 80 homes for sale
Finance & Listing Info
| Status |
Active |
| Listing date |
September 10, 2026 |
| List price |
$ 2,500,000 |
| Current price |
$ 2,500,000 |
| Tax amount |
$ 10,349 |
| Tax year |
july 2026-june 2027 |
| MLS ID |
#24207628 |
| List Agent |
Jill Kelly |
| List Office |
Sotheby's International Realty |
(c) 2026 Based on information provided to and compiled by the Smart MLS, Inc.
19 Tamarack Place
Home Photos