- $600K med. price
- 46 homes for sale

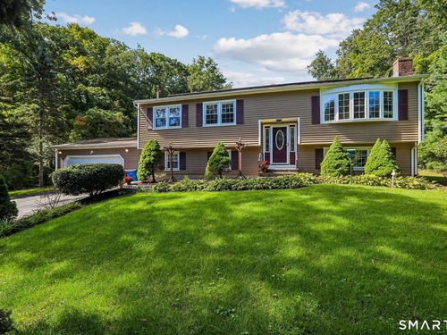
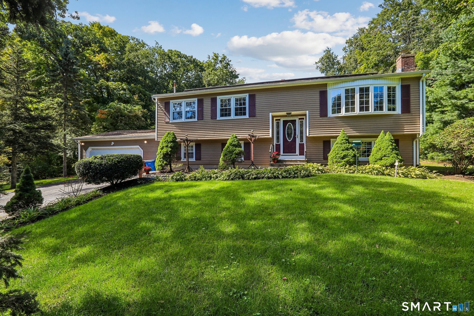
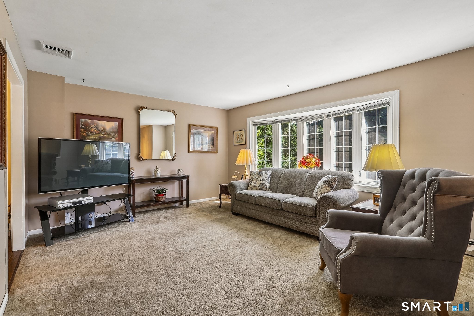
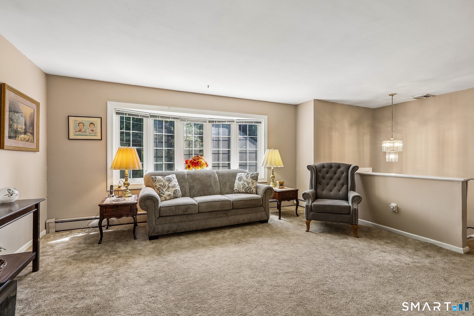
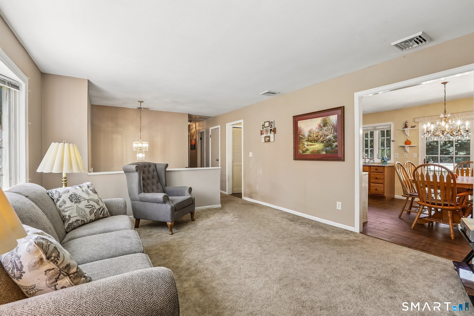
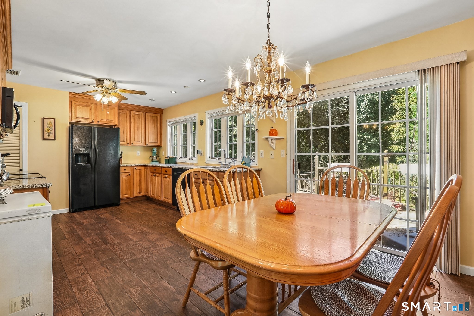
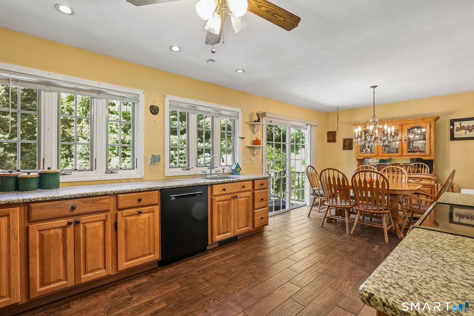
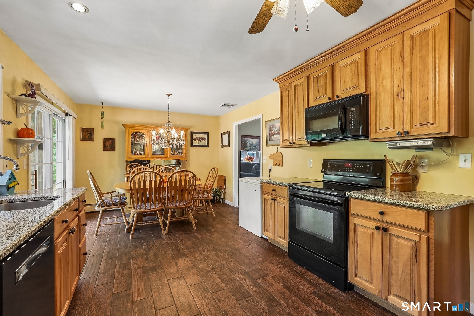
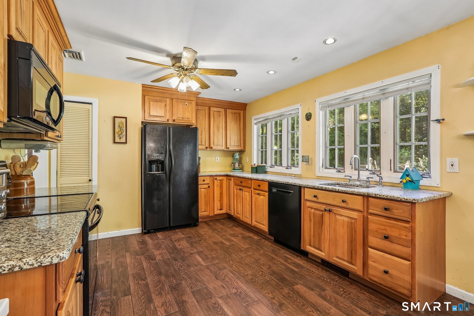
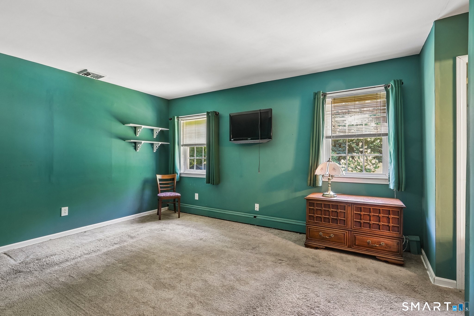
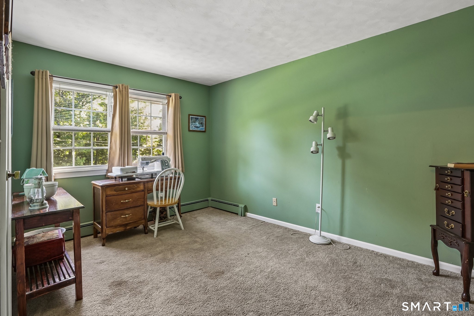
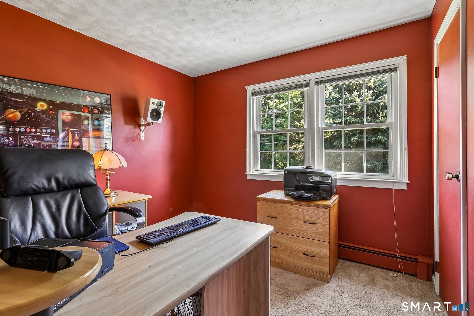
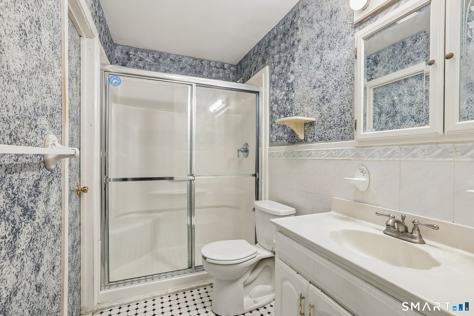
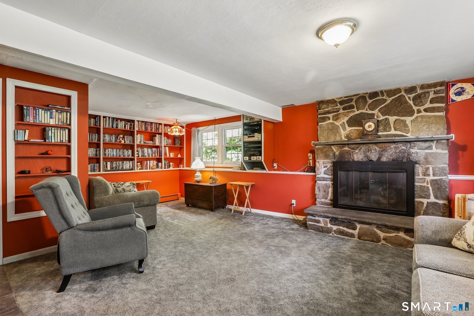
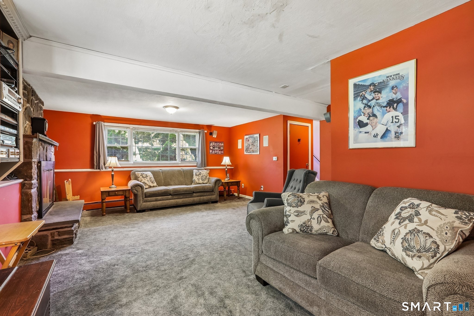
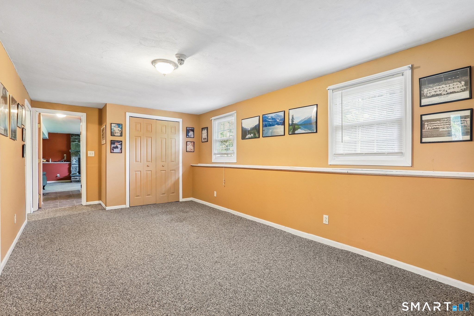
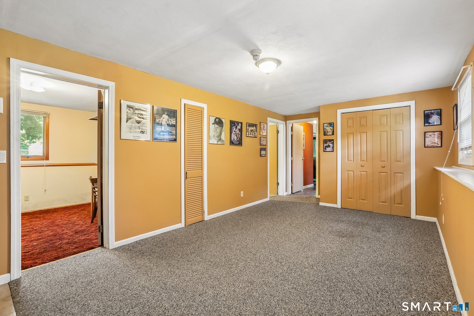
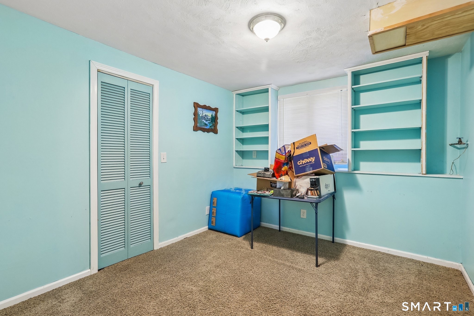
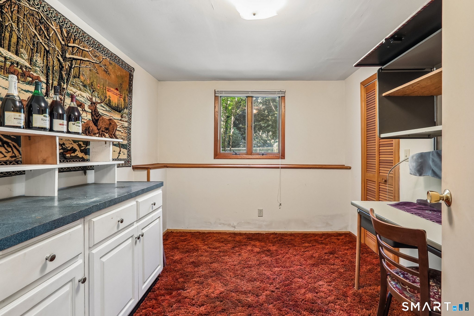
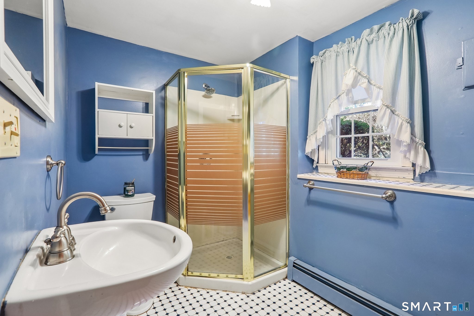
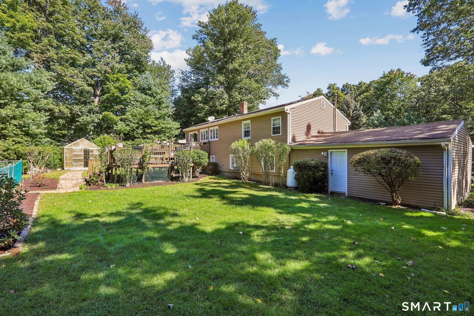
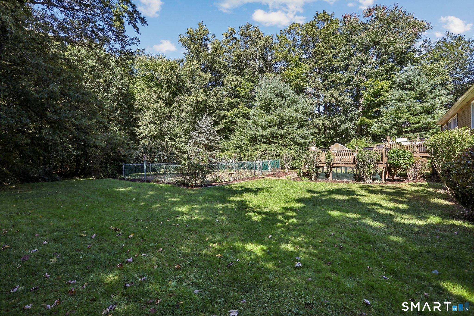
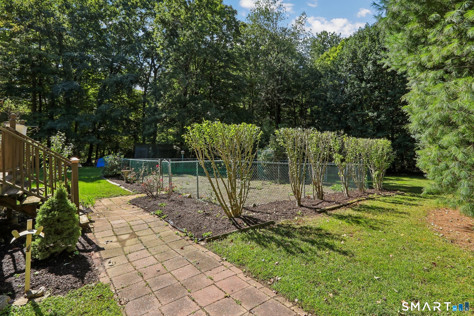
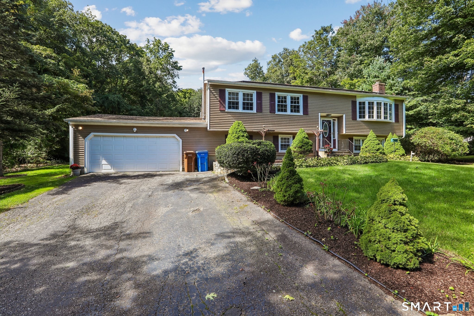
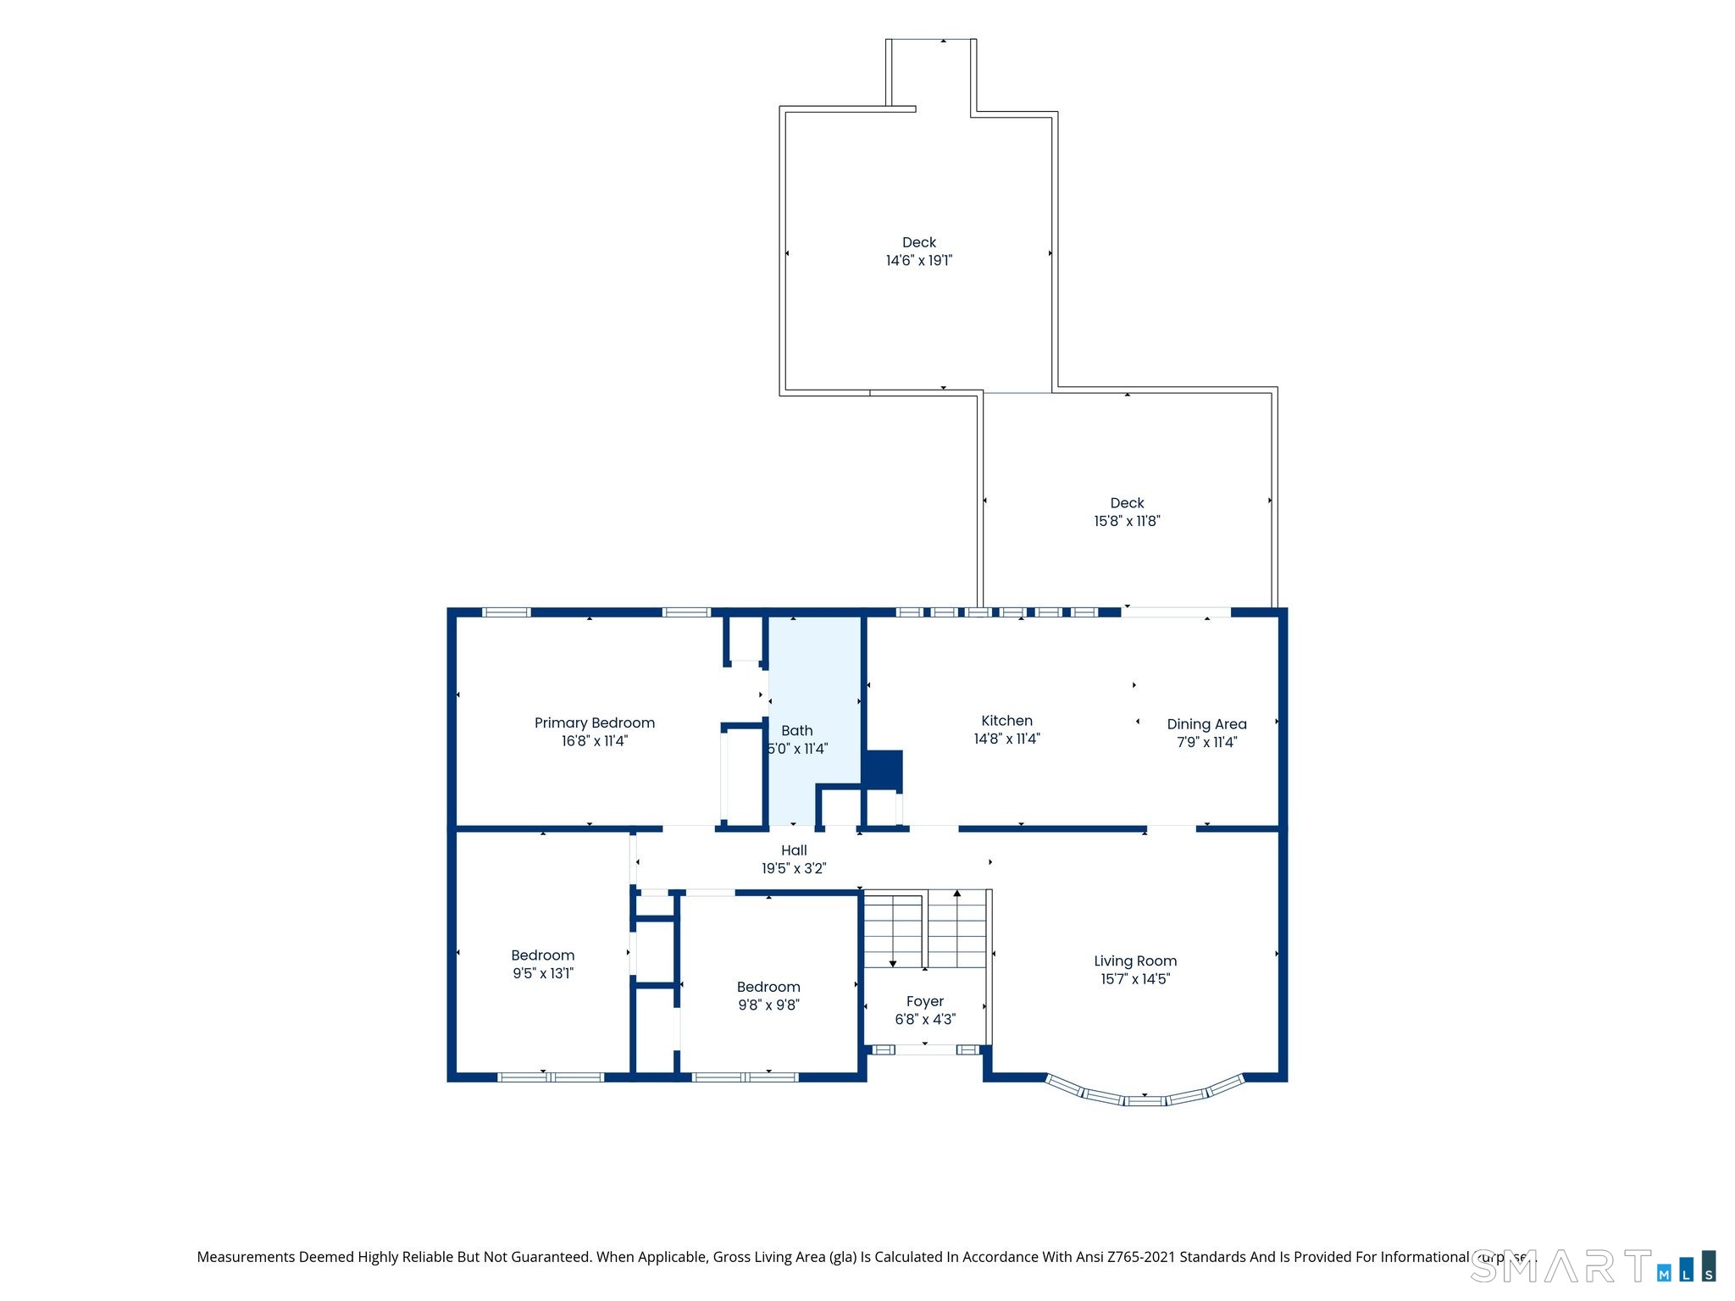
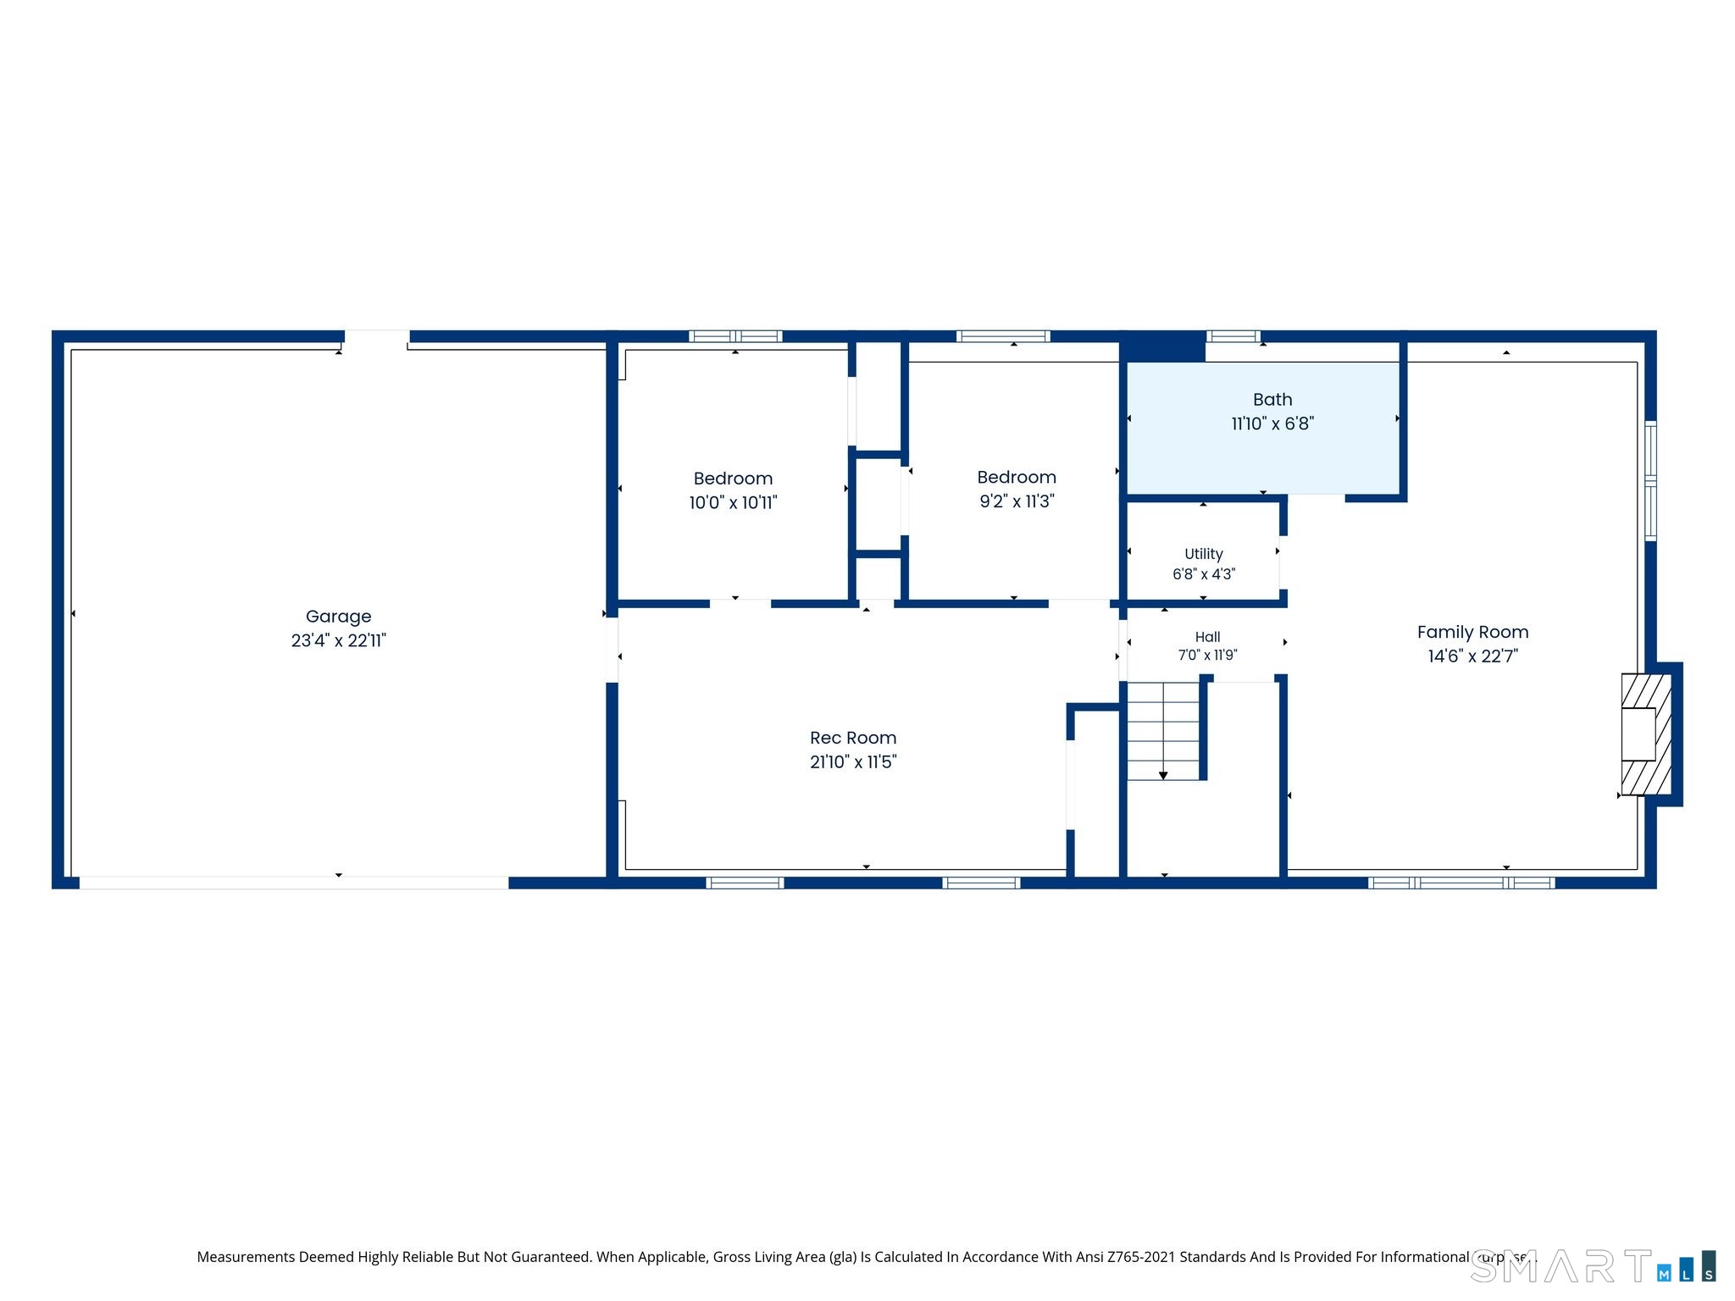
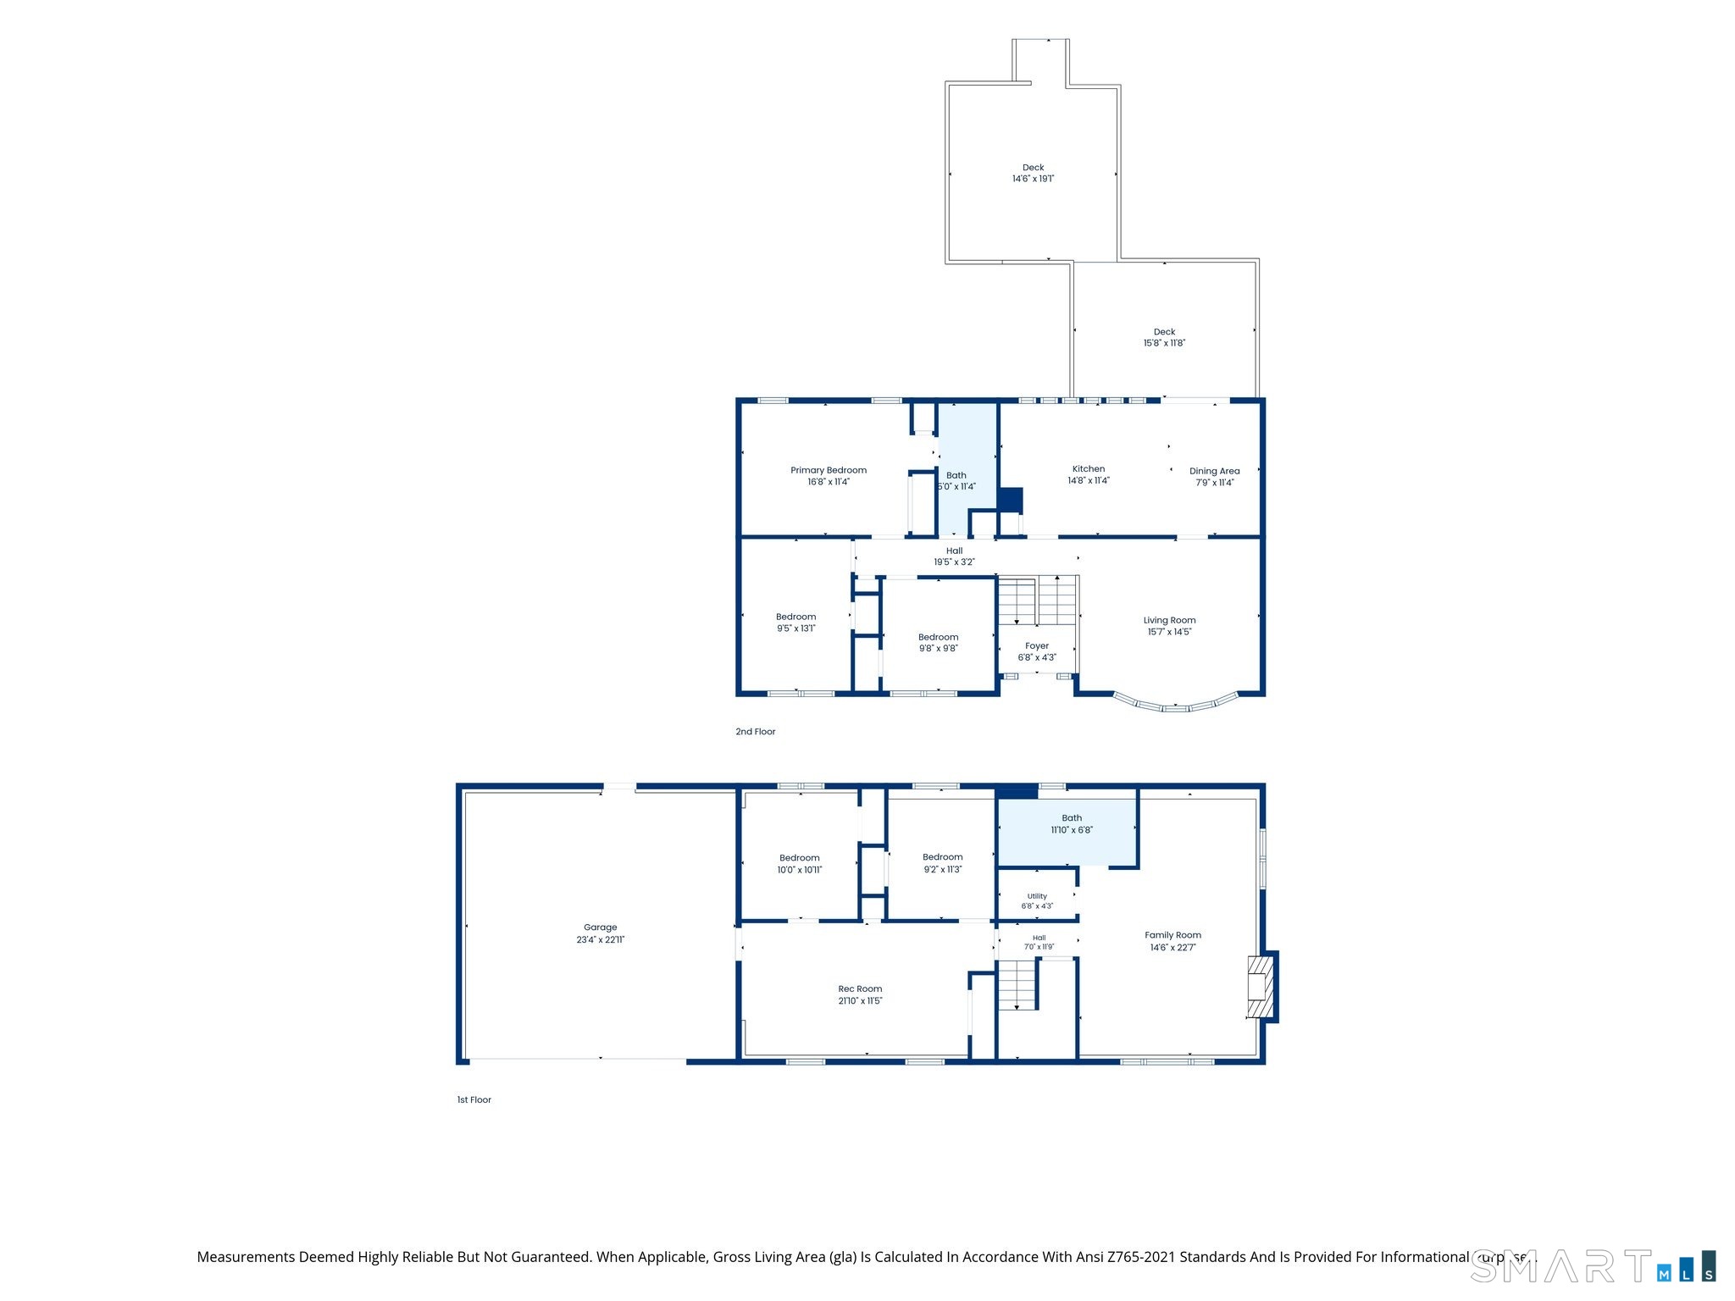
Welcome home to this beautifully updated 5 bedroom, 2 bath raised ranch set on a spacious .92 acre in Shelton. The main level features a fully appliance remodeled eat in kitchen with pull out cabinets and it shines with granite countertops, offering both style and function for everyday living and entertaining. The spacious living room offers a bright and airy space that welcomes you in with abundant natural light and a comfortable, open feel. A remodeled full bath, a primary bedroom and 2 additional bedrooms finish off the main level. Downstairs there is a cozy family room centered around a gas insert fireplace perfect for relaxing evenings and built in shelves for storage. A game room, 2 additional bedrooms and a full bath with laundry finish off the lower level. This would make a perfect space for a potential in-law. Enjoy year-round comfort with a newer central air system, and furnace installed in 2024, a whole house fan and is complemented by solar electricity for energy efficiency and lower utility costs, leaf guard gutters for easy maintenance. A newer roof, replacement windows and durable vinyl siding add to the home's move-in-ready appeal. A 2 car attached garage rounds out the package with convenience and storage. An inground canine fence surrounds the property as well as a fenced in garden/dog area. With generous room to roam on nearly an acre, this home blends comfort, efficiency, and space in a sought after location.
Quiet rural, quaint historic, hip downtown
| Status | Cont. to show |
|---|---|
| Listing date | September 21, 2026 |
| List price | $ 625,000 |
| Current price | $ 625,000 |
| Tax amount | $ 5,392 |
| Tax year | july 2026-june 2027 |
| MLS ID | #24208508 |
| List Agent | Maureen Mrozek |
| List Office | William Raveis Real Estate |

Because we love Fairfield County!
© Copyright 1999 - 2026 Dagny's LLC. - 20 Windy Ridge Place Wilton, CT 06897 - Terms & Conditions
